3,531 properties for sale in Hoppers Crossing

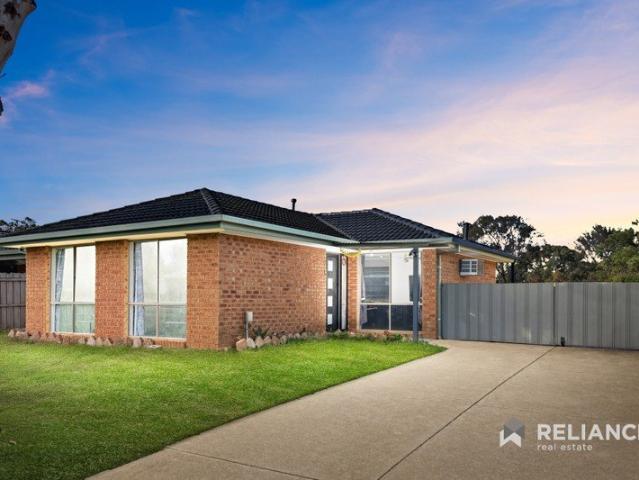
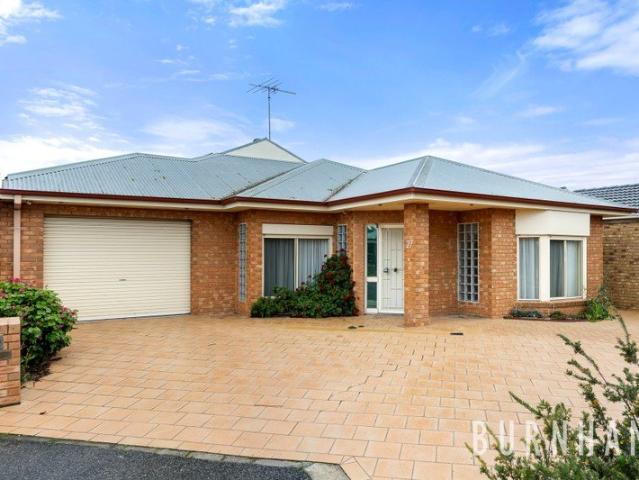
A Perfect Balance
View photo
House · for sale
Request Details
A Perfect Balance
Hoppers Crossing
· 3 Bedrooms · 1 Bath · House
· Garden · Parking · Equipped kitchen
Hoppers Crossing · 3 Bedrooms · 1 Bath · House · Garden · Parking · Equipped kitchen
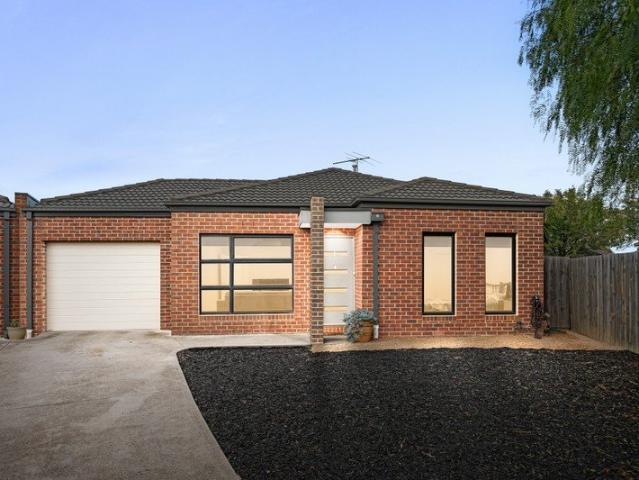
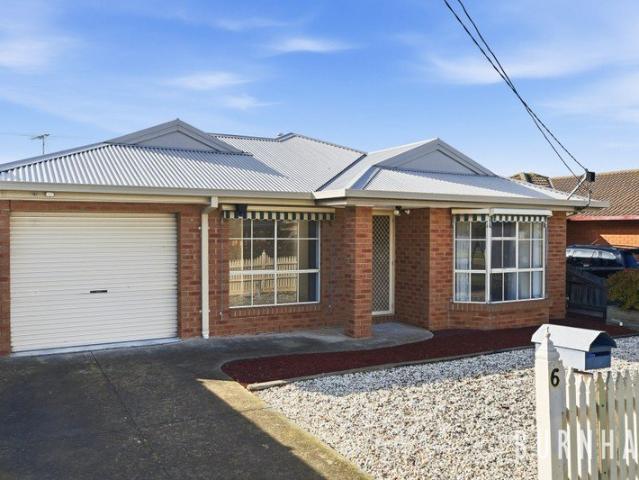
An excellent opportunity to secure a well-positioned family home offering the ideal balance of size, location and affordability. The home features three bedrooms BIR's), a comfortable kitchen and dining area, a tiled living room and the added convenience of a garage. The property is comfortable to move straight into, while also offering plenty of scope for cosmetic improvements over time. It's the perfect buy now, improve later opportunity, allowing you to enjoy the home today while adding value in the future. A generous, low-maintenance backyard provides plenty of outdoor space without the upkeep. Land: 460m² (approx.) Positioned in a family-friendly location with easy access to walking trails, reserves, Central Square Shopping Centre, schools and a range of other amenities. A great opportunity for first-home buyers, families or investors looking for a well-located property with room to add value. Contact us today for further information or to arrange an inspection. Disclaimer: All in
Request Details
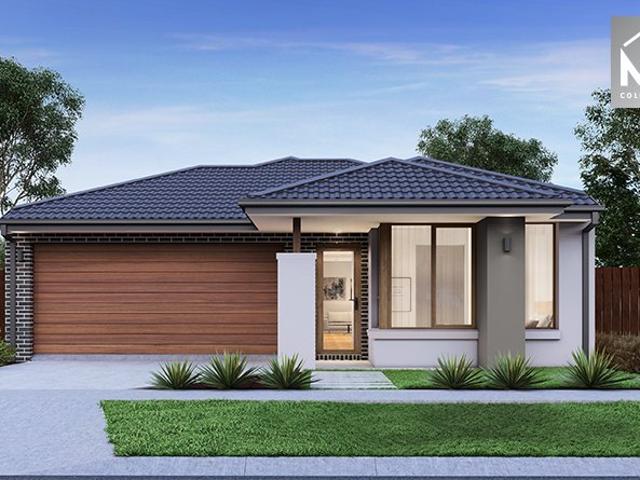
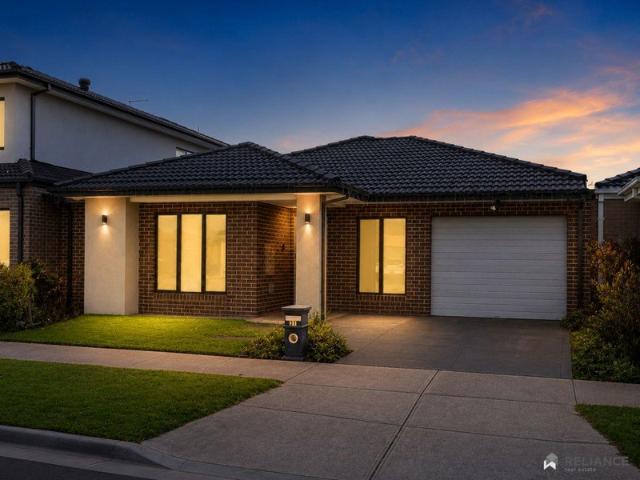
Spacious 4 Bedrooms H&L Package
View photo
Terraced House · for sale
Request Details
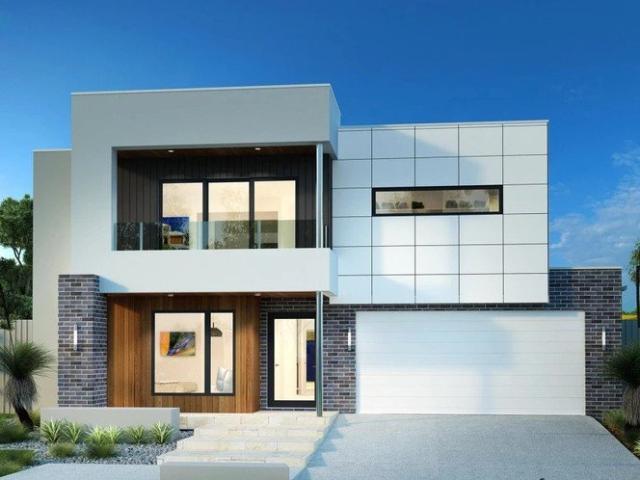
Spacious 4 Bedrooms H&L Package
Hoppers Crossing
· 4 Bedrooms · 2 Baths · Terraced House
· Equipped kitchen
Hoppers Crossing · 4 Bedrooms · 2 Baths · Terraced House · Equipped kitchen
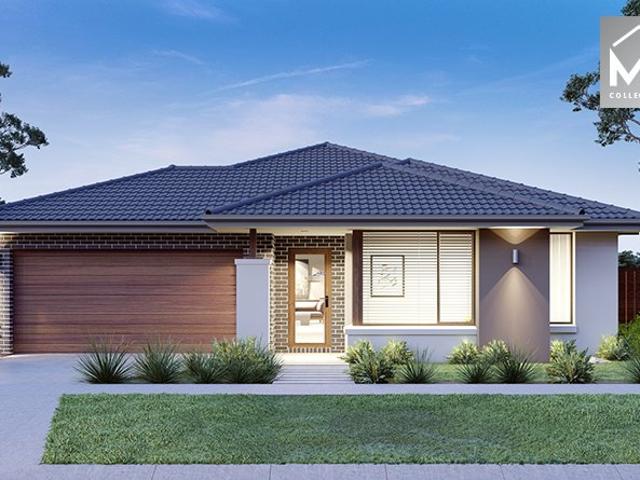
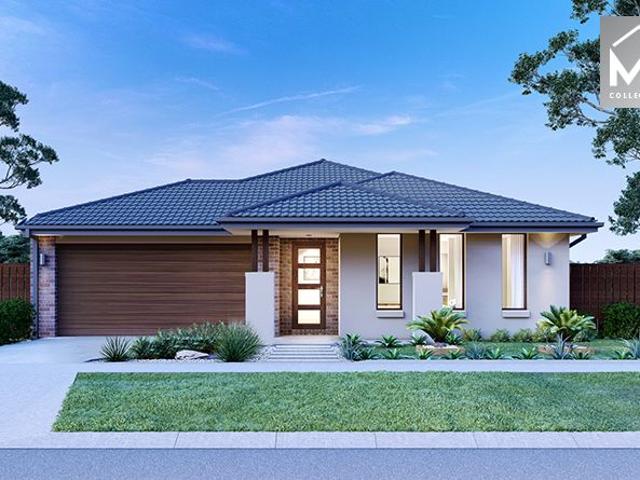
The Saba 250 House and Land Package! Premium Added Value Inclusions: - Fixed Site cost, includes rock removal & excavation - 50-Year Structural Warranty - 3.52kW solar system (battery-ready) - 7-star energy rating - 2000mm framed shower screens to ensuite & bathroom - Stone benchtops to kitchen, bathroom & ensuite - 900mm stainless steel oven, cooktop & canopy rangehood - Stainless steel dishwasher - LED downlights throughout - Double glazed awning windows - Double bowl undermount sink - Quality floor coverings throughout - Fibre optic provision Call Frank 0432 905 897 for details. Plans, facades, specifications and prices are indicative and subject to change without notice. Prices are based on a standard facade, standard inclusions and suitable land, excluding developer/estate requirements. Images may show non-standard items not included; dimensions are approximate. Landscaping, fencing, decking, planter boxes, driveways and paths are excluded unless specified
Request Details
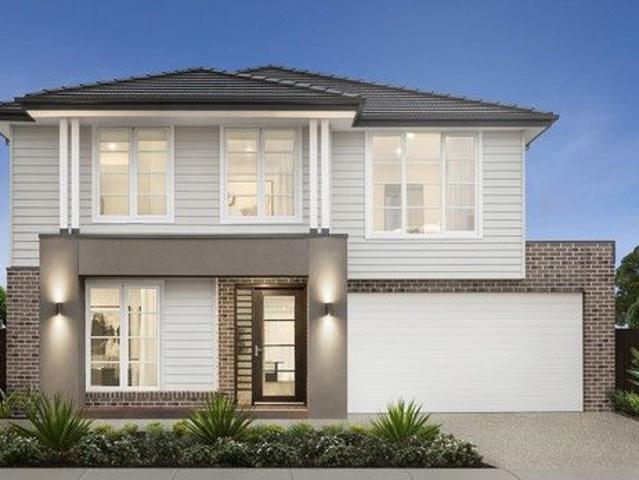
Mimosa Homes Proudly Presents the Lismore 192
View photo
Terraced House · for sale
Request Details
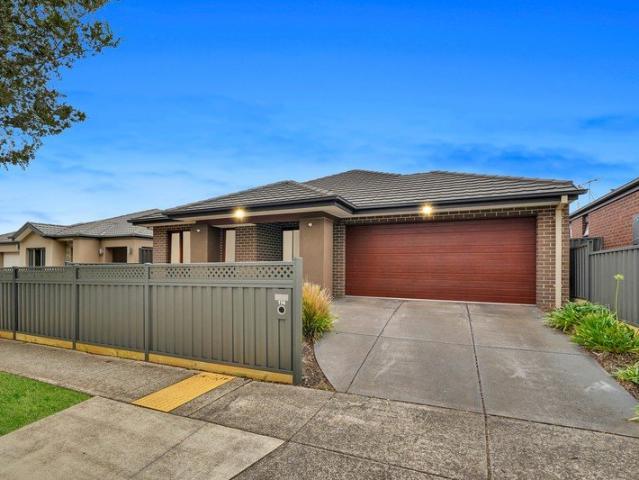
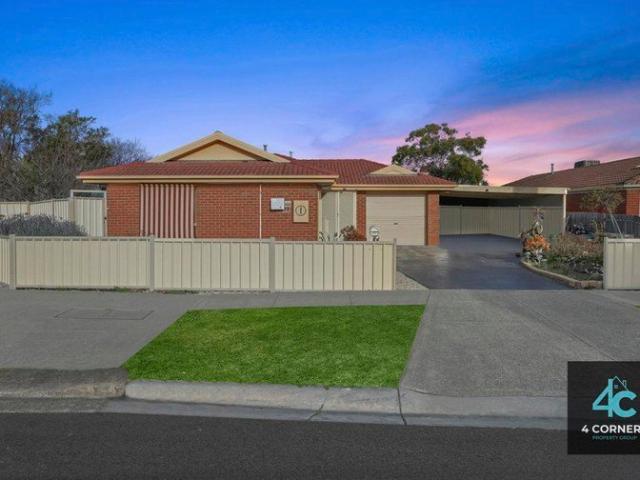
Mimosa Homes Proudly Presents the Lismore 192
Hoppers Crossing
· 4 Bedrooms · 2 Baths · Terraced House
· Equipped kitchen
Hoppers Crossing · 4 Bedrooms · 2 Baths · Terraced House · Equipped kitchen
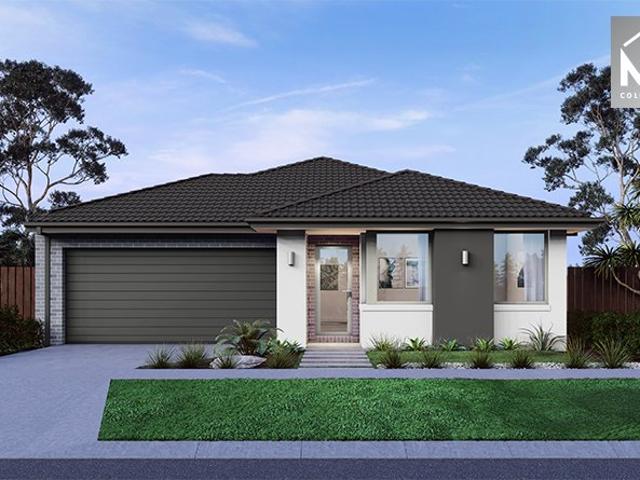
The Lismore 192 House and Land Package! Mimosa Homes New Added Value Inclusions: - Inclusive of site costs & connections with H1 class slab as per standard inclusions! - 50 year Structural Warranty! - Quality floor coverings throughout entire home! - Higher ceilings 2550mm to ground floor! - Double Glazed Awning windows! - LED Downlights to entire home! - Vitrified Compact Surface benchtop to kitchen, bathroom & ensuite! - 600mm S/S upright oven and cook top with S/S canopy rangehood! - Stainless steel Dishwasher and Microwave - 7 star energy! - Flexible floor plans & so much more! CALL BUILDER DIRECT! All plans and facades are indicative only and may change. Mimosa Homes may amend plans, specifications, and prices without notice. Package prices are based on a standard facade, standard inclusions, and suitable land availability, excluding developer/estate requirements. Facade and inclusion images may show non standard items not included in the price. Dimensions are approximate. Landsca
Request Details
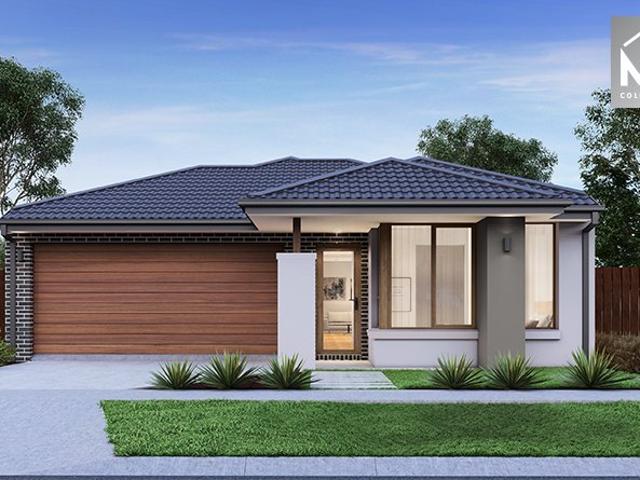
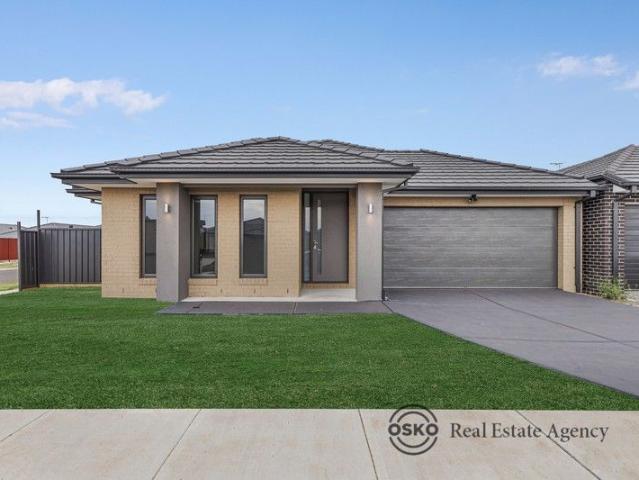
Best Value 4 Bedrooms H&L Package
View photo
Terraced House · for sale
Request Details
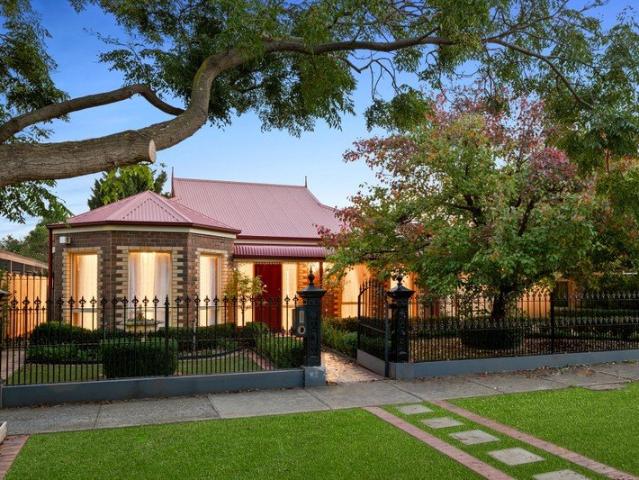
Best Value 4 Bedrooms H&L Package
Hoppers Crossing
· 4 Bedrooms · 2 Baths · Terraced House
· Equipped kitchen
Hoppers Crossing · 4 Bedrooms · 2 Baths · Terraced House · Equipped kitchen
The Chelsea 200 House and Land Package! Premium Added Value Inclusions: - Fixed Site cost, includes rock removal & excavation - 50-Year Structural Warranty - 3.52kW solar system (battery-ready) - 7-star energy rating - 2000mm framed shower screens to ensuite & bathroom - Stone benchtops to kitchen, bathroom & ensuite - 900mm stainless steel oven, cooktop & canopy rangehood - Stainless steel dishwasher - LED downlights throughout - Double glazed awning windows - Double bowl undermount sink - Quality floor coverings throughout - Fibre optic provision Call Frank 0432 905 897 for details. Plans, facades, specifications and prices are indicative and subject to change without notice. Prices are based on a standard facade, standard inclusions and suitable land, excluding developer/estate requirements. Images may show non-standard items not included; dimensions are approximate. Landscaping, fencing, decking, planter boxes, driveways and paths are excluded unless specified
Request Details
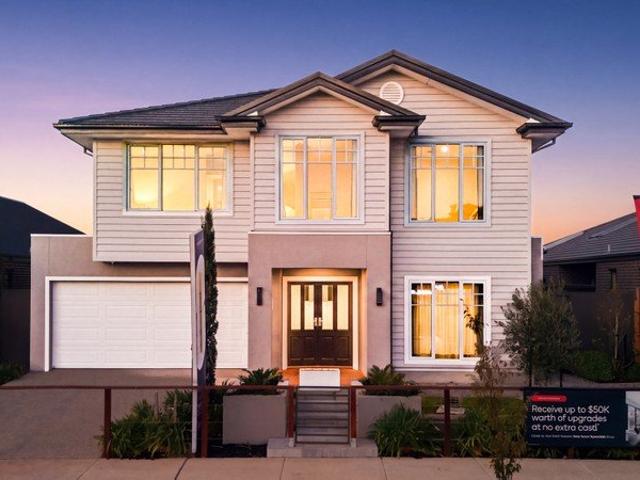
Mimosa Homes Proudly Presents the Lancaster 194
View photo
Terraced House · for sale
Request Details
Mimosa Homes Proudly Presents the Lancaster 194
Hoppers Crossing
· 4 Bedrooms · 2 Baths · Terraced House
· Equipped kitchen
Hoppers Crossing · 4 Bedrooms · 2 Baths · Terraced House · Equipped kitchen
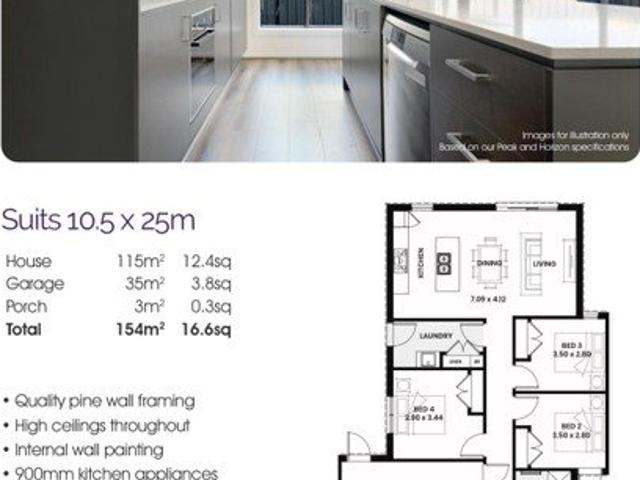
The Lancaster 194 House and Land Package! Mimosa Homes New Added Value Inclusions: - Inclusive of site costs & connections with H1 class slab as per standard inclusions! - 50 year Structural Warranty! - Quality floor coverings throughout entire home! - Higher ceilings 2550mm to ground floor! - Double Glazed Awning windows! - LED Downlights to entire home! - Vitrified Compact Surface benchtop to kitchen, bathroom & ensuite! - 600mm S/S upright oven and cook top with S/S canopy rangehood! - Stainless steel Dishwasher and Microwave - 7 star energy! - Flexible floor plans & so much more! CALL BUILDER DIRECT! All plans and facades are indicative only and may change. Mimosa Homes may amend plans, specifications, and prices without notice. Package prices are based on a standard facade, standard inclusions, and suitable land availability, excluding developer/estate requirements. Facade and inclusion images may show non standard items not included in the price. Dimensions are approximate. Lands
Request Details
WYNDHAM VALE MODERN FAMILY LIVING WITH LIFESTYLE AND CONNECTIVITY!
View photo
Terraced House · for sale
Request Details
WYNDHAM VALE MODERN FAMILY LIVING WITH LIFESTYLE AND CONNECTIVITY!
Hoppers Crossing
· 4 Bedrooms · 2 Baths · Terraced House
· Parking · Equipped kitchen
Hoppers Crossing · 4 Bedrooms · 2 Baths · Terraced House · Parking · Equipped kitchen
At The Property Pros we're here to make building your own home a smooth experience. Quality homes built on time with someone in your corner the whole way. Here you have access to a brand new 4 bedroom, 2 bathroom, double garage home priced in the $600,000's. In a city that has traditional been the 2nd most expensive city in Australia, but now sits 6th. This is the time to get out of renting and into your own home before Melbourne prices revert back to the mean! WHAT'S INCLUDED IN YOUR BRAND-NEW HOME - Spacious 4 bedroom, 2 bathroom, 2 garage home - Modern flooring throughout - Stone kitchen benchtops - Ducted air-conditioning (additional add on) - Stylish blinds - Quality fixtures and fittings throughout - 25-year structural guarantee Estimated build TIMEFRAME: approximately 8 months from slab down (subject to builder schedules and site conditions). Wyndham Vale is one of Melbourne's fastest-growing western suburbs, offering a blend of modern homes, green open spaces and excellent valu
Request Details
Mimosa Homes Proudly Presents the Fenwick 195
View photo
Terraced House · for sale
Request Details
Mimosa Homes Proudly Presents the Fenwick 195
Hoppers Crossing
· 3 Bedrooms · 2 Baths · Terraced House
· Equipped kitchen
Hoppers Crossing · 3 Bedrooms · 2 Baths · Terraced House · Equipped kitchen
The Fenwick 195 House and Land Package! Mimosa Homes New Added Value Inclusions: - Inclusive of site costs & connections with H1 class slab as per standard inclusions! - 50 Year Structural Warranty! - Quality floor coverings throughout entire home! - Higher ceilings 2550mm to ground floor! - Double Glazed Awning windows! - LED Downlights to entire home! - Vitrified Compact Surface benchtop to kitchen, bathroom & ensuite! - 600mm S/S upright oven and cook top with S/S canopy rangehood! - Stainless steel Dishwasher and Microwave - 7 star energy! - Flexible floor plans & so much more! CALL BUILDER DIRECT! All plans and facades are indicative only and may change. Mimosa Homes may amend plans, specifications, and prices without notice. Package prices are based on a standard facade, standard inclusions, and suitable land availability, excluding developer/estate requirements. Facade and inclusion images may show non standard items not included in the price. Dimensions are approximate. Landsca
Request Details
NewHouseLand Wyndham Vale
View photo
Terraced House · for sale
Request Details
NewHouseLand Wyndham Vale
Hoppers Crossing
· 4 Bedrooms · 2 Baths · Terraced House
· Equipped kitchen
Hoppers Crossing · 4 Bedrooms · 2 Baths · Terraced House · Equipped kitchen
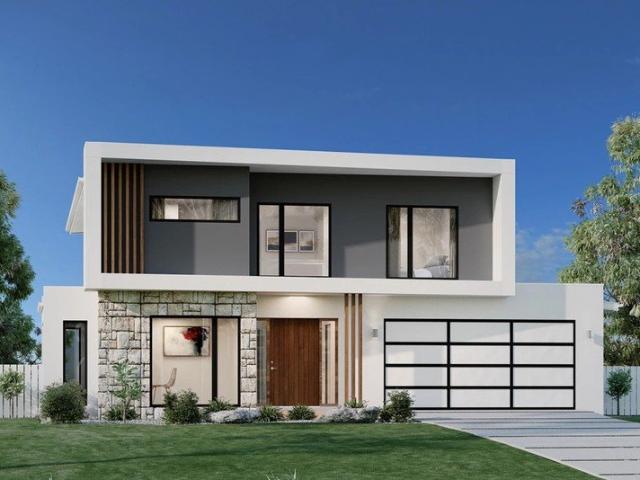
The Maisa double-storey design is envisioned for families wanting more from their family home. The ground floor is dedicated to rest and relaxation, offering an inviting open-plan meals, family and kitchen area that seamlessly integrates with the alfresco. The kitchen features a vast island bench that conveniently doubles as a breakfast bar. Upstairs houses the sleeping quarters and casual living space, perfect for those wanting quiet time. The spacious main suite offers a spacious walk-in robe and ensuite including; a double vanity, large shower, bath and separate toilet. The remaining three bedrooms are generous in size, with all bedrooms featuring a walk-in robe.The Maisa double-storey design is envisioned for families wanting more from their family home. The ground floor is dedicated to rest and relaxation, offering an inviting open-plan meals, family and kitchen area that seamlessly integrates with the alfresco. The kitchen features a vast island bench that conveniently doubles as
Request Details
Mimosa Homes Proudly Presents the Darley 178
View photo
Terraced House · for sale
Request Details
Mimosa Homes Proudly Presents the Darley 178
Hoppers Crossing
· 3 Bedrooms · 2 Baths · Terraced House
· Equipped kitchen
Hoppers Crossing · 3 Bedrooms · 2 Baths · Terraced House · Equipped kitchen
The Darley 178 House and Land Package! Mimosa Homes New Added Value Inclusions: - Inclusive of site costs & connections with H1 class slab as per standard inclusions! - 50 Year Structural Warranty! - Quality floor coverings throughout entire home! - Higher ceilings 2550mm to ground floor! - Double Glazed Awning windows! - LED Downlights to entire home! - Vitrified Compact Surface benchtop to kitchen, bathroom & ensuite! - 600mm S/S upright oven and cook top with S/S canopy rangehood! - Stainless steel Dishwasher and Microwave - 7 star energy! - Flexible floor plans & so much more! CALL BUILDER DIRECT! All plans and facades are indicative only and may change. Mimosa Homes may amend plans, specifications, and prices without notice. Package prices are based on a standard facade, standard inclusions, and suitable land availability, excluding developer/estate requirements. Facade and inclusion images may show non standard items not included in the price. Dimensions are approximate. Landscap
Request Details
Display Home in Werribee Harpley Estate with 8% Lease Back Until 2028!
View photo
House · for sale
Request Details
Display Home in Werribee Harpley Estate with 8% Lease Back Until 2028!
Hoppers Crossing
· 5 Bedrooms · 3 Baths · House
Hoppers Crossing · 5 Bedrooms · 3 Baths · House
Location: Harpley Estate, Werribee • Approx. 1.3 km to Harpley Town Centre • Approx. 2 km to Nganboo Borron School • Approx. 2.1 km to Walcom Ngarrwa Secondary College • Approx. 2.8 km to St Joseph's Catholic Primary School • Bus Stop to Werribee Station at approx. 650 m away! This stunning ex-display home at 9 Bavarian Avenue, Werribee delivers an exceptional blend of elegance, space, and modern functionality. Showcasing premium finishes and a thoughtfully designed layout, the home is crafted to cater to growing families who value both comfort and style. From the moment you enter, you are welcomed by expansive interiors and a seamless flow that defines contemporary living. Positioned in the thriving Harpley Estate, the home offers a lifestyle of convenience and community. Enjoy easy access to parks, walking trails, schools, shopping centres, and transport options, all within a fast-growing and highly sought-after pocket of Werribee. Key Features: • Two master bedrooms (upstairs and do
Request Details
Investor's Dream with Solar Panels Close to Shops, Schools & the Station!
View photo
House · for sale
Request Details
Investor's Dream with Solar Panels Close to Shops, Schools & the Station!
Hoppers Crossing
· 3 Bedrooms · 2 Baths · House
· Garden · Equipped kitchen
Hoppers Crossing · 3 Bedrooms · 2 Baths · House · Garden · Equipped kitchen
Designed for comfortable, easy living, this inviting home offers a practical and well-considered floorplan with a wonderful sense of space throughout. The central living and dining zone forms the heart of the home, creating a relaxed setting for everyday living while maintaining a natural connection between the kitchen, indoor entertaining areas and the outdoors. Large windows draw in an abundance of natural light, while warm timber-look flooring, modern feature walls and a vibrant palette give the interiors a fresh and welcoming finish. Outside, the property continues to impress with an exceptionally spacious backyard offering endless possibilities for families, entertainers and those requiring additional vehicle accommodation. A covered alfresco area provides the perfect place to unwind or host guests, while secure side access, generous paved areas and excellent shedding deliver outstanding functionality for cars, a caravan, boat or trailer. Key Features Attractive brick façade enhan
Request Details
Premium Upgrades & Solar Powered Luxury Walk to Shops, Station & Schools!
View photo
House · for sale
Request Details
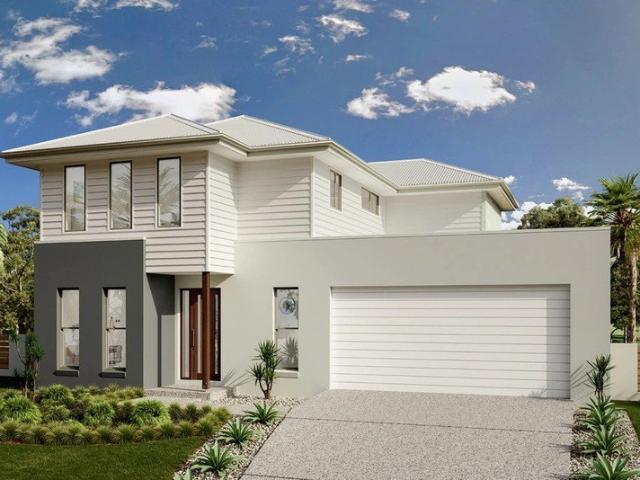
Premium Upgrades & Solar Powered Luxury Walk to Shops, Station & Schools!
Hoppers Crossing
· 4 Bedrooms · 2 Baths · House
· Garden
Hoppers Crossing · 4 Bedrooms · 2 Baths · House · Garden
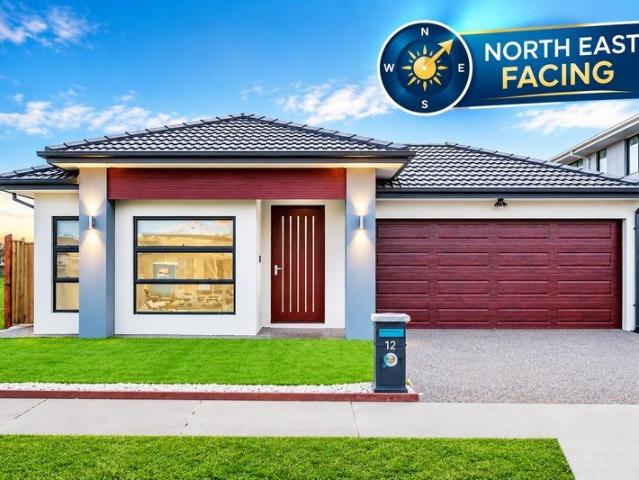
Designed with modern living in mind, this beautifully presented residence combines a warm contemporary aesthetic with a practical and well-considered floorplan. Light-filled interiors, quality finishes and a seamless connection between the living spaces create an inviting home that feels both sophisticated and comfortable. The layout provides excellent separation between the private bedroom accommodation and the central living areas, while the dedicated study space adds flexibility for working or studying from home. Flowing effortlessly to the covered alfresco and landscaped backyard, the home is perfectly suited to relaxed everyday living and effortless entertaining. Key Features Striking exposed-brick façade enhanced by contemporary rendered accents and elegant exterior lighting Landscaped, low-maintenance front garden creating a polished street presence Warm, contemporary interiors complemented by abundant natural light and a thoughtfully designed floorplan Spacious open-plan living
Request Details
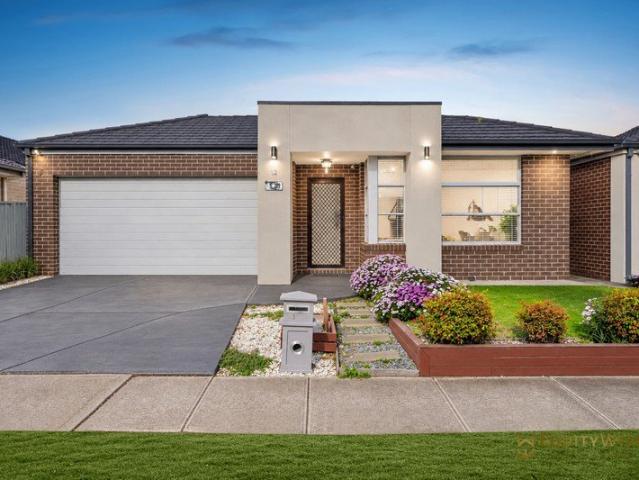
RED HOT LOCATION | NEW SPLIT SYSTEM AIR CONS | EAST FACING | FULLY FENCED | LOCATION
View photo
House · for sale
Request Details
RED HOT LOCATION | NEW SPLIT SYSTEM AIR CONS | EAST FACING | FULLY FENCED | LOCATION
Hoppers Crossing
· 4 Bedrooms · 2 Baths · House
· Garden · Air conditioning
Hoppers Crossing · 4 Bedrooms · 2 Baths · House · Garden · Air conditioning
Conveniently positioned in a highly sought-after location, this beautifully presented home is move-in ready and offers the perfect combination of comfort, convenience and modern upgrades for growing families or savvy investors. Ideally located within walking distance to scenic lakeside walking trails, local parks, schools, bus stops, Wyndham Vale Train Station and a wide range of everyday amenities, everything you need is right at your doorstep. Step inside to a wide and welcoming entrance hall that leads to a spacious master bedroom, complete with a walk-in robe and a luxurious ensuite featuring a double vanity, oversized shower and toilet. Top Features Include: • Brand new extra-capacity evaporative cooling system • Brand new energy-efficient Rinnai reverse cycle split system air conditioning to all bedrooms and the main living area • Brand new hybrid flooring throughout all bedrooms • Upgraded energy-efficient LED lighting throughout the home • Fully fenced front yard providing adde
Request Details
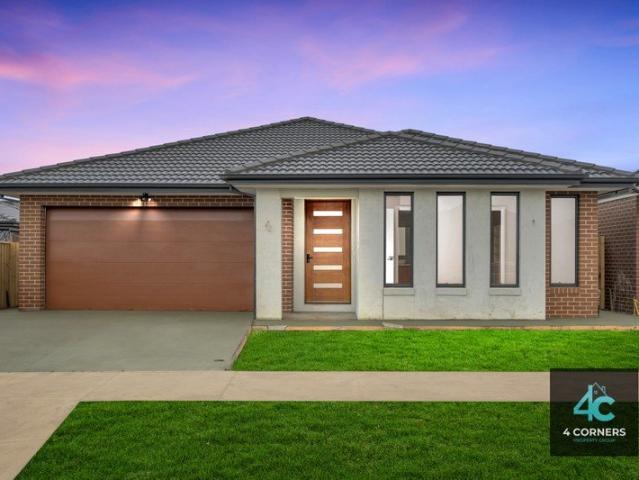
Stunning 500 sqm Family Haven in Prime River Garden Estate
View photo
House · for sale
Request Details
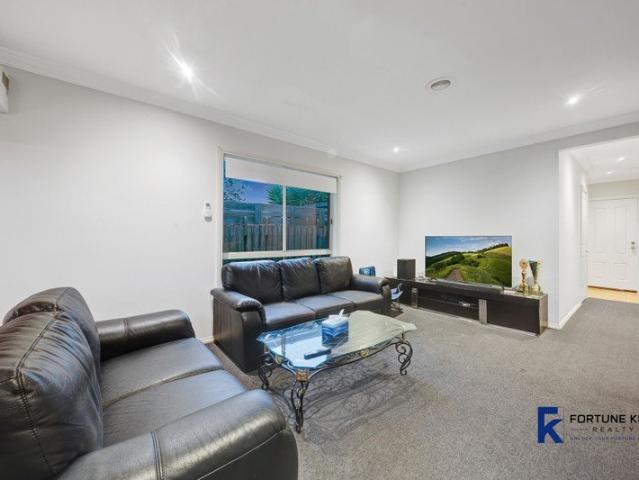
Stunning 500 sqm Family Haven in Prime River Garden Estate
Hoppers Crossing
· 4 Bedrooms · 2 Baths · House
· Garden · Equipped kitchen
Hoppers Crossing · 4 Bedrooms · 2 Baths · House · Garden · Equipped kitchen
Hina From Osko Real Estate welcomes you to 24 Ervine Drive, Wyndham Vale, a beautifully crafted property that combines modern living with an unbeatable location. Ideally situated in the sought-after River Garden Estate, this brand-new home is ideal for families and investors, offering easy access to a wealth of amenities. Key Features: Spacious Living: With 4 generously sized bedrooms, including a master suite with a walk-in robe and ensuite, this home offers comfort and privacy for the whole family. Modern Comforts: Enjoy the luxury of two living areas, perfect for entertaining or relaxing. The home has evaporative cooling and ducted heating, ensuring year-round comfort. Gourmet Kitchen: The heart of the home features a walk-in pantry, 900mm gas cooking, and a dishwasher, making meal prep a delight. The spacious formal dining area is perfect for family gatherings. Stylish Interiors: High ceilings, laminated flooring, and plush carpet create an inviting atmosphere throughout. LED light
Request Details
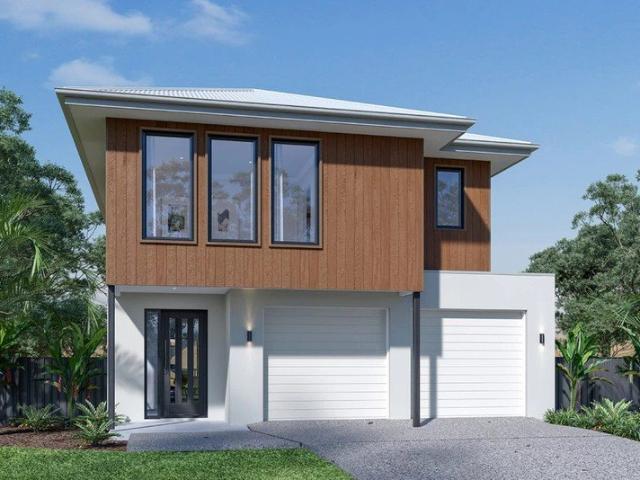
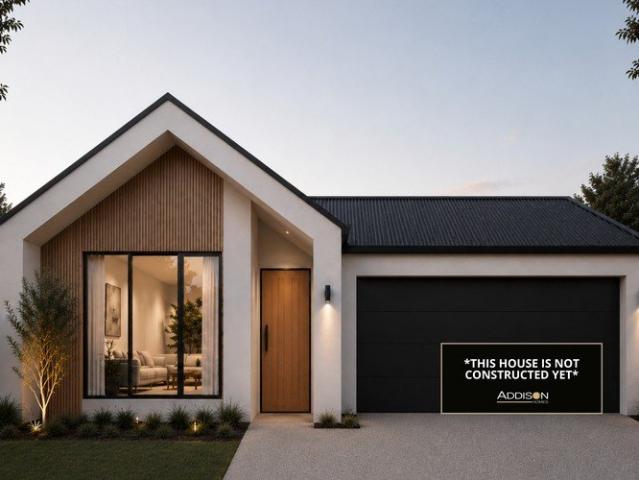
4 BEDROOM HOME AMAZING PRICE! STRICTLY EXCLUSIVE TO ADDISON HOMES!
View photo
Terraced House · for sale
Request Details
4 BEDROOM HOME AMAZING PRICE! STRICTLY EXCLUSIVE TO ADDISON HOMES!
Hoppers Crossing
· 4 Bedrooms · 2 Baths · Terraced House
Hoppers Crossing · 4 Bedrooms · 2 Baths · Terraced House
Elevated Family Living in the Heart of Altona Meadows Discover an exceptional House & Land Package in the established community of Altona Meadows, where contemporary living meets everyday convenience and a relaxed bayside lifestyle. Set within a quiet residential pocket, this is an exciting opportunity to build your future in a well-connected western Melbourne suburb surrounded by established amenities, beautiful open spaces, and a welcoming community atmosphere. Central Square Shopping Centre is just moments away, providing everything you need for day-to-day living, including Coles, ALDI, Big W, cafés, medical services, the local library, and a wide variety of specialty stores. Central Square Shopping Centre With Sanctuary Lakes, Point Cook and the wider Altona precinct also within easy reach, you'll have an extensive selection of shopping, dining, entertainment and lifestyle options nearby. Families will appreciate the excellent choice of nearby schools, childcare centres, sporting f
Request Details
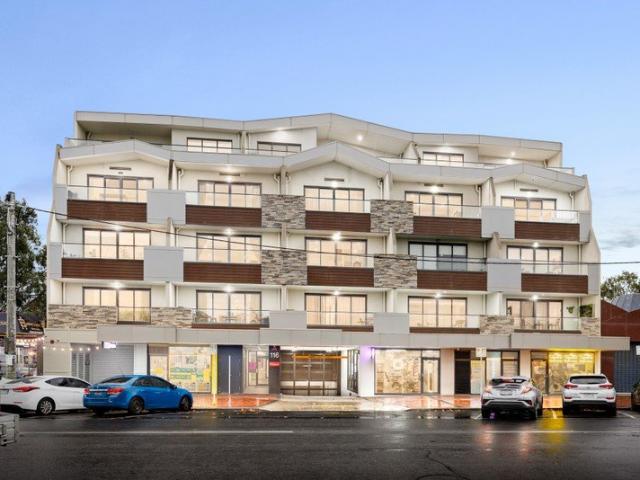
Penthouse Style Living with Panoramic Views in the Heart of Werribee
View photo
Apartment · for sale
Request Details
Penthouse Style Living with Panoramic Views in the Heart of Werribee
Hoppers Crossing
· 3 Bedrooms · 2 Baths · Apartment
· Balcony · Equipped kitchen
Hoppers Crossing · 3 Bedrooms · 2 Baths · Apartment · Balcony · Equipped kitchen
Positioned on the top floor of the sought-after Watton Square complex, this impressive apartment delivers a lifestyle of space, comfort, and convenience, all while enjoying breathtaking panoramic views across Werribee and the picturesque Werribee River precinct. Designed with modern living in mind, the expansive open-plan living and dining zone is bathed in natural light and seamlessly extends onto an oversized balcony, creating the perfect space for entertaining guests, enjoying your morning coffee, or simply relaxing while taking in the stunning outlook. A split system in the living area ensures year-round comfort, while the elevated position provides a sense of privacy and tranquillity rarely found in apartment living. At the heart of the home sits a beautifully appointed kitchen featuring quality stone benchtops, a large island breakfast bar, induction cooktop, conventional oven with integrated steamer, double dishwasher, and an abundance of cabinetry, making it as functional as it
Request Details
Twin Waters 300
View photo
Terraced House · for sale
Request Details
Twin Waters 300
Hoppers Crossing
· 5 Bedrooms · 3 Baths · Terraced House
Hoppers Crossing · 5 Bedrooms · 3 Baths · Terraced House
Immediately on entering the Twin Waters, you’ll have a sense of arrival. This is a home with plenty of space and room for everyone and superb facilities for the avid entertainer. The Twin Waters designs have been created to impress, delivering a comfortable home, abundant with huge retreat areas and natural light and air flow, creating the resort-like feel. A variety of spaces are provided to relax and entertain with family and guests and is balanced with equal opportunity for retreat to unwind privately. Work from home in the large office positioned to the front of the home, creating a quiet, bright, and productive space. Explore the flawless luxury of the Twin Waters and see how life should be lived. Allow yourself to imagine the lifestyle you’ve always wanted; in the home you deserve! The Twin Waters design offers individually crafted facades that will inspire you by providing a choice of homes that reflect your personal lifestyle and preferences. For optimal site use, this design i
Request Details
Low Maintenance Living in a Quiet Court Location
View photo
House · for sale
Request Details
Low Maintenance Living in a Quiet Court Location
Hoppers Crossing
· 2 Bedrooms · 1 Bath · House
· Garden · Equipped kitchen
Hoppers Crossing · 2 Bedrooms · 1 Bath · House · Garden · Equipped kitchen
Nestled within a peaceful court setting, 4B Condor Court, Werribee presents the perfect opportunity for first home buyers, downsizers or savvy investors seeking comfort, convenience and low-maintenance living. Positioned on a uniquely shaped allotment with a surprisingly spacious backyard, this well-kept residence combines modern practicality with a functional floorplan designed for easy everyday living. Stepping inside, you are welcomed by a light-filled open plan living and dining zone, perfectly connected to the central kitchen featuring ample bench space, stainless steel appliances, dishwasher and generous storage throughout. Large windows and sliding doors allow natural light to flood the home while creating a seamless connection to the outdoor entertaining area and expansive rear yard. Accommodation includes two spacious bedrooms, both fitted with built-in robes and serviced by a centrally located bathroom complete with bathtub, separate shower and modern vanity. The home also of
Request Details
Family Comfort, Space & Exceptional Outdoor Entertaining
View photo
House · for sale
Request Details
Family Comfort, Space & Exceptional Outdoor Entertaining
Hoppers Crossing
· 4 Bedrooms · 2 Baths · House
· Garden · Parking · Equipped kitchen
Hoppers Crossing · 4 Bedrooms · 2 Baths · House · Garden · Parking · Equipped kitchen
Perfectly suited to families, first-home buyers and savvy investors, this beautifully presented single-level residence offers a practical floorplan, generous proportions and an outstanding outdoor entertaining area designed for enjoying quality time with family and friends. Set on a substantial 522m² (approx.) allotment, the home delivers four comfortable bedrooms, two bathrooms and a double lock-up garage. At the heart of the home is a welcoming living area flowing through to the kitchen and meals zone, creating an inviting setting for everyday family living. This home includes a well-appointed master bedroom with ensuite, while the remaining bedrooms provide flexibility for children, guests or a home office. The real highlight is outdoors. Step into the lovely undercover alfresco area, an ideal extension of the home's living space and the perfect place to entertain year-round. Complete with a dedicated BBQ area overlooking the garden, it provides a wonderful backdrop for weekend barb
Request Details
Balmain 400
View photo
Terraced House · for sale
Request Details
Balmain 400
Hoppers Crossing
· 6 Bedrooms · 4 Baths · Terraced House
· Balcony · Equipped kitchen
Hoppers Crossing · 6 Bedrooms · 4 Baths · Terraced House · Balcony · Equipped kitchen
Overflowing with features, the Balmain redefines family living with flowing interior spaces, sublime connections to the outdoors and stylish, contemporary living with enough room for the whole family to grow. The ground floor has a flowing, open-plan living space with an entertainer’s kitchen, family room, dining area, games room and covered alfresco. The family room is subtly separated from the games room making this the ideal entertainer. A second master bedroom suite with ensuite and walk-in robe can be located to the front of home. An upstairs retreat centrally positioned provides perfect separation of family and personal spaces. The large master bedroom suite to the front with its own balcony, huge walk-in robe and ensuite, has been created for privacy, a place to relax and re-energise. With unparalleled flexibility, the Balmain is designed to adapt beautifully to a variety of large to narrower sites, perfect for urban blocks. Allow yourself to imagine the lifestyle you’ve always
Request Details
Prime Corner Block Opportunity in the Heart of Werribee
View photo
House · for sale
Request Details
Prime Corner Block Opportunity in the Heart of Werribee
Hoppers Crossing
· 3 Bedrooms · 1 Bath · House
· Garden · Air conditioning · Equipped kitchen · Heating
Hoppers Crossing · 3 Bedrooms · 1 Bath · House · Garden · Air conditioning · Equipped kitchen · Heating
Perfectly positioned in one of Werribee's most convenient locations, this well-maintained family home offers comfort, practicality, and exceptional value for first home buyers, investors, and downsizers alike. Situated on a generous 429m² corner allotment, this charming residence features three spacious bedrooms, a central bathroom, and a functional floorplan designed for easy family living. The light-filled living area is complemented by ducted central heating and split system air conditioning, ensuring year-round comfort. Outside, you'll discover a fantastic entertaining space complete with an undercover pergola, outdoor kitchen, and a generous backyard, making it the perfect place to host family gatherings and weekend BBQs. A garden shed provides additional storage, while solar panels help keep energy costs down. Location is where this property truly shines. Positioned directly opposite Westgrove Primary School and Paul Sadler Swimland, everyday convenience is at your doorstep. N De
Request Details
Timeless Elegance Meets Family Comfort in a Prime South Werribee Location!
View photo
House · for sale
Request Details
Timeless Elegance Meets Family Comfort in a Prime South Werribee Location!
Hoppers Crossing
· 4 Bedrooms · 2 Baths · House
Hoppers Crossing · 4 Bedrooms · 2 Baths · House
Set on approximately 634m² in the ever-popular south side of Werribee, this immaculately presented residence offers a warm and inviting atmosphere, thoughtfully designed spaces, and a flexible floorplan that effortlessly caters to modern family living. From the very first glance, the home's timeless façade and beautiful street appeal create a lasting impression, enhanced by a secure electric front gate with remote access that provides both privacy and peace of mind. As you step through the front entrance, you are immediately welcomed into a spacious living zone that feels both comfortable and refined, offering the perfect place to relax with family or entertain guests. Positioned at the front of the home, the master bedroom is a true retreat, highlighted by elegant bay windows that invite in an abundance of natural light. This space is complete with a walk-in robe and a full ensuite, creating a private sanctuary away from the rest of the home. Continuing through, the home opens into it
Request Details
Parkdale 191
View photo
Terraced House · for sale
Request Details
Parkdale 191
Hoppers Crossing
· 4 Bedrooms · 2 Baths · Terraced House
· Equipped kitchen
Hoppers Crossing · 4 Bedrooms · 2 Baths · Terraced House · Equipped kitchen
The Parkdale is a thoughtfully designed two-storey home that delivers exceptional comfort and functionality within a compact footprint. Ideal for narrow or infill lots, this design adapts seamlessly to a variety of urban environments. The ground floor features a spacious open-plan layout that connects the kitchen, dining, and family areas, creating a vibrant hub for everyday living and entertaining. A private office and convenient powder room add flexibility and practicality, while the alfresco space enhances the outdoor living experience. Upstairs, the home offers four well-proportioned bedrooms, including a luxurious master suite complete with a walk-in robe and ensuite. A central family bathroom, separate WC, and an additional activity area provide comfort and privacy for the whole family. The Parkdale combines smart design with stylish street appeal, making it a perfect choice for modern families seeking space, style, and efficiency. Allow yourself to imagine the lifestyle you’ve a
Request Details
NORTH EAST FACING / 4BED / 2BATH / MULTIPLE LIVING IN WYNDHAM VALE
View photo
House · for sale
Request Details
New
NORTH EAST FACING / 4BED / 2BATH / MULTIPLE LIVING IN WYNDHAM VALE
Hoppers Crossing
· 4 Bedrooms · 2 Baths · House
· Parking · Equipped kitchen
Hoppers Crossing · 4 Bedrooms · 2 Baths · House · Parking · Equipped kitchen
Fortune Keys Realty proudly presents 27 Merrick Road, Wyndham Vale, a thoughtfully designed family residence set on approximately 452m². Offering four bedrooms, two bathrooms plus a separate WC, generous living spaces and a double garage, the home combines practical family functionality with a polished, low-maintenance lifestyle. The well-zoned floor plan provides a private master suite, three additional bedrooms, a central bathroom and flexible living areas. At the heart of the home, the kitchen, meals and family spaces create an inviting hub for everyday life, while the separate lounge provides valuable additional space for a media room, children's retreat or quiet relaxation. Key Features: Four generous bedrooms, including a private master suite Master bedroom with walk-in robe and ensuite featuring double vanity Three additional bedrooms with built-in/mirror-robed storage Central bathroom plus separate WC Open-plan kitchen, meals and family living area Separate lounge / second livi
Request Details
Cranbourne 200
View photo
Terraced House · for sale
Request Details
Cranbourne 200
Hoppers Crossing
· 4 Bedrooms · 2 Baths · Terraced House
· Equipped kitchen
Hoppers Crossing · 4 Bedrooms · 2 Baths · Terraced House · Equipped kitchen
The Cranbourne is a compact family home designed to make the most of smaller sites while offering comfort, style and functionality. The open plan living space harmoniously flows from the foyer through to the heart of the home. The kitchen, dining, and family area encourages connection and ease of living while an alfresco extends the living experience outdoors, ideal for entertaining and relaxation. Upstairs, well-sized bedrooms offer comfort and privacy, with the master suite featuring a walk-in robe and ensuite. Secondary bedrooms are positioned to offer both privacy and proximity, ideal for growing families. Clever storage and flexible spaces like a home office make daily life easier. The Cranbourne delivers a stylish and smart foundation with a focus on liveability and timeless design made for modern living. Allow yourself to imagine the lifestyle you’ve always wanted; in the home you deserve! The Cranbourne design offers individually crafted facades that will inspire, providing a c
Request Details
Close to Schools, Train Station, and Shopping Everyday Convenience, Highly upgraded including Refrigerated Cooling Systems
View photo
House · for sale
Request Details
Close to Schools, Train Station, and Shopping Everyday Convenience, Highly upgraded including Refrigerated Cooling Systems
Hoppers Crossing
· 4 Bedrooms · 2 Baths · House
Hoppers Crossing · 4 Bedrooms · 2 Baths · House
Chetan Raj from Equity Wise Real Estate welcomes you to this exceptional home, perfectly blending comfort, convenience, and modern living. Featuring three spacious bedrooms and a thoughtfully designed floorplan, this residence offers an ideal lifestyle for families and professionals alike. Prime location with excellent connectivity. Conveniently located close to bus stops 1.9 kms to Wyndham Vale Train Station, making commuting easy. Walking distance to Amiga Montessori child care and Wyndham Vale Primary School a great option for families, with no immediate need to rely on private schooling. Walking distance to Wyndham Village Square Shopping Centre, including Aldi and Woolworths for everyday convenience. Just a short drive to Mambourin Shopping Centre and Manor Lakes Shopping Centre, offering a wide range of retail, dining, and essential services. Located on a quiet service lane with convenient access to Armstrong Road and the future Ison Road connection to the Princes Freeway, enhanc
Request Details
Two Master Suites on 500m²: Call Salil Chopra for Private Inspections!
View photo
House · for sale
Request Details
Two Master Suites on 500m²: Call Salil Chopra for Private Inspections!
Hoppers Crossing
· 4 Bedrooms · 3 Baths · House
· Equipped kitchen
Hoppers Crossing · 4 Bedrooms · 3 Baths · House · Equipped kitchen
Perfectly positioned in one of Wyndham Vale's most convenient locations, this beautifully presented, only 2-year-old residence offers the ideal combination of modern luxury, family functionality, and everyday convenience. Set on a generous 500m² (approx.) allotment, this impressive home boasts four spacious bedrooms, three stylish bathrooms, and a thoughtfully designed floorplan that caters to growing families, multi-generational living, or those who simply appreciate extra space. Featuring two master bedrooms, each complete with its own ensuite and walk-in robe, this home provides flexibility and privacy rarely found in today's market. At the heart of the home, the designer kitchen is sure to impress, showcasing premium 40mm stone benchtops, a spacious butler's pantry, quality appliances, and a sleek glass splashback. Overlooking the open-plan living and dining area, it creates the perfect space for entertaining family and friends. Additional features include: Four spacious bedrooms,
Request Details
Mimosa Homes Proudly Presents the Glenmore 207
View photo
Terraced House · for sale
Request Details
Mimosa Homes Proudly Presents the Glenmore 207
Hoppers Crossing
· 4 Bedrooms · 2 Baths · Terraced House
· Equipped kitchen
Hoppers Crossing · 4 Bedrooms · 2 Baths · Terraced House · Equipped kitchen
The Glenmore 207 House and Land Package! Mimosa Homes New Added Value Inclusions: - 50 Year Structural Warranty! - Inclusive of site costs & connections with H1 class slab as per standard inclusions! - Quality floor coverings throughout entire home! - Higher ceilings 2550mm to ground floor! - Double Glazed Awning windows! - LED Downlights to entire home! - Fibre Optic Provision! - Vitrified Compact Surface benchtop to kitchen, bathroom & ensuite! - 600mm S/S upright oven and cook top with S/S canopy rangehood! - Stainless steel Dishwasher and Microwave with trim kit! - 7 star energy! - Flexible floor plans & so much more! CALL BUILDER DIRECT! All plans and facades are indicative only and may change. Mimosa Homes may amend plans, specifications, and prices without notice. Package prices are based on a standard facade, standard inclusions, and suitable land availability, excluding developer/estate requirements. Facade and inclusion images may show non standard items not included in the p
Request Details
CLOSE TO AMENIITES / 3BED 2BATH 1+1 CAR/ LAND 429M2
View photo
House · for sale
Request Details
New
CLOSE TO AMENIITES / 3BED 2BATH 1+1 CAR/ LAND 429M2
Hoppers Crossing
· 3 Bedrooms · 1 Bath · House
· Garden · Parking · Equipped kitchen
Hoppers Crossing · 3 Bedrooms · 1 Bath · House · Garden · Parking · Equipped kitchen
An exceptional opportunity in one of Werribee's most established and family-friendly neighbourhoods, for first home buyers, downsizers and astute investors seeking comfort, convenience and outstanding value. Nestled in a peaceful court, this well-maintained home offers a functional floorplan, spacious interiors and a generous backyard, making it ideal for growing families or those looking to expand their investment portfolio. With Werribee train station, bus stops, quality schools, shopping centres and parklands all within walking distance, this home delivers the perfect combination of lifestyle and location. Property Features: Spacious bedrooms with built-in robes Bright and light-filled open plan living, modern kitchen and dining area Heating and cooling for year-round comfort Secure lock-up garage with internal access Expansive backyard for children and pets / create your own outdoor entertaining area Outstanding Location Enjoy easy access to everything Werribee has to offer: Transp
Request Details
Ascot 250
View photo
Terraced House · for sale
Request Details
Ascot 250
Hoppers Crossing
· 4 Bedrooms · 2 Baths · Terraced House
Hoppers Crossing · 4 Bedrooms · 2 Baths · Terraced House
A smart, double-storey design that delivers space, flexibility and flow, the Ascot is designed for families who want room to grow and live with ease. From the moment you enter, the layout invites you into a central hub where cooking, dining and relaxing come together effortlessly. Upstairs, generous bedrooms and a dedicated activity zone offer privacy and comfort, while downstairs features multiple living areas, a study nook, and seamless indoor-outdoor connection. Whether you're entertaining or enjoying quiet time, every corner of the home is designed to adapt to your lifestyle. With clever zoning, ample storage, and a layout that feels both open and intimate, the Ascot is a home that works hard for modern families — without compromising on style. Allow yourself to imagine the lifestyle you’ve always wanted; in the home you deserve! The Ascot design offers individually crafted facades that will inspire you by providing a choice of homes that reflect your personal lifestyle and prefere
Request Details

Get email alerts

Don't miss out: be the first to know about new properties

The alert was correctly created

On subscribing you accept the conditions of use and the privacy policy
Alert
Receive new ads in your inbox
Save this search
Receive alerts for new listings

We'll send you an email when we have new properties for: "Properties for sale in Hoppers Crossing"

The alert was correctly created

Kingsford, Point Cook
Werribee, Melbourne
Get email alerts and be the first to see new listings
Required field
On subscribing I accept the terms of the privacy policy
Perfect! You'll soon start receiving new listings via email
Alert
Receive an email when we have new ads for Properties for sale in Hoppers Crossing
Save this search
Filters

Bedrooms

Size (m²)

m²
m²

Price

$
$

Property type

Bathrooms

Clear all filters
Receive notifications when new entries are published.