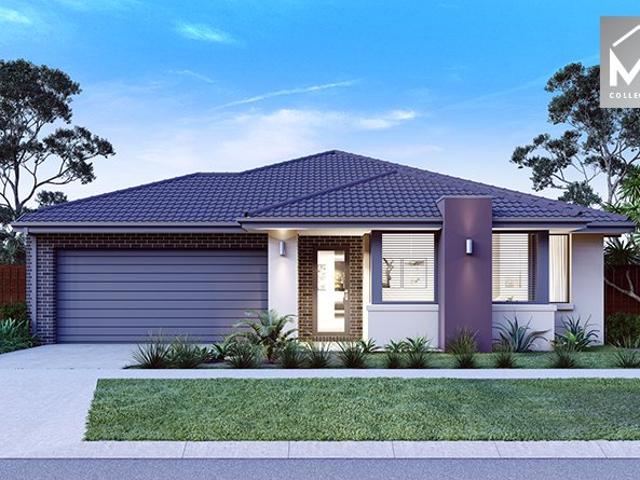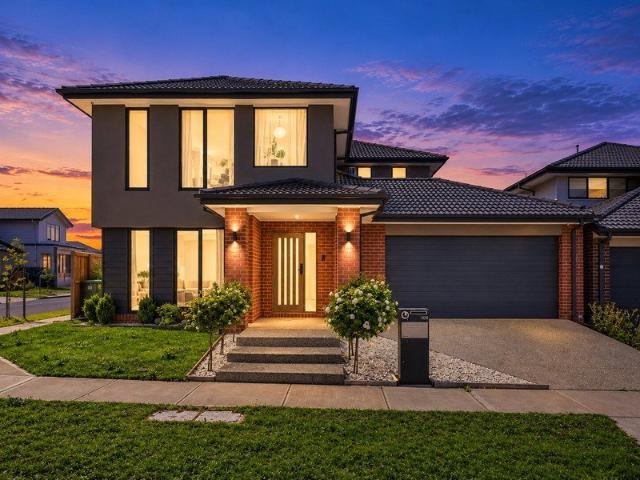
3,531 properties for sale in Hoppers Crossing

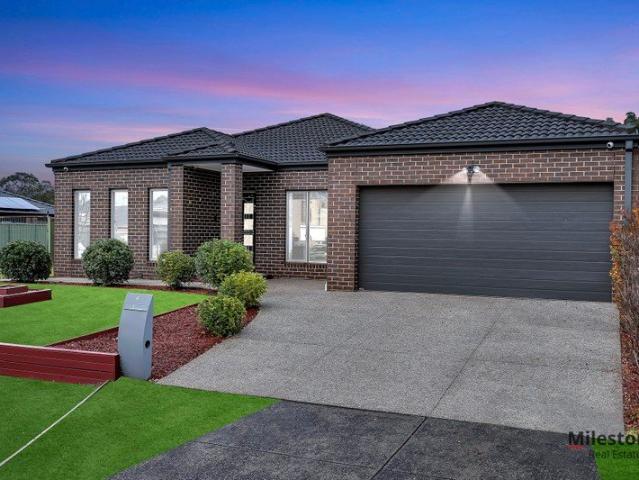
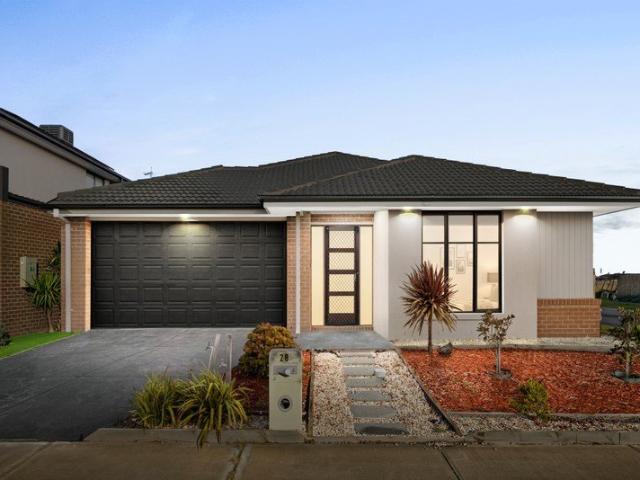
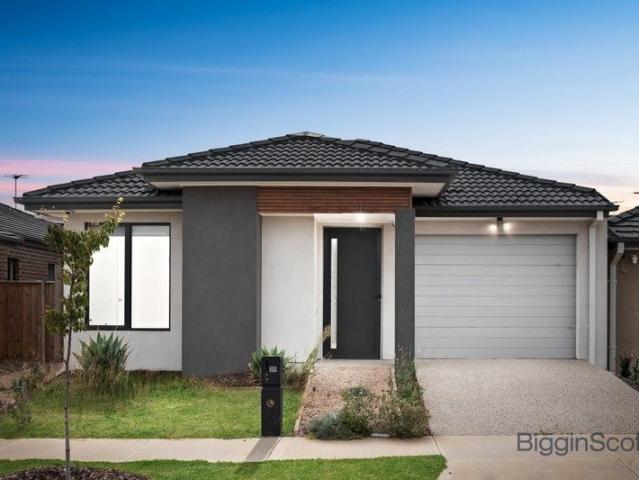
A fantastic home designed for comfortable family living and entertaining
View photo
House · for sale
Request Details
A fantastic home designed for comfortable family living and entertaining
Hoppers Crossing
· 4 Bedrooms · 2 Baths · House
· Garden · Parking · Equipped kitchen
Hoppers Crossing · 4 Bedrooms · 2 Baths · House · Garden · Parking · Equipped kitchen
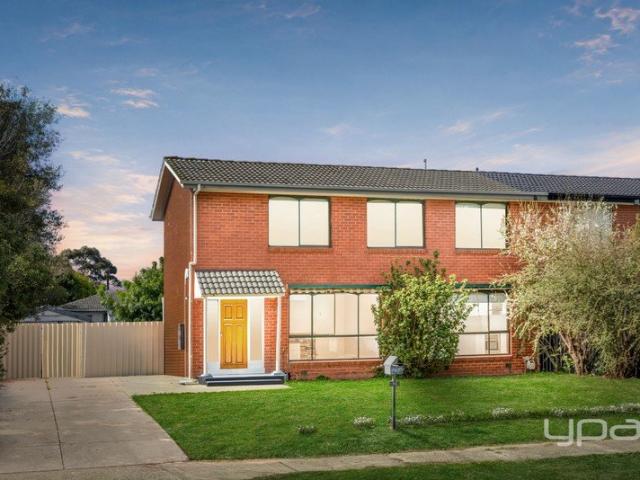
Chetan Raj from Equity Wise Real Estate welcomes you to this spacious and beautifully designed double-storey family home, offering comfort, practicality and plenty of living space. The ground floor features a double garage with an additional roller shutter providing convenient access to the backyard. Inside, you'll find two generous living areas, a dining space and a separate study/prayer room. The modern kitchen is well equipped with plenty of storage and a huge walk-in pantry, making family living and entertaining easy. Step outside to enjoy the backyard, complete with a pergola, perfect for outdoor dining, entertaining or relaxing with family and friends. Upstairs offers four spacious bedrooms, including a master bedroom with a private ensuite and walk-in robe. The remaining bedrooms feature built-in robes. A separate family living area provides additional space for everyone to enjoy, while the central bathroom and separate toilet add convenience. Property Features: - Spacious bedro
Request Details
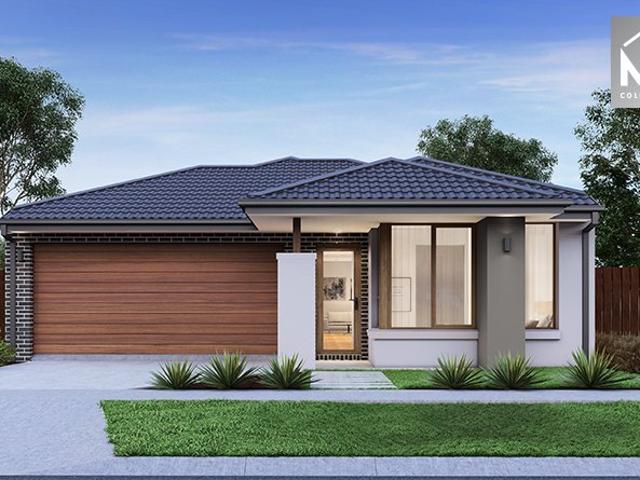
Mimosa Homes Proudly Presents the Fenwick 195
View photo
Terraced House · for sale
Request Details
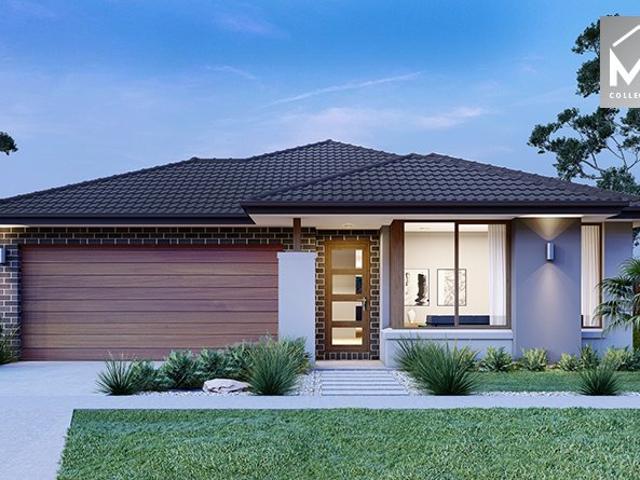
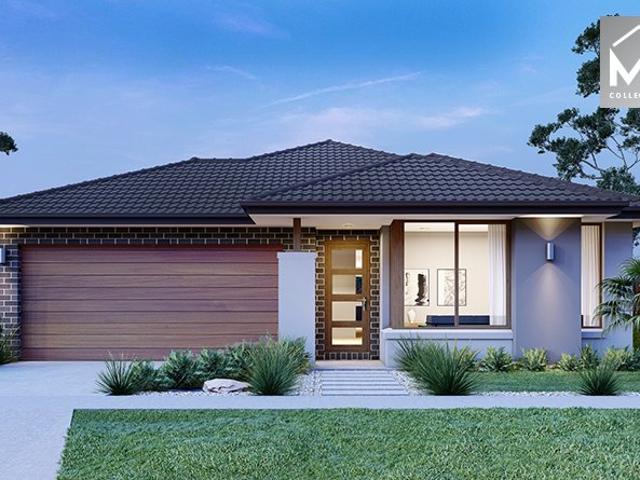
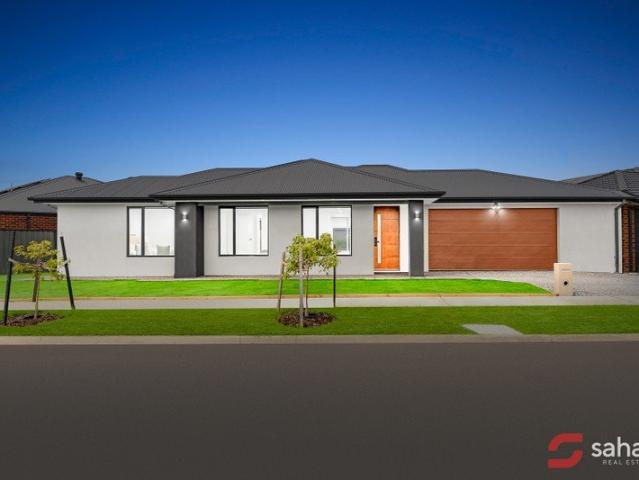
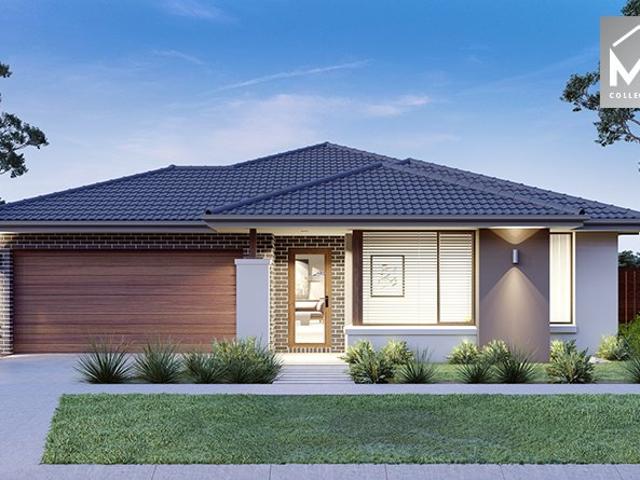
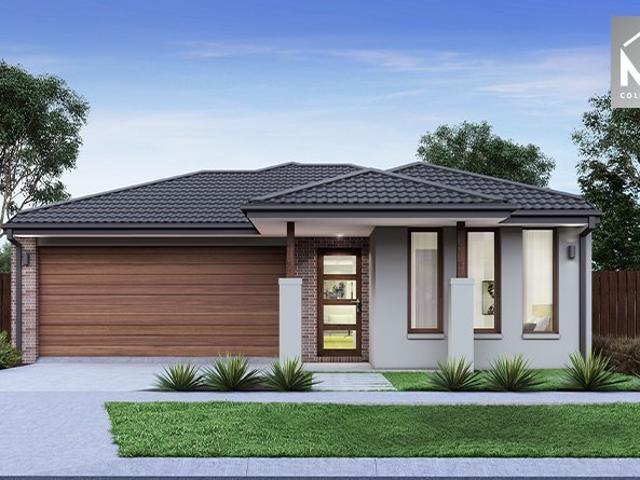
Mimosa Homes Proudly Presents the Fenwick 195
Hoppers Crossing
· 3 Bedrooms · 2 Baths · Terraced House
· Equipped kitchen
Hoppers Crossing · 3 Bedrooms · 2 Baths · Terraced House · Equipped kitchen
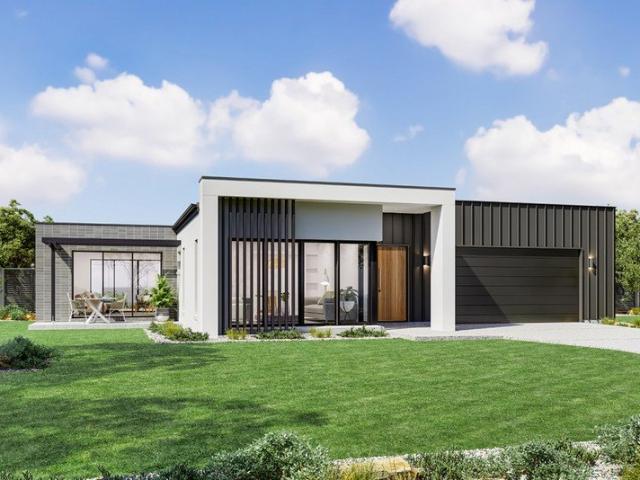
The Fenwick 195 House and Land Package! Mimosa Homes New Added Value Inclusions: - Inclusive of site costs & connections with H1 class slab as per standard inclusions! - 50 Year Structural Warranty! - Quality floor coverings throughout entire home! - Higher ceilings 2550mm to ground floor! - Double Glazed Awning windows! - LED Downlights to entire home! - Vitrified Compact Surface benchtop to kitchen, bathroom & ensuite! - 600mm S/S upright oven and cook top with S/S canopy rangehood! - Stainless steel Dishwasher and Microwave - 7 star energy! - Flexible floor plans & so much more! CALL BUILDER DIRECT! All plans and facades are indicative only and may change. Mimosa Homes may amend plans, specifications, and prices without notice. Package prices are based on a standard facade, standard inclusions, and suitable land availability, excluding developer/estate requirements. Facade and inclusion images may show non standard items not included in the price. Dimensions are approximate. Landsca
Request Details
Allora 260
View photo
Terraced House · for sale
Request Details
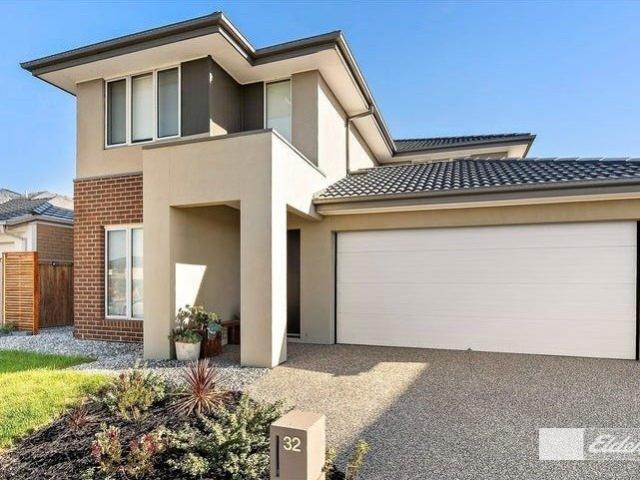
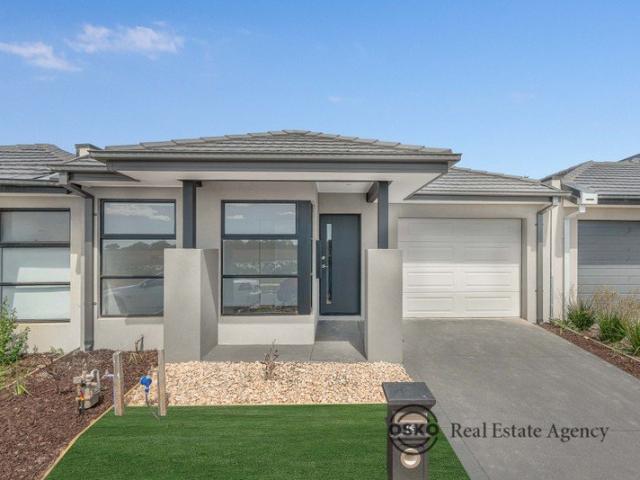
Allora 260
Hoppers Crossing
· 4 Bedrooms · 2 Baths · Terraced House
· Patio · Equipped kitchen
Hoppers Crossing · 4 Bedrooms · 2 Baths · Terraced House · Patio · Equipped kitchen
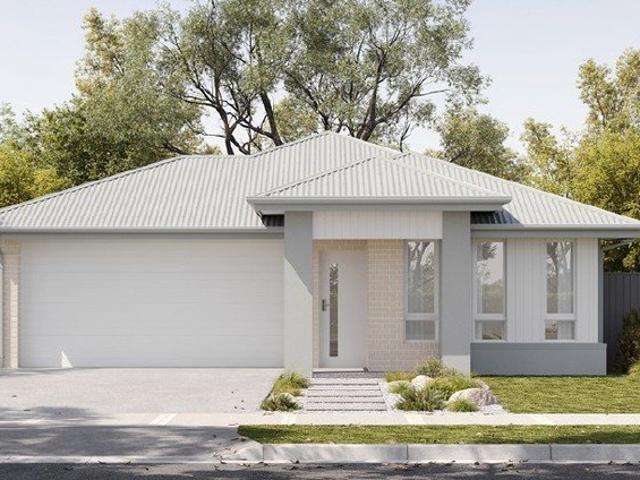
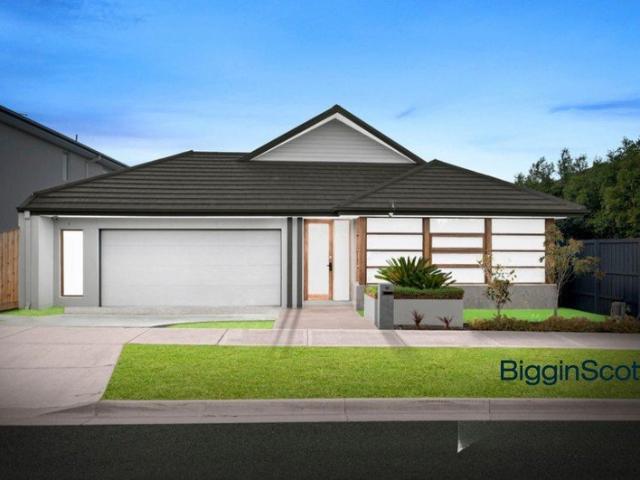
The Allora is a spacious family home with a commanding streetscape and large open plan living at the heart, offering multiple living zones ensuring plenty of space for everyone. Entering the home, the foyer draws you to the centre of the home to a welcoming open plan living space comprising a kitchen and butler’s pantry with dining and family spaces flowing between the rear alfresco and an optional front patio providing effortless connections to the outdoors. Private spaces inclusive of bedrooms and bathrooms are located at the back of the home, and cleverly designed to maintain good separation between the kids’ zone and the parent’s master suite, that hosts a well-appointed ensuite and a large walk-in robe. Additional opportunities for the whole family to entertain, relax and unwind can be found throughout the home from the lounge room and study at the front, to the rear activity room for the kids to play in their own space. Allow yourself to imagine the lifestyle you’ve always wanted
Request Details
Mimosa Homes Proudly Presents the Darley 178
View photo
Terraced House · for sale
Request Details
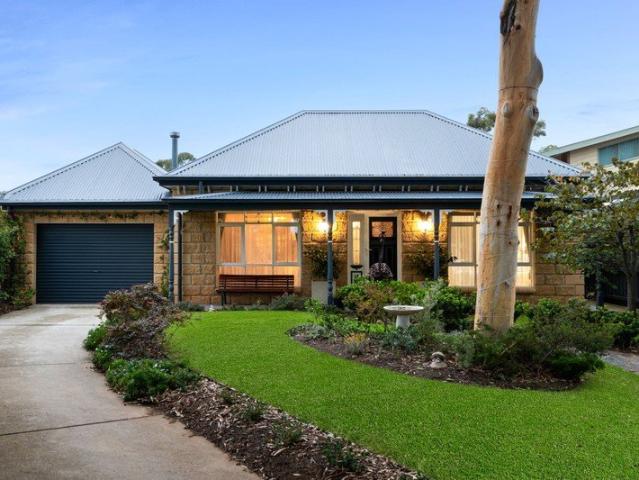
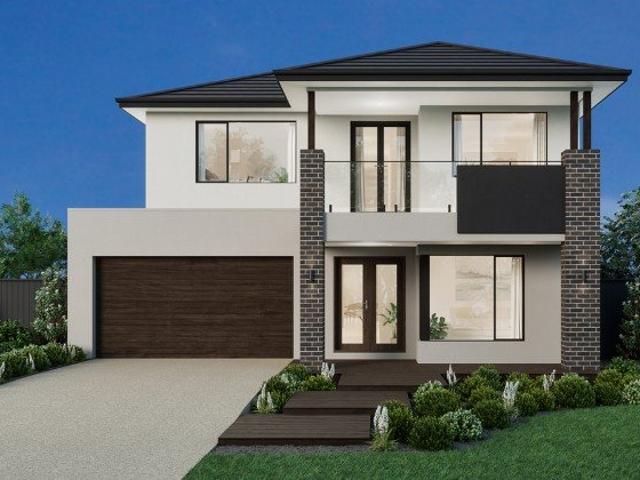
Mimosa Homes Proudly Presents the Darley 178
Hoppers Crossing
· 3 Bedrooms · 2 Baths · Terraced House
· Equipped kitchen
Hoppers Crossing · 3 Bedrooms · 2 Baths · Terraced House · Equipped kitchen
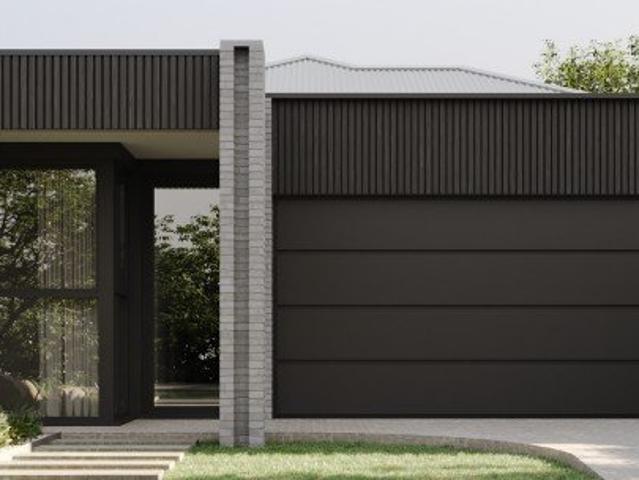
The Darley 178 House and Land Package! Mimosa Homes New Added Value Inclusions: - Inclusive of site costs & connections with H1 class slab as per standard inclusions! - 50 Year Structural Warranty! - Quality floor coverings throughout entire home! - Higher ceilings 2550mm to ground floor! - Double Glazed Awning windows! - LED Downlights to entire home! - Vitrified Compact Surface benchtop to kitchen, bathroom & ensuite! - 600mm S/S upright oven and cook top with S/S canopy rangehood! - Stainless steel Dishwasher and Microwave - 7 star energy! - Flexible floor plans & so much more! CALL BUILDER DIRECT! All plans and facades are indicative only and may change. Mimosa Homes may amend plans, specifications, and prices without notice. Package prices are based on a standard facade, standard inclusions, and suitable land availability, excluding developer/estate requirements. Facade and inclusion images may show non standard items not included in the price. Dimensions are approximate. Landscap
Request Details
Fixed price. Zero surprises
View photo
Terraced House · for sale
Request Details
Fixed price. Zero surprises
Hoppers Crossing
· 3 Bedrooms · 2 Baths · Terraced House
· Equipped kitchen
Hoppers Crossing · 3 Bedrooms · 2 Baths · Terraced House · Equipped kitchen
Choice of included facades 7-Star energy efficiency rating to all orientations 3.5kw solar PV system and 3.0kw inverter Tiled shower bases COLORBOND® Roof included Choice of laminate or tiled flooring to entry, kitchen, family and meals. Carpet to the remaining areas 600mm Technika oven and cooktop 20mm Quantum Zero benchtops to kitchen Landscaping Fencing Driveway Cooling/heating Roller blinds Downlights throughout
Request Details
Prime Development Opportunity !
View photo
House · for sale
Request Details
Prime Development Opportunity !
Hoppers Crossing
· 3 Bedrooms · 1 Bath · House
· Garden · Parking · Equipped kitchen
Hoppers Crossing · 3 Bedrooms · 1 Bath · House · Garden · Parking · Equipped kitchen
YPA Point Cook is proud to present 35 Cole Street, Laverton an exciting opportunity for investors, developers and buyers looking to secure a property with strong future potential and attractive rental prospects. Positioned on approximately 542m², the property features an existing three-bedroom home with a renovated kitchen and a generous backyard offering exciting potential for an additional dwelling at the rear (STCA). The seller also has plans available for a proposed rear dwelling, giving buyers an excellent starting point to explore the site's possibilities. Huge Potential to Grow The existing residence provides the opportunity to generate rental income while buyers investigate the future development potential of the property. Existing Home Features: Three spacious bedrooms Renovated kitchen Central bathroom Generous lounge and open-plan living/dining area Large backyard with shed Carport plus additional driveway parking Excellent rental potential Approximately 542m² of land Propos
Request Details
Mimosa Homes Proudly Presents the Enfield 201
View photo
Terraced House · for sale
Request Details
Mimosa Homes Proudly Presents the Enfield 201
Hoppers Crossing
· 4 Bedrooms · 2 Baths · Terraced House
· Equipped kitchen
Hoppers Crossing · 4 Bedrooms · 2 Baths · Terraced House · Equipped kitchen
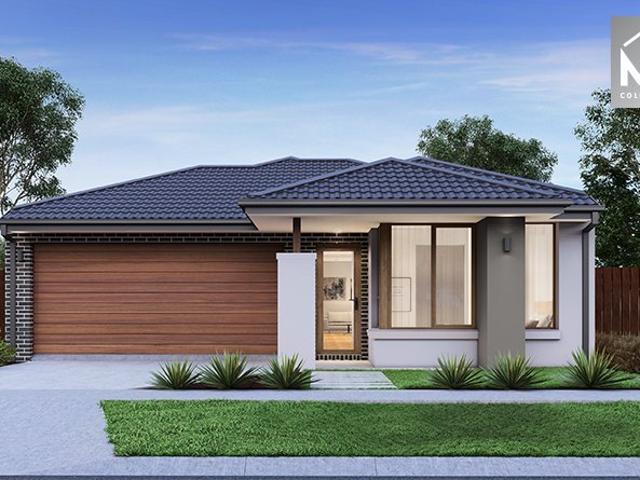
The Enfield 201 House and Land Package! Mimosa Homes New Added Value Inclusions: - 50 Year Structural Warranty! - Inclusive of site costs & connections with H1 class slab as per standard inclusions! - Quality floor coverings throughout entire home! - Higher ceilings 2550mm to ground floor! - Double Glazed Awning windows! - LED Downlights to entire home! - Fibre Optic Provision! - Vitrified Compact Surface benchtop to kitchen, bathroom & ensuite! - 900mm S/S upright oven and cook top with S/S canopy rangehood! - Stainless steel Dishwasher and Microwave with trim kit! - 7 star energy! - Flexible floor plans & so much more! CALL BUILDER DIRECT! All plans and facades are indicative only and may change. Mimosa Homes may amend plans, specifications, and prices without notice. Package prices are based on a standard facade, standard inclusions, and suitable land availability, excluding developer/estate requirements. Facade and inclusion images may show non standard items not included in the pr
Request Details
Mimosa Homes Proudly Presents the Cosgrove 225
View photo
Terraced House · for sale
Request Details
Mimosa Homes Proudly Presents the Cosgrove 225
Hoppers Crossing
· 4 Bedrooms · 2 Baths · Terraced House
· Equipped kitchen
Hoppers Crossing · 4 Bedrooms · 2 Baths · Terraced House · Equipped kitchen
The Cosgrove 225 House and Land Package! Mimosa Homes New Added Value Inclusions: - 50 Year Structural Warranty! - Inclusive of site costs & connections with H1 class slab as per standard inclusions! - Quality floor coverings throughout entire home! - Higher ceilings 2550mm to ground floor! - Double Glazed Awning windows! - LED Downlights to entire home! - Fibre Optic Provision! - Vitrified Compact Surface benchtop to kitchen, bathroom & ensuite! - 900mm S/S upright oven and cook top with S/S canopy rangehood! - Stainless steel Dishwasher and Microwave with trim kit! - 7 star energy! - Flexible floor plans & so much more! CALL BUILDER DIRECT! All plans and facades are indicative only and may change. Mimosa Homes may amend plans, specifications, and prices without notice. Package prices are based on a standard facade, standard inclusions, and suitable land availability, excluding developer/estate requirements. Facade and inclusion images may show non standard items not included in the p
Request Details
Contemporary Family Luxury with Space, Style & Premium Finishes
View photo
House · for sale
Request Details
Contemporary Family Luxury with Space, Style & Premium Finishes
Hoppers Crossing
· 5 Bedrooms · 3 Baths · House
· Balcony
Hoppers Crossing · 5 Bedrooms · 3 Baths · House · Balcony
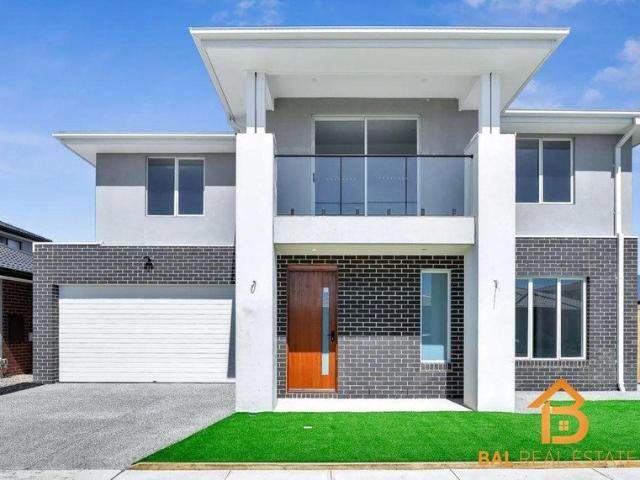
BAL Real Estate proudly presents this stunning double-storey family home, perfectly positioned in one of Werribee's most sought-after pockets. Designed with modern family living in mind, this beautifully appointed residence offers a seamless blend of space, comfort, and contemporary elegance. Boasting multiple living zones, generous accommodation, premium bathrooms, and quality finishes throughout, this home is ideal for growing families, first-home buyers, and astute investors looking for a quality property in a thriving location. From the impressive façade and grand entrance to the light-filled interiors and spacious upstairs retreat, every corner of this home has been thoughtfully designed to provide comfort and functionality. Property Features: 4 spacious bedrooms with built-in robes Luxurious master bedroom featuring a walk-in robe, private Ensuite, and balcony access 3 modern bathrooms with floor-to-ceiling tiles and premium fittings Spacious upstairs retreat/living area Dedicate
Request Details
Stunner with North East frontage / 1000sqm Land / Display Quality Interior
View photo
House · for sale
Request Details
Stunner with North East frontage / 1000sqm Land / Display Quality Interior
Hoppers Crossing
· 4 Bedrooms · 2 Baths · House
· Garden · Equipped kitchen
Hoppers Crossing · 4 Bedrooms · 2 Baths · House · Garden · Equipped kitchen
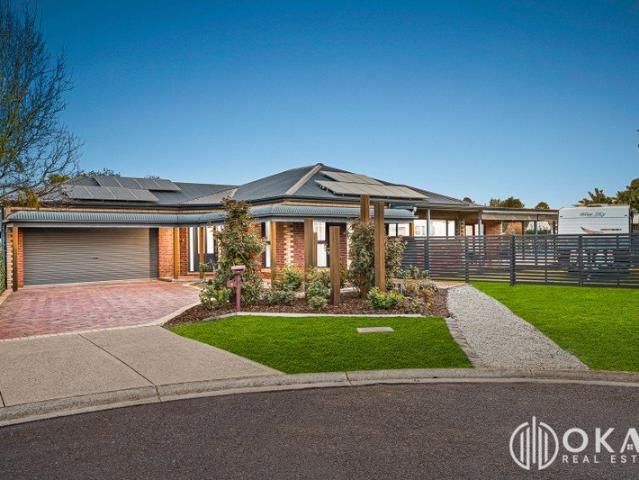
The Reliable Duo Abishek Elawaadhi & Kamlesh Kamani of Okas Real Estate, proudly present this Stunner with North East frontage in one of the most demanded pockets in Werribee. This Grand Stunner on a prime land allotment of 1000sqm (approx.). This stylish family home is only moments away from a gentle walk to Bus Stops, Manor Lakes Shopping Centre, medical centers, Thomas Chirnside Primary School, Cafes, restaurants in Werribee's famous Watton & Synnot Street, walking trails and parklands. With gorgeous manicured front garden to start with, then stepping through inside, you are wowed by the luxurious interiors. The domain starts with a formal living area adjoining the front entrance that can also potentially be converted into a bedroom, depending on your daily requirements. Adjacent to the formal living is the large kitchen area followed by a large open plan living & dining area, that is sure to leave an impression on all your guests. Striking in appearance and functionality, the well-
Request Details
Modern 5 Bedrooms Family Home on 521sqm, Walking to Amenities!
View photo
House · for sale
Request Details
Modern 5 Bedrooms Family Home on 521sqm, Walking to Amenities!
Hoppers Crossing
· 5 Bedrooms · 2 Baths · House
· Equipped kitchen
Hoppers Crossing · 5 Bedrooms · 2 Baths · House · Equipped kitchen
Perfectly positioned in a quiet and family-friendly pocket of Wyndham Vale, this beautifully maintained home at 6 pride Grove offers comfort, convenience and lifestyle all in one. Featuring 5 spacious bedrooms, 2 bathrooms and double car accommodation, this home is ideal for first-home buyers, growing families or savvy investors. Set on approximately 416m², the property boasts a functional floorplan with generous living and dining zones, a well-appointed kitchen and low-maintenance outdoor spaces perfect for entertaining. The heart of the home is its modern kitchen, boasting stainless steel appliances, a 900mm oven, 5-burner cooktop, dishwasher, walk-in pantry and generous bench space. It flows seamlessly into the open-plan living and dining areas. Stay comfortable year-round with Reverse Cycle split system Heating & Refrigerated cooling, ensuring the perfect temperature in all seasons. Both the front and backyards have been beautifully landscaped, creating a welcoming atmosphere for t
Request Details
Newly Built Spacious Family Home in Perfect Location Ready To Move In !
View photo
House · for sale
Request Details
Newly Built Spacious Family Home in Perfect Location Ready To Move In !
Hoppers Crossing
· 4 Bedrooms · 2 Baths · House
· Parking
Hoppers Crossing · 4 Bedrooms · 2 Baths · House · Parking
Experience the perfect blend of style, comfort, and practicality in this stunning newly built family home located in the rapidly growing and highly sought-after pocket of Wyndham Vale. Thoughtfully designed with premium inclusions, spacious interiors, and modern finishes throughout, this impressive residence is ideal for families, first-home buyers, and investors seeking quality living with everyday convenience. 10 Pinevale Ave, Wyndham Vale VIC 3024 4 Bedrooms | 2 Bathrooms | Double Garage Exceptional Features Stylish & Spacious Interiors Four generously sized bedrooms, including a luxurious master suite complete with a walk-in robe and private ensuite. Two beautifully finished bathrooms featuring contemporary fittings and quality fixtures. High ceilings and oversized doors throughout, enhancing the sense of space and natural light. Elegant timber-style flooring combining sophistication with easy maintenance. Refrigerated heating and cooling system providing year-round comfort across
Request Details
Modern Double Storey Living in the Heart of Harpley Estate
View photo
House · for sale
Request Details
Modern Double Storey Living in the Heart of Harpley Estate
Hoppers Crossing
· 4 Bedrooms · 2 Baths · House
Hoppers Crossing · 4 Bedrooms · 2 Baths · House
Elders Wyndham City proudly presents this exceptional property positioned in the sought-after Harpley Estate, this beautifully presented double-storey residence delivers a smart combination of modern style, generous space and everyday functionality. The home offers a contemporary lifestyle designed for growing families, professionals and those looking for a low-maintenance home without compromising on space or comfort. Featuring four spacious bedrooms, the impressive master suite includes a walk-in robe and private ensuite, while the remaining three bedrooms feature built-in robes (one has walk-in-robe). A central family bathroom, separate toilet, powder room and dedicated laundry provide added convenience for everyday family living. The home offers multiple living zones, including a formal lounge, dedicated study area and an additional upstairs family living space, providing flexibility for working from home, entertaining guests or simply giving the family room to spread out. At the c
Request Details
Inspection by appoint only
View photo
House · for sale
Request Details
Inspection by appoint only
Hoppers Crossing
· 4 Bedrooms · 2 Baths · House
· Fireplace
Hoppers Crossing · 4 Bedrooms · 2 Baths · House · Fireplace
Positioned in a sought-after pocket of Werribee, 15 Wallaroo Square presents an exceptional opportunity to secure a spacious, beautifully appointed family home that blends comfort, style, and practicality. From the moment you arrive, the home's warm and inviting façade sets the tone for what lies within. Stepping inside, you are welcomed by a wide entrance hallway and soaring high ceilings that create an immediate sense of space and light throughout the residence. At the front of the home, a refined formal living zone offers the perfect retreat, complete with a stunning marble gas log fireplace that adds both elegance and warmth. Designed with family living in mind, the home offers four generously sized bedrooms, with the flexibility of a fifth bedroom by converting the formal dining area. The expansive master suite is a true sanctuary, featuring a walk-in robe and a luxurious full ensuite with stone benchtops and a separate toilet. The remaining bedrooms are serviced by a light-filled
Request Details
Contemporary Family Living with Multiple Living Zones
View photo
House · for sale
Request Details
Contemporary Family Living with Multiple Living Zones
Hoppers Crossing
· 4 Bedrooms · 2 Baths · House
· Equipped kitchen
Hoppers Crossing · 4 Bedrooms · 2 Baths · House · Equipped kitchen
Perfectly positioned in one of Wyndham Vale's sought-after family pockets, 28 Boxer Drive presents a beautifully designed residence that combines modern style, generous proportions, and a practical floorplan ideal for growing families. Offering four spacious bedrooms, two bathrooms, multiple living areas, and seamless indoor-outdoor entertaining, this home delivers comfort and flexibility in equal measure. Step inside to discover a thoughtfully designed layout beginning with a spacious formal lounge at the front of the home, while a separate theatre room provides the perfect space for movie nights, a kids' retreat, or a quiet escape. At the heart of the home, the expansive open-plan living and dining area is bathed in natural light and centred around a stunning designer kitchen. The kitchen is sure to impress with its oversized stone island bench, quality stainless steel appliances including a 900mm freestanding cooker, dishwasher, subway tile splashback, abundant cabinetry, and a gene
Request Details
Mimosa Homes Proudly Presents the Kallista 226
View photo
Terraced House · for sale
Request Details
Mimosa Homes Proudly Presents the Kallista 226
Hoppers Crossing
· 4 Bedrooms · 2 Baths · Terraced House
· Equipped kitchen
Hoppers Crossing · 4 Bedrooms · 2 Baths · Terraced House · Equipped kitchen
The Kallista 226 House and Land Package! Mimosa Homes New Added Value Inclusions: - 50 Year Structural Warranty! - Inclusive of site costs & connections with H1 class slab as per standard inclusions! - Quality floor coverings throughout entire home! - Higher ceilings 2550mm to ground floor! - Double Glazed Awning windows! - LED Downlights to entire home! - Fibre Optic Provision! - Vitrified Compact Surface benchtop to kitchen, bathroom & ensuite! - 900mm S/S upright oven and cook top with S/S canopy rangehood! - Stainless steel Dishwasher and Microwave with trim kit! - 7 star energy! - Flexible floor plans & so much more! CALL BUILDER DIRECT! All plans and facades are indicative only and may change. Mimosa Homes may amend plans, specifications, and prices without notice. Package prices are based on a standard facade, standard inclusions, and suitable land availability, excluding developer/estate requirements. Facade and inclusion images may show non standard items not included in the p
Request Details
Beautifully Stylish and Elegant Newly Built 4 Bedroom Family Home in the Vibrant Wyndham Vale Estate!
View photo
House · for sale
Request Details
Beautifully Stylish and Elegant Newly Built 4 Bedroom Family Home in the Vibrant Wyndham Vale Estate!
Hoppers Crossing
· 4 Bedrooms · 2 Baths · House
· Parking · Equipped kitchen
Hoppers Crossing · 4 Bedrooms · 2 Baths · House · Parking · Equipped kitchen
OSKO Real Estate Agency is thrilled to introduce 45 Micropora Drive, Wyndham Vale! This enchanting home is perfectly situated in the sought-after Enclave Estate. With its sleek, contemporary design, you'll enjoy easy access to the train station, vibrant shopping center, Riverbend Primary School, Wyndham Christian College, and excellent childcare facilities. Discover the ideal blend of comfort and convenience in this beautiful community! Property Features: Luxurious master bedroom featuring a walk-in robe and ensuite for your private retreat Three inviting additional bedrooms, each with built-in robes, plus a stylish shared bathroom. Expansive open-plan kitchen, family, and dining area, perfect for entertaining family and friends Elegant separate formal living room, offering a cozy space to unwind along with a study room Gourmet kitchen with 900 mm appliances, generous stone bench space, and ample storage for all your culinary needs Convenient single-car garage, ensuring easy access and
Request Details
Bellevue 35 by Orbit Homes in Jubilee's Parkland Precinct
View photo
House · for sale
Request Details
Bellevue 35 by Orbit Homes in Jubilee's Parkland Precinct
Hoppers Crossing
· 4 Bedrooms · 2 Baths · House
Hoppers Crossing · 4 Bedrooms · 2 Baths · House
Your new beginning starts here in the vibrant Jubilee community of Wyndham Vale. Step into expansive family living with the Bellevue 35, a premium house and land package designed for space, style and modern comfort. Built by Orbit Homes, this residence will deliver a high-quality lifestyle with upgraded inclusions throughout. Positioned on a generous 448m² allotment, this block provides the space and flexibility ideal for growing families. Jubileeisathrivingmasterplannedcommunitywhere modern family living meets established convenience. From the moment you arrive,you'llfeel the difference of a neighbourhood designed with you in mind. First Home Buyer Benefits: $10,000 FirstHome OwnerGrant available for eligible buyers Stamp duty savings priced under the $650K threshold Secure with just 5% deposit get into your new home sooner The Jubilee Lifestyle: Step outside and discover everything you need within easy reach. The multi-million dollarNeighbourhood Centre anchors this vibrant community
Request Details
SDA Robust NDIS APPROVED 3 BEDROOM HOUSE for sale with Rental appraisal of $ 90,000 $110,000 a year
View photo
House · for sale
Request Details
SDA Robust NDIS APPROVED 3 BEDROOM HOUSE for sale with Rental appraisal of $ 90,000 $110,000 a year
Hoppers Crossing
· 3 Bedrooms · 3 Baths · House
· Parking · Equipped kitchen
Hoppers Crossing · 3 Bedrooms · 3 Baths · House · Parking · Equipped kitchen
Calling all investors to Discover this high-quality, purpose-built HPS (High Physical Support) 3-bedroom home in the thriving suburb of Wyndhamvale. Designed for comfort, accessibility, and durability, this residence is ideal for NDIS participants with complex support needs, or for families seeking generous living space and modern convenience. Key Features: Three large bedrooms, each designed for easy mobility and equipped with built-in storage and aircons. Multiple accessible bathrooms with premium fixtures, wide doorways, and step-free showers. Open-plan living and dining zones filled with natural light, perfect for relaxation and entertaining. Modern kitchen with quality appliances, ample bench space, and accessible cabinetry. Durable finishes and high build quality throughout, ensuring low maintenance and long-term value. Secure off-street parking and landscaped outdoor areas for year-round enjoyment. Located close to schools, shopping, parks, and transport, this home offers both l
Request Details
Mimosa Homes Proudly Presents the Darley 178
View photo
Terraced House · for sale
Request Details
Mimosa Homes Proudly Presents the Darley 178
Hoppers Crossing
· 3 Bedrooms · 2 Baths · Terraced House
· Equipped kitchen
Hoppers Crossing · 3 Bedrooms · 2 Baths · Terraced House · Equipped kitchen
The Darley 178 House and Land Package! Mimosa Homes New Added Value Inclusions: - Inclusive of site costs & connections with H1 class slab as per standard inclusions! - 50 Year Structural Warranty! - Quality floor coverings throughout entire home! - Higher ceilings 2550mm to ground floor! - Double Glazed Awning windows! - LED Downlights to entire home! - Vitrified Compact Surface benchtop to kitchen, bathroom & ensuite! - 600mm S/S upright oven and cook top with S/S canopy rangehood! - Stainless steel Dishwasher and Microwave - 7 star energy! - Flexible floor plans & so much more! CALL BUILDER DIRECT! All plans and facades are indicative only and may change. Mimosa Homes may amend plans, specifications, and prices without notice. Package prices are based on a standard facade, standard inclusions, and suitable land availability, excluding developer/estate requirements. Facade and inclusion images may show non standard items not included in the price. Dimensions are approximate. Landscap
Request Details
Modern Luxury Living on a Generous 485m² Allotment Conveniently Close to Reputable Schools
View photo
House · for sale
Request Details
Modern Luxury Living on a Generous 485m² Allotment Conveniently Close to Reputable Schools
Hoppers Crossing
· 4 Bedrooms · 2 Baths · House
Hoppers Crossing · 4 Bedrooms · 2 Baths · House
Positioned in one of Werribee's most sought-after residential pockets, this striking four-bedroom, two-bathroom residence delivers a rare combination of contemporary design, spacious proportions and effortless family living - all set on a generous 485m² parcel of land. Perfectly positioned for families, the home is conveniently close to Good News Lutheran College, St Joseph's Catholic Primary School and a selection of other reputable public schools, ensuring quality education options are right at your doorstep. From the moment you arrive, the home's crisp, contemporary facade and manicured street presence set the tone for what lies within. Step inside to discover a light-filled, thoughtfully designed floorplan that balances everyday practicality with genuine luxury - the kind of home that feels as good to live in as it looks. A Home Designed for Modern Family Life Multiple living zones flow effortlessly throughout the residence, offering flexibility for growing families, remote work, o
Request Details
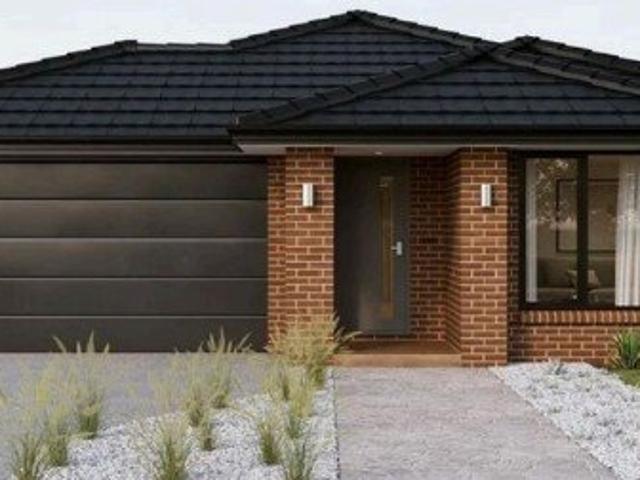
Ava 16.5 by Vero Living in Jubilee's Green Open Spaces
View photo
House · for sale
Request Details
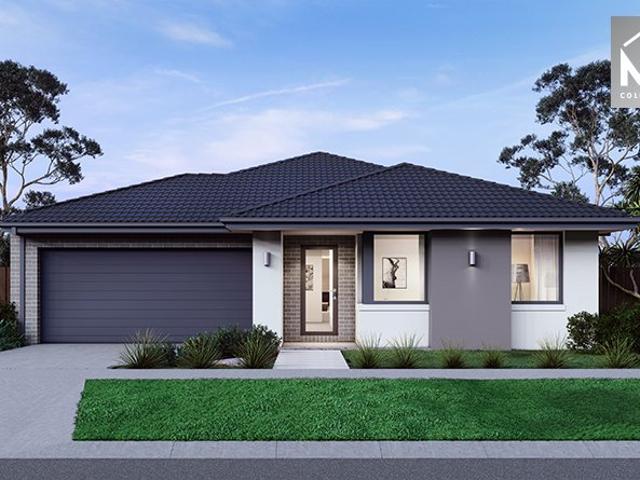
Ava 16.5 by Vero Living in Jubilee's Green Open Spaces
Hoppers Crossing
· 3 Bedrooms · 2 Baths · House
Hoppers Crossing · 3 Bedrooms · 2 Baths · House
Welcome home to your beautiful new sanctuary in the heart of Jubilee, Wyndham Vale. Experience stylish, low-maintenance living with the Ava 16.5, a contemporary house and land package designed for modern lifestyles. This home will be built by Vero Living, showcasing architectural finishes and thoughtful design throughout. Set on a well sized 409m² block with a 14m frontage, this lot offers the perfect balance of space and easy care living. Jubileeisathrivingmasterplannedcommunitywhere modern family living meets established convenience. From the moment you arrive,you'llfeel the difference of a neighbourhood designed with you in mind. First Home Buyer Benefits: $10,000 FirstHome OwnerGrant available for eligible buyers Stamp duty savings priced under the $650K threshold Secure with just 5% deposit get into your new home sooner The Jubilee Lifestyle: Step outside and discover everything you need within easy reach. The multi-million dollarNeighbourhood Centre anchors this vibrant community
Request Details
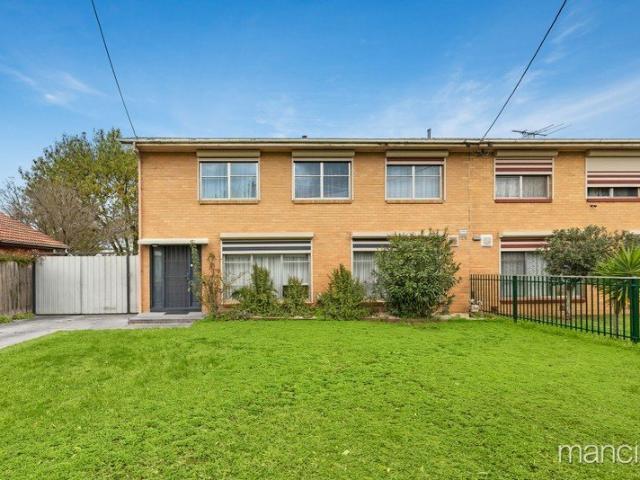
Mimosa Homes Proudly Presents the Goldfield 277
View photo
Terraced House · for sale
Request Details
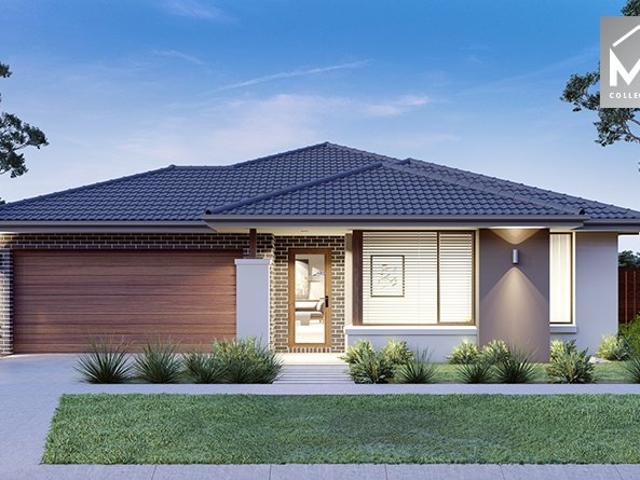
Mimosa Homes Proudly Presents the Goldfield 277
Hoppers Crossing
· 4 Bedrooms · 2 Baths · Terraced House
· Equipped kitchen
Hoppers Crossing · 4 Bedrooms · 2 Baths · Terraced House · Equipped kitchen
The Goldfield 277 House and Land Package!Land Titles Anticipated in Q1 2027 (All Electric Stage)- Fixed Site Cost - INCLUDED- 50-year Structural Warranty- INCLUDED- Quality Floor Covering - INCLUDED- 2.55m Ceiling Height - INCLUDED- Ducted Heating - INCLUDED- 2x Split Systems - INCLUDED- Double Glazing Windows - INCLUDED- 3.5kW Solar Panels - INCLUDED- Undermount Sink to Kitchen - INCLUDED- 40mm Benchtop to Kitchen - INCLUDED- 20mm Benchtops to Ensuite & Bathroom - INCLUDED- LED Downlights to Entire Home - INCLUDED- Dishwasher & Trim Kit Microwave- INCLUDED- Flyscreens to all Openable Windows - INCLUDED- Fibre Optic NBN Provision - INCLUDED- AND MORECALL BUILDER DIRECT - DIGANT VANIA - 0450 573 022All plans and facades are indicative only and may change. Mimosa Homes may amend plans, specifications, and prices without notice. Package prices are based on a standard facade, standard inclusions, and suitable land availability, excluding developer/estate requirements. Facade and inclusion
Request Details
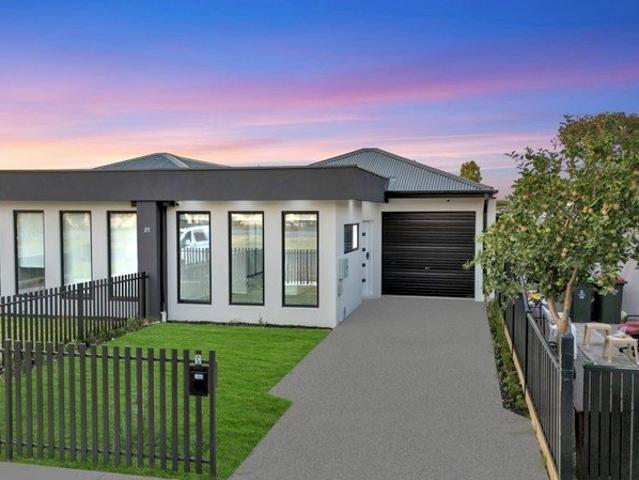
Darley 223 by Sherridon Homes in Jubilee's Parkside Community
View photo
House · for sale
Request Details
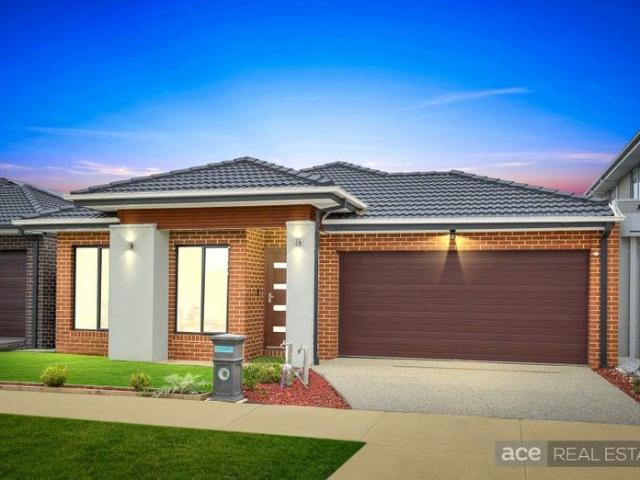
Darley 223 by Sherridon Homes in Jubilee's Parkside Community
Hoppers Crossing
· 4 Bedrooms · 2 Baths · House
Hoppers Crossing · 4 Bedrooms · 2 Baths · House
Experience modern living in your new sanctuary within the coveted Jubilee precinct, Wyndham Vale. Secure a spacious, family-focused house and land package with the Darley 223, designed for modern living and built for comfort. This home will be constructed by Sherridon Homes, offering a practical layout with quality finishes throughout. Positioned on a generous 448m² block, this allotment offers ample space for growing families while maintaining everyday convenience. Jubileeisathrivingmasterplannedcommunitywhere modern family living meets established convenience. From the moment you arrive,you'llfeel the difference of a neighbourhood designed with you in mind. First Home Buyer Benefits: $10,000 FirstHome OwnerGrant available for eligible buyers Stamp duty savings priced under the $650K threshold Secure with just 5% deposit get into your new home sooner The Jubilee Lifestyle: Step outside and discover everything you need within easy reach. The multi-million dollarNeighbourhood Centre anc
Request Details
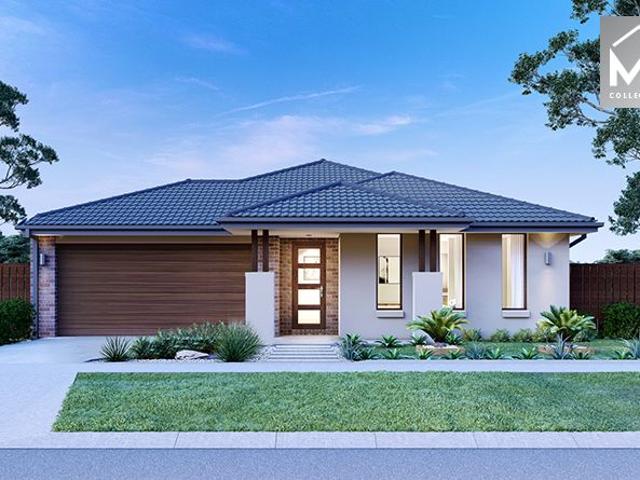
Mimosa Homes Proudly Presents the Lexton 287
View photo
Terraced House · for sale
Request Details
Mimosa Homes Proudly Presents the Lexton 287
Hoppers Crossing
· 4 Bedrooms · 2 Baths · Terraced House
· Equipped kitchen
Hoppers Crossing · 4 Bedrooms · 2 Baths · Terraced House · Equipped kitchen
The Lexton 287 House and Land Package!Land Titles Anticipated in Q1 2027 (All Electric Stage)- Fixed Site Cost - INCLUDED- 50-year Structural Warranty- INCLUDED- Quality Floor Covering - INCLUDED- 2.55m Ceiling Height - INCLUDED- Ducted Heating - INCLUDED- 2x Split Systems - INCLUDED- Double Glazing Windows - INCLUDED- 3.5kW Solar Panels - INCLUDED- Undermount Sink to Kitchen - INCLUDED- 40mm Benchtop to Kitchen - INCLUDED- 20mm Benchtops to Ensuite & Bathroom - INCLUDED- LED Downlights to Entire Home - INCLUDED- Dishwasher & Trim Kit Microwave- INCLUDED- Flyscreens to all Openable Windows - INCLUDED- Fibre Optic NBN Provision - INCLUDED- AND MORECALL BUILDER DIRECT - DIGANT VANIA - 0450 573 022All plans and facades are indicative only and may change. Mimosa Homes may amend plans, specifications, and prices without notice. Package prices are based on a standard facade, standard inclusions, and suitable land availability, excluding developer/estate requirements. Facade and inclusion ima
Request Details
Your First Home Starts Here
View photo
Townhouse · for sale
Request Details
Your First Home Starts Here
Hoppers Crossing
· 3 Bedrooms · 1 Bath · Townhouse
Hoppers Crossing · 3 Bedrooms · 1 Bath · Townhouse
Perfectly positioned in one of Melbourne's fastest-growing western suburbs, this solid 3-bedroom home is the ideal launchpad for first home buyers or savvy investors looking to secure a foothold in the market. Offering comfortable, low-maintenance living, the home features three good-sized bedrooms and a functional bathroom, all set on a block with an impressive four car spaces - rare and valuable in this location. Enjoy the convenience of being just moments from Laverton Station, local schools, shops, and everyday amenities, with easy access to the Westgate Freeway for a stress-free commute into the CBD. Whether you're taking your first step onto the property ladder or adding to your portfolio, this is an opportunity too good to miss. Key Features: 3 bedrooms 1 bathroom 4 car spaces Close to schools, shops & public transport Easy freeway access Affordable entry into a growing suburb
Request Details
Mimosa Homes Proudly Presents the Mandurah 287
View photo
Terraced House · for sale
Request Details
Mimosa Homes Proudly Presents the Mandurah 287
Hoppers Crossing
· 4 Bedrooms · 2 Baths · Terraced House
· Equipped kitchen
Hoppers Crossing · 4 Bedrooms · 2 Baths · Terraced House · Equipped kitchen
The Mandurah 287 House and Land Package!Land Titles Anticipated in Q1 2027 (All Electric Stage)- Fixed Site Cost - INCLUDED- 50-year Structural Warranty- INCLUDED- Quality Floor Covering - INCLUDED- 2.55m Ceiling Height - INCLUDED- Ducted Heating - INCLUDED- 2x Split Systems - INCLUDED- Double Glazing Windows - INCLUDED- 3.5kW Solar Panels - INCLUDED- Undermount Sink to Kitchen - INCLUDED- 40mm Benchtop to Kitchen - INCLUDED- 20mm Benchtops to Ensuite & Bathroom - INCLUDED- LED Downlights to Entire Home - INCLUDED- Dishwasher & Trim Kit Microwave- INCLUDED- Flyscreens to all Openable Windows - INCLUDED- Fibre Optic NBN Provision - INCLUDED- AND MORECALL BUILDER DIRECT - DIGANT VANIA - 0450 573 022All plans and facades are indicative only and may change. Mimosa Homes may amend plans, specifications, and prices without notice. Package prices are based on a standard facade, standard inclusions, and suitable land availability, excluding developer/estate requirements. Facade and inclusion i
Request Details
Modern Unit in a Premium Location
View photo
House · for sale
Request Details
Modern Unit in a Premium Location
Hoppers Crossing
· 3 Bedrooms · 2 Baths · House
· Garden · Equipped kitchen
Hoppers Crossing · 3 Bedrooms · 2 Baths · House · Garden · Equipped kitchen
Discover the perfect blend of style, convenience, and modern living with this near-new 3-bedroom, 2-bathroom unit. Thoughtfully designed with quality fittings and a contemporary aesthetic, this home is an excellent choice for families, first-home buyers, or savvy investors. Key Features: - Modern and Quality Fittings: Enjoy top-tier fixtures and finishes that add a touch of elegance to every corner of the home. - Open and Light-Filled Floorplan: Designed to maximize natural light and provide a spacious, welcoming atmosphere. - Refrigerated Cooling and Heating: Stay comfortable all year round with efficient climate control systems. - Security Cameras: Ensuring peace of mind and added surveillance for your safety. - Low Maintenance Backyard: Plenty of space to enjoy with the whole family. - Beautiful and Fully Equipped Bathrooms: Featuring modern elegance and floor-to-ceiling tiles. - Ample Kitchen Storage: Includes stainless steel equipment for a seamless cooking experience. - Hardwood
Request Details
Stylish Family Living in a Prime Wyndham Vale Location
View photo
House · for sale
Request Details
Stylish Family Living in a Prime Wyndham Vale Location
Hoppers Crossing
· 4 Bedrooms · 2 Baths · House
· Equipped kitchen
Hoppers Crossing · 4 Bedrooms · 2 Baths · House · Equipped kitchen
Just 2 Years young, step into comfort and quality with this beautifully presented four-bedroom family home, perfectly positioned in the heart of Wyndham Vale. Designed with space and functionality in mind, this residence offers a seamless blend of modern finishes and everyday practicality. The home welcomes you with a formal lounge at the front, ideal for entertaining or quiet relaxation, while the separate family and meals area provides a generous space for everyday living. High ceilings and downlights enhance the sense of space and light. At the heart of the home is a well-appointed kitchen featuring 40mm stone benchtops, a 900mm stainless steel oven and appliances, dishwasher, and a walk-in pantry-perfect for the home chef and growing families alike. The master bedroom is thoughtfully positioned and includes a walk-in robe and ensuite with double vanities, while the remaining bedrooms are well-sized with BIR's and serviced by a central bathroom. Both the bathroom and Ensuite feature
Request Details
Mimosa Homes Proudly Presents the Allendale 253
View photo
Terraced House · for sale
Request Details
Mimosa Homes Proudly Presents the Allendale 253
Hoppers Crossing
· 4 Bedrooms · 2 Baths · Terraced House
· Equipped kitchen
Hoppers Crossing · 4 Bedrooms · 2 Baths · Terraced House · Equipped kitchen
The Allendale 253 House and Land Package!Land Titles Anticipated in Q1 2027 (All Electric Stage)- Fixed Site Cost - INCLUDED- 50-year Structural Warranty- INCLUDED- Quality Floor Covering - INCLUDED- 2.55m Ceiling Height - INCLUDED- Ducted Heating - INCLUDED- 2x Split Systems - INCLUDED- Double Glazing Windows - INCLUDED- 3.5kW Solar Panels - INCLUDED- Undermount Sink to Kitchen - INCLUDED- 40mm Benchtop to Kitchen - INCLUDED- 20mm Benchtops to Ensuite & Bathroom - INCLUDED- LED Downlights to Entire Home - INCLUDED- Dishwasher & Trim Kit Microwave- INCLUDED- Flyscreens to all Openable Windows - INCLUDED- Fibre Optic NBN Provision - INCLUDED- AND MORECALL BUILDER DIRECT - DIGANT VANIA - 0450 573 022All plans and facades are indicative only and may change. Mimosa Homes may amend plans, specifications, and prices without notice. Package prices are based on a standard facade, standard inclusions, and suitable land availability, excluding developer/estate requirements. Facade and inclusion
Request Details

Get email alerts

Don't miss out: be the first to know about new properties

The alert was correctly created

On subscribing you accept the conditions of use and the privacy policy
Alert
Receive new ads in your inbox
Save this search
Receive alerts for new listings

We'll send you an email when we have new properties for: "Properties for sale in Hoppers Crossing"

The alert was correctly created

Kingsford, Point Cook
Werribee, Melbourne
Get email alerts and be the first to see new listings
Required field
On subscribing I accept the terms of the privacy policy
Perfect! You'll soon start receiving new listings via email
Alert
Receive an email when we have new ads for Properties for sale in Hoppers Crossing
Save this search
Filters

Bedrooms

Size (m²)

m²
m²

Price

$
$

Property type

Bathrooms

Clear all filters
Receive notifications when new entries are published.