2,699 properties for sale in Paisley, Melbourne

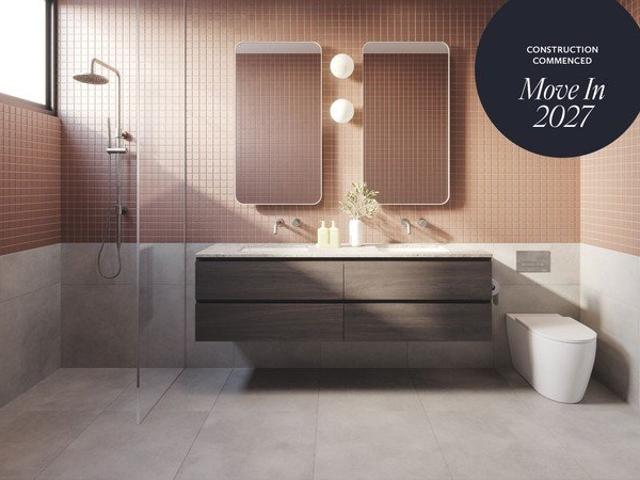
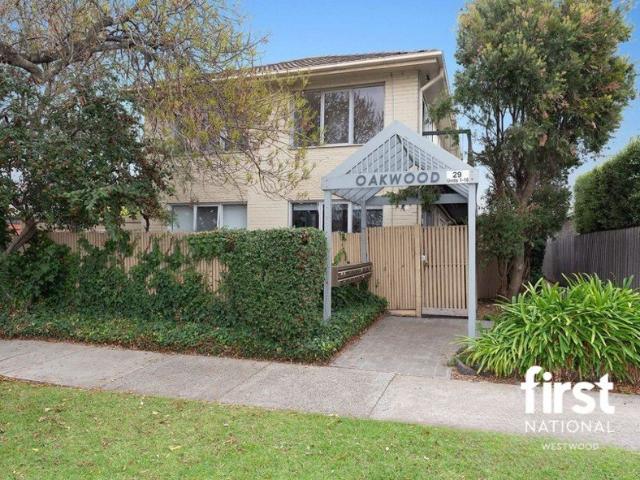
Prized Corner Residence, Floor to Ceiling Glazing, Large 3m Kitchen, Overlooking Spotswood Bowling Green
View photo
Apartment · for sale
Request Details
Prized Corner Residence, Floor to Ceiling Glazing, Large 3m Kitchen, Overlooking Spotswood Bowling Green
Paisley, Melbourne
· 2 Bedrooms · 1 Bath · Apartment
· Balcony · Parking · Cellar · Equipped kitchen
Paisley, Melbourne · 2 Bedrooms · 1 Bath · Apartment · Balcony · Parking · Cellar · Equipped kitchen
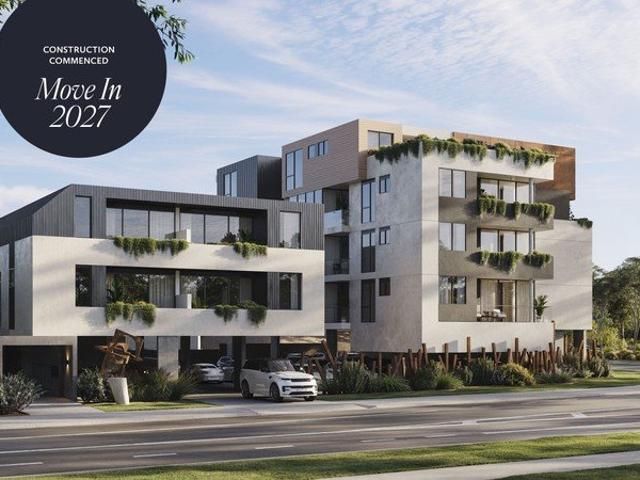
Introducing The Avenue, an exclusive collection of 35 architecturally designed two-bedroom residences by Buckerfield Architects in the heart of Spotswood, one of Melbourne's most sought-after inner-west suburbs. Each home features premium Miele appliances, bespoke joinery, stone benchtops, custom cabinetry and refined finishes throughout, with options to personalise selections subject to design requirements. Built with a reinforced concrete structure, The Avenue offers outstanding durability, acoustic performance and energy efficiency. All residences are fully electric, achieving an impressive 8.3-star NatHERS rating, while advanced ventilation supports indoor air quality and year-round comfort. Expansive glazing and oversized balconies maximise natural light and seamless indoor-outdoor living, with many homes enjoying views towards the Melbourne skyline, Yarra River and Hobsons Bay. Residents benefit from secure basement parking with no car stackers, pet-friendly living and low owners
Request Details
A Classic Suggests Compelling Scope
View photo
House · for sale
Request Details
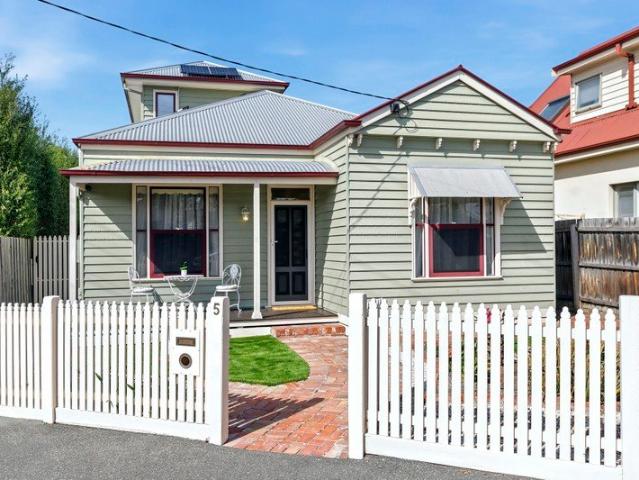
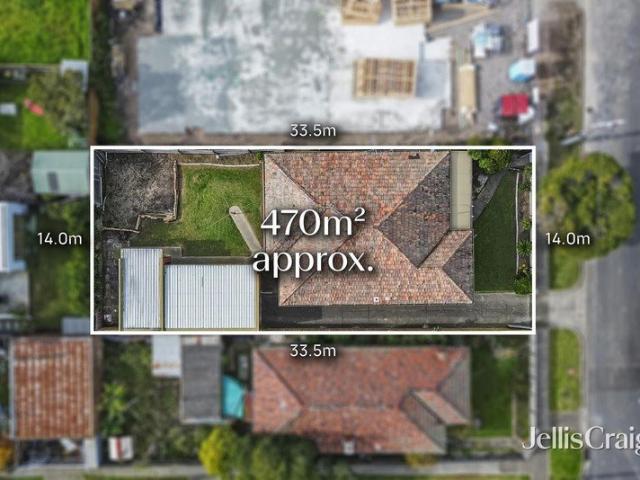
A Classic Suggests Compelling Scope
Paisley, Melbourne
· 3 Bedrooms · 1 Bath · House
· Garden · Terrace · Parking · Equipped kitchen
Paisley, Melbourne · 3 Bedrooms · 1 Bath · House · Garden · Terrace · Parking · Equipped kitchen
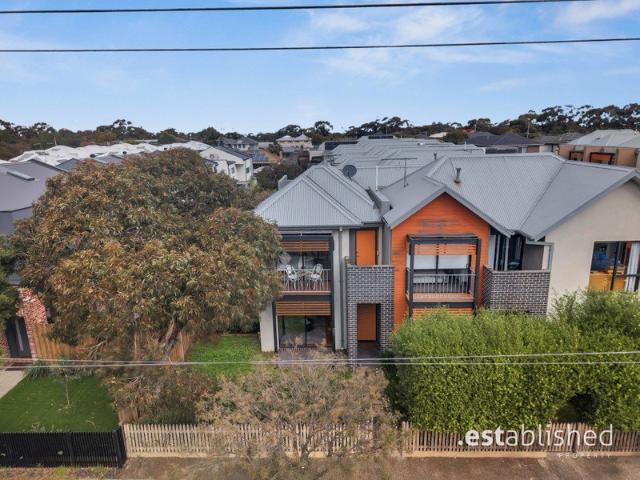
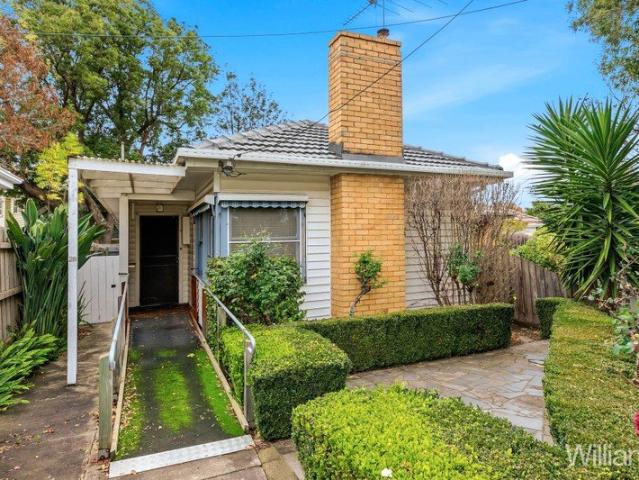
Originality, possibility and proximity to parks, schools and Mason Street's village hub capture the attention and complement the options offered by this traditional home and its 470m2 approx. allotment. Further enhanced by the significant asset of a northerly rear aspect, this three bedroom, one bathroom address invites recognition of its classical integrity as well as inspiring ideas for renovation or re-invention in the form of new home construction, STCA, when so desired. While the future is considered, the current day design delivers impressively preserved character featuring polished hardwood floorboards throughout its welcoming living and dining areas. A central kitchen and the bathroom, plus the separate laundry/ shower, that serves the bedrooms reflect the enduring personality of proportions that lead to the north-facing terrace and the garden backdrop beyond. Heating/cooling, roller shutters, storage, garage and side drive parking accompany this property, adding to its present
Request Details
Simply Stunning in Every Way
View photo
Townhouse · for sale
Request Details
Simply Stunning in Every Way
Paisley, Melbourne
· 4 Bedrooms · 3 Baths · Townhouse
· Garden · Fireplace · Equipped kitchen
Paisley, Melbourne · 4 Bedrooms · 3 Baths · Townhouse · Garden · Fireplace · Equipped kitchen
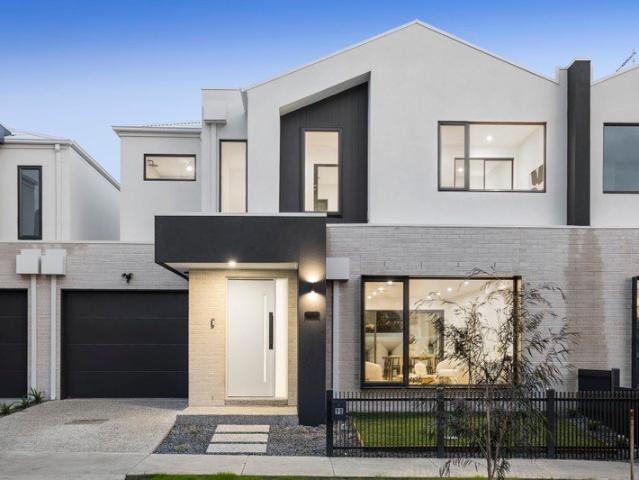
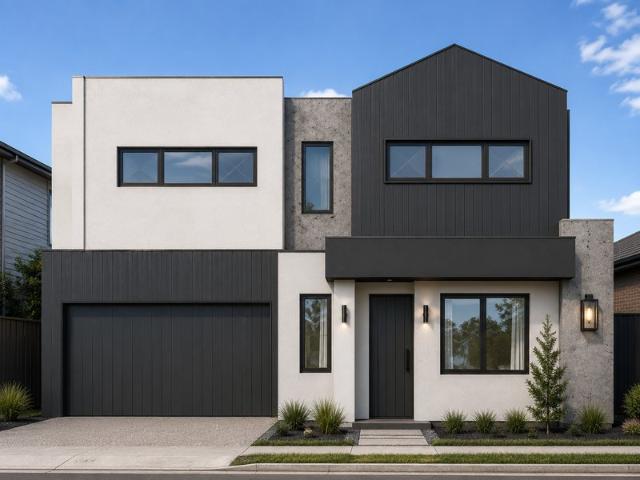
This exceptional home makes an unforgettable impression. Defined by quality craftsmanship, exquisite timber, stone and marble finishes, and a thoughtfully considered design across every level. Impressive right from the front gate, you are greeted by a grand entrance that welcomes you into an expansive foyer, complete with a built-in study, extensive floor-to-ceiling storage and exquisite workmanship everywhere you look. Designed to impress and built for entertaining, the kitchen showcases luxurious marble benchtops and premium SMEG appliances, including double ovens. A dedicated bar and coffee station add an extra layer of practicality, while the kitchen seamlessly connects with the spacious dining and living zones. A cosy fireplace creates an inviting focal point within the living area, which effortlessly extends outdoors to a stunning undercover entertaining oasis and beautifully landscaped, low-maintenance backyard, perfect for relaxed indoor-outdoor living or entertaining guests ye
Request Details
North Facing, Large Kitchen, Prized Corner Residence
View photo
Apartment · for sale
Request Details
North Facing, Large Kitchen, Prized Corner Residence
Paisley, Melbourne
· 2 Bedrooms · 1 Bath · Apartment
· Balcony · Parking · Cellar · Equipped kitchen
Paisley, Melbourne · 2 Bedrooms · 1 Bath · Apartment · Balcony · Parking · Cellar · Equipped kitchen
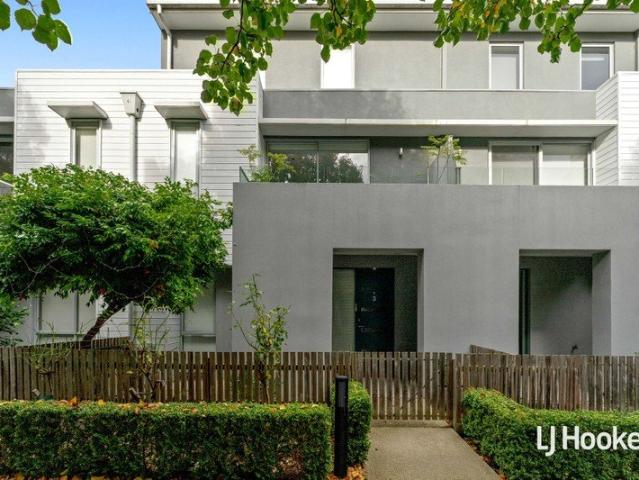
Introducing The Avenue, an exclusive collection of 35 architecturally designed two-bedroom residences by Buckerfield Architects in the heart of Spotswood, one of Melbourne's most sought-after inner-west suburbs. Each home features premium Miele appliances, bespoke joinery, stone benchtops, custom cabinetry and refined finishes throughout, with options to personalise selections subject to design requirements. Built with a reinforced concrete structure, The Avenue offers outstanding durability, acoustic performance and energy efficiency. All residences are fully electric, achieving an impressive 8.3-star NatHERS rating, while advanced ventilation supports indoor air quality and year-round comfort. Expansive glazing and oversized balconies maximise natural light and seamless indoor-outdoor living, with many homes enjoying views towards the Melbourne skyline, Yarra River and Hobsons Bay. Residents benefit from secure basement parking with no car stackers, pet-friendly living and low owners
Request Details
Penthouse with 5m Master Bedroom, Oversized 6m Balcony, WIR, Bathtub Possible, Unobstructed Views
View photo
Apartment · for sale
Request Details
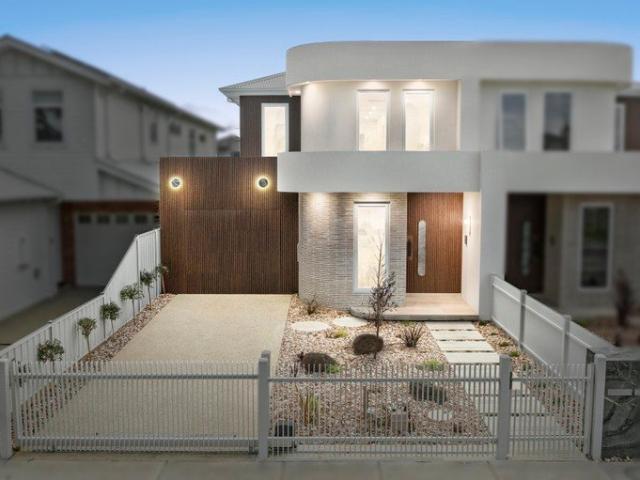
Penthouse with 5m Master Bedroom, Oversized 6m Balcony, WIR, Bathtub Possible, Unobstructed Views
Paisley, Melbourne
· 2 Bedrooms · 2 Baths · Apartment
· Balcony · Parking · Cellar
Paisley, Melbourne · 2 Bedrooms · 2 Baths · Apartment · Balcony · Parking · Cellar
Introducing The Avenue, an exclusive collection of 35 architecturally designed two-bedroom residences by Buckerfield Architects in the heart of Spotswood, one of Melbourne's most sought-after inner-west suburbs. Each home features premium Miele appliances, bespoke joinery, stone benchtops, custom cabinetry and refined finishes throughout, with options to personalise selections subject to design requirements. Built with a reinforced concrete structure, The Avenue offers outstanding durability, acoustic performance and energy efficiency. All residences are fully electric, achieving an impressive 8.3-star NatHERS rating, while advanced ventilation supports indoor air quality and year-round comfort. Expansive glazing and oversized balconies maximise natural light and seamless indoor-outdoor living, with many homes enjoying views towards the Melbourne skyline, Yarra River and Hobsons Bay. Residents benefit from secure basement parking with no car stackers, pet-friendly living and low owners
Request Details
MORE SPACE. MORE LIFESTYLE. A BETTER NEWPORT ADDRESS
View photo
House · for sale
Request Details
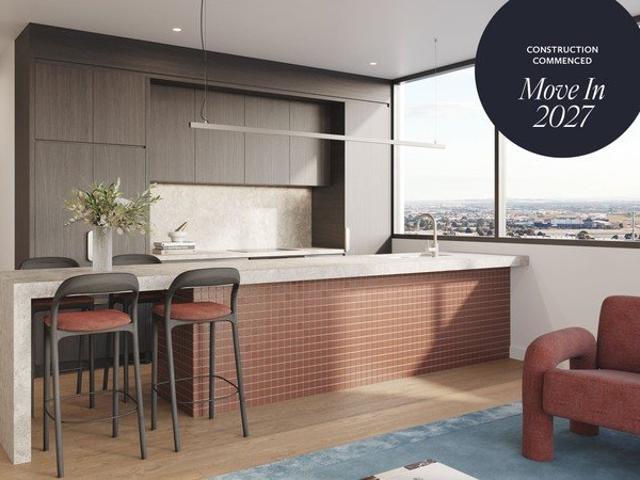
MORE SPACE. MORE LIFESTYLE. A BETTER NEWPORT ADDRESS
Paisley, Melbourne
· 3 Bedrooms · 2 Baths · House
· Garden
Paisley, Melbourne · 3 Bedrooms · 2 Baths · House · Garden
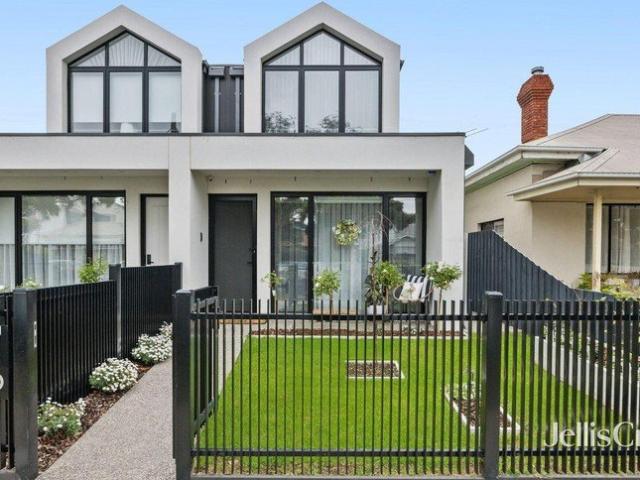
Forget the feeling of being boxed into a typical townhouse. This beautifully presented double-storey residence offers the space, privacy and outdoor living that buyers rarely associate with low-maintenance Newport living. Featuring three generous bedrooms, two bathrooms, two-car accommodation and spacious front and rear outdoor areas, the home delivers an impressive balance of indoor comfort and outdoor space. The generous front yard and private rear courtyard provide valuable space for entertaining, relaxing, children or simply enjoying a little more breathing room than the average townhouse. And then there is the location. Newport Lakes Reserve is moments away, while local schools, cafés, shops, public transport and Newport's established lifestyle precinct are all within easy reach. With convenient access towards Williamstown, Spotswood and Melbourne CBD, this is a location designed for both everyday living and long-term appeal. The B.est 201m2 land offers a beautiful front yard and
Request Details
Brand New Luxury Amongst the Gum Trees of Charlotte Street
View photo
Terraced House · for sale
Request Details
Brand New Luxury Amongst the Gum Trees of Charlotte Street
Paisley, Melbourne
· 4 Bedrooms · 2 Baths · Terraced House
· Equipped kitchen
Paisley, Melbourne · 4 Bedrooms · 2 Baths · Terraced House · Equipped kitchen
NICE TO KNOW Tucked amongst the beautiful gum trees of one of Newport's most tightly held streets, 90 Charlotte Street delivers brand-new family living with a scale and sense of space that is hard to appreciate from the street. Built by the highly regarded Beehiva Homes, this impressive residence spans approximately 26 squares, with four bedrooms, two bathrooms and a convenient downstairs powder room, alongside expansive living zones thoughtfully designed for modern family life. Step inside and the 2.7-metre ceilings immediately enhance the sense of openness. At the heart of the home, the expansive living and dining area provides genuine family-sized proportions, comfortably accommodating an eight-person dining table and large lounge setting. The sleek contemporary kitchen combines style and practicality, featuring subway tile detailing, an induction cooktop, built-in dishwasher and quality appliances with warranties. Designed with warmth in mind, custom built-in joinery and a feature
Request Details
Where Contemporary Living Meets Newport's Finest Surrounds
View photo
Townhouse · for sale
Request Details
Where Contemporary Living Meets Newport's Finest Surrounds
Paisley, Melbourne
· 4 Bedrooms · 2 Baths · Townhouse
· Parking
Paisley, Melbourne · 4 Bedrooms · 2 Baths · Townhouse · Parking
The Property Welcome to 3/1 Johnston Street, Newport. Beautifully designed and rich in character, this exceptional townhouse embodies contemporary elegance, abundant natural light and an enviable lifestyle across three spacious levels. Comprising four bedrooms, multiple living areas, private outdoor spaces and two parking spaces, the home offers a wonderful sense of space and comfort throughout. Nestled within an exquisitely maintained enclave, the residence is framed by manicured gardens, established trees and leafy tree-lined pathways, creating a picturesque setting in one of Newport's most desirable pockets. This outstanding residence offers an exceptional lifestyle in a remarkable location. The Point of Difference - Spanning across three beautifully designed levels, the home is filled with natural light and offers a wonderful sense of space, with three separate living areas creating an inviting environment for everyday living and entertaining. - Comprising four spacious bedrooms wi
Request Details
Luxury, Space & Lifestyle Perfectly Combined
View photo
House · for sale
Request Details
Luxury, Space & Lifestyle Perfectly Combined
Paisley, Melbourne
· 4 Bedrooms · 3 Baths · House
· Equipped kitchen
Paisley, Melbourne · 4 Bedrooms · 3 Baths · House · Equipped kitchen
THE FAMILY HOME THAT HAS IT ALL Some homes tick boxes. This one raises the bar. Designed for modern families who value space, quality and effortless living, this stunning Newport residence delivers a lifestyle that is as functional as it is impressive, with thoughtful design and refined finishes throughout. From the moment you enter, the sense of scale is undeniable. Soaring ceilings, wide hallways and an abundance of natural light establish an immediate feeling of openness, while the intelligent split-level design creates natural separation between living zones for everyday comfort. At the heart of the home, the open-plan living and dining domain delivers a true sense of connection. Anchored by a beautifully appointed stone kitchen with premium appliances and an expansive island bench, this is a space designed for both daily living and effortless entertaining. Stackable doors and a seamless servery window extend the living zone outdoors, creating an easy indoor-outdoor flow that eleva
Request Details
Enjoy The Exclusivity, Love The Location
View photo
Townhouse · for sale
Request Details
Enjoy The Exclusivity, Love The Location
Paisley, Melbourne
· 3 Bedrooms · 2 Baths · Townhouse
· Parking
Paisley, Melbourne · 3 Bedrooms · 2 Baths · Townhouse · Parking
This incredibly built townhouse takes advantage of the allotment of land in Newport, and gives a discrete and private living location without forfeiting class and prestige! An incredible residence, boasting 3 large bedrooms, 2.5 amazing bathrooms and a double garage, this home is ready to accommodate any suitor - from high rolling executive to expanding family. Comfort, style and status combine to give the ultimate ambiance! Features include; - Double glazed windows throughout - High-end floorboards throughout home - Thick industrial Carpets in bedrooms - Internal and external access to garage - Separate Powder Room - Massive integrated living and dining space, allowing for maximal creative flexibility and comfort - Low maintenance gardens, giving a beautiful touch of greenery - Seamless integrated refrigerated heating and cooling - Top-of-the-range Stainless Steal Appliances - Large heavy-duty front door - Intercommunication system, with camera at front of property Sure to create a ma
Request Details
Lock and Leave Lifestyle
View photo
Townhouse · for sale
Request Details
Lock and Leave Lifestyle
Paisley, Melbourne
· 3 Bedrooms · 2 Baths · Townhouse
· Garden · Equipped kitchen
Paisley, Melbourne · 3 Bedrooms · 2 Baths · Townhouse · Garden · Equipped kitchen
A thoughtfully designed townhouse offering modern comfort, flexible family living and low-maintenance surrounds, this residence presents a fantastic opportunity to secure a well-appointed home in a highly regarded pocket of Newport. The home comprises three bedrooms, including a main bedroom conveniently positioned on the ground floor, complete with a built-in robe and private ensuite. The open plan living, kitchen and dining area forms the heart of the home, connecting to a well-appointed kitchen featuring stainless steel appliances, a gas cooktop and dishwasher. Hybrid flooring runs through the main living areas, while ducted heating and cooling ensures year-round comfort. A powder room and European laundry add further convenience to the ground floor. Upstairs, two large bedrooms are accompanied by a central bathroom and separate toilet, while a dedicated study space provides the ideal setting for working from home or study. Externally, the low-maintenance backyard is complemented by
Request Details
Where Space, Style & Community Come Together
View photo
Townhouse · for sale
Request Details
Where Space, Style & Community Come Together
Paisley, Melbourne
· 4 Bedrooms · 2 Baths · Townhouse
· Garden · Parking · Equipped kitchen
Paisley, Melbourne · 4 Bedrooms · 2 Baths · Townhouse · Garden · Parking · Equipped kitchen
Nice to Know. Set within a tightly held community of mostly owner occupied townhouses, 3/4 Percy Street offers the space, comfort and practicality that growing families and professional couples are looking for, all in one of Newport's most desirable pockets. Beautifully maintained and thoughtfully designed, the home centres around a generous open plan living and dining zone, seamlessly extending outdoors to a private entertaining yard. It's a natural space for weekend gatherings, relaxed family living or simply enjoying a little more room to breathe. The sleek kitchen is both stylish and functional, featuring Bosch appliances, gas cooking, a built in dishwasher and an abundance of streamlined cabinetry, creating a practical hub for everyday living. Four bedrooms offer flexibility for family living, guests, a home office or future needs, complemented by two bathrooms and the added convenience of three toilets throughout the home. With a single remote garage plus an additional car space
Request Details
Your Choice of Two Stunning Townhouses
View photo
Townhouse · for sale
Request Details
Your Choice of Two Stunning Townhouses
Paisley, Melbourne
· 4 Bedrooms · 4 Baths · Townhouse
· Parking · Equipped kitchen
Paisley, Melbourne · 4 Bedrooms · 4 Baths · Townhouse · Parking · Equipped kitchen
Your choice of two exceptional contemporary townhouses, each showcasing refined architectural design, premium finishes, and an abundance of flexible family living. Designed to impress from every angle, these landmark residences combine striking aesthetics with beautifully proportioned interiors. Expansive open-plan living and dining spaces are complemented by a sophisticated gourmet kitchen featuring a butler's pantry, while walls of glass create a seamless connection to the alfresco entertaining area complete with an outdoor kitchen. Offering exceptional versatility, each home includes a double garage topped by a self-contained studio with its own bedroom and bathroom, ideal for guests, extended family, a home office, or private retreat. The main residences offer either three or four additional bedrooms and three beautifully appointed bathrooms, including a luxurious main suite with a sumptuous ensuite. A ground-floor bedroom and bathroom further enhance the flexibility, making these
Request Details
Peaceful & Perfectly Positioned in Newport
View photo
House · for sale
Request Details
Peaceful & Perfectly Positioned in Newport
Paisley, Melbourne
· 2 Bedrooms · 1 Bath · House
· Parking · Equipped kitchen
Paisley, Melbourne · 2 Bedrooms · 1 Bath · House · Parking · Equipped kitchen
Tucked away in a private setting, 16 Berty Street, Newport delivers an impressive combination of space, comfort and outdoor living, creating a home with plenty of appeal for first-home buyers, young families, downsizers and investors alike. With generous proportions throughout, a private courtyard and secure garage, this is an opportunity to enjoy an easy lifestyle in a highly desirable Newport pocket. The home opens to a generous separate living room, providing a welcoming space to relax and unwind, before flowing through to the central meals area and well-appointed kitchen. With the living spaces enjoying a connection to the private courtyard, there's an inviting indoor-outdoor feel and plenty of opportunity to entertain, enjoy a morning coffee or simply make the most of your own secluded outdoor space. Accommodation includes two generously sized bedrooms, both complete with built-in robes, including an impressively proportioned main bedroom. A central bathroom, separate toilet and d
Request Details
Prime Newport Opportunity
View photo
House · for sale
Request Details
Prime Newport Opportunity
Paisley, Melbourne
· 2 Bedrooms · 1 Bath · House
· Equipped kitchen
Paisley, Melbourne · 2 Bedrooms · 1 Bath · House · Equipped kitchen
This well-presented home offers a fantastic opportunity for first home buyers, downsizers and renovators alike, combining comfort, practicality and a highly convenient location. Comprising two bedrooms with built-in robes, the home is serviced by a central bathroom and the convenience of a separate toilet. Everyday comfort is ensured with split system heating and cooling and ceiling fans throughout. The kitchen is well-appointed and designed for practical everyday use, offering a functional space for meal preparation and day-to-day living. Adding further appeal, the property features rare rear lane access, enhancing both convenience and accessibility. A solid, well-maintained home delivering strong lifestyle appeal in a sought-after Newport location
Request Details
Unsurpassable Opportunity in the Heart of Newport!
View photo
House · for sale
Request Details
Unsurpassable Opportunity in the Heart of Newport!
Paisley, Melbourne
· 3 Bedrooms · 2 Baths · House
· Equipped kitchen
Paisley, Melbourne · 3 Bedrooms · 2 Baths · House · Equipped kitchen
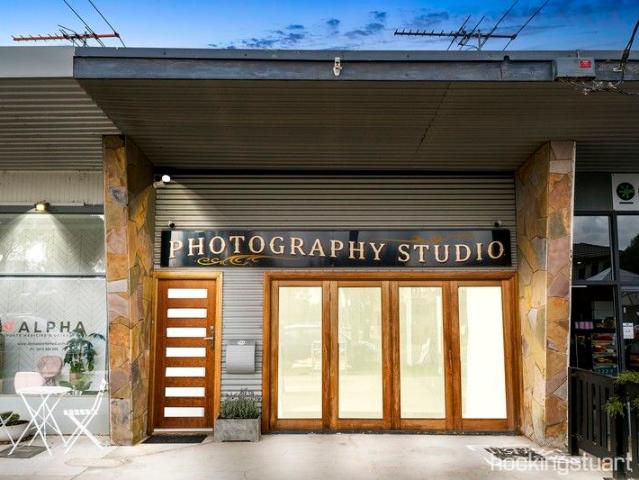
Overflowing with character, this inspired residence located in the heart of Newport offers a unique and versatile floorplan for those seeking something a little out of the ordinary. The street-facing 'Photography Studio' presents a wealth of opportunity for its next lucky owner. The mixed-use residence incorporates both commercial and residential appeal and has been designed with the upmost care and attention to detail, with a vital focus on generous living spaces, savvy storage solutions and preserving the former industrial heritage. Downstairs, you enter through a secure entrance leading you into the main family living area/theatre room or self-contained ground floor business suite. This space is complimented by plush carpet, downlights, and wall-to-wall stacker doors. Continuing through the home, you are led to an enviable second family room featuring exposed brickwork and adjoining a family meals area and well-appointed kitchen with custom cabinetry and quality stainless steel appl
Request Details
Stylish low maintenance living
View photo
House · for sale
Request Details
Stylish low maintenance living
Paisley, Melbourne
· 2 Bedrooms · 1 Bath · House
· Parking · Equipped kitchen
Paisley, Melbourne · 2 Bedrooms · 1 Bath · House · Parking · Equipped kitchen
Perfectly positioned in a sought-after pocket, this impressive residence delivers effortless living with generous accommodation and updated interiors throughout. Just moments from the vibrant lifestyle attractions of Williamstown and the bay, the home features a welcoming open-plan living area that flows seamlessly through to the dining space and well-appointed kitchen. Two spacious double bedrooms, both with built-in robes, are complemented by a central bathroom complete with a bathtub and shower, while a separate laundry adds further practicality. Outside, a neat private courtyard provides the perfect low-maintenance outdoor retreat, and the secure driveway offers valuable off-street parking. Ideally located close to local parks, public transport, cafés and everyday amenities, the property is within easy walking distance of Newport railway station, The Strand and the popular Mason Street Precinct. Property Features: - Two double bedrooms with built-in robes - Open-plan living and din
Request Details
A Warm and Welcoming Newport Home
View photo
House · for sale
Request Details
A Warm and Welcoming Newport Home
Paisley, Melbourne
· 3 Bedrooms · 1 Bath · House
· Garden · Fireplace · Parking · Equipped kitchen
Paisley, Melbourne · 3 Bedrooms · 1 Bath · House · Garden · Fireplace · Parking · Equipped kitchen
34 Agg Street, Newport Consisting Of: - Three well-sized bedrooms, including a generous main bedroom - Central bathroom with shower, bathtub, vanity and toilet - Spacious open-plan lounge and dining area - Well-appointed kitchen with brand-new appliances - Large walk-in laundry with additional toilet - Spacious, landscaped backyard offering plenty of room to relax and entertain - Covered pergola with bistro blinds and awnings - Three garden sheds with internal shelving - Three off-street parking spaces at the front - Secure front pull gate and side access to the backyard Features: - Beautiful hardwood flooring throughout - Built-in wardrobes - Roller shutters - Split-system heating and cooling - Fireplace creating a warm and inviting living space - Ducted/specialised heating with floor vents - NBN connected - Connected alarm system, with connection provided - Brand-new Westinghouse oven, rangehood and dishwasher - Gas cooktop -Electric oven - Gas hot water - Stackable doors opening fro
Request Details
Light, space and effortless indoor outdoor living
View photo
House · for sale
Request Details
New
Light, space and effortless indoor outdoor living
Paisley, Melbourne
· 3 Bedrooms · 1 Bath · House
· Air conditioning · Equipped kitchen
Paisley, Melbourne · 3 Bedrooms · 1 Bath · House · Air conditioning · Equipped kitchen
Behind its classic weatherboard façade, this architecturally designed Newport home combines natural light, character and effortless indoor-outdoor living. Soaring raked ceilings, a skylight and full-height glazing enhance the open-plan living, dining and kitchen, with polished concrete floors, timber stairs and distinctive green joinery adding warmth and personality. Large, glazed doors connect to the private leafy courtyard, while a separate covered deck provides additional outdoor living. The contemporary kitchen features stainless-steel benchtops and splashback, extensive cabinetry, induction cooktop, oven and dishwasher. Two ground-floor bedrooms with built-in storage are complemented by a central bathroom/laundry and separate powder room, while the upstairs skylit study offers flexibility as a third bedroom, home office or retreat. Further features include hydronic heating to the bedrooms and upstairs, underfloor heating to the living and dining area, air conditioning, ceiling fan
Request Details
Contemporary Living in a Prime Location!
View photo
House · for sale
Request Details
Contemporary Living in a Prime Location!
Paisley, Melbourne
· 3 Bedrooms · 2 Baths · House
Paisley, Melbourne · 3 Bedrooms · 2 Baths · House
Welcome to 1 Berty Street, Newport - a beautifully presented and thoughtfully designed home that combines modern comforts with unbeatable convenience. Proudly marketed by Stockdale & Leggo, this home offers an enviable lifestyle in one of the inner west's most tightly held pockets. A Smart Move for First Home Buyers, Families & Investors Whether you're searching for a stylish new home to settle in or a low-maintenance, high-yield addition to your investment portfolio, 1 Berty Street, Newport represents fantastic value in an in-demand location. Potential rental return for this property is approximately $780 per week. Perfectly positioned close to public transport, shops, reputable schools, trendy cafes, and leafy parks, this residence delivers the ideal setting for families, professionals, and investors alike who value style, space, and location. Key Features You'll Love: • Elegant Master Suite Start and end your day in comfort with a spacious master bedroom featuring a walk-in robe and
Request Details
Weatherboard home in a prime location
View photo
House · for sale
Request Details
Weatherboard home in a prime location
Paisley, Melbourne
· 5 Bedrooms · 3 Baths · House
· Fireplace · Swimming pool
Paisley, Melbourne · 5 Bedrooms · 3 Baths · House · Fireplace · Swimming pool
Consisting Of: - Five bedrooms - Three bathrooms - Four toilets - Home office, comfortably accommodating two people, added in 2022 - One off-street car space - Two separate living areas, including an upper-level breakout lounge - Upper level added in 2021, comprising two bedrooms, a bathroom and breakout lounge area. Features: - Separate inverter heating and refrigerated ducted cooling systems - Panasonic heating and cooling downstairs, with Haier heating and cooling servicing the upper level - Gas log fireplace in the main living area - Vic Ash timber flooring throughout, with tiled bathrooms and carpeted upper-level bedrooms. - Terracotta Old English tiles to the main bathroom and main bedroom ensuite - Fibre-optic connection to the property - 6.64kW solar panel system - Solar-powered rooftop pool heating - Swimming pool with fully enclosed glass pool fencing - Spacious outdoor entertaining area with alfresco area, covered pergola and decking - Artificial lawn within the pool area -
Request Details
BIG ON LOCATION
View photo
Apartment · for sale
Request Details
BIG ON LOCATION
Paisley, Melbourne
· 1 Bedroom · 1 Bath · Apartment
· Equipped kitchen
Paisley, Melbourne · 1 Bedroom · 1 Bath · Apartment · Equipped kitchen
Positioned in one of Newport's finest tree-lined streets and just an easy 500m walk to the train station and bus services, this north-facing one-bedroom apartment presents an outstanding opportunity for first-home buyers, downsizers or investors seeking a low-maintenance lifestyle in a vibrant and highly connected location. The inviting open-plan living and meals area provides a comfortable everyday space, flowing into the well-appointed kitchen featuring generous bench space, ample storage and a stainless-steel oven. The bright bedroom offers easy-care flooring, built-in robe and direct access to the bathroom, complete with shower, vanity and WC. Additional features include split-system heating and cooling, roller blinds, low-maintenance flooring, undercover car space and communal laundry facilities. Location is a standout, with Sacred Heart Primary School virtually across the road, while shops and cafes are within 500m. Beautiful Newport Lakes and Newport Football Ground are also clo
Request Details
A Unique Architecturally Designed Townhouse in a Prime Location !
View photo
Townhouse · for sale
Request Details
New
A Unique Architecturally Designed Townhouse in a Prime Location !
Paisley, Melbourne
· 2 Bedrooms · 2 Baths · Townhouse
· Garden · Parking · Equipped kitchen
Paisley, Melbourne · 2 Bedrooms · 2 Baths · Townhouse · Garden · Parking · Equipped kitchen
Manifest Real Estate proudly presents this exceptional off the plan opportunity to secure a quality double storey townhouse in the highly sought-after suburb of South Kingsville. This stunning property offers contemporary family living with modern finishes throughout, perfectly positioned close to all amenities including shopping centres, freeway access, public transport, parks and schools. • 2 generous size Bedrooms - Both with En-suite & Walk in Robe • 2 Stylish Bathrooms + 3 Toilets • Open Plan Lounge/Dining Area • Modern Kitchen with ample storage space • Separate Laundry • Single Garage • Stainless Steel Appliances • 40mm Stone Benchtop in Kitchen • 20mm Stone Vanities in Bathrooms • Blinds, Security Alarm & Garden Shed Full turnkey package, nothing more to spend. Please call Rishi Vohra on 0448 977 264 to arrange a time to view the plans and the inclusion list. Please see the below link for an up-to-date copy of the Due Diligence Check List: www.consumer.vic.gov.au/duedilig
Request Details
A Unique Architecturally Designed Townhouse in a Prime Location !
View photo
Townhouse · for sale
Request Details
New
A Unique Architecturally Designed Townhouse in a Prime Location !
Paisley, Melbourne
· 2 Bedrooms · 2 Baths · Townhouse
· Garden · Parking · Equipped kitchen
Paisley, Melbourne · 2 Bedrooms · 2 Baths · Townhouse · Garden · Parking · Equipped kitchen
Manifest Real Estate proudly presents this exceptional off the plan opportunity to secure a quality double storey townhouse in the highly sought-after suburb of South Kingsville. This stunning property offers contemporary family living with modern finishes throughout, perfectly positioned close to all amenities including shopping centres, freeway access, public transport, parks and schools. • 2 generous size Bedrooms - Master with En-suite & Walk in Robe • Separate Retreat room on First Floor • 2 Stylish Bathrooms + 3 Toilets • Open Plan Lounge/Dining Area • Modern Kitchen with ample storage space • Separate Laundry • Single Garage • Stainless Steel Appliances • 40mm Stone Benchtop in Kitchen • 20mm Stone Vanities in Bathrooms • Blinds, Security Alarm & Garden Shed Full turnkey package, nothing more to spend. Please call Rishi Vohra on 0448 977 264 to arrange a time to view the plans and the inclusion list. Please see the below link for an up-to-date copy of the Due Diligence Check Lis
Request Details
A Unique Architecturally Designed Townhouse in a Prime Location !
View photo
Townhouse · for sale
Request Details
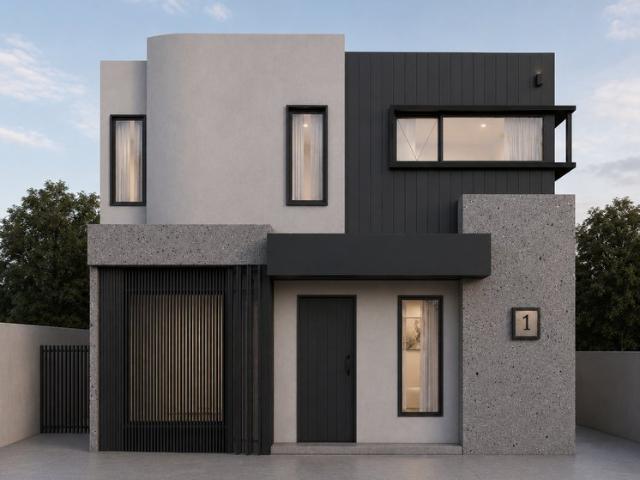
New
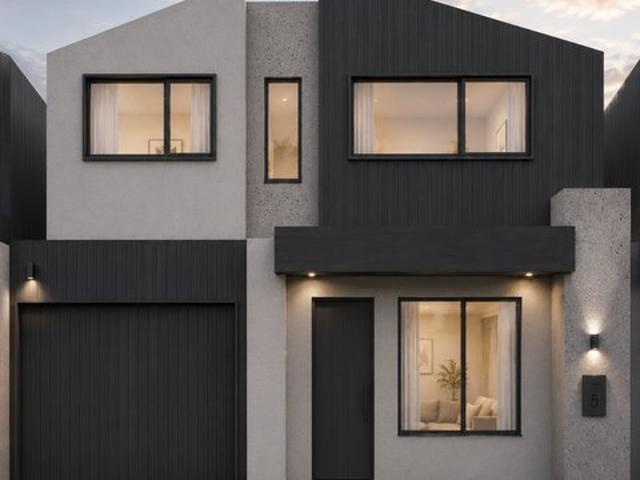
A Unique Architecturally Designed Townhouse in a Prime Location !
Paisley, Melbourne
· 3 Bedrooms · 2 Baths · Townhouse
· Garden · Parking · Equipped kitchen
Paisley, Melbourne · 3 Bedrooms · 2 Baths · Townhouse · Garden · Parking · Equipped kitchen
Manifest Real Estate proudly presents this exceptional off the plan opportunity to secure a quality double storey townhouse in the highly sought-after suburb of South Kingsville. This stunning property offers contemporary family living with modern finishes throughout, perfectly positioned close to all amenities including shopping centres, freeway access, public transport, parks and schools. • 3 generous size Bedrooms - Master with En-suite & Built in Robe • 2 Stylish Bathrooms + 3 Toilets • Open Plan Lounge/Dining Area • Modern Kitchen with ample storage space • Separate Laundry • Double Garage • Stainless Steel Appliances • 40mm Stone Benchtop in Kitchen • 20mm Stone Vanities in Bathrooms • Blinds, Security Alarm & Garden Shed Full turnkey package, nothing more to spend. Please call Rishi Vohra on 0448 977 264 to arrange a time to view the plans and the inclusion list. Please see the below link for an up-to-date copy of the Due Diligence Check List: www.consumer.vic.gov.au/duedi
Request Details
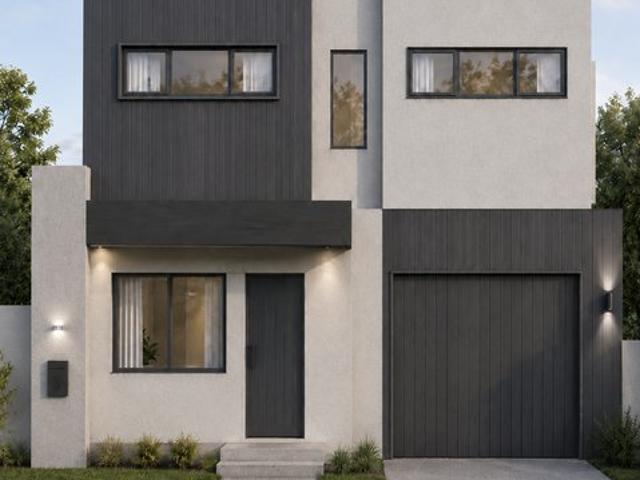
A Unique Architecturally Designed Townhouse in a Prime Location !
View photo
Townhouse · for sale
Request Details
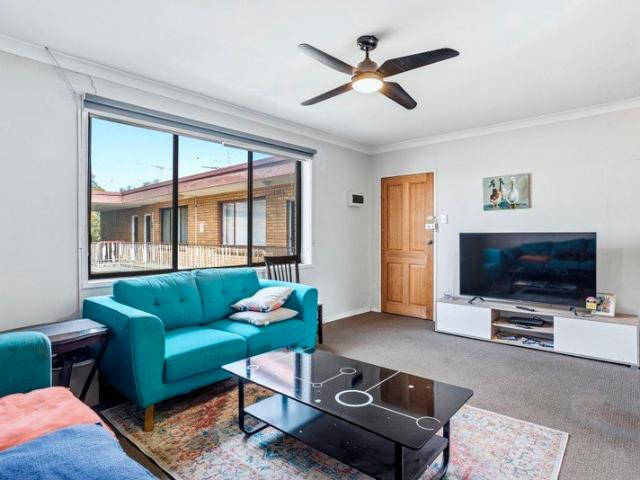
New
A Unique Architecturally Designed Townhouse in a Prime Location !
Paisley, Melbourne
· 2 Bedrooms · 2 Baths · Townhouse
· Garden · Parking · Equipped kitchen
Paisley, Melbourne · 2 Bedrooms · 2 Baths · Townhouse · Garden · Parking · Equipped kitchen
Manifest Real Estate proudly presents this exceptional off the plan opportunity to secure a quality double storey townhouse in the highly sought-after suburb of South Kingsville. This stunning property offers contemporary family living with modern finishes throughout, perfectly positioned close to all amenities including shopping centres, freeway access, public transport, parks and schools. • 2 generous size Bedrooms - Both with En-suite & Walk in Robe • 2 Stylish Bathrooms + 3 Toilets • Open Plan Lounge/Dining Area • Modern Kitchen with ample storage space • Separate Laundry • Single Garage • Stainless Steel Appliances • 40mm Stone Benchtop in Kitchen • 20mm Stone Vanities in Bathrooms • Blinds, Security Alarm & Garden Shed Full turnkey package, nothing more to spend. Please call Rishi Vohra on 0448 977 264 to arrange a time to view the plans and the inclusion list. Please see the below link for an up-to-date copy of the Due Diligence Check List: www.consumer.vic.gov.au/duedilig
Request Details
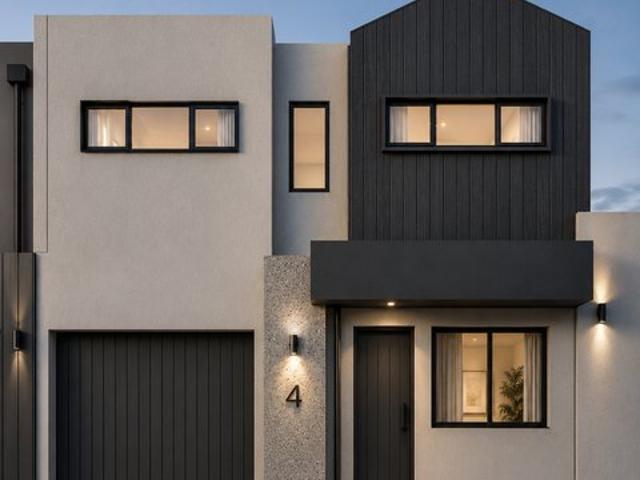
Newport Living at Its Most Convenient
View photo
Apartment · for sale
Request Details
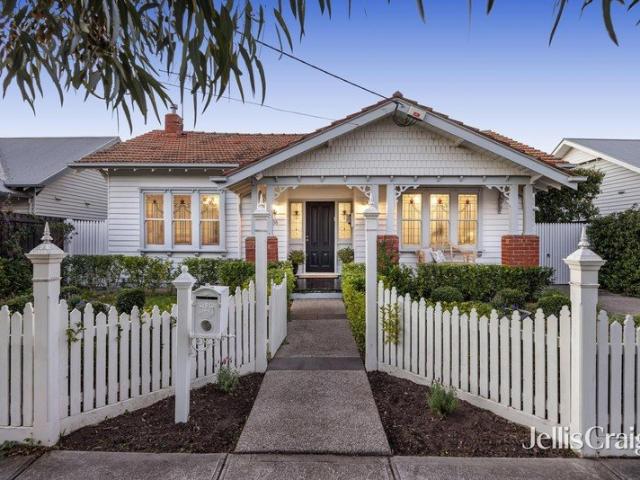
Newport Living at Its Most Convenient
Paisley, Melbourne
· 1 Bedroom · 1 Bath · Apartment
· Equipped kitchen
Paisley, Melbourne · 1 Bedroom · 1 Bath · Apartment · Equipped kitchen
Set on the first floor and positioned directly across from Newport Lakes Reserve, this one-bedroom apartment offers easy, low-maintenance living in an enviably convenient location. Inside, the layout is simple and functional, with a good-sized bedroom featuring built-in robes. The open-plan living and dining area is filled with natural light and includes split-system heating and cooling, while the kitchen provides plenty of bench space. The central bathroom is bright and practical, complete with laundry facilities. Additional features include two remote-controlled ceiling fans, dual roller blinds in the bedroom, and an undercover car space. The apartment is positioned on level one within a boutique block of just 14. One of the real highlights here is the location. Newport Lakes Reserve sits directly across the road, with walking tracks, lakes, playgrounds, BBQ areas, and an abundance of flora and fauna creating a genuine sense of peace and open space, while making it easy to forget the
Request Details
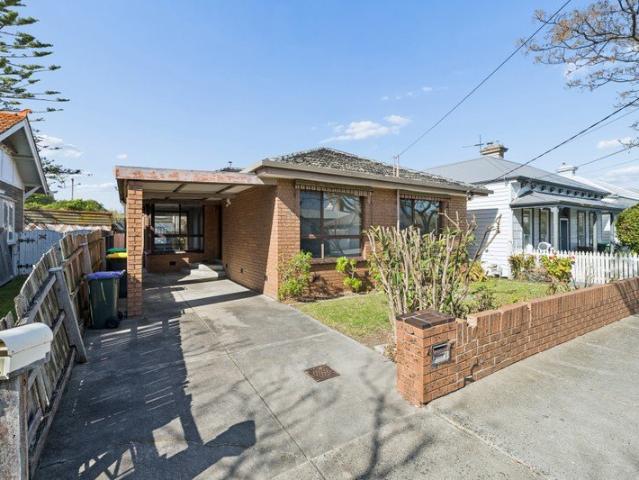
A Unique Architecturally Designed Townhouse in a Prime Location !
View photo
Townhouse · for sale
Request Details
New
A Unique Architecturally Designed Townhouse in a Prime Location !
Paisley, Melbourne
· 2 Bedrooms · 2 Baths · Townhouse
· Garden · Parking · Equipped kitchen
Paisley, Melbourne · 2 Bedrooms · 2 Baths · Townhouse · Garden · Parking · Equipped kitchen
Manifest Real Estate proudly presents this exceptional off the plan opportunity to secure a quality double storey townhouse in the highly sought-after suburb of South Kingsville. This stunning property offers contemporary family living with modern finishes throughout, perfectly positioned close to all amenities including shopping centres, freeway access, public transport, parks and schools. • 2 generous size Bedrooms - Both with En-suite & Walk in Robe • 2 Stylish Bathrooms + 3 Toilets • Open Plan Lounge/Dining Area • Modern Kitchen with ample storage space • Separate Laundry • Single Garage • Stainless Steel Appliances • 40mm Stone Benchtop in Kitchen • 20mm Stone Vanities in Bathrooms • Blinds, Security Alarm & Garden Shed Full turnkey package, nothing more to spend. Please call Rishi Vohra on 0448 977 264 to arrange a time to view the plans and the inclusion list. Please see the below link for an up-to-date copy of the Due Diligence Check List: www.consumer.vic.gov.au/duedilig
Request Details
Unequivocally In A Class Of Its Own
View photo
House · for sale
Request Details
Unequivocally In A Class Of Its Own
Paisley, Melbourne
· 5 Bedrooms · 3 Baths · House
· Swimming pool · Equipped kitchen
Paisley, Melbourne · 5 Bedrooms · 3 Baths · House · Swimming pool · Equipped kitchen
Classically Californian at first glance, entirely contemporary upon closer observation, the renovation of this substantial five bedroom residence has set new standards and fresh benchmarks for family luxury in a setting long renowned for its lifestyle appeal. The traditional character of the external aesthetics introduces internal spaces of spectacular success, including formal living and dining room. Beyond, northern light fills a rear living/dining domain of exceptional size featuring an open-plan kitchen with a butler's pantry and seamless flow to an alfresco pavilion catered to by an integrated barbeque bench while a superb swimming pool further and beautifully - blurs the indoor-outdoor boundary. A main bedroom with a walk-in robe and ensuite on the ground level is brilliantly supported by three further bedrooms and a refined retreat above, adding to the allure of a design that offers two additional bathrooms, one on each level. Herringbone pattern oak parquetry, heating/cooling,
Request Details
Solid Foundations with Room to Grow
View photo
House · for sale
Request Details
Solid Foundations with Room to Grow
Paisley, Melbourne
· 3 Bedrooms · 1 Bath · House
· Parking
Paisley, Melbourne · 3 Bedrooms · 1 Bath · House · Parking
Set on a 306m² block in a sought-after Newport pocket, this brick home is ready to move into now, with plenty of scope to make it your own later (STCA). Inside are three bedrooms, a central bathroom and heating and cooling for year-round comfort. Its brick build and practical layout suit first-home buyers, young families and investors. Buyers with a longer-term plan can renovate, extend or rebuild to suit, subject to council approval. Off-street parking takes care of the cars. You're also a short trip from Williamstown's shops, cafés and parks, with public transport close by for an easy city commute. Features at a glance: • 306m² block (approx.) • Brick residence • 3 bedrooms, 1 bathroom • Heating and cooling • Off-street parking • Scope to renovate, extend or rebuild (STCA) • Close to Williamstown shops, cafés, parks and public transport Homes with this much potential in a spot this handy don't come up often. Inspect today
Request Details

Get email alerts

Don't miss out: be the first to know about new properties

The alert was correctly created

On subscribing you accept the conditions of use and the privacy policy
Alert
Receive new ads in your inbox
Save this search
Receive alerts for new listings

We'll send you an email when we have new properties for: "Properties for sale in Paisley, Melbourne"

The alert was correctly created

Footscray
Seddon, Melbourne
Get email alerts and be the first to see new listings
Required field
On subscribing I accept the terms of the privacy policy
Perfect! You'll soon start receiving new listings via email
Alert
Receive an email when we have new ads for Properties for sale in Paisley, Melbourne
Save this search
Filters

Bedrooms

Size (m²)

m²
m²

Price

$
$

Property type

Bathrooms

Clear all filters
Receive notifications when new entries are published.