3,531 properties for sale in Hoppers Crossing

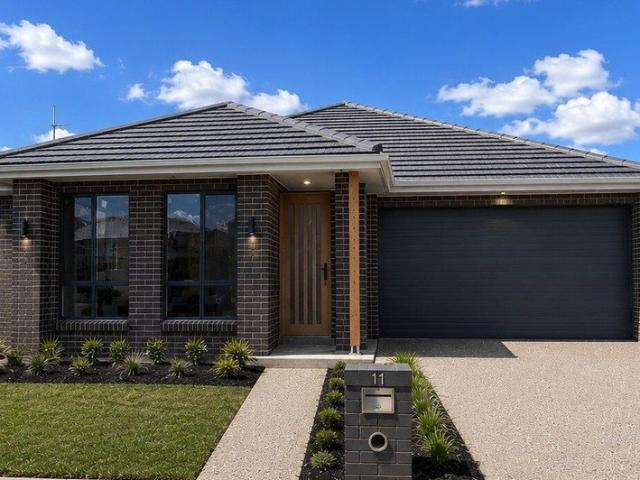
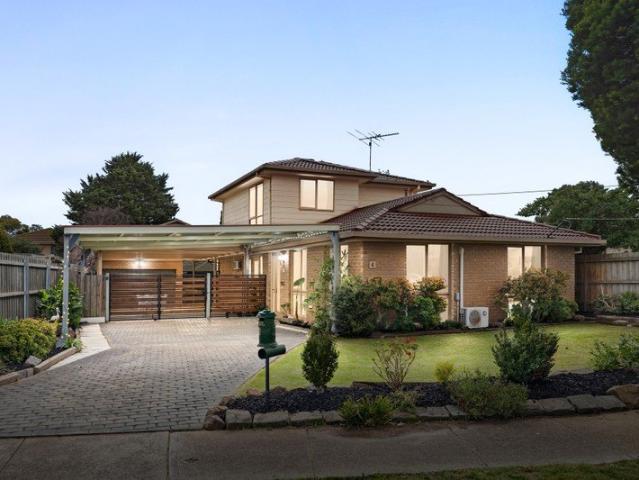
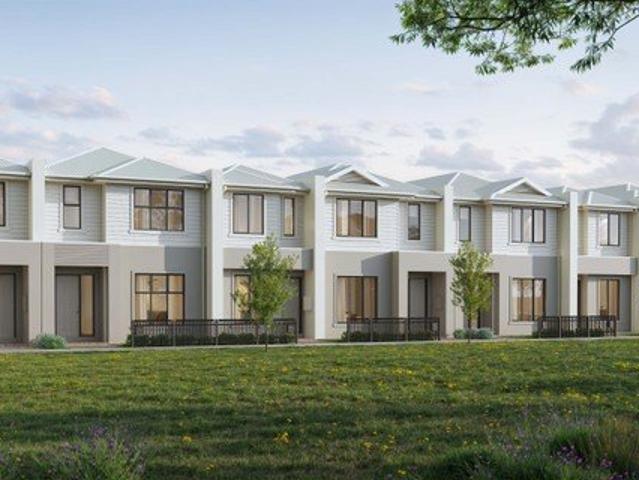
Best Value 4 Bedrooms H&L Package
View photo
Terraced House · for sale
Request Details
Best Value 4 Bedrooms H&L Package
Hoppers Crossing
· 4 Bedrooms · 2 Baths · Terraced House
· Equipped kitchen
Hoppers Crossing · 4 Bedrooms · 2 Baths · Terraced House · Equipped kitchen
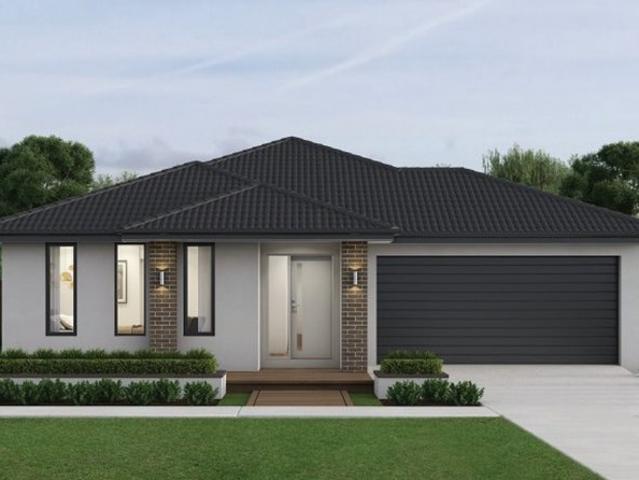
The Glenmore 207 House and Land Package! Premium Added Value Inclusions: - Fixed Site cost, includes rock removal & excavation - 50-Year Structural Warranty - 3.52kW solar system (battery-ready) - 7-star energy rating - 2000mm framed shower screens to ensuite & bathroom - Stone benchtops to kitchen, bathroom & ensuite - 900mm stainless steel oven, cooktop & canopy rangehood - Stainless steel dishwasher - LED downlights throughout - Double glazed awning windows - Double bowl undermount sink - Quality floor coverings throughout - Fibre optic provision Call Frank 0432 905 897 for details. Plans, facades, specifications and prices are indicative and subject to change without notice. Prices are based on a standard facade, standard inclusions and suitable land, excluding developer/estate requirements. Images may show non-standard items not included; dimensions are approximate. Landscaping, fencing, decking, planter boxes, driveways and paths are excluded unless specified
Request Details
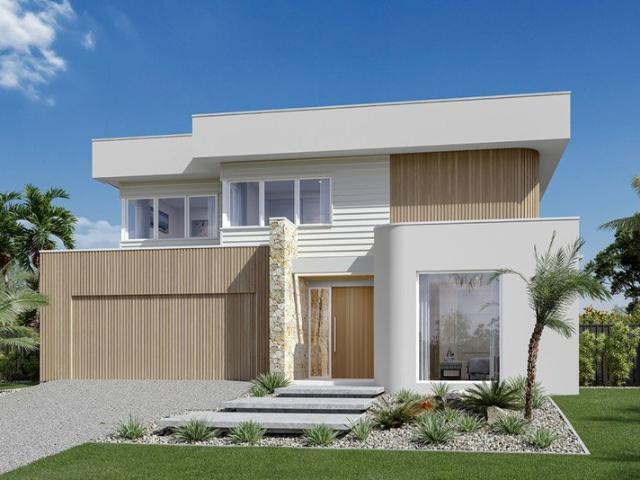
Castaway 335
View photo
Terraced House · for sale
Request Details
Castaway 335
Hoppers Crossing
· 5 Bedrooms · 3 Baths · Terraced House
· Equipped kitchen
Hoppers Crossing · 5 Bedrooms · 3 Baths · Terraced House · Equipped kitchen
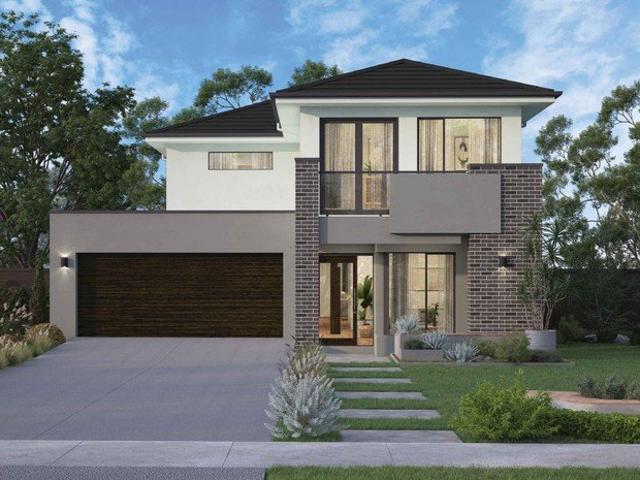
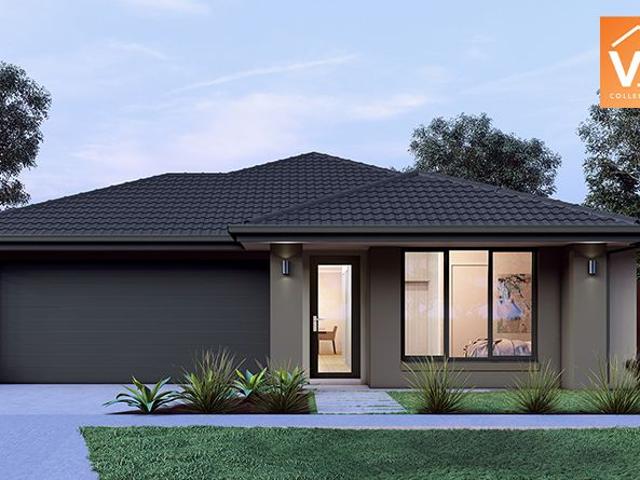
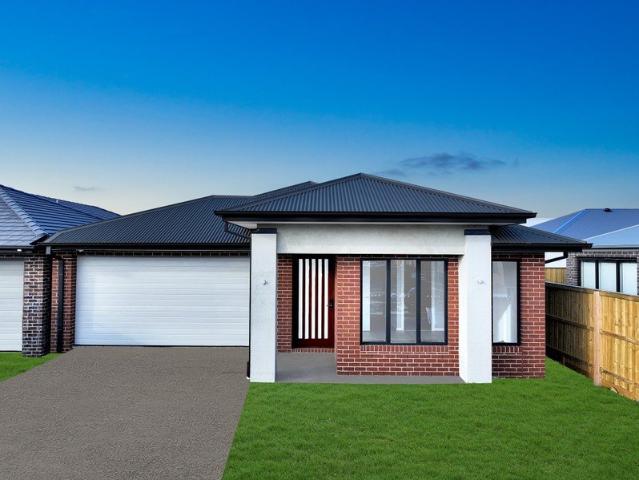
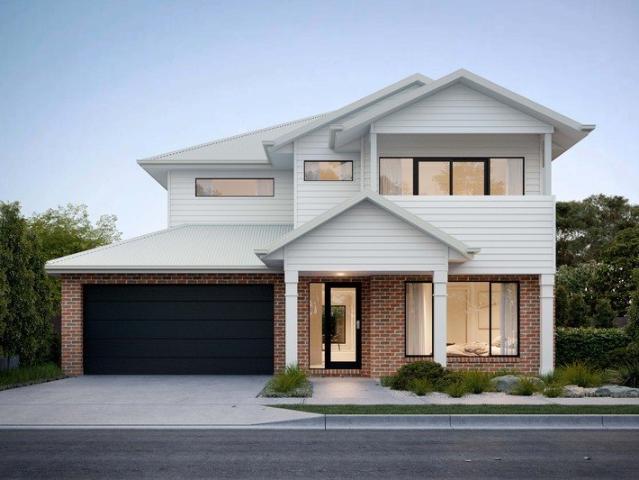
The Castaway is a luxurious double storey family home with generous open plan living and private spaces that delivers a variety of possibilities to entertain and relax. Luxurious and spacious are 2 words that describe the gourmet kitchen and butler’s pantry, overlooking the family and dining that extend outdoors to a huge alfresco making entertaining a flowing enjoyable experience. The central voids accentuate the sense of space and grandeur that form the main living area of this impressive home. Relax and unwind in the central lounge room with sliding doors that open to a private courtyard to enjoy some quiet reflection, watch a movie or soak up the morning sunlight. Five bedrooms throughout include a generous guest room and powder room downstairs. An impressive master suite upstairs privately positioned to the rear boasts a huge walk-in robe and ensuite where you can escape and relax in privacy while enjoying amazing scenery at the rear of the site. A designer staircase with large ar
Request Details
Space, Style and Family Friendly Comfort in the Heart of Werribee
View photo
House · for sale
Request Details
Space, Style and Family Friendly Comfort in the Heart of Werribee
Hoppers Crossing
· 4 Bedrooms · 2 Baths · House
· Parking · Equipped kitchen
Hoppers Crossing · 4 Bedrooms · 2 Baths · House · Parking · Equipped kitchen
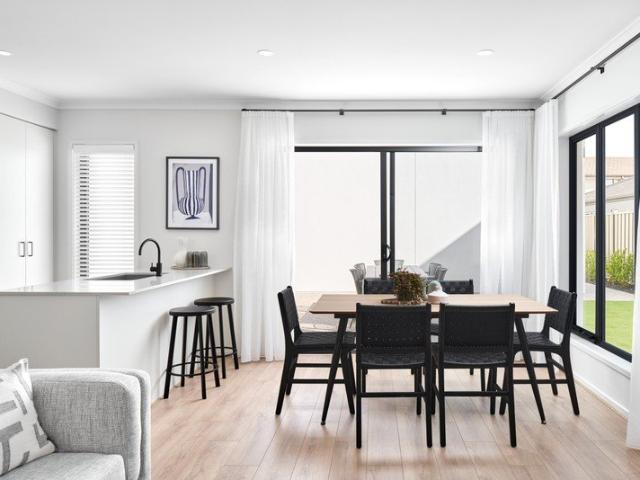
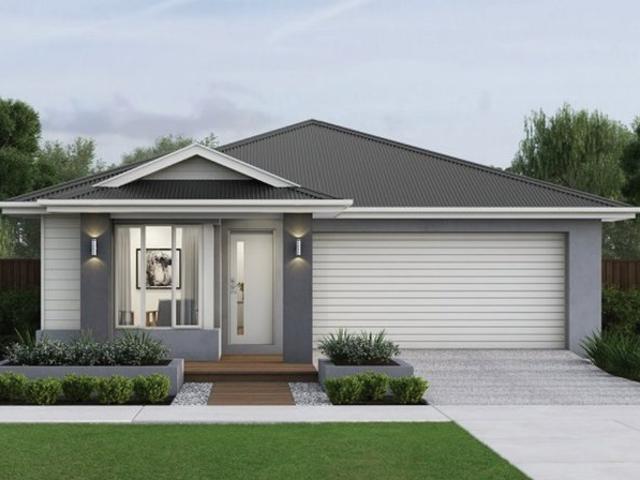
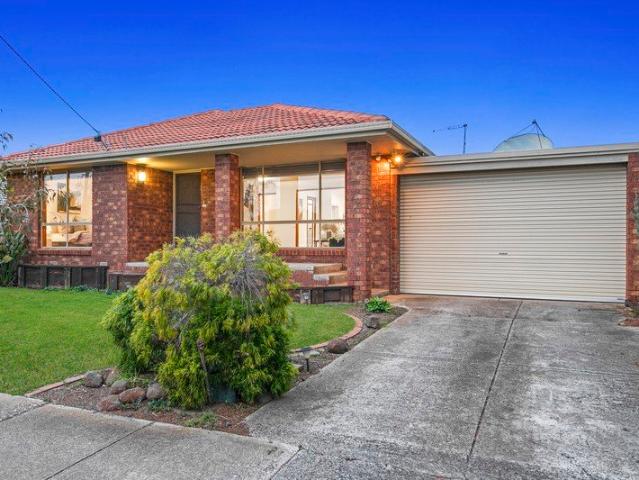
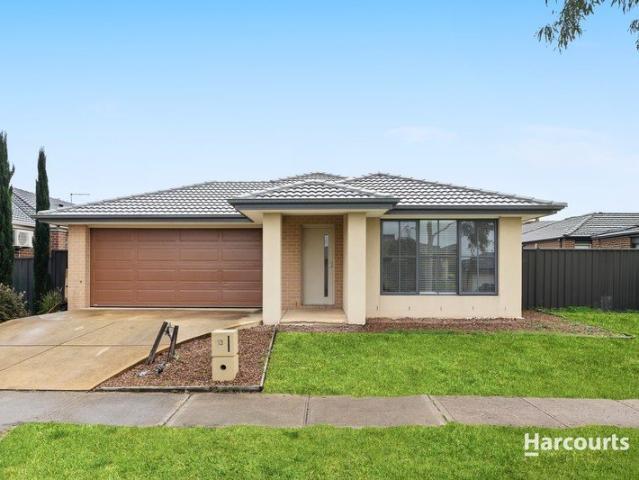
Tucked into a quiet, established pocket of Werribee, 13 Gateau Drive is a beautifully presented four-bedroom, two-bathroom family home offering multiple living zones and a functional floorplan - ideal for growing families, first home buyers or investors alike. Framed by neat established gardens and Italian cypress hedging along the drive, the home's rendered brick facade, feature portico entry and double lock-up garage make a great first impression. Step inside to a versatile front lounge - perfect as a formal sitting room, kids' retreat or home theatre - before the hallway opens into an expansive, tiled open-plan living, dining and kitchen zone at the rear of the home. The kitchen is a genuine highlight, fitted with a freestanding stainless-steel gas cooktop and oven, canopy rangehood, dishwasher, tiled splashback and generous bench and cupboard space, all overlooking the adjoining living and dining areas for effortless entertaining. Sliding doors extend this central living space out
Request Details
NewHouseLand Wyndham Vale
View photo
Terraced House · for sale
Request Details
NewHouseLand Wyndham Vale
Hoppers Crossing
· 3 Bedrooms · 2 Baths · Terraced House
· Equipped kitchen
Hoppers Crossing · 3 Bedrooms · 2 Baths · Terraced House · Equipped kitchen
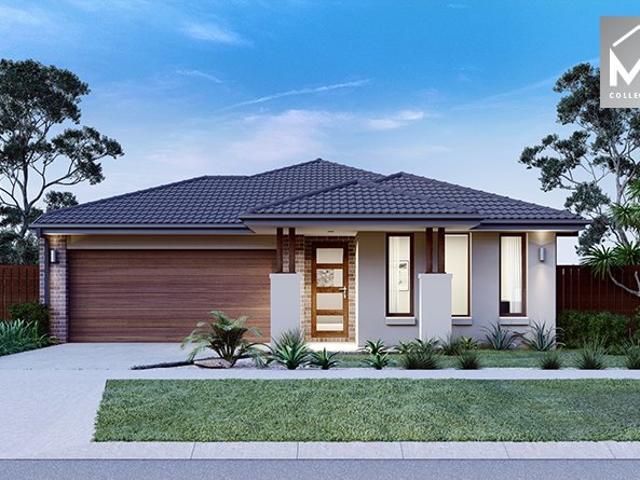
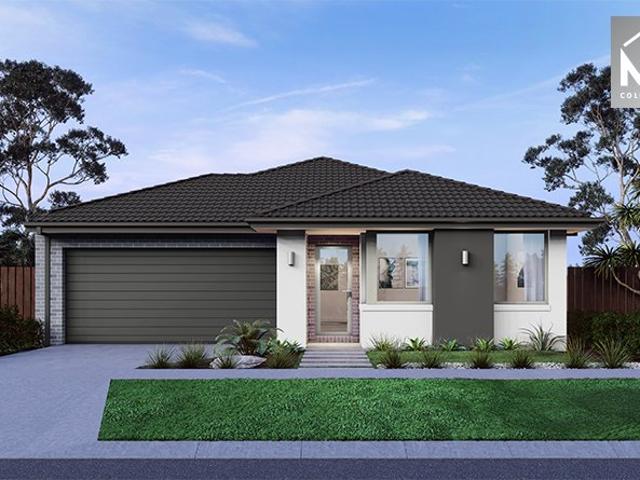
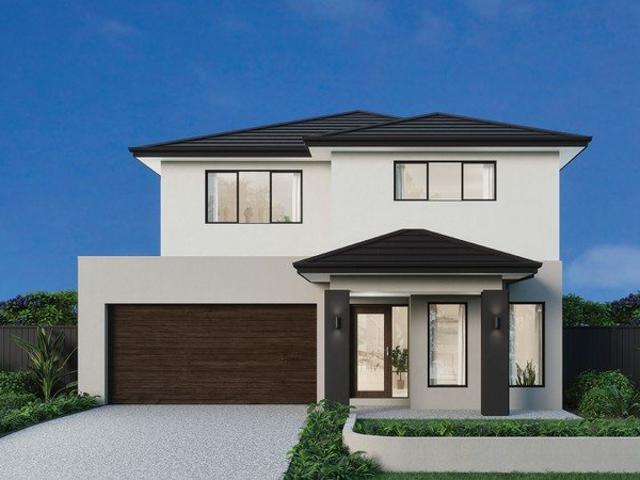
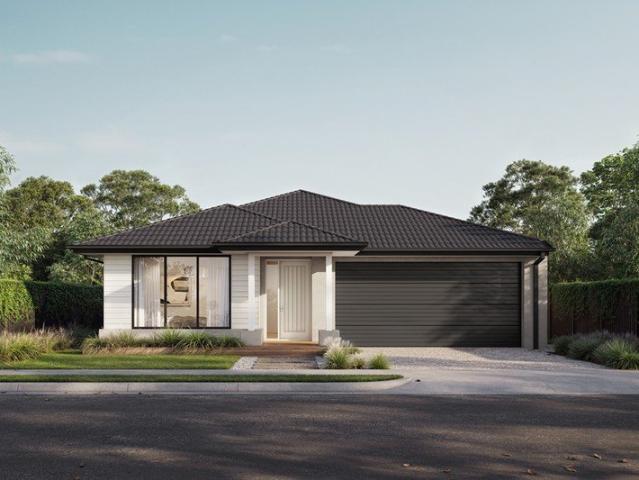
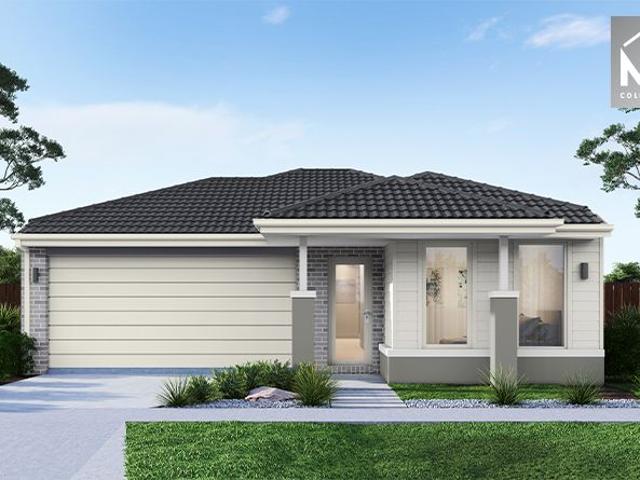
The Arco is the perfect single storey home for young families, boasting three bedrooms and a spacious Kitchen/Living area. This design offers clever storage solutions, including extensive linen space and a practical laundry design located at the rear of the home
Request Details
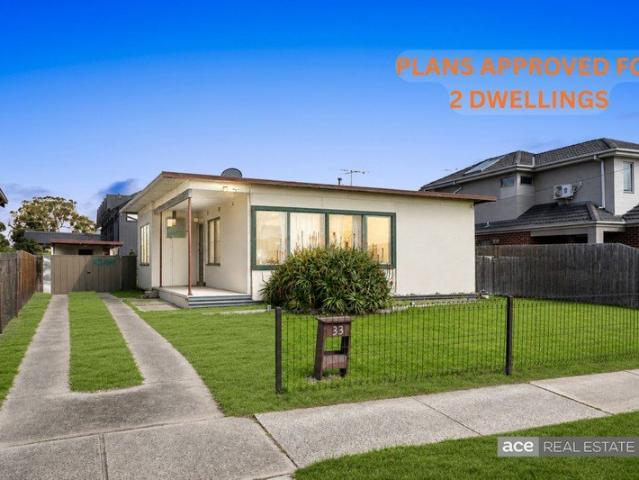
PLANS APPROVED FOR 3 DOUBLE STOREY DWELLINGS!
View photo
House · for sale
Request Details
PLANS APPROVED FOR 3 DOUBLE STOREY DWELLINGS!
Hoppers Crossing
· 3 Bedrooms · 1 Bath · House
· Parking · Equipped kitchen
Hoppers Crossing · 3 Bedrooms · 1 Bath · House · Parking · Equipped kitchen
Prime Rare Development Site! Gather around developers, builders and investors, here is an opportunity you do not want to miss! Easy freeway access, stone throw away from Laverton Station. The existing home is currently rented for $1412pcm & comprises of 3 Bedrooms, central bathroom, separate toilet, spacious kitchen and generous size living. You've got yourself a rare Laverton gem as it comes with plans approved for 3 double storey townhouses. Approved plans comprises of: TOWNHOUSE 1 (Double Storey): 4 bedrooms, 3 bathrooms and single garage with its own driveway. TOWNHOUSE 2 (Double Storey): 2 bedrooms, 2 bathroom plus study and single garage TOWNHOUSE 3 (Double Storey): 2 bedrooms, 3 bathroom and single garage Location is the beauty of this home close to all amenities. (PHOTO ID REQUIRED AT OPEN FOR INSPECTION) ACE TEAM welcomes you and looks forward to meeting you at the opens. NOTE: Link for Due Diligence Checklist: www.consumer.vic.gov.au/duediligencechecklist Disclaimer: Al
Request Details
Spacious 4 Bedrooms H&L Package
View photo
Terraced House · for sale
Request Details
Spacious 4 Bedrooms H&L Package
Hoppers Crossing
· 4 Bedrooms · 2 Baths · Terraced House
· Equipped kitchen
Hoppers Crossing · 4 Bedrooms · 2 Baths · Terraced House · Equipped kitchen
The Saba 250 House and Land Package! Premium Added Value Inclusions: - Fixed Site cost, includes rock removal & excavation - 50-Year Structural Warranty - 3.52kW solar system (battery-ready) - 7-star energy rating - 2000mm framed shower screens to ensuite & bathroom - Stone benchtops to kitchen, bathroom & ensuite - 900mm stainless steel oven, cooktop & canopy rangehood - Stainless steel dishwasher - LED downlights throughout - Double glazed awning windows - Double bowl undermount sink - Quality floor coverings throughout - Fibre optic provision Call Frank 0432 905 897 for details. Plans, facades, specifications and prices are indicative and subject to change without notice. Prices are based on a standard facade, standard inclusions and suitable land, excluding developer/estate requirements. Images may show non-standard items not included; dimensions are approximate. Landscaping, fencing, decking, planter boxes, driveways and paths are excluded unless specified
Request Details
Riverwalk Estate | FHOG | STAMP DUTY SAVINGS
View photo
House · for sale
Request Details
Riverwalk Estate | FHOG | STAMP DUTY SAVINGS
Hoppers Crossing
· 4 Bedrooms · 2 Baths · House
· Equipped kitchen
Hoppers Crossing · 4 Bedrooms · 2 Baths · House · Equipped kitchen
? Discover Luxury Family Living in Riverwalk Estate Werribee. Step into your ideal first family home - a light-filled, beautifully designed residence offering the perfect blend of comfort and style. This thoughtfully crafted home features: 4 spacious bedrooms, including a master suite with private ensuite Expansive open-plan living and dining area A sleek modern kitchen, perfect for family meals and entertaining Refrigerated Heating & Cooling for year-round comfort Set in the heart of Riverwalk Estate, you'll enjoy unmatched convenience with easy access to transport, major shopping hubs, and quality schools - all while enjoying the peace and quiet of a tranquil neighbourhood. ? Don't miss your chance to secure this elegant home and elevate your lifestyle today. For more details or to schedule a viewing, please contact Sandy at 0437328411. For the Due Diligence Checklist, visit: www.consumer.vic.gov.au/duediligencechecklist. NOTE: Property is under construction. Photos used are fo
Request Details
Spacious Double Storey in a Prime Werribee Pocket!
View photo
House · for sale
Request Details
Spacious Double Storey in a Prime Werribee Pocket!
Hoppers Crossing
· 3 Bedrooms · 2 Baths · House
· Garden · Equipped kitchen
Hoppers Crossing · 3 Bedrooms · 2 Baths · House · Garden · Equipped kitchen
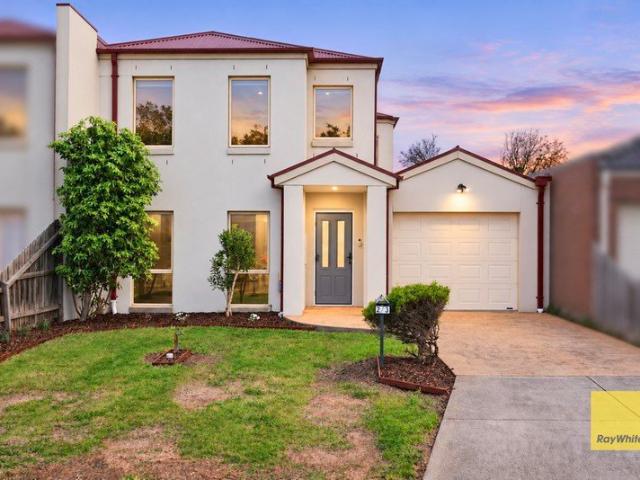
Shahid Khan from Ray White Hoppers Crossing is proud to present this beautifully maintained double-storey residence, perfectly positioned in a sought-after pocket of Werribee. Offering an exceptional combination of space, functionality, and low-maintenance living, this impressive home is ideal for growing families, first-home buyers, investors, or those seeking a lifestyle of comfort and convenience. Thoughtfully designed across two spacious levels, the home showcases multiple living zones, a generous open-plan kitchen, dining and family area, and a private upstairs retreat that provides the perfect separation between living and accommodation. Complemented by fresh modern interiors, quality flooring, abundant natural light, and a sizeable backyard, this residence delivers everything a family needs to move in and enjoy immediately. Property Features: • Three spacious bedrooms, including a generous master suite with walk-in robe and private ensuite • Two well-appointed bathrooms plus a c
Request Details
Spacious Allotment with Outstanding Potential
View photo
House · for sale
Request Details
Spacious Allotment with Outstanding Potential
Hoppers Crossing
· 3 Bedrooms · 1 Bath · House
· Garden · Parking · Equipped kitchen
Hoppers Crossing · 3 Bedrooms · 1 Bath · House · Garden · Parking · Equipped kitchen
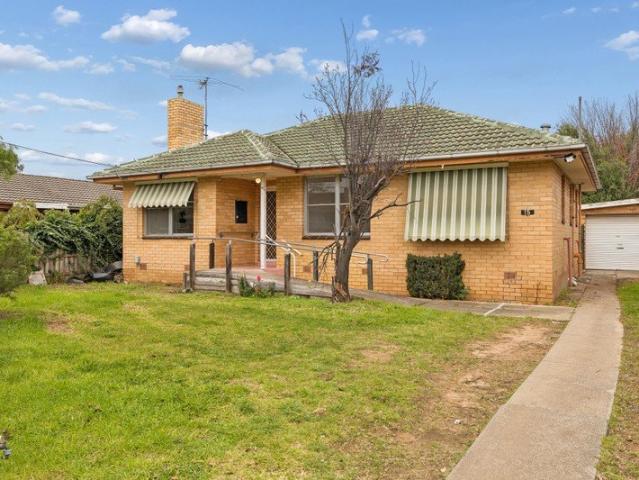
Set on an impressive 559.8m² (approx.) allotment, 15 Willow Street, Werribee presents an exciting opportunity for first-home buyers, investors or those looking to secure a well-positioned property with plenty of future potential. The practical floorplan offers three generous bedrooms, complemented by new flooring throughout, creating a fresh and inviting feel. At the front of the home, the spacious living room is filled with natural light and features a gas heater and new air conditioner, providing year-round comfort. The newly renovated kitchen and dining area offers a stylish and functional setting with ample cabinetry and bench space, stainless-steel appliances, gas cooking and a rangehood, while the central bathroom includes both a bathtub and separate shower. Outside, the generous allotment provides plenty of usable yard space, complemented by a substantial detached garage measuring approximately 3.06m x 8.51m, an additional shed and excellent scope to further enhance the property
Request Details
Best Value 4 Bedrooms H&L Package
View photo
Terraced House · for sale
Request Details
Best Value 4 Bedrooms H&L Package
Hoppers Crossing
· 4 Bedrooms · 2 Baths · Terraced House
· Equipped kitchen
Hoppers Crossing · 4 Bedrooms · 2 Baths · Terraced House · Equipped kitchen
The Montrose 182 House and Land Package! Premium Added Value Inclusions: - Fixed Site cost, includes rock removal & excavation - 50-Year Structural Warranty - 3.52kW solar system (battery-ready) - 7-star energy rating - 2000mm framed shower screens to ensuite & bathroom - Stone benchtops to kitchen, bathroom & ensuite - 900mm stainless steel oven, cooktop & canopy rangehood - Stainless steel dishwasher - LED downlights throughout - Double glazed awning windows - Double bowl undermount sink - Quality floor coverings throughout - Fibre optic provision Call Frank 0432 905 897 for details. Plans, facades, specifications and prices are indicative and subject to change without notice. Prices are based on a standard facade, standard inclusions and suitable land, excluding developer/estate requirements. Images may show non-standard items not included; dimensions are approximate. Landscaping, fencing, decking, planter boxes, driveways and paths are excluded unless specified
Request Details
PLANS APPROVED FOR 2 DWELLINGS Single Storey 3 Bedders + Study each !
View photo
House · for sale
Request Details
PLANS APPROVED FOR 2 DWELLINGS Single Storey 3 Bedders + Study each !
Hoppers Crossing
· 3 Bedrooms · 1 Bath · House
· Parking · Equipped kitchen
Hoppers Crossing · 3 Bedrooms · 1 Bath · House · Parking · Equipped kitchen
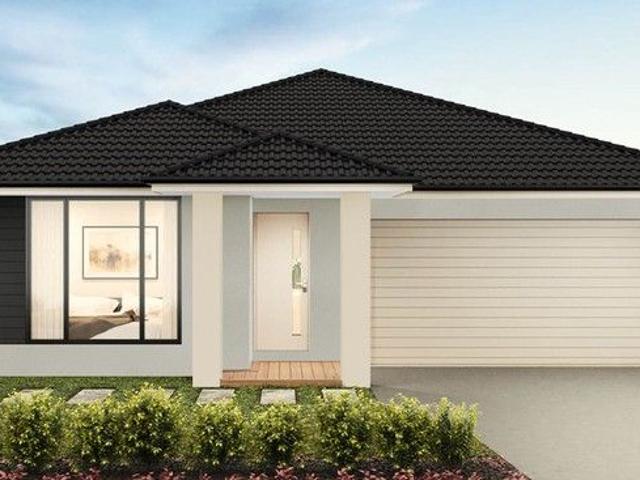
Gather around developers, builders and investors, here is an opportunity you do not want to miss! You've got yourself a rare Laverton gem. Location is the beauty of this property close to all amenities. This property comes with plans approved for 2 Single Storey (side by side) dwellings and is located in the heart of Laverton surrounded by Schools, Shops, Public Transport, Laverton Train Station, Childcare, Medical Centres and all only 20 minutes from Melbourne CBD. Existing home comprises of: Single storey, 3 bedrooms with robes, central bathroom & toilet, kitchen overlooking meals area, spacious lounge room and laundry. Proposed Plans comprises of: Proposed Dwelling 1: 3 BEDS + Study, 2 BATH & 1 GARAGE with its own driveway (SINGLE STOREY) Proposed Dwelling 2: 3 BEDS + Study, 2 BATH & 1 GARAGE with its own driveway (SINGLE STOREY) Options: - Keep the existing home, earn a rental return and build later. - Build & start your rental portfolio. - Live in 1 & rent the other. - Sell both o
Request Details
Best Value 4 Bedrooms H&L Package
View photo
Terraced House · for sale
Request Details
Best Value 4 Bedrooms H&L Package
Hoppers Crossing
· 4 Bedrooms · 2 Baths · Terraced House
· Equipped kitchen
Hoppers Crossing · 4 Bedrooms · 2 Baths · Terraced House · Equipped kitchen
The Montrose 182 House and Land Package! Premium Added Value Inclusions: - Fixed Site cost, includes rock removal & excavation - 50-Year Structural Warranty - 3.52kW solar system (battery-ready) - 7-star energy rating - 2000mm framed shower screens to ensuite & bathroom - Stone benchtops to kitchen, bathroom & ensuite - 900mm stainless steel oven, cooktop & canopy rangehood - Stainless steel dishwasher - LED downlights throughout - Double glazed awning windows - Double bowl undermount sink - Quality floor coverings throughout - Fibre optic provision Call Frank 0432 905 897 for details. Plans, facades, specifications and prices are indicative and subject to change without notice. Prices are based on a standard facade, standard inclusions and suitable land, excluding developer/estate requirements. Images may show non-standard items not included; dimensions are approximate. Landscaping, fencing, decking, planter boxes, driveways and paths are excluded unless specified
Request Details
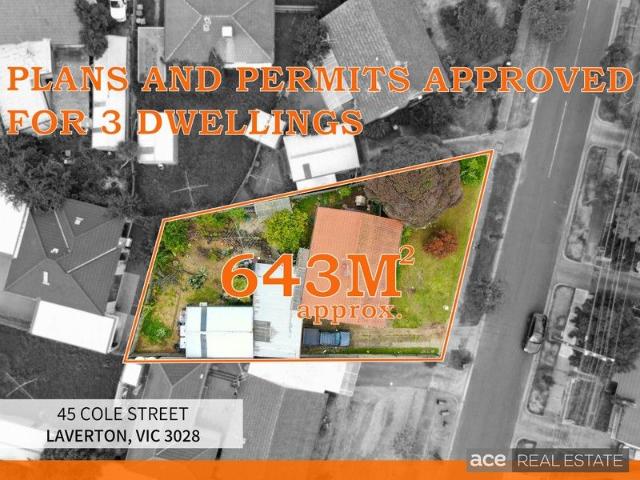
Prime Development Opportunity in a Sought After Location STCA
View photo
House · for sale
Request Details
Prime Development Opportunity in a Sought After Location STCA
Hoppers Crossing
· 3 Bedrooms · 1 Bath · House
· Garden · Parking · Equipped kitchen
Hoppers Crossing · 3 Bedrooms · 1 Bath · House · Garden · Parking · Equipped kitchen
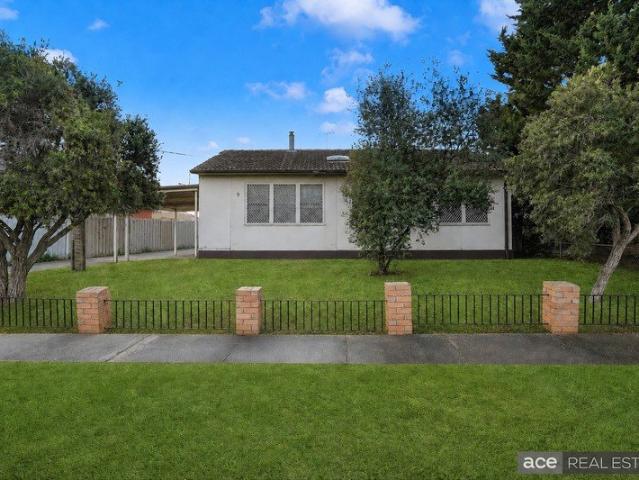
Ace Real Estate is proud to present 9 Hillman Street, Laverton-an outstanding opportunity for developers, investors, renovators and families seeking a property with exceptional future potential. Positioned on a generous allotment in a highly convenient location, this property offers a range of exciting possibilities. Renovate or extend the existing three-bedroom home, build your dream residence, or explore a multi-unit development opportunity (STCA). The existing home features: • Three generously sized bedrooms • Spacious kitchen adjoining the meals area • Generous separate lounge room • Central bathroom and separate toilet • Separate laundry • Double carport • Garden shed • Low-maintenance front and rear yards • Undercover entertainment area Conveniently located close to local shops, schools, public transport and freeway access, this property combines everyday convenience with outstanding development potential. Whether you are looking to renovate, invest or develop, this is an opportu
Request Details
Lot 5649 Balwyn 27 by Orbit Homes
View photo
Terraced House · for sale
Request Details
Lot 5649 Balwyn 27 by Orbit Homes
Hoppers Crossing
· 4 Bedrooms · 2 Baths · Terraced House
Hoppers Crossing · 4 Bedrooms · 2 Baths · Terraced House
With an abundance of living spaces including an upstairs activity area, the Balwyn 27 captures the essence of modern family life.7 Star energy rating + Solar PV system 12-month maintenance period Double Glazed Windows 2400mm High Ceilings Throughout Technika 600mm Appliances Quality Floor Coverings throughoutAbout Stockland Harpley - Live a lakeside lifestyle at HarpleyWant to live by the water, yet be close to all your daily amenities? Stockland Harpley offers the best of both worlds.At Harpley, nature and daily convenience intertwine to offer a life of ease and relaxation. With so much amenity already established and more yet to come, you’ll have plenty of time to enjoy the wetlands, nature trails and parklands that Harpley has to offer. Discover a place that will grow with you and your family and you’ll never grow out of it.About the Developer - The Stockland Story For more than 70 years, we have been creating and curating communities with people at the heart of the places we create
Request Details
Spacious Family Living in a Quiet Court Close to Pacific Werribee
View photo
House · for sale
Request Details
Spacious Family Living in a Quiet Court Close to Pacific Werribee
Hoppers Crossing
· 4 Bedrooms · 2 Baths · House
· Equipped kitchen
Hoppers Crossing · 4 Bedrooms · 2 Baths · House · Equipped kitchen
Nestled in a peaceful court on a generous allotment, 6 Boyd Court, Werribee offers the ideal blend of space, comfort and convenience for growing families. Boasting a versatile two-story floorplan, multiple living zones, four bedrooms, expansive outdoor entertaining and exceptional vehicle accommodation, this is a home designed to cater to every stage of family life. Step inside and be welcomed by a light-filled front lounge, creating the perfect space to relax or entertain. Flowing effortlessly through the home is the spacious open-plan kitchen and dining area, where the charming timber kitchen takes centre stage. Featuring quality appliances, a dishwasher, breakfast bar seating, ample bench space and an abundance of storage, it's perfectly equipped for both everyday living and hosting family and friends. The flexible floorplan offers four well-proportioned bedrooms, thoughtfully positioned across both levels. Two bedrooms are located downstairs and are serviced by a central family bat
Request Details
Best Value with TURNKEY Inclusions
View photo
Terraced House · for sale
Request Details
Best Value with TURNKEY Inclusions
Hoppers Crossing
· 4 Bedrooms · 2 Baths · Terraced House
· Equipped kitchen
Hoppers Crossing · 4 Bedrooms · 2 Baths · Terraced House · Equipped kitchen
Turnkey Added Value Inclusions: - Site costs & connections included (H1-class slab as standard) - Front landscaping included - Driveway included - Blinds throughout - Letterbox & clotheslines - Stone benchtops to kitchen - 50-Year Structural Warranty - 7-star energy rating - Double glazed awning windows - Quality floor coverings throughout - 900mm stainless steel oven, cooktop & canopy rangehood - 3.5KW Solar Panels Call Frank 0432 905 897 for details. Plans, facades, specifications and prices are indicative and subject to change without notice. Prices are based on a standard facade, standard inclusions and suitable land, excluding developer/estate requirements. Images may show non-standard items not included; dimensions are approximate. Landscaping, fencing, decking, planter boxes, driveways and paths are excluded unless specified
Request Details
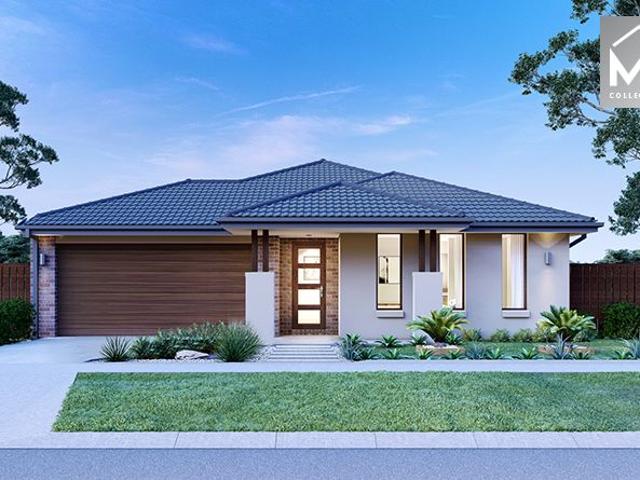
Octave 18 Corner by Homebuyers Centre at Stockland Harpley
View photo
Townhouse · for sale
Request Details
Octave 18 Corner by Homebuyers Centre at Stockland Harpley
Hoppers Crossing
· 4 Bedrooms · 3 Baths · Townhouse
Hoppers Crossing · 4 Bedrooms · 3 Baths · Townhouse
A combination of modern architectural elements and smart building materials make the Octave 18 a sensational design to call home. With three- and four-bedroom options available, the Octave hosts an exquisite master bedroom including a walk-in robe and ensuite, while the remaining bedrooms are located nearby. The stunning open-plan living opens out to a private courtyard providing the perfect space to wind down and relax. Living life in the Octave couldn't be more perfect. Builder Inclusions Complete turnkey inclusions 100% fixed site costs and pricing Heating and cooling included 20mm crystalline silica-free benchtops Westinghouse stainless steel appliances 25 year structural guarantee & 12 month service warranty About Stockland Harpley - Live a lakeside lifestyle at Harpley Want to live by the water, yet be close to all your daily amenities? Stockland Harpley offers the best of both worlds. At Harpley, nature and daily convenience intertwine to offer a life of ease and relaxation. Wit
Request Details
Lot 5642 Aspen 26 by Orbit Homes
View photo
Terraced House · for sale
Request Details
Lot 5642 Aspen 26 by Orbit Homes
Hoppers Crossing
· 4 Bedrooms · 2 Baths · Terraced House
Hoppers Crossing · 4 Bedrooms · 2 Baths · Terraced House
The Aspen 26 is the ideal home for Victorian families looking for ample living space to entertain and enjoy quality family time.7 Star Energy Rating Solar PV System 12-month maintenance period Double Glazed Windows & Doors 2400mm High Ceilings Throughout Technika 600mm AppliancesAbout Stockland Harpley - Live a lakeside lifestyle at HarpleyWant to live by the water, yet be close to all your daily amenities? Stockland Harpley offers the best of both worlds.At Harpley, nature and daily convenience intertwine to offer a life of ease and relaxation. With so much amenity already established and more yet to come, you’ll have plenty of time to enjoy the wetlands, nature trails and parklands that Harpley has to offer. Discover a place that will grow with you and your family and you’ll never grow out of it.About the Developer - The Stockland Story For more than 70 years, we have been creating and curating communities with people at the heart of the places we create.As one of Australia’s largest
Request Details
Octave 18 by Homebuyers Centre at Stockland Harpley
View photo
Townhouse · for sale
Request Details
Octave 18 by Homebuyers Centre at Stockland Harpley
Hoppers Crossing
· 3 Bedrooms · 2 Baths · Townhouse
Hoppers Crossing · 3 Bedrooms · 2 Baths · Townhouse
A combination of modern architectural elements and smart building materials make the Octave 18 a sensational design to call home. With three- and four-bedroom options available, the Octave hosts an exquisite master bedroom including a walk-in robe and ensuite, while the remaining bedrooms are located nearby. The stunning open-plan living opens out to a private courtyard providing the perfect space to wind down and relax. Living life in the Octave couldn't be more perfect. Builder Inclusions Complete turnkey inclusions 100% fixed site costs and pricing Heating and cooling included 20mm crystalline silica-free benchtops Westinghouse stainless steel appliances 25 year structural guarantee & 12 month service warranty About Stockland Harpley - Live a lakeside lifestyle at Harpley Want to live by the water, yet be close to all your daily amenities? Stockland Harpley offers the best of both worlds. At Harpley, nature and daily convenience intertwine to offer a life of ease and relaxation. Wit
Request Details
Stylish, LowMaintenance Family Living in Riverwalk Estate
View photo
House · for sale
Request Details
Stylish, LowMaintenance Family Living in Riverwalk Estate
Hoppers Crossing
· 4 Bedrooms · 2 Baths · House
· Equipped kitchen
Hoppers Crossing · 4 Bedrooms · 2 Baths · House · Equipped kitchen
Namita Singhal and Sam Arora proudly presents this beautiful house positioned in a highly soughtafter and familyfriendly pocket of the Riverwalk Estate, this wellpresented home offers an outstanding blend of comfort, modern style, and lowmaintenance living-making it an ideal choice for firsthome buyers, growing families, and astute investors alike. From the moment you arrive, a wide entrance creates a welcoming and impressive first impression, setting the tone for the spacious interiors within. Step inside to discover a thoughtfully designed floorplan featuring a lightfilled openplan living and dining area, seamlessly connected to a modern, spacious kitchen. The kitchen is well appointed with quality appliances, generous bench space, and a stone benchtop with waterfall edge, complemented by a walkin pantry and abundant storage throughout the home, ensuring everything has its place. The home comprises four wellproportioned bedrooms, including a spacious master bedroom complete with a pr
Request Details
Lot 5619 Avalon 22 by Boutique Homes
View photo
Terraced House · for sale
Request Details
Lot 5619 Avalon 22 by Boutique Homes
Hoppers Crossing
· 4 Bedrooms · 2 Baths · Terraced House
· Equipped kitchen
Hoppers Crossing · 4 Bedrooms · 2 Baths · Terraced House · Equipped kitchen
The Avalon blends style and functionality with four generous bedrooms, including a master suite with walk-in robe and ensuite. A well-appointed kitchen, spacious pantry, large island bench, open-plan living, and separate home theatre create an inviting family home filled with natural light and exceptional everyday value.7-Star energy rating Low E Double glazed thermally broken awning windows & low E Double glazed sliding stacker doors 3.5kW solar PV system Quality floor coverings throughout Westinghouse 900mm wide in-built oven, cooktop and rangehood 12 month maintenance period & 25 year structural guarantee About Stockland Harpley - Live a lakeside lifestyle at HarpleyWant to live by the water, yet be close to all your daily amenities? Stockland Harpley offers the best of both worlds.At Harpley, nature and daily convenience intertwine to offer a life of ease and relaxation. With so much amenity already established and more yet to come, you’ll have plenty of time to enjoy the wetlands,
Request Details
Stop dreaming about it! Let's build your perfect new home!
View photo
Terraced House · for sale
Request Details
Stop dreaming about it! Let's build your perfect new home!
Hoppers Crossing
· 3 Bedrooms · 2 Baths · Terraced House
· Equipped kitchen
Hoppers Crossing · 3 Bedrooms · 2 Baths · Terraced House · Equipped kitchen
As part of the ABN Group, we bring decades of experience across construction, property and finance, supporting thousands of Australians into home ownership. While this may be your first home, it's something we do every day. Our focus is on guiding you through the process with clarity and support, so you feel informed and confident from start to finish. The Jasper is a thoughtfully designed family home with a contemporary feel. The master bedroom features a well-considered walk-in robe and ensuite, while two additional bedrooms offer built-in robes. The open-plan kitchen centres around a practical island bench - great for casual meals - along with a walk-in pantry. Large dining and living areas give the whole family room to come together. Your new home will come standard with quality inclusions, industry leading guarantees/warranties and brand names that you can trust: Fixed site costs 2550mm high ceilings Exposed aggregate driveway Quality floor coverings throughout 900mm Westinghouse
Request Details
Lot 8536 Cedar 35 by Glenvill Homes
View photo
Terraced House · for sale
Request Details
Lot 8536 Cedar 35 by Glenvill Homes
Hoppers Crossing
· 5 Bedrooms · 3 Baths · Terraced House
· Equipped kitchen
Hoppers Crossing · 5 Bedrooms · 3 Baths · Terraced House · Equipped kitchen
Grand in scale and thoughtful in detail, the Cedar is designed for those who seek more from everyday living. From the moment you step through the generous entry, Cedar impresses with its layered living zones, considered proportions and effortless flow. With up to five oversized bedrooms, including a ground-floor guest suite, the design caters perfectly to multigenerational families or those who love to host. The upper floor offers a luxurious master suite with a walk-in robe and statement ensuite, as well as a versatile multi-purpose room, study nook and abundant storage. Downstairs, expansive living, dining and kitchen zones are complemented by additional spaces such as a dedicated study, wine store, and butler's pantry (available in select configurations). Oversized windows and seamless access to the alfresco create a strong connection to the outdoors, flooding the home with natural light. Cedar is not just a home - it's a statement in modern family living. Fixed site costs Developer
Request Details
Pine Rivers 240
View photo
Terraced House · for sale
Request Details
Pine Rivers 240
Hoppers Crossing
· 4 Bedrooms · 2 Baths · Terraced House
· Equipped kitchen
Hoppers Crossing · 4 Bedrooms · 2 Baths · Terraced House · Equipped kitchen
The Pine Rivers is a smart, stylish home designed for privacy, relaxation, and effortless entertaining. This thoughtfully crafted home combines modern comfort with functional design, maximising space on smaller lots while creating a natural flow between private retreats and openplan living areas. Generous living zones form the heart of the home, seamlessly connecting the kitchen, dining, and family areas with outdoor alfresco spaces. This creates the perfect setting for entertaining guests or enjoying everyday family life with ease. Private bedrooms and flexible activity areas are carefully positioned to provide quiet retreats away from the main living hub. Whether it’s a master suite designed for relaxation or additional rooms that adapt to study, play, or work, the layout supports every stage of family living. With its balance of style, functionality, and versatility, the Pine Rivers offers a home that feels equally suited to lively gatherings as it does to peaceful downtime — a mode
Request Details
A Rare Opportunity in a Sought After Court
View photo
House · for sale
Request Details
A Rare Opportunity in a Sought After Court
Hoppers Crossing
· 4 Bedrooms · 2 Baths · House
· Garden · Equipped kitchen
Hoppers Crossing · 4 Bedrooms · 2 Baths · House · Garden · Equipped kitchen
This beautifully presented home offers the perfect blend of comfort, functionality and low-maintenance living. Ideally located within walking distance of local bus services, it provides convenient access to both Werribee CBD and Wyndham Vale. Residents will also benefit from easy access to Werribee and Wyndham Vale train stations, providing a range of convenient transport options for work, school and everyday commuting. The ground floor features two separate living areas, providing flexibility for families and entertaining. The heart of the home is the generously sized modern kitchen, complete with ample storage and a dishwasher, overlooking the open-plan meals and living area. Flexible fourth bedroom or study, offering the perfect space to work from home, relax or accommodate guests. Step outside to discover an ideal setting for outdoor entertaining, weekend relaxation or simply enjoying some fresh air without the burden of extensive garden upkeep. Upstairs, the spacious master bedroo
Request Details
Lot 10327 Ascot 17 by Orbit Homes
View photo
Terraced House · for sale
Request Details
Lot 10327 Ascot 17 by Orbit Homes
Hoppers Crossing
· 3 Bedrooms · 2 Baths · Terraced House
· Parking · Equipped kitchen
Hoppers Crossing · 3 Bedrooms · 2 Baths · Terraced House · Parking · Equipped kitchen
Good things come in small packages and the stylish Ascot 17 provides great things in abundance.Single level living is perfected here with master bedroom complete with ensuite and walk in robes, two further bedrooms featuring built in robes plus the practical bonus of a separate study. A compact designer kitchen overlooks and adjoins a spacious family/meals area that flows into the outdoor living area to make the most of Melbourne’s warm summers. There’s a place for everything, and everything has its place in a layout that masterfully maximises compact dimensions. A double garage with direct access into the home completes the picture. Style on a smaller scale is an attractive option for first home buyers, young families and downsizers alike, and there’s plenty to like in your new Ascot home.7 Star Energy Rating Solar PV System Double Glazed Windows Unlock Your Dream Promo Vista inclusions + Everyday Living pack Fixed Price Site Costs Developer & Council Requirements Alarm CCTV system &
Request Details
Castaway 471
View photo
Terraced House · for sale
Request Details
Castaway 471
Hoppers Crossing
· 5 Bedrooms · 4 Baths · Terraced House
· Equipped kitchen
Hoppers Crossing · 5 Bedrooms · 4 Baths · Terraced House · Equipped kitchen
The Castaway is a luxurious double storey family home with generous open plan living and private spaces that delivers a variety of possibilities to entertain and relax. Luxurious and spacious are 2 words that describe the gourmet kitchen and butler’s pantry, overlooking the family and dining that extend outdoors to a huge alfresco making entertaining a flowing enjoyable experience. The central voids accentuate the sense of space and grandeur that form the main living area of this impressive home. Relax and unwind in the central lounge room with sliding doors that open to a private courtyard to enjoy some quiet reflection, watch a movie or soak up the morning sunlight. Five bedrooms throughout include a generous guest room and powder room downstairs. An impressive master suite upstairs privately positioned to the rear boasts a huge walk-in robe and ensuite where you can escape and relax in privacy while enjoying amazing scenery at the rear of the site. A designer staircase with large ar
Request Details
Best Value with TURNKEY Inclusions
View photo
Terraced House · for sale
Request Details
Best Value with TURNKEY Inclusions
Hoppers Crossing
· 4 Bedrooms · 2 Baths · Terraced House
Hoppers Crossing · 4 Bedrooms · 2 Baths · Terraced House
The Ashwood 180 House and Land Package! Mimosa Homes New Added Value Inclusions: - Inclusive of site costs & connections with H1 class slab as per standard inclusions! - 50 Year Structural Warranty! - Quality floor coverings throughout entire home! - Double Glazed Awning windows! - 600mm S/S upright oven and cook top with S/S canopy rangehood! - Stainless steel Dishwasher - 7 star energy! - Pre Priced upgrades and more! CALL BUILDER DIRECT! All plans and facades are indicative only and
Request Details
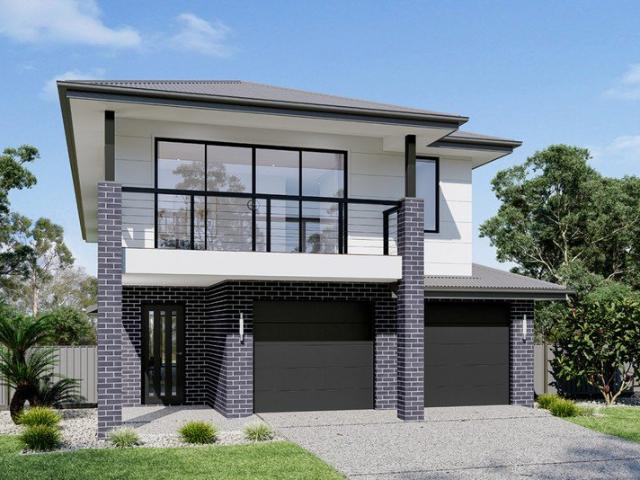
Lot 8530 Valla 25 by Boutique Homes
View photo
Terraced House · for sale
Request Details
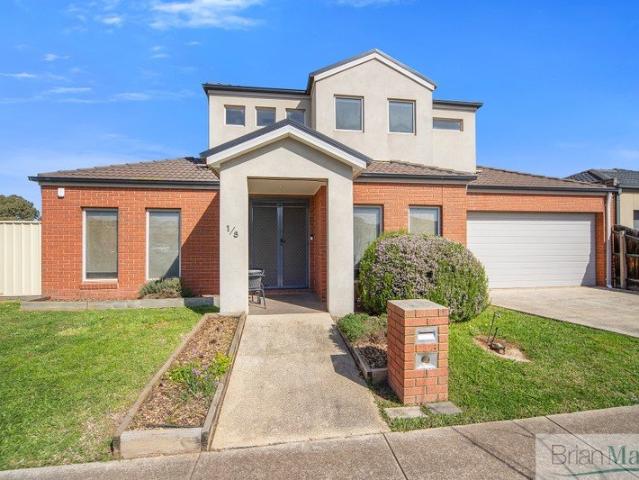
Lot 8530 Valla 25 by Boutique Homes
Hoppers Crossing
· 4 Bedrooms · 2 Baths · Terraced House
· Parking · Equipped kitchen
Hoppers Crossing · 4 Bedrooms · 2 Baths · Terraced House · Parking · Equipped kitchen
The Valla offers a peaceful, family-focused design with four bedrooms, two bathrooms, a home theatre, formal lounge, and double garage. A spacious master suite, clever storage, and an open-plan kitchen connect seamlessly to indoor and outdoor living, creating a calm, practical home ideal for everyday family life.7-Star energy rating Low E Double glazed thermally broken awning windows & low E Double glazed sliding stacker doors 3.5kW solar PV system Quality floor coverings throughout Westinghouse 900mm wide in-built oven, cooktop and rangehood 12 month maintenance period & 25 year structural guarantee About Stockland Harpley - Live a lakeside lifestyle at HarpleyWant to live by the water, yet be close to all your daily amenities? Stockland Harpley offers the best of both worlds.At Harpley, nature and daily convenience intertwine to offer a life of ease and relaxation. With so much amenity already established and more yet to come, you’ll have plenty of time to enjoy the wetlands, nature
Request Details
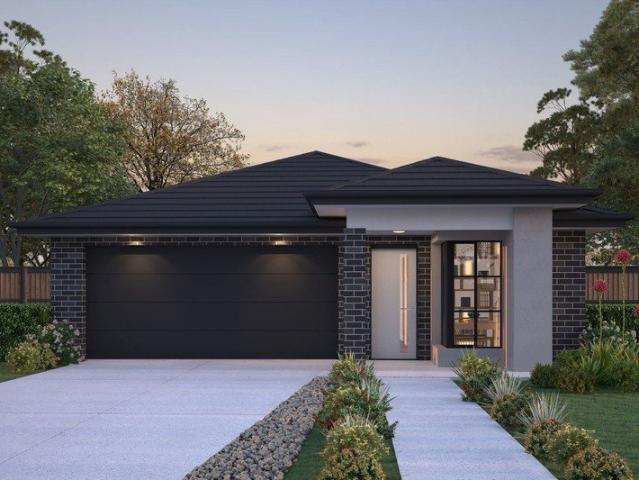
Space, Comfort And An Altona Green Address
View photo
House · for sale
Request Details
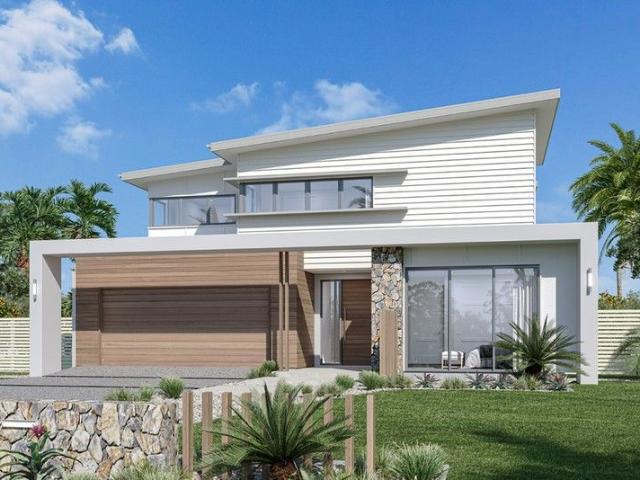
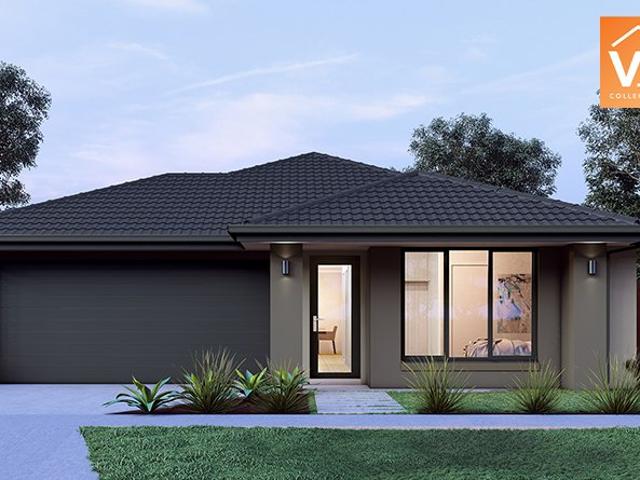
Space, Comfort And An Altona Green Address
Hoppers Crossing
· 3 Bedrooms · 2 Baths · House
· Equipped kitchen
Hoppers Crossing · 3 Bedrooms · 2 Baths · House · Equipped kitchen
Positioned in the highly regarded Altona Green pocket, this inviting family home brings together generous proportions, everyday comfort and a location that makes life easy. With multiple living options, excellent accommodation and plenty of space inside and out, it's an ideal opportunity for families looking to settle into one of Altona Meadows' most established and tightly held pockets. - Highly sought-after Altona Green location - Three generous bedrooms - Two bathrooms providing excellent family functionality - Spacious and comfortable family living - Well-proportioned kitchen and dining zone - Flexible layout with room for the whole family - Generous outdoor space with plenty of potential - Established surroundings offering privacy and appeal - Close to local schools, parks, shopping and everyday amenities - Easy access to Central Square Shopping Centre and major transport links Offering the space families want in a location they love, this is an exciting opportunity to secure a ho
Request Details
Get email alerts

Don't miss out: be the first to know about new properties

The alert was correctly created

On subscribing you accept the conditions of use and the privacy policy
Alert
Receive new ads in your inbox
Save this search
Receive alerts for new listings

We'll send you an email when we have new properties for: "Properties for sale in Hoppers Crossing"

The alert was correctly created

Kingsford, Point Cook
Werribee, Melbourne
Get email alerts and be the first to see new listings
Required field
On subscribing I accept the terms of the privacy policy
Perfect! You'll soon start receiving new listings via email
Alert
Receive an email when we have new ads for Properties for sale in Hoppers Crossing
Save this search
Filters

Bedrooms

Size (m²)

m²
m²

Price

$
$

Property type

Bathrooms

Clear all filters
Receive notifications when new entries are published.