3,531 properties for sale in Hoppers Crossing

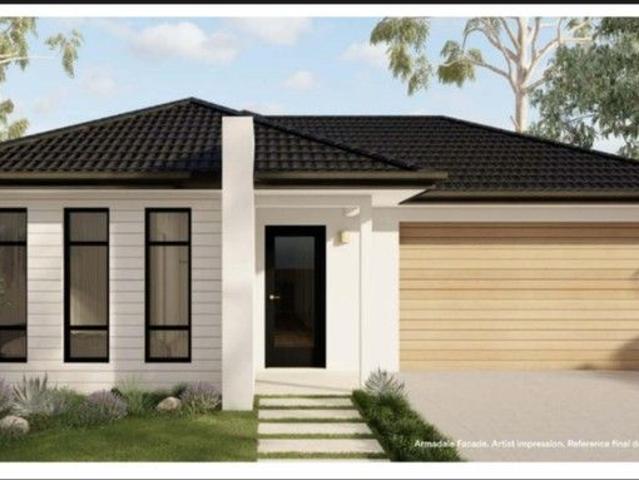
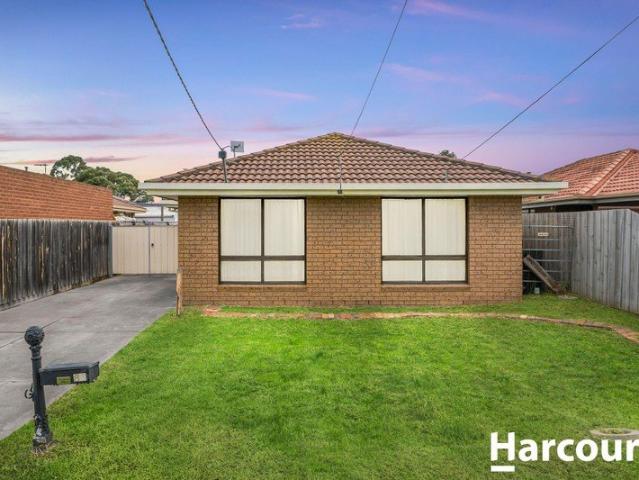
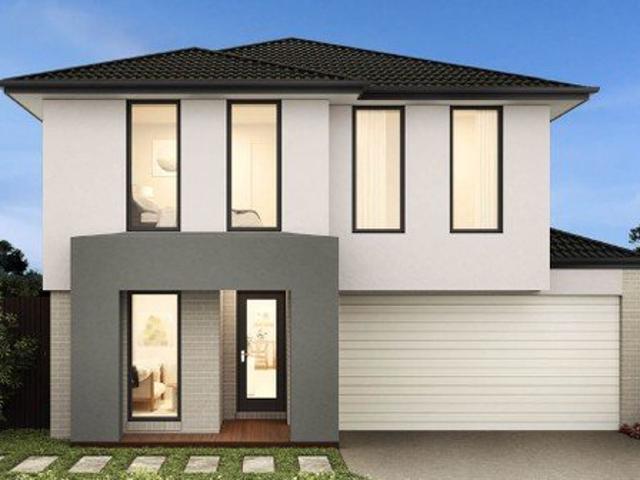
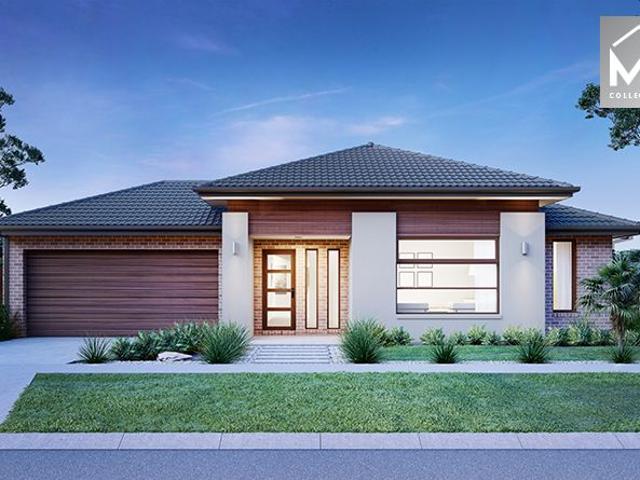
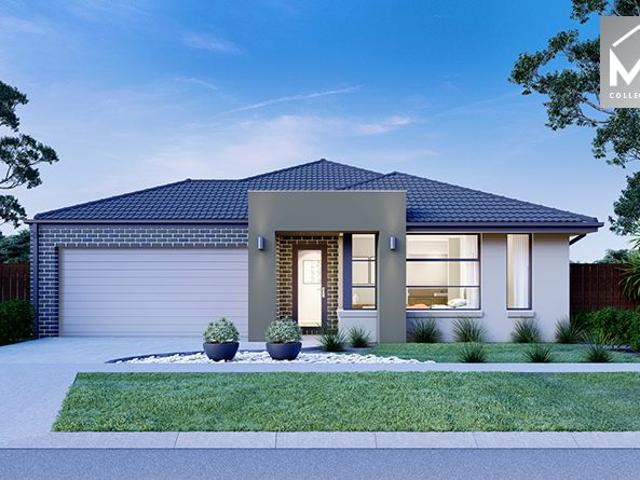
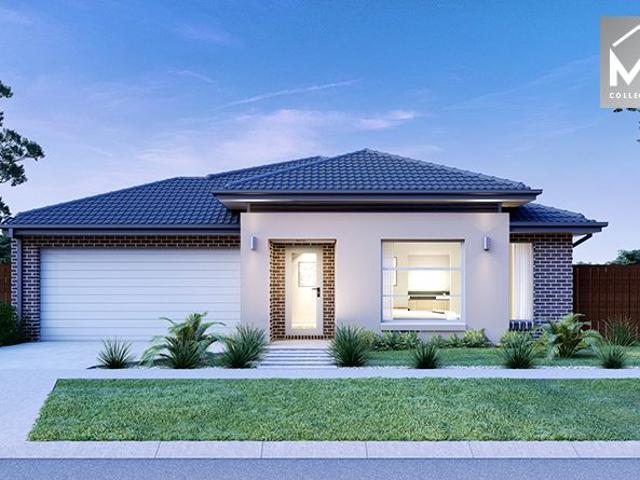
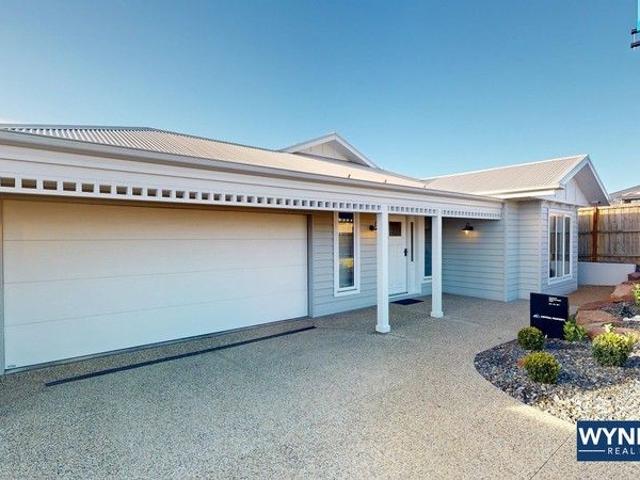
Park Views 9 Holborn Path, Wyndham Vale, 3024
View photo
House · for sale
Request Details
Park Views 9 Holborn Path, Wyndham Vale, 3024
Hoppers Crossing
· 3 Bedrooms · 2 Baths · House
Hoppers Crossing · 3 Bedrooms · 2 Baths · House
Park-Facing Family Home in Vibrant Jubilee Estate Nestled within the highly sought-after Jubilee Estate, this stunning three-bedroom family home offers a perfect blend of convenience, lifestyle, and comfort. Boasting a prime park-facing position, this residence is ideal for first-home buyers, growing families, and savvy investors alike. Prime Location & Unmatched Convenience Located in one of Wyndham Vale's most desirable communities Moments from Wyndham Vale Train Station for an easy commute to Melbourne CBD Close to Manor Lakes Shopping Centre, IGA, cafes, and restaurants for all your shopping and dining needs Surrounded by schools, parks, and playgrounds, making it perfect for families Stylish & Functional Living Step inside and be greeted by a thoughtfully designed floor plan that maximises space and natural light. The open-plan living and dining area creates a warm and inviting atmosphere, ideal for entertaining or simply unwinding after a long day. At the heart of the home, the m
Request Details
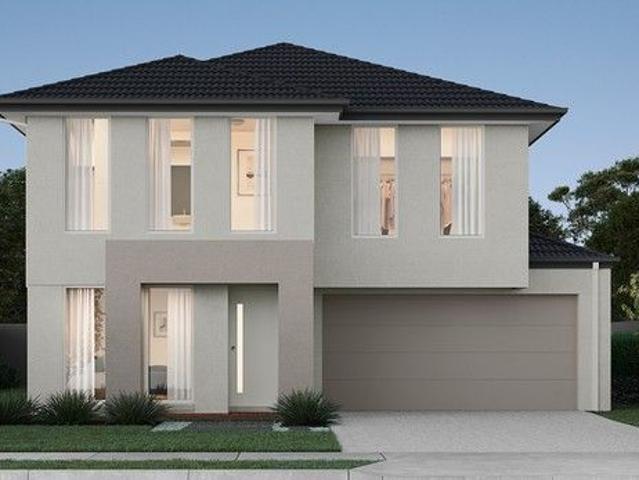
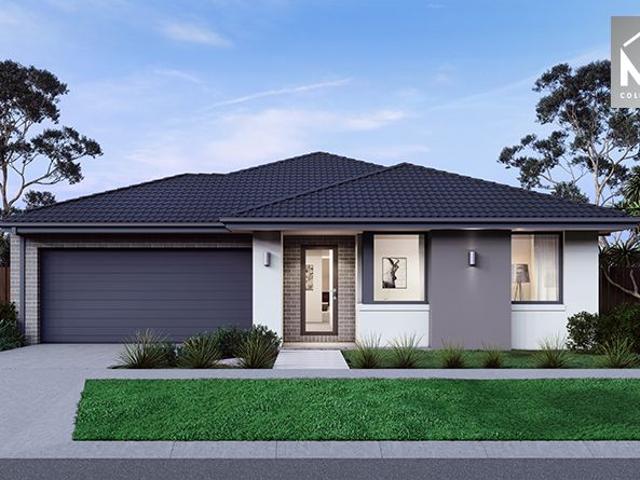
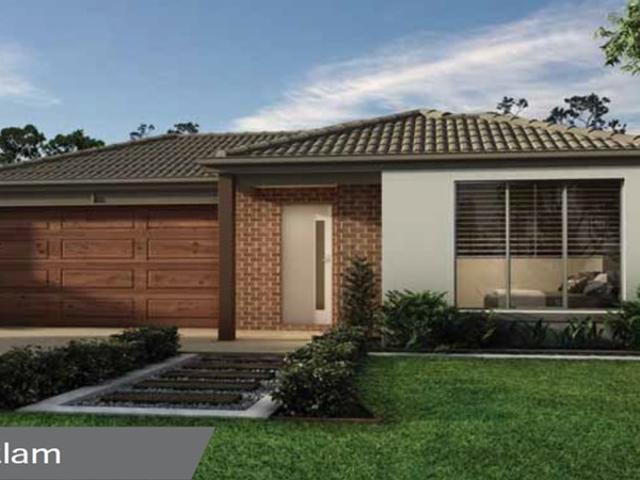
$643,982 TITLED LAND TURN KEY INCLUSIONS 3 BEDROOM AND DOUBLE GARAGE ALL ELECTRIC
View photo
Terraced House · for sale
Request Details
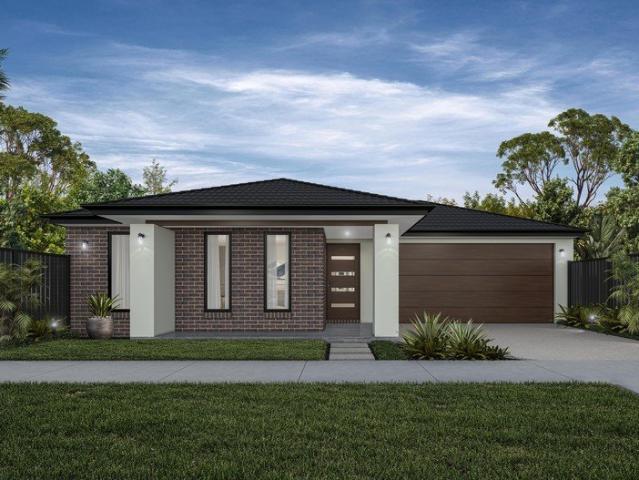
$643,982 TITLED LAND TURN KEY INCLUSIONS 3 BEDROOM AND DOUBLE GARAGE ALL ELECTRIC
Hoppers Crossing
· 3 Bedrooms · 2 Baths · Terraced House
· Parking · Equipped kitchen
Hoppers Crossing · 3 Bedrooms · 2 Baths · Terraced House · Parking · Equipped kitchen
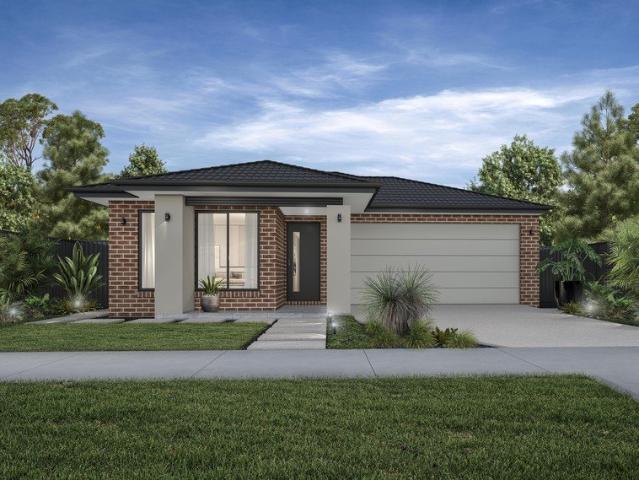
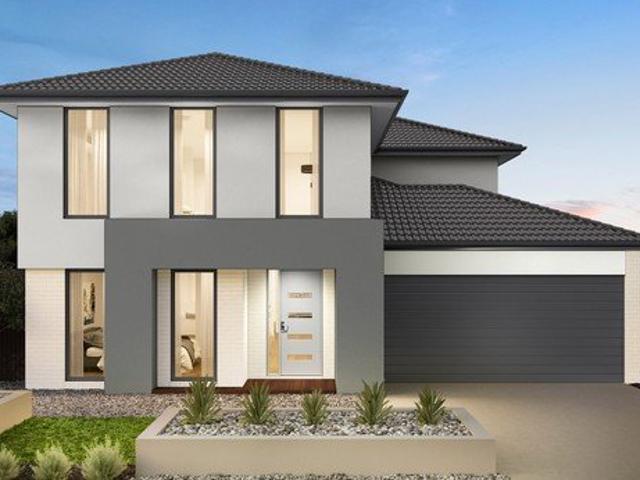
GELCON LIVING proudly presents this best-selling masterpiece! An incredible opportunity to secure a modern, stylish home in the highly sought-after RIVERWALK ESTATE WERRIBEE This exceptional House & Land Package offers the perfect blend of luxury, practicality and long-term value, ideal for families, owner-occupiers or savvy investors. Designed with premium finishes and thoughtful functionality, the impressive floorplan delivers comfortable, contemporary living with every detail carefully considered. The open-plan layout maximises natural light, enhances livability and complements today's lifestyle expectations. NOTE: THIS HOME IS NOT YET CONSTRUCTED THIS IS A HOUSE & LAND PACKAGE. ALL ELECTRIC NO GAS Choice of 2 Free facades. Land: $351,000 House Custom up to 17sq: $292,982 Total H&L $643,982 TITLED LAND For eligible first home buyers, the home is $10,000 less with the government grant Fixed site costs Developer requirements 2590mm high ceilings 20mm stone benchtops, kitchen bathroom,
Request Details
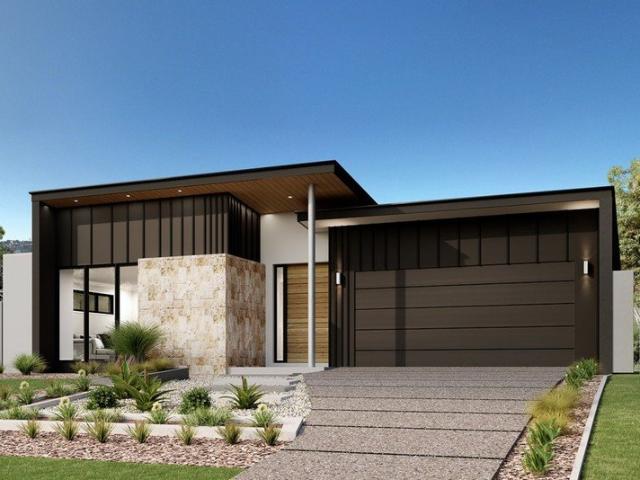
? Stylish 4 Bedroom Family Home Turnkey Ready!
View photo
House · for sale
Request Details
? Stylish 4 Bedroom Family Home Turnkey Ready!
Hoppers Crossing
· 4 Bedrooms · 2 Baths · House
· Parking · Equipped kitchen
Hoppers Crossing · 4 Bedrooms · 2 Baths · House · Parking · Equipped kitchen
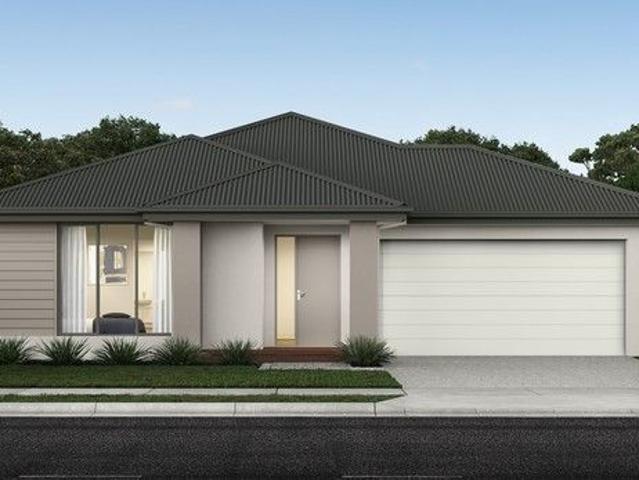
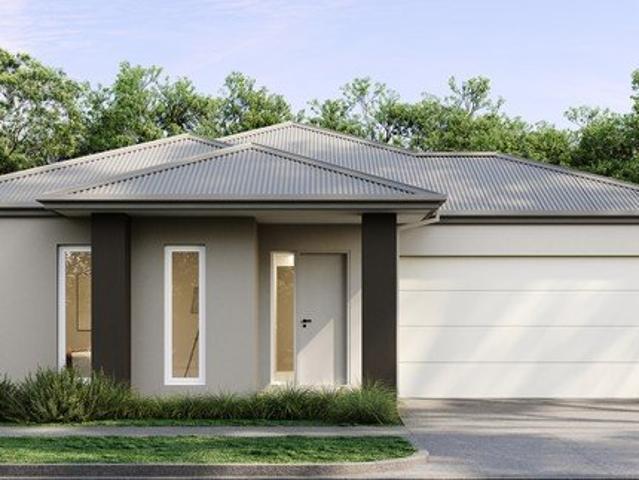
? Stylish 4-Bedroom Family Home Turnkey Ready! ? Prime Land + Modern Design | Package Price: $705,600 Build Price: $360,600 | Land Price: $345,000 Your Dream Home Starts Here This beautifully designed 4-bedroom, 2.5-bathroom home offers the perfect balance of style, space, and functionality. Whether you're a growing family, savvy investor, or first-home buyer, this premium house and land package is tailored to meet every need and exceed expectations. Key Features You'll Love: ? 4 Spacious Bedrooms Thoughtfully laid out with three generous bedrooms and a luxurious master suite complete with a private ensuite. ? 2.5 Modern Bathrooms Stylish finishes, including a shared family bathroom and a guest powder room for added convenience. ? Contemporary Kitchen Sleek and functional, with plenty of space to cook, entertain, and gather. ? Open-Plan Living Area A light-filled and expansive living space that flows effortlessly into the alfresco zone ideal for hosting or relaxing. ? Double Garage Sec
Request Details
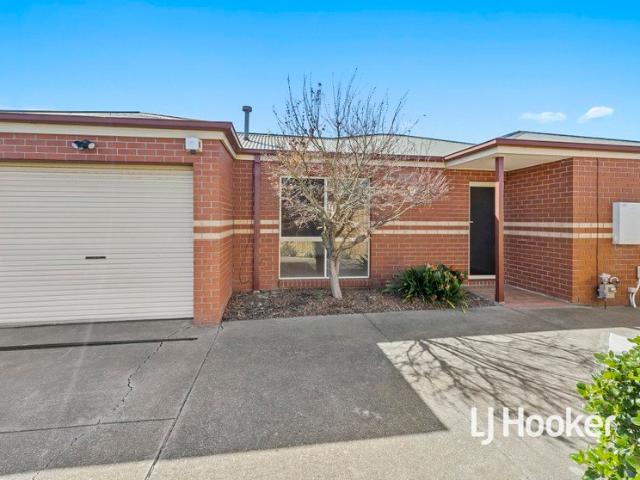
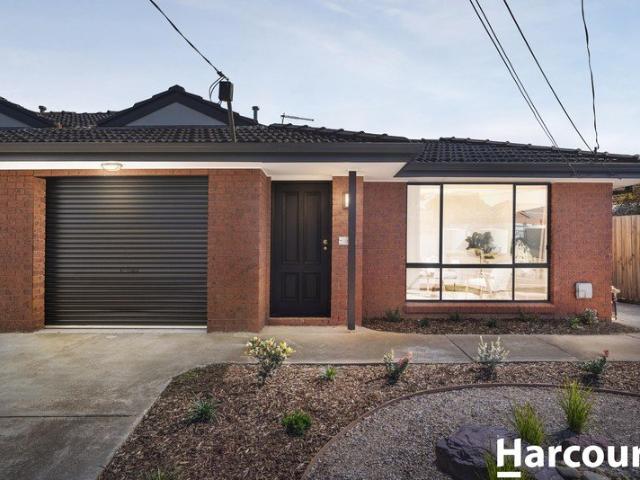
Prime Location Spacious 3 Bedroom Home with Garage
View photo
House · for sale
Request Details
Prime Location Spacious 3 Bedroom Home with Garage
Hoppers Crossing
· 3 Bedrooms · 2 Baths · House
· Fireplace · Parking
Hoppers Crossing · 3 Bedrooms · 2 Baths · House · Fireplace · Parking
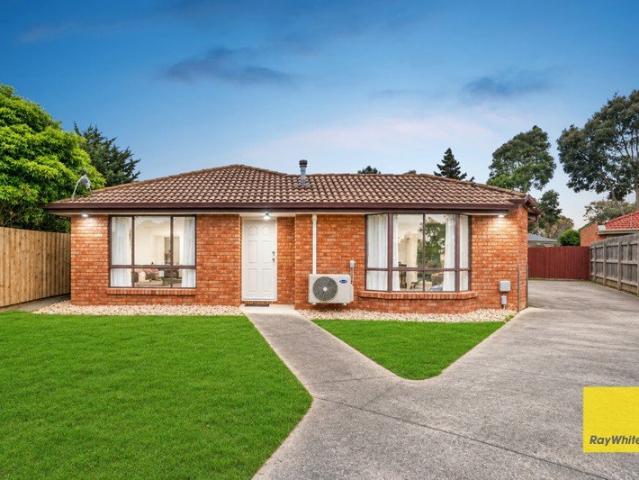
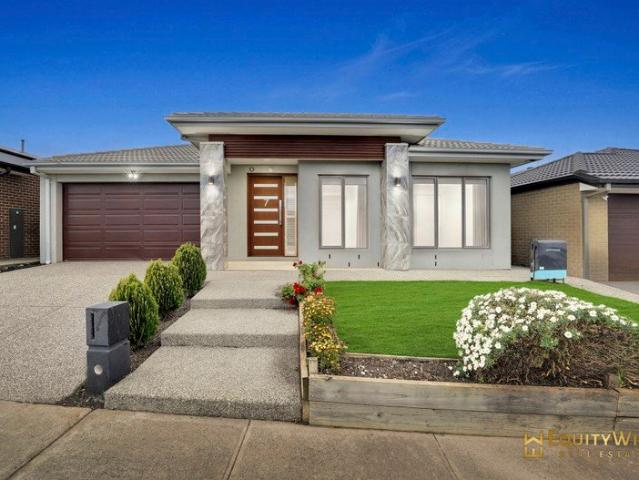
Ray White Rockbank Proudly Presents 1/6 Kestrel Place, Werribee VIC This delightful 3-bedroom, 2-bathroom family home offers a wonderful combination of comfort, space and convenience. Set on a generous block, this property is an excellent opportunity for families, first-home buyers or savvy investors looking for a home with great potential. Key Features 3 Spacious Bedrooms - Including a master suite with a private ensuite and walk-in robe. Inviting Formal Lounge - A warm and welcoming space featuring a cosy fireplace, perfect for relaxing with family and friends. Separate Dining Area - Ideal for enjoying family meals and entertaining guests. Heating & Cooling - Ensuring year-round comfort. Secure Parking - Convenient and secure parking for your vehicles. Prime Location Enjoy unbeatable convenience with a range of everyday amenities just moments away, including local schools, parks, shops, public transport and major road connections. Whether you're looking to make this your family home
Request Details
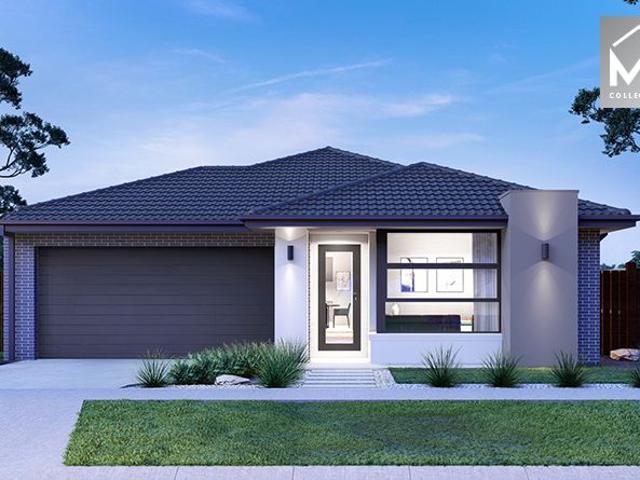
$663,872 TITLED LAND TURN KEY INCLUSIONS 3 BEDROOM PLUS STUDY AND DOUBLE GARAGE
View photo
Terraced House · for sale
Request Details
$663,872 TITLED LAND TURN KEY INCLUSIONS 3 BEDROOM PLUS STUDY AND DOUBLE GARAGE
Hoppers Crossing
· 3 Bedrooms · 2 Baths · Terraced House
· Parking · Equipped kitchen
Hoppers Crossing · 3 Bedrooms · 2 Baths · Terraced House · Parking · Equipped kitchen
GELCON LIVING proudly presents this best-selling masterpiece! An incredible opportunity to secure a modern, stylish home in the highly sought-after RIVERWALK ESTATE WERRIBEE This exceptional House & Land Package offers the perfect blend of luxury, practicality and long-term value, ideal for families, owner-occupiers or savvy investors. Designed with premium finishes and thoughtful functionality, the impressive floorplan delivers comfortable, contemporary living with every detail carefully considered. The open-plan layout maximises natural light, enhances livability and complements today's lifestyle expectations. NOTE: THIS HOME IS NOT YET CONSTRUCTED THIS IS A HOUSE & LAND PACKAGE. Choice of 2 Free facades. Land: $363,000 House 18.72SQ: $300,872 Total H&L $$663,872 TITLED LAND For eligible first home buyers the home is $10,000 less with the government grant Fixed site costs Developer requirements 2590mm high ceilings 20mm stone benchtops, kitchen bathroom, ensuite Dishwasher - stainles
Request Details
NewHouseLand Werribee
View photo
Terraced House · for sale
Request Details
NewHouseLand Werribee
Hoppers Crossing
· 3 Bedrooms · 2 Baths · Terraced House
· Parking · Equipped kitchen
Hoppers Crossing · 3 Bedrooms · 2 Baths · Terraced House · Parking · Equipped kitchen
With functional family living in mind, the Lirello range embraces practicality with a design that has something for every family member. This cleverly designed range features multiple living areas, double garage, and a suite of smart storage throughout. The spacious family area and open-plan kitchen serves as a hub for cooking, dining and entertaining
Request Details
Family Comfort & Convenience in the Heart of Altona Meadows
View photo
House · for sale
Request Details
Family Comfort & Convenience in the Heart of Altona Meadows
Hoppers Crossing
· 3 Bedrooms · 2 Baths · House
· Equipped kitchen
Hoppers Crossing · 3 Bedrooms · 2 Baths · House · Equipped kitchen
Perfectly positioned in one of Altona Meadows' most sought-after pockets, 80 Grace Street presents an outstanding opportunity for first-home buyers, growing families, and savvy investors alike. Combining spacious interiors, practical design, and an unbeatable location, this well-maintained residence offers a lifestyle of comfort and convenience. Step inside to discover three generously sized bedrooms, with the master suite featuring built-in robes and a private ensuite. The remaining bedrooms are also fitted with built-in robes and are serviced by a centrally located family bathroom. Designed for effortless everyday living, the home boasts a spacious light-filled living area that flows seamlessly into the expansive kitchen and adjoining meals area. Offering ample bench space and storage, the kitchen is perfectly equipped for family meals and entertaining. Outside, you'll find a fantastic undercover entertainment area overlooking beautifully maintained, low-maintenance gardens-ideal for
Request Details
Brand Spanking New Within Meters of Werribee Secondary College
View photo
House · for sale
Request Details
Brand Spanking New Within Meters of Werribee Secondary College
Hoppers Crossing
· 3 Bedrooms · 2 Baths · House
· Equipped kitchen
Hoppers Crossing · 3 Bedrooms · 2 Baths · House · Equipped kitchen
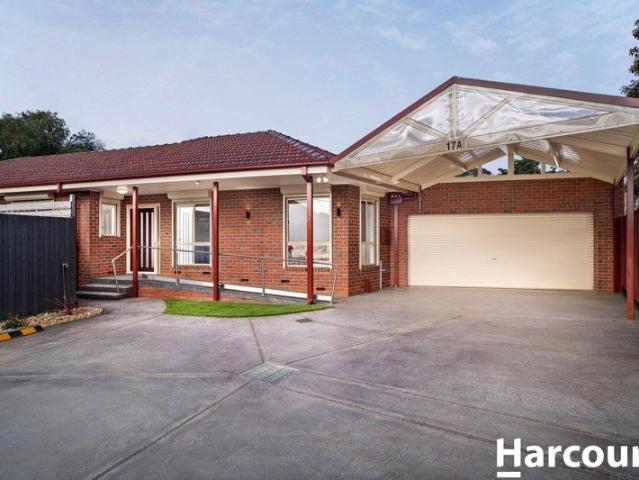
Positioned in the sought-after south side of Werribee, 17A Carter Crescent, presents an outstanding opportunity for growing families, astute investors and nesters looking for a quality home in a quality location. Set on approximately 522m² of land, this brand-new residence combines modern comfort, quality construction and a practical floor plan, all while being conveniently located near local amenities and holding the old-world charm of a famous Werribee by-gone era. Presenting three fitted bedrooms, master with full ensuite and fitted WIR, large lounge room and a high quality hostess kitchen with stone benches and ample storage adjoining the family/meals area. Step inside to discover a home thoughtfully appointed with features that enhance both comfort and durability. Enjoy heating and cooling, fully tiled bathroom and ensuite walls and floors, patterned plaster cornices to habitable rooms and hallways, three coats of paint to ceilings, walls, doors, jambs, architraves and skirtings.
Request Details
NewHouseLand Werribee
View photo
Terraced House · for sale
Request Details
NewHouseLand Werribee
Hoppers Crossing
· 4 Bedrooms · 2 Baths · Terraced House
· Equipped kitchen
Hoppers Crossing · 4 Bedrooms · 2 Baths · Terraced House · Equipped kitchen
The Mode range is designed to cater for the entertainers of the world, that won't disappoint. This 4-bedroom home boasts multiple living areas, spacious secondary bedrooms, a study and a central kitchen, including a spacious walk-in pantry overlooking the alfresco area an entertainer's haven
Request Details
Elegant Living in a family home!
View photo
House · for sale
Request Details
Elegant Living in a family home!
Hoppers Crossing
· 3 Bedrooms · 1 Bath · House
· Garden · Parking · Equipped kitchen
Hoppers Crossing · 3 Bedrooms · 1 Bath · House · Garden · Parking · Equipped kitchen
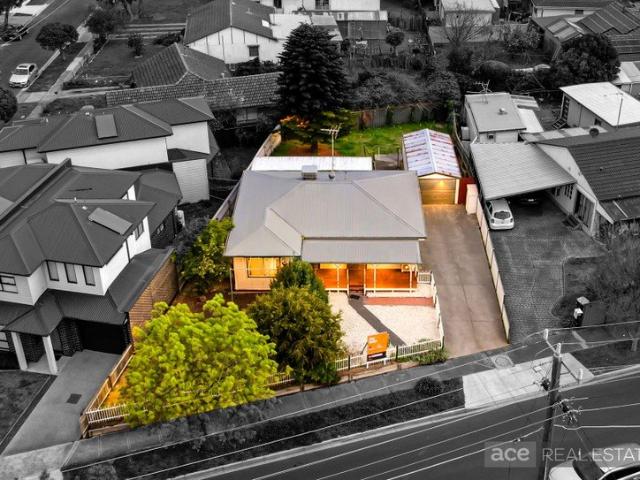
Ace Real Estate is proud to present 6 Hillman Street, Laverton- Showcased to the market for the first time, this elegantly maintained, one-owner family residence reflects exceptional pride of ownership and also offering exceptional potential in a premium and highly sought-after pocket. Look to the future and reap the rewards! Set on a prominent allotment and located within walking distance to all amenities. Property Features: • 3 generous bedrooms with built-in robes • Spacious lounge with split-system air-conditioning • Functional kitchen with meals area and ample storage • Central bathroom and separate toilet • Large laundry with linen cupboards • Low-maintenance front and backyard • Single remote garage + addition 2 open car spaces Potential-Packed Opportunity Perfect for first homebuyers seeking an accessible lifestyle, investors searching for high rental appeal, or developers considering future possibilities (STCA), this property offers exceptional versatility. Its land size, posi
Request Details
NewHouseLand Werribee
View photo
Terraced House · for sale
Request Details
NewHouseLand Werribee
Hoppers Crossing
· 4 Bedrooms · 2 Baths · Terraced House
· Parking
Hoppers Crossing · 4 Bedrooms · 2 Baths · Terraced House · Parking
The Zui 1-21 & Zui 1-23 are the smallest double storey designs in the range, but features are a plenty in its narrow 10m footprint. Cleverly designed with a side entry to maximise space, this design features clever storage solutions including a walk-in pantry, a large linen cupboard, a separate toilet to the bathroom and a double garage. If you're looking for more out of your Zui design, then the Zui 2-25 is the home for you. Featuring a study, causal living area to the first floor and a larger living space for growing families to enjoy
Request Details
NewHouseLand Werribee
View photo
Terraced House · for sale
Request Details
NewHouseLand Werribee
Hoppers Crossing
· 4 Bedrooms · 2 Baths · Terraced House
· Equipped kitchen
Hoppers Crossing · 4 Bedrooms · 2 Baths · Terraced House · Equipped kitchen
This ingenious, compact design makes no sacrifice on space - with an incredible three living areas there is plenty of room to entertain guests, or enjoy time with family. The grand entryway leads you to a light-filled living area and gourmet kitchen, complete with expansive walk in pantry. Upstairs, you will find the generous master bedroom complete with spacious walk in robe and ensuite, as well as three secondary bedrooms with walk in robes to bedrooms 3 & 4, adding to the sense of luxury and space in this amazing home
Request Details
Low Maintenance Living Close to Everything Werribee Offers
View photo
House · for sale
Request Details
Low Maintenance Living Close to Everything Werribee Offers
Hoppers Crossing
· 2 Bedrooms · 1 Bath · House
· Equipped kitchen
Hoppers Crossing · 2 Bedrooms · 1 Bath · House · Equipped kitchen
The Property Welcome to 2/45 Songlark Crescent, Werribee. This delightful two-bedroom unit delivers a wonderful combination of comfort, low-maintenance living and everyday convenience. The open-plan living and dining area is filled with natural light, creating an inviting atmosphere and a wonderful sense of openness throughout. Offering an excellent opportunity to secure an established home with plenty to enjoy, the property is positioned close to Pacific Werribee, local schools, parklands and public transport, placing many of Werribee's key amenities within easy reach. The Point of Difference - Step inside to an open-plan living and dining area, where abundant natural light creates a welcoming atmosphere with ample room to enjoy both lounge and dining zones. - Boasting two well-sized bedrooms, both are fitted with built-in robes and are serviced by a tiled central bathroom featuring a bath, separate shower and vanity. - Well equipped with excellent storage, the kitchen features ample
Request Details
Mimosa Homes Proudly Presents the Leemore 221
View photo
Terraced House · for sale
Request Details
Mimosa Homes Proudly Presents the Leemore 221
Hoppers Crossing
· 4 Bedrooms · 2 Baths · Terraced House
· Equipped kitchen
Hoppers Crossing · 4 Bedrooms · 2 Baths · Terraced House · Equipped kitchen
The Leemore 221 House and Land Package! Mimosa Homes New Added Value Inclusions: - 50 Year Structural Warranty! - Inclusive of site costs & connections with H1 class slab as per standard inclusions! - Quality floor coverings throughout entire home! - Higher ceilings 2550mm to ground floor! - Double Glazed Awning windows! - LED Downlights to entire home! - Fibre Optic Provision! - Vitrified Compact Surface benchtop to kitchen, bathroom & ensuite! - 900mm S/S upright oven and cook top with S/S canopy rangehood! - Stainless steel Dishwasher and Microwave with trim kit! - 7 star energy! - Flexible floor plans & so much more! CALL BUILDER DIRECT! All plans and facades are indicative only and may change. Mimosa Homes may amend plans, specifications, and prices without notice. Package prices are based on a standard facade, standard inclusions, and suitable land availability, excluding developer/estate requirements. Facade and inclusion images may show non standard items not included in the pr
Request Details
Mimosa Homes Proudly Presents the Saba 260
View photo
Terraced House · for sale
Request Details
Mimosa Homes Proudly Presents the Saba 260
Hoppers Crossing
· 4 Bedrooms · 2 Baths · Terraced House
· Equipped kitchen
Hoppers Crossing · 4 Bedrooms · 2 Baths · Terraced House · Equipped kitchen
The Saba 260 House and Land Package! Mimosa Homes New Added Value Inclusions: - 50 Year Structural Warranty! - Inclusive of site costs & connections with H1 class slab as per standard inclusions! - Quality floor coverings throughout entire home! - Higher ceilings 2550mm to ground floor! - Double Glazed Awning windows! - LED Downlights to entire home! - Fibre Optic Provision! - Vitrified Compact Surface benchtop to kitchen, bathroom & ensuite! - 900mm S/S upright oven and cook top with S/S canopy rangehood! - Stainless steel Dishwasher and Microwave with trim kit! - 7 star energy! - Flexible floor plans & so much more! CALL BUILDER DIRECT! All plans and facades are indicative only and may change. Mimosa Homes may amend plans, specifications, and prices without notice. Package prices are based on a standard facade, standard inclusions, and suitable land availability, excluding developer/estate requirements. Facade and inclusion images may show non standard items not included in the price
Request Details
A Complete Package of Comfort & Convenience
View photo
Apartment · for sale
Request Details
A Complete Package of Comfort & Convenience
Hoppers Crossing
· 3 Bedrooms · 1 Bath · Apartment
· Equipped kitchen
Hoppers Crossing · 3 Bedrooms · 1 Bath · Apartment · Equipped kitchen
Conveniently located within easy reach of a host of everyday amenities, this well-presented residence offers an appealing blend of comfort, practicality and low-maintenance living. Whether you are entering the market, searching for a family home or seeking a sound investment, this property provides an inviting opportunity in a highly accessible setting. From the outset, the residence makes a favourable impression with its attractive street presence, terracotta roof tiles and established gardens. Inside, generous proportions and a welcoming atmosphere immediately become apparent, with the spacious formal lounge providing an ideal setting to unwind or entertain. At the centre of the home, the recently renovated hostess kitchen combines functionality with contemporary appeal, featuring quality appliances, gas cooking and a dishwasher. Overlooking the adjoining dining and meals zone, it creates a connected space for both relaxed family living and entertaining. Three well-sized bedrooms pro
Request Details
Mimosa Homes Proudly Presents the Armadale 278
View photo
Terraced House · for sale
Request Details
Mimosa Homes Proudly Presents the Armadale 278
Hoppers Crossing
· 4 Bedrooms · 2 Baths · Terraced House
· Equipped kitchen
Hoppers Crossing · 4 Bedrooms · 2 Baths · Terraced House · Equipped kitchen
The Armadale 278 House and Land Package! Mimosa Homes New Added Value Inclusions: - 50 Year Structural Warranty! - Inclusive of site costs & connections with H1 class slab as per standard inclusions! - Quality floor coverings throughout entire home! - Higher ceilings 2550mm to ground floor! - Double Glazed Awning windows! - LED Downlights to entire home! - Fibre Optic Provision! - Vitrified Compact Surface benchtop to kitchen, bathroom & ensuite! - 900mm S/S upright oven and cook top with S/S canopy rangehood! - Stainless steel Dishwasher and Microwave with trim kit! - 7 star energy! - Flexible floor plans & so much more! CALL BUILDER DIRECT! All plans and facades are indicative only and may change. Mimosa Homes may amend plans, specifications, and prices without notice. Package prices are based on a standard facade, standard inclusions, and suitable land availability, excluding developer/estate requirements. Facade and inclusion images may show non standard items not included in the p
Request Details
Elanora 205
View photo
Terraced House · for sale
Request Details
Elanora 205
Hoppers Crossing
· 3 Bedrooms · 2 Baths · Terraced House
· Equipped kitchen
Hoppers Crossing · 3 Bedrooms · 2 Baths · Terraced House · Equipped kitchen
Combining elegant form and function, the Elanora is designed to enhance and embrace your lifestyle. This home provides multiple living zones ensuring plenty of space for everyone, including a large separate lounge room to the front of the home. All bedrooms and private spaces are located to the rear of the home with the open plan family living area including a generous size kitchen with butler’s pantry through the middle of the home. Whether you are relaxing or entertaining it is easy to find the perfect space to suit your needs and enjoy all the comforts this great design brings. Allow yourself to imagine the lifestyle you’ve always wanted; in the home you deserve! The Elanora offers individually crafted facades that will inspire you by providing a choice of homes that reflect your personal lifestyle and preferences. For optimal site use, this design is best positioned on sites with the north aspect towards the rear & side of the home, providing sustainable and comfortable living cond
Request Details
Mimosa Homes Proudly Presents the Goldfield 277
View photo
Terraced House · for sale
Request Details
Mimosa Homes Proudly Presents the Goldfield 277
Hoppers Crossing
· 4 Bedrooms · 2 Baths · Terraced House
· Equipped kitchen
Hoppers Crossing · 4 Bedrooms · 2 Baths · Terraced House · Equipped kitchen
The Goldfield 277 House and Land Package! Mimosa Homes New Added Value Inclusions: - 50 Year Structural Warranty! - Inclusive of site costs & connections with H1 class slab as per standard inclusions! - Quality floor coverings throughout entire home! - Higher ceilings 2550mm to ground floor! - Double Glazed Awning windows! - LED Downlights to entire home! - Fibre Optic Provision! - Vitrified Compact Surface benchtop to kitchen, bathroom & ensuite! - 900mm S/S upright oven and cook top with S/S canopy rangehood! - Stainless steel Dishwasher and Microwave with trim kit! - 7 star energy! - Flexible floor plans & so much more! CALL BUILDER DIRECT! All plans and facades are indicative only and may change. Mimosa Homes may amend plans, specifications, and prices without notice. Package prices are based on a standard facade, standard inclusions, and suitable land availability, excluding developer/estate requirements. Facade and inclusion images may show non standard items not included in the
Request Details
Right in Front of Shopping and Train station Only 5% Deposit For Land
View photo
House · for sale
Request Details
Right in Front of Shopping and Train station Only 5% Deposit For Land
Hoppers Crossing
· 4 Bedrooms · 2 Baths · House
· Parking · Equipped kitchen
Hoppers Crossing · 4 Bedrooms · 2 Baths · House · Parking · Equipped kitchen
On offering is a 4 bedroom home with 2 baths and double garage, located just few minutes walk to Wyndham vale shopping center and Train station. Building Area is 191 m2 situate on 350 m2 allotment. The property comes with turnkey settlement which is provided headache free to any investor. Building turnkey inclusion: Driveway, Landscaping, fencing, Down-light, Stone bench top, 900 mm Kitchen appliances, 2590 mm high ceiling, Roller blind, Letter box and so much more. Display home is available for inspection on request. Please feel free to contact our team to secure this property. photos are for illustration purposes only
Request Details
NewHouseLand Wyndham Vale
View photo
Terraced House · for sale
Request Details
NewHouseLand Wyndham Vale
Hoppers Crossing
· 4 Bedrooms · 2 Baths · Terraced House
Hoppers Crossing · 4 Bedrooms · 2 Baths · Terraced House
The Kaedee range is designed to impress with its innovative design and features, without compromising on space. The Kaedee 4-18 offers the largest living space of the range, including an open-plan design, expansive walk-in robe to the master suite and a study nook. This home is perfect for families who want to maximise their small lot with a spacious, functional home. If you're looking for more out of the Kaedee design, then the 4-bedroom Kaedee 4-19 is for you
Request Details
Luxury Living! Pristine Location!
View photo
House · for sale
Request Details
Luxury Living! Pristine Location!
Hoppers Crossing
· 4 Bedrooms · 2 Baths · House
· Equipped kitchen
Hoppers Crossing · 4 Bedrooms · 2 Baths · House · Equipped kitchen
Sweta, Shekhar and the team at Equity Wise present this stunning opportunity to secure this contemporary and spacious home located in the popular Wynbrook Estate, offering a spacious 429sqm allotment. Manicured gardens, stunning street appeal and a stylish wide entry greets you into this modern decadence. The formal lounge/home theatre setting sets the mood for what's to be discovered inside. The light filled living & dining area offers space for the growing family, serviced by a designer kitchen and a stunning pantry. The generous master bedroom with an expansive fitted robe, spacious ensuite offering a large shower is zoned to the front, offering you privacy from the remaining bedrooms & living zones. Positioned perfectly on one side of the residence are 3 spacious bedrooms, all fitted with built in robes and serviced by a common bath. Outdoor entertainer's zone is ready to be enjoyed all year round! Be impressed with the long list of inclusions - High 2700mm ceiling - Bulkheads to E
Request Details
Mimosa Homes Proudly Presents the Saba 287
View photo
Terraced House · for sale
Request Details
Mimosa Homes Proudly Presents the Saba 287
Hoppers Crossing
· 4 Bedrooms · 2 Baths · Terraced House
· Equipped kitchen
Hoppers Crossing · 4 Bedrooms · 2 Baths · Terraced House · Equipped kitchen
The Saba 287 House and Land Package! Mimosa Homes New Added Value Inclusions: - 50 Year Structural Warranty! - Inclusive of site costs & connections with H1 class slab as per standard inclusions! - Quality floor coverings throughout entire home! - Higher ceilings 2550mm to ground floor! - Double Glazed Awning windows! - LED Downlights to entire home! - Fibre Optic Provision! - Vitrified Compact Surface benchtop to kitchen, bathroom & ensuite! - 900mm S/S upright oven and cook top with S/S canopy rangehood! - Stainless steel Dishwasher and Microwave with trim kit! - 7 star energy! - Flexible floor plans & so much more! CALL BUILDER DIRECT! All plans and facades are indicative only and may change. Mimosa Homes may amend plans, specifications, and prices without notice. Package prices are based on a standard facade, standard inclusions, and suitable land availability, excluding developer/estate requirements. Facade and inclusion images may show non standard items not included in the price
Request Details
Spacious Family Living on Werribee's Highly Sought After South Side
View photo
House · for sale
Request Details
Spacious Family Living on Werribee's Highly Sought After South Side
Hoppers Crossing
· 3 Bedrooms · 2 Baths · House
· Equipped kitchen
Hoppers Crossing · 3 Bedrooms · 2 Baths · House · Equipped kitchen
Perfectly positioned in one of Werribee's highly desirable south side pockets, 7 Nantilla Crescent presents an outstanding opportunity for families seeking generous proportions, multiple living spaces and a home designed for comfortable everyday living. With three spacious bedrooms, two bathrooms, an updated kitchen and a fully enclosed sunroom, this beautifully maintained residence offers flexibility, comfort and a premium location close to everything that makes the south side so popular. Stepping inside, you're welcomed by a light-filled formal lounge enhanced by feature architectural details, creating an inviting space to relax or entertain guests. Flowing through the home, the spacious open-plan kitchen and dining area forms the heart of the home, featuring an updated kitchen complete with a stainless steel oven, white dishwasher, ample bench space, breakfast bar and excellent storage, making meal preparation and family gatherings effortless. Accommodation includes three generous b
Request Details
Vista 230
View photo
Terraced House · for sale
Request Details
Vista 230
Hoppers Crossing
· 4 Bedrooms · 2 Baths · Terraced House
· Equipped kitchen
Hoppers Crossing · 4 Bedrooms · 2 Baths · Terraced House · Equipped kitchen
Combining elegant spatial flow and intelligent separation of private spaces the Vista design has all the features to meet modern family requirements with space for every member of the family. At the heart of the home is the perfect space for the family to come together and entertain guests, boasting an impressive open plan living area with kitchen, Dining and Family that opens outdoors onto a large covered Alfresco. Towards the rear of the home is the kids’ zone with bedrooms and family bathroom surrounding a central activity room. A master bedroom suite is privately positioned behind a separate lounge room to the front and is complemented by a well-appointed ensuite and walk in robe. Providing separate spaces to retreat, relax or play the Vista design, exclusive to G.J. Gardner Homes brings you closer to the lifestyle you’ve always wanted; in the home you deserve! Allow yourself to imagine the lifestyle you’ve always wanted; in the home you deserve! The Vista design offers individuall
Request Details
Sophisticated Family Living in a Prime Manor Lakes Location!
View photo
House · for sale
Request Details
Sophisticated Family Living in a Prime Manor Lakes Location!
Hoppers Crossing
· 4 Bedrooms · 2 Baths · House
· Garden · Equipped kitchen
Hoppers Crossing · 4 Bedrooms · 2 Baths · House · Garden · Equipped kitchen
Set behind a classic brick façade, this beautifully presented home combines timeless appeal with a sophisticated contemporary feel and a thoughtfully designed floorplan that makes everyday living feel effortless. High ceilings and engineered timber flooring create an immediate sense of space and warmth, while the well-proportioned layout offers an ideal balance of open living, functionality and privacy. Expansive glass doors extend the living areas outdoors, opening onto a nicely sized, fully fenced backyard that provides a wonderful setting for entertaining, relaxing or enjoying everyday family life. At the heart of the home, the gourmet stone kitchen delivers a stylish combination of quality finishes and practical functionality, while the accommodation is equally impressive. The generous master bedroom features a walk-in robe and private ensuite with a glass-enclosed shower, double vanity and fresh contemporary tiling. Three additional bedrooms are fitted with built-in robes, complem
Request Details
Brand New North East Facing 4 Bed Family Home Close to School, Child Care & Shopping Centre!
View photo
House · for sale
Request Details
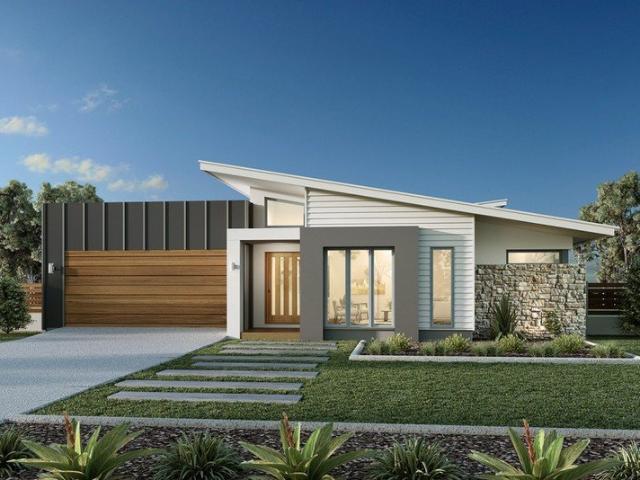
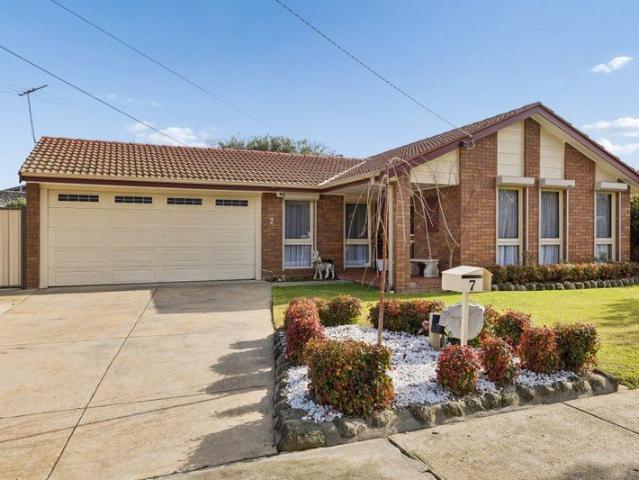
Brand New North East Facing 4 Bed Family Home Close to School, Child Care & Shopping Centre!
Hoppers Crossing
· 4 Bedrooms · 2 Baths · House
· Garden · Equipped kitchen
Hoppers Crossing · 4 Bedrooms · 2 Baths · House · Garden · Equipped kitchen
Welcome to this stunning,North-East Facing luxury 4-bedroom residence, offering the perfect blend of elegance and convenience. This meticulously designed home features four spacious bedrooms, with three equipped with built-in robes, while the opulent master suite boasts a walk-in robe and a private, indulgent ensuite. The open-plan design connects the living and dining spaces to a well-appointed kitchen which is a true highlight, the designer kitchen commands attention with striking 40mm stone benchtops, a vast walk-in pantry, and a premium 900mm cooktop, seamlessly catering to both family meals and grand-scale entertaining. The sophisticated formal living area provides a refined setting for private gatherings, while a thoughtfully designed study nook offers the ideal space for remote work or quiet study. Step outside to the alfresco area for year-round entertaining which leads to the no-maintenance backyard, a perfect space for outdoor dining and play. Enjoy year-round comfort with th
Request Details
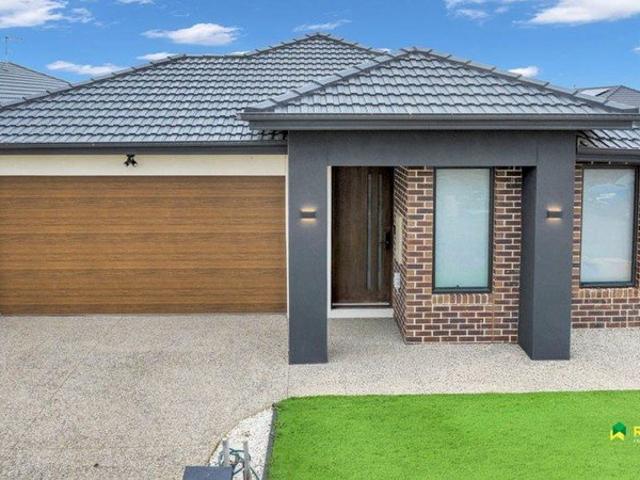
Modern Comfort with Effortless Indoor Outdoor Living
View photo
Apartment · for sale
Request Details
Modern Comfort with Effortless Indoor Outdoor Living
Hoppers Crossing
· 3 Bedrooms · 2 Baths · Apartment
· Equipped kitchen
Hoppers Crossing · 3 Bedrooms · 2 Baths · Apartment · Equipped kitchen
Offering a welcoming blend of comfort, space and easy-care living, this well-presented three-bedroom home is an ideal choice for families, first-home buyers or investors. The attractive brick façade provides timeless street appeal, while the thoughtfully designed interior creates a warm and practical place to call home. At the heart of the property is the spacious open-plan kitchen, living and dining area, providing a comfortable central space for everyday living. This area flows seamlessly out to the generously sized alfresco, creating a fantastic setting for entertaining family and friends or enjoying relaxed outdoor dining throughout the year. Accommodation comprises three good-sized bedrooms, all finished with carpet for added comfort. The master bedroom features its own private ensuite, while the home offers two bathrooms in total, both with stylish floor-to-ceiling tiling. Complete with split-system heating and cooling, this home delivers comfort, functionality and an easy indoor
Request Details
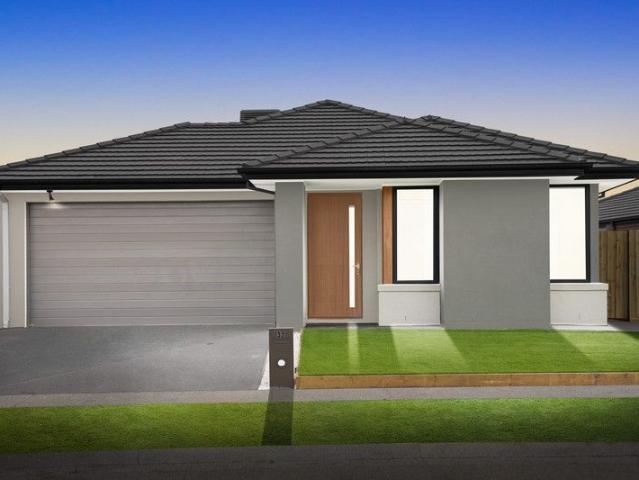
Mimosa Homes Proudly Presents the Mandurah 287
View photo
Terraced House · for sale
Request Details
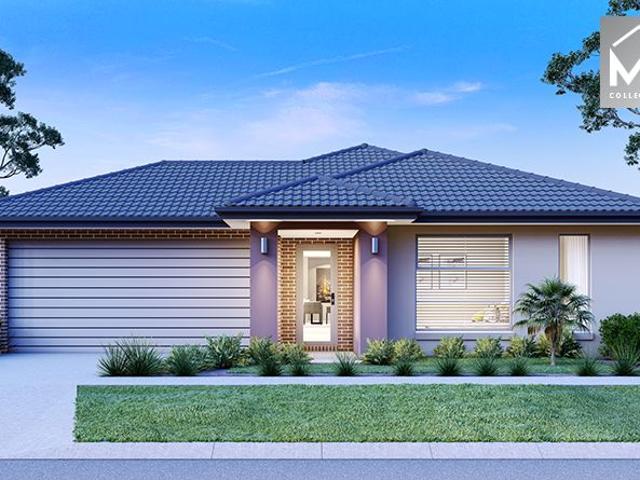
Mimosa Homes Proudly Presents the Mandurah 287
Hoppers Crossing
· 4 Bedrooms · 2 Baths · Terraced House
· Equipped kitchen
Hoppers Crossing · 4 Bedrooms · 2 Baths · Terraced House · Equipped kitchen
The Mandurah 287 House and Land Package! Mimosa Homes New Added Value Inclusions: - 50 Year Structural Warranty! - Inclusive of site costs & connections with H1 class slab as per standard inclusions! - Quality floor coverings throughout entire home! - Higher ceilings 2550mm to ground floor! - Double Glazed Awning windows! - LED Downlights to entire home! - Fibre Optic Provision! - Vitrified Compact Surface benchtop to kitchen, bathroom & ensuite! - 900mm S/S upright oven and cook top with S/S canopy rangehood! - Stainless steel Dishwasher and Microwave with trim kit! - 7 star energy! - Flexible floor plans & so much more! CALL BUILDER DIRECT! All plans and facades are indicative only and may change. Mimosa Homes may amend plans, specifications, and prices without notice. Package prices are based on a standard facade, standard inclusions, and suitable land availability, excluding developer/estate requirements. Facade and inclusion images may show non standard items not included in the p
Request Details
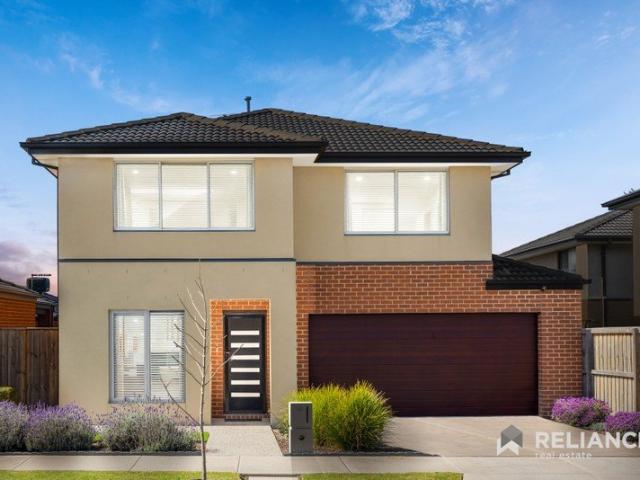
Spacious Family Living with Multiple Living Zones
View photo
House · for sale
Request Details
Spacious Family Living with Multiple Living Zones
Hoppers Crossing
· 4 Bedrooms · 2 Baths · House
· Equipped kitchen
Hoppers Crossing · 4 Bedrooms · 2 Baths · House · Equipped kitchen
Offering generous proportions, modern comfort and plenty of room for the whole family, this impressive double-storey residence presents an inviting lifestyle from the moment you arrive. Showcasing an attractive brick and rendered façade, the home has been thoughtfully designed with multiple living zones, providing flexibility for growing families, entertaining guests or simply enjoying your own space. At the heart of the home is the spacious open-plan kitchen and dining area, creating a welcoming central hub for everyday living. With three separate living spaces, there is no shortage of room to relax, unwind or create dedicated areas for the kids, home entertainment or a quiet retreat. The practical layout provides a great balance between shared family spaces and private areas throughout the home. Accommodation comprises four well-sized bedrooms, including a private master bedroom complete with its own ensuite, while a second bathroom services the remaining bedrooms. A convenient downs
Request Details

Get email alerts

Don't miss out: be the first to know about new properties

The alert was correctly created

On subscribing you accept the conditions of use and the privacy policy
Alert
Receive new ads in your inbox
Save this search
Receive alerts for new listings

We'll send you an email when we have new properties for: "Properties for sale in Hoppers Crossing"

The alert was correctly created

Kingsford, Point Cook
Werribee, Melbourne
Get email alerts and be the first to see new listings
Required field
On subscribing I accept the terms of the privacy policy
Perfect! You'll soon start receiving new listings via email
Alert
Receive an email when we have new ads for Properties for sale in Hoppers Crossing
Save this search
Filters

Bedrooms

Size (m²)

m²
m²

Price

$
$

Property type

Bathrooms

Clear all filters
Receive notifications when new entries are published.