3,521 properties for sale in Hoppers Crossing

Investment Opportunity Secure Long Term Tenant
View photo
Apartment · for sale
Request Details
Investment Opportunity Secure Long Term Tenant
Hoppers Crossing
· 3 Bedrooms · 1 Bath · Apartment
· Equipped kitchen
Hoppers Crossing · 3 Bedrooms · 1 Bath · Apartment · Equipped kitchen
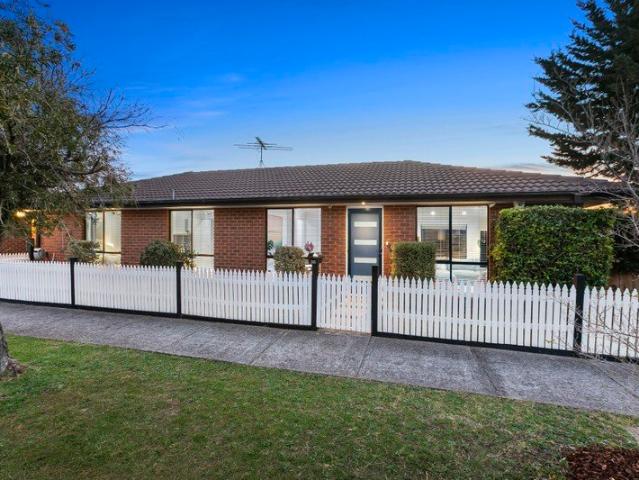
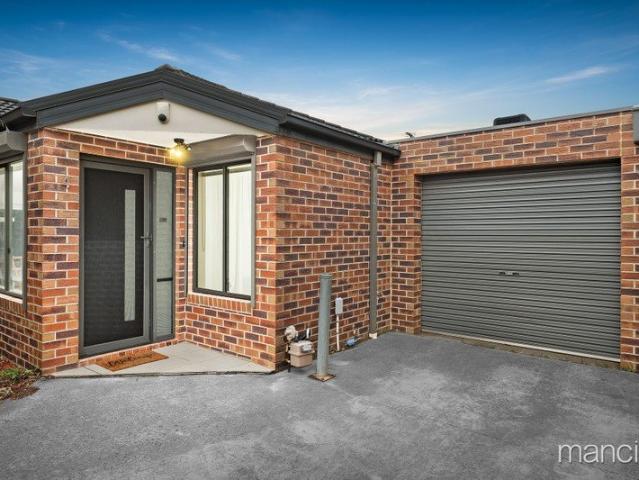
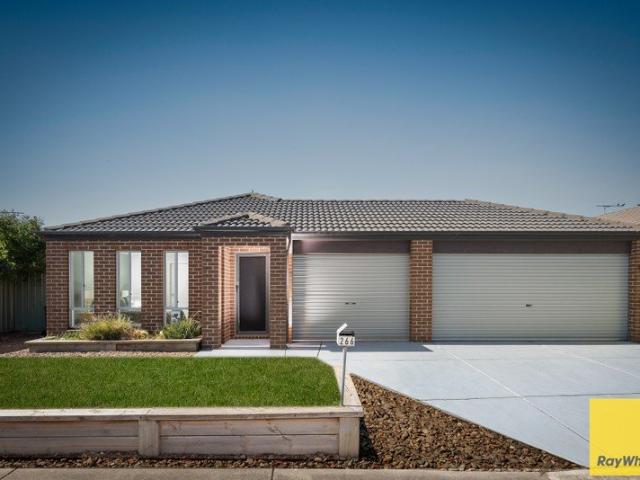
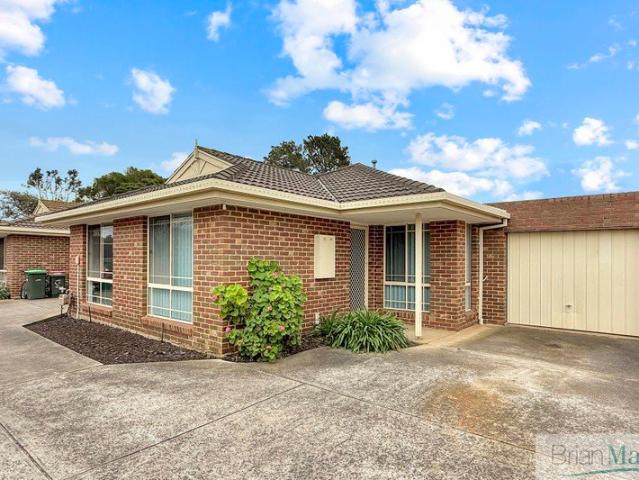
This well-presented residence represents an exceptional investment opportunity, currently leased to a long-term tenant of 28 years who is keen to remain. Offering immediate rental stability and peace of mind, it's an ideal addition to any portfolio with proven occupancy and reliable returns. The unit could potentially benefit from some structural improvements, which has been thoughtfully reflected in the asking price. Positioned in a high-growth pocket of Werribee, delivering outstanding convenience with easy access to major roads, shopping, schools, and public transport. Surrounded by ongoing development and strong infrastructure, it's a location that continues to attract both tenants and buyers alike. Step inside to discover a light-filled and inviting living and dining area, complemented by a functional kitchen designed for everyday ease. Accommodation comprises three generously sized bedrooms, all serviced by a central bathroom, with the added convenience of a separate laundry. Out
Request Details
NewHouseLand Werribee
View photo
Terraced House · for sale
Request Details
NewHouseLand Werribee
Hoppers Crossing
· 4 Bedrooms · 2 Baths · Terraced House
· Equipped kitchen
Hoppers Crossing · 4 Bedrooms · 2 Baths · Terraced House · Equipped kitchen
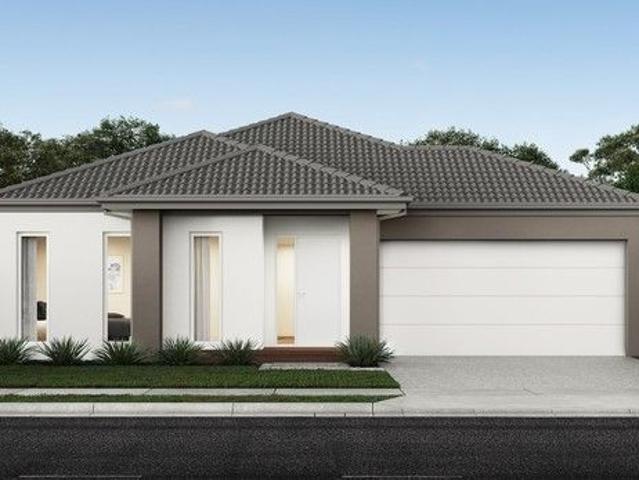
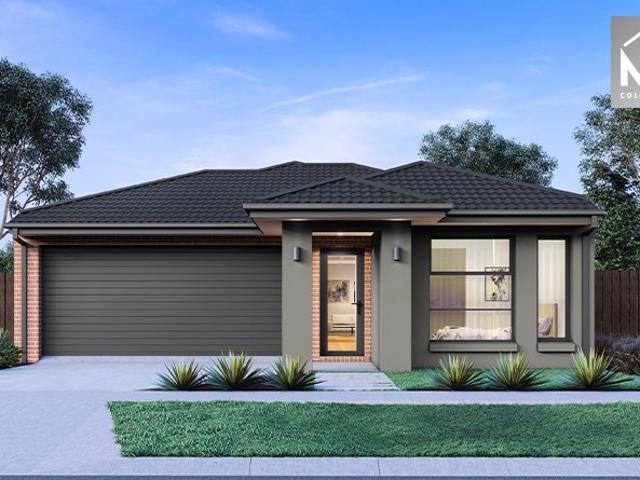
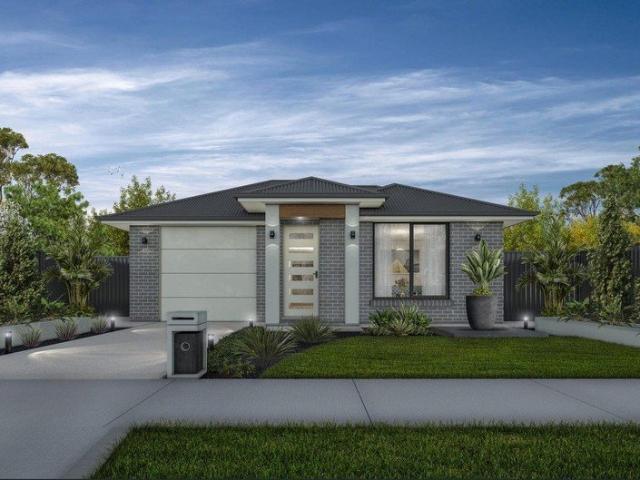
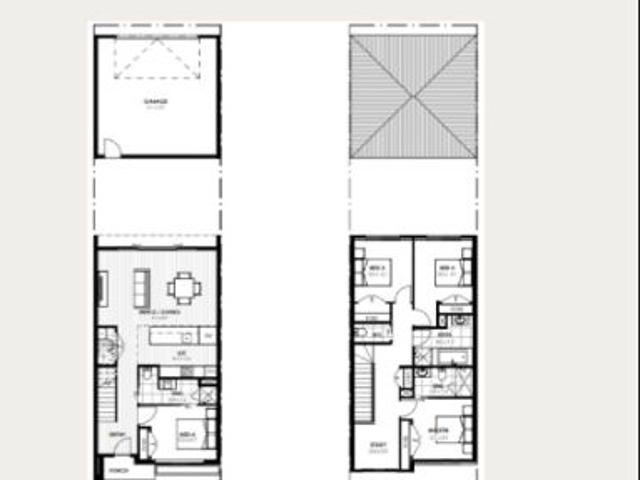
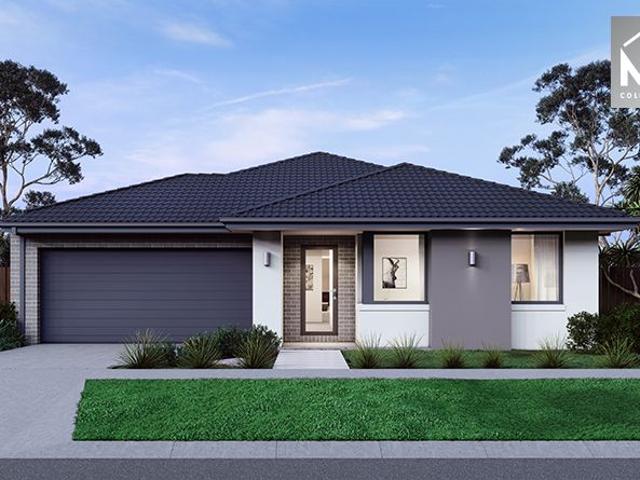
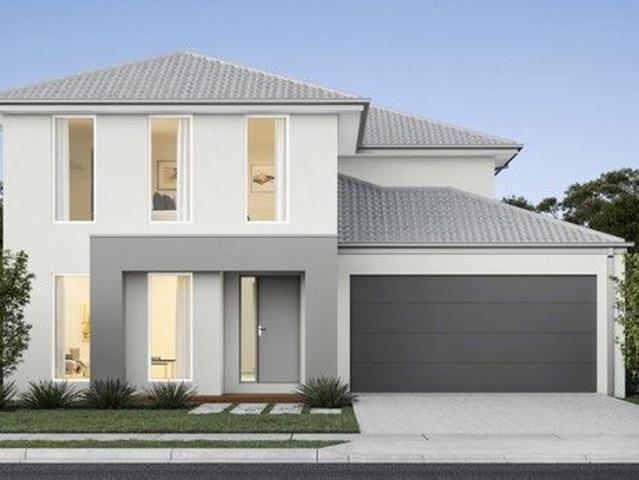
The Mirelle range embraces functionality and space with an uncomplicated design. The central kitchen overlooks the meals and family areas, which extend into the alfresco. Its generous four bedrooms includes a vast master suite with an expansive walk-in robe and an adjoining ensuite. The first-floor casual living area creates a perfect retreat for kids, while the lounge adjacent to the entry creates a warm welcome
Request Details
NewHouseLand Werribee
View photo
Terraced House · for sale
Request Details
NewHouseLand Werribee
Hoppers Crossing
· 4 Bedrooms · 2 Baths · Terraced House
· Equipped kitchen
Hoppers Crossing · 4 Bedrooms · 2 Baths · Terraced House · Equipped kitchen
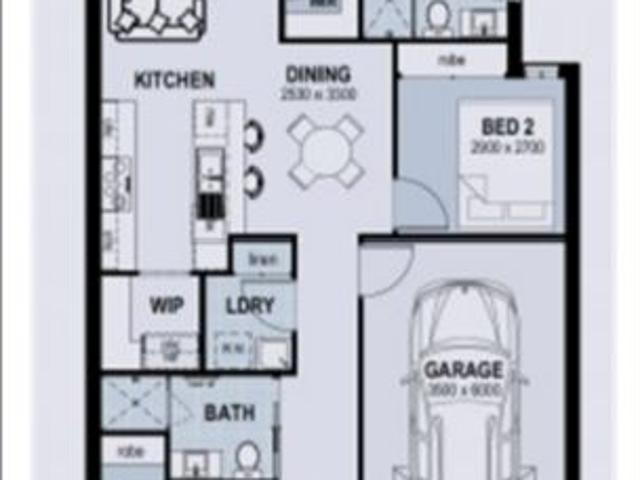
A great home for a bigger family, the 21sq a FIVE enjoys 4 bedrooms plus an additional retreat, perfect for a kids playroom or an additional living area for quieter times. From the Kitchen you can walk through the WIP into the convenient and practical Laundry
Request Details
Developers, Builders, Renovators & Investors Delight!
View photo
House · for sale
Request Details
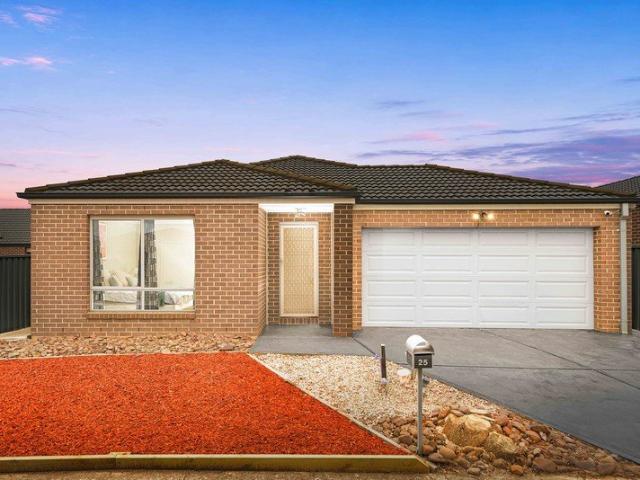
Developers, Builders, Renovators & Investors Delight!
Hoppers Crossing
· 3 Bedrooms · 1 Bath · House
· Equipped kitchen
Hoppers Crossing · 3 Bedrooms · 1 Bath · House · Equipped kitchen
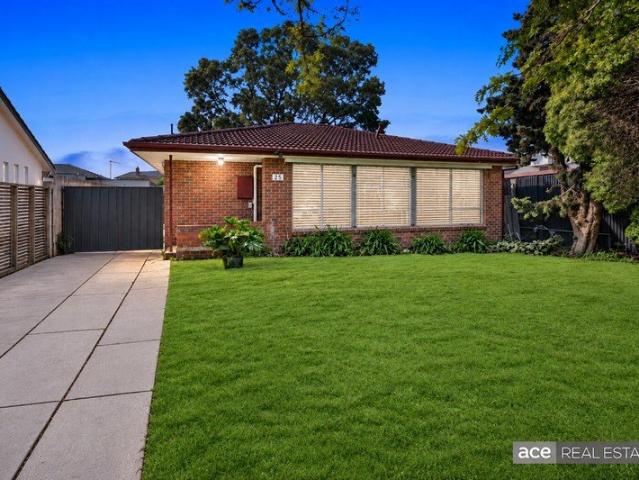
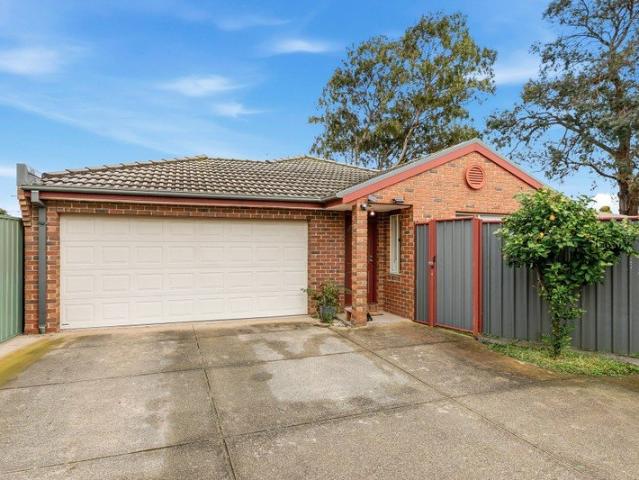
Ace Real Estate proudly presents 25 Kaye Crescent, Laverton. Calling all Developers, Builders, Renovators & Investors! Great opportunity to build multi-units (STCA) in great pocket of Laverton. Opportunities like this don't come around often! Situated on a generous allotment of 564m2 (approx.) Current property needs major renovations and comprises of 3 Bedrooms, central bathroom, separate toilet, kitchen and living. Options: - Keep the existing home, renovate & earn a good rental return and build later - Demolish & Build Multi-Units (STCA) - Build & start your rental portfolio. - Live in 1 & rent the others - Sell one or sell all. Enviable location with an easy stroll to Laverton train station, local shops, parks, childcares, schools & easy freeway access. A rare opportunity not to be missed in this fast-moving area, come take a closer look, do the maths and invest in your future! (PHOTO ID REQUIRED AT INSPECTIONS) ACE TEAM welcomes you and looks forward to meeting you at the inspectio
Request Details
NewHouseLand Werribee
View photo
Terraced House · for sale
Request Details
NewHouseLand Werribee
Hoppers Crossing
· 4 Bedrooms · 2 Baths · Terraced House
Hoppers Crossing · 4 Bedrooms · 2 Baths · Terraced House
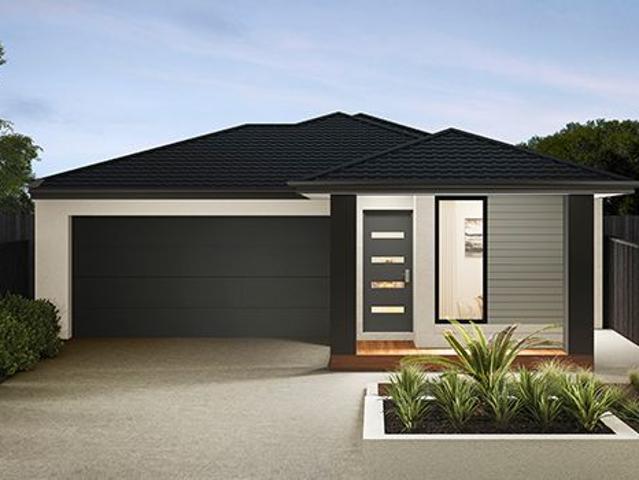
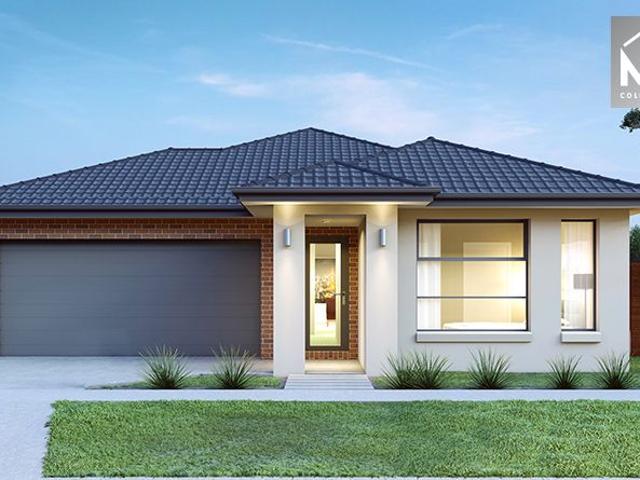
The Nali range offers a versatile design envisioned for couples, singles, or young families. The focal point of the design is in the open-plan living and meals area that is further enhanced through its convenient access to the optional alfresco. Comprising of a generous master suite including a walk-in pantry and ensuite, as well as multiple living areas including a theatre. The s THREE range is sure to delight
Request Details
Renovated. Refined. Ready to Move In
View photo
House · for sale
Request Details
Renovated. Refined. Ready to Move In
Hoppers Crossing
· 3 Bedrooms · 1 Bath · House
· Equipped kitchen
Hoppers Crossing · 3 Bedrooms · 1 Bath · House · Equipped kitchen
Expressions of Interest closing Tuesday 29th September 12:00pm (Unless Sold Prior). Nice to Know. Perfectly positioned in a highly convenient pocket of Altona Meadows, this beautifully renovated residence presents an outstanding opportunity for first home buyers, downsizers and investors seeking modern comfort, practicality and low maintenance living. Situated moments from Altona Meadows Community Park and Altona Green Primary School, with Central Square Shopping Centre, local amenities, public transport and parklands all within easy reach, the home offers an enviable lifestyle with everyday convenience close at hand. Renovated throughout with a fresh and modern feel, the home features well proportioned bedrooms serviced by a stylishly updated bathroom, while the spacious living and dining areas create a welcoming environment for relaxing or entertaining. The renovated kitchen forms the heart of the home, offering excellent bench space, ample storage and modern finishes for effortless
Request Details
NewHouseLand Werribee
View photo
Terraced House · for sale
Request Details
NewHouseLand Werribee
Hoppers Crossing
· 4 Bedrooms · 2 Baths · Terraced House
· Equipped kitchen
Hoppers Crossing · 4 Bedrooms · 2 Baths · Terraced House · Equipped kitchen
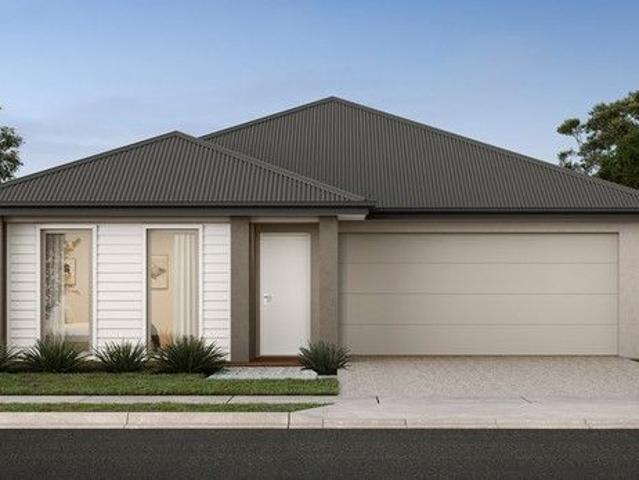
The Abel range is a single storey design well equipped and perfect for singles, young families or investors. This compact layout is by no means short on features and appeal. The Abel offers an open-plan kitchen, living and family area and provides clever storage solutions throughout
Request Details
Lovely, Low Maintenance Living Near Central Square
View photo
Apartment · for sale
Request Details
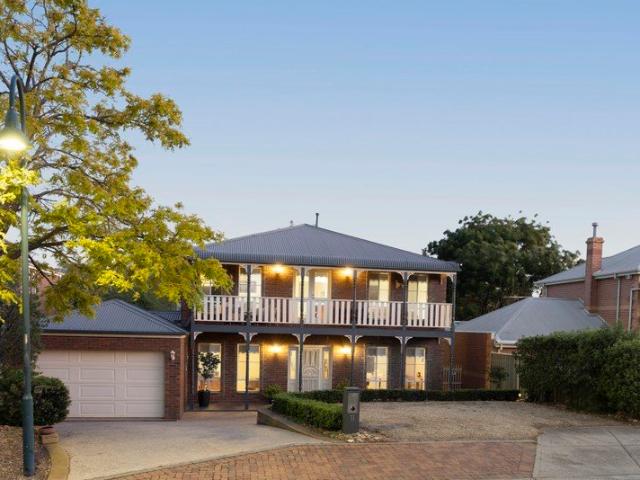
Lovely, Low Maintenance Living Near Central Square
Hoppers Crossing
· 2 Bedrooms · 2 Baths · Apartment
· Garden · Parking · Equipped kitchen
Hoppers Crossing · 2 Bedrooms · 2 Baths · Apartment · Garden · Parking · Equipped kitchen
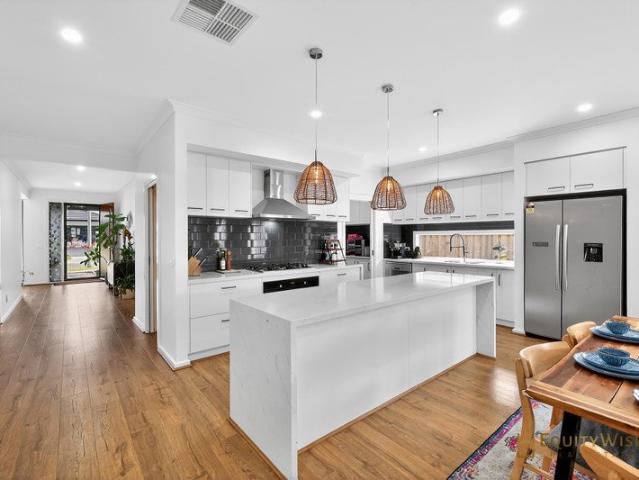
Treat yourself to lovely, low-maintenance living here in a top lifestyle location only steps from Skeleton Creek and Central Square Shopping Centre. Blending exceptional comfort, privacy, and practicality, this impressive property offers liveablity second-to-none. The inviting exterior of this stylish single-level home features a single, lock-up garage for convenience and a rear fenced garden with decking for those who love to entertain. Inside, the flowing floorplan features 2 spacious bedrooms with plush carpet, including the main bedroom with walk-in robe and ensuite. The family bathroom boasts a fresh white colour palette and a soaker tub, while the laundry is generously proportioned enough for any size family. At the heart of the home is the bright, relaxed open concept living area. Gleaming tile floors flow from the spacious lounge into the meals area and kitchen with gas cooktop, stainless steel oven, and timeless subway tiles. In every season, enjoy the seamless connection from
Request Details
Rare Single Level Living With A Double Garage
View photo
Apartment · for sale
Request Details
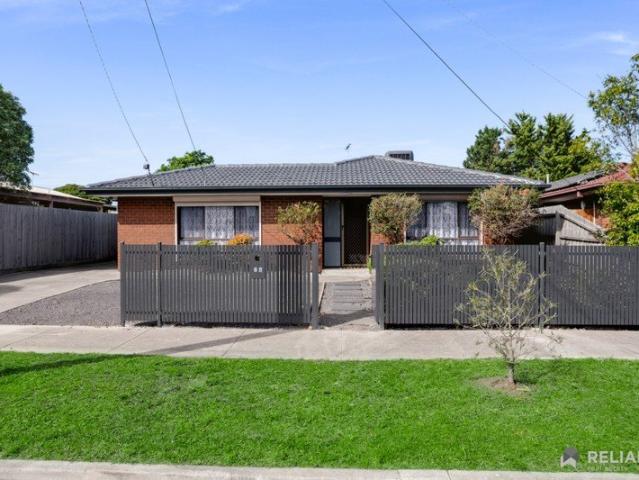
Rare Single Level Living With A Double Garage
Hoppers Crossing
· 2 Bedrooms · 1 Bath · Apartment
· Garden · Parking · Equipped kitchen
Hoppers Crossing · 2 Bedrooms · 1 Bath · Apartment · Garden · Parking · Equipped kitchen
Expressions of Interest closing Tuesday 29th September 12:00pm (Unless Sold Prior). Nice to Know. A rare combination of single level ease, generous proportions and complete independence, this inviting two bedroom residence delivers a lifestyle of exceptional convenience in a prized beachside Altona setting. With no body corporate and the increasingly hard to find advantage of a double lock up garage, the home offers an impressive sense of space and practicality. A substantial open plan living and dining domain forms the heart of the home, connecting seamlessly with the kitchen and extending outdoors to a private alfresco area and low maintenance yard. Two well proportioned bedrooms with built in robes are complemented by a renovated central bathroom, while split-system heating and cooling and ceiling fans ensure year round comfort. Perfectly positioned to enjoy everything Altona has to offer, with Pier Street, Altona Station, Westona Station, Harrington Square, parklands and the beach
Request Details
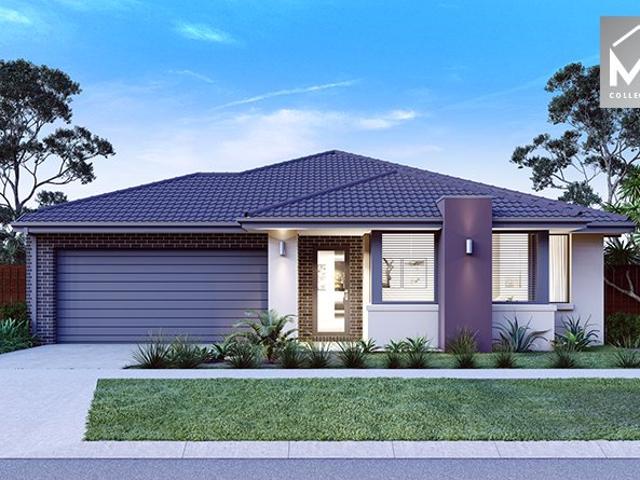
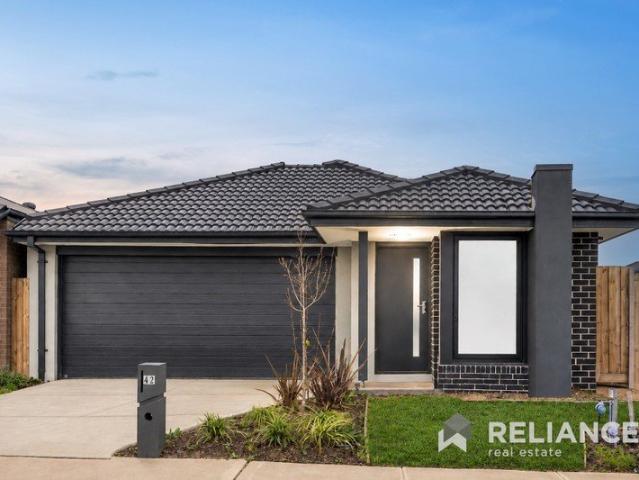
Mimosa Homes Proudly Presents the Lyndale 159
View photo
Terraced House · for sale
Request Details
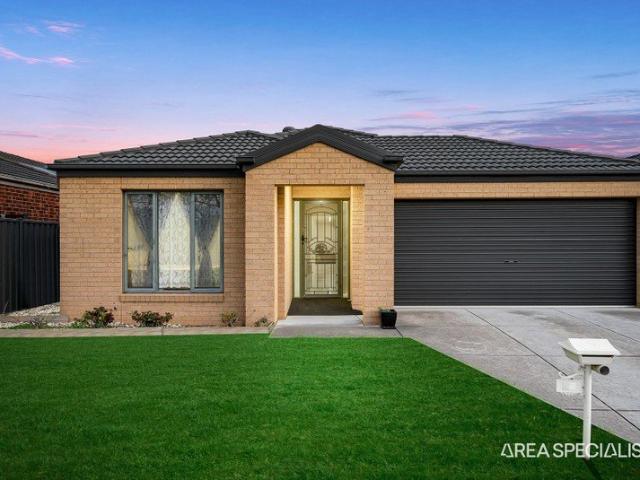
Mimosa Homes Proudly Presents the Lyndale 159
Hoppers Crossing
· 3 Bedrooms · 2 Baths · Terraced House
· Equipped kitchen
Hoppers Crossing · 3 Bedrooms · 2 Baths · Terraced House · Equipped kitchen
The Lyndale 159 House and Land Package!Included 35K Rebate from Developer Mimosa Homes New Added Value Inclusions:- 50 Year Structural Warranty!- Inclusive of site costs & connections with H1 class slab as per standard inclusions!- Quality floor coverings throughout entire home!- Higher ceilings 2550mm to ground floor!- Double Glazed Awning windows!- LED Downlights to entire home!- Fibre Optic Provision!- Vitrified Compact Surface benchtop to kitchen, bathroom & ensuite!- 600mm S/S upright oven and cook top with S/S canopy rangehood!- Stainless steel Dishwasher and Microwave with trim kit!- 7 star energy!- Flexible floor plans & so much more!CALL BUILDER DIRECT!All plans and facades are indicative only and may change. Mimosa Homes may amend plans, specifications, and prices without notice. Package prices are based on a standard facade, standard inclusions, and suitable land availability, excluding developer/estate requirements. Facade and inclusion images may show non standard items no
Request Details
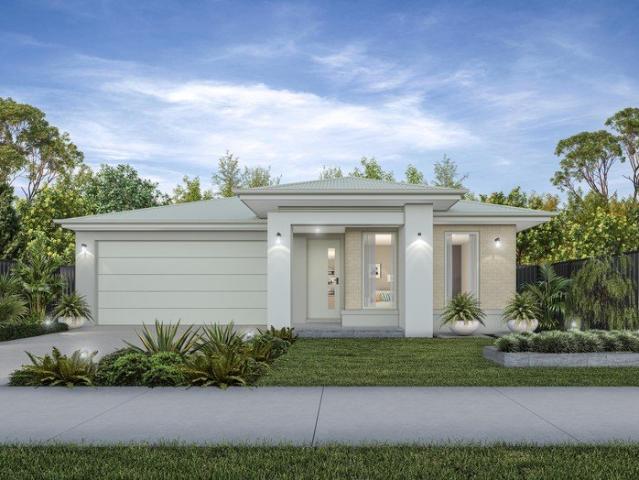
Mimosa Homes Proudly Presents the Longwood 177
View photo
Terraced House · for sale
Request Details
Mimosa Homes Proudly Presents the Longwood 177
Hoppers Crossing
· 3 Bedrooms · 2 Baths · Terraced House
Hoppers Crossing · 3 Bedrooms · 2 Baths · Terraced House
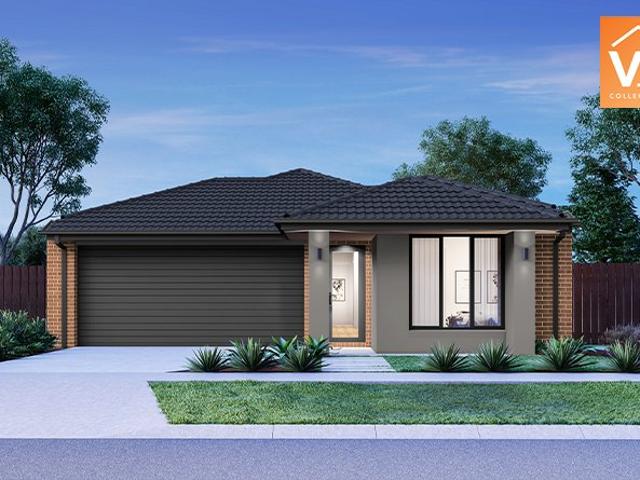
Mimosa Homes House and Land Package Includes:35K Developer Rebate - Inclusive of site costs & connections with H1 class slab as per standard inclusions!- 50 Year Structural Warranty!- Quality floor coverings throughout entire home!- Double Glazed Awning windows!- 600mm S/S upright oven and cook top with S/S canopy rangehood!- Pre Priced upgrades and more!CALL BUILDER DIRECT!Images, facades and floorplans are for illustrative purposes only and may diff er from the final product. Mimosa Homes may amend plans, specifications, inclusions and pricing without notice. All V Collection House & Land Packages are subject to a final siting and compliance assessment under the Small Lot Housing Code and relevant design guidelines. Buyers must not purchase land based on this package or information until a Mimosa Homes siting assessment confirms suitability. Additional factors such as PSI reports, site and soil conditions, neighbouring properties, easements and developer or council requirements may a
Request Details
House for Sale in Werribee: 2 Bed, 1 Bath, 126m² on 203m² Land
View photo
House · for sale
Request Details
House for Sale in Werribee: 2 Bed, 1 Bath, 126m² on 203m² Land
Hoppers Crossing
· 2 Bedrooms · 1 Bath · House
· Parking
Hoppers Crossing · 2 Bedrooms · 1 Bath · House · Parking
To enquire, please email or call 1300 815 051 and enter code 3075 House and Land Package through Creation Homes Shared Equity Option Available Welcome to your new home in Werribeean easy-care property offering comfortable living and great potential. $20,000 cash back offer, government grants available Set on a land area of 203m² with a generous floor area of 126m², this well-presented home features 2 bedrooms and 1 bathroom, along with a cozy living area perfect for everyday relaxation. Enjoy practical storage with built-in robes in the bedrooms, while the home's floorboards add warmth and character throughout. The property also includes a single garage, providing secure parking and additional storage options. A fantastic opportunity in a sought-after Werribee locationinspect today and see the lifestyle this home offers! To enquire, please email or call 1300 815 051 and enter code 3075
Request Details
A HAND PICKED PACKAGE IN MANOR LAKES'S PREMIER ESTATE
View photo
House · for sale
Request Details
A HAND PICKED PACKAGE IN MANOR LAKES'S PREMIER ESTATE
Hoppers Crossing
· 4 Bedrooms · 3 Baths · House
Hoppers Crossing · 4 Bedrooms · 3 Baths · House
? A HAND-PICKED PACKAGE IN MANOR LAKES'S PREMIER ESTATE Where Flexible Space Meets a Beautiful Outlook and Lifestyle Convenience 4 bed 3 bath 2 car ? FULL TURNKEY PACKAGE JUST $612,050 House Price: $470,000 Land Price: $142,050 Titled & Ready Location: MANOR LAKES House Size: 188m² Total Area: 194m² ? KEY FEATURES THAT MAKE THIS HOME STAND OUT ? Move-In Ready Full turnkey package so you can walk in and start livingno hidden costs, no delays ? Fixed Price Includes all site costs for peace of mind and financial confidence ? Comfort All Year Round Multihead unit split system(s) for energy-efficient heating and cooling ? Stylish Living Block-out Holland blinds on all windows Quality carpet and timber-look laminate floating floors throughout Tiled flooring in all wet areas ? Street Appeal & Outdoor Living Professionally landscaped front and rear gardens Concrete driveway Secure fencing and well-laid paths ? WHY BUY IN MANOR LAKES? Situated in one of the most sought-after estates in Manor La
Request Details
Stunning Full Turnkey Home in Manor Lakes Move In Ready!
View photo
House · for sale
Request Details
Stunning Full Turnkey Home in Manor Lakes Move In Ready!
Hoppers Crossing
· 4 Bedrooms · 3 Baths · House
Hoppers Crossing · 4 Bedrooms · 3 Baths · House
? Stunning Full Turnkey Home in Manor Lakes Move-In Ready! ? Fixed Price $609,500 | Titled and Ready to Build! Looking to secure a stylish, brand-new home without the hassle? This full turnkey package in sought-after Manor Lakes is the perfect blend of convenience, quality, and value. Ideal for families, first home buyers, and investors alike! ? Key Features You'll Love: Move-In Ready: Full turnkey package just bring your furniture! Fixed Price Contract: Includes site costs no hidden surprises. Year-Round Comfort: Multihead unit split system air-conditioning included. Style & Comfort: Block-out Holland blinds to all windows Quality carpet in bedrooms Timber-look laminate floating floors throughout Tiled wet areas for easy maintenance Perfectly Landscaped: Front and rear gardens fully landscaped Concrete driveway, paths, and fencing included ? Location: Manor Lakes Enjoy modern, suburban living in a fast-growing and family-friendly community with schools, shops, parks, and public transp
Request Details
4 Bed 2 Bath | 448m² East Facing Manor Lakes, Manor Lakes 3024
View photo
Terraced House · for sale
Request Details
4 Bed 2 Bath | 448m² East Facing Manor Lakes, Manor Lakes 3024
Hoppers Crossing
· 4 Bedrooms · 2 Baths · Terraced House
· Equipped kitchen
Hoppers Crossing · 4 Bedrooms · 2 Baths · Terraced House · Equipped kitchen
Build your 4 bedroom Mandurah 287 on this 448m² East-Facing titled block in Manor Lakes, Manor Lakes. Stamp duty on land only $10k FHOG eligible for FHB.Mimosa Homes Added Value Inclusions valued at $48,778 call/text for full list:Site costs & connections included with H1 class slab50 Year Structural Warranty!Quality floor coverings throughout entire home!Higher ceilings 2550mm to ground floor!Double Glazed Awning windows!LED Downlights to entire home!Vitrified benchtops to kitchen, bath & ensuite!900mm S/S dual fuel cooker & canopy rangehood7 star energy!Why Manor Lakes, Manor Lakes:Wyndham Vale Station nearby for CBD trainsManor Lakes Central shopping & schoolsParks, wetlands & lake throughout estateAll plans and facades are indicative only and may change. Mimosa Homes may amend plans, specifications, and prices without notice. Package prices are based on a standard facade, standard inclusions, and suitable land availability, excluding developer/estate requirements. Facade and inclus
Request Details
Brand New NDIS Certified
View photo
House · for sale
Request Details
Brand New NDIS Certified
Hoppers Crossing
· 3 Bedrooms · 2 Baths · House
Hoppers Crossing · 3 Bedrooms · 2 Baths · House
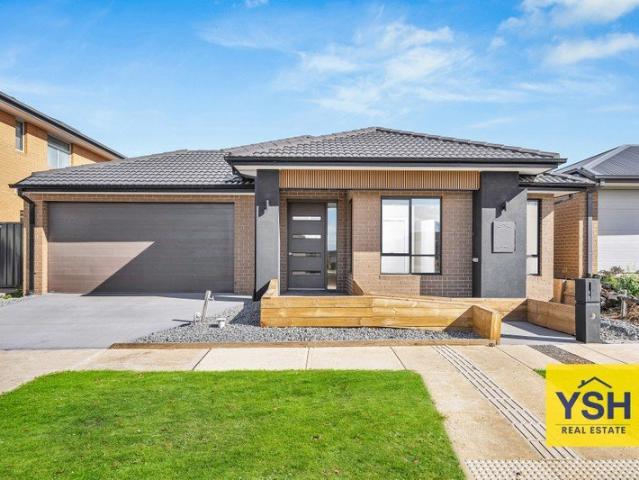
YSH Real Estate present brand new house in a premium locale, a short drive away from Manor Lakes Central and 2 schools! In close proximity to the Manor Lakes Shopping Centre, Wyndham Christian College, Riverbend Primary School, Wyndham Vale Train Station, IPC Medical Centre, Child Cares, Parks and proximity to other local amenities. A short drive to the upcoming localities of Mambourin & Werribee and easy freeway access towards Geelong and Melbourne CBD. About This Property This NDIS property for sale provides a calm and supportive environment, with easy access to essential services, healthcare, and transport links. This SDA property for sale has been designed to meet Specialist Disability Accommodation requirements, ensuring comfort, safety, and long-term usability for participants. Property Features SDA compliant design Comfort and safety focused Long-term usability Unique investment opportunity Compact accessible layout Wide entry points Modern finishes Easy-care outdoor space Close
Request Details
House and Land in Maplewood
View photo
Terraced House · for sale
Request Details
House and Land in Maplewood
Hoppers Crossing
· 4 Bedrooms · 2 Baths · Terraced House
· Equipped kitchen
Hoppers Crossing · 4 Bedrooms · 2 Baths · Terraced House · Equipped kitchen
The Enfield 201 House and Land Package! Mimosa Homes New Added Value Inclusions:- 50 Year Structural Warranty!- Inclusive of site costs & connections with H1 class slab as per standard inclusions!- Quality floor coverings throughout entire home!- Higher ceilings 2550mm to ground floor!- Double Glazed Awning windows!- LED Downlights to entire home!- Fibre Optic Provision!- Vitrified Compact Surface benchtop to kitchen, bathroom & ensuite!- 900mm S/S upright oven and cook top with S/S canopy rangehood!- Stainless steel Dishwasher and Microwave with trim kit!- 7 star energy!- Flexible floor plans & so much more!CALL BUILDER DIRECT on 0414 416 828All plans and facades are indicative only and may change. Mimosa Homes may amend plans, specifications, and prices without notice. Package prices are based on a standard facade, standard inclusions, and suitable land availability, excluding developer/estate requirements. Facade and inclusion images may show non standard items not included in the p
Request Details
? Modern Home & Land Package Prime Opportunity at Just $603,400!
View photo
House · for sale
Request Details
? Modern Home & Land Package Prime Opportunity at Just $603,400!
Hoppers Crossing
· 3 Bedrooms · 2 Baths · House
· Parking · Equipped kitchen
Hoppers Crossing · 3 Bedrooms · 2 Baths · House · Parking · Equipped kitchen
? Modern Home & Land Package Prime Opportunity at Just $603,400! ? 3 Bedrooms | 2 Bathrooms | 1 Garage | Single Storey Living House Price: $343,400 | Land Price: $260,000 Total Package: $603,400 ? Why This Property? Whether you're a first-time buyer, investor, or looking to downsize into a low-maintenance lifestyle, this turnkey house & land package offers unbeatable value in a sought-after location. ? Brand-New Build Move-In Ready Upon Completion ? Fixed Price No Hidden Costs ? Modern Open-Plan Design with Functional Living Spaces ? Low-Maintenance Land Ideal for Busy Professionals or Retirees ? Perfect Investment Potential High Demand Area with Great Growth ? Property Features House Size: 118.15 m² Living Area: 91.96 m² Garage: 23.34 m² Alfresco/Porch: 2.85 m² Land Size: 179 m² Single-Level Design Ideal for Families & Downsizers Stylish Kitchen, Quality Finishes, and Light-Filled Interiors Secure Garage + Private Outdoor Space ? A Location That Ticks All the Boxes This estate offers
Request Details
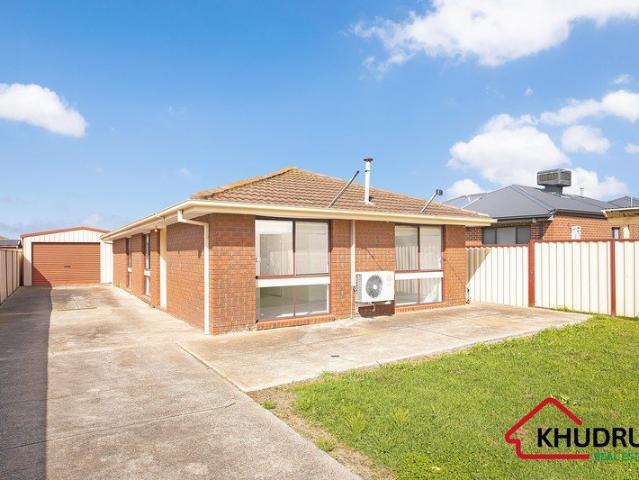
Freshly Presented Family Home with Workshop and Versatile Potential
View photo
House · for sale
Request Details
Freshly Presented Family Home with Workshop and Versatile Potential
Hoppers Crossing
· 3 Bedrooms · 1 Bath · House
Hoppers Crossing · 3 Bedrooms · 1 Bath · House
Khudruj Real Estate is proud to present 51 Bruce Street South, Altona Meadows. A well-positioned three-bedroom residence offering comfortable living, practical features and a generous allotment of approximately 501m². Freshly painted and complemented by recently new carpet throughout, the home presents a refreshed and inviting foundation for its next owner. The practical layout provides comfortable accommodation, while the generous landholding offers plenty of outdoor space and scope to make the property your own. Situated in an established pocket of Altona Meadows, the property is conveniently located close to local schools, parks, shopping, public transport and a range of everyday amenities. The location provides a convenient lifestyle for families, first-home buyers and investors alike, with essential services and community facilities within easy reach. An Opportunity Worth Exploring Adding to the property's appeal is a rear workshop which concreted & powered, providing a versatile
Request Details
4 Bed 2 Bath | 448m² East Facing Manor Lakes, Manor Lakes 3024
View photo
Terraced House · for sale
Request Details
4 Bed 2 Bath | 448m² East Facing Manor Lakes, Manor Lakes 3024
Hoppers Crossing
· 4 Bedrooms · 2 Baths · Terraced House
· Equipped kitchen
Hoppers Crossing · 4 Bedrooms · 2 Baths · Terraced House · Equipped kitchen
Build your 4 bedroom Armadale 253 on this 448m² East-Facing titled block in Manor Lakes, Manor Lakes. Stamp duty on land only FREE for First Home Buyers.Mimosa Homes Added Value Inclusions valued at $48,778 call/text for full list:Site costs & connections included with H1 class slab50 Year Structural Warranty!Quality floor coverings throughout entire home!Higher ceilings 2550mm to ground floor!Double Glazed Awning windows!LED Downlights to entire home!Vitrified benchtops to kitchen, bath & ensuite!900mm S/S dual fuel cooker & canopy rangehood7 star energy!Why Manor Lakes, Manor Lakes:Wyndham Vale Station nearby for CBD trainsManor Lakes Central shopping & schoolsParks, wetlands & lake throughout estateAll plans and facades are indicative only and may change. Mimosa Homes may amend plans, specifications, and prices without notice. Package prices are based on a standard facade, standard inclusions, and suitable land availability, excluding developer/estate requirements. Facade and inclus
Request Details
Spacious 4 Bedroom Home in a Great Location!
View photo
House · for sale
Request Details
Spacious 4 Bedroom Home in a Great Location!
Hoppers Crossing
· 4 Bedrooms · 2 Baths · House
· Garden
Hoppers Crossing · 4 Bedrooms · 2 Baths · House · Garden
Freshly painted and move-in ready, this spacious east-facing home offers comfortable living, generous bedrooms and a fantastic backyard designed for easy family living and entertaining. Featuring four generously sized bedrooms, spacious living areas and an open-plan dining area, the home provides plenty of room for the whole family. The well-appointed layout creates a practical balance between everyday living and entertaining, while the great backyard offers the perfect space to enjoy outdoor gatherings with family and friends. Positioned in a convenient location close to schools, bus stops, train stations and Pierbrook Park, everything you need is within easy reach. Freshly painted, spacious, well located and priced to sell - this is a fantastic opportunity for families, first-home buyers or investors. Don't miss the opportunity to inspect this move-in-ready home! For more information, contact one of our friendly team members at Eview Real Estate: • Mahesh Krishna - 0417 418 117 • Raj
Request Details
Spacious Family Living on 511m² in a Convenient Manor Lakes Location
View photo
House · for sale
Request Details
Spacious Family Living on 511m² in a Convenient Manor Lakes Location
Hoppers Crossing
· 3 Bedrooms · 2 Baths · House
· Equipped kitchen
Hoppers Crossing · 3 Bedrooms · 2 Baths · House · Equipped kitchen
Positioned on a generous 511m² (approx.) allotment in the established Manor Lakes community, 52 Hawkstone Road presents an excellent opportunity for families, first home buyers and astute investors looking for space, flexibility and everyday convenience. Designed with family living in mind, the home offers three bedrooms, two bathrooms and multiple living zones, creating a practical floorplan with plenty of room for everyone to enjoy their own space. The master bedroom is positioned at the front of the home and features its own ensuite and walk-in robe, while the two additional bedrooms are fitted with built-in robes and are serviced by the central bathroom and separate toilet. A standout feature is the two independent living areas. The formal lounge at the front of the home provides a separate retreat, while the central lounge offers additional living space and features split-system cooling. The central living zone flows through to the meals area and a well-appointed kitchen, creating
Request Details
An Opportunity Not to Be Missed! Prime Location Near 200 Meter Schools, Shops & Transport
View photo
House · for sale
Request Details
An Opportunity Not to Be Missed! Prime Location Near 200 Meter Schools, Shops & Transport
Hoppers Crossing
· 4 Bedrooms · 2 Baths · House
· Equipped kitchen
Hoppers Crossing · 4 Bedrooms · 2 Baths · House · Equipped kitchen
Chetan Raj and the Equity Wise team proudly present this stunning residence set on a generous unbeatable, offering immediate occupancy for families who appreciate space, style, and sophistication. Features Include: Luxury house with Perfect layout, lounge/Theatre at the front for private sitting High 2700mm ceilings & upgraded internal doors Large 4.5m x 4m master bedroom with a big walk-in robe Both bathrooms fully tiled, featuring two bathtubs (one spa and one freestanding) Premium Overhead Rain showers, expensive vanities and taps Designer kitchen with three benchtops, glass splashback and premium fittings Premium 40mm Stone benchtops with waterfall edges Big walk-in pantry with Sliding doors for privacy Fully tiled floors and enclosed sunroom east side for all-season enjoyment Dedicated study or prayer room in the north for flexible use Elegant floorboards throughout & quality tiling in wet areas Sheer curtains in living areas and plantation shutters in bathrooms Upgraded lighting
Request Details
Incredible family residence on an expansive 582 square meter parcel!
View photo
House · for sale
Request Details
Incredible family residence on an expansive 582 square meter parcel!
Hoppers Crossing
· 4 Bedrooms · 2 Baths · House
· Equipped kitchen
Hoppers Crossing · 4 Bedrooms · 2 Baths · House · Equipped kitchen
Positioned in a highly sought-after pocket of Wyndham Vale, this beautifully appointed residence delivers an exceptional blend of comfort, convenience, and long-term value. Ideally located within walking distance to local primary schools, parklands, bus transport, and shopping amenities, and only approximately 7 minutes from Wyndham Vale Train Station, the home ensures effortless connectivity while enjoying a peaceful suburban setting. This is a compelling opportunity to secure a quality family residence or astute investment in a rapidly evolving growth corridor. Proudly presented by Ray White Point Cook, this impressive home offers a refined lifestyle with thoughtfully designed spaces and quality inclusions throughout: • Four generously sized bedrooms, all fitted with built-in robes • Luxurious master suite featuring a walk-in robe and private ensuite • Two distinct living zones, offering versatility for both formal and casual living • Contemporary kitchen appointed with stainless ste
Request Details
Timeless Charm and Family Comfort by the River
View photo
House · for sale
Request Details
Timeless Charm and Family Comfort by the River
Hoppers Crossing
· 4 Bedrooms · 2 Baths · House
· Garden · Equipped kitchen
Hoppers Crossing · 4 Bedrooms · 2 Baths · House · Garden · Equipped kitchen
Nestled in a peaceful court surrounded by lush greenery, 11 River Park Court, Werribee is a home that captures the heart the moment you arrive. With its stunning facade, charming character, and a setting that feels both private and connected, this double story residence offers space, warmth, and a sense of timeless appeal. Step inside and you're immediately greeted by the inviting ambiance of a home filled with natural light and personality. The downstairs level showcases a flowing layout designed for both comfort and versatility. At the front of the home, a spacious living area offers a welcoming retreat - the perfect spot to unwind or entertain guests. The home office, which can easily double as a fourth bedroom, provides flexibility for growing families or those who work from home. As you move through the home, the beautiful timber kitchen becomes the heart of the space. Overlooking the immaculate rear yard, it seamlessly connects to the open-plan dining and family zone, where bay w
Request Details
Renovated Family Living on 595m² with Side Access & Exciting Future Potential STCA
View photo
House · for sale
Request Details
Renovated Family Living on 595m² with Side Access & Exciting Future Potential STCA
Hoppers Crossing
· 3 Bedrooms · 1 Bath · House
Hoppers Crossing · 3 Bedrooms · 1 Bath · House
24 Pigeon Street, Werribee- Renovated, spacious and packed with potential this is the Werribee opportunity you've been waiting for! Perfectly positioned in the popular Tarneit Road pocket of Werribee, this beautifully refreshed three-bedroom home combines move-in-ready family living with a generous 595m² allotment (approx.), excellent side access and exciting potential for a second dwelling, unit or granny flat at the rear (STCA). Whether you're a first-home buyer searching for space. Families may see the opportunity to create independent accommodation for parents, adult children or extended family. Investors looking to build a secondary dwelling with potential to generate additional rental income stream, this property offers flexibility both now and into the future. (All subject to STCA) Key Features Refined Interiors: Meticulously refreshed with a crisp, contemporary palette, featuring three serene bedrooms with tailored built-in robes and a sleek central bathroom and inviting living
Request Details
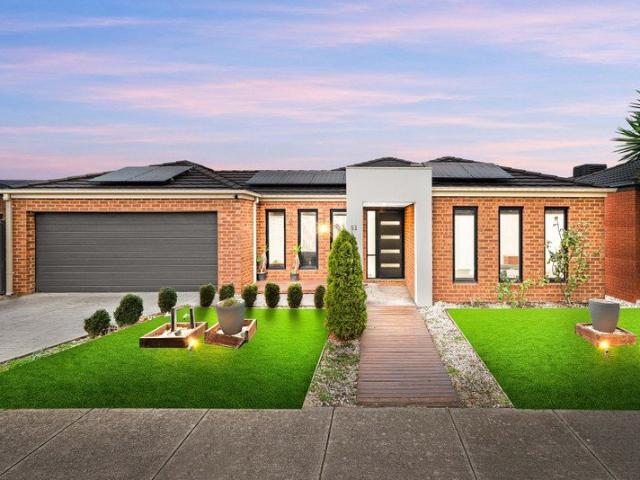
Stylish Family Living Within Walking Distance of Shops & Wyndham Vale Station!
View photo
House · for sale
Request Details
Stylish Family Living Within Walking Distance of Shops & Wyndham Vale Station!
Hoppers Crossing
· 4 Bedrooms · 2 Baths · House
· Garden
Hoppers Crossing · 4 Bedrooms · 2 Baths · House · Garden
Beautifully presented with a sophisticated contemporary aesthetic, this impressive residence combines style, comfort and functionality. From the striking modern frontage and landscaped gardens to the refined interiors, every element has been thoughtfully designed to create a welcoming and polished home with timeless appeal. The well-considered floorplan offers an excellent balance of open-plan family living, entertaining and private retreat. The spacious central living zone connects effortlessly with the outdoors, while the additional living/study area provides valuable flexibility. Generous bedrooms, quality finishes and excellent storage complete a home designed for effortless family living. Key Features Striking contemporary frontage with rendered finishes, contrasting brickwork, modern lines and feature façade lighting. Beautifully landscaped, low-maintenance front garden with secure privacy fencing. Flexible second living/study area near the entrance, ideal as a home office or add
Request Details
NewHouseLand Werribee
View photo
Terraced House · for sale
Request Details
NewHouseLand Werribee
Hoppers Crossing
· 4 Bedrooms · 2 Baths · Terraced House
Hoppers Crossing · 4 Bedrooms · 2 Baths · Terraced House
The Kaedee range is designed to impress with its innovative design and features, without compromising on space. The Kaedee 4-18 offers the largest living space of the range, including an open-plan design, expansive walk-in robe to the master suite and a study nook. This home is perfect for families who want to maximise their small lot with a spacious, functional home. If you're looking for more out of the Kaedee design, then the 4-bedroom Kaedee 4-19 is for you
Request Details
The Brief: North facing, Spacious 4 Bedroom Family Home with Double Living in the Heart of Manor Lakes
View photo
House · for sale
Request Details
The Brief: North facing, Spacious 4 Bedroom Family Home with Double Living in the Heart of Manor Lakes
Hoppers Crossing
· 4 Bedrooms · 2 Baths · House
Hoppers Crossing · 4 Bedrooms · 2 Baths · House
It's Addressed: Welcome to 13 Firecrest Road, Manor Lakes a home that delivers the space, comfort and convenience families are looking for, all positioned on a generous 400sqm allotment in one of Manor Lakes' most connected pockets. From the moment you step inside, the home immediately feels spacious and inviting. High ceilings, contemporary tiling and a long, wide hallway create an impressive sense of openness, leading you through a thoughtfully designed floorplan made for comfortable family living. The master bedroom is privately positioned and offers generous proportions, a spacious walk-in robe and a well-appointed ensuite with shower, vanity and toilet. Three additional bedrooms are all fitted with built-in robes and are serviced by a central bathroom featuring a bathtub, shower and vanity, ensuring the whole family is comfortably catered for. When it comes to living space, this home gives you options. A separate formal lounge at the front provides the perfect setting for quieter
Request Details
$689,795 TITLED LAND TURN KEY INCLUSIONS 3 BEDROOM + STUDY AND DOUBLE GARAGE ALL ELECTRIC
View photo
Terraced House · for sale
Request Details
$689,795 TITLED LAND TURN KEY INCLUSIONS 3 BEDROOM + STUDY AND DOUBLE GARAGE ALL ELECTRIC
Hoppers Crossing
· 3 Bedrooms · 2 Baths · Terraced House
· Parking · Equipped kitchen
Hoppers Crossing · 3 Bedrooms · 2 Baths · Terraced House · Parking · Equipped kitchen
GELCON LIVING proudly presents this best-selling masterpiece! An incredible opportunity to secure a modern, stylish home in the highly sought-after RIVERWALK ESTATE WERRIBEE This exceptional House & Land Package offers the perfect blend of luxury, practicality and long-term value, ideal for families, owner-occupiers or savvy investors. Designed with premium finishes and thoughtful functionality, the impressive floorplan delivers comfortable, contemporary living with every detail carefully considered. The open-plan layout maximises natural light, enhances livability and complements today's lifestyle expectations. NOTE: THIS HOME IS NOT YET CONSTRUCTED THIS IS A HOUSE & LAND PACKAGE. ALL ELECTRIC NO GAS Choice of 2 Free facades. Land: $380,000 House Casseta 18.72sq: $309,795 Total H&L $689,795 TITLED LAND For eligible first home buyers, the home is $10,000 less with the government grant Fixed site costs Developer requirements 2590mm high ceilings 20mm stone benchtops, kitchen bathroom, e
Request Details

Get email alerts

Don't miss out: be the first to know about new properties

The alert was correctly created

On subscribing you accept the conditions of use and the privacy policy
Alert
Receive new ads in your inbox
Save this search
Receive alerts for new listings

We'll send you an email when we have new properties for: "Properties for sale in Hoppers Crossing"

The alert was correctly created

Kingsford, Point Cook
Wyndham Vale
Get email alerts and be the first to see new listings
Required field
On subscribing I accept the terms of the privacy policy
Perfect! You'll soon start receiving new listings via email
Alert
Receive an email when we have new ads for Properties for sale in Hoppers Crossing
Save this search
Receive notifications when new entries are published.