27,071 properties for sale in Hobsons Bay

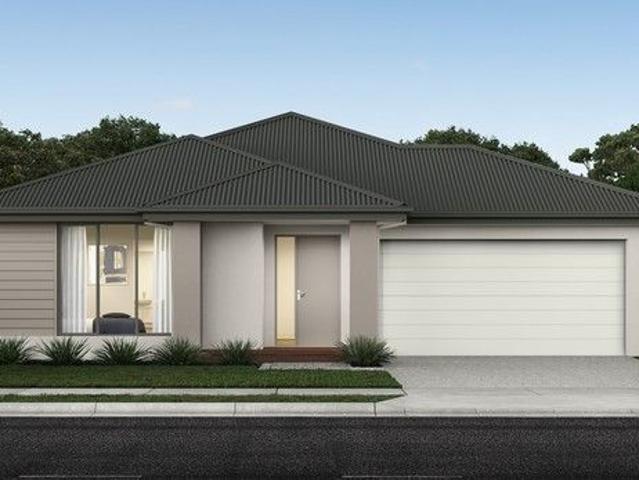
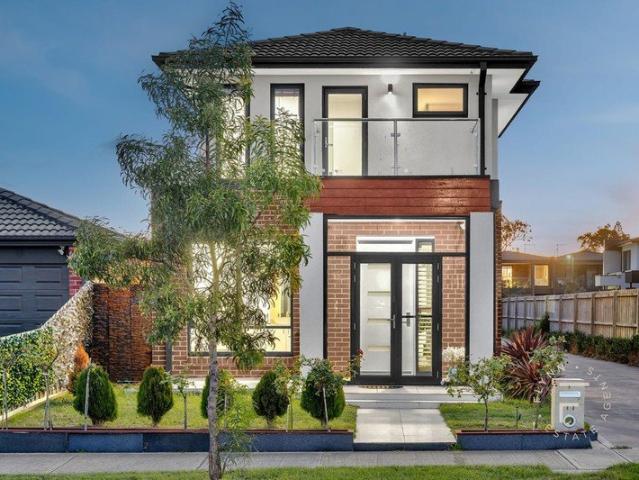
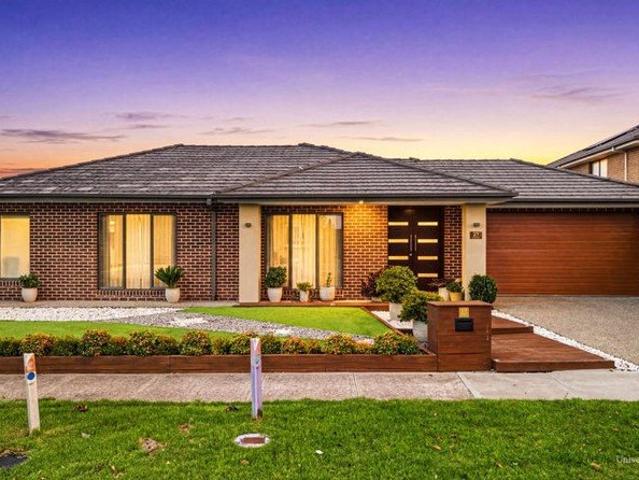
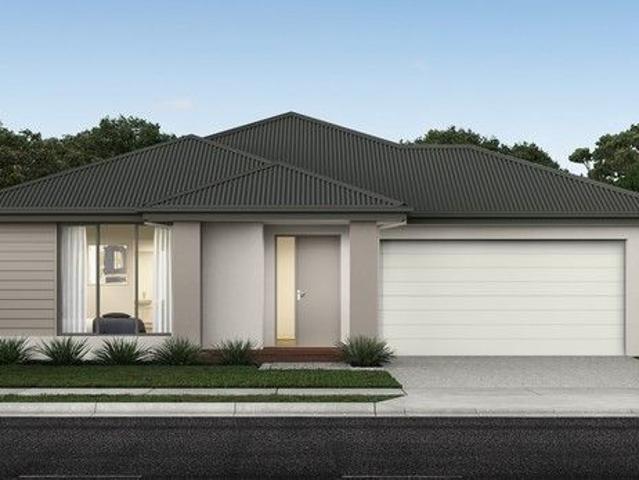
NewHouseLand Tarneit
View photo
Terraced House · for sale
Request Details
NewHouseLand Tarneit
Hobsons Bay
· 4 Bedrooms · 2 Baths · Terraced House
· Equipped kitchen
Hobsons Bay · 4 Bedrooms · 2 Baths · Terraced House · Equipped kitchen
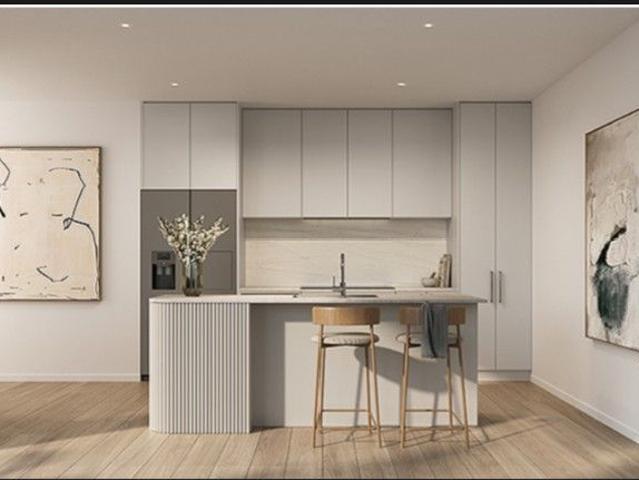
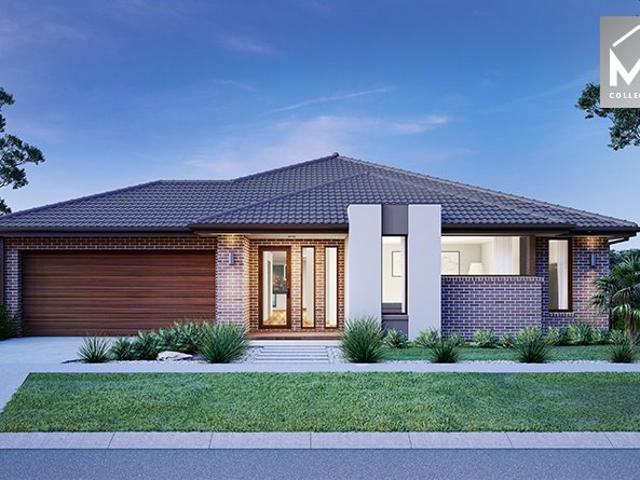
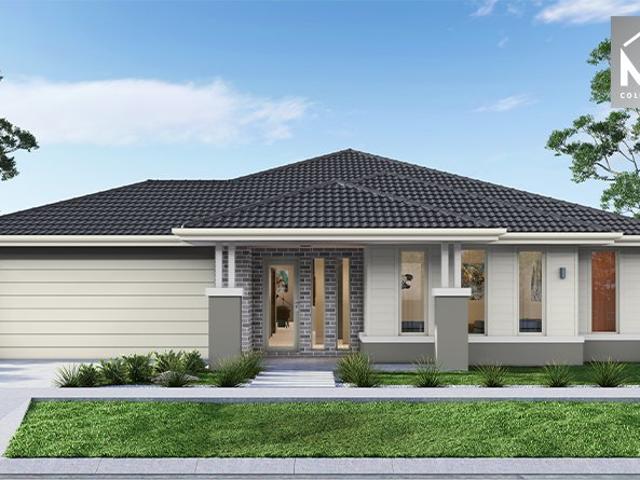
The striking Kyallin range promotes the perfect blend of open-plan living and zoned areas. The master suite boasts an expansive ensuite and walk-in robe, and the spacious secondary bedrooms are well-appointed with walk-in robes for additional storage. The central kitchen seamlessly blends into the meals and family area, and the rumpus is located at the rear of home, providing the perfect kids retreat
Request Details
Luxurious brand new home Only one left!
View photo
Townhouse · for sale
Request Details
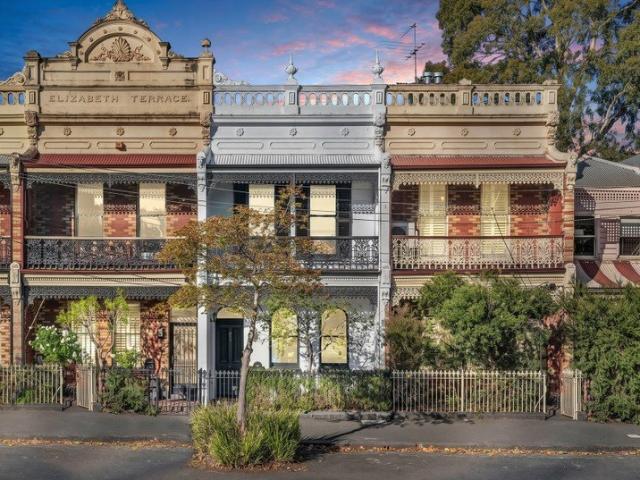
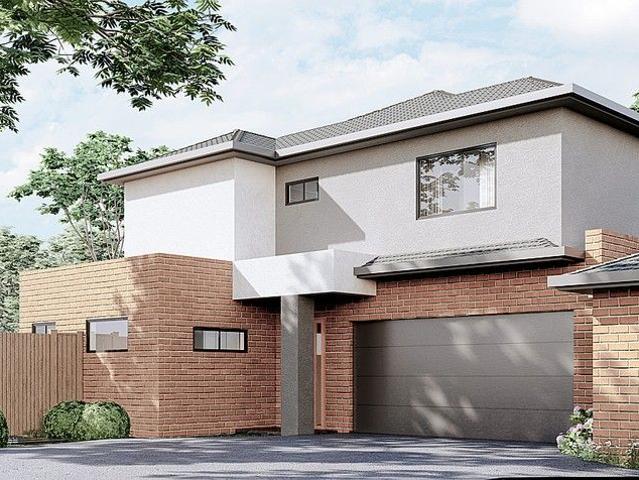
Luxurious brand new home Only one left!
Hobsons Bay
· 4 Bedrooms · 3 Baths · Townhouse
· Parking · Equipped kitchen
Hobsons Bay · 4 Bedrooms · 3 Baths · Townhouse · Parking · Equipped kitchen
Only one left! Be quick! The meticulous and clever design of this extravagant home will be executed with flair to create a comfortable and high-end living environment. The open kitchen and connected living and dining area will prove to be stylish and high-quality. The double-storey townhouse comes with 4 spacious bedrooms including a master bedroom complete with private ensuite and walk-in-wardrobe, as well as 3 bathrooms plus powder room, double garage facilitates comfort alongside many appealing features of the home. With Chadstone Shopping Centre nearby and within walking distance to Holmesglen Station, a prime location will complement the modern and stylish home design. Batesford Reserve, Gardiners Creek and Scotchmans Creek cycling trail, Monash Freeway and various public transport options are extremely close by. All you need for a healthy and convenient lifestyle is within 2km from home
Request Details
Modern Family Living Brand New Home Coming Soon!
View photo
House · for sale
Request Details
Modern Family Living Brand New Home Coming Soon!
Hobsons Bay
· 4 Bedrooms · 2 Baths · House
· Garden · Parking · Equipped kitchen
Hobsons Bay · 4 Bedrooms · 2 Baths · House · Garden · Parking · Equipped kitchen
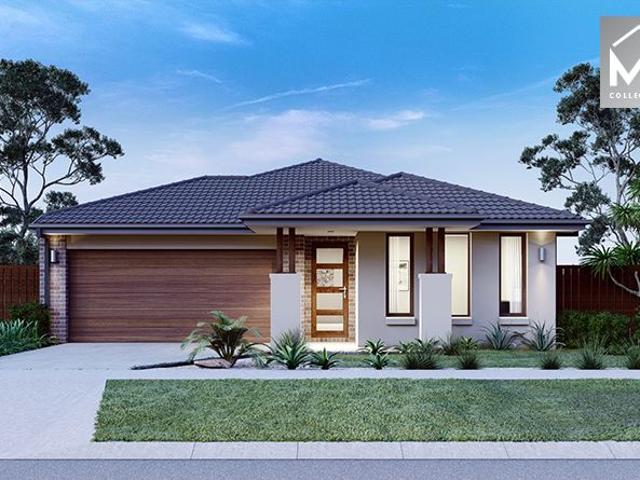
? Modern Family Living Brand New Home Coming Soon! ? $699,900 | 4 Beds | 2 Baths | 2 Car Garage ? House Area: 154.00 sqm | Land Area: 374.00 sqm ? Construction Starts: 01 August 2025 Get ready to move into your dream home! This beautifully designed 4-bedroom, 2-bathroom home is the perfect choice for families, professionals, and investors alike. With spacious open-plan living, contemporary finishes, and a double garage, this home blends comfort, functionality, and style. ? Key Features: 4 generous bedrooms with built-in robes Master suite with private ensuite Light-filled open-plan living and dining area Modern kitchen with quality appliances and ample storage Double garage with internal access Low-maintenance yard perfect for entertaining Positioned on a 374 sqm block in a sought-after location Whether you're buying your first home, upsizing, or looking for a quality investment, this property ticks all the boxes. ? Act Now Don't Miss Out! For more information or to book your private c
Request Details
A Spectacular Front Row Seat to the Bay
View photo
House · for sale
Request Details
A Spectacular Front Row Seat to the Bay
Hobsons Bay
· 4 Bedrooms · 3 Baths · House
· Lift · Equipped kitchen
Hobsons Bay · 4 Bedrooms · 3 Baths · House · Lift · Equipped kitchen
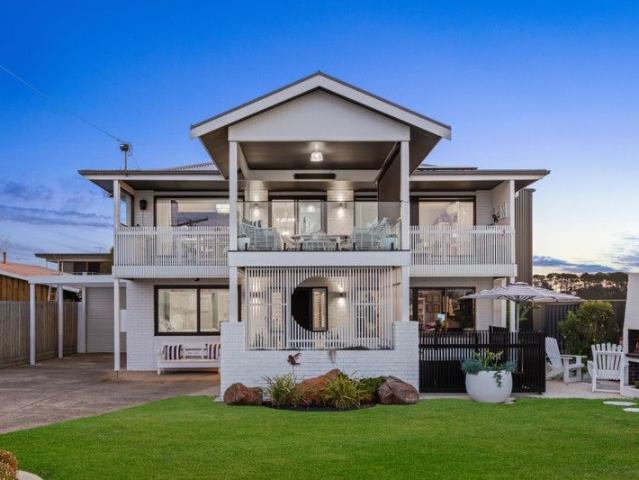
The Feel: Commanding an enviable frontrow vantage over Half Moon Bay, with uninterrupted views across the glittering water to the Melbourne skyline, this impeccably transformed double brick residence delivers a rare blend of luxury, flexibility, and coastal ease. Across two selfcontained levels, generous proportions and refined finishes create a versatile haven perfectly suited to visiting family or multigenerational living. Designed to embrace its spectacular north facing outlook at every opportunity, the home invites you to wake with the sunrise in the main bedroom, entertain from a granitewrapped kitchen, and unwind across multiple alfresco terraces that frame the bay in all its shifting beauty. An internal lift ensures seamless movement between floors, while the location places you mere footsteps from swimming and snorkelling beaches, boat moorings, and picturesque foreshore trails. The Facts: -A simply stunning coastal opportunity in a rare north-facing waterfront setting -Spaciou
Request Details
Mimosa Homes Proudly Presents the Chelsea 200
View photo
Terraced House · for sale
Request Details
Mimosa Homes Proudly Presents the Chelsea 200
Hobsons Bay
· 4 Bedrooms · 2 Baths · Terraced House
· Equipped kitchen
Hobsons Bay · 4 Bedrooms · 2 Baths · Terraced House · Equipped kitchen
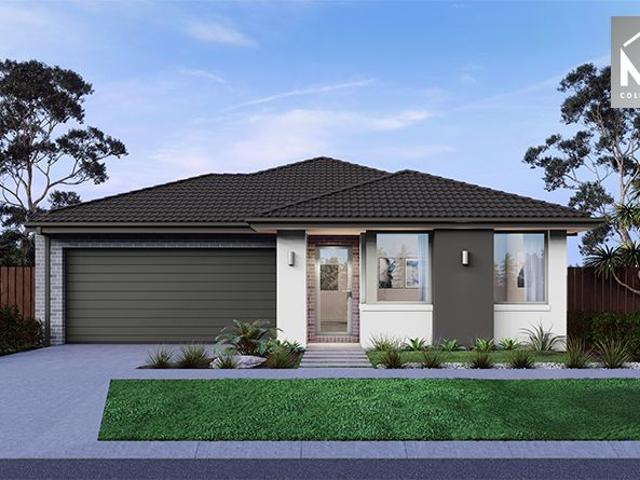
The Chelsea 200 House and Land Package! Mimosa Homes New Added Value Inclusions: - 50 Year Structural Warranty! - Inclusive of site costs & connections with H1 class slab as per standard inclusions! - Quality floor coverings throughout entire home! - Higher ceilings 2550mm to ground floor! - Double Glazed Awning windows! - LED Downlights to entire home! - Fibre Optic Provision! - Vitrified Compact Surface benchtop to kitchen, bathroom & ensuite! - 900mm S/S upright oven and cook top with S/S canopy rangehood! - Stainless steel Dishwasher and Microwave with trim kit! - 7 star energy! - Flexible floor plans & so much more! CALL BUILDER DIRECT! All plans and facades are indicative only and may change. Mimosa Homes may amend plans, specifications, and prices without notice. Package prices are based on a standard facade, standard inclusions, and suitable land availability, excluding developer/estate requirements. Facade and inclusion images may show non standard items not included in the pr
Request Details
Fantastic value family home!
View photo
House · for sale
Request Details
Fantastic value family home!
Hobsons Bay
· 4 Bedrooms · 2 Baths · House
· Equipped kitchen
Hobsons Bay · 4 Bedrooms · 2 Baths · House · Equipped kitchen
Beautifully presented and thoughtfully designed, this contemporary home offers an effortless lifestyle just moments from beaches, parks, schools and the vibrant Ocean Grove town centre. Step inside to a light filled interior where generous proportions and modern finishes create an inviting atmosphere for families, downsizers or holiday makers alike. The open plan living, dining and kitchen zone is the true heart of the home-ideal for relaxed everyday living and seamless entertaining. Large windows and sliding doors draw in natural light while connecting the indoors with a private outdoor space perfect for alfresco dining, gardening or simply unwinding in the sunshine. Accommodation is well-appointed, with spacious bedrooms, a master suite offering comfort and privacy, and additional rooms adaptable for guests, children, a home office or hobbies. A practical floorplan, quality fixtures and easy materials make this home a standout for those seeking maintenance living without compromise.
Request Details
NewHouseLand Lara
View photo
Terraced House · for sale
Request Details
NewHouseLand Lara
Hobsons Bay
· 4 Bedrooms · 2 Baths · Terraced House
Hobsons Bay · 4 Bedrooms · 2 Baths · Terraced House
Designed to adapt to the changing needs of a growing family, the Devya range offers the ultimate in functional living thanks to the natural combination of zoned areas and open spaces. This practical design features secondary bedrooms to the rear of the home, while a generous master suite to the front of the home provides a secluded sanctuary
Request Details
Spacious Family Living in a Location That Keeps Giving
View photo
House · for sale
Request Details
New
Spacious Family Living in a Location That Keeps Giving
Hobsons Bay
· 4 Bedrooms · 2 Baths · House
Hobsons Bay · 4 Bedrooms · 2 Baths · House
Perfectly positioned in one of Craigieburn's most established and family-friendly pockets, 13 Parramatta Walk presents a home built for growing families who value space, comfort and convenience. Proudly constructed by JG King Homes and set on approximately 656m², this quality residence offers a thoughtful floorplan, multiple living zones and the lifestyle flexibility that modern families demand. From the moment you arrive, you'll appreciate the home's welcoming street presence, established gardens and generous proportions. Step inside and discover four well-sized bedrooms, including a spacious master suite complete with an ensuite and walk-in robe, while the remaining bedrooms are serviced by a central bathroom. Designed with family living in mind, the home boasts three impressive separate living areas, including a dedicated theatre room perfect for movie nights, a spacious open-plan family zone and an additional living space that can easily adapt to your family's changing needs. Wheth
Request Details
Rare 729sqm Family Haven with Exceptional Space in the Heart of Tarneit
View photo
House · for sale
Request Details
Rare 729sqm Family Haven with Exceptional Space in the Heart of Tarneit
Hobsons Bay
· 4 Bedrooms · 2 Baths · House
· Garden
Hobsons Bay · 4 Bedrooms · 2 Baths · House · Garden
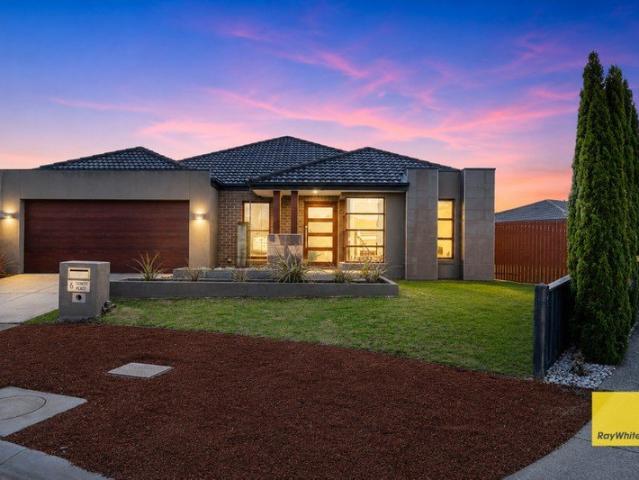
Welcome to 6 Trinity Place, Tarneit! Set on an impressive 729sqm (approx.) allotment, this beautifully presented residence offers a rare opportunity to secure one of the larger landholdings in one of Tarneit's most sought-after family neighbourhoods. Combining generous proportions, multiple living zones, and an expansive outdoor setting, this home is perfectly suited for growing families, savvy investors, or buyers seeking extra space without compromising on convenience. Thoughtfully designed for comfortable everyday living, the home delivers a practical floorplan that balances privacy and functionality. With well-appointed interiors, spacious entertaining areas, and a substantial backyard offering endless possibilities for children, pets, future enhancements, or outdoor entertaining, this is a property that truly stands out in today's market. Boasting an excellent selection of features, including: • Spacious master bedroom complete with walk-in robe and private ensuite • Three additio
Request Details
Mimosa Homes Proudly Presents the Heyfield 177
View photo
Terraced House · for sale
Request Details
Mimosa Homes Proudly Presents the Heyfield 177
Hobsons Bay
· 3 Bedrooms · 2 Baths · Terraced House
· Equipped kitchen
Hobsons Bay · 3 Bedrooms · 2 Baths · Terraced House · Equipped kitchen
The Heyfield 177 House and Land Package! Mimosa Homes New Added Value Inclusions:- Inclusive of site costs & connections with H1 class slab as per standard inclusions!- 50 year Structural Warranty!- Quality floor coverings throughout entire home!- Higher ceilings 2550mm to ground floor!- Double Glazed Awning windows!- LED Downlights to entire home!- Vitrified Compact Surface benchtop to kitchen, bathroom & ensuite!- 600mm S/S upright oven and cook top with S/S canopy rangehood!- Stainless steel Dishwasher and Microwave- 7 star energy!- Flexible floor plans & so much more!CALL BUILDER DIRECT! Erick Sutedja 0416 575 858Visit our display at 4 Kindred Circuit, Sunbury 3429All plans and facades are indicative only and may change. Mimosa Homes may amend plans, specifications, and prices without notice. Package prices are based on a standard facade, standard inclusions, and suitable land availability, excluding developer/estate requirements. Facade and inclusion images may show non standard i
Request Details
Mimosa Homes Proudly Presents the Saba 310
View photo
Terraced House · for sale
Request Details
Mimosa Homes Proudly Presents the Saba 310
Hobsons Bay
· 4 Bedrooms · 2 Baths · Terraced House
· Equipped kitchen
Hobsons Bay · 4 Bedrooms · 2 Baths · Terraced House · Equipped kitchen
The Saba 310 House and Land Package! Mimosa Homes New Added Value Inclusions: - 50 Year Structural Warranty! - Inclusive of site costs & connections with H1 class slab as per standard inclusions! - Quality floor coverings throughout entire home! - Higher ceilings 2550mm to ground floor! - Double Glazed Awning windows! - LED Downlights to entire home! - Fibre Optic Provision! - Vitrified Compact Surface benchtop to kitchen, bathroom & ensuite! - 900mm S/S upright oven and cook top with S/S canopy rangehood! - Stainless steel Dishwasher and Microwave with trim kit! - 7 star energy! - Flexible floor plans & so much more! CALL BUILDER DIRECT! All plans and facades are indicative only and may change. Mimosa Homes may amend plans, specifications, and prices without notice. Package prices are based on a standard facade, standard inclusions, and suitable land availability, excluding developer/estate requirements. Facade and inclusion images may show non standard items not included in the price
Request Details
EXCEPTIONAL ARCHITECTURAL PEDIGREE IN A PRIZED RICHMOND POCKET
View photo
Townhouse · for sale
Request Details
EXCEPTIONAL ARCHITECTURAL PEDIGREE IN A PRIZED RICHMOND POCKET
Hobsons Bay
· 2 Bedrooms · 1 Bath · Townhouse
· Terrace
Hobsons Bay · 2 Bedrooms · 1 Bath · Townhouse · Terrace
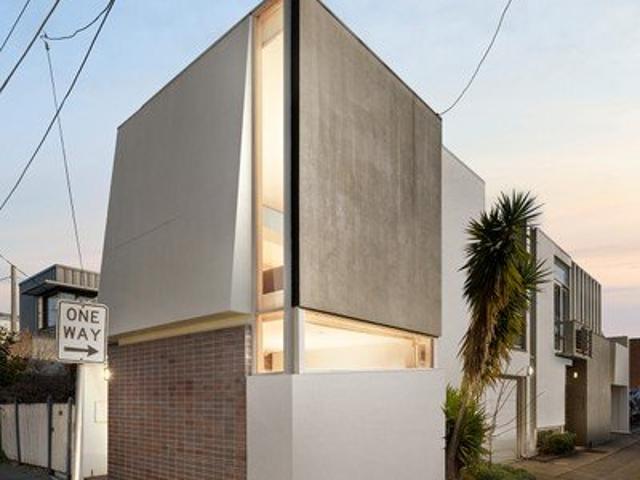
Originally designed by John Wardle and recently updated by Gordon Beath, this striking residence brings together the work of two award-winning architects. Beyond its distinctive minimalist façade, light-filled interiors unfold across two thoughtfully considered levels, culminating in a spacious living and dining domain and sun-drenched terrace. Within footsteps of both the Barkly Gardens and McConchie Reserve and just moments from the banks of the Yarra River this chic & sophisticated residence is an absolute standout when it comes to inner-city living. A peaceful retreat from the world outside, it is mere minutes from the CBD making it the perfect choice for busy professionals and lifestyle buyers alike. - Making a statement from the street, the home's streamlined exterior is both modern & minimalistic, whilst its sun-filled interiors exude warmth and comfort across two stylishly appointed levels. - Downstairs, discover two bedrooms and a smartly finished bathroom. Both bedrooms are b
Request Details
You'll be spoilt for choice!
View photo
Apartment · for sale
Request Details
You'll be spoilt for choice!
Hobsons Bay
· 2 Bedrooms · 1 Bath · Apartment
Hobsons Bay · 2 Bedrooms · 1 Bath · Apartment
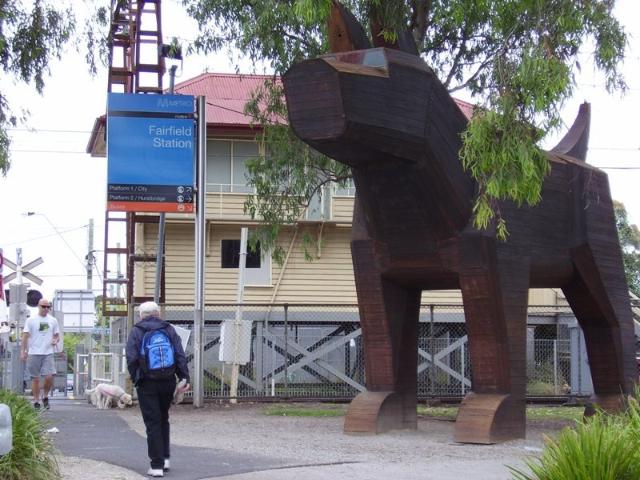
With so many options all within a short walk or drive, you will truly be spoilt for choice living here. Bustling Station St for shopping, the Groovy Westgarth precinct with Cinema and café's, High St Northcote for an eclectic mix of boutique shops, eateries and cafes, the Northcote Aquatic centre, Fairfield Boathouse, parks and gardens and the list goes on Brand new 2 Bedroom apartments are available. Buy now and secure your place for the future! For full details please contact Peter Davies 0402 335 005
Request Details
ACCOMMODATION, PRESENTATION & IDEAL LOCATION
View photo
House · for sale
Request Details
ACCOMMODATION, PRESENTATION & IDEAL LOCATION
Hobsons Bay
· 5 Bedrooms · 3 Baths · House
Hobsons Bay · 5 Bedrooms · 3 Baths · House
Offering exceptional family value within 400m of the retail and rail strip, this ultra-accommodating five bedroom plus home-office, three bathroom, multi-zone home is an invaluable opportunity for a big, blended or multi-generational lifestyle with a private ground-floor master-suite, an additional ground-floor bedroom (ideal for in-laws, adult kids and guests), and a dedicated first-floor bedroom to give everyone their own perfect peace! Sized up with room for parents in a quiet formal lounge and space for kids in relaxed living-dining, this substantial home shines with a place to entertain in all-day sun in a vast entertainment zone wrapped by double-glazed windows. There's even a choice of workspace upstairs and down - with a dedicated work-from-home office in the home's quietest corner, and a flexible landing-retreat (sized to fit a study nook )at the centre of the first-floor. Styled with an eye to quality and family-functionality with a prestige European appliance and stone-bench
Request Details
Exceptional Deepdene Potential in the Balwyn High Zone
View photo
House · for sale
Request Details
Exceptional Deepdene Potential in the Balwyn High Zone
Hobsons Bay
· 3 Bedrooms · 1 Bath · House
Hobsons Bay · 3 Bedrooms · 1 Bath · House
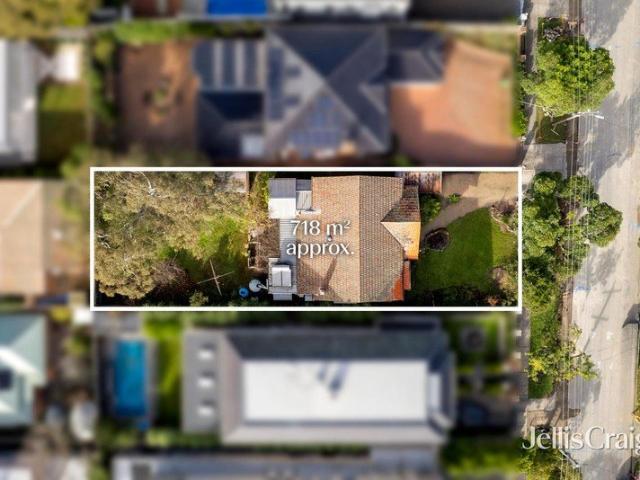
Expressions Of Interest Closing Tuesday 18th August at 5:00pm Positioned in one of Boroondara's most prestigious and tightly held pockets, this original three-bedroom Californian Bungalow presents an extraordinary opportunity on a prime 718sqm (approx.) allotment. Set within the highly coveted Balwyn High School zone and boasting favorable NRZ3 zoning, the site offers limitless potential for visionary developers or families looking to craft a magnificent new luxury residence or a premium townhouse development (STCA). Retaining its classic charm, the existing home features three spacious bedrooms, a central bathroom, and a convenient powder room. Presented in comfortable order, it offers immediate liveability, making it a highly practical option to occupy or lease out to generate income while future plans and permits are finalized. This premier Deepdene address promises an elite lifestyle of absolute convenience. It is merely a short walk to the Route 109 Whitehorse Road trams and the v
Request Details
Low maintenance living in a convenient Preston location
View photo
Apartment · for sale
Request Details
Low maintenance living in a convenient Preston location
Hobsons Bay
· 2 Bedrooms · 1 Bath · Apartment
· Parking · Equipped kitchen
Hobsons Bay · 2 Bedrooms · 1 Bath · Apartment · Parking · Equipped kitchen
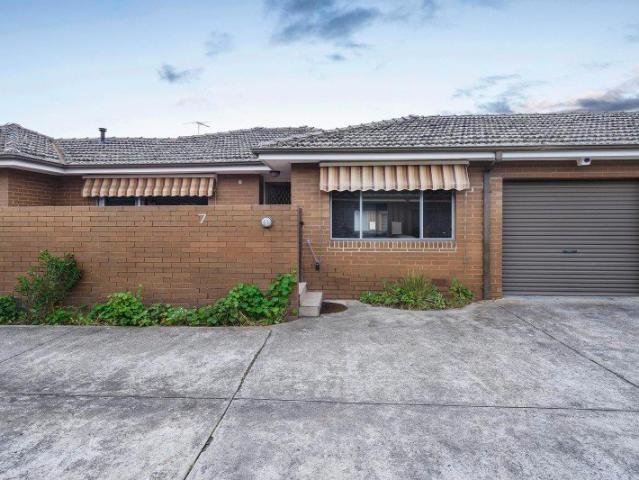
Perfectly positioned in a well-maintained complex, this inviting two-bedroom residence offers an ideal combination of comfort, practicality and low-maintenance living. The thoughtfully designed floorplan features a light-filled living area flowing through to a separate dining space and a well-appointed kitchen with ample storage, creating a functional layout for everyday living and entertaining. Both bedrooms are generously sized, with the main bedroom featuring a built-in robe and the second enjoying a walk-in robe. A central bathroom, separate laundry, and internal access to a single remote roller door garage enhances the home's practicality, while split-system heating and cooling ensure year-round comfort. Step outside to a private courtyard and covered entertaining area, providing the perfect setting for relaxing or hosting family and friends. Located for ultimate convenience, the home is just moments from Northland Shopping Centre, local cafés, supermarkets and a variety of retail
Request Details
Timeless Classic In A Convenient Location
View photo
House · for sale
Request Details
Timeless Classic In A Convenient Location
Hobsons Bay
· 4 Bedrooms · 2 Baths · House
· Garden · Equipped kitchen
Hobsons Bay · 4 Bedrooms · 2 Baths · House · Garden · Equipped kitchen
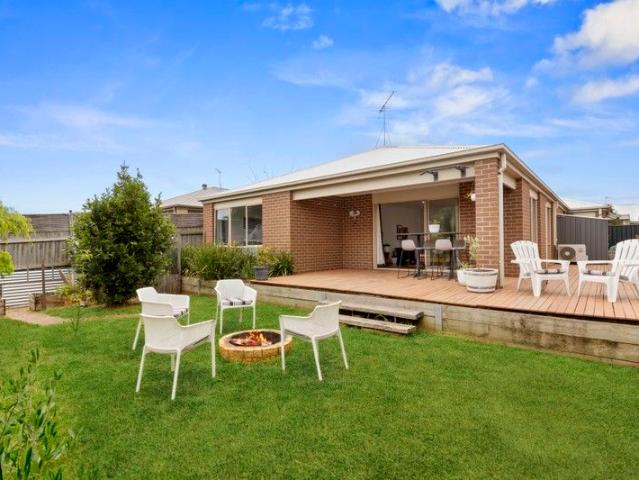
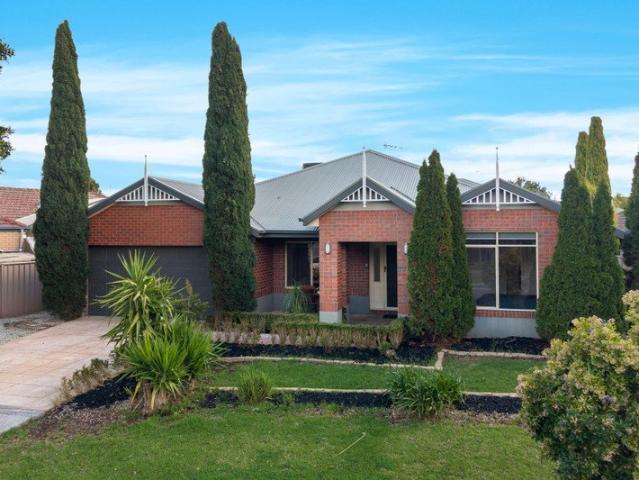
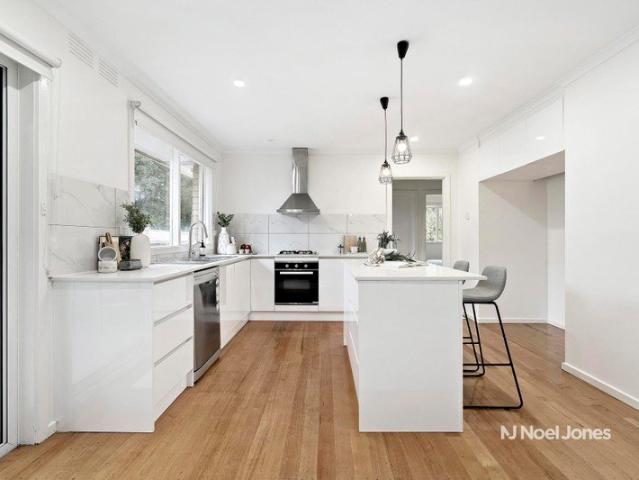
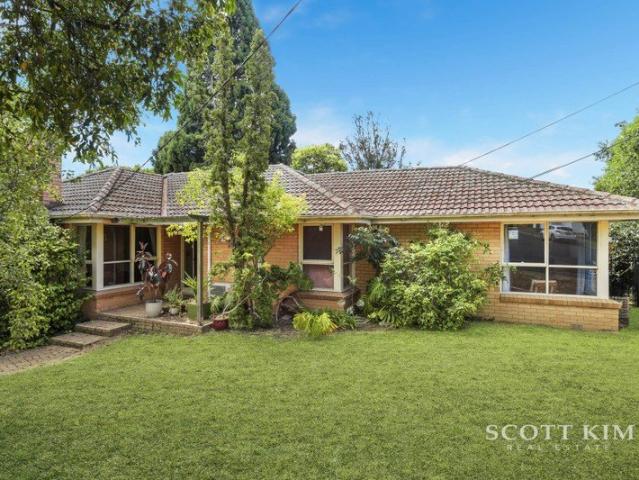
Timeless in appeal and convenient in location, this single-level brick home, idyllically positioned metres from a park in a court-style setting, offers the perfect springboard into the market for a young family or a terrific investment opportunity. PROPERTY. Freshly painted, the lovingly maintained home is warm and welcoming, revealing a practical floorplan that is introduced by a lounge with garden vistas, a wood heater and a study or dining area. A large, modern kitchen crowns the heart of the home, boasting a full suite of stainless steel appliances, plentiful storage, stone benches and a breakfast island that is lit up by pendant lights. With an adjoining meals area that opens via a double-glazed sliding glass door to a covered alfresco, this is an inviting hub for family and friends to come together. The backyard with lush lawn, a firepit and a flourishing citrus tree can be accessed from here, providing more usable outdoor space for a family. For sleep and retreat, four bedrooms
Request Details
A Corner Classic Worth Chasing
View photo
House · for sale
Request Details
A Corner Classic Worth Chasing
Hobsons Bay
· 4 Bedrooms · 2 Baths · House
· Garden · Lift · Patio · Equipped kitchen
Hobsons Bay · 4 Bedrooms · 2 Baths · House · Garden · Lift · Patio · Equipped kitchen
This is where your next chapter gets interesting. Set on a corner allotment of 760sqm (approx.), this traditional single level home brings the scale, garden setting and original substance that gives buyers something to get excited about. High ceilings lift the interiors, bay windows draw light into the main living zone, skylights add brightness where it matters and the floorplan already has the bones families chase. Days can spill easily from inside to out here. Meals stretch across the timber kitchen, where exceptional preparation space and a walk-in pantry keep the everyday quietly under control, while the living area opens naturally to the sunny patio and broad rear garden. Outside, citrus trees, lush lawn, pretty border planting and a greenhouse give the home a sense of established warmth. Move straight in and enjoy its comfort as is, or let fresh paint, new finishes and a creative eye bring out its next era. Accommodation is zoned with genuine intelligence. The master suite sits p
Request Details
3 Bedroom Townhouse | Bayswater North Under Development HUGE SAVINGS on stamp duty
View photo
Townhouse · for sale
Request Details
3 Bedroom Townhouse | Bayswater North Under Development HUGE SAVINGS on stamp duty
Hobsons Bay
· 3 Bedrooms · 2 Baths · Townhouse
· Parking · Equipped kitchen
Hobsons Bay · 3 Bedrooms · 2 Baths · Townhouse · Parking · Equipped kitchen
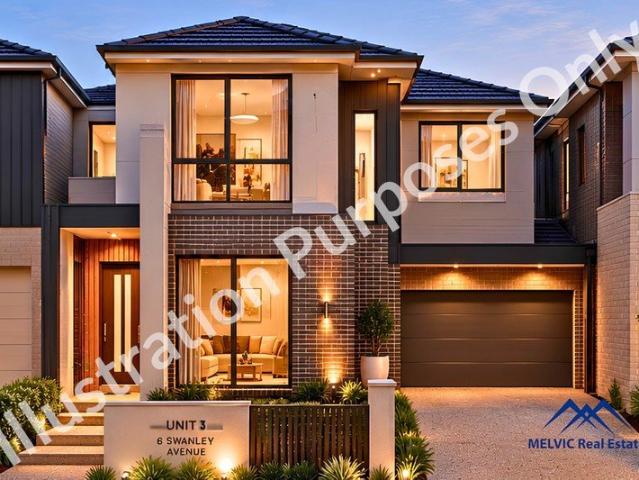
Unit 3 - 6 Swanley Avenue, Bayswater North Estimated Completion: July 2026 Secure this spacious brand-new 3-bedroom townhouse positioned at the rear of a boutique three-townhouse development, offering an ideal balance of space, privacy, and modern design. Thoughtfully laid out across two levels, this home is perfect for the families seeking flexible living in a convenient Bayswater North location. Key Features: 3 bedrooms, including one on the ground floor Master bedroom with private ensuite Open-plan living and dining area Modern kitchen with ample storage 2.5 bathrooms (including ensuite) Separate laundry Double garage with internal access Private pergola and outdoor entertaining area Approx. 186 sqm of internal living Located close to schools, shopping precincts, parks, and with easy access to EastLink, this residence presents an excellent opportunity for owner-occupiers and investors alike. Estimated completion: July 2026 Disclaimer: Every precaution has been taken to establish the
Request Details
Mimosa Homes Proudly Presents the Saba 260
View photo
Terraced House · for sale
Request Details
Mimosa Homes Proudly Presents the Saba 260
Hobsons Bay
· 4 Bedrooms · 2 Baths · Terraced House
· Equipped kitchen
Hobsons Bay · 4 Bedrooms · 2 Baths · Terraced House · Equipped kitchen
The Saba 260 House and Land Package! Mimosa Homes New Added Value Inclusions: - 50 Year Structural Warranty! - Inclusive of site costs & connections with H1 class slab as per standard inclusions! - Quality floor coverings throughout entire home! - Higher ceilings 2550mm to ground floor! - Double Glazed Awning windows! - LED Downlights to entire home! - Fibre Optic Provision! - Vitrified Compact Surface benchtop to kitchen, bathroom & ensuite! - 900mm S/S upright oven and cook top with S/S canopy rangehood! - Stainless steel Dishwasher and Microwave with trim kit! - 7 star energy! - Flexible floor plans & so much more! CALL BUILDER DIRECT! All plans and facades are indicative only and may change. Mimosa Homes may amend plans, specifications, and prices without notice. Package prices are based on a standard facade, standard inclusions, and suitable land availability, excluding developer/estate requirements. Facade and inclusion images may show non standard items not included in the price
Request Details
Luxury Parkside Apartments in the Balwyn High School Zone
View photo
Apartment · for sale
Request Details
Luxury Parkside Apartments in the Balwyn High School Zone
Hobsons Bay
· 3 Bedrooms · 2 Baths · Apartment
Hobsons Bay · 3 Bedrooms · 2 Baths · Apartment
Designed for owner-occupiers, downsizers and families who value space, privacy and enduring quality, White & Weston is a boutique collection of luxury residences in one of Balwyn's most coveted locations. Move in next year and save up to $360,000 in stamp duty. Opposite Balwyn Park and within the prized Balwyn High School Zone, these expansive homes deliver house-like proportions, refined interiors and an uncompromising lifestyle. Display Suite Location: 379-381 Whitehorse Road, Balwyn, Vic 3103 _ Key Property Features - 2-Bedroom Apartments with 2 car spaces - from $1,275,000 - 3-Bedroom Residences with 2 car spaces - from $2,065,000 - Penthouse featuring 2 living rooms and 4 car spaces - $3,850,000 - Flexible floor plans with customisation options available - 6-Year Building Guarantee and 52-Week Defect Warranty - Minimum 7-Star Energy Rating - Double-glazed windows for superior comfort and efficiency - Miele appliances, Signorino stone benchtops, and Block flooring - Designer lighti
Request Details
Family Home with Excellent Potential in A Quiet Mount Waverley Court
View photo
House · for sale
Request Details
Family Home with Excellent Potential in A Quiet Mount Waverley Court
Hobsons Bay
· 4 Bedrooms · 2 Baths · House
· Equipped kitchen
Hobsons Bay · 4 Bedrooms · 2 Baths · House · Equipped kitchen
ALL ENQUIRIES MUST CONTAIN A CONTACT NUMBER FOR FURTHER INFORMATION Please enquire online or call our office (open 7 days) on (03) 9808 0481 for a PRIVATE VIEWING of this stunning home if open homes are not suitable. Tucked away in a peaceful and tightly held court on a generous 751sqm block, this well-presented four-bedroom home offers generous space, practical living zones and plenty of natural light an ideal choice for growing families, upsizers or investors/developers seeking a convenient Mount Waverley location. Proudly owned by the same family for 37 years, this is a home that has been well cared for and enjoyed, now ready for its next chapter. property features: four well-sized bedrooms master bedroom with ensuite central family bathroom multiple living zones filled with natural sunlight practical kitchen with ample storage and bench space spacious dining and family area ducted heating three split systems servicing both living areas and study room spacious and functional under-h
Request Details
CONTEMPORARY FAMILY LIVING WITH NO BODY CORPORATE
View photo
Townhouse · for sale
Request Details
CONTEMPORARY FAMILY LIVING WITH NO BODY CORPORATE
Hobsons Bay
· 4 Bedrooms · 3 Baths · Townhouse
· Equipped kitchen
Hobsons Bay · 4 Bedrooms · 3 Baths · Townhouse · Equipped kitchen
Delivering an exceptional combination of modern design, spacious proportions, and low-maintenance living, this beautifully presented double-storey residence offers the perfect opportunity for families, first-home buyers, and investors alike all with the added advantage of no body corporate fees. Positioned in the highly sought-after Somerfield Estate precinct, the home showcases stylish contemporary finishes and a thoughtfully designed floorplan tailored for effortless everyday living. The light-filled ground floor is centred around a spacious open-plan living and dining domain, seamlessly connected to a sleek designer kitchen featuring stone benchtops, quality stainless-steel appliances, ample cabinetry, and generous preparation space. Sliding doors extend the living outdoors to a private low-maintenance courtyard ideal for entertaining and relaxed family enjoyment. Accommodation is intelligently spread across two levels, with the luxurious master suite featuring its own private balco
Request Details
Architectural Luxury with a Show Stopping Outdoor Entertaining Zone Thoughtfully designed and beautifully finished, this premium residence showcases
View photo
House · for sale
Request Details
Architectural Luxury with a Show Stopping Outdoor Entertaining Zone Thoughtfully designed and beautifully finished, this premium residence showcases
Hobsons Bay
· 4 Bedrooms · 2 Baths · House
· Equipped kitchen
Hobsons Bay · 4 Bedrooms · 2 Baths · House · Equipped kitchen
Welcome to 47 Falstone Circuit, Mickleham - a beautifully crafted home set on an impressive approx. 640mò block, delivering space, sophistication, and a lifestyle that truly stands out. Designed with families in mind, this residence combines practical living with high-end finishes and exceptional entertaining zones. Upon entry, you're greeted by a formal living area, creating a warm and inviting space for guests. Moving through the home, a centrally positioned theatre room adds flexibility, perfect for movie nights or a quiet retreat. The layout then opens into a spacious family and meals zone, flooded with natural light and seamlessly connected to the kitchen and outdoor entertaining areas. The master suite is privately positioned and offers a true sense of retreat, complete with a walk-in robe and a stylish ensuite with a separate toilet. The remaining bedrooms are generously sized and thoughtfully arranged near the central bathroom, making it ideal for families, while maintaining
Request Details
Parkside Living with Unmatched Space, Sunlight & Tranquillity A Hidden Sanctuary in Fitzroy North, 10mins from CBD
View photo
House · for sale
Request Details
Parkside Living with Unmatched Space, Sunlight & Tranquillity A Hidden Sanctuary in Fitzroy North, 10mins from CBD
Hobsons Bay
· 4 Bedrooms · 1 Bath · House
· Terrace · Parking
Hobsons Bay · 4 Bedrooms · 1 Bath · House · Terrace · Parking
Positioned directly opposite a beautiful park within one of Fitzroy North's most tightly held pockets, this refined Victorian terrace delivers an exceptional combination of scale, natural light and inner-city tranquillity. Offering four bedrooms and the rare advantage of two parking permits directly out the front, the home presents a compelling opportunity for families and professionals seeking space without compromise, all just 10 minutes from the CBD. Beyond its timeless façade, the home immediately impresses with soaring ceilings, ornate detailing and a classic arched hallway that reflects its Victorian heritage, while seamlessly integrating modern functionality. The sense of volume throughout is exceptional, with generous proportions rarely found in terrace homes of this nature. At the front of the residence, the expansive lounge room and master bedroom are both bathed in natural light, capturing uninterrupted park views that create a peaceful and calming outlook from the moment yo
Request Details

Get email alerts

Don't miss out: be the first to know about new properties

The alert was correctly created

On subscribing you accept the conditions of use and the privacy policy
Alert
Receive new ads in your inbox
Save this search
Receive alerts for new listings

We'll send you an email when we have new properties for: "Properties for sale in Hobsons Bay"

The alert was correctly created

Sanctuary Lakes
Glen Eira
Get email alerts and be the first to see new listings
Required field
On subscribing I accept the terms of the privacy policy
Perfect! You'll soon start receiving new listings via email
Alert
Receive an email when we have new ads for Properties for sale in Hobsons Bay
Save this search
Filters

Bedrooms

Size (m²)

Price

$
$

Property type

Bathrooms

Clear all filters
Receive notifications when new entries are published.