1,206 houses for sale in Hampton East

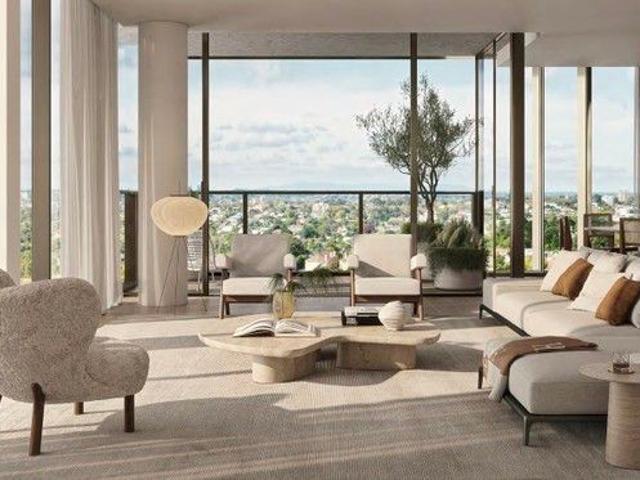
Elegant Bayside Living in Melbourne's Renowned Sandbelt
View photo
Townhouse · for sale
Request Details
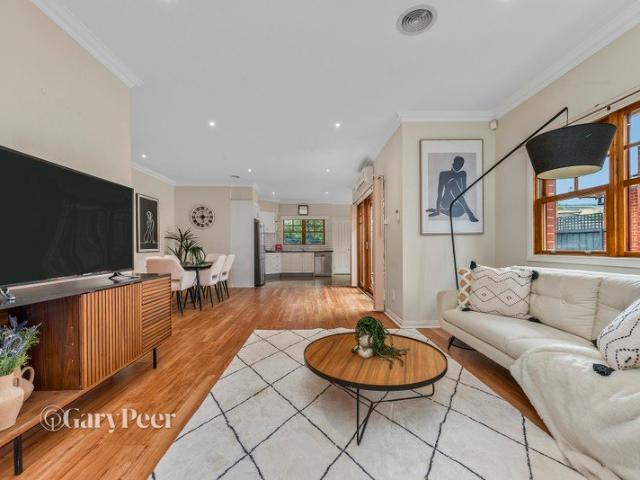
Elegant Bayside Living in Melbourne's Renowned Sandbelt
Hampton East
· 3 Bedrooms · 2 Baths · Townhouse
· Garden · Patio · Equipped kitchen
Hampton East · 3 Bedrooms · 2 Baths · Townhouse · Garden · Patio · Equipped kitchen
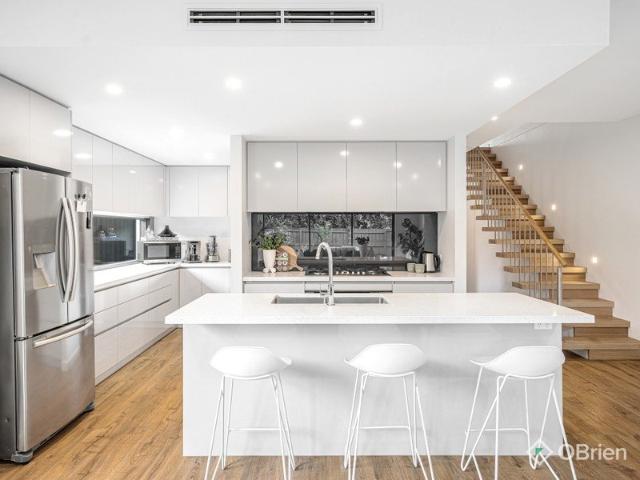
Offering the sought-after ease of single-level living alongside a raft of quality upgrades, this beautifully renovated three-bedroom home is designed to impress, bathed in natural light throughout. Showcasing exceptional craftsmanship and premium finishes, this Owners Corporation free residence, one of two, has been lovingly maintained and is ready for its next chapter. Introduced by a generous entrance hall, the sun-kissed, light-filled interiors feature an inviting living and dining zone flowing to a bespoke Hamptons-inspired kitchen with elegant cabinetry, European appliances highlighted by a chic black Smeg oven, and striking Argentinian quartzite benchtops with a substantial island bench. A covered alfresco patio overlooks the private landscaped garden, while a low-maintenance rear courtyard provides additional outdoor space. Three generous bedrooms include a peaceful main suite with a fitted dressing table, walk-through robes and a designer ensuite. The remaining bedrooms, both w
Request Details
Private, light filled living with premium energy efficient features
View photo
Villa · for sale
Request Details
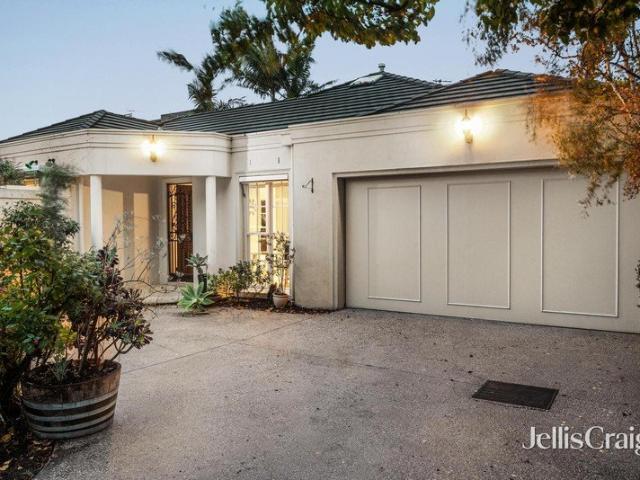
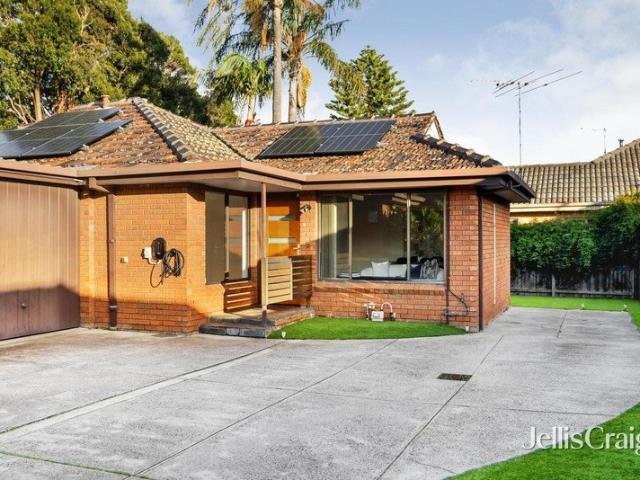
Private, light filled living with premium energy efficient features
Hampton East
· 2 Bedrooms · 1 Bath · Villa
· Air conditioning · Parking · Equipped kitchen
Hampton East · 2 Bedrooms · 1 Bath · Villa · Air conditioning · Parking · Equipped kitchen
Privately positioned at the rear of an exclusive group of just three, this beautifully presented two bedroom villa delivers an exceptional lifestyle of privacy, space and effortless living. A generous wraparound courtyard, beautifully landscaped gardens and a covered alfresco deck create a tranquil setting for entertaining or enjoying seamless indoor outdoor living throughout the seasons. Bathed in northern light, the spacious living and dining domain is complemented by a well appointed granite kitchen featuring quality two pac cabinetry, European stainless steel appliances and a built in wine rack. Two generous bedrooms with built in robes are serviced by a beautifully renovated fully tiled bathroom with a double vanity, separate shower, bath and separate toilet, while an updated laundry offers excellent storage and functionality. Timber flooring enhances the warm interiors, split system air conditioning, security doors, a lock up garage, visitor parking and a wide shared driveway. A
Request Details
Boutique Living in Carnegie Spacious, Stylish & Connected
View photo
Townhouse · for sale
Request Details
Boutique Living in Carnegie Spacious, Stylish & Connected
Hampton East
· 3 Bedrooms · 3 Baths · Townhouse
· Parking · Equipped kitchen
Hampton East · 3 Bedrooms · 3 Baths · Townhouse · Parking · Equipped kitchen
Perfect for downsizers, presenting the final opportunity in this boutique townhouse collection a spacious three-bedroom residence designed for families and professionals seeking refined comfort in a blue-chip location. With generous proportions and thoughtful detailing throughout, this home offers 189sqm (approx.) of internal living across multiple levels. Modern Elegance & Functionality Expansive open-plan living and dining zones with abundant natural light Gourmet kitchen with stone benchtops & premium appliances Three oversized bedrooms, each with its own ensuite for privacy and convenience Additional powder room for guests Secure double garage parking with internal access Low owners corporation fees (approx. $2,000 per year) Education Excellence Nearby Carnegie Primary School within zone Glen Eira College within zone Unmatched Lifestyle & Convenience Walk to Carnegie Train Station for seamless city commuting Minutes to bustling Koornang Road dining precinct & supermarkets Close to
Request Details
Classical Class with a Coveted Address
View photo
Townhouse · for sale
Request Details
Classical Class with a Coveted Address
Hampton East
· 3 Bedrooms · 2 Baths · Townhouse
· Garden · Equipped kitchen
Hampton East · 3 Bedrooms · 2 Baths · Townhouse · Garden · Equipped kitchen
In this gated enclave at the end of a 100 metre long drive, this exquisite 2 bedroom + study 2.5 bathroom single level masterpiece has an air of exclusivity in provincial style courtyard beauty. One of only three, this beautiful home exudes classical architecture showcasing high ceilings, 2-pac doors, parquetry floors, granite/crema marfil benchtops, travertine bathrooms and glorious garden surrounds. Superbly spacious and wonderfully light, this quality built home enjoys a wide entry hall, a stunning main bedroom opening to a gorgeous courtyard garden (fitted WIR & travertine spa ensuite), a magnificent north facing sitting room (gas log fire) and a sun drenched open plan living & dining room with both rooms featuring French doors onto the charming French style alfresco courtyard (automated café awning); a granite kitchen with St George/Blanco cooking appliances and a Miele dishwasher; a guest bedroom (BIRs) serviced by a luxe bathroom, an executive study, powder room (3rd toilet) and
Request Details
Uncompromising Luxury, Leisure and Lifestyle
View photo
House · for sale
Request Details
Uncompromising Luxury, Leisure and Lifestyle
Hampton East
· 5 Bedrooms · 3 Baths · House
· Gym · Fireplace
Hampton East · 5 Bedrooms · 3 Baths · House · Gym · Fireplace
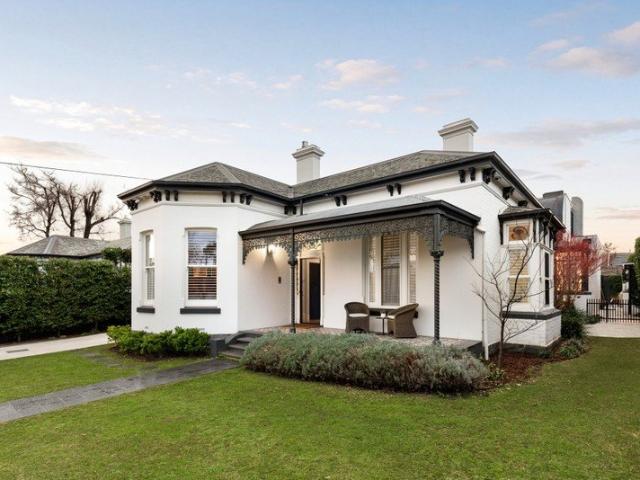
Boscombe circa 1890 Magnificent in both its Victorian grandeur and contemporary execution, this architecturally transformed north-facing residence occupies approximately 916sqm of landscaped resort-style surroundings, delivering a family residence of uncompromising luxury only footsteps from the foreshore and Church Street's renowned dining precinct. Original Victorian grandeur is immediately evident in a bay-window lounge where rich oak panelling, a gas fireplace and a striking Christopher Boots chandelier introduce the first of four living areas. An executive home office with a marble fireplace extends the elegance of the original rooms, preceding a gym or guest bedroom, a designer bathroom and a lavish ground-floor main suite with an Italian bespoke dressing room and a skylit marble ensuite with underfloor heating. Custom steel-framed glazing and a sculptural ribbon staircase announce the contemporary addition to the rear, drawing natural light through expansive north-facing living
Request Details
Middle Brighton Magnificence across Four Luxurious Levels
View photo
House · for sale
Request Details
Middle Brighton Magnificence across Four Luxurious Levels
Hampton East
· 5 Bedrooms · 4 Baths · House
· Concierge
Hampton East · 5 Bedrooms · 4 Baths · House · Concierge
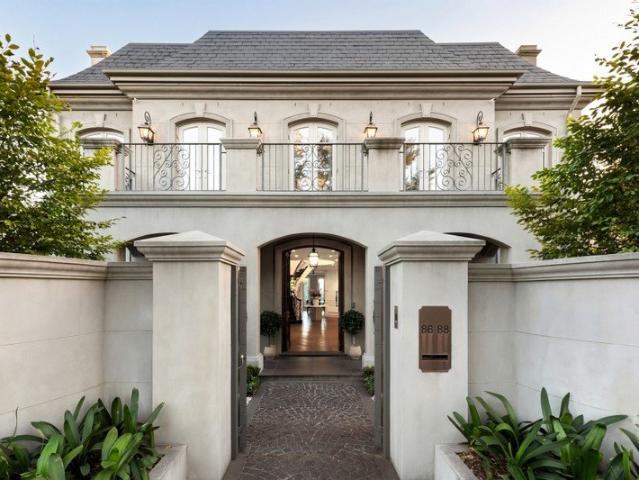
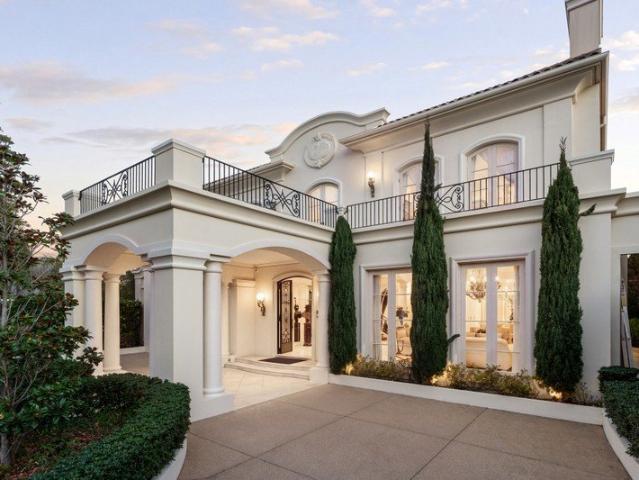
A home of extraordinary scale and beauty, this remarkable Brighton residence balances grandeur with an innate sense of warmth and intimacy. Inspired by the timeless elegance of French classical design, it has been thoughtfully conceived as a sanctuary, refined and sophisticated, yet deeply calm, inviting and entirely liveable. Set across an extraordinary 1,340sqm (approx.) double allotment, the home unfolds across four lift-connected levels where every space has been designed not only for visual impact, but for the way it feels to live within. Light moves gently through the interiors, illuminating curved walls, natural stone, American Oak floors and softly layered textures that lend a quiet, cocooning atmosphere throughout. Beyond manicured gardens, a dramatic reception hall introduces the home's sweeping proportions, anchored by a sculptural three-storey staircase. Yet despite its grandeur, the interiors remain remarkably intimate. Formal and informal living domains flow effortlessly
Request Details
Brighton Golden Mile masterpiece by acclaimed architect Jon Friedrich
View photo
House · for sale
Request Details
Brighton Golden Mile masterpiece by acclaimed architect Jon Friedrich
Hampton East
· 5 Bedrooms · 5 Baths · House
Hampton East · 5 Bedrooms · 5 Baths · House
By Private Appointment Occupying an exceptional 1,000sqm (approx.) allotment at the coveted beach end of Mulgoa Street, this extraordinary five-bedroom residence stands among Brighton's finest homes, combining timeless architecture, grand proportions and uncompromising craftsmanship in one of Melbourne's most prestigious beachfront settings. Designed by renowned husband-and-wife architects Jon Friedrich and Ros Friedrich, the residence draws inspiration from the elegant Palm Beach estates of Florida, embracing a design philosophy centred on symmetry, balance and enduring classical architecture. The striking façade, refined detailing and perfectly proportioned interiors create a home of lasting distinction on Brighton's iconic Golden Mile. Conceived as a forever home for its original owners, the residence was built without compromise. Bespoke Versace-inspired furnishings, handcrafted decorative features created exclusively for the home, imported Siena marble, artisan finishes and hydron
Request Details
Substantial Potential, Significant 988sqm Land
View photo
House · for sale
Request Details
Substantial Potential, Significant 988sqm Land
Hampton East
· 3 Bedrooms · 1 Bath · House
· Parking · Cellar · Equipped kitchen
Hampton East · 3 Bedrooms · 1 Bath · House · Parking · Cellar · Equipped kitchen
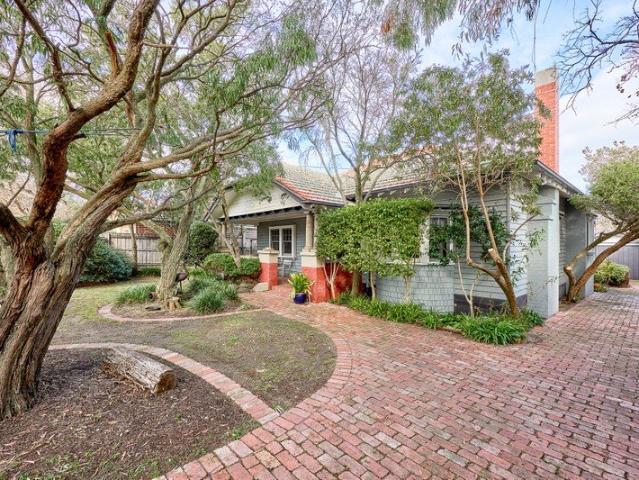
The one you've had your eye on is finally ready for your vision. Arguably the last, great renovation or redevelop opportunity in the Hampton St precinct, this approx 988sqm property comes with a substantial Californian Bungalow, a sweeping 18m frontage. and multiple possibilities. A superior example of the time with a wide-verandaed, bay-windowed facade opening through double doors to a traditional three bedroom, 1.5 floorplan, this beautifully solid home is set to inspire with grand formal rooms, lofty decorative ceilings and finely detailed fireplaces. There's even a walk-down cellar to take the inspiration to the next level. Updated with a modern kitchen (with older-style Miele appliances), a classic bathroom and a second WC beyond a well-fitted laundry, this centrally-heated and alarmed home is exceptionally solid, impeccably maintained and perfectly sited in well-structured gardens - complete with a vintage garage and glasshouse in place. and endless potential to update, extend, a
Request Details
Bold Design, Bespoke Detail & a Panoramic View
View photo
Townhouse · for sale
Request Details
Bold Design, Bespoke Detail & a Panoramic View
Hampton East
· 4 Bedrooms · 3 Baths · Townhouse
· Balcony · Equipped kitchen
Hampton East · 4 Bedrooms · 3 Baths · Townhouse · Balcony · Equipped kitchen
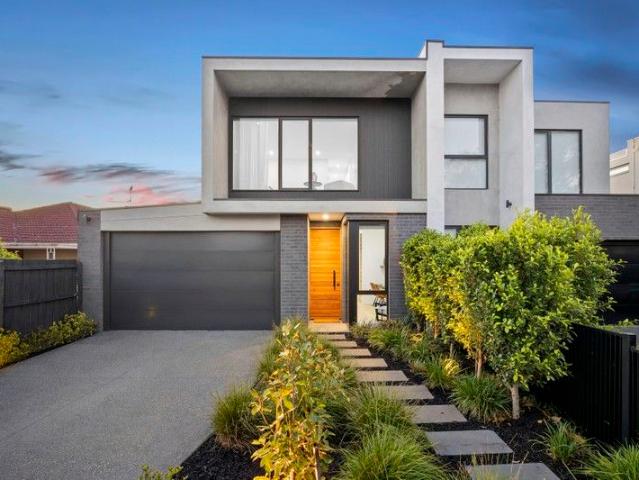
Step beyond this big, bold façade and take a panoramic perspective! Unfolding in boldly architectural style with an innovative park-view design, this exciting architect-design from The Block's Emmix Builders offers cutting-edge four bedroom plus home-office, 3.5 bathroom, dual-suite, dual-zone living on the edge of King George VI Reserve. Facing the Reserve with sun-soaked living upstairs (with a panorama-view balcony) and downstairs (with a secure gate to the parklands), this grand design fits a big, blended or multi-generational family with a first-floor principal-suite with walk-behind robe and double ensuite (with dual-vanity, double-shower), plus a second versatile suite on the ground-floor for independent kids, in-laws and guests. Appointed in this leading builders' signature quality and style with a Bosch kitchen fronted by a massive stone-wrapped dining-island and a concrete BBQ bench servicing the alfresco area, this exceptional home is curated in highest-quality style with Sc
Request Details
Luxury Resort living with North South Tennis Court
View photo
House · for sale
Request Details
Luxury Resort living with North South Tennis Court
Hampton East
· 4 Bedrooms · 4 Baths · House
· Fireplace · Equipped kitchen
Hampton East · 4 Bedrooms · 4 Baths · House · Fireplace · Equipped kitchen
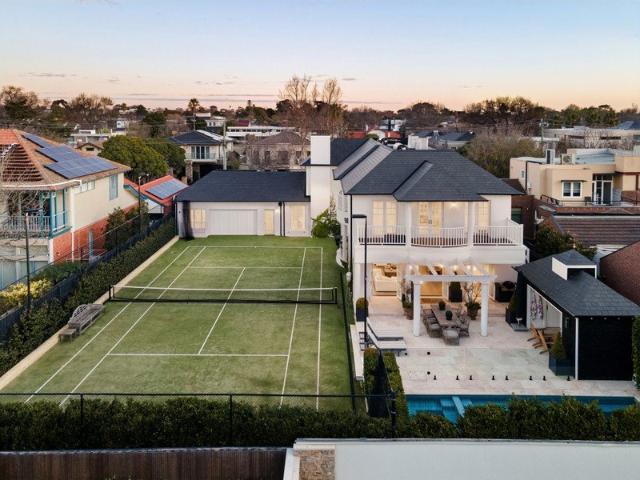
Private Inspections | By Registration Set on an exceptional 1,183sqm allotment, 'Stirling Manor' showcases outstanding craftsmanship and resort-style amenity in one of Brighton's most coveted beachside settings. Originally designed by Jon Friedrich and recently transformed, the residence is surrounded by private grounds featuring a full size north-south tennis court, pool and an impressive array of leisure facilities, the residence is surrounded by private grounds featuring a full-size northsouth tennis court, pool and an impressive array of leisure facilities. Travertine paving and a broad verandah introduce elegant interiors defined by oak herringbone floors, wainscotting and carefully curated designer finishes. Beneath coffered ceilings, the deep-navy formal living room features an open fireplace, while the adjoining dining room is framed by a bay window and Ralph Lauren pendant. Overlooking expansive living and dining areas, the marble kitchen includes a Classic Falcon deluxe 110 i
Request Details
Family Home with Large Multi Purpose Rooms
View photo
House · for sale
Request Details
Family Home with Large Multi Purpose Rooms
Hampton East
· 4 Bedrooms · 3 Baths · House
Hampton East · 4 Bedrooms · 3 Baths · House
Open for Inspection this Thursday, 22nd of May from 5PM - 6PM and Saturday, 24th of May between 1:30PM - 2:30PM at 33 Yawla Street, Bentleigh. Developed By: Metro Property www.metroprop.com.au Designed By: ClarkeHopkinsClarke Architects www.chc.com.au Gardens By: MDG Landscape Architects www.mdgla.com.au Each Residence Will Include: 10yr Building Guarantee 7.5-star NatHERS Rating 4.4k Solar Panel System Heat Pump Hot Water High Thermal Performance Double Glazed Windows Miele Induction Cook Tops Ducted Heating & Cooling throughout EV Charger Ready (No Gas) Fossil Fuel Free Extended Building Guarantees and Warranties Timber Flooring and 100% Wool Carpet
Request Details
A Family Home with Room to Grow on 658 m² Approx
View photo
House · for sale
Request Details
A Family Home with Room to Grow on 658 m² Approx
Hampton East
· 3 Bedrooms · 1 Bath · House
· Garden · Parking · Equipped kitchen
Hampton East · 3 Bedrooms · 1 Bath · House · Garden · Parking · Equipped kitchen
Warm and inviting, this much loved three bedroom home is freshly updated and set on 658 m² (approx.) with an 18 m (approx.) frontage, ready to move into now with the land to build on later. A welcoming entry foyer and double doors open into a light and bright living and dining domain, where refinished hardwood floors and fresh paint run throughout. The new kitchen is fitted with Bosch appliances, overlooking the rear garden. Three generous robed bedrooms with new carpets provide comfortable family accommodation, served by an elegant bathroom, a fitted laundry and a second toilet. Private and generously proportioned, the sun filled north facing rear garden opens off a deck onto an expansive lawn with room to run. Full fencing keeps it safe and secure, and a big garage/workshop takes hobbies, storage or a tradie setup. The land size, the orientation and the proportions leave scope to extend or to explore subdivision potential (STCA). At the front, an electronic gate and landscaped garden
Request Details
Art Deco Grace, Family Flexibility
View photo
House · for sale
Request Details
Art Deco Grace, Family Flexibility
Hampton East
· 4 Bedrooms · 2 Baths · House
· Garden · Equipped kitchen
Hampton East · 4 Bedrooms · 2 Baths · House · Garden · Equipped kitchen
Beautifully scaled in every sense, this gracious Art Deco residence on 698sqm (approx.) is a home of enduring warmth where the craftsmanship of its era is matched by the ease of modern family living. Rich timber detailing, decorative plasterwork, picture rails and lofty ceilings speak to the quality of the home's origins, while generous proportions reinforce its quiet elegance. A north-facing main bedroom, distinguished by an exquisite ceiling rose, enjoys a leafy outlook across the front garden, while the formal lounge invites conversation, quiet evenings and family celebrations alike beneath an ornate ceiling and beside an open fire, with the flexibility to serve as a fourth bedroom. Beyond, the adjoining living room leads naturally into the home's expansive family spaces. Designed for everyday living and effortless entertaining, the rear domain features a kitchen with extensive timber cabinetry, Westinghouse and Kleenmaid appliances, and a welcoming breakfast bar overlooking a subst
Request Details
A spacious and substantial two storey home that is beautifully presented in a great location close to schools and a short walk to the Train Station
View photo
House · for sale
Request Details
A spacious and substantial two storey home that is beautifully presented in a great location close to schools and a short walk to the Train Station
Hampton East
· 2 Bedrooms · 2 Baths · House
· Parking
Hampton East · 2 Bedrooms · 2 Baths · House · Parking
The phone enquiry code for this property is - 1811 Brighton Charm Today, 4 Bedroom Potential Tomorrow with plans done for extension. Positioned in one of Brighton's quiet, leafy pockets, this beautifully maintained two bedroom home offers immediate comfort with a rare longterm advantage: architectural plans to add two additional bedrooms above the garage, transforming the residence into a spacious four bedroom family home. Move in now, enjoy the relaxed coastal lifestyle, and extend when the timing suits the future potential is already secured. The home is lightfilled, welcoming, and perfectly aligned with Brighton's beachside character. With the shoreline, local parks, boutique shopping, and fast city access all close by, this location blends lifestyle, convenience, and long term value. Whether you're starting out, upsizing, or planning for the future, the hard work is already done simply move in and extend when the timing is right. Families will appreciate the access to high performi
Request Details
Light, Space & Effortless Single Level Living
View photo
Townhouse · for sale
Request Details
Light, Space & Effortless Single Level Living
Hampton East
· 2 Bedrooms · 1 Bath · Townhouse
· Fireplace · Equipped kitchen
Hampton East · 2 Bedrooms · 1 Bath · Townhouse · Fireplace · Equipped kitchen
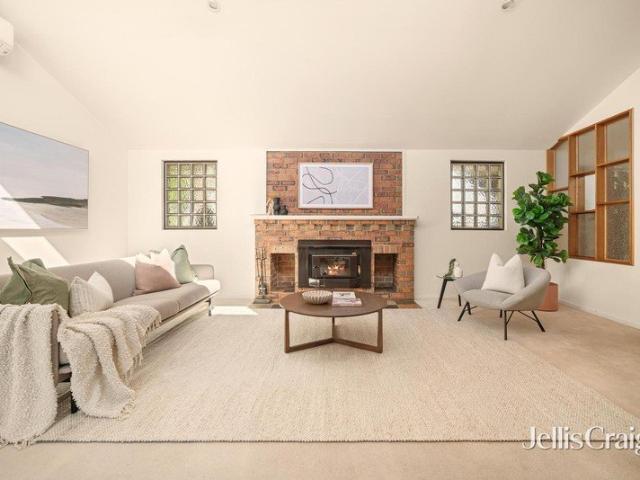
Beautifully presented and filled with natural light, this charming single-level residence combines generous proportions with effortless comfort, creating a home that's equally suited to relaxed everyday living and entertaining. Stepping inside from the street, you're immediately welcomed by an inviting living room where soaring vaulted ceilings and clerestory windows bathe the space in natural light. A feature fireplace creates the perfect setting to unwind on cooler evenings with a favourite book or movie. Privately positioned, the accommodation wing comprises two spacious bedrooms, including a generous main bedroom with a walk-in robe and direct access to the central bathroom, delivering both comfort and convenience. At the heart of the home, an oversized kitchen and dining area provides an abundance of storage, expansive preparation space and ample room for family meals or entertaining guests. A separate laundry with a second toilet further enhances the home's practical floorplan. D
Request Details
Expressions of Interest
View photo
House · for sale
Request Details
Expressions of Interest
Hampton East
· 4 Bedrooms · 3 Baths · House
· Fireplace · Swimming pool · Cellar · Equipped kitchen
Hampton East · 4 Bedrooms · 3 Baths · House · Fireplace · Swimming pool · Cellar · Equipped kitchen
Resort-Style Family Luxury in a Blue-Chip Position Positioned in a prized blue-chip pocket between Brighton's iconic beachfront and Church Street, this extraordinary three-level residence delivers exceptional family luxury with every element of resort-inspired living. Designed for grand-scale entertaining, its opulent interiors unfold to sun-drenched gardens with a sparkling pool, al fresco pavilion and dedicated wellness zones, while a substantial basement level adds remarkable versatility to an already impressive lifestyle offering. Meticulously crafted to evoke a five-star experience at home, this four-bedroom plus study, three-bathroom, three-powder room home showcases magnificent proportions, refined detailing and lush 826sqm (approx.) surrounds in seamless harmony. A series of formal and informal living zones, each warmed by their own fireplace, flow to an elegant dining domain and a fully-appointed prestige kitchen, while a poolside yoga retreat, home theatre and gymnasium or ru
Request Details
Elegant Edwardian Family Style
View photo
House · for sale
Request Details
Elegant Edwardian Family Style
Hampton East
· 3 Bedrooms · 2 Baths · House
· Garden · Fireplace · Swimming pool
Hampton East · 3 Bedrooms · 2 Baths · House · Garden · Fireplace · Swimming pool
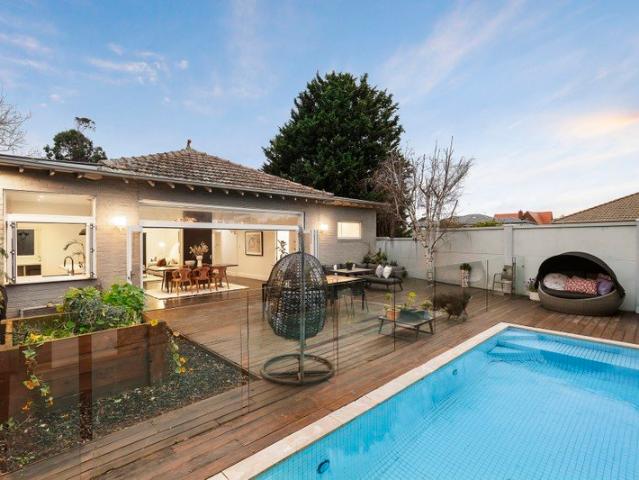
At the end of an attractive Brighton cul-de-sac, this enchanting freestanding three or four bedroom Edwardian residence offers beautifully sized proportions and light filled spaces with a picture-perfect pool, deck and garden backdrop, perfect for entertaining and raising a family. The lifestyle on offer is sublime, with the iconic Bathing Boxes and Foreshore Reserve within walking distance, Church Street's shops just over a kilometre away, and Bay Street slightly further afield. Period features create character throughout, from the undercover entrance porch, trademark timber fretwork and leadlight entry, to the high ceilings, polished timber floors, sash windows and fireplaces that accent the interior. The formal sitting room could double as a fourth bedroom or study if desired, and comes with an open fireplace and fitted cabinetry, while the open plan sitting room with a fireplace and dining room can connect or separate as desired, flowing through to a captivating garden outlook with
Request Details
Think Outside the Box! Clue: Unlikely to be an Office
View photo
Townhouse · for sale
Request Details
Think Outside the Box! Clue: Unlikely to be an Office
Hampton East
· 4,222 · Townhouse
Hampton East · 4,222 · Townhouse
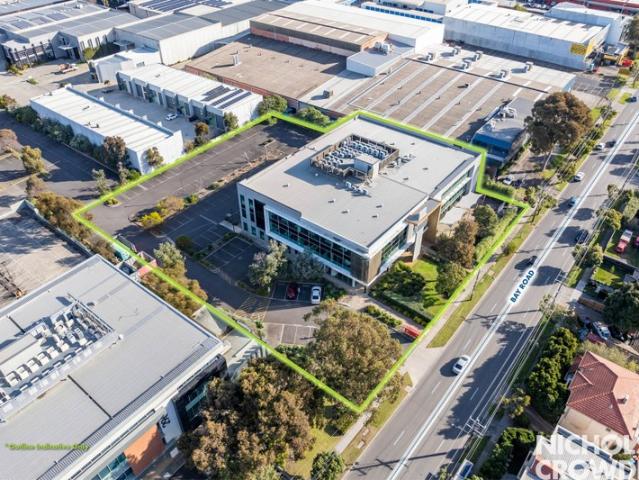
Surrounded by major sporting and recreation facilities including multiple golf courses, basketball centres, padel courts, high-performance sports training, baseball, gyms and more, this precinct is rapidly evolving into a true sports and entertainment hub. With a strong local customer base supported by affluent Bayside residents, the location of 294 Bay Road is unrivalled. The opportunity to expand and complement the existing sports and recreation activity is significant. The area currently lacks quality food and entertainment offerings, presenting a clear gap in the market for compatible uses at 294 Bay Road, Cheltenham. When you consider the depth of sporting and entertainment uses not yet represented in the immediate area and combine them with food and beverage options, the list of potential concepts becomes extensive. We've already seen the success of a similar repositioning at Morris Moor. With even greater surrounding sports facilities and a stronger demographic profile here, the
Request Details
A Rare 1,067sqm Opportunity in the Heart of Highett
View photo
House · for sale
Request Details
A Rare 1,067sqm Opportunity in the Heart of Highett
Hampton East
· 3 Bedrooms · 1 Bath · House
Hampton East · 3 Bedrooms · 1 Bath · House
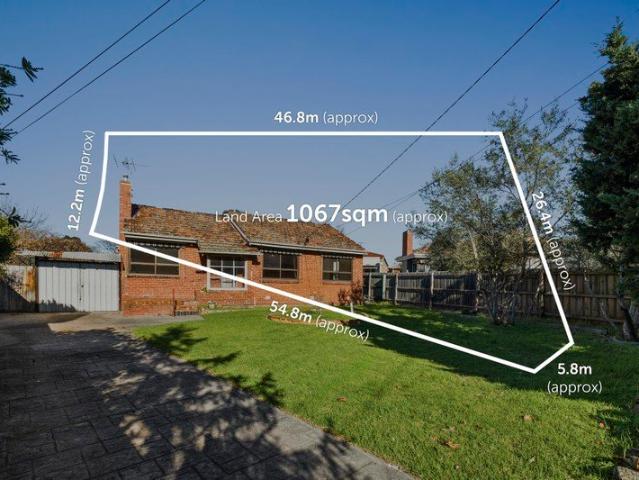
Unlock the potential of one of Highett's most exciting land offerings. Set on an impressive 1,067sqm (approx.) allotment, this exceptional property presents an outstanding opportunity for developers, builders, investors and families alike. Whether your vision is to create a luxury family residence, explore a multi-dwelling development (STCA), or secure a significant landholding in one of Bayside's most tightly held locations, the possibilities here are endless. The existing three-bedroom home offers comfortable accommodation while plans are made for the future, allowing you to move in, lease out or renovate at your own pace. Perfectly positioned just moments from Highett Village, Highett Station, Southland Shopping Centre, quality schools, parks, golf courses and the stunning Bayside coastline, this blue-chip address combines everyday convenience with exceptional long-term growth potential. Large landholdings of this calibre are becoming increasingly scarce. Offering enormous scope in
Request Details
An irresistible single level charmer
View photo
House · for sale
Request Details
An irresistible single level charmer
Hampton East
· 3 Bedrooms · 1 Bath · House
· Garden · Air conditioning · Fireplace · Parking · Equipped kitchen
Hampton East · 3 Bedrooms · 1 Bath · House · Garden · Air conditioning · Fireplace · Parking · Equipped kitchen
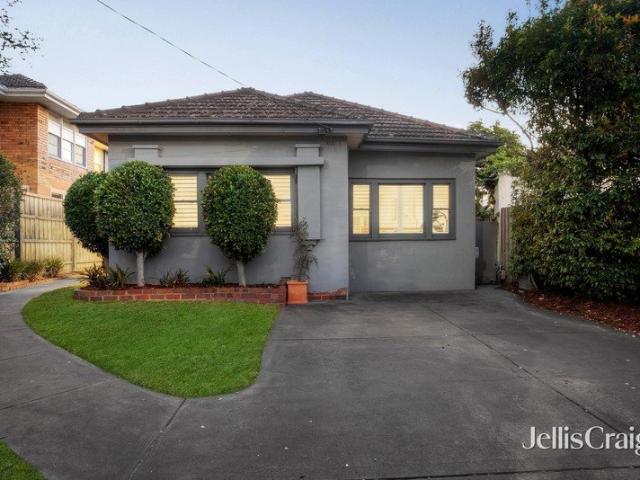
Combining renovated chic with period charm, this Art Deco three bedroom rendered brick treasure delivers timeless single level style in the coveted Gardenvale Primary School zone. Heartwarming with its original decorative ceilings, hardwood floorboards and plantation shutters, this gorgeous home enjoys two flexible living rooms each with a tapestry brick fireplace, a light filled family and dining area adjoining the designer kitchen with mosaic splashbacks and quality appliances including an induction cooktop; three super spacious bedrooms with mirrored built in wardrobes, an inspiring bathroom with timber ceilings and a hybrid laundry/powder room with potential to become the second bathroom. A large undercover deck has space for two entertaining zones overlooking the private west facing rear garden with its huge shed. Enjoying attic storage, this homely heartwarmer is move in ready with ducted heating, split system air conditioning, an alarm system, instant hot water and parking for t
Request Details
Luxury townhome on Hamptons highly coveted Service Street
View photo
Townhouse · for sale
Request Details
New
Luxury townhome on Hamptons highly coveted Service Street
Hampton East
· 3 Bedrooms · 2 Baths · Townhouse
· Gym · Lift · Parking · Cellar
Hampton East · 3 Bedrooms · 2 Baths · Townhouse · Gym · Lift · Parking · Cellar
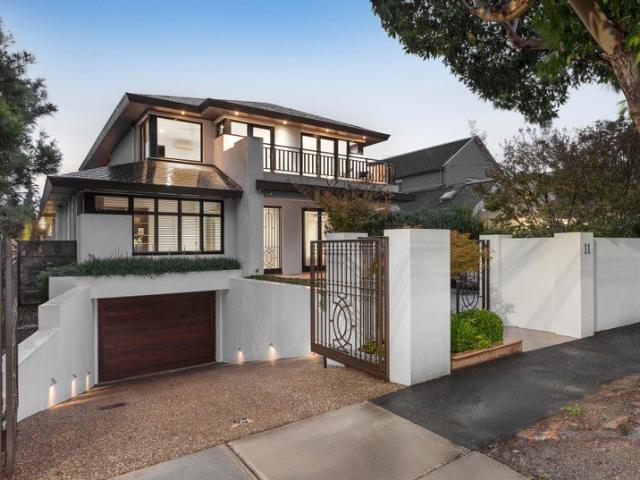
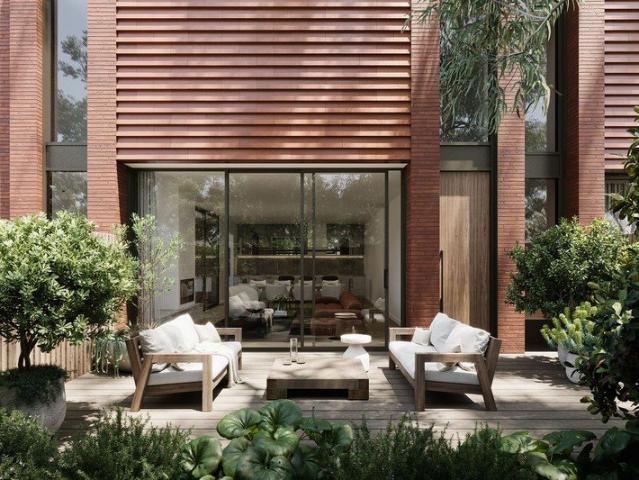
Rooted in Hamptons community, these homes speak the language of modernism, while also resonating with the ideas, colours, and textures of its historic surroundings, echoing the spirit of the area With its meticulously crafted slated roof and terracotta shingles, Marlu has been thoughtfully designed to sit comfortably amongst of some of Hamptons most cherished heritage homes. The facade stands firmly anchored, elegantly framed by deeply recessed, electro bronze steel windows. At the street front, planter boxes host lush native plants, alongside a magnificent old gum tree. Each residence presents 3 levels of generous space and luxury Access your home through a secure and private expansive garage equipped with a lift. The basement level offers generous living spaces that can be customised according to individual preferences, serving as a gym, wine cellar, cinema, or lounge area. These versatile spaces are permeated with natural light as they open onto a light well and a private courtyard.
Request Details
Near New Carter Grange Deluxe Build | Designer Quality | A Must See
View photo
Townhouse · for sale
Request Details
Near New Carter Grange Deluxe Build | Designer Quality | A Must See
Hampton East
· 4 Bedrooms · 3 Baths · Townhouse
· Equipped kitchen
Hampton East · 4 Bedrooms · 3 Baths · Townhouse · Equipped kitchen
This beautifully crafted residence, expertly built by Carter Grange is an elevated standard of modern family living, where space, natural light and thoughtful design combine to create a home of effortless style and functionality. A wide entrance and warm timber floors lead you to a stunning open-plan living and dining domain at the rear, bathed in natural light and seamlessly connected to the outdoors via expansive sliding doors-perfect for indoor-outdoor entertaining. The kitchen is both striking and highly functional, showcasing premium appliances including an Ilve 6-burner cooktop and oven, stone benchtops and a fully equipped butler's pantry with extensive storage, all designed to keep you connected to the heart of the home. Accommodation is intelligently zoned across two levels, offering four generous bedrooms. A ground floor bedroom with built-in robes and external access is serviced by a nearby bathroom-ideal for guests or multigenerational living. Upstairs, the main suite impre
Request Details
Contemporary family living in convenient location
View photo
Townhouse · for sale
Request Details
Contemporary family living in convenient location
Hampton East
· 3 Bedrooms · 2 Baths · Townhouse
· Parking · Equipped kitchen
Hampton East · 3 Bedrooms · 2 Baths · Townhouse · Parking · Equipped kitchen
Immaculately presented & boasting its own street frontage, this boutique town residence offers great living space with all the modern requirements, extra handy to Murrumbeena station, shops, primary school & Chadstone Shopping Centre. Sunny, spacious & open, it comprises a large living-dining room, modern kitchen with granite benchtops, stainless steel appliances & informal meals area, three generous bedrooms (main on the ground floor with ensuite) & private family sized courtyard. Features include remote control double garage, ducted heating, multiple split system air conditioners, ducted vacuum, remote control roller-shutters all around, security system & more. This is an excellent opportunity for First/Second home buyers, down sizers & astute investors. View as listed or call/email/SMS us for more information & a private viewing that is sure to delight
Request Details
Rare Land Opportunity of Approx 569sqm
View photo
House · for sale
Request Details
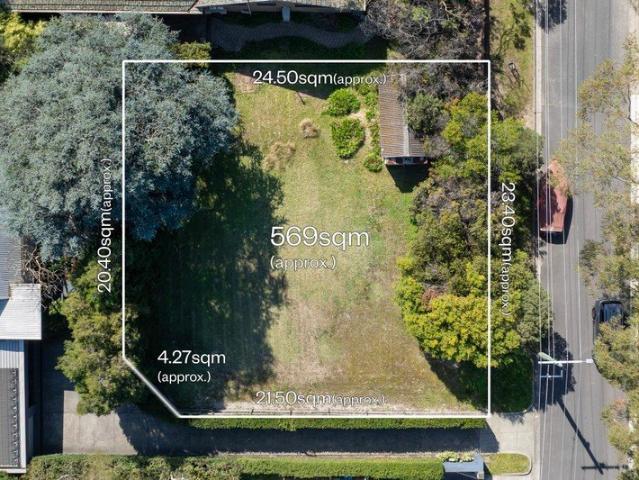
Rare Land Opportunity of Approx 569sqm
Hampton East
· 1 Bedroom · 1 Bath · House
Hampton East · 1 Bedroom · 1 Bath · House
Expressions of Interest Closing Tuesday 6th Of October At 4:00pm A true blank canvas ready for your own sensational single-storey masterpiece, this rare & exciting land opportunity of approx. 569sqm is your one-way ticket to an enviable Bayside way of life. Opposite parklands and with Cheltenham Golf Course just metres away at the end of the street, the site is perfectly positioned for families, lifestyle buyers, empty-nesters - and simply anyone wishing to create something undeniably special in a location to match (STCA). Boosted by a leafy & coveted address just moments from the bay, the property is in the sought-after catchment zones for both Beaumaris and Mentone Girls' secondary colleges, and has childcare, preschools and public transport within easy reach. Close to the foreshore & bay trails, it is within moments of Southland shopping centre and Cheltenham, Mentone & Beaumaris cafes & restaurants and is also merely a short drive to Mentone's private and independent schooling opti
Request Details
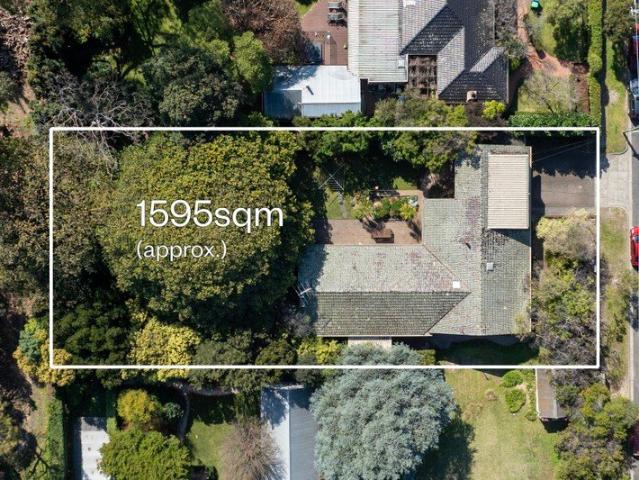
Leafy Tranquility with 1595sqm of Land
View photo
House · for sale
Request Details
Leafy Tranquility with 1595sqm of Land
Hampton East
· 4 Bedrooms · 2 Baths · House
· Fireplace
Hampton East · 4 Bedrooms · 2 Baths · House · Fireplace
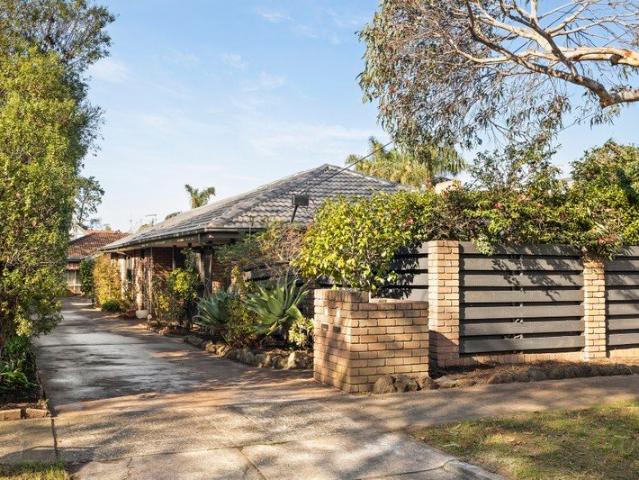
Expressions of Interest Closing Tuesday 6th Of October At 4:00pm A once in a lifetime opportunity to own a warm & inviting mid-century home set amongst glorious expansive greenery, this 1971 residence occupies an incredible 1595sqm (approx) block. Opposite the park, it also backs onto the rolling fairways of Victoria Golf Course, while Cheltenham Golf Course is just at the end of the road. In the care of the same family since new, the classic family home exudes a sense of tree-change tranquility, tucked away in a sought-after pocket within moments of amenities. With leafy outlooks at every turn, the accommodation is generous and welcoming, offering natural split-level zoning and plenty of timber along with expanses of glass creating an unobstructed connection between indoors and out. The three oversized living areas include a lounge/dining room and casual family zone featuring an open fireplace and retro bar in addition to an inviting entertaining area with a wide servery through from
Request Details

Get email alerts

Don't miss out: be the first to know about new properties

The alert was correctly created

On subscribing you accept the conditions of use and the privacy policy
Alert
Receive new ads in your inbox
Save this search
Receive alerts for new listings

We'll send you an email when we have new properties for: "Houses for sale in Hampton East"

The alert was correctly created

Murrumbeena
Carnegie, Melbourne
Get email alerts and be the first to see new listings
Required field
On subscribing I accept the terms of the privacy policy
Perfect! You'll soon start receiving new listings via email
Alert
Receive an email when we have new ads for Houses for sale in Hampton East
Save this search
Filters

Bedrooms

Size (m²)

Price

$
$

Property type

Bathrooms

Clear all filters
Receive notifications when new entries are published.