1,369 houses for sale in Hampton East

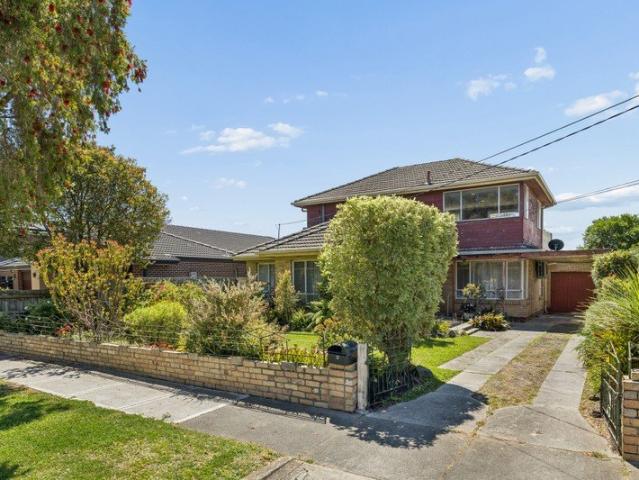
OFFERS CONSIDERED North Facing Mid Century Privacy, Pool & Potential in One of Brighton's Most Exclusive Enclaves
View photo
House · for sale
Request Details
OFFERS CONSIDERED North Facing Mid Century Privacy, Pool & Potential in One of Brighton's Most Exclusive Enclaves
Hampton East
· 4 Bedrooms · 2 Baths · House
· Garden · Swimming pool · Equipped kitchen
Hampton East · 4 Bedrooms · 2 Baths · House · Garden · Swimming pool · Equipped kitchen
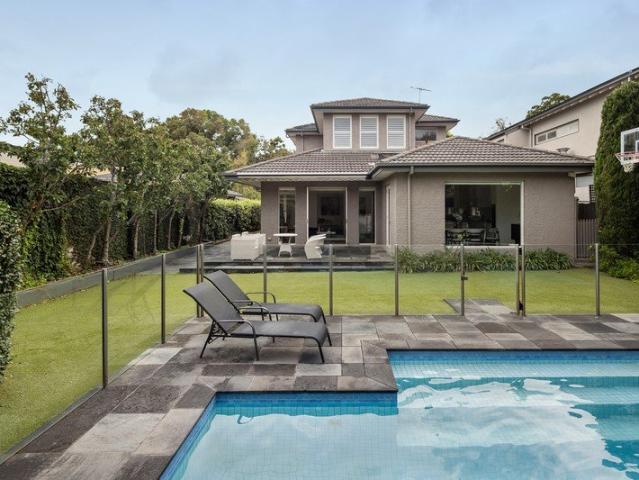
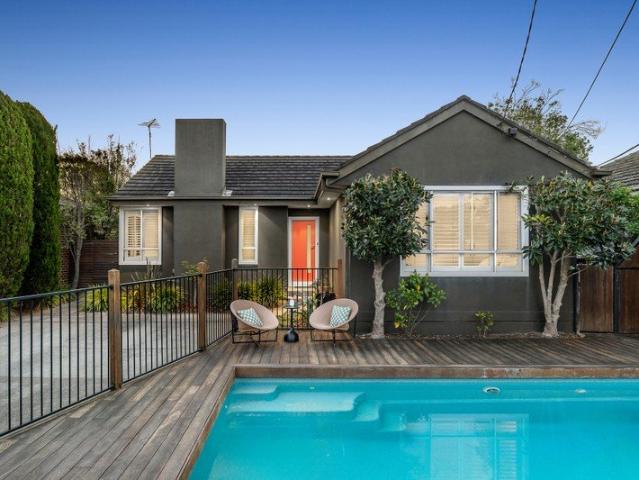
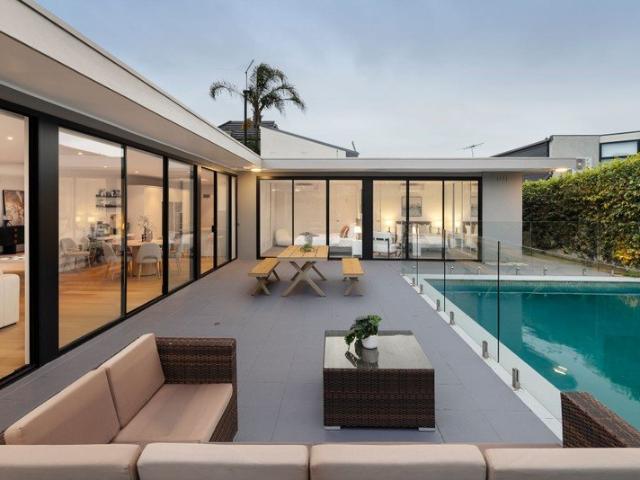
Privately gated and discreetly positioned in the exclusive Avonbury Court enclave, this north-facing mid-century four-bedroom, two-bathroom single-level home offers an immediately compelling bayside lifestyle easy-care, light-filled and ready to enjoy with genuine scope for a deluxe renovation or a bold new vision on 659sqm (STCA). Starring a generous open-plan kitchen, family and dining zone with white cabinetry, stone benchtops, Blanco appliances, gas cooktop and stainless dishwasher, the home flows through floor-to-ceiling glass sliding doors to a sun-soaked outdoor entertaining deck and glass-fenced solar-heated pool. Two separate living zones provide generous family accommodation, with one opening via bi-fold doors to a beautifully planted private garden courtyard all united by wide-plank floors throughout. The master bedroom is a serene retreat with a private garden outlook, split-system heating and cooling and a private ensuite; two further bedrooms both enjoy pool views and bui
Request Details
Space, Sunlight and a Life by the Beach
View photo
House · for sale
Request Details
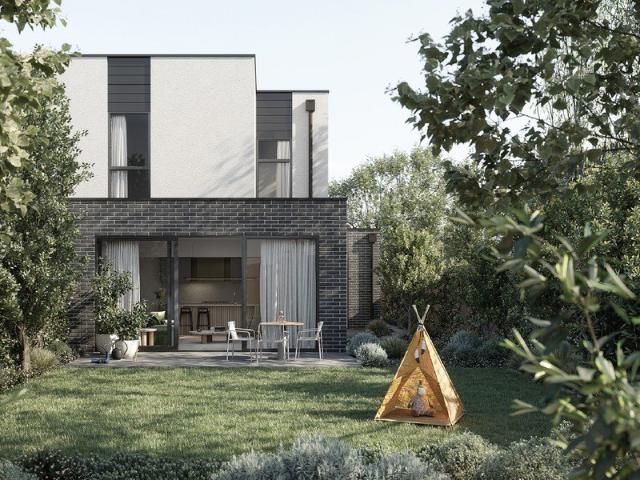
Space, Sunlight and a Life by the Beach
Hampton East
· 5 Bedrooms · 5 Baths · House
· Parking · Cellar · Equipped kitchen
Hampton East · 5 Bedrooms · 5 Baths · House · Parking · Cellar · Equipped kitchen
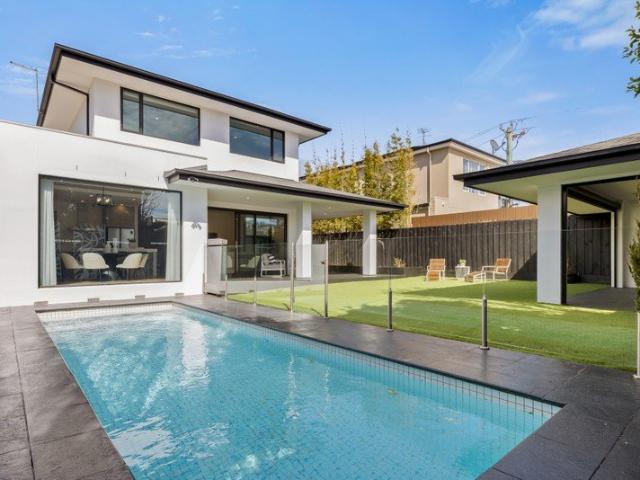
There's a quiet confidence to a home that's been thoughtfully built rather than simply finished and 91 South Road has it in spades. Set across three considered levels, this is a residence for a family that wants room to grow, without losing the sense of connection that makes a house feel like home. The home offers three separate living areas and two dining spaces, including a north-facing family and casual meals area that fills with light, and a formal lounge with a separate formal dining room made for slower evenings with friends. Upstairs, a large kids' retreat adds a living zone of its own, while a front study flexible enough to double as a fifth bedroom means working from home never feels like a compromise. The kitchen is the kind you'll actually want to cook in: Miele appliances with gas cooking, a butler's pantry, and custom cabinetry that keeps everything in its place. Downstairs, a wine cellar with full racking, a gymnasium, a four-car basement garage with inbuilt cabinetry spe
Request Details
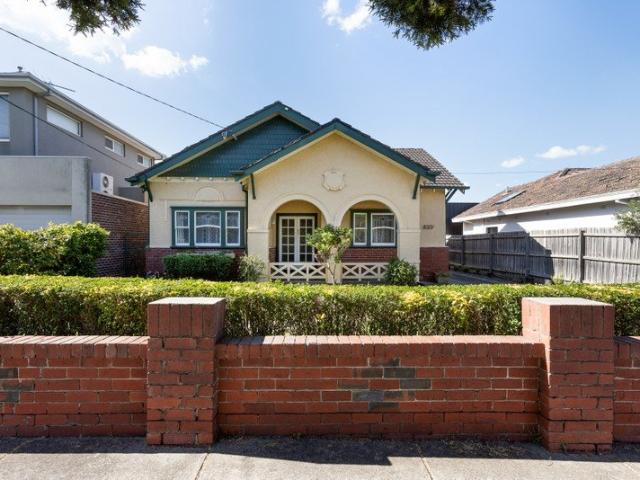
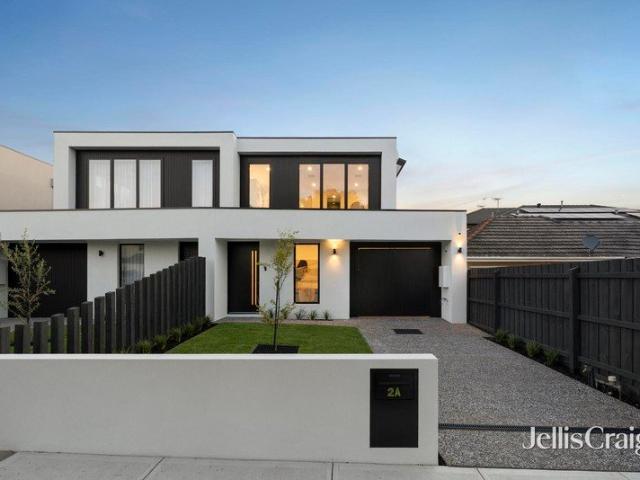
Rare Bayside Development Opportunity 971sqm, Hampton
View photo
House · for sale
Request Details
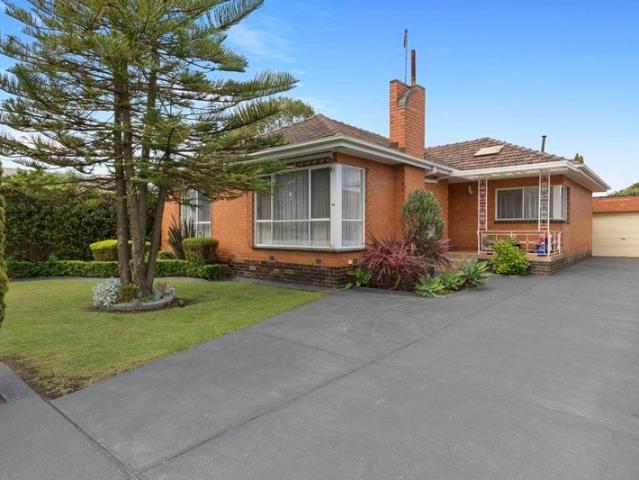
Rare Bayside Development Opportunity 971sqm, Hampton
Hampton East
· 4 Bedrooms · 2 Baths · House
· Garden · Equipped kitchen
Hampton East · 4 Bedrooms · 2 Baths · House · Garden · Equipped kitchen
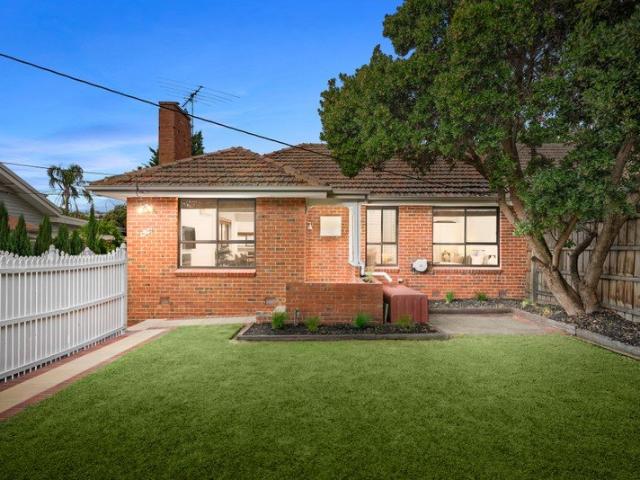
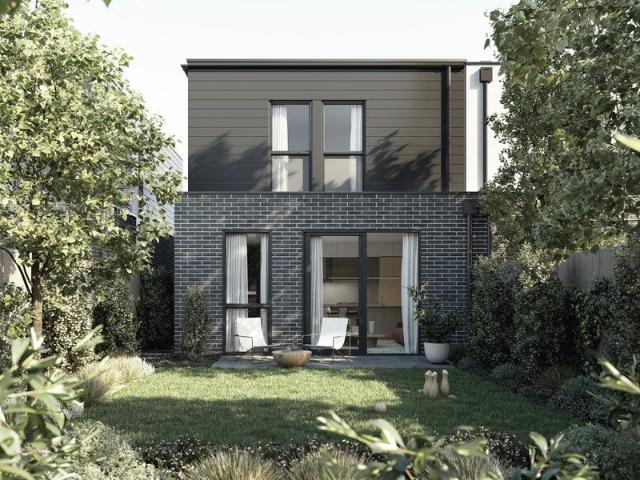
Rare and remarkable, this extraordinary 971sqm (approx.) parcel sits just a short six-minute stroll from Hampton Street, offering a prime opportunity to create a residential legacy in one of Melbourne's premier bayside locations. Zoned GRZ2, this exceptional setting invites a new development project (STCA), surrounded by some of Victoria's most exclusive waterside real estate. The existing single-level home offers comfortable living in the meantime, or a head start for those looking to renovate: generous open-plan living and kitchen zones, well-proportioned bedroom accommodation, and a full bathroom, all set within established, leafy gardens. The expansive rear garden complete with its own cubby house is a private, family-friendly retreat rarely found this close to the beach. Just 14km from the CBD, Hampton delivers one of the south-east's most sought-after lifestyles: pristine beaches, water sports and yacht clubs, golf courses, foreshore parks and highly regarded schools, all complem
Request Details
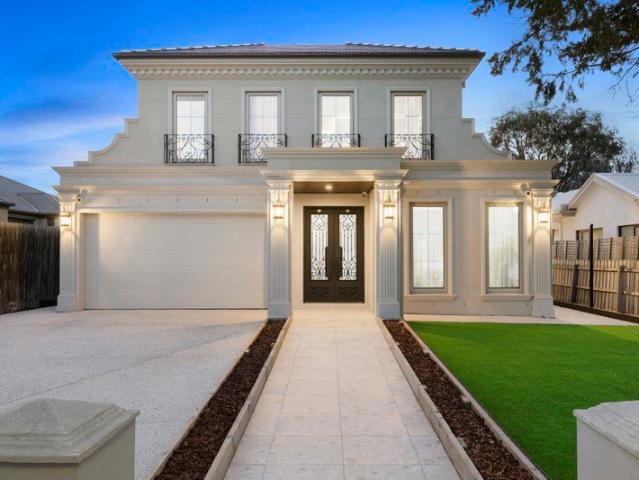
Ready to move in! Offering the best of Bayside living in a true position of privilege
View photo
Townhouse · for sale
Request Details
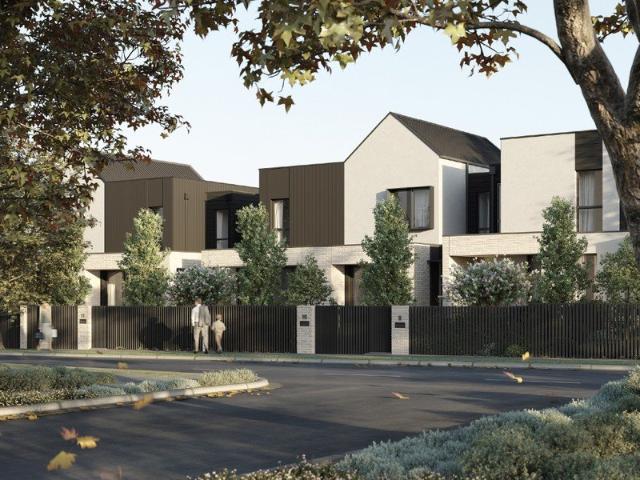
Ready to move in! Offering the best of Bayside living in a true position of privilege
Hampton East
· 3 Bedrooms · 2 Baths · Townhouse
· Parking · Cellar
Hampton East · 3 Bedrooms · 2 Baths · Townhouse · Parking · Cellar
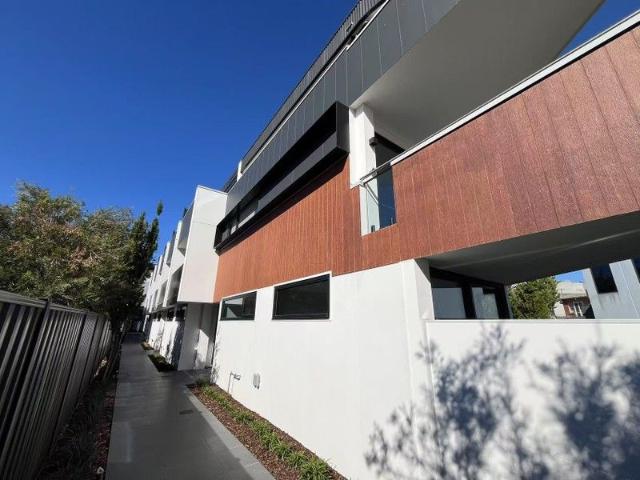
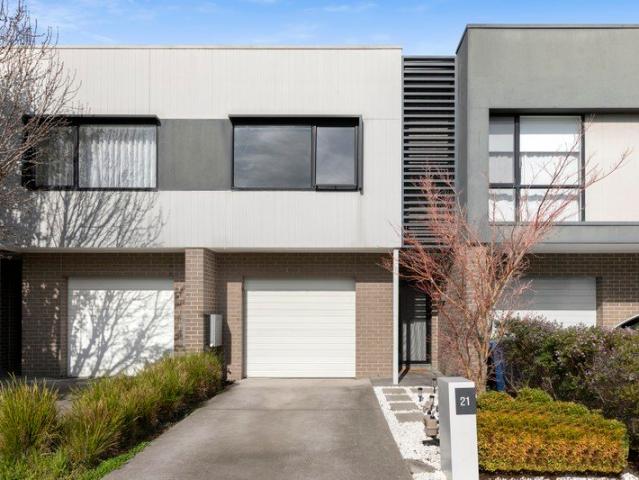
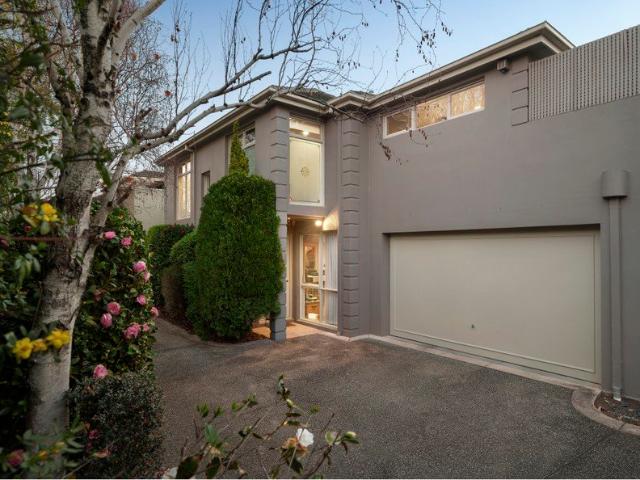
Centrally set in a vibrant local community to suit every lifestyle, this Bayside address places a premium on convenience offering easy access to Highett Road village, local trains, Southland Shopping Centre, and the lush greenery of Highett and William Fry Reserves. Main Features: Supremely spacious open-plan living and dining. Spacious kitchens showcasing Bosch appliances, reconstituted stone benchtops, laminate finished joinery and chrome tapware. Luxurious, fully tiled bathrooms Concealed laundries Expansive terraces Stylish timber flooring and quality carpets Secure basement car parking plus storage cage Split-system heating and cooling PLEASE NOTE: If no inspection time is available or you are not able to make the listed times please Contact Agent and you are more than welcome to book a private inspection. We are highly recommend registering for an inspection you are going to attend in case the change or cancellation without notice. If you are registered to attend an inspection yo
Request Details
Period Elegance & Contemporary Luxury in Brighton
View photo
House · for sale
Request Details
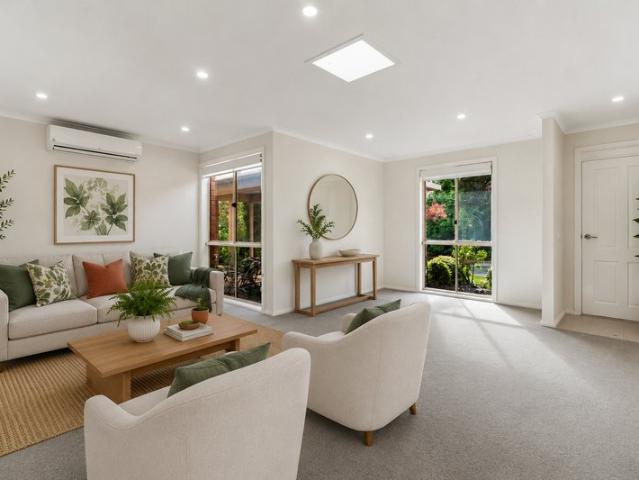
Period Elegance & Contemporary Luxury in Brighton
Hampton East
· 4 Bedrooms · 3 Baths · House
· Garden · Gym · Fireplace
Hampton East · 4 Bedrooms · 3 Baths · House · Garden · Gym · Fireplace
Commanding a prestigious position in a tightly held tree-lined avenue directly opposite Kamesburgh Gardens, this distinguished Californian bungalow delivers a compelling fusion of period grandeur and contemporary family luxury in the heart of Brighton. Introduced by an established landscaped garden and a captivating façade enriched with Art Deco leadlight detailing, the home immediately conveys elegance and substance. Inside, soaring decorative ceilings, grand proportions and refined original features create a residence of enduring character. The ground level unfolds with refined elegance, anchored by a formal lounge featuring a graceful arched fireplace that provides a warm and intimate retreat. Adjacent, the elegantly proportioned dining room offers an exceptional setting for sophisticated entertaining, designed to accommodate both intimate gatherings and larger social occasions. This level also features a versatile secondary living space, ideal as a home gym, retreat, or family loun
Request Details
Completed New Modern Townhouse in Carnegie
View photo
Townhouse · for sale
Request Details
Completed New Modern Townhouse in Carnegie
Hampton East
· 2 Baths · Townhouse
Hampton East · 2 Baths · Townhouse
Fully appointed with European appliances, Oak floorboards, high square set ceilings and a list of standard inclusions that surpass excellence. Main Point: School: Carnegie Primary School just opposite the Project with one step distance. Carnegie Primary400m away, walking distance 4 mins. Monash University Caulfield Campus just 2km away you can with walking distance or you can take both Carnegie and Glen Huntly train to approach with 1 stop. Glen Huntly Primary school 1km away with walking distance Glen Eira College 1.8km away with walking distance Shopping and Restaurant: Woolworths Supermarket 500m away walking distance Koornang Road 500m away, walking distance 5 mins (big shopping road with all cafes, restaurants and shops) Chadstone Shopping Center 3km away, within 6 mins drive. Public Transportation: Route 67 Tram on the front of the street to Glen Huntly train station Carnegie Train station 900m away with walking distance Glen Huntly Train station 1.1km away with walking distance
Request Details
Brand new McKinnon zone sophistication
View photo
Townhouse · for sale
Request Details
New
Brand new McKinnon zone sophistication
Hampton East
· 4 Bedrooms · 3 Baths · Townhouse
· Equipped kitchen
Hampton East · 4 Bedrooms · 3 Baths · Townhouse · Equipped kitchen
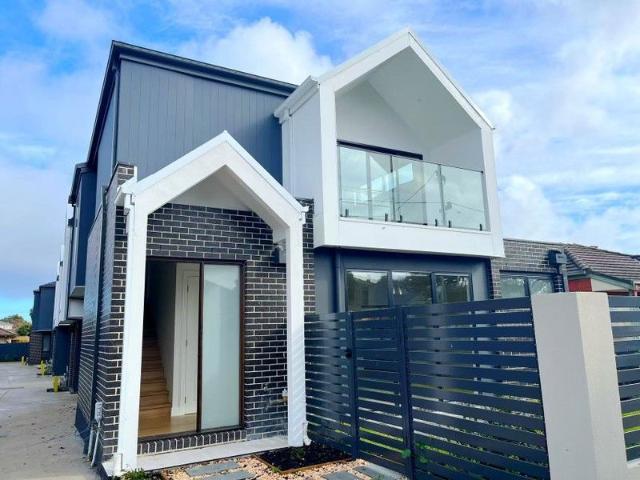
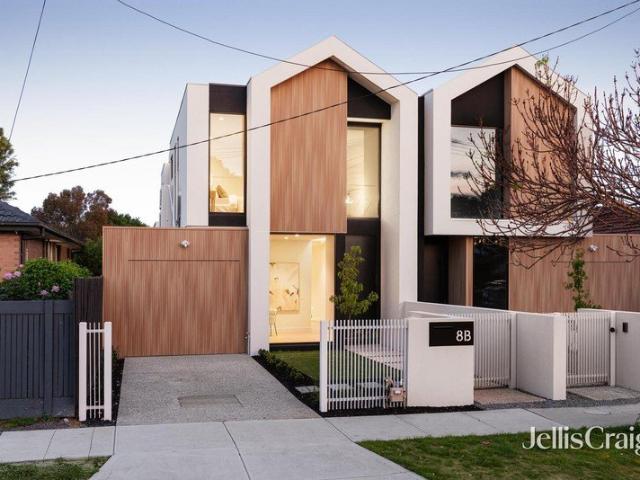
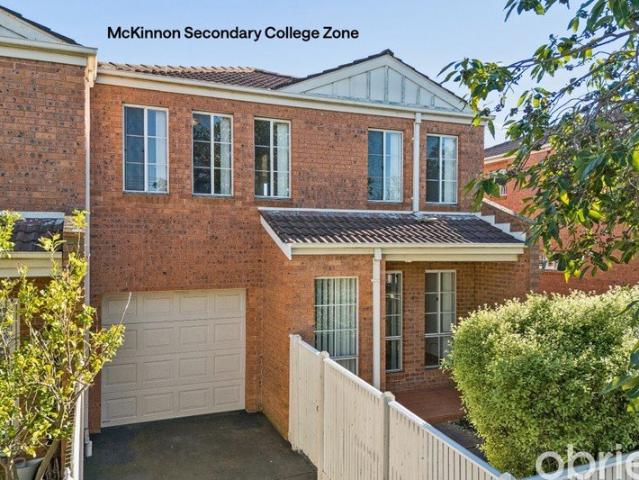
Designed for the active family energy efficiency, this stylish new four bedroom plus study three bathroom town residence has the desired space to connect and escape in effortless comfort, in the sought after McKinnon Secondary College zone. Finely tuned its monochromatic colour scheme to create natural warmth using European Oak floors, warm stone look tiling and black fittings, this quality built home enjoys a wide entry hall, a distinct sun filled study, a downstairs bedroom option with built in robes and fully tiled ensuite; a glamourous powder room and a family size laundry. The elegant open plan living and dining area is highlighted by a sleek kitchen with a butler's pantry extension, black glass Miele appliances including induction cooking and two ovens, as well as sliding doors to a composite entertaining deck that wraps around to catch the afternoon sun and sits in manicured lawns with a Little Gem border. Semi floating stairs lead to the north facing main bedroom with walk thro
Request Details
Supremely Spacious Living in a Peaceful, Family Focused Pocket
View photo
House · for sale
Request Details
Supremely Spacious Living in a Peaceful, Family Focused Pocket
Hampton East
· 5 Bedrooms · 3 Baths · House
· Garden
Hampton East · 5 Bedrooms · 3 Baths · House · Garden
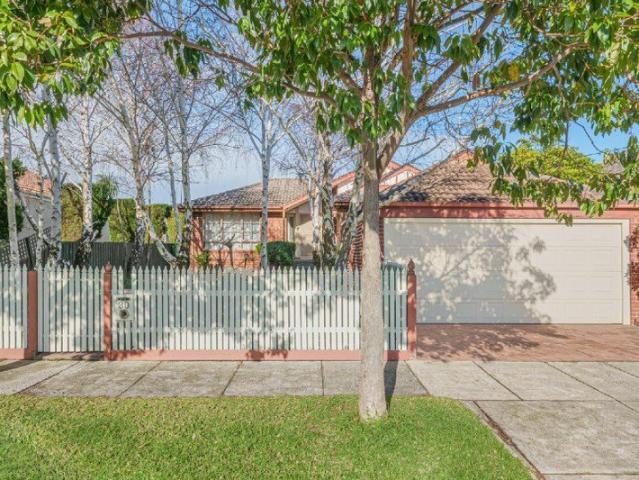
Set beneath the spreading canopy of mature trees, this substantial family residence sits quietly behind a white picket fence and secluded front garden, its understated street presence giving little indication of the scale within. A sheltered entry opens to an expansive two-level interior, where timber floors and stained-glass details bring warmth and character to a sequence of rooms that moves from traditional spaces at the front to increasingly relaxed living and a deep, leafy north-west garden at the rear. Three bedrooms form the ground-floor accommodation, with the main suite enjoying an outlook across the front garden alongside extensive wardrobes and a stylish ensuite. Two further fitted bedrooms share a central bathroom. Across the hall, the generous lounge frames the leafy frontage through a bay window, continuing seamlessly into the dining area beyond. Together, they create an impressive entertaining space that can be closed away from the remainder of the home, lending a sense
Request Details
Impeccably Presented Clinker in Desirable Lifestyle Locale
View photo
House · for sale
Request Details
Impeccably Presented Clinker in Desirable Lifestyle Locale
Hampton East
· 3 Bedrooms · 1 Bath · House
· Garden · Equipped kitchen
Hampton East · 3 Bedrooms · 1 Bath · House · Garden · Equipped kitchen
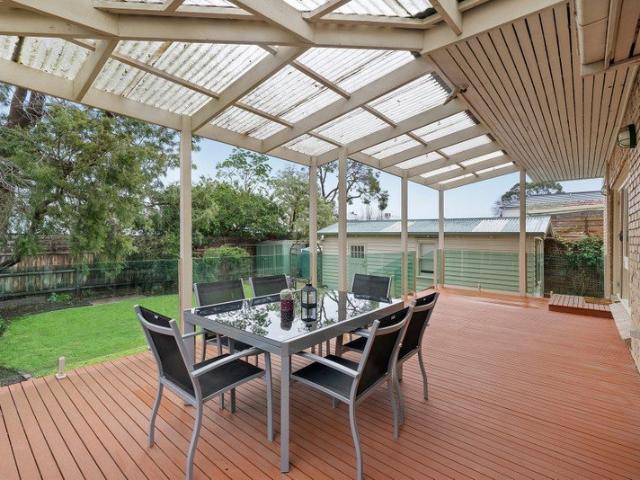
Peacefully set behind a high picket fence framed by leafy trees that envelop an established manicured lawn, this classic clinker brick residence balances enduring character with contemporary liveability, unfolding as a single-level sanctuary defined by warmth, light and inviting outdoor spaces. High ceilings and timber floors introduce a strong sense of period charm, flowing through to an open living and dining domain where natural light settles softly and garden outlooks remain ever-present. The kitchen is both refined and practical, appointed with Blanco appliances including a 4-burner gas cooktop, oven and rangehood, complemented by a Bosch dishwasher, generous storage and a breakfast bar that anchors the space with quiet efficiency. French doors open to a substantial northeast-facing deck, where shade sails provide comfort overhead and the setting invites relaxed entertaining or quiet retreat. At the front, a secure garden with broad lawn offers ample space for children and pets wh
Request Details
A Landmark Brighton Family Estate with tennis court and basement on 1,661sqm Approx
View photo
House · for sale
Request Details
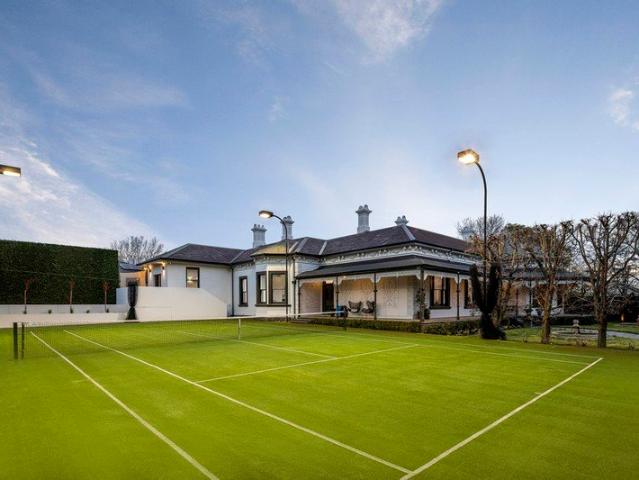
A Landmark Brighton Family Estate with tennis court and basement on 1,661sqm Approx
Hampton East
· 5 Bedrooms · 3 Baths · House
· Swimming pool · Cellar
Hampton East · 5 Bedrooms · 3 Baths · House · Swimming pool · Cellar
INSPECTION DURING THE SCHEDULED OPEN TIME IS STRICTLY BY PRIOR REGISTRATION. Florence Court c1888 is one of Brighton's notable Victorian homesteads, transformed by an exceptional designer renovation that honours its grand period origins while introducing an extraordinary standard of contemporary family living. Once home to seven-time Brighton mayor Thomas Wilson, the landmark residence occupies established north-facing grounds, with mature Paul Bangay-conceived gardens surrounding a north-south tennis court, heated pool and spa on 1661sqm. Entirely single-level above basement garaging for up to eight vehicles accessed via a second frontage on Carpenter Street, it is a residence of remarkable architectural distinction and amenity in one of the suburbs most desirable pockets. Palatial proportions and magnificent period beauty continue from the landmark tessellated return verandah into an interior distinguished by soaring ceilings, elaborate decorative cornices, original marble fireplaces
Request Details
An Enviable Family friendly Location
View photo
Townhouse · for sale
Request Details
An Enviable Family friendly Location
Hampton East
· 2 Bedrooms · 2 Baths · Townhouse
· Equipped kitchen
Hampton East · 2 Bedrooms · 2 Baths · Townhouse · Equipped kitchen
Nestled in a location loved by young families thanks to the security and sense of community, this contemporary home sparkles with low maintenance lifestyle appeal making it perfect too for busy professionals. Presented in ready-to-enjoy condition, the accommodation is flowing and very functional, headlining an impressive entertainer's kitchen boasting premium Smeg appliances, silky stone benchtops and ample cupboard space. A breakfast bar perfectly hosts easy meals, while the open plan living room extends out to a sheltered verandah. Peaceful and inviting, the two upstairs bedrooms are generous in size and offer plenty of fitted wardrobing, the main also with a sparkling ensuite bathroom. A full family bathroom complete with bath will appeal to those with youngsters, whilst a downstairs powder room is offered for guests. With split system heating/cooling in all principal rooms ensuring absolute comfort, the pristine property also comes with a water tank in addition to secure internal e
Request Details
In the pursuit of absolute decadence
View photo
Townhouse · for sale
Request Details
In the pursuit of absolute decadence
Hampton East
· 4 Bedrooms · 3 Baths · Townhouse
· Fireplace · Equipped kitchen
Hampton East · 4 Bedrooms · 3 Baths · Townhouse · Fireplace · Equipped kitchen
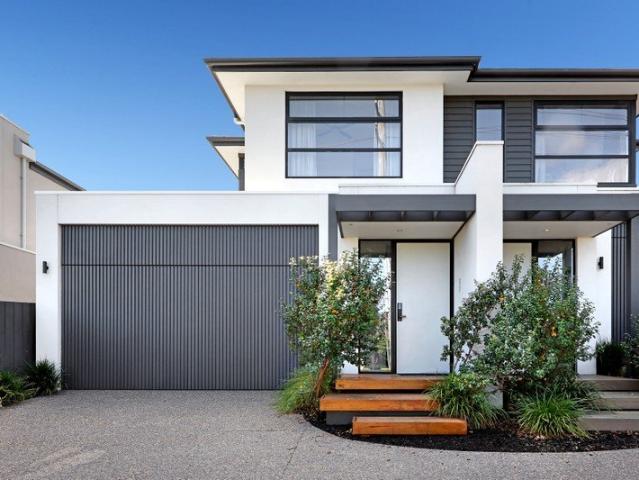
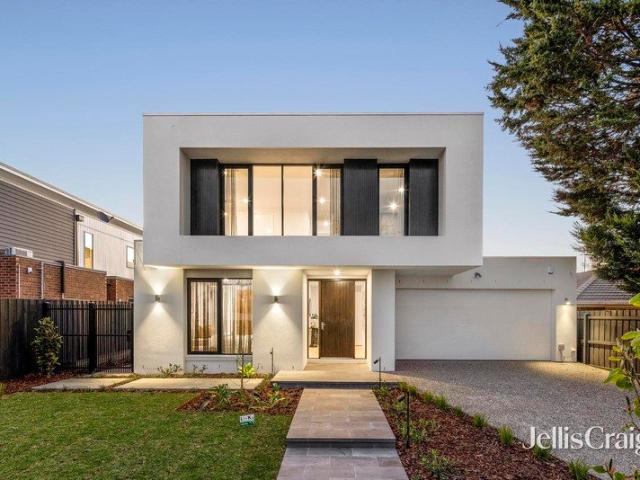
Expressions of Interest Closing Tuesday 17th November at 2pm Reach for exceptional heights with this unrivalled new four bedroom plus study three bathroom town residence. A picture of undeniable quality measured by its luxurious finishes, the interior palette is opulent with its herringbone European Oak flooring, sumptuous marble look porcelain, Oak veneer cabinetry, marble door handles, plush wool carpet, designer curves and ochre kit kat tiling. Welcomed by a 6.1m approx. entry void, this designer sensation is on the north side featuring a custom study area with desk and pigeon hole storage; a striking powder room with cylindrical basin in a curved kit kat wall, a well equipped laundry, a downstairs bedroom suite with fitted robes and terrazzo ensuite; a river rock lightwell and seamless storage under the stairs leading to the beautiful open plan living and dining area with fireplace and divine kitchen with Miele appliances and a Fisher & Paykel French door fridge/freezer. A stacker
Request Details
Highset and high quality
View photo
Townhouse · for sale
Request Details
Highset and high quality
Hampton East
· 4 Bedrooms · 2 Baths · Townhouse
· Equipped kitchen
Hampton East · 4 Bedrooms · 2 Baths · Townhouse · Equipped kitchen
Elevate your expectations with the high quality and big space of Lowe Design & Build. An exciting offering from one of the Bayside suburbs' most highly-sought builders, this elevated four bedroom plus study area, 2.5 bathroom home is brilliant as-new surprise package with clever accommodation, as-new presentation and a sunny pool-garden with northerly orientation. Rising up a highset block with a quiet ground-floor master-suite and sun-filled north-facing indoor-outdoor poolside living, this innovative design zones kids, grandkids and guests up on their own dedicated level complete with second living zone. High on workspace too, there's a clever landing/study (for homework or working-from-home) and a smart fourth bedroom fitted for home-office use. With the entertaining ease of the state-of-the-art European appliance kitchen extended by a well-positioned laundry-butler's pantry, this high design is appointed in signature style with fully-tiled concrete-style bathrooms, warm wool carpet
Request Details
Sundrenched Style with a State of the Art Kitchen & Sparkling Pool!
View photo
House · for sale
Request Details
New
Sundrenched Style with a State of the Art Kitchen & Sparkling Pool!
Hampton East
· 4 Bedrooms · 2 Baths · House
· Garden · Swimming pool · Equipped kitchen
Hampton East · 4 Bedrooms · 2 Baths · House · Garden · Swimming pool · Equipped kitchen
Step behind this high garden wall into a world of your own. with something for everyone. Secure, serene and set on a sun-drenched family block, this up to four bedroom, two bathroom home is an all-round entertainer with a state-of-the-art Smeg and Miele appliance kitchen (with a massive 4m stone-wrapped dining bench. and more outdoors with decking and a firepit area to share, broad lawns for kids to play, and a sparkling solar-heated, self-chlorinating pool set safely in its own dedicated yard. Following a traditional dual zone design with a fire-warmed formal lounge and sun-filled family living-dining, this adaptable home has a bonus vaulted-ceilinged multi-purpose zone to move with changing family lifestyles. Fitted with a home-office area to work from home, this flexible space is sized to serve as a third living zone (growing from playspace, to games-room, to media lounge) and easily enclosed as a flexible fourth bedroom. Promising perfect privacy in a fan-cooled, garden-access mast
Request Details
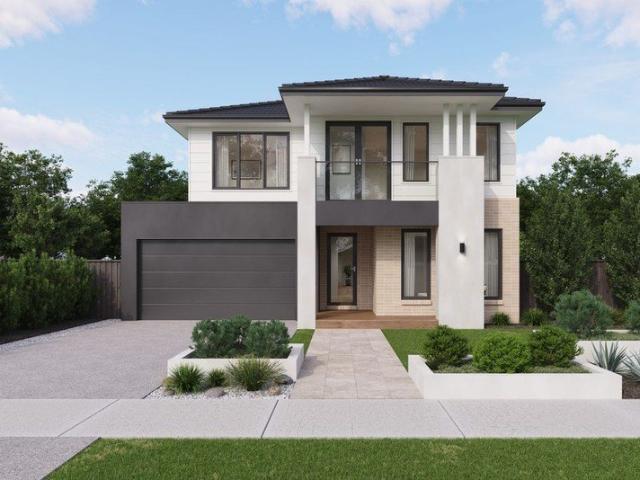
Knock Down And Rebuild With Victoria's Number One Builder
View photo
Terraced House · for sale
Request Details
Knock Down And Rebuild With Victoria's Number One Builder
Hampton East
· 5 Bedrooms · 3 Baths · Terraced House
Hampton East · 5 Bedrooms · 3 Baths · Terraced House
Looking for your dream home? This incredible knockdown rebuild package could be the perfect opportunity. Simply secure the land, choose your ideal home design, and let Sherridon Homes take care of the rest, making the process straightforward from start to finish. For a limited time, we're also offering an exclusive promotion for clients building with Sherridon Homes, including: 2340h internal doors throughout Floor to ceiling tiles to two bathrooms Our knockdown rebuild homes also come with an impressive range of standard inclusions: Demolition of the existing dwelling Arborist report for tree removal (where required) Architectural façade design 3.5kW solar PV system 2740mm ceilings to ground and first floor Reverse cycle heating & cooling with 2 zones Category 5 hybrid timber flooring (no quad) Category 4 carpet to bedrooms Solid timber staircase with stained hardwood treads and timber balustrading Category 3 (300x600) tiling 900mm Fisher & Paykel appliances including induction cookto
Request Details
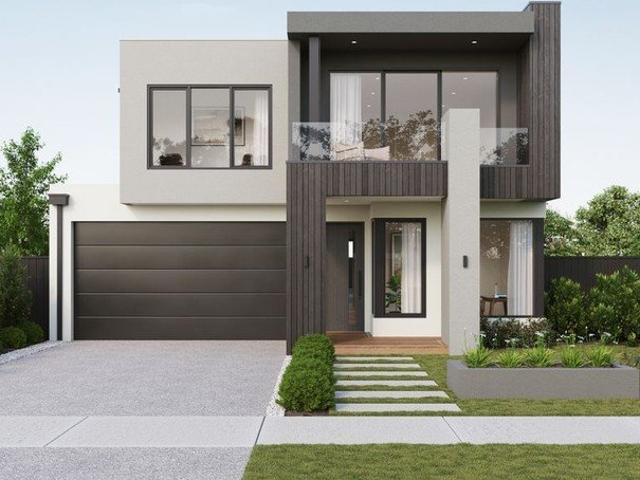
Knock Down And Rebuild With Victoria's Number One Builder
View photo
Terraced House · for sale
Request Details
Knock Down And Rebuild With Victoria's Number One Builder
Hampton East
· 5 Bedrooms · 5 Baths · Terraced House
Hampton East · 5 Bedrooms · 5 Baths · Terraced House
Looking for your dream home? This incredible knockdown rebuild package could be the perfect opportunity. Simply secure the land, choose your ideal home design, and let Sherridon Homes take care of the rest, making the process straightforward from start to finish. For a limited time, we're also offering an exclusive promotion for clients building with Sherridon Homes, including: 2340h internal doors throughout Floor to ceiling tiles to two bathrooms Our knockdown rebuild homes also come with an impressive range of standard inclusions: Demolition of the existing dwelling Arborist report for tree removal (where required) Architectural façade design 3.5kW solar PV system 2740mm ceilings to ground and first floor Reverse cycle heating & cooling with 2 zones Category 5 hybrid timber flooring (no quad) Category 4 carpet to bedrooms Solid timber staircase with stained hardwood treads and timber balustrading Category 3 (300x600) tiling 900mm Fisher & Paykel appliances including induction cookto
Request Details
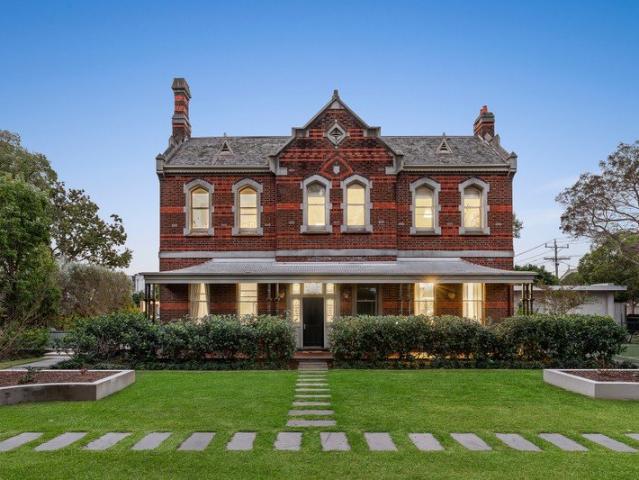
A rare piece of bayside history on 1,647 square metres
View photo
House · for sale
Request Details
A rare piece of bayside history on 1,647 square metres
Hampton East
· 5 Bedrooms · 2 Baths · House
· Terrace · Fireplace · Swimming pool · Equipped kitchen
Hampton East · 5 Bedrooms · 2 Baths · House · Terrace · Fireplace · Swimming pool · Equipped kitchen
A rare and remarkable opportunity, John Knox House is a piece of bayside history unlikely to be offered again. Set across an exceptional 1,647 square metres in one of Brighton's most prestigious pockets, this imposing double-storey Gothic Victorian, dating to the 1880s, has been masterfully reimagined as a luxury family residence where heritage character and contemporary design unite. A striking cantilever roof, rich concrete walls and vast expanses of glass announce the modern addition, juxtaposed against the original facade. The contemporary wing is anchored by a spectacular kitchen, where thick slab benchtops, a large island, all Miele appliances and a walk-in pantry meet a family dining zone warmed by a fireplace. The adjoining living room overlooks the terrace and pool, capturing the western sun. Outside, a paved dining area is fitted with a built-in fridge, a pizza oven, integrated seating, an outdoor television and a retractable awning, overlooking a sparkling pool. An outdoor f
Request Details
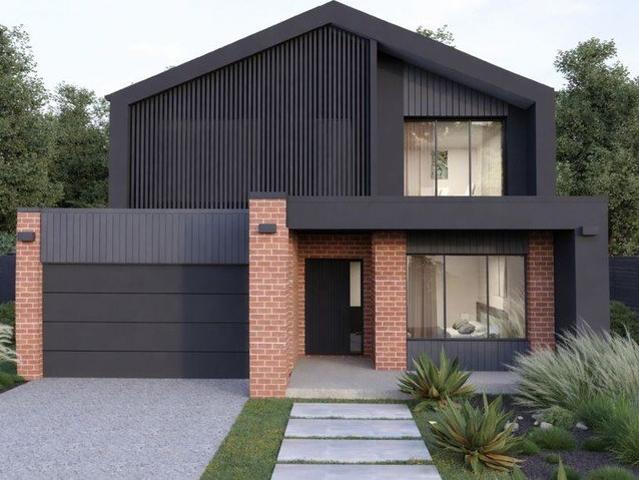
Knock Down And Rebuild With Victoria's Number One Builder
View photo
Terraced House · for sale
Request Details
Knock Down And Rebuild With Victoria's Number One Builder
Hampton East
· 4 Bedrooms · 3 Baths · Terraced House
Hampton East · 4 Bedrooms · 3 Baths · Terraced House
Looking for your dream home? This incredible knockdown rebuild package could be the perfect opportunity. Simply secure the land, choose your ideal home design, and let Sherridon Homes take care of the rest, making the process straightforward from start to finish. For a limited time, we're also offering an exclusive promotion for clients building with Sherridon Homes, including: 2340h internal doors throughout Floor to ceiling tiles to two bathrooms Our knockdown rebuild homes also come with an impressive range of standard inclusions: Demolition of the existing dwelling Arborist report for tree removal (where required) Architectural façade design 3.5kW solar PV system 2740mm ceilings to ground and first floor Reverse cycle heating & cooling with 2 zones Category 5 hybrid timber flooring (no quad) Category 4 carpet to bedrooms Solid timber staircase with stained hardwood treads and timber balustrading Category 3 (300x600) tiling 900mm Fisher & Paykel appliances including induction cookto
Request Details
Exclusive Gated Living in the Heart of Brighton
View photo
Townhouse · for sale
Request Details
Exclusive Gated Living in the Heart of Brighton
Hampton East
· 3 Bedrooms · 3 Baths · Townhouse
· Balcony · Air conditioning · Parking · Equipped kitchen
Hampton East · 3 Bedrooms · 3 Baths · Townhouse · Balcony · Air conditioning · Parking · Equipped kitchen
This beautifully presented, three-bedroom home is very low maintenance and has been refurbished throughout. Comprising generously proportioned living and dining zones, merging seamlessly with the modern kitchen complete with ample cupboard space, stainless steel appliances including a five-burner gas cooktop, electric oven and dishwasher, overlooking the private paved courtyard, laundry and separate powder room. Upstairs offers a master bedroom with ensuite, walk-in robes and balcony, two further double bedrooms both with built-in robes, one with ensuite, plus a central tiled bathroom with bath and vanity. Other features in a home of this calibre include ducted heating throughout, evaporative cooling upstairs, reverse-cycle air conditioning downstairs and a double remote-control garage. Set within a secure, gated complex of only three residences, this exceptional home is enviably positioned close to the bay and Brighton's prestigious Golden Mile, while being within easy walking distanc
Request Details
BEACHFRONT POSITION, ENDLESS POSSIBILITIES
View photo
House · for sale
Request Details
BEACHFRONT POSITION, ENDLESS POSSIBILITIES
Hampton East
· 2 Bedrooms · 1 Bath · House
Hampton East · 2 Bedrooms · 1 Bath · House
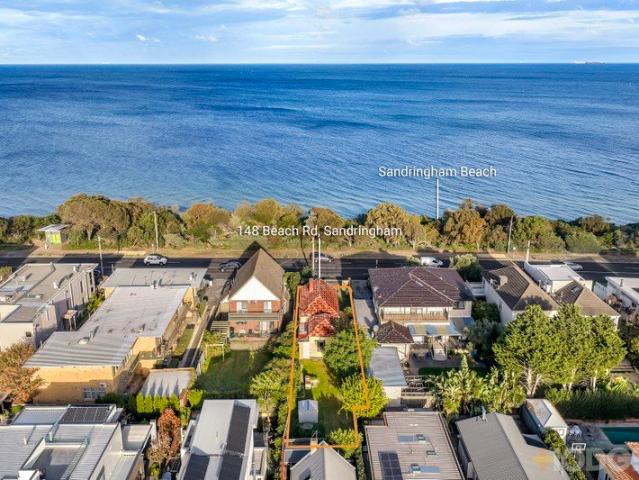
Set within one of Sandringham's most tightly held beachfront pockets, this exceptional 465sqm (approx.) allotment presents a rare opportunity to secure a premier bay-side address and create something truly special. Whether you choose to design and build a luxury coastal residence taking full advantage of the potential bay views (STCA), or thoughtfully renovate and extend the existing Federation home, the possibilities are as impressive as the location itself. Surrounded by some of Bayside's most impressive homes, this blue-chip location places you just moments from the vibrant heart of Sandringham Village, with its cafés, restaurants, boutique shopping and train station. Excellent schools, childcare facilities, parks, dog-friendly beaches and the picturesque Bay Trail are all within easy reach, delivering an enviable lifestyle in one of Melbourne's most sought-after coastal communities. A rare opportunity to secure a landmark position and realise your vision in a truly exceptional beac
Request Details
Effortless Low Maintenance Living with a North Facing Backyard in the McKinnon Secondary College Zone
View photo
Townhouse · for sale
Request Details
Effortless Low Maintenance Living with a North Facing Backyard in the McKinnon Secondary College Zone
Hampton East
· 3 Bedrooms · 2 Baths · Townhouse
· Garden · Equipped kitchen
Hampton East · 3 Bedrooms · 2 Baths · Townhouse · Garden · Equipped kitchen
Positioned in a peaceful, tree-lined street within the highly sought-after McKinnon Secondary College zone, this inviting three-bedroom townhouse delivers the perfect balance of comfort, convenience and effortless low-maintenance living. An exceptional opportunity for first-home buyers, young families, downsizers and astute investors, the home combines thoughtfully designed interiors, stylish modern updates, sun-drenched outdoor spaces and an enviable Bentleigh East lifestyle. Step inside to discover a welcoming, light-filled living and dining domain, enhanced by brand-new floorboards that introduce a fresh, contemporary feel throughout. A well-appointed kitchen featuring generous storage and a practical layout complements the living space, while sliding doors open to a sun-soaked north-facing backyard, complete with timber decking. This inviting outdoor retreat provides an idyllic setting for alfresco entertaining, relaxed weekend gatherings or simply soaking up the sunshine. Designed
Request Details
A luxury new Bayside eye opener
View photo
House · for sale
Request Details
A luxury new Bayside eye opener
Hampton East
· 5 Bedrooms · 5 Baths · House
· Garden · Equipped kitchen
Hampton East · 5 Bedrooms · 5 Baths · House · Garden · Equipped kitchen
A stately showpiece of exceptional proportion, this incredible new five bedroom plus study five bathroom residence redefines luxury in bayside Highett. Crafted with natural look finishes from the Oak floors to the stone look bathrooms, this sun splashed stunner enjoys a wide entry hall, a downstairs bedroom suite with walk in robe and vogue ensuite; double sliding doors to a sumptuous north facing lounge, an extensive open plan living and dining area with electric fire, a fabulous kitchen with huge island, butler's pantry and 900mm appliances; guest powder room and custom laundry. A floating Tasmanian Oak staircase takes you to a sun drenched family retreat, a spectacular main bedroom with its enormous dressing room and chic ensuite; and three further bedroom suites each with walk in robes and ensuites. The sparkling electric heat pump heated fully tiled pool takes centre stage in the west facing rear garden with its covered alfresco area and manicured lawns.Offering seamless all acces
Request Details
North Facing and Close to Schools, Parks & Transport
View photo
House · for sale
Request Details
North Facing and Close to Schools, Parks & Transport
Hampton East
· 4 Bedrooms · 2 Baths · House
· Equipped kitchen
Hampton East · 4 Bedrooms · 2 Baths · House · Equipped kitchen
Held by one family since new and now ready to welcome its next custodians this spacious 3+bedroom home graces a generous, north-facing allotment of approx. 590sqm in a sought-after Bentleigh East pocket. Providing families with plenty of space to spread out, along with a versatile floorplan, the existing home comprises a choice of generous living areas both upstairs and down, a practical well-equipped kitchen and two bathrooms. A sunroom/study adds further flexibility, while ducted heating, split-system heating/cooling and a full laundry with WC complete the accommodation. After years as the setting of many treasured family memories for its current owners, the home's next chapter is now yours to shape. Move straight in, update/enhance over time or completely reimagine the interiors to create a home to suit your family's needs. Alternatively, explore options of starting afresh by crafting something entirely your own. Whether extending or considering a potential new home/dual occupancy d
Request Details
New Fossil Fuel Free Homes with Big Backyards in Bentleigh
View photo
Townhouse · for sale
Request Details
New Fossil Fuel Free Homes with Big Backyards in Bentleigh
Hampton East
· 5 Bedrooms · 3 Baths · Townhouse
Hampton East · 5 Bedrooms · 3 Baths · Townhouse
4 & 5-Bedroom Family Homes Move In This Year with Only a $50k Deposit Introducing an exclusive collection of brand-new 4 and 5-bedroom family homes, starting from $1,595,000 and designed for comfort, sustainability and style. Perfectly positioned in one of Melbourne's most sought-after suburbs, these homes combine modern architecture, thoughtful layouts and exceptional efficiency, ideal for growing families seeking space and connection. Each residence features two separate living rooms, generous outdoor areas and refined finishes throughout. With move-in this year and the ability to secure your home with just a $50,000 deposit, now is the perfect time to make the move to Bentleigh. Designed with family life in mind, every home offers a blend of functionality, sustainability and enduring quality. These homes deliver the space of a traditional family residence with the sustainability and innovation of contemporary design, setting a new standard for family homes in Bentleigh. Open for Ins
Request Details
Bentleigh Homes with Street Frontage & Premium Inclusions
View photo
Townhouse · for sale
Request Details
Bentleigh Homes with Street Frontage & Premium Inclusions
Hampton East
· 5 Bedrooms · 4 Baths · Townhouse
Hampton East · 5 Bedrooms · 4 Baths · Townhouse
4 & 5-Bedroom Family Homes Move In This Year with Only a $50k Deposit Introducing an exclusive collection of brand-new 4 and 5-bedroom family homes, starting from $1,595,000 and designed for comfort, sustainability and style. Perfectly positioned in one of Melbourne's most sought-after suburbs, these homes combine modern architecture, thoughtful layouts and exceptional efficiency, ideal for growing families seeking space and connection. Each residence features two separate living rooms, generous outdoor areas and refined finishes throughout. With move-in this year and the ability to secure your home with just a $50,000 deposit, now is the perfect time to make the move to Bentleigh. Designed with family life in mind, every home offers a blend of functionality, sustainability and enduring quality. These homes deliver the space of a traditional family residence with the sustainability and innovation of contemporary design, setting a new standard for family homes in Bentleigh. Open for Ins
Request Details
Character, Land, Position and Potential
View photo
House · for sale
Request Details
Character, Land, Position and Potential
Hampton East
· 3 Bedrooms · 2 Baths · House
· Equipped kitchen
Hampton East · 3 Bedrooms · 2 Baths · House · Equipped kitchen
Delivering an appealing blend of comfortable current day liveability and all the fundamentals for a big and bright future, this charming, 3 bedroom interwar bungalow is set on a north-facing 627 sqm (approx.) parcel in one of Carnegie's premier streets. Just metres from the popular Packer Park and zoned for the sought-after Carnegie Primary School as well as Glen Eira College, the home is attractively presented and rich in the understated character of the late 1930s, allowing you take your time, enjoy the area and ponder the possibilities for rejuvenation, extension or to start a fresh (all STCA) in a location that is destined to reward your vision. Set within beautifully maintained gardens and introduced by a broad, double door entrance, the home opens to reveal the typically lofty and large-scaled rooms of the era, enriched by exquisite leadlight and finely detailed ceilings to delight period enthusiasts. A north-facing kitchen / meals / living enjoys brilliant natural light and sits
Request Details
Heart Warming Home, Boundless Potential
View photo
House · for sale
Request Details
Heart Warming Home, Boundless Potential
Hampton East
· 3 Bedrooms · 2 Baths · House
· Garden · Equipped kitchen
Hampton East · 3 Bedrooms · 2 Baths · House · Garden · Equipped kitchen
Lovingly maintained and impeccably presented one family-owned home, this 3-bedroom, 2-bathroom home on approx. 650sqm is bound to capture the hearts of all who inspect. Introduced by meticulously manicured gardens - before opening to inviting interiors and then spilling out to a truly family-friendly backyard - it is a residence that offers immediate comfort, warmth and space, along with exciting potential to add value over time. Conveniently located for daily ease, the home features a formal lounge, a sun-filled garden-view family & meals area plus a well-equipped timber kitchen which overlooks the open plan meals and family room. All three bedrooms are of generous proportions and boast fitted storage, Including the primary bedroom with walk-in robe and ensuite. A contemporary family bathroom with frameless glass, double-sized shower services the remainder of the home, while a powder room adds convenience for guests. Ducted heating, evaporative cooling and ceiling fans keep the accomm
Request Details
Elegance, Amenity and Luxury Abounds
View photo
House · for sale
Request Details
Elegance, Amenity and Luxury Abounds
Hampton East
· 5 Bedrooms · 5 Baths · House
· Fireplace · Equipped kitchen
Hampton East · 5 Bedrooms · 5 Baths · House · Fireplace · Equipped kitchen
Behind a grand French Provincial inspired façade, this impressive residence delivers decadently when it comes to space, luxury and true family comfort. Finished with flair and designer style, the expansive home is presented in as-new condition, waiting to simply spoil the next custodian with its incredibly lavish accommodation. Introduced by a wide, elegant entrance boasting chic dark timber herringbone floors, accent panelling and statement raised 'tray' ceilings, the floorplan flows past a tranquil fireside lounge and dedicated study to a brilliant theatre room that can be blacked out for family movie nights. Bursting open at the rear, the huge entertaining zone provides expansive spaces with a feature fireplace that embrace the stunning kitchen topped with premium stone surfaces and boasting quality appliances along with masses of storage space. The mammoth island sets the scene for relaxed catch ups, whilst the butler's pantry with second cooktop, brilliant storage, Miele dishwashe
Request Details
Move In 2026 | 4 & 5 BR Homes in Bentleigh with 2 Living Rooms
View photo
Townhouse · for sale
Request Details
Move In 2026 | 4 & 5 BR Homes in Bentleigh with 2 Living Rooms
Hampton East
· 4 Bedrooms · 3 Baths · Townhouse
Hampton East · 4 Bedrooms · 3 Baths · Townhouse
4 & 5-Bedroom Family Homes Move In This Year with Only a $50k Deposit Introducing an exclusive collection of brand-new 4 and 5-bedroom family homes, starting from $1,595,000 and designed for comfort, sustainability and style. Perfectly positioned in one of Melbourne's most sought-after suburbs, these homes combine modern architecture, thoughtful layouts and exceptional efficiency, ideal for growing families seeking space and connection. Each residence features two separate living rooms, generous outdoor areas and refined finishes throughout. With move-in this year and the ability to secure your home with just a $50,000 deposit, now is the perfect time to make the move to Bentleigh. Designed with family life in mind, every home offers a blend of functionality, sustainability and enduring quality. These homes deliver the space of a traditional family residence with the sustainability and innovation of contemporary design, setting a new standard for family homes in Bentleigh. Open for Ins
Request Details
Peaceful Garden Villa Currently Being Refurbished
View photo
Villa · for sale
Request Details
Peaceful Garden Villa Currently Being Refurbished
Hampton East
· 2 Bedrooms · 1 Bath · Villa
· Garden · Air conditioning · Equipped kitchen
Hampton East · 2 Bedrooms · 1 Bath · Villa · Garden · Air conditioning · Equipped kitchen
Retirement living at its best! Currently being refurbished, Villa 64 enjoys a peaceful position in one of the quietest areas of Kingston Green Retirement Living. Surrounded by beautifully maintained gardens, this charming home offers a lovely sunny garden and a tranquil outlook. Both bedrooms include built-in robes, and the well-appointed kitchen, freshly renovated with a sparkling open plan that features generous storage, modern appliances, stone bench top and new flooring. Equipped with air conditioning, separate laundry and showcasing smart storage solutions. Perfectly positioned within the village, you'll enjoy easy access to the wonderful amenities, social activities and welcoming lifestyle that make Kingston Green such a sought-after community. Property Features: - Currently being refurbished - Two generous bedrooms with built-in wardrobes - Stainless-steel appliances and stone benchtops in the kitchen - Fisher & Paykel dish-drawer - New bathroom - Freshly painted - New carpet -
Request Details

Get email alerts

Don't miss out: be the first to know about new properties

The alert was correctly created

On subscribing you accept the conditions of use and the privacy policy
Alert
Receive new ads in your inbox
Save this search
Receive alerts for new listings

We'll send you an email when we have new properties for: "Houses for sale in Hampton East"

The alert was correctly created

Murrumbeena
Carnegie, Melbourne
Get email alerts and be the first to see new listings
Required field
On subscribing I accept the terms of the privacy policy
Perfect! You'll soon start receiving new listings via email
Alert
Receive an email when we have new ads for Houses for sale in Hampton East
Save this search
Filters

Bedrooms

Size (m²)

m²
m²

Price

$
$

Property type

Bathrooms

Clear all filters
Receive notifications when new entries are published.