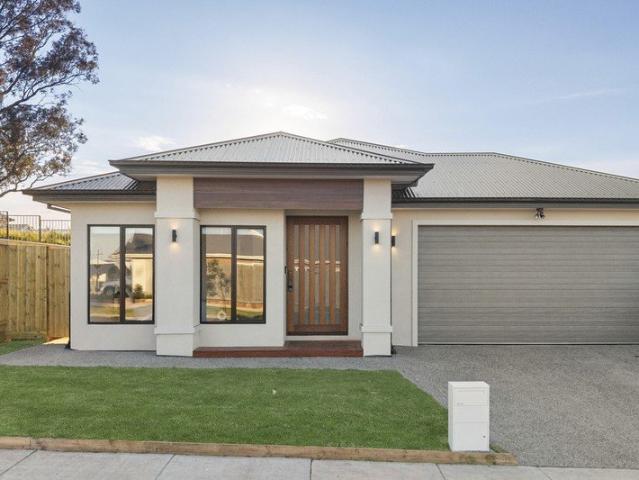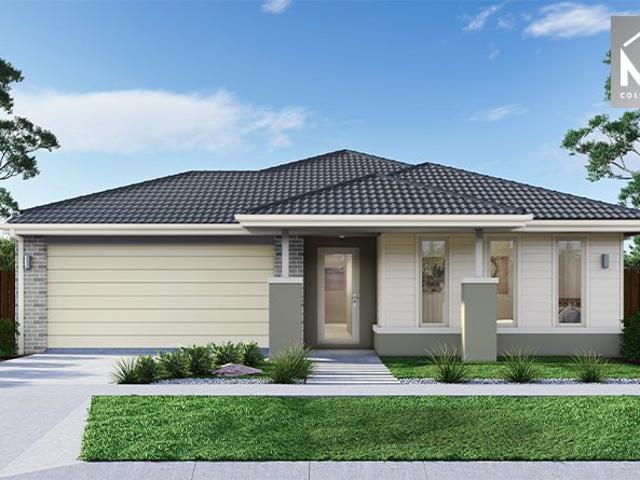
9,292 properties for sale in Goonawarra

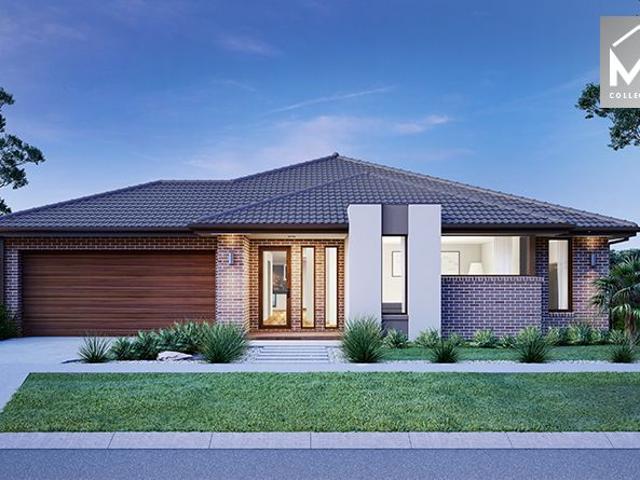
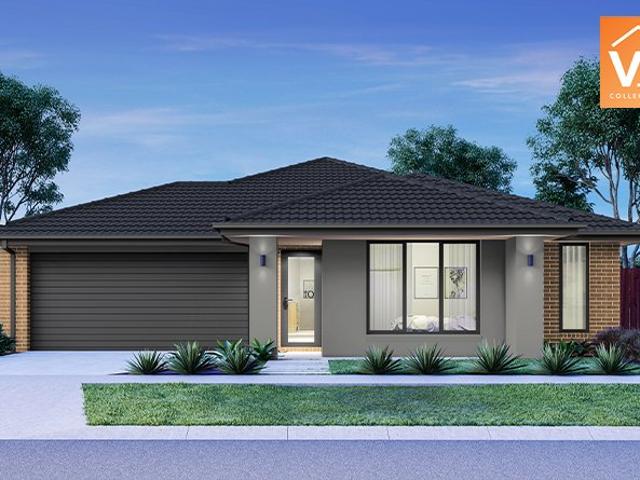
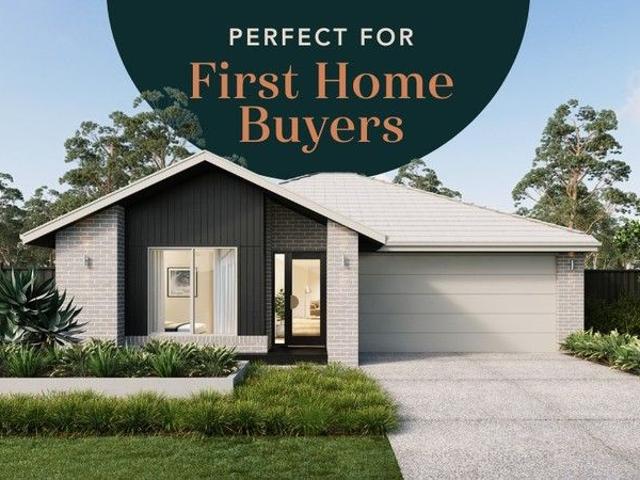
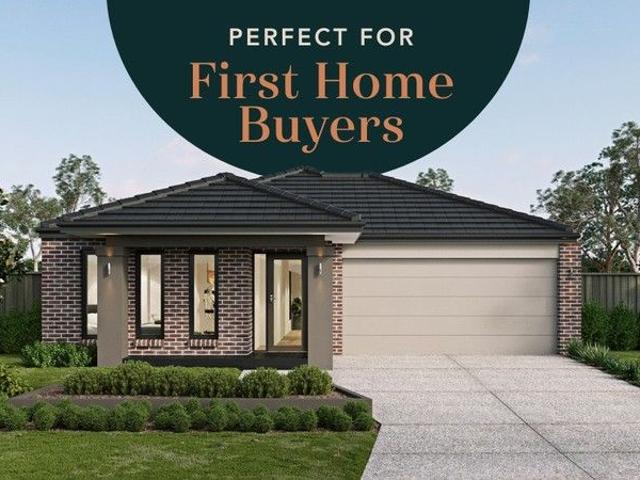
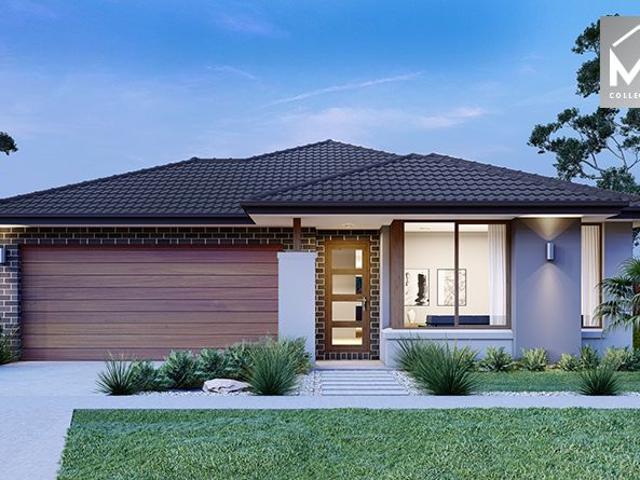
Mimosa Homes Proudly Presents the Lancaster 194
View photo
Terraced House · for sale
Request Details
Mimosa Homes Proudly Presents the Lancaster 194
Goonawarra
· 4 Bedrooms · 2 Baths · Terraced House
· Equipped kitchen
Goonawarra · 4 Bedrooms · 2 Baths · Terraced House · Equipped kitchen
The Lancaster 194 House and Land Package! Mimosa Homes New Added Value Inclusions:- Inclusive of site costs & connections with H1 class slab as per standard inclusions!- 50 year Structural Warranty!- Quality floor coverings throughout entire home!- Higher ceilings 2550mm to ground floor!- Double Glazed Awning windows!- LED Downlights to entire home!- Vitrified Compact Surface benchtop to kitchen, bathroom & ensuite!- 600mm S/S upright oven and cook top with S/S canopy rangehood!- Stainless steel Dishwasher and Microwave- 7 star energy!- Developer Guidelines Included- Fixed Site CostsCALL BUILDER DIRECT!All plans and facades are indicative only and may change. Mimosa Homes may amend plans, specifications, and prices without notice. Package prices are based on a standard facade, standard inclusions, and suitable land availability, excluding developer/estate requirements. Facade and inclusion images may show non standard items not included in the price. Dimensions are approximate. Landsca
Request Details
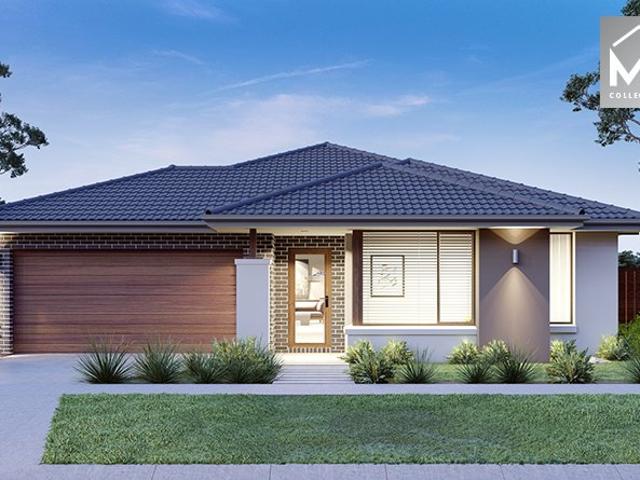
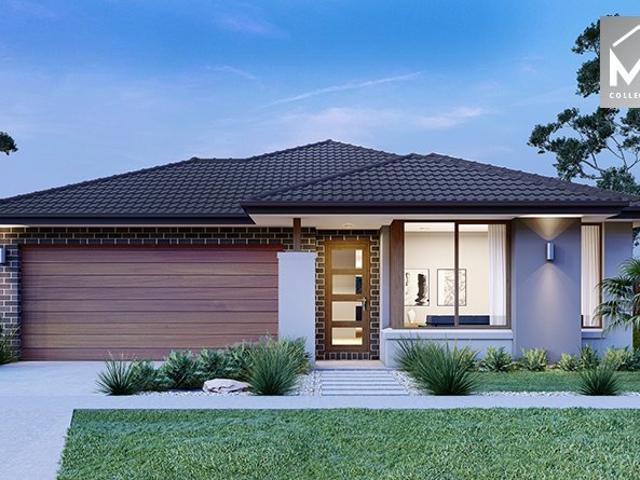
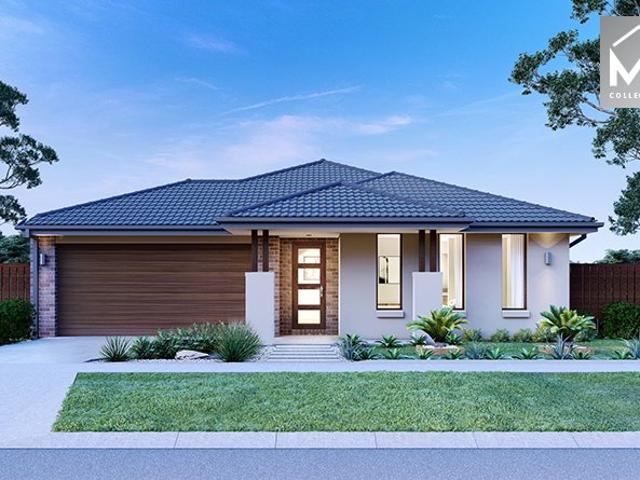
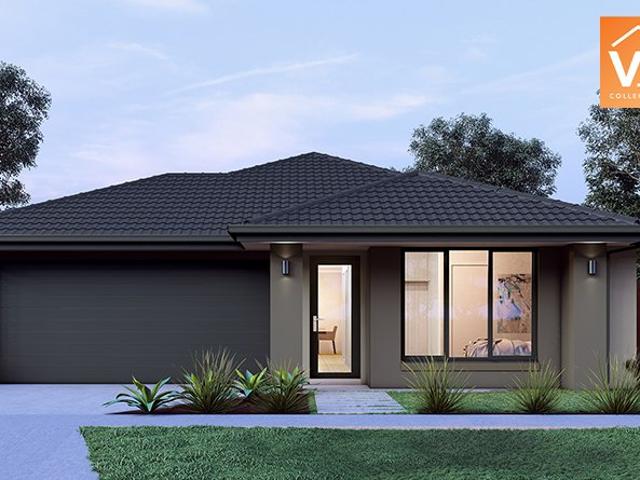
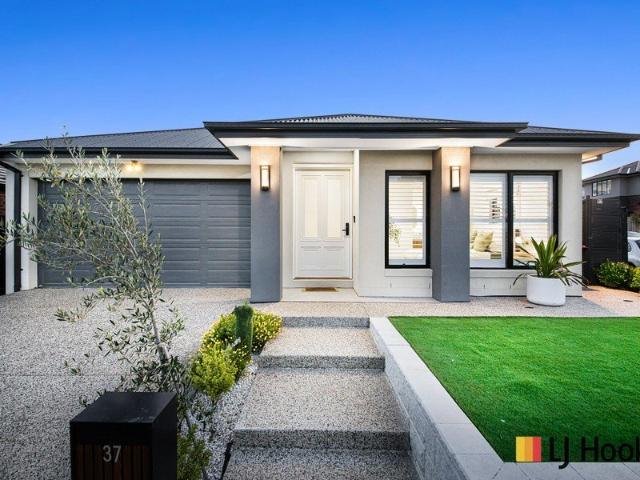
Mimosa Homes Proudly Presents the Kallista 226
View photo
Terraced House · for sale
Request Details
Mimosa Homes Proudly Presents the Kallista 226
Goonawarra
· 4 Bedrooms · 2 Baths · Terraced House
· Equipped kitchen
Goonawarra · 4 Bedrooms · 2 Baths · Terraced House · Equipped kitchen
The Kallista 226 House and Land Package! Mimosa Homes New Added Value Inclusions:- 50 Year Structural Warranty!- Inclusive of site costs & connections with H1 class slab as per standard inclusions!- Quality floor coverings throughout entire home!- Higher ceilings 2550mm to ground floor!- Double Glazed Awning windows!- LED Downlights to entire home!- Fibre Optic Provision!- Vitrified Compact Surface benchtop to kitchen, bathroom & ensuite!- 900mm S/S upright oven and cook top with S/S canopy rangehood!- Stainless steel Dishwasher and Microwave with trim kit!- 7 star energy!- Developer Guidelines Included- Fixed Site CostsCALL BUILDER DIRECT!All plans and facades are indicative only and may change. Mimosa Homes may amend plans, specifications, and prices without notice. Package prices are based on a standard facade, standard inclusions, and suitable land availability, excluding developer/estate requirements. Facade and inclusion images may show non standard items not included in the pric
Request Details
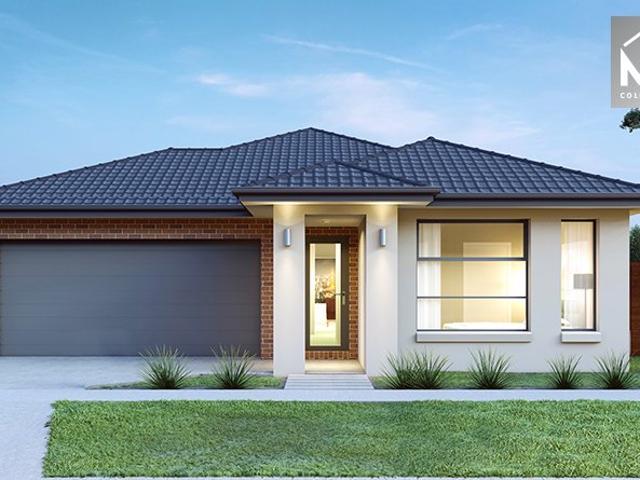
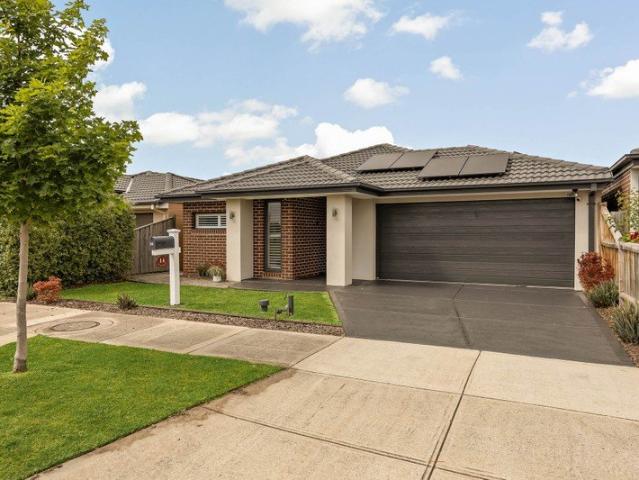
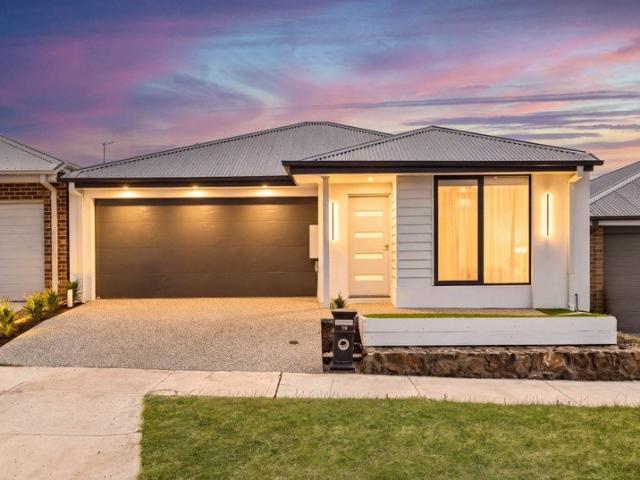
Best Seller Design with Premium Inclusions
View photo
Terraced House · for sale
Request Details
Best Seller Design with Premium Inclusions
Goonawarra
· 4 Bedrooms · 2 Baths · Terraced House
· Equipped kitchen
Goonawarra · 4 Bedrooms · 2 Baths · Terraced House · Equipped kitchen
The Beaconsfield 329 House and Land Package! Premium Added Value Inclusions: - Fixed Site cost, includes rock removal & excavation - 50-Year Structural Warranty - 3.52kW solar system (battery-ready) - 7-star energy rating - 2000mm framed shower screens to ensuite & bathroom - Stone benchtops to kitchen, bathroom & ensuite - 900mm stainless steel oven, cooktop & canopy rangehood - Stainless steel dishwasher - LED downlights throughout - Double glazed awning windows - Double bowl undermount sink - Quality floor coverings throughout - Fibre optic provision Call Frank 0432 905 897 for details. Plans, facades, specifications and prices are indicative and subject to change without notice. Prices are based on a standard facade, standard inclusions and suitable land, excluding developer/estate requirements. Images may show non-standard items not included; dimensions are approximate. Landscaping, fencing, decking, planter boxes, driveways and paths are excluded unless specified
Request Details
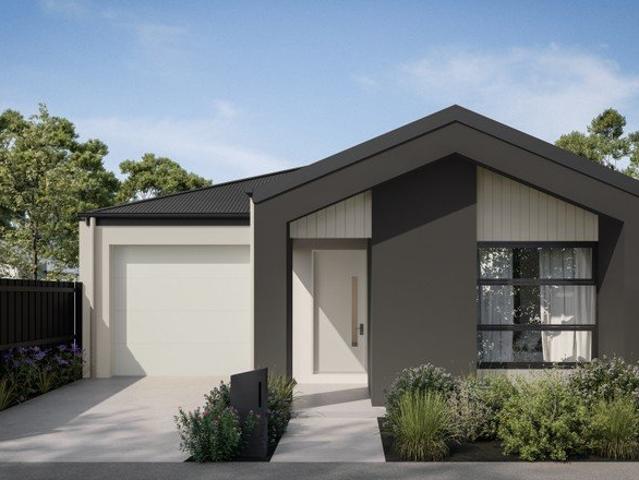
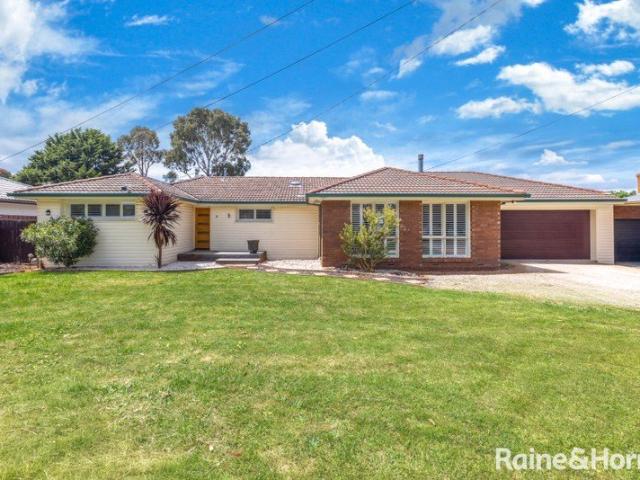
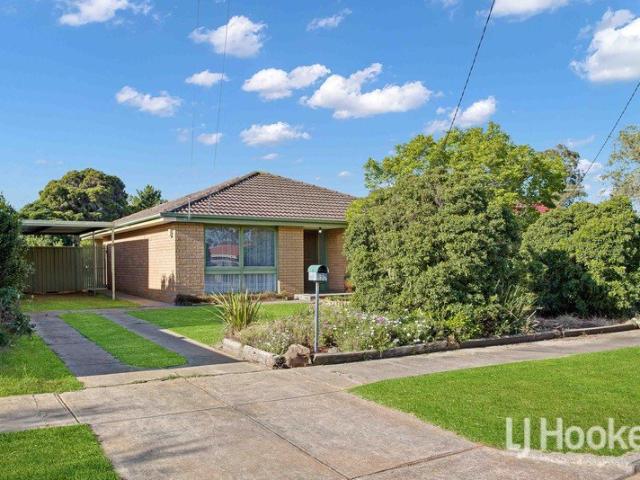
Mimosa Homes Proudly Presents the Montrose 182
View photo
Terraced House · for sale
Request Details
Mimosa Homes Proudly Presents the Montrose 182
Goonawarra
· 4 Bedrooms · 2 Baths · Terraced House
· Equipped kitchen
Goonawarra · 4 Bedrooms · 2 Baths · Terraced House · Equipped kitchen
The Montrose 182 House and Land Package! Mimosa Homes New Added Value Inclusions:- 50 Year Structural Warranty!- Inclusive of site costs & connections with H1 class slab as per standard inclusions!- Quality floor coverings throughout entire home!- Higher ceilings 2550mm to ground floor!- Double Glazed Awning windows!- LED Downlights to entire home!- Fibre Optic Provision!- Vitrified Compact Surface benchtop to kitchen, bathroom & ensuite!- 600mm S/S upright oven and cook top with S/S canopy rangehood!- Stainless steel Dishwasher and Microwave with trim kit!- 7 star energy!- Developer Guidelines Included- Fixed Site CostsCALL BUILDER DIRECT!All plans and facades are indicative only and may change. Mimosa Homes may amend plans, specifications, and prices without notice. Package prices are based on a standard facade, standard inclusions, and suitable land availability, excluding developer/estate requirements. Facade and inclusion images may show non standard items not included in the pric
Request Details
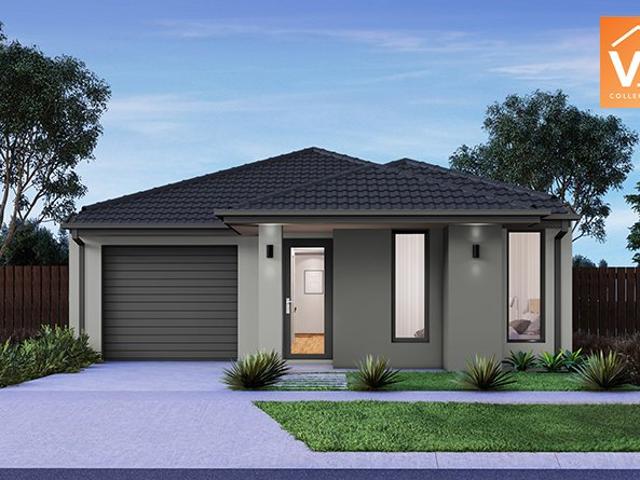
Mimosa Homes Proudly Presents the Heyfield 177
View photo
Terraced House · for sale
Request Details
Mimosa Homes Proudly Presents the Heyfield 177
Goonawarra
· 3 Bedrooms · 2 Baths · Terraced House
· Equipped kitchen
Goonawarra · 3 Bedrooms · 2 Baths · Terraced House · Equipped kitchen
The Heyfield 177 House and Land Package! Mimosa Homes New Added Value Inclusions:- Inclusive of site costs & connections with H1 class slab as per standard inclusions!- 50 year Structural Warranty!- Quality floor coverings throughout entire home!- Higher ceilings 2550mm to ground floor!- Double Glazed Awning windows!- LED Downlights to entire home!- Vitrified Compact Surface benchtop to kitchen, bathroom & ensuite!- 600mm S/S upright oven and cook top with S/S canopy rangehood!- Stainless steel Dishwasher and Microwave- 7 star energy!- Developer Guidelines Included- Fixed Site CostsCALL BUILDER DIRECT!All plans and facades are indicative only and may change. Mimosa Homes may amend plans, specifications, and prices without notice. Package prices are based on a standard facade, standard inclusions, and suitable land availability, excluding developer/estate requirements. Facade and inclusion images may show non standard items not included in the price. Dimensions are approximate. Landscap
Request Details
Fixed Price Turnkey $635,800 | First Home Buyers Help to Buy Scheme Eligible | 3 Bed Sunbury
View photo
Terraced House · for sale
Request Details
Fixed Price Turnkey $635,800 | First Home Buyers Help to Buy Scheme Eligible | 3 Bed Sunbury
Goonawarra
· 3 Bedrooms · 2 Baths · Terraced House
· Equipped kitchen
Goonawarra · 3 Bedrooms · 2 Baths · Terraced House · Equipped kitchen
A smart, low-maintenance home designed for buyers who want value without compromising on comfort. Fixed price and full turnkey means no hidden extras - just move in and enjoy. This well-planned single-level home delivers a functional layout with three bedrooms, open-plan living and a centrally positioned kitchen designed for easy day-to-day living. The master bedroom includes a walk-in robe and private ensuite, while the separate rear bedroom zone offers flexibility for families, guests or shared living. Clean modern lines and a practical façade design give the home a fresh, low-maintenance street presence suited to contemporary buyers Key Features: - $635,800 fixed price - land titled and ready to build now - Three bedroom design with ensuite to master - Open-plan living, dining & kitchen area - 7-star energy-rated, all-electric home - lower running costs from day one - 40mm Caesarstone® benchtops to kitchen; 20mm Caesarstone® to bathroom and ensuite - Bosch appliances throughout, inc
Request Details
4 Bed 2 Bath | 420m² West Facing Botanical, Mickleham 3064
View photo
Terraced House · for sale
Request Details
New
4 Bed 2 Bath | 420m² West Facing Botanical, Mickleham 3064
Goonawarra
· 4 Bedrooms · 2 Baths · Terraced House
Goonawarra · 4 Bedrooms · 2 Baths · Terraced House
Build your 4 bedroom Tahara 225 on this 420m² West-Facing block in Botanical, Mickleham expected title Q2 2027. No stamp duty for FHB; others pay it on land only.Mimosa Homes Added Value Inclusions call/text for full list:Site costs & connections included with H1 class slab50 Year Structural Warranty!All-electric: 600mm induction cooktop, heat pump hot water & reverse cycle ducted A/C!Why Botanical, Mickleham:Coles at Botanical Village now open on-siteAll V Collection House & Land Packages are subject to a final siting and compliance assessment under the Small Lot Housing Code and relevant design guidelines. Buyers must not purchase land based on this package or information until a Mimosa Homes siting assessment confirms suitability. Additional factors such as PSI reports, site and soil conditions, neighbouring properties, easements and developer or council requirements may also affect the ability to construct the selected design. Mimosa Homes accepts no liability for land suitability
Request Details
A Family Home On 512m2 Of Prime Land
View photo
House · for sale
Request Details
A Family Home On 512m2 Of Prime Land
Goonawarra
· 3 Bedrooms · 2 Baths · House
· Equipped kitchen
Goonawarra · 3 Bedrooms · 2 Baths · House · Equipped kitchen
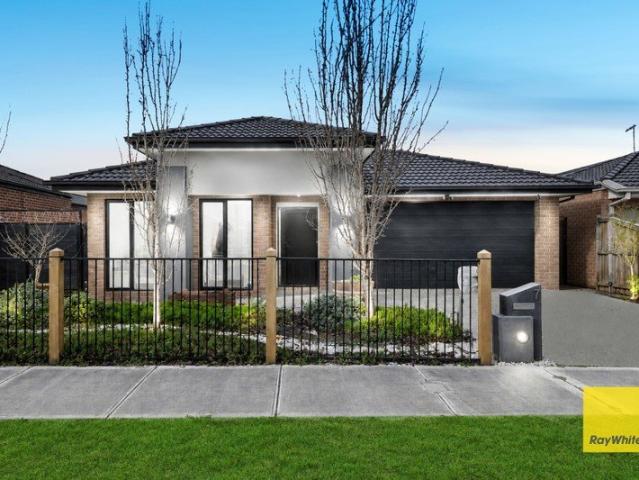
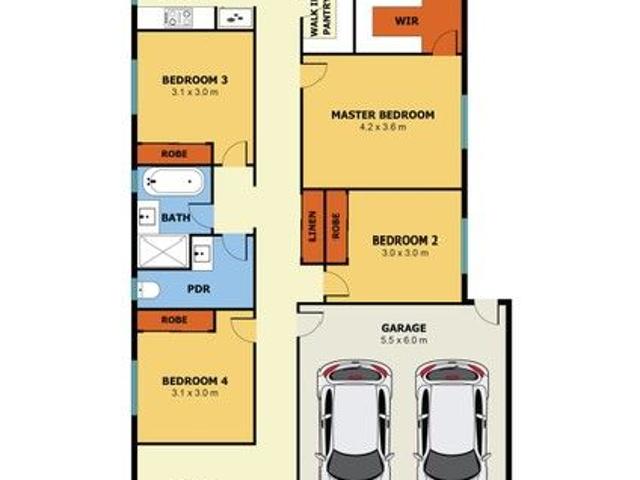
Welcome to 7 Scarlett Street, Rockbank Proudly presented by Ray White Rockbank, this beautifully designed residence offers the perfect blend of comfort, style and modern living, set on an impressive 512m2 (approx.) block of land. Thoughtfully designed with contemporary finishes and a family-friendly layout, this stunning residence delivers the ideal balance of elegance, comfort, and functionality. Whether you're searching for your forever home or a smart investment, this is an opportunity not to be missed. Property Features 3 Spacious Bedrooms - Including a luxurious master suite complete with a private ensuite and walk-in robe. 2 Stylish Bathrooms - Beautifully appointed with contemporary finishes and fittings. Ducted Heating & Evaporative Cooling - Providing year-round comfort for the whole family. 900mm Stainless Steel Appliances - A well-equipped kitchen designed for both everyday cooking and entertaining. Generous Pantry - Offering excellent storage and keeping the kitchen organis
Request Details
3 Bed 2 Bath | 212m² South Facing Watsons Reach, Diggers Rest 3427
View photo
Terraced House · for sale
Request Details
Updated
3 Bed 2 Bath | 212m² South Facing Watsons Reach, Diggers Rest 3427
Goonawarra
· 3 Bedrooms · 2 Baths · Terraced House
Goonawarra · 3 Bedrooms · 2 Baths · Terraced House
Build your 3 bedroom Locksley 131 on this 212m² South-Facing block in Watsons Reach, Diggers Rest expected title Q4 2026. No stamp duty for FHB; others pay it on land only.Mimosa Homes Added Value Inclusions call/text for full list:Site costs & connections included with H1 class slab50 Year Structural Warranty!All-electric: 600mm induction cooktop, heat pump hot water & reverse cycle ducted A/C!Why Watsons Reach, Diggers Rest:Diggers Rest Station for direct CBD trainsAll V Collection House & Land Packages are subject to a final siting and compliance assessment under the Small Lot Housing Code and relevant design guidelines. Buyers must not purchase land based on this package or information until a Mimosa Homes siting assessment confirms suitability. Additional factors such as PSI reports, site and soil conditions, neighbouring properties, easements and developer or council requirements may also affect the ability to construct the selected design. Mimosa Homes accepts no liability for l
Request Details
Brand New Modern Family Living with Premium Upgrades in Rockbank
View photo
House · for sale
Request Details
Brand New Modern Family Living with Premium Upgrades in Rockbank
Goonawarra
· 4 Bedrooms · 2 Baths · House
Goonawarra · 4 Bedrooms · 2 Baths · House
Brand New Family Living in a Prestigious Rockbank Location Naresh Kumar from Westside Realty Group proudly presents this beautifully appointed brand-new residence, perfectly positioned in the highly sought-after Willow Springs Estate, Rockbank. Overlooking tranquil parkland and open green space, this stunning home offers the perfect balance of modern comfort, premium finishes, and everyday convenience. Designed for growing families, first-home buyers, and savvy investors, this move-in-ready home showcases quality upgrades, thoughtful design, and exceptional lifestyle appeal within one of Rockbank's fastest-growing communities. Prime Location Enjoy a lifestyle of convenience with key amenities just moments away: Minutes' drive to Aspire Early Learning Centre and the upcoming commercial precinct Easy access to Greigs Road Close to Rockbank Railway Station Near Rockbank Primary School, parks, local shops, and public transport Surrounded by beautiful green spaces and a welcoming family-fri
Request Details
Build Your Dream Life in Woodsong
View photo
House · for sale
Request Details
Build Your Dream Life in Woodsong
Goonawarra
· 3 Bedrooms · 2 Baths · House
Goonawarra · 3 Bedrooms · 2 Baths · House
Lot 823 Bottletree Crescent - Woodsong - $745,750 Frontage: 12.5m Area: 312m2 House Size: 17sq Deposit before 31/12/2025 Metricon Homes 3 Bedroom House and Land Package Inclusions: Exclusive First Home Buyer H&L promotion Avalon Facade FREE fully rendered home FREE Steel COLORBOND roof FREE Refrigerated cooling FREE $5k spend on studio upgrades Fixed site costs (no more to pay 7 Star energy rating Landscaping to front (including letterbox) Side and rear boundary fencing (half share) Wall mounted clothesline and perimeter paving Aluminium double glazed windows Lifetime structural Guarantee Bushfire upgrades Woodsong is one of Mickleham's fastest-growing estates, ensuring strong rental yield and capital growth potential. Situated within easy access to the existing private Catholic School, government primary school, parklands, existing shopping centre Senol mall, Milan Square, existing rugby stadium, and proposed future sports field and another government school. Secure your slice of Wood
Request Details
Spacious 4 Bedrooms H&L Package
View photo
Terraced House · for sale
Request Details
Spacious 4 Bedrooms H&L Package
Goonawarra
· 4 Bedrooms · 2 Baths · Terraced House
· Equipped kitchen
Goonawarra · 4 Bedrooms · 2 Baths · Terraced House · Equipped kitchen
The Saba 250 House and Land Package! Premium Added Value Inclusions: - Fixed Site cost, includes rock removal & excavation - 50-Year Structural Warranty - 3.52kW solar system (battery-ready) - 7-star energy rating - 2000mm framed shower screens to ensuite & bathroom - Stone benchtops to kitchen, bathroom & ensuite - 900mm stainless steel oven, cooktop & canopy rangehood - Stainless steel dishwasher - LED downlights throughout - Double glazed awning windows - Double bowl undermount sink - Quality floor coverings throughout - Fibre optic provision Call Frank 0432 905 897 for details. Plans, facades, specifications and prices are indicative and subject to change without notice. Prices are based on a standard facade, standard inclusions and suitable land, excluding developer/estate requirements. Images may show non-standard items not included; dimensions are approximate. Landscaping, fencing, decking, planter boxes, driveways and paths are excluded unless specified
Request Details
Sophisticated Style, Effortless Family Living
View photo
House · for sale
Request Details
New
Sophisticated Style, Effortless Family Living
Goonawarra
· 4 Bedrooms · 2 Baths · House
· Equipped kitchen
Goonawarra · 4 Bedrooms · 2 Baths · House · Equipped kitchen
A stunning expression of contemporary designer living, this immaculate family home delivers sophisticated modern style with an unmistakably chic aesthetic. Beautifully manicured, low-maintenance landscaping establishes polished street appeal, introducing interiors where a confident monochromatic palette creates an atmosphere of understated luxury. Gleaming tiled floors and crisp white plantation shutters establish a sleek visual foundation, with the living area showcasing clean architectural lines and a luminous sense of space. Commanding attention is the showpiece kitchen, where a substantial island takes centre stage beneath a trio of industrial-inspired glass pendants. Streamlined surfaces, contrasting black tapware and stainless steel appliances heighten the designer appeal, while adjoining family and meals areas provide an inviting setting for everyday living and entertaining. Extending the lifestyle outdoors, an alfresco entertaining area with extended decking connects to the rea
Request Details
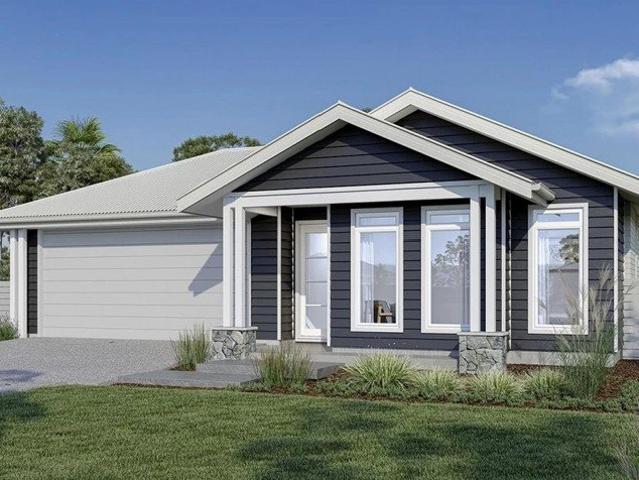
A Family Lifestyle Opportunity on 1,121m² Approx
View photo
House · for sale
Request Details
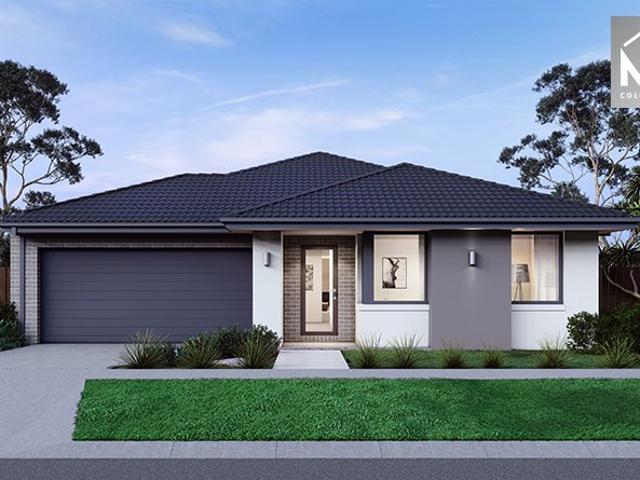
A Family Lifestyle Opportunity on 1,121m² Approx
Goonawarra
· 4 Bedrooms · 2 Baths · House
· Equipped kitchen
Goonawarra · 4 Bedrooms · 2 Baths · House · Equipped kitchen
Enjoy the best of relaxed family living in this well appointed four-bedroom residence, where generous interiors, inviting outdoor spaces and an enviable village location come together. Positioned on approximately 1,121m² the home offers an appealing balance of comfort and practicality, just a short stroll from Recreation/Reserve, Riddells Creek's shops, cafés, eateries, primary school and V-Line train station. Designed with family living in mind, the home offers a generous open-plan kitchen, meals and living zone alongside a separate additional living area, providing plenty of room to relax, unwind or entertain. The well-appointed galley kitchen includes stainless steel appliances, a dishwasher and excellent storage, while a wood-fired Coonara, refrigerated cooling and ducted heating ensure comfort throughout the seasons. Four generous bedrooms provide comfortable accommodation, with walk-in robes to two, including the main bedroom, which also features a fully tiled ensuite with double
Request Details
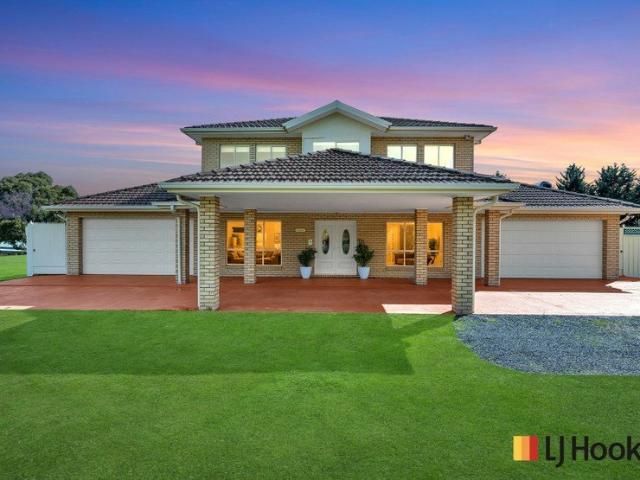
Build Your Dream Life in Woodsong
View photo
House · for sale
Request Details
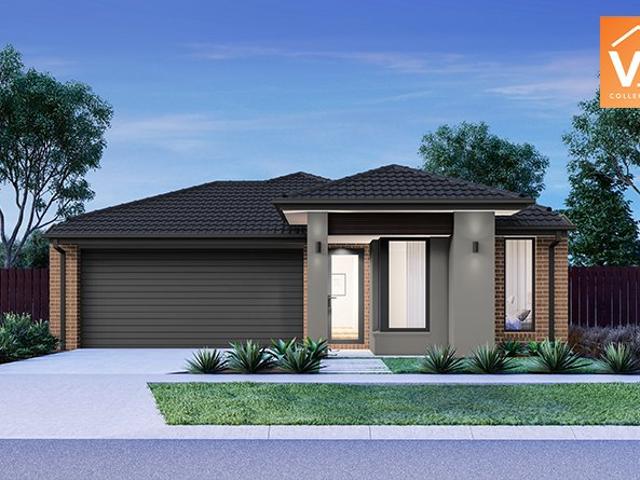
Build Your Dream Life in Woodsong
Goonawarra
· 3 Bedrooms · 2 Baths · House
Goonawarra · 3 Bedrooms · 2 Baths · House
Lot 822 Bottletree Crescent - Woodsong - $743,760 Frontage: 12.5m Area: 312m2 House Size: 17sq Deposit before 31/12/2025 Metricon Homes 3 Bedroom House and Land Package Inclusions: Exclusive First Home Buyer H&L promotion Kingston Facade FREE fully rendered home FREE Steel COLORBOND roof FREE Refrigerated cooling FREE $5k spend on studio upgrades Fixed site costs (no more to pay 7 Star energy rating Landscaping to front (including letterbox) Side and rear boundary fencing (half share) Wall mounted clothesline and perimeter paving Aluminium double glazed windows Lifetime structural Guarantee Bushfire upgrades Woodsong is one of Mickleham's fastest-growing estates, ensuring strong rental yield and capital growth potential. Situated within easy access to the existing private Catholic School, government primary school, parklands, existing shopping centre Senol mall, Milan Square, existing rugby stadium, and proposed future sports field and another government school. Secure your slice of Wo
Request Details
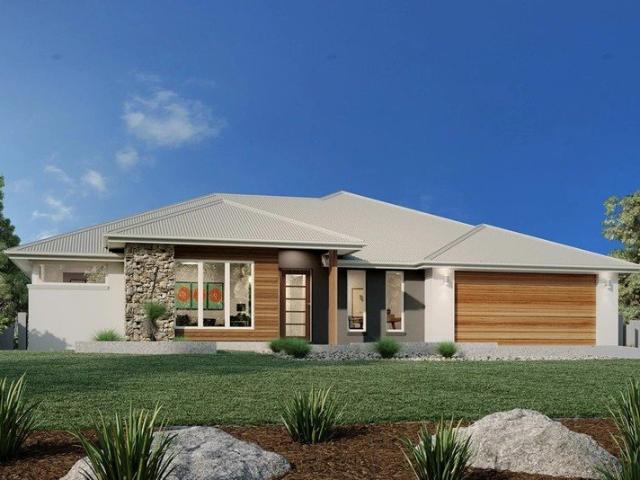
Best Value with TURNKEY Inclusions
View photo
Terraced House · for sale
Request Details
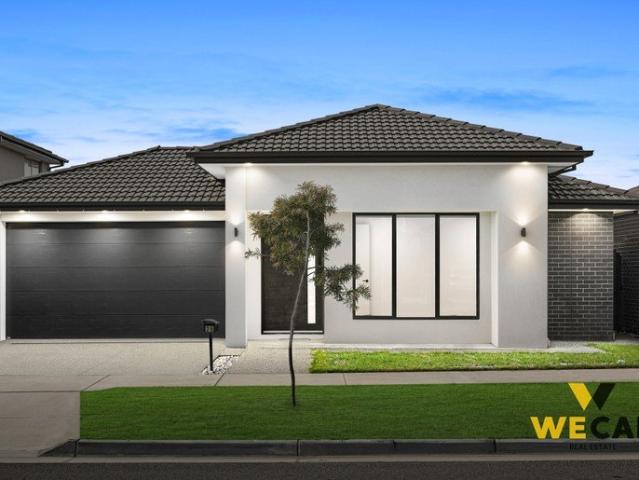
Best Value with TURNKEY Inclusions
Goonawarra
· 4 Bedrooms · 2 Baths · Terraced House
· Equipped kitchen
Goonawarra · 4 Bedrooms · 2 Baths · Terraced House · Equipped kitchen
Turnkey Added Value Inclusions: - Site costs & connections included (H1-class slab as standard) - Front landscaping included - Driveway included - Blinds throughout - Letterbox & clotheslines - Stone benchtops to kitchen - 50-Year Structural Warranty - 7-star energy rating - Double glazed awning windows - Quality floor coverings throughout - 900mm stainless steel oven, cooktop & canopy rangehood - 3.5KW Solar Panels Call Frank 0432 905 897 for details. Plans, facades, specifications and prices are indicative and subject to change without notice. Prices are based on a standard facade, standard inclusions and suitable land, excluding developer/estate requirements. Images may show non-standard items not included; dimensions are approximate. Landscaping, fencing, decking, planter boxes, driveways and paths are excluded unless specified
Request Details
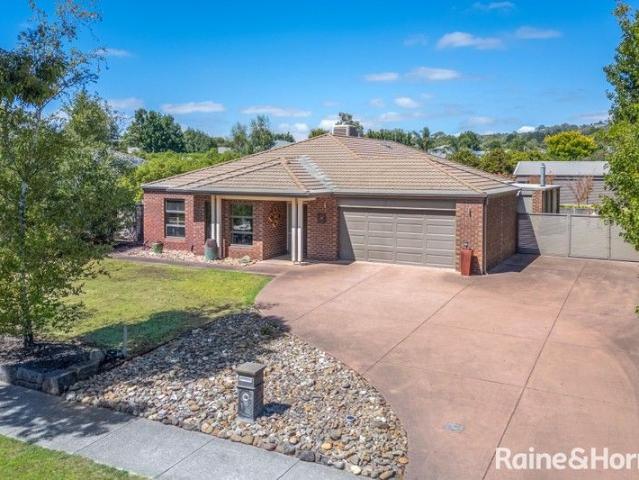
IMMACULATE LIFESTYLE LIVING ON A 6300m2 Approx. WITH STYLE, SPACE & CONVENIENCE!
View photo
House · for sale
Request Details
IMMACULATE LIFESTYLE LIVING ON A 6300m2 Approx. WITH STYLE, SPACE & CONVENIENCE!
Goonawarra
· 4 Bedrooms · 3 Baths · House
· Equipped kitchen
Goonawarra · 4 Bedrooms · 3 Baths · House · Equipped kitchen
Set on an exceptional 6,300m² (approx.) corner allotment, this remarkable lifestyle property presents an outstanding opportunity to secure space, privacy and future potential in one impressive package. Boasting a commanding corner position with significant subdivision potential (STCA), this is a rare offering that caters to families, investors and developers alike. Designed with timeless character and enduring charm, the home offers a thoughtfully crafted floorplan featuring four generous bedrooms, including a luxurious master suite complete with a walk-in robe and private ensuite, while the remaining three bedrooms are serviced by a central family bathroom. At the heart of the home, a beautifully appointed open-plan kitchen showcases quality appliances, including a five-burner cooktop, electric deep fryer and charcoal electric grill, complemented by a spacious walk-in pantry and seamless connection to the meals and family living areas. Multiple living zones provide exceptional flexibi
Request Details
Modern Family Living in a Peaceful Gisborne Setting
View photo
House · for sale
Request Details
Modern Family Living in a Peaceful Gisborne Setting
Goonawarra
· 4 Bedrooms · 2 Baths · House
· Equipped kitchen
Goonawarra · 4 Bedrooms · 2 Baths · House · Equipped kitchen
Enjoy the ease of modern living in this beautifully presented four-bedroom home, perfectly positioned in a quiet and private mews just moments from Gisborne's vibrant township. Combining contemporary style with everyday practicality, the home offers spacious open-plan living, quality finishes and low-maintenance surrounds, making it an ideal choice for families, professionals, downsizers or investors alike. At its centre, the welcoming kitchen, dining and living area is bathed in natural light and designed for effortless entertaining. The well-appointed kitchen features stone benchtops, stainless steel appliances including a dual-fuel cooker and dishwasher, along with plenty of workspace and storage. The main suite provides a peaceful retreat with a walk-in robe and ensuite, while three further bedrooms with built-in robes offer flexible accommodation for family or guests. A beautifully appointed wet-room style bathroom with freestanding bath delivers a touch of everyday luxury. Outsid
Request Details
Finally your Dream Home Package
View photo
Terraced House · for sale
Request Details
Finally your Dream Home Package
Goonawarra
· 4 Bedrooms · 2 Baths · Terraced House
· Equipped kitchen
Goonawarra · 4 Bedrooms · 2 Baths · Terraced House · Equipped kitchen
The Leemore 221 House and Land Package! Premium Added Value Inclusions: - Fixed Site cost, includes rock removal & excavation - 50-Year Structural Warranty - 3.52kW solar system (battery-ready) - 7-star energy rating - 2000mm framed shower screens to ensuite & bathroom - Stone benchtops to kitchen, bathroom & ensuite - 900mm stainless steel oven, cooktop & canopy rangehood - Stainless steel dishwasher - LED downlights throughout - Double glazed awning windows - Double bowl undermount sink - Quality floor coverings throughout - Fibre optic provision Call Frank 0432 905 897 for details. Plans, facades, specifications and prices are indicative and subject to change without notice. Prices are based on a standard facade, standard inclusions and suitable land, excluding developer/estate requirements. Images may show non-standard items not included; dimensions are approximate. Landscaping, fencing, decking, planter boxes, driveways and paths are excluded unless specified
Request Details
Rare Everly Estate Opportunity Stunning Home Opposite the Golf Course
View photo
House · for sale
Request Details
New
Rare Everly Estate Opportunity Stunning Home Opposite the Golf Course
Goonawarra
· 4 Bedrooms · 2 Baths · House
· Fireplace · Equipped kitchen
Goonawarra · 4 Bedrooms · 2 Baths · House · Fireplace · Equipped kitchen
Set on approximately 432m\u178?, this impressive residence has been thoughtfully designed for modern family living, with multiple living zones, excellent separation between bedrooms and living areas, and a seamless connection between indoor and outdoor spaces. Inside, You'll Love: Spacious 4 Bedrooms: Generous accommodation with excellent separation, including a private master suite with walk-in robe and ensuite. Multiple Living Zones: Separate lounge, spacious open-plan family area and a versatile retreat/rumpus provide plenty of room for the whole family. Designer Kitchen: Featuring 60mm stone benchtops, waterfall island, fluted detailing, full-height stone splashback, extensive cabinetry and a generous walk-in pantry. Light-Filled Family Living: Large windows and sliding doors bring plenty of natural light into the main living area, complemented by a striking Vision Line fireplace and feature wall. Dedicated Study Nook: A practical space for working or studying from home. Quality Fi
Request Details
Experience the Best of Brand New Designer Living
View photo
House · for sale
Request Details
New
Experience the Best of Brand New Designer Living
Goonawarra
· 3 Bedrooms · 2 Baths · House
· Garden · Equipped kitchen
Goonawarra · 3 Bedrooms · 2 Baths · House · Garden · Equipped kitchen
Experience the best of brand-new designer living with this beautifully appointed 'Eight Homes' residence, delivering contemporary luxury and effortless low-maintenance appeal within the boutique Fairway Meadows Estate. Sophisticated, spacious interiors centre around an open plan kitchen, meals and living domain, where the kitchen makes an elegant statement with 40mm stone surfaces, crisp white subway-tiled splashback, fridge plumbing, and stainless steel appliances including a 900mm-wide upright oven with induction cooktop and dishwasher. Double-glazed sliding doors extend the living area to a private rear yard with artificial turf and Colorbond fencing, creating an attractive outdoor setting requiring minimal upkeep. Accommodation is equally impressive, comprising 3 robed bedrooms including a frontage main suite with walk-in robe and luxurious ensuite featuring an oversized niched shower, stone vanity and matte black tapware. The main bathroom continues the stylish aesthetic with both
Request Details
A Rare Opportunity with Endless Potential on 836sqm!
View photo
House · for sale
Request Details
A Rare Opportunity with Endless Potential on 836sqm!
Goonawarra
· 1 Bedroom · 1 Bath · House
· Garden · Parking · Equipped kitchen
Goonawarra · 1 Bedroom · 1 Bath · House · Garden · Parking · Equipped kitchen
LJ Hooker is proud to present 9 Esta Street, Melton, a rare find on an impressive 836sqm allotment in Melton's High Growth Zone. Close to Woodgrove Shopping Centre, schools, parks and public transport, with easy freeway access, this property combines everyday convenience with exciting possibilities. Some properties offer a home, others offer an opportunity. This property delivers both. Featuring one bedroom, one bathroom, a fully equipped kitchen with adjoining dining area and a separate living room, the home offers a practical layout with room to grow. First home buyers can make it their own, while renovators, investors and developers can explore its future potential. Whether your vision is to renovate, extend or pursue development, there's space to think big, subject to council approval. Side access through the carport leads to the spacious backyard, providing added practicality and convenient access to the rear of the property. Bring your imagination and discover the possibilities t
Request Details
Beautifully Designed for Modern Living
View photo
House · for sale
Request Details
Beautifully Designed for Modern Living
Goonawarra
· 4 Bedrooms · 3 Baths · House
· Fireplace · Equipped kitchen
Goonawarra · 4 Bedrooms · 3 Baths · House · Fireplace · Equipped kitchen
Beautifully appointed and alive with natural light, this sensational four-bedroom, three-bathroom residence casts a contemporary, lifestyle-focused vision across a generous single level within the sought-after Willow Estate. Set amongst low-maintenance gardens on 434sqm approx its architectural finesse gives way to a bespoke interior with a peerless finish, fabulous family proportions and an unmistakable warmth from the moment you enter. A wide entrance opens to a sun-drenched interior, leading to two expansive living zones lit by oversized windows, with quality hybrid flooring flowing throughout. An entertainer's kitchen makes a distinctive statement in the open-plan domain, finished with sleek stone benches, premium appliances, and ample storage, while a sage green study nook with integrated bench and cabinetry adds a vibrant design note. An electric fireplace and extensive storage enrich the open-plan living and dining area, while a separate lounge offers valuable independence for a
Request Details
Fairhaven 260 Kimberley Estate Sunbury
View photo
Terraced House · for sale
Request Details
Fairhaven 260 Kimberley Estate Sunbury
Goonawarra
· 4 Bedrooms · 2 Baths · Terraced House
· Equipped kitchen
Goonawarra · 4 Bedrooms · 2 Baths · Terraced House · Equipped kitchen
LIVE BIG. LIVE CONNECTED. LIVE KIMBERLEY. Three schools within walking distance, including the new Salesian College senior campus Designer kitchen with generous butler’s pantry Multiple living zones for entertaining, relaxing & family time Open-plan family & dining flowing to a covered alfresco Oversized master suite privately positioned at the front Generous laundry with plenty of practical storage
Request Details
Spacious 4 Bedrooms H&L Package
View photo
Terraced House · for sale
Request Details
Spacious 4 Bedrooms H&L Package
Goonawarra
· 4 Bedrooms · 2 Baths · Terraced House
· Equipped kitchen
Goonawarra · 4 Bedrooms · 2 Baths · Terraced House · Equipped kitchen
The Lismore 192 House and Land Package! Premium Added Value Inclusions: - Fixed Site cost, includes rock removal & excavation - 50-Year Structural Warranty - 3.52kW solar system (battery-ready) - 7-star energy rating - 2000mm framed shower screens to ensuite & bathroom - Stone benchtops to kitchen, bathroom & ensuite - 900mm stainless steel oven, cooktop & canopy rangehood - Stainless steel dishwasher - LED downlights throughout - Double glazed awning windows - Double bowl undermount sink - Quality floor coverings throughout - Fibre optic provision Call Frank 0432 905 897 for details. Plans, facades, specifications and prices are indicative and subject to change without notice. Prices are based on a standard facade, standard inclusions and suitable land, excluding developer/estate requirements. Images may show non-standard items not included; dimensions are approximate. Landscaping, fencing, decking, planter boxes, driveways and paths are excluded unless specified
Request Details
Timeless Elegance, Grand Proportions & Exceptional views
View photo
House · for sale
Request Details
New
Timeless Elegance, Grand Proportions & Exceptional views
Goonawarra
· 4 Bedrooms · 3 Baths · House
· Equipped kitchen
Goonawarra · 4 Bedrooms · 3 Baths · House · Equipped kitchen
Set on approximately 5.7 acres of prime real estate, this magnificent family residence offers a quality-built home designed to stand the test of time. Offered to the market for the very first time since it was built and lovingly maintained by its beloved owners. Beyond its impressive scale and picturesque setting, the residence provides a wonderful sense of privacy, comfort and versatility, making it an ideal retreat for families seeking space and a peaceful lifestyle, tucked away in a quiet pocket offering the perfect blend of privacy and breathtaking views. From the moment you arrive, the impressive scale of the residence and expansive grounds create a lasting first impression. The home offers four generous bedrooms, a dedicated home office/ 5th bedroom option, three bathrooms, and an impressive kitchen designed to cater effortlessly to family living and entertaining. The kitchen is a true centrepiece, featuring stone benchtops, a walk in pantry, 900mm cooktop and oven, double sink,
Request Details
Best Value 4 Bedrooms H&L Package
View photo
Terraced House · for sale
Request Details
Best Value 4 Bedrooms H&L Package
Goonawarra
· 4 Bedrooms · 2 Baths · Terraced House
· Equipped kitchen
Goonawarra · 4 Bedrooms · 2 Baths · Terraced House · Equipped kitchen
Turnkey Added Value Inclusions: - Site costs & connections included (H1-class slab as standard) - Front landscaping included - Driveway included - Blinds throughout - Letterbox & clotheslines - Stone benchtops to kitchen - 50-Year Structural Warranty - 7-star energy rating - Double glazed awning windows - Quality floor coverings throughout - 900mm stainless steel oven, cooktop & canopy rangehood - 3.5KW Solar Panels Call Frank 0432 905 897 for details. Plans, facades, specifications and prices are indicative and subject to change without notice. Prices are based on a standard facade, standard inclusions and suitable land, excluding developer/estate requirements. Images may show non-standard items not included; dimensions are approximate. Landscaping, fencing, decking, planter boxes, driveways and paths are excluded unless specified
Request Details
Wide Bay 196 Kingsfield Estate Sunbury
View photo
Terraced House · for sale
Request Details
Wide Bay 196 Kingsfield Estate Sunbury
Goonawarra
· 4 Bedrooms · 2 Baths · Terraced House
· Equipped kitchen
Goonawarra · 4 Bedrooms · 2 Baths · Terraced House · Equipped kitchen
SPACE TO BUILD THE HOME YOU WANT Nature at your doorstep Only 37km to Melbourne CBD Just 15km to Melbourne Airport Enjoy the perfect mix of nature, convenience & community Exclusive G.J. Gardner Homes design Cleverly designed for wider blocks Spacious kitchen, dining & family open-plan living Large covered alfresco Generous master suite with walk-in robe & ensuite Separate front lounge A perfect blend of style, space & practicality
Request Details
LOCATION IS SOMETHING CANT BE REPLACED
View photo
House · for sale
Request Details
LOCATION IS SOMETHING CANT BE REPLACED
Goonawarra
· 4 Bedrooms · 3 Baths · House
· Garden · Parking · Equipped kitchen
Goonawarra · 4 Bedrooms · 3 Baths · House · Garden · Parking · Equipped kitchen
Positioned in one of Mickleham's most sought-after pockets, this superb location offers easy access to Mt Ridley Road, Mickleham Road and the Hume Highway, while being just moments from schools, shops, parks and all major amenities. This single-storey family home combines quality craftsmanship with timeless elegance, offering a spacious and well designed layout ideal for modern family living. Boasting a wide entrance with high ceilings and timber flooring, the home opens to a contemporary open plan design featuring a generous kitchen with stone benchtops and Walk-in pantry, perfectly overlooking the meals and family area with seamless access to the outdoor entertaining space and low-maintenance backyard. 4 great-sized bedrooms (master with full ensuite & WIR) central bathroom, powder room, separate laundry, and a double garage with internal access and remote control. Fixtures & fittings including: ducted heating, refrigerated cooling, alarm system, intercom, camera system, fire place,
Request Details
Exceptional Family Living on 1,587m² approx
View photo
House · for sale
Request Details
Exceptional Family Living on 1,587m² approx
Goonawarra
· 4 Bedrooms · 2 Baths · House
· Equipped kitchen
Goonawarra · 4 Bedrooms · 2 Baths · House · Equipped kitchen
Positioned on an expansive 1,587m² (approx.) allotment, this meticulously crafted residence of approximately 36 squares delivers space, style and exceptional functionality for modern family living. Designed with warm natural tones and quality timber finishes, the home combines comfort with impressive entertaining capability. Multiple living zones provide flexibility for growing families, while the seamless indoor-outdoor connection creates a standout entertaining environment. Large bi-fold doors extend the family and kitchen areas to an impressive timber-decked alfresco, forming a substantial undercover space ideal for gatherings of any scale. Every detail has been thoughtfully completed, from the landscaped gardens to the substantial shedding and reinforced garaging-offering practicality without compromising on quality. Simply move in and enjoy a home where all the hard work has been done. Property Highlights: • Four bedrooms (3 + study) and four living zones • Expansive alfresco with
Request Details

Get email alerts

Don't miss out: be the first to know about new properties

The alert was correctly created

On subscribing you accept the conditions of use and the privacy policy
Alert
Receive new ads in your inbox
Save this search
Receive alerts for new listings

We'll send you an email when we have new properties for: "Properties for sale in Goonawarra"

The alert was correctly created

Calder Park
Burnside Heights
Get email alerts and be the first to see new listings
Required field
On subscribing I accept the terms of the privacy policy
Perfect! You'll soon start receiving new listings via email
Alert
Receive an email when we have new ads for Properties for sale in Goonawarra
Save this search
Filters

Bedrooms

Size (m²)

m²
m²

Price

$
$

Property type

Bathrooms

Clear all filters
Receive notifications when new entries are published.