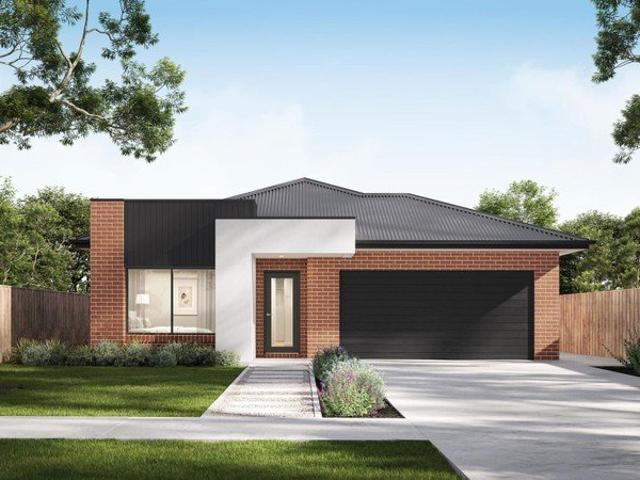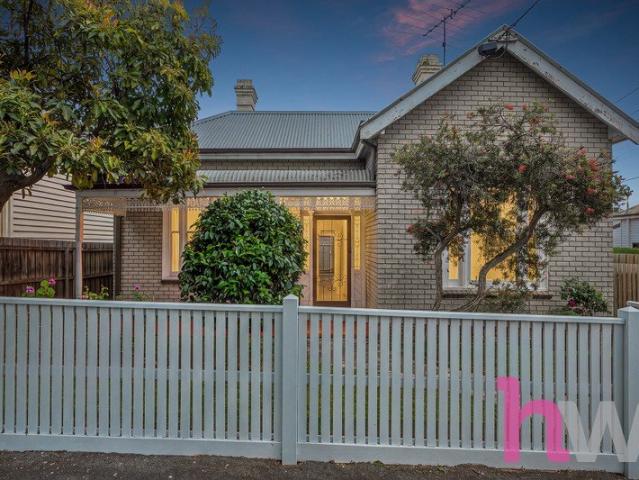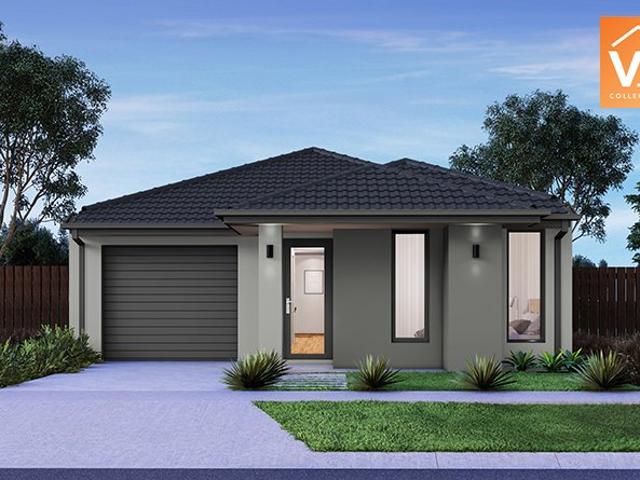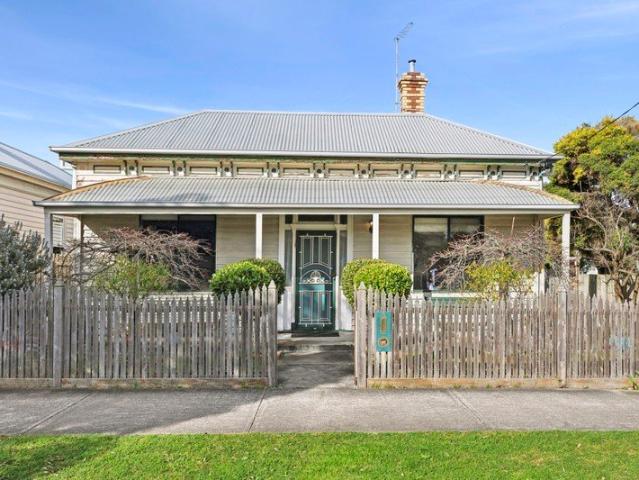
2,342 properties for sale in Gnarwarre

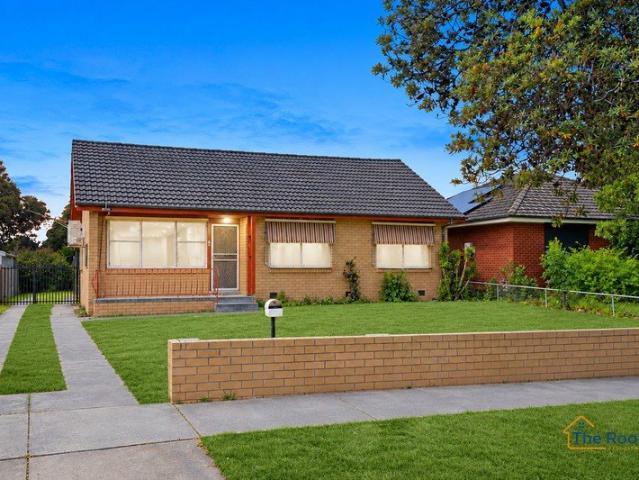
Unmissable Development Potential in Growth Corridor
View photo
Terraced House · for sale
Request Details
New
Unmissable Development Potential in Growth Corridor
Gnarwarre
· Terraced House
Gnarwarre · Terraced House
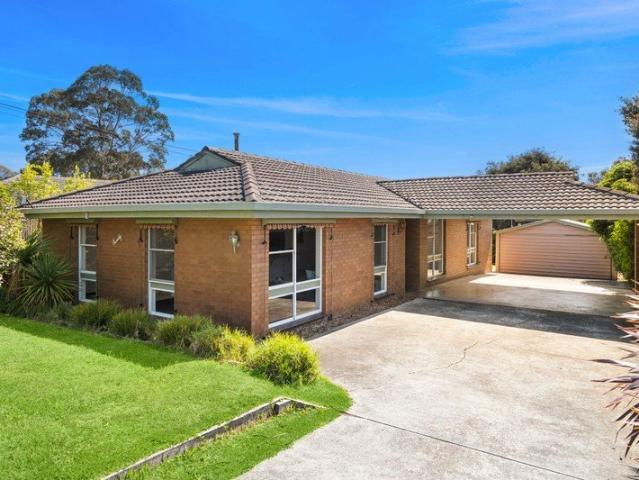
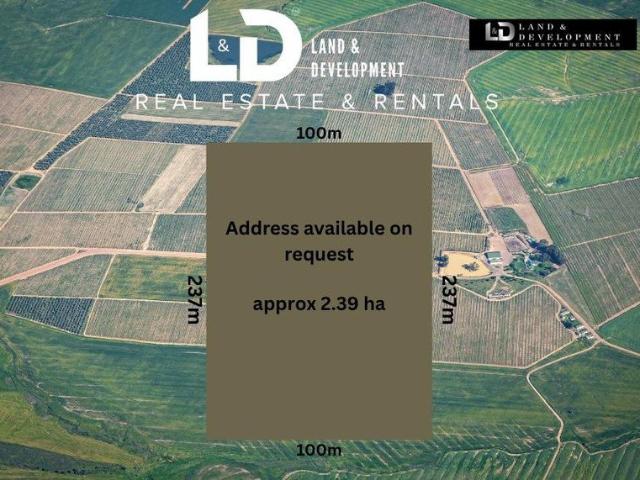
Positioned in the heart of Charlemont-one of the fastest-growing corridors in the Greater Geelong region-this outstanding parcel presents a rare and lucrative opportunity for astute developers and investors. Surrounded by a mix of established and emerging estates including Charlemont Rise, Glenlee, and Watermark, the location is central to an area undergoing rapid transformation with significant infrastructure and lifestyle developments underway. Key Highlights: Premium Growth Location: Located near the vibrant Charlemont Rise estate and future retail precincts, including a planned shopping centre anchored by Woolworths, ensuring strong future demand. Education Hub: Ideally situated near sought-after schools such as Iona College Geelong, Oberon High School, Armstrong Creek School, and the upcoming Horseshoe Bend Primary School-making it highly attractive for future families and residents. Well-Connected: Just minutes from the upgraded Marshall Train Station and major arterial roads, of
Request Details
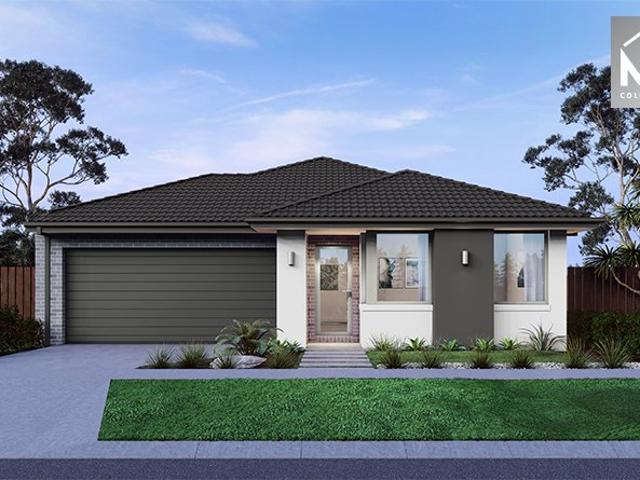
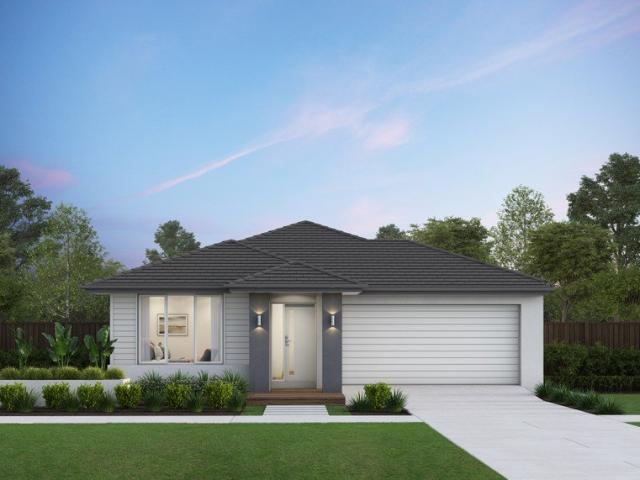
Mimosa Homes Proudly Presents the Mansfield 256
View photo
Terraced House · for sale
Request Details
New
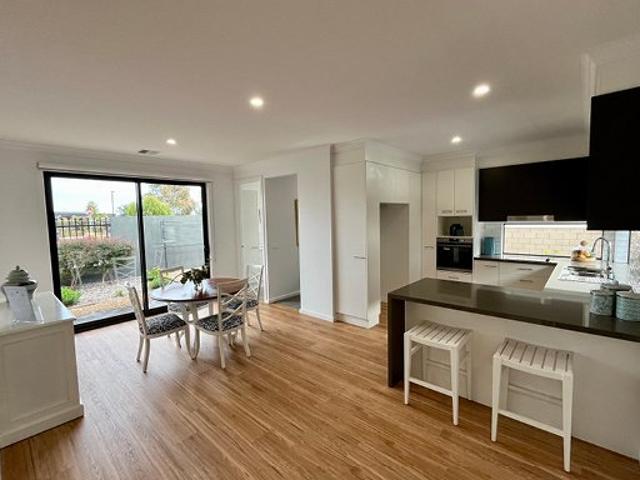
Mimosa Homes Proudly Presents the Mansfield 256
Gnarwarre
· 4 Bedrooms · 2 Baths · Terraced House
· Equipped kitchen
Gnarwarre · 4 Bedrooms · 2 Baths · Terraced House · Equipped kitchen
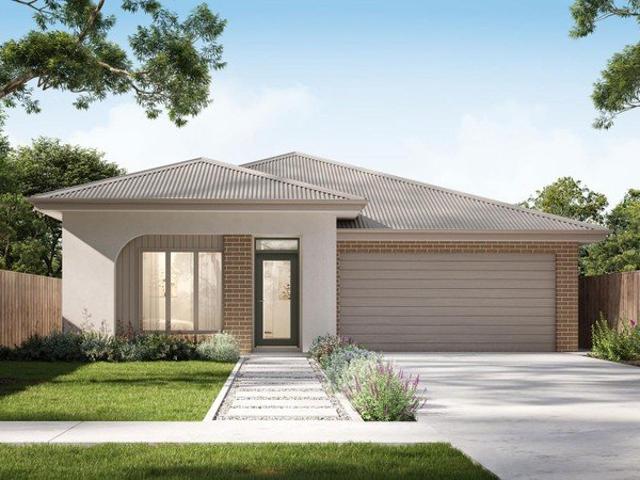
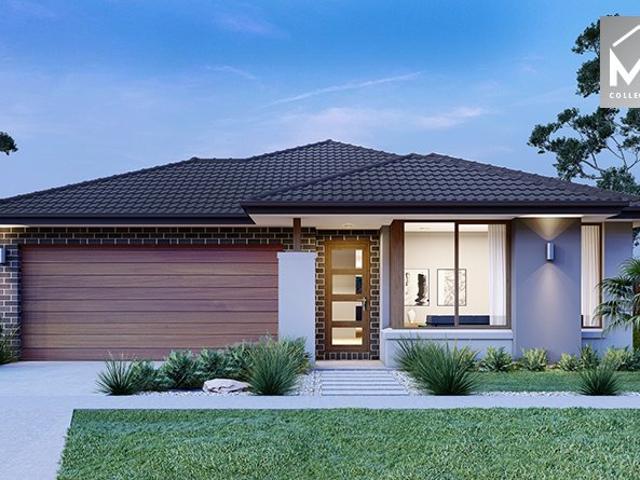
The Mansfield 256 House and Land Package! Mimosa Homes New Added Value Inclusions: - 50 Year Structural Warranty! - Inclusive of site costs & connections with H1 class slab as per standard inclusions! - Quality floor coverings throughout entire home! - Higher ceilings 2550mm to ground floor! - Double Glazed Awning windows! - LED Downlights to entire home! - Fibre Optic Provision! - Vitrified Compact Surface benchtop to kitchen, bathroom & ensuite! - 900mm S/S upright oven and cook top with S/S canopy rangehood! - Stainless steel Dishwasher and Microwave with trim kit! - 7 star energy! - Flexible floor plans & so much more! CALL BUILDER DIRECT! All plans and facades are indicative only and may change. Mimosa Homes may amend plans, specifications, and prices without notice. Package prices are based on a standard facade, standard inclusions, and suitable land availability, excluding developer/estate requirements. Facade and inclusion images may show non standard items not included in the
Request Details
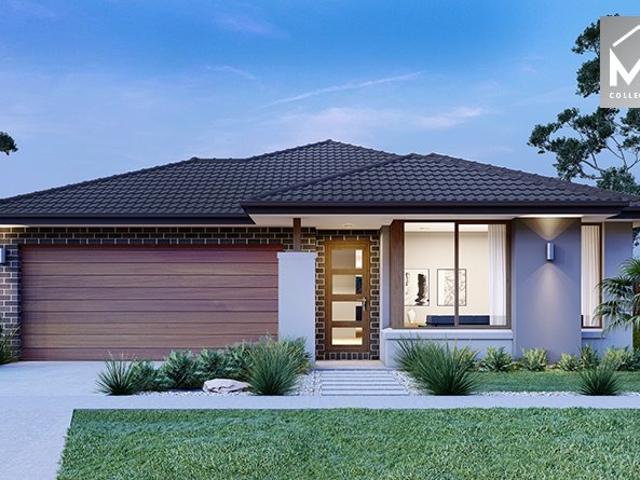
Best Value 4 Bedrooms H&L Package
View photo
Terraced House · for sale
Request Details
New
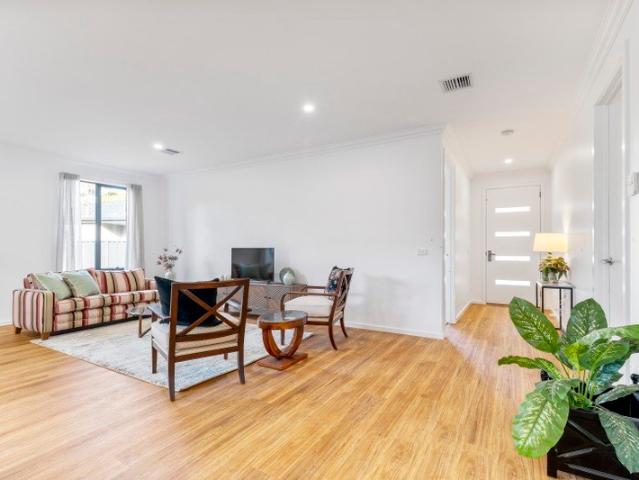
Best Value 4 Bedrooms H&L Package
Gnarwarre
· 4 Bedrooms · 2 Baths · Terraced House
· Equipped kitchen
Gnarwarre · 4 Bedrooms · 2 Baths · Terraced House · Equipped kitchen
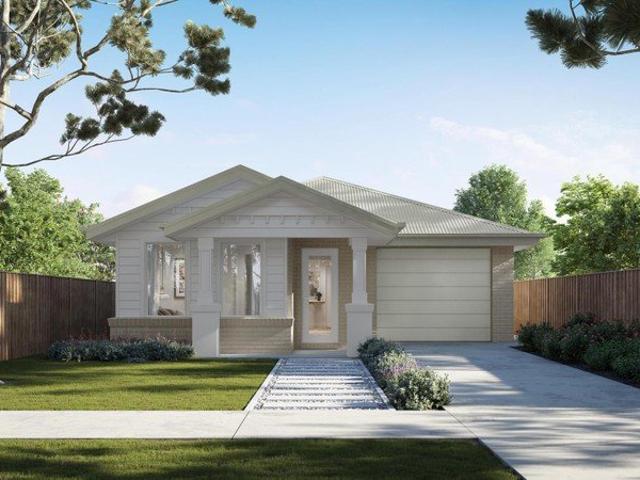
The Leemore 221 House and Land Package! Mimosa Homes New Added Value Inclusions: - 50 Year Structural Warranty! - Inclusive of site costs & connections with H1 class slab as per standard inclusions! - Quality floor coverings throughout entire home! - Higher ceilings 2550mm to ground floor! - Double Glazed Awning windows! - LED Downlights to entire home! - Fibre Optic Provision! - Vitrified Compact Surface benchtop to kitchen, bathroom & ensuite! - 900mm S/S upright oven and cook top with
Request Details
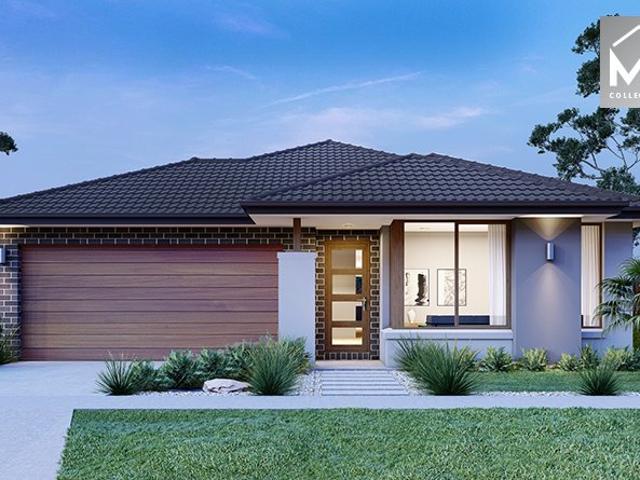
Best Seller Design with Premium Inclusions
View photo
Terraced House · for sale
Request Details
New
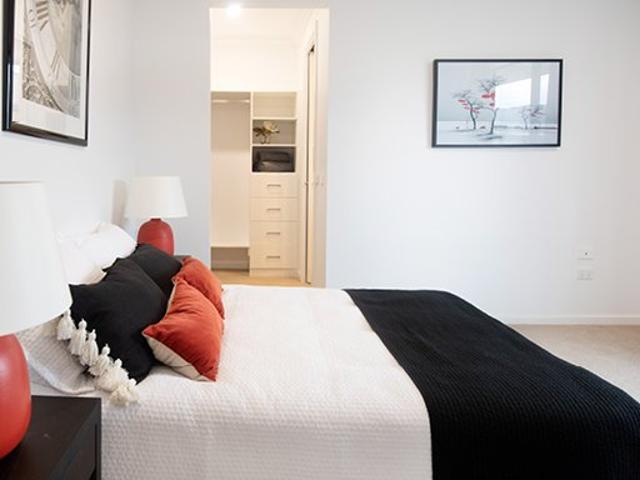
Best Seller Design with Premium Inclusions
Gnarwarre
· 4 Bedrooms · 2 Baths · Terraced House
· Equipped kitchen
Gnarwarre · 4 Bedrooms · 2 Baths · Terraced House · Equipped kitchen
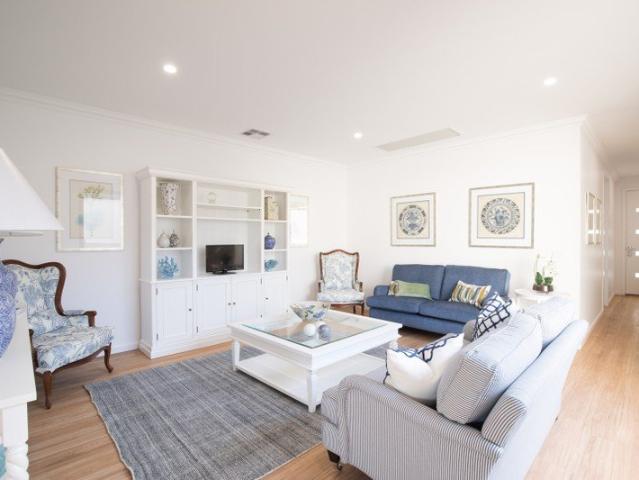
The Montrose 182 House and Land Package! Mimosa Homes New Added Value Inclusions: - 50 Year Structural Warranty! - Inclusive of site costs & connections with H1 class slab as per standard inclusions! - Quality floor coverings throughout entire home! - Higher ceilings 2550mm to ground floor! - Double Glazed Awning windows! - LED Downlights to entire home! - Fibre Optic Provision! - Vitrified Compact Surface benchtop to kitchen, bathroom & ensuite! - 600mm S/S upright oven and cook top
Request Details
Mimosa Homes Proudly Presents the Enfield 201
View photo
Terraced House · for sale
Request Details
New
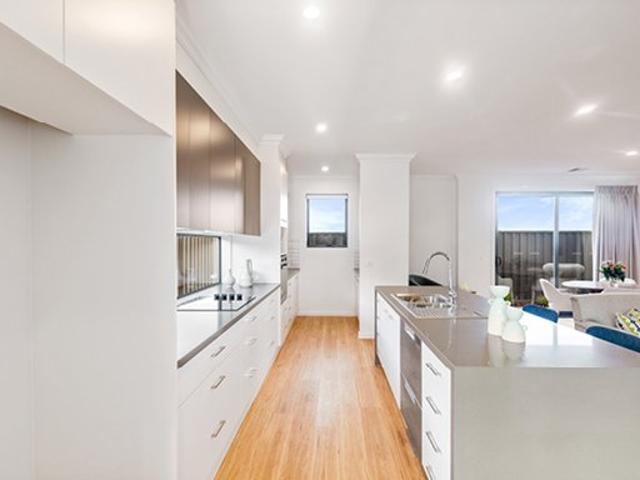
Mimosa Homes Proudly Presents the Enfield 201
Gnarwarre
· 4 Bedrooms · 2 Baths · Terraced House
· Equipped kitchen
Gnarwarre · 4 Bedrooms · 2 Baths · Terraced House · Equipped kitchen
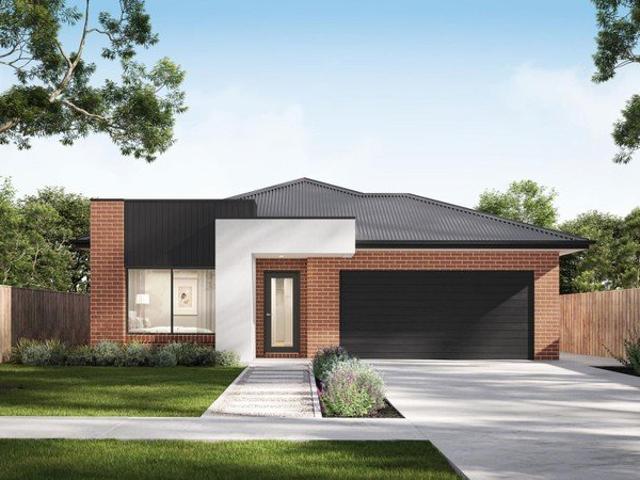
The Enfield 201 House and Land Package! Mimosa Homes New Added Value Inclusions: - 50 Year Structural Warranty! - Inclusive of site costs & connections with H1 class slab as per standard inclusions! - Quality floor coverings throughout entire home! - Higher ceilings 2550mm to ground floor! - Double Glazed Awning windows! - LED Downlights to entire home! - Fibre Optic Provision! - Vitrified Compact Surface benchtop to kitchen, bathroom & ensuite! - 900mm S/S upright oven and cook top with S/S canopy rangehood! - Stainless steel Dishwasher and Microwave with trim kit! - 7 star energy! - Flexible floor plans & so much more! CALL BUILDER DIRECT! All plans and facades are indicative only and may change. Mimosa Homes may amend plans, specifications, and prices without notice. Package prices are based on a standard facade, standard inclusions, and suitable land availability, excluding developer/estate requirements. Facade and inclusion images may show non standard items not included in the pr
Request Details
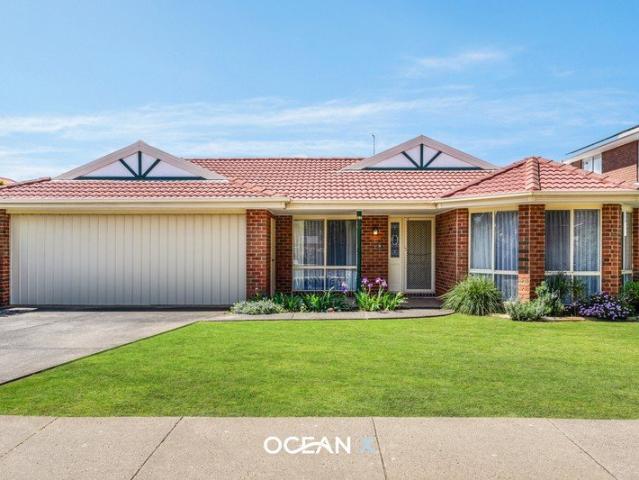
Spacious Family Living, Just Moments from Whites Beach
View photo
House · for sale
Request Details
New
Spacious Family Living, Just Moments from Whites Beach
Gnarwarre
· 4 Bedrooms · 2 Baths · House
· Garden · Equipped kitchen
Gnarwarre · 4 Bedrooms · 2 Baths · House · Garden · Equipped kitchen
Positioned in a sought-after coastal pocket just a short walk from Whites Beach, this spacious family home brings together generous proportions, multiple living areas and an exceptional Torquay lifestyle. With the beach, playground and open coastal reserve so close to home, mornings can begin with a walk along the sand, afternoons spent with the kids at the park and weekends enjoying everything the Surf Coast has to offer. Set amongst established gardens, the home offers a wonderful sense of space and privacy, with a flexible single-level layout designed to accommodate the changing needs of family life. Inside, the home unfolds across a series of generous living and entertaining spaces, from the welcoming front lounge to the expansive rear family room with its beautiful timber flooring, abundant natural light and garden outlook. The central kitchen and dining area connects the home, while a second dining space and built-in bar add flexibility for entertaining and family gatherings. Sli
Request Details
Prestige Living in Commanding Hilltop Position
View photo
Terraced House · for sale
Request Details
Prestige Living in Commanding Hilltop Position
Gnarwarre
· 6 Bedrooms · 4 Baths · Terraced House
· Fireplace · Equipped kitchen
Gnarwarre · 6 Bedrooms · 4 Baths · Terraced House · Fireplace · Equipped kitchen
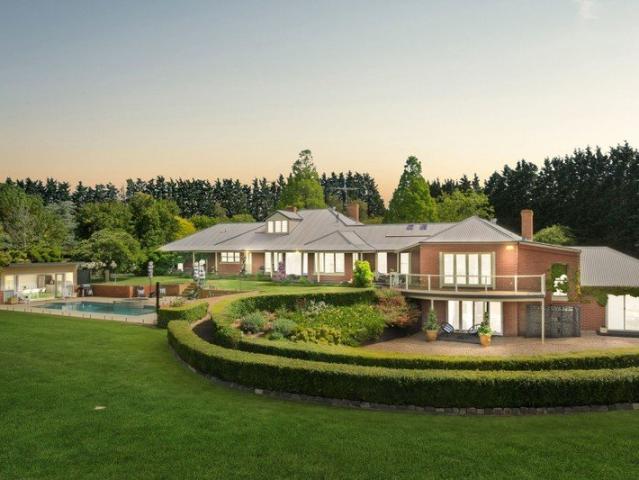
Stately charm, luxury and exceptional scale combine to create an extraordinary Barrabool Hills lifestyle property. Set across an enviable 5 acre allotment, this impressive 6 bedroom residence offers a rare opportunity to secure a substantial private holding in one of Geelong's most coveted semi-rural locations. Locally it's known as the former home of the Austin Family who started their viticulture journey on the property in the early 1980's, which has now boomed into a much-heralded wine legacy now based in the Moorabool Valley. The on-site vineyard is now gone but the magnificent established gardens remain and warmly embrace the home, adding an element of European grandeur and old-world glamour. Accommodation Designed to suit a large family, upon entry you are greeted with a formal dining room with fireplace and a sitting room or library with fireplace and gorgeous pressed-metal feature ceiling. This flows through to the expansive open plan kitchen, living and meals room which enjoys
Request Details
The Perfect Start or Investment Opportunity
View photo
Apartment · for sale
Request Details
The Perfect Start or Investment Opportunity
Gnarwarre
· 1 Bedroom · 1 Bath · Apartment
Gnarwarre · 1 Bedroom · 1 Bath · Apartment
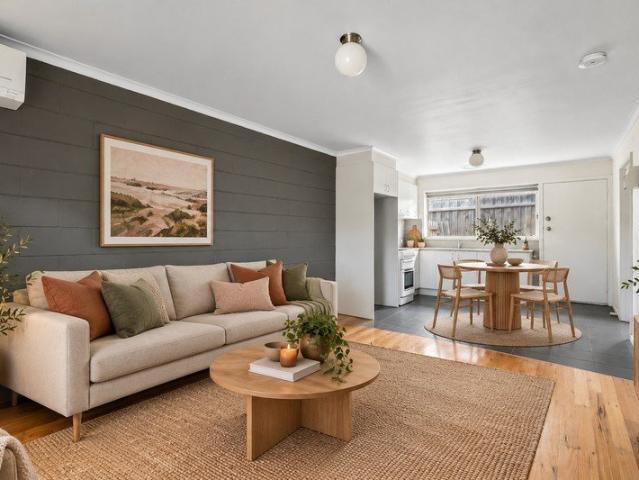
Set in the ever-popular suburb of Herne Hill, Unit 9/35 Rix Street presents an appealing opportunity for first home buyers, downsizers and investors seeking a low-maintenance addition to their portfolio. Beautifully presented across a single level, the home has been refreshed with new carpets and fresh paint throughout. The practical layout features an open-plan living and dining area, a generously sized bedroom and a central bathroom/laundry, and split system heating/cooling, creating an easy-care home ready to enjoy. Fully rental-compliant with a projected rental return of $350 per week, the property offers an attractive investment opportunity with excellent potential. Positioned for everyday convenience, the home enjoys easy access to local schools, sporting facilities, walking tracks, parklands and shopping, along with convenient Ring Road access for commuters. Whether you're entering the market, looking to downsize or expanding your investment portfolio, this well-presented Herne
Request Details
Your First Step into Hamlyn Heights
View photo
House · for sale
Request Details
Your First Step into Hamlyn Heights
Gnarwarre
· 2 Bedrooms · 1 Bath · House
· Garden · Air conditioning · Equipped kitchen
Gnarwarre · 2 Bedrooms · 1 Bath · House · Garden · Air conditioning · Equipped kitchen
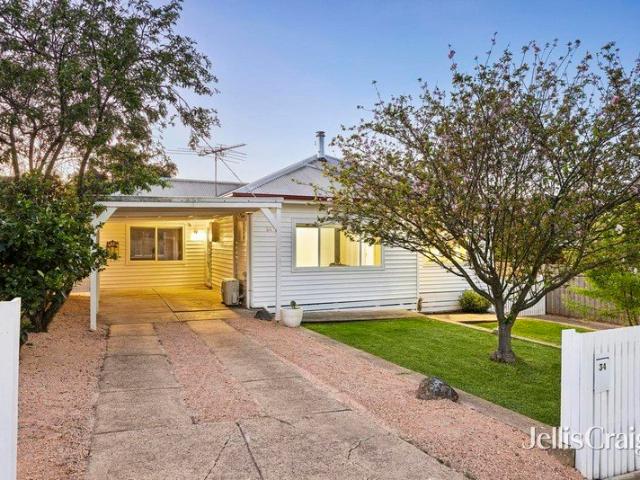
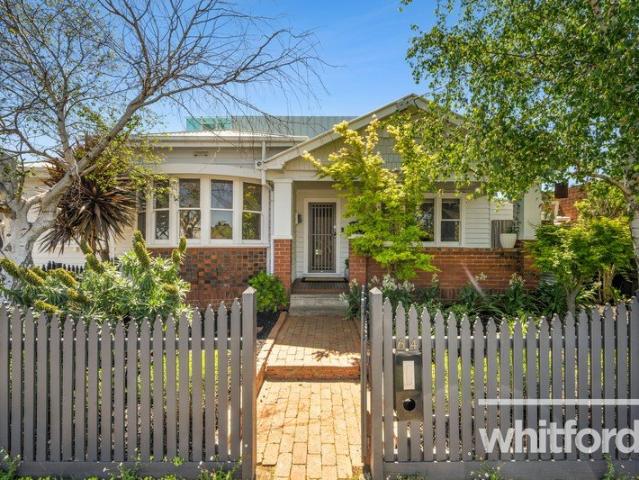
Set behind a white picket fence and established gardens, this charming weatherboard home presents an inviting opportunity to enter the sought-after Hamlyn Heights market. Occupying approximately 475sqm, its character, comfortable interiors and generous outdoor entertaining spaces offer plenty of appeal for first home buyers, while astute investors will recognise the advantages of a location close to schools, shopping and central Geelong. Inside, polished timber floors and decorative ceilings bring warmth and personality to the welcoming front living room. A wood heater creates a cosy setting for quiet evenings, complemented by split system air conditioning and a ceiling fan for everyday comfort. The adjoining kitchen and meals area enjoys leafy garden outlooks, with ample cabinetry, a pantry and freestanding cooker with gas cooktop providing a practical space to prepare and share meals. Continuing through the home, two well-proportioned bedrooms each feature built-in robes and are serv
Request Details
Spacious Family Living with Modern Finishes & Exceptional Flexibility
View photo
House · for sale
Request Details
Spacious Family Living with Modern Finishes & Exceptional Flexibility
Gnarwarre
· 5 Bedrooms · 3 Baths · House
· Garden · Parking · Equipped kitchen
Gnarwarre · 5 Bedrooms · 3 Baths · House · Garden · Parking · Equipped kitchen
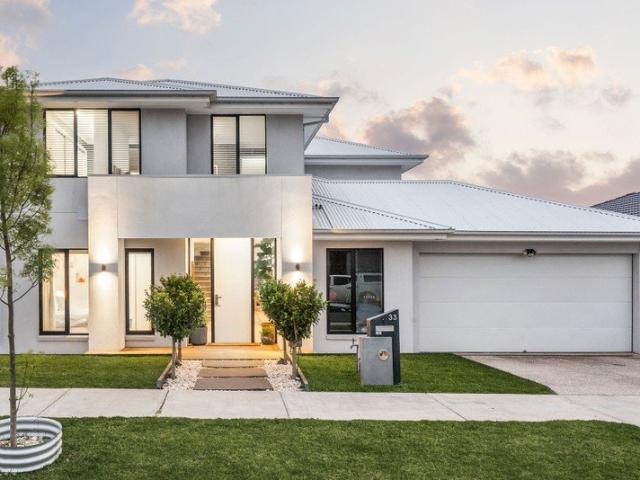
Offering generous proportions, modern finishes and a versatile floorplan designed to accommodate growing families, this impressive five-bedroom residence delivers comfort, space and functionality across two levels. Featuring three separate living zones, including an expansive open plan living and dining area that is north-facing, an additional ground floor lounge and a spacious upstairs retreat at the heart of the second level, the home provides plenty of room for the whole family. An oversized kitchen with walk-in pantry, versatile extra lounge or study space and downstairs guest bedroom with ensuite access further enhance the home's flexibility. Complete with an extra-wide double garage with rear roller-door access and spacious backyard, this home combines practical family living with thoughtful upgrades throughout. Positioned in a peaceful yet convenient pocket of Mount Duneed, within easy reach of local schools, parks, shopping and everyday amenities. Key Features: - Spacious 5 bed
Request Details
Family Living with Space, Style and Superb Flexibility
View photo
House · for sale
Request Details
Family Living with Space, Style and Superb Flexibility
Gnarwarre
· 3 Bedrooms · 2 Baths · House
· Garden · Parking · Equipped kitchen
Gnarwarre · 3 Bedrooms · 2 Baths · House · Garden · Parking · Equipped kitchen
Set in the heart of Belmont, this beautifully updated home delivers modern comfort, generous proportions and a layout that works effortlessly for families. You're moments from High Street shopping, local cafés, sporting reserves, quality schools and easy access to the Barwon River - a location that keeps daily life convenient and connected. Inside, the light filled living zone flows to a stylish dining area and a sleek, contemporary kitchen finished with crisp white cabinetry, black accents and stainless steel appliances. Three well proportioned bedrooms, including a private master with ensuite, are complemented by two modern bathrooms showcasing clean lines, quality tiling and thoughtful design. Outdoors, the expansive backyard offers lawn space, garden beds and excellent storage with a workshop and shed, while the long driveway leads to a secure carport and garage. With its modern updates, functional floorplan and superb outdoor amenities, this Belmont property is an exceptional oppo
Request Details
A beautiful balance of character and style
View photo
House · for sale
Request Details
A beautiful balance of character and style
Gnarwarre
· 5 Bedrooms · 2 Baths · House
· Swimming pool · Equipped kitchen
Gnarwarre · 5 Bedrooms · 2 Baths · House · Swimming pool · Equipped kitchen
Behind its charming period façade, this beautiful property reveals an exceptional family home where original character meets sophisticated contemporary design. Extensively updated, the property showcases a stylish new interior, quality finishes, and superb indoor-outdoor living, all set on an established 532m² (approx.) allotment in one of Newtown's most desirable locations. The home's traditional character provides a warm welcome, while the impressive rear extension introduces light-filled, open-plan living designed around family life and entertaining. Expansive glazing and multiple doors create a seamless connection between the kitchen, dining and living areas, landscaped gardens, entertaining deck and stunning in-ground swimming pool. At the heart of the home, the beautifully appointed kitchen features extensive stone benchtops, a generous island breakfast bar, quality appliances and excellent storage, complemented by a separate butler's pantry. The adjoining dining and living space
Request Details
Character, Canvas and Location
View photo
House · for sale
Request Details
Character, Canvas and Location
Gnarwarre
· 4 Bedrooms · 1 Bath · House
· Equipped kitchen
Gnarwarre · 4 Bedrooms · 1 Bath · House · Equipped kitchen
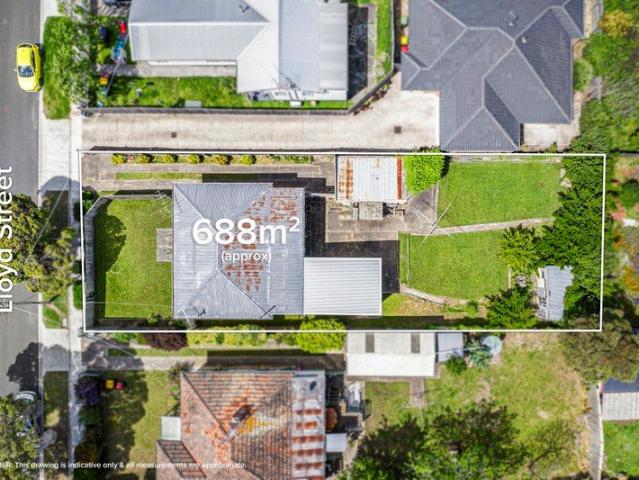
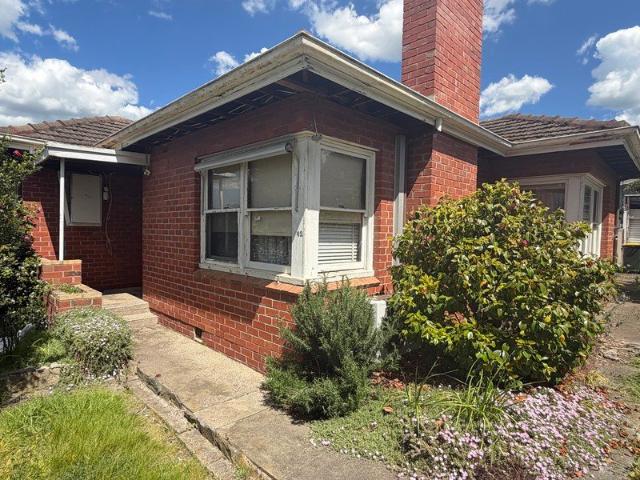
Set on a generous 688sqm (approx.) allotment in the heart of Belmont, this original weatherboard home presents a rare opportunity, offered to the market for the first time in many decades. Whether you are a renovator ready to reimagine its character, an investor seeking a substantial landholding or a developer exploring future possibilities (STCA), 3 Lloyd Street is a compelling proposition. Inside, the home's enduring character and solid foundations are immediately apparent. Hardwood timber floorboards extend through the living areas and bedrooms, offering the authentic detail renovators value. Bathed in natural light, the north-facing main living area features original timber-framed windows and a leafy front outlook, while a separate lounge provides valuable flexibility as a second living space. The functional kitchen and meals area, complete with practical shelving, provides a sound starting point for a future renovation. All four well-proportioned bedrooms feature hardwood floors.
Request Details
Big Block in Brilliant Belmont Location With Rear Access
View photo
House · for sale
Request Details
Big Block in Brilliant Belmont Location With Rear Access
Gnarwarre
· 3 Bedrooms · 1 Bath · House
· Garden · Parking
Gnarwarre · 3 Bedrooms · 1 Bath · House · Garden · Parking
NEW PRICE An outstanding opportunity in the heart of Belmont, this substantial 819sqm (approx.) allotment combines an enviable location with exciting future potential. The generous block and existing home provide plenty of scope for those looking to renovate, extend and create a residence tailored to their own lifestyle. Alternatively, consider a development project. Subject to approvals. Outside, the expansive backyard is complemented by excellent rear access via Mitchell Street, along with a single garage and additional double garage/storage shed, adding further versatility to the property. Positioned within easy reach of Belmont's thriving High Street shopping precinct, schools, the Barwon River, GMHBA Stadium, South Geelong train station and the Geelong CBD, the location delivers exceptional everyday convenience. Easy access to the Princes Highway also makes commuting to Melbourne straightforward. The groundwork has already been done for developers looking to take advantage of this
Request Details
Build your dream home in a thriving location. Price inclusive of FHOG*
View photo
Terraced House · for sale
Request Details
Build your dream home in a thriving location. Price inclusive of FHOG*
Gnarwarre
· 4 Bedrooms · 2 Baths · Terraced House
· Parking
Gnarwarre · 4 Bedrooms · 2 Baths · Terraced House · Parking
4 Bedrooms 2.5 Bathrooms 2 Car Garage This floorplan comes with plenty of thoughtful inclusions that make everyday living a little easier: - Fixed site costs & developer guidelines - Colorbond steel roof - Heating & cooling included - Water resistant laminate & upgraded carpet throughout - All electric home with 3.5kw solar included - 7-star energy rating on all orientations - 10 included facade options - Price inclusive of FHOG Price includes First Home Owners Grant, eligible for first home buyers. Image for Illustrative purposes only. Pricing excludes landscaping, fencing, driveway. Floorplan areas may vary slightly in size depending on facade selection. Floorplans shown are not to scale. Floorplan may be mirrored to suit garage crossover location. Subject to Developer approval. Price effective for 3 months from date of issue.om date of issue
Request Details
Victorian Charm, Unbeatable Location & Endless Potential
View photo
House · for sale
Request Details
Victorian Charm, Unbeatable Location & Endless Potential
Gnarwarre
· 3 Bedrooms · 1 Bath · House
· Equipped kitchen
Gnarwarre · 3 Bedrooms · 1 Bath · House · Equipped kitchen
A renovator's dream in an undeniable location, just 300 metres from the Geelong Waterfront. Offering a rare opportunity to add value in a tightly held central location, this classic Victorian home is ready for its next chapter. Set on a 361m² corner allotment, this character-filled property provides the perfect canvas for renovators, investors and buyers with vision to restore, reimagine and create something truly special. Rich in period appeal, the home retains many of the features that make Victorian properties so desirable, including high ceilings, decorative ceiling roses, ornate cornices, traditional skirtings and hardwood floorboards. These timeless details provide an exceptional foundation for a considered renovation, blending original character with contemporary design and modern comfort. The existing accommodation comprises three generous bedrooms, an expansive central bathroom and a substantial living area flowing through to the kitchen, with glass sliding doors offering flex
Request Details
Mimosa Homes Proudly Presents the Locksley 131
View photo
Terraced House · for sale
Request Details
Mimosa Homes Proudly Presents the Locksley 131
Gnarwarre
· 3 Bedrooms · 2 Baths · Terraced House
· Equipped kitchen
Gnarwarre · 3 Bedrooms · 2 Baths · Terraced House · Equipped kitchen
Mimosa Homes House and Land Package Includes:Land Titles Anticipated in Q1 2027- Fixed Site Cost - INCLUDED- 50-year Structural Warranty- INCLUDED- Quality Floor Covering - INCLUDED- 2x Split Systems - INCLUDED- Induction Cooktop - INCLUDED- Electric Hot Water System - INCLUDED- Double Glazing Windows - INCLUDED- 3.5kW Solar Panels - INCLUDED- 40mm Benchtop to Kitchen - INCLUDED- 20mm Benchtops to Ensuite & Bathroom - INCLUDED- Flyscreens to all Openable Windows - INCLUDED- Fibre Optic NBN Provision - INCLUDED- AND MORECALL BUILDER DIRECT - DIGANT VANIA - 0450 573 022Images, facades and floorplans are for illustrative purposes only and may diff er from the final product. Mimosa Homes may amend plans, specifications, inclusions and pricing without notice. All V Collection House & Land Packages are subject to a final siting and compliance assessment under the Small Lot Housing Code and relevant design guidelines. Buyers must not purchase land based on this package or information until a
Request Details
Character, Flexibility & Lifestyle in a Sought After Pocket
View photo
House · for sale
Request Details
Character, Flexibility & Lifestyle in a Sought After Pocket
Gnarwarre
· 3 Bedrooms · 1 Bath · House
· Balcony · Equipped kitchen
Gnarwarre · 3 Bedrooms · 1 Bath · House · Balcony · Equipped kitchen
Inspection via appointment only - Please contact agent Positioned on a generous 416m² corner allotment, 21 Bourke Crescent presents a fantastic opportunity to secure a charming character home in one of Geelong's most sought-after pockets. Showcasing classic weatherboard appeal, a welcoming front veranda, high ceilings and a versatile floorplan, this home offers a wonderful combination of timeless character and everyday functionality. Inside, the home features two living areas, providing plenty of flexibility for families, couples or those working from home. The front lounge room is warm and inviting with a gas heater and split system heating and cooling, while the third bedroom which can also be converted into a second living space also features split system heating and cooling. The two existing bedrooms are both well sized and feature built-in robes. The kitchen and dining area is designed for practical everyday living, complete with a gas cooktop and oven, generous bench space, a gas
Request Details
Great Spacious Home in a Convenient Location!
View photo
House · for sale
Request Details
Great Spacious Home in a Convenient Location!
Gnarwarre
· 3 Bedrooms · 1 Bath · House
· Garden · Air conditioning · Parking · Equipped kitchen
Gnarwarre · 3 Bedrooms · 1 Bath · House · Garden · Air conditioning · Parking · Equipped kitchen
The Roof Real Estate Welcome to you at 8 Oregon Avenue, Corio - a charming house that perfectly blends comfort and convenience. This delightful property features 3 spacious bedrooms and 1 well-appointed bathroom, making it an ideal choice for first-time buyers, couples, or small families. Set on a generous 535 sqm corner block, this home offers plenty of outdoor space for gardening, play, or relaxation. The fully fenced yard provides privacy and security, creating a safe haven for children and pets. Inside, you'll find a warm and inviting atmosphere with hardwood flooring throughout. The living area is complemented by ducted heating and a split system air conditioning unit, ensuring year-round comfort. The kitchen is equipped with a dishwasher, making meal prep and cleanup a breeze. Both bedrooms feature built-in robes, offering ample storage space. The property also includes a single garage, providing secure parking and additional storage options. Located in a vibrant urban neighbourh
Request Details
Easy Armstrong Creek Town Centre Access and fantastic lifestyle!
View photo
Terraced House · for sale
Request Details
Easy Armstrong Creek Town Centre Access and fantastic lifestyle!
Gnarwarre
· 4 Bedrooms · 2 Baths · Terraced House
· Equipped kitchen
Gnarwarre · 4 Bedrooms · 2 Baths · Terraced House · Equipped kitchen
Backed by the strength and experience of the ABN Group, you can move forward with confidence. Speak to our team to learn more. The Torquay is a home that feels alive. Huge windows and high ceilings keep the interiors naturally bright and full of energy throughout the day. The master bedroom sits near the entrance a considered retreat with a walk-in robe and ensuite featuring double vanity, large shower and separate WC. The kitchen and expansive living areas create a warm, open atmosphere that's just as inviting on a Tuesday evening as it is at a weekend gathering. A butler's pantry, wraparound bench and versatile island bench give serious home cooks everything they need. The outdoor living area is sheltered under the roofline and accessed through glass sliding doors, ready for any season. Your new home will come standard with premium inclusions, comprehensive guarantees/warranties and quality brand names that you can trust: - 7-star energy efficiency rating on every orientation, floorp
Request Details
Trifecta! Space, quality and location
View photo
House · for sale
Request Details
Trifecta! Space, quality and location
Gnarwarre
· 4 Bedrooms · 2 Baths · House
· Equipped kitchen
Gnarwarre · 4 Bedrooms · 2 Baths · House · Equipped kitchen
Offering an outstanding combination of space, sophistication and functionality, this beautifully presented residence is perfectly suited to families seeking a home that delivers on every level. Set on a generous 528m² allotment, the property boasts four spacious bedrooms, three separate living areas, a north-facing alfresco and an impressive range of quality upgrades, all thoughtfully designed to enhance everyday living. From the moment you step inside, the home welcomes you with a wide entrance hallway, soaring ceilings and an elegant front lounge that creates an immediate sense of space. Moving through to the heart of the home, the expansive open-plan kitchen, living and dining area provides the perfect setting for family gatherings and entertaining. The stunning kitchen features waterfall Caesarstone benchtops, a glass splash back, a 900mm stainless steel cooktop and oven, and an abundance of quality cabinetry and drawers. Complementing the space is a well-appointed butler's pantry,
Request Details
Impressive space, style and one with exciting potential
View photo
Apartment · for sale
Request Details
Impressive space, style and one with exciting potential
Gnarwarre
· 2 Bedrooms · 1 Bath · Apartment
· Garden · Equipped kitchen
Gnarwarre · 2 Bedrooms · 1 Bath · Apartment · Garden · Equipped kitchen
A townhouse that lives like a home, with the space, style and potential to impress. Built in 2015 as one of just two residences on the subdivision, this stylish two-storey townhouse offers surprising space, an exceptional floor plan and an exciting opportunity to add value. Having previously sold the neighbouring property, I was immediately impressed by the generous downstairs living proportions. This is a home that feels far more like a contemporary family residence than a traditional townhouse. The expansive open-plan living and dining area flows into an exceptionally generous kitchen, offering outstanding space for cooking, entertaining and everyday living. To say this kitchen has wow factor is an understatement! Floor-to-ceiling glass sliding doors connect the living area to a private, secure and north-facing rear yard, capturing natural light and the warmth of the winter sunshine. Upstairs, two generous bedrooms feature dual windows and excellent built-in robe storage, serviced by
Request Details
Build your dream home in a thriving location. Price inclusive of FHOG*
View photo
Terraced House · for sale
Request Details
Build your dream home in a thriving location. Price inclusive of FHOG*
Gnarwarre
· 4 Bedrooms · 2 Baths · Terraced House
· Parking
Gnarwarre · 4 Bedrooms · 2 Baths · Terraced House · Parking
4 Bedrooms 2.5 Bathrooms 2 Car Garage This floorplan comes with plenty of thoughtful inclusions that make everyday living a little easier: - Fixed site costs & developer guidelines - Colorbond steel roof - Heating & cooling included - Water resistant laminate & upgraded carpet throughout - All electric home with 3.5kw solar included - 7-star energy rating on all orientations - 10 included facade options - Price inclusive of FHOG Price includes First Home Owners Grant, eligible for first home buyers. Image for Illustrative purposes only. Pricing excludes landscaping, fencing, driveway. Floorplan areas may vary slightly in size depending on facade selection. Floorplans shown are not to scale. Floorplan may be mirrored to suit garage crossover location. Subject to Developer approval. Price effective for 3 months from date of issue
Request Details
Build your dream home in a thriving location. Price inclusive of FHOG*
View photo
Terraced House · for sale
Request Details
Build your dream home in a thriving location. Price inclusive of FHOG*
Gnarwarre
· 3 Bedrooms · 2 Baths · Terraced House
· Parking
Gnarwarre · 3 Bedrooms · 2 Baths · Terraced House · Parking
3 Bedrooms 2 Bathrooms 1 Car Garage This floorplan comes with plenty of thoughtful inclusions that make everyday living a little easier: - Fixed site costs & developer guidelines - Colorbond steel roof - Heating & cooling included - Water resistant laminate & upgraded carpet throughout - All electric home with 3.5kw solar included - 7-star energy rating on all orientations - 10 included facade options - Price inclusive of FHOG Price includes First Home Owners Grant, eligible for first home buyers. Image for Illustrative purposes only. Pricing excludes landscaping, fencing, driveway. Floorplan areas may vary slightly in size depending on facade selection. Floorplans shown are not to scale. Floorplan may be mirrored to suit garage crossover location. Subject to Developer approval. Price effective for 3 months from date of issue
Request Details
Armstrong Green Unit 116
View photo
House · for sale
Request Details
Armstrong Green Unit 116
Gnarwarre
· 2 Bedrooms · 2 Baths · House
· Equipped kitchen
Gnarwarre · 2 Bedrooms · 2 Baths · House · Equipped kitchen
Designed with lifestyle and ease in mind, this beautifully appointed retirement living unit offers generous proportions, practical design, and a seamless connection between indoor and outdoor spaces. At the heart of the home, a light-filled open plan living and dining area provides plenty of room to relax or entertain. The contemporary kitchen is thoughtfully laid out with easy access to the dining space, making everyday living and hosting a pleasure. The spacious lounge flows effortlessly out to a private alfresco are perfect for enjoying your morning coffee or entertaining friends in a peaceful, low-maintenance setting. The home features two well-sized bedrooms, including a generous master suite complete with walk-in robe and private ensuite. A second bedroom with built-in storage is ideal for guests or visiting family and is conveniently located near the central bathroom. A compact study nook offers flexibility for hobbies, reading, or staying connected, while a dedicated laundry wi
Request Details
Armstrong Green Unit 49
View photo
House · for sale
Request Details
Armstrong Green Unit 49
Gnarwarre
· 2 Bedrooms · 2 Baths · House
· Equipped kitchen
Gnarwarre · 2 Bedrooms · 2 Baths · House · Equipped kitchen
Thoughtfully designed to balance comfort, style, and practicality, this contemporary two-bedroom home offers a spacious layout with seamless indooroutdoor connectivityperfect for modern living. At the heart of the home, a generous open-plan dining and lounge area creates a welcoming space to relax, entertain, and connect. The adjoining kitchen is both stylish and functional, featuring ample bench space, quality appliances, and a practical layout ideal for everyday cooking and hosting. Flowing effortlessly from the living area, the covered alfresco extends your entertaining options outdoorsperfect for weekend gatherings or quiet evenings. The master suite is privately positioned at the front of the home and includes a walk-in robe and ensuite, creating a peaceful retreat. A second bedroom with built-in robes is serviced by a central bathroom, offering flexibility for guests or family living. Combining smart zoning, generous living proportions, and low-maintenance appeal, this home is pe
Request Details
Armstrong Green Unit 57
View photo
House · for sale
Request Details
Armstrong Green Unit 57
Gnarwarre
· 2 Bedrooms · 2 Baths · House
· Garden · Parking · Equipped kitchen
Gnarwarre · 2 Bedrooms · 2 Baths · House · Garden · Parking · Equipped kitchen
This contemporary home offers the perfect blend of functionality, style, and comfort - ideal for retirees seeking a relaxed lifestyle near the coast. Step inside and discover two generous bedrooms, including a luxurious master suite with a walk-in wardrobe and private ensuite. The sleek, modern kitchen flows effortlessly into the expansive open-plan dining and lounge area, ideal for entertaining or quiet evenings in. Alfresco living at its finest with a covered outdoor area, perfect for morning coffees or summer BBQs. A double garage, laundry, storage, a study nook and second bathroom complete the layout, offering convenience and practicality
Request Details
Armstrong Green Unit 100
View photo
House · for sale
Request Details
Armstrong Green Unit 100
Gnarwarre
· 2 Bedrooms · 2 Baths · House
· Equipped kitchen
Gnarwarre · 2 Bedrooms · 2 Baths · House · Equipped kitchen
Delivering a thoughtful blend of comfort, practicality, and modern design, this well-planned residence is perfectly suited to first home buyers, downsizers, or investors seeking an easy-care lifestyle. At the centre of the home, a spacious open-plan living and dining zone creates a welcoming hub for everyday living and entertaining. Seamlessly connected, the modern kitchen is designed for both style and functionality, featuring a butler's pantry, quality appliances, and ample storageideal for those who love to cook and entertain. The indoor living extends effortlessly to a generous alfresco and verandah, providing the perfect setting for year-round gatherings, outdoor dining, or simply relaxing in comfort. The master suite is privately positioned and boasts a walk-in robe and contemporary ensuite, offering a peaceful retreat. A second bedroom with built-in robe is well-serviced by a central bathroom, making it ideal for guests or family living. With its well-connected layout, generous
Request Details
Armstrong Green Unit 125
View photo
House · for sale
Request Details
Armstrong Green Unit 125
Gnarwarre
· 2 Bedrooms · 2 Baths · House
· Equipped kitchen
Gnarwarre · 2 Bedrooms · 2 Baths · House · Equipped kitchen
Designed for effortless modern living, this thoughtfully planned two-bedroom residence delivers a perfect balance of space, functionality, and style. Ideal for first home buyers, downsizers, or savvy investors, the layout maximises natural light while creating distinct zones for relaxation and entertaining. At the heart of the home, the open-plan kitchen, dining, and lounge area flows beautifully, offering a welcoming space for everyday living. The well-appointed kitchen features ample bench space, modern appliances, and a practical layout that connects seamlessly with the dining and generous lounge. Step outside to a spacious alfresco, perfect for year-round entertaining or relaxed weekends with family and friends. The master suite is privately positioned and includes a walk-in robe and ensuite, creating a comfortable retreat. A second bedroom with built-in robe is serviced by a central bathroom, ideal for guests or growing families. Combining smart design with everyday convenience, t
Request Details
Build your dream home in a thriving location. Price inclusive of FHOG*
View photo
Terraced House · for sale
Request Details
Build your dream home in a thriving location. Price inclusive of FHOG*
Gnarwarre
· 4 Bedrooms · 2 Baths · Terraced House
· Parking
Gnarwarre · 4 Bedrooms · 2 Baths · Terraced House · Parking
4 Bedrooms 2.5 Bathrooms 2 Car Garage This floorplan comes with plenty of thoughtful inclusions that make everyday living a little easier: - Fixed site costs & developer guidelines - Colorbond steel roof - Heating & cooling included - Water resistant laminate & upgraded carpet throughout - All electric home with 3.5kw solar included - 7-star energy rating on all orientations - 10 included facade options - Price inclusive of FHOG Price includes First Home Owners Grant, eligible for first home buyers. Image for Illustrative purposes only. Pricing excludes landscaping, fencing, driveway. Floorplan areas may vary slightly in size depending on facade selection. Floorplans shown are not to scale. Floorplan may be mirrored to suit garage crossover location. Subject to Developer approval. Price effective for 3 months from date of issue
Request Details

Get email alerts

Don't miss out: be the first to know about new properties

The alert was correctly created

On subscribing you accept the conditions of use and the privacy policy
Alert
Receive new ads in your inbox
Save this search
Receive alerts for new listings

We'll send you an email when we have new properties for: "Properties for sale in Gnarwarre"

The alert was correctly created

Fyansford
Ceres, Greater Geelong
Get email alerts and be the first to see new listings
Required field
On subscribing I accept the terms of the privacy policy
Perfect! You'll soon start receiving new listings via email
Alert
Receive an email when we have new ads for Properties for sale in Gnarwarre
Save this search
Filters

Bedrooms

Size (m²)

m²
m²

Price

$
$

Property type

Bathrooms

Clear all filters
Receive notifications when new entries are published.