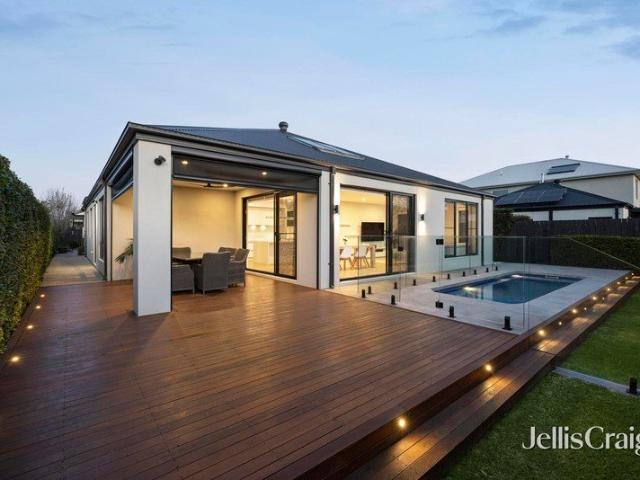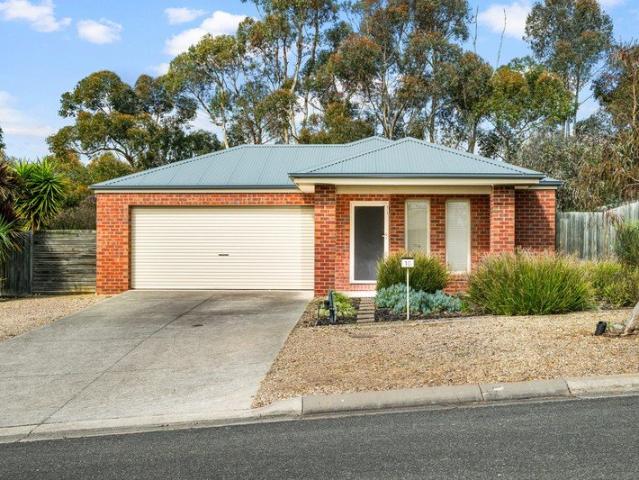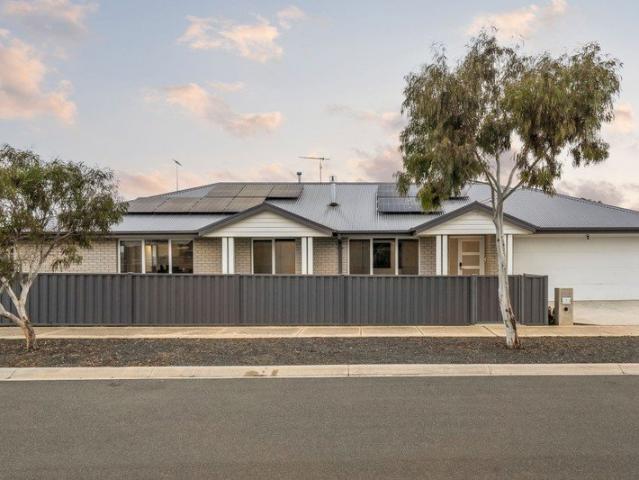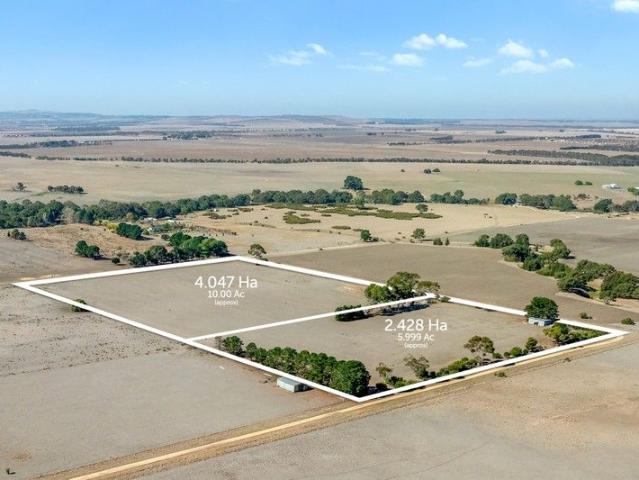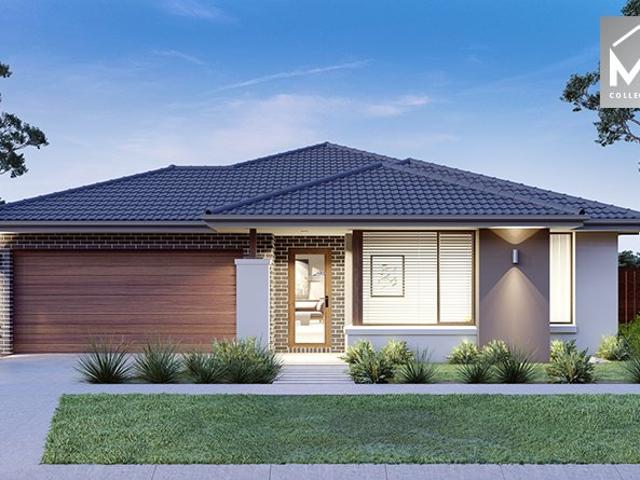
2,101 houses for sale in Gnarwarre

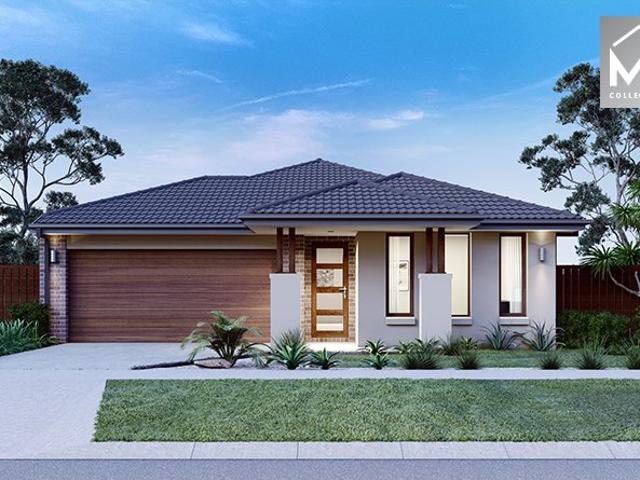
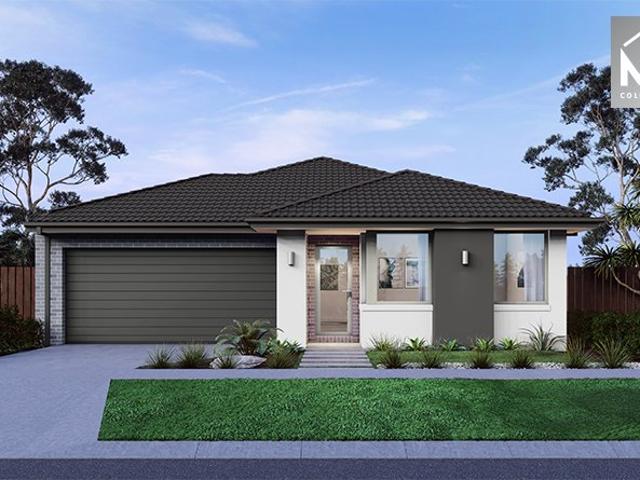
Mimosa Homes Proudly Presents the Saba 287
View photo
Terraced House · for sale
Request Details
Mimosa Homes Proudly Presents the Saba 287
Gnarwarre
· 4 Bedrooms · 2 Baths · Terraced House
· Equipped kitchen
Gnarwarre · 4 Bedrooms · 2 Baths · Terraced House · Equipped kitchen
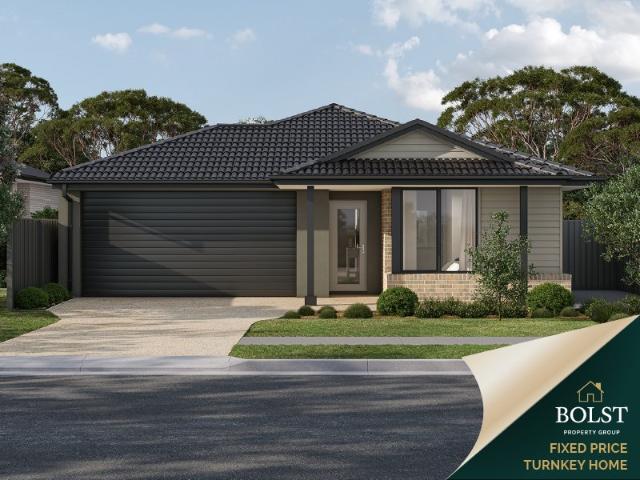
The Saba 287 House and Land Package! Mimosa Homes New Added Value Inclusions: - 50 Year Structural Warranty! - Inclusive of site costs & connections with H1 class slab as per standard inclusions! - Quality floor coverings throughout entire home! - Higher ceilings 2550mm to ground floor! - Double Glazed Awning windows! - LED Downlights to entire home! - Fibre Optic Provision! - Vitrified Compact Surface benchtop to kitchen, bathroom & ensuite! - 900mm S/S upright oven and cook top with S/S canopy rangehood! - Stainless steel Dishwasher and Microwave with trim kit! - 7 star energy! - Flexible floor plans & so much more! CALL BUILDER DIRECT! All plans and facades are indicative only and may change. Mimosa Homes may amend plans, specifications, and prices without notice. Package prices are based on a standard facade, standard inclusions, and suitable land availability, excluding developer/estate requirements. Facade and inclusion images may show non standard items not included in the price
Request Details
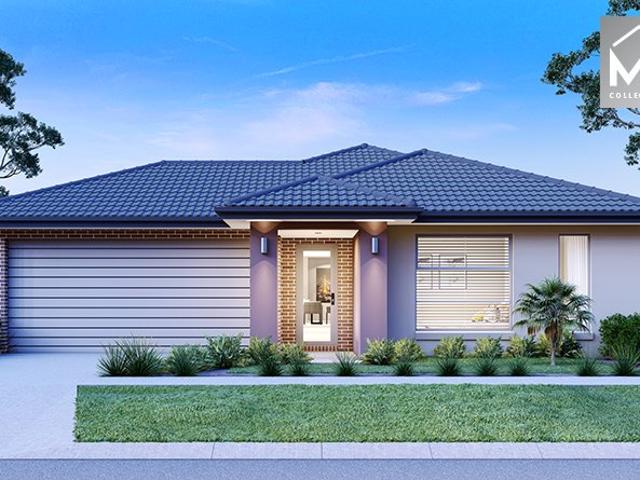
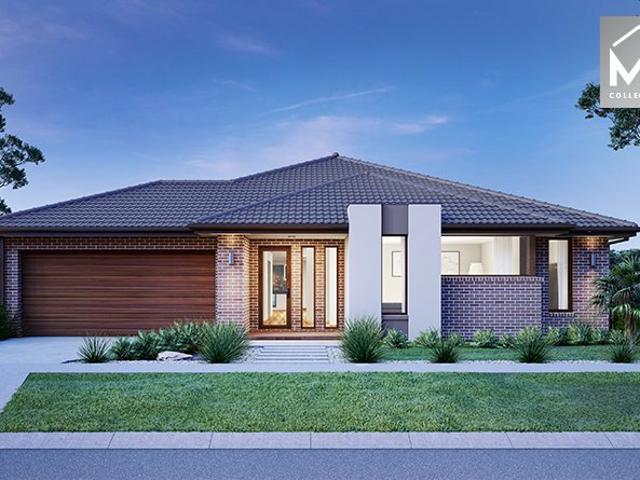
Mimosa Homes Proudly Presents the Aspendale 226
View photo
Terraced House · for sale
Request Details
Mimosa Homes Proudly Presents the Aspendale 226
Gnarwarre
· 4 Bedrooms · 2 Baths · Terraced House
· Equipped kitchen
Gnarwarre · 4 Bedrooms · 2 Baths · Terraced House · Equipped kitchen
The Aspendale 226 House and Land Package! Mimosa Homes New Added Value Inclusions: - 50 Year Structural Warranty! - Inclusive of site costs & connections with H1 class slab as per standard inclusions! - Quality floor coverings throughout entire home! - Higher ceilings 2550mm to ground floor! - Double Glazed Awning windows! - LED Downlights to entire home! - Fibre Optic Provision! - Vitrified Compact Surface benchtop to kitchen, bathroom & ensuite! - 900mm S/S upright oven and cook top with S/S canopy rangehood! - Stainless steel Dishwasher and Microwave with trim kit! - 7 star energy! - Flexible floor plans & so much more! CALL BUILDER DIRECT! All plans and facades are indicative only and may change. Mimosa Homes may amend plans, specifications, and prices without notice. Package prices are based on a standard facade, standard inclusions, and suitable land availability, excluding developer/estate requirements. Facade and inclusion images may show non standard items not included in the
Request Details
Mimosa Homes Proudly Presents the Leemore 221
View photo
Terraced House · for sale
Request Details
Mimosa Homes Proudly Presents the Leemore 221
Gnarwarre
· 4 Bedrooms · 2 Baths · Terraced House
· Equipped kitchen
Gnarwarre · 4 Bedrooms · 2 Baths · Terraced House · Equipped kitchen
The Leemore 221 House and Land Package! Mimosa Homes New Added Value Inclusions: - 50 Year Structural Warranty! - Inclusive of site costs & connections with H1 class slab as per standard inclusions! - Quality floor coverings throughout entire home! - Higher ceilings 2550mm to ground floor! - Double Glazed Awning windows! - LED Downlights to entire home! - Fibre Optic Provision! - Vitrified Compact Surface benchtop to kitchen, bathroom & ensuite! - 900mm S/S upright oven and cook top with S/S canopy rangehood! - Stainless steel Dishwasher and Microwave with trim kit! - 7 star energy! - Flexible floor plans & so much more! CALL BUILDER DIRECT! All plans and facades are indicative only and may change. Mimosa Homes may amend plans, specifications, and prices without notice. Package prices are based on a standard facade, standard inclusions, and suitable land availability, excluding developer/estate requirements. Facade and inclusion images may show non standard items not included in the pr
Request Details
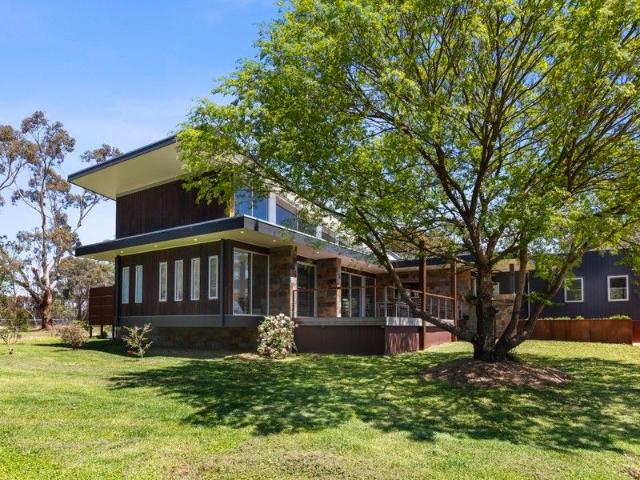
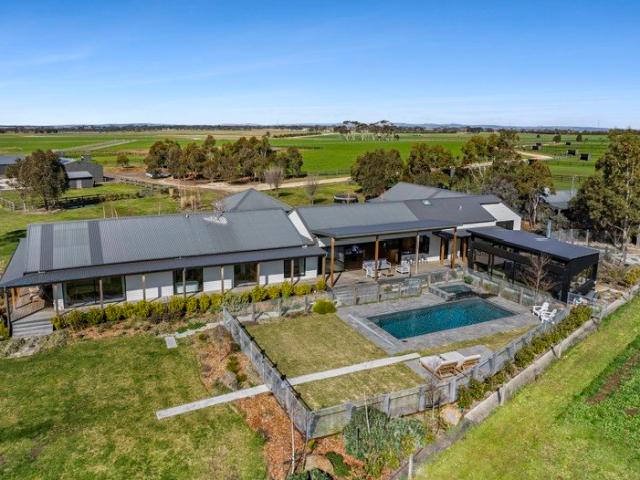
Acreage Living with Space, Comfort & Country Charm
View photo
House · for sale
Request Details
Acreage Living with Space, Comfort & Country Charm
Gnarwarre
· 4 Bedrooms · 2 Baths · House
· Fireplace · Equipped kitchen
Gnarwarre · 4 Bedrooms · 2 Baths · House · Fireplace · Equipped kitchen
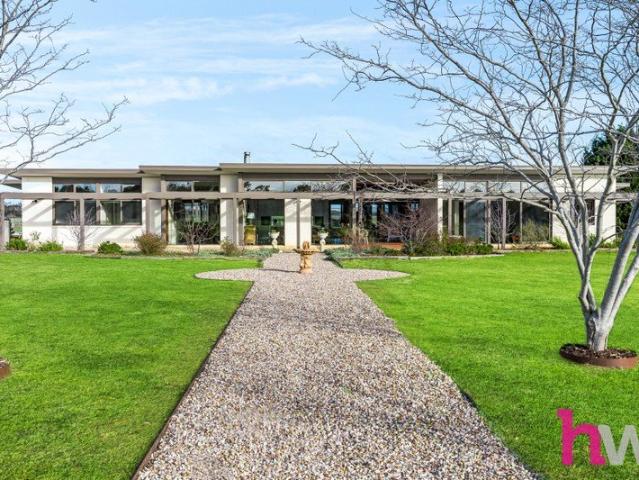
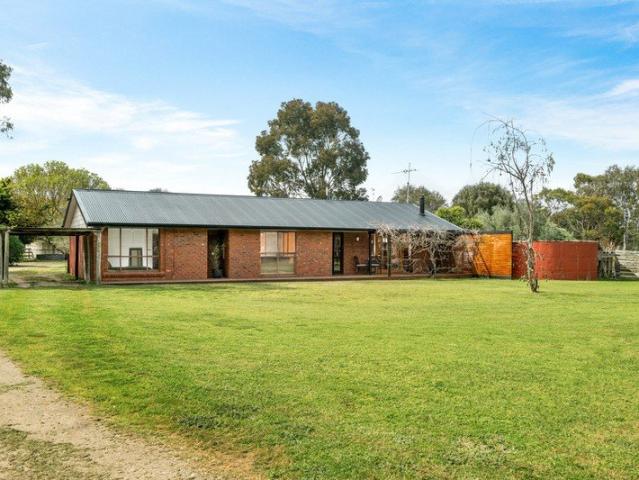
From the moment you arrive, a picturesque tree-lined driveway welcomes you to this impressive ranch-style residence, set on expansive grounds and thoughtfully designed for both family living and rural lifestyle appeal. Lined with a stunning mix of ornamental pear trees, bottlebrush, pine, and a variety of established gum and wattle trees along the road frontage, the setting immediately evokes a sense of privacy and natural beauty. Offering four bedrooms, multiple living zones, and well-established paddocks, this is a property that delivers space, flexibility, and a true sense of country serenity. Step inside to discover a light-filled interior where comfort meets contemporary refinement. The formal lounge provides the perfect space for a quiet retreat, home office, or formal sitting area, while the heart of the home unfolds into a spacious open-plan kitchen, dining, and family domain. Anchored by a cosy fireplace and enhanced by a striking 4m stacker door, this central hub seamlessly c
Request Details
Mimosa Homes Proudly Presents the Chelsea 200
View photo
Terraced House · for sale
Request Details
Mimosa Homes Proudly Presents the Chelsea 200
Gnarwarre
· 4 Bedrooms · 2 Baths · Terraced House
· Equipped kitchen
Gnarwarre · 4 Bedrooms · 2 Baths · Terraced House · Equipped kitchen
The Chelsea 200 House and Land Package! Mimosa Homes New Added Value Inclusions: - 50 Year Structural Warranty! - Inclusive of site costs & connections with H1 class slab as per standard inclusions! - Quality floor coverings throughout entire home! - Higher ceilings 2550mm to ground floor! - Double Glazed Awning windows! - LED Downlights to entire home! - Fibre Optic Provision! - Vitrified Compact Surface benchtop to kitchen, bathroom & ensuite! - 900mm S/S upright oven and cook top with S/S canopy rangehood! - Stainless steel Dishwasher and Microwave with trim kit! - 7 star energy! - Flexible floor plans & so much more! CALL BUILDER DIRECT! All plans and facades are indicative only and may change. Mimosa Homes may amend plans, specifications, and prices without notice. Package prices are based on a standard facade, standard inclusions, and suitable land availability, excluding developer/estate requirements. Facade and inclusion images may show non standard items not included in the pr
Request Details
Family Lifestyle Living
View photo
House · for sale
Request Details
Family Lifestyle Living
Gnarwarre
· 5 Bedrooms · 3 Baths · House
· Balcony · Parking · Equipped kitchen
Gnarwarre · 5 Bedrooms · 3 Baths · House · Balcony · Parking · Equipped kitchen
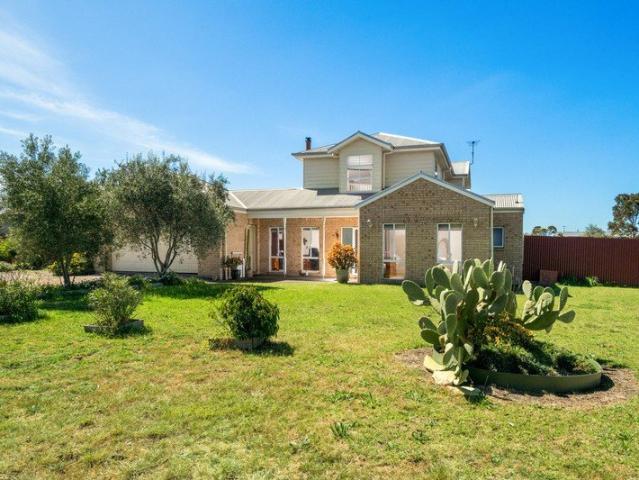
Set on a generous 544 sqm approx newly built in December 2023, this stunning five-bedroom Hamptons-style home delivers an exceptional blend of space, style, and functionality in the heart of sought-after Fyansford. The open-plan kitchen, dining and family zone is the true heart of the home, flowing effortlessly onto a covered alfresco and sunny backyard-perfect for entertaining or relaxing with the family. The designer kitchen features a central island bench, five-burner gas cooktop and a walk-in pantry. The light-filled family room includes ceiling fans for year-round comfort, while a separate formal lounge provides added flexibility. A spacious downstairs bedroom with walk-in robe and double vanity ensuite offers a comfortable guest retreat, alongside a convenient powder room and a double garage with internal access. Upstairs, the oversized master bedroom boasts a private balcony, walk-in robe, and luxurious ensuite with double vanity. Three further bedrooms also include walk-in robe
Request Details
Country living at its best!
View photo
House · for sale
Request Details
New
Country living at its best!
Gnarwarre
· 5 Bedrooms · 3 Baths · House
Gnarwarre · 5 Bedrooms · 3 Baths · House
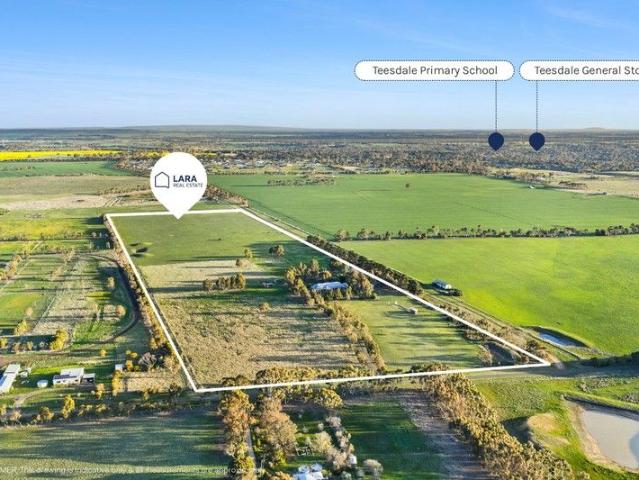
Welcome to a truly exceptional lifestyle propertya once-in-a-generation opportunity to secure an outstanding Mount Gambier limestone home set on approximately 100 picturesque acres, all within an easy 20-minute drive of Geelong. From the moment you arrive, you'll appreciate the quality, craftsmanship and sense of space that this remarkable property offers. Built from timeless Mount Gambier limestone, this passive solar, energy efficient home combines enduring character with modern luxury. Step inside and you'll immediately notice the polished concrete floors flowing throughout the home, creating a sleek, contemporary feel that's both stylish and practical. Designed to maximize its north-facing orientation, the home is flooded with natural light, a rare and highly sought-after feature that creates a warm, inviting atmosphere in every room. Large double glazed windows bring the outside inside, providing lovely views from every room. The modern open plan design of the home allows you to w
Request Details
A Once in a Generation Estate 111 Acres of Pure Lifestyle Perfection
View photo
House · for sale
Request Details
A Once in a Generation Estate 111 Acres of Pure Lifestyle Perfection
Gnarwarre
· 4 Bedrooms · 3 Baths · House
Gnarwarre · 4 Bedrooms · 3 Baths · House
Set on an expansive 111 acres of highly usable, quality land, this breathtaking family estate is located in the heart of the Otway region. This is a truly rare opportunity to secure a blue-chip lifestyle farm that offers scale, beauty, and exceptional versatility. The residence itself is a Wookey-built home, crafted to the highest standard with soaring ceilings and an abundance of natural light pouring through every window. Each room captures stunning outlooks across the established gardens, creating a home that feels warm, inviting, and effortlessly elegant. Surrounded by magnificent botanical trees, flowering gardens, and nature at every turn, the grounds are nothing short of a child's wonderlanda setting straight from the pages of a magazine. Designed for both family living and entertaining, the home has a presence that immediately wows the heart, blending quality craftsmanship with timeless style. Adding further flexibility is a separate bungalow/rumpus-style accommodation, ideal f
Request Details
Corner Block Advantage Turnkey Living from $639K
View photo
Terraced House · for sale
Request Details
Corner Block Advantage Turnkey Living from $639K
Gnarwarre
· 3 Bedrooms · 2 Baths · Terraced House
Gnarwarre · 3 Bedrooms · 2 Baths · Terraced House
Full turnkey 3-bedroom home from $639K fixed price, corner block, laneway access and nothing more to spend. Ideal for first home buyers, downsizers or investors wanting flexibility, space and long-term value. Secure a standout opportunity on Lot 492, Sun Orchid Grove, Somerset Estate a premium corner position with side laneway access, offering more flexibility, better access and a more open streetscape. With everything included and pricing locked in upfront, this is a clear, no-surprises pathway into the market. Why This Stands Out > Corner block with laneway access (rare and highly usable) > 3-bedroom turnkey from $639K > Fixed price no hidden costs> Full turnkey move-in or rent-ready > Greater design flexibility and street appeal >Location Somerset Estate, Bannockburn Fast-growing regional community Easy access to Geelong and surrounding areas Close to schools, shops and everyday amenities Strong demand from both owner occupiers and tenants >Turnkey Inclusions Everything Done For You
Request Details
Mimosa Homes Proudly Presents the Saba 310
View photo
Terraced House · for sale
Request Details
Mimosa Homes Proudly Presents the Saba 310
Gnarwarre
· 4 Bedrooms · 2 Baths · Terraced House
· Equipped kitchen
Gnarwarre · 4 Bedrooms · 2 Baths · Terraced House · Equipped kitchen
The Saba 310 House and Land Package! TITLED - NOT READY BUILD Mimosa Homes New Added Value Inclusions:- 50 Year Structural Warranty!- Inclusive of site costs & connections with H1 class slab as per standard inclusions!- Quality floor coverings throughout entire home!- Higher ceilings 2550mm to ground floor!- Double Glazed Awning windows!- LED Downlights to entire home!- Fibre Optic Provision!- Vitrified Compact Surface benchtop to kitchen, bathroom & ensuite!- 900mm S/S upright oven and cook top with S/S canopy rangehood!- Stainless steel Dishwasher and Microwave with trim kit!- 7 star energy!- Flexible floor plans & so much more!CALL MOHIT DIRECT 0476146124All plans and facades are indicative only and may change. Mimosa Homes may amend plans, specifications, and prices without notice. Package prices are based on a standard facade, standard inclusions, and suitable land availability, excluding developer/estate requirements. Facade and inclusion images may show non standard items not in
Request Details
Riverside Living or Rewarding Investment
View photo
House · for sale
Request Details
Riverside Living or Rewarding Investment
Gnarwarre
· 4 Bedrooms · 2 Baths · House
· Equipped kitchen
Gnarwarre · 4 Bedrooms · 2 Baths · House · Equipped kitchen
Contemporary design delivers easy living and modern functionality in this thoughtfully crafted home, offering a low maintenance lifestyle in family friendly surrounds. Positioned a short stroll from the Moorabool and Barwon Rivers, nearby reserves, and within walking distance of local shops and the Fyansford Hotel, this address places you in the heart of the idyllic Fyansford community. Minutes from Newtown's private schools, the CBD and with easy access to the Ring Road, enjoy tranquil riverside living with convenient connection to key amenities, ideal for lifestyle or investment. A modern façade introduces the sleek design of the home. Off the entry, the main bedroom features walk-in robes and a tastefully presented ensuite. Three further bedrooms are zoned to the rear, all include built-in robes, serviced by a stylish main bathroom and separate wc. The open plan kitchen, dining and living area features north-facing glass sliders creating an effortless connection with the outdoor ent
Request Details
Modern living at its very best
View photo
House · for sale
Request Details
Modern living at its very best
Gnarwarre
· 4 Bedrooms · 4 Baths · House
· Garden
Gnarwarre · 4 Bedrooms · 4 Baths · House · Garden
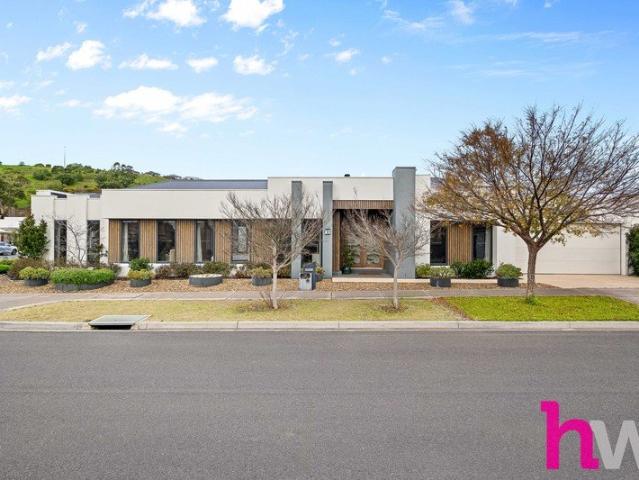
Contemporary design, craftsmanship and abundant street appeal combine to create this spacious family home located in a historic rural township within easy reach of Geelong and the Ring Road. Built in 2020 to exacting standards, much thought has gone into the comfort and practicalities of life for the inhabitants of the Hamptons-style home. It all begins with the orientation of the more than 470m2 (51.35 squares) two-storey custom build and its floorplan. Watch the sun rise over the tree tops from the large east-facing windows in the main bedroom suite; there's no need to leave your bed when you have electric blinds. West-facing windows have been kept to a minimum to limit the impact of the afternoon sun; the washing line, however, is on the western boundary to take full advantage of the weather. The residence has been sited to shade the swim spa, ensuring sun protection when the UV index is at its highest, and the side yard - which has a synthetic turf area and Santa Ana couch lawn - i
Request Details
Custom design. Beautifully built
View photo
House · for sale
Request Details
Custom design. Beautifully built
Gnarwarre
· 3 Bedrooms · 2 Baths · House
Gnarwarre · 3 Bedrooms · 2 Baths · House
Thoughtfully positioned within a peaceful pocket of Bannockburn, you'll find 71B Earl Crescent a custom-built, turn-key home where every detail has been carefully considered, leaving nothing left to do but move in and enjoy. Crafted with quality at the forefront, this beautifully designed residence delivers a lifestyle of comfort without compromise. Privately tucked away on a 571sqm (approx.) battle-axe allotment, the home's secluded position creates an immediate sense of peace and privacy. Set back from the street, it welcomes you into a warm and inviting atmosphere while remaining just 1km (approx.) from the heart of Bannockburn. Cafés, local shopping, schools and essential services are all within easy reach, allowing you to enjoy a quiet lifestyle without sacrificing everyday convenience. Homes built from the ground up with a custom vision are rare, and 71B Earl Crescent is a testament to thoughtful design done right. Every element of the floorplan has been carefully considered to m
Request Details
Contemporary, Luxe Living In Inverleigh
View photo
House · for sale
Request Details
Contemporary, Luxe Living In Inverleigh
Gnarwarre
· 4 Bedrooms · 2 Baths · House
· Garden · Equipped kitchen
Gnarwarre · 4 Bedrooms · 2 Baths · House · Garden · Equipped kitchen
Sprawling across just over 1 acre of tranquil Inverleigh land, this home is for those who want to skip the build process and move straight in without the hassle. No stone has been left unturned, a fully upgraded home which offers the utmost lavish fixtures and fittings throughout. The striking facade is one you simply won't forget and with the front and back yard a blank canvas, it really allows you to create your dream lifestyle property. The floor plan is practical and well zoned so that every member of the family has their own space. The heart of the home comprises the gourmet kitchen, with feature island bench, integrated fridge, dishwasher, full size wine fridge, dual cooking with both a 900mm and 600mm ovens and induction cooktop and endless storage and meal preparation space. The expansive open kitchen, living and dining allows effortless access to the under cover outdoor entertaining via multiple sliding doors. A additional front formal lounge / 2nd living offers all the space
Request Details
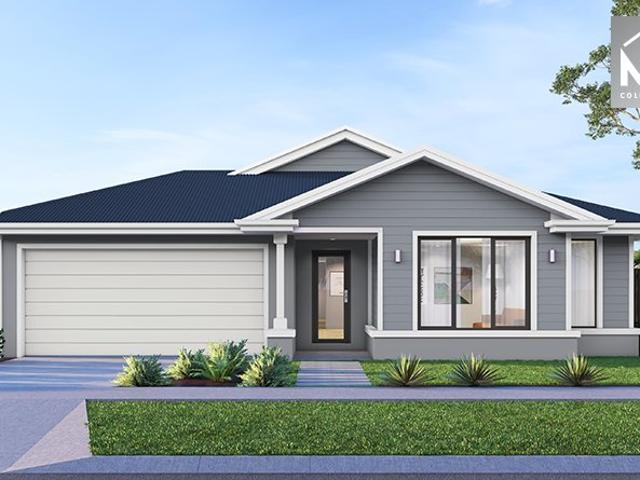
Luxury finishes with space to make it your own
View photo
House · for sale
Request Details
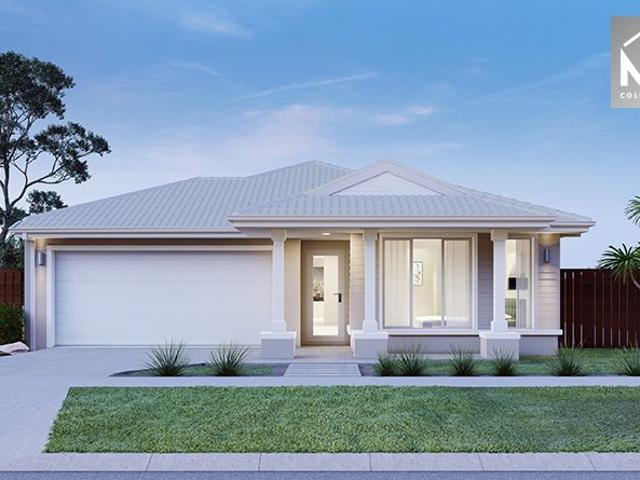
Luxury finishes with space to make it your own
Gnarwarre
· 4 Bedrooms · 2 Baths · House
· Fireplace · Equipped kitchen
Gnarwarre · 4 Bedrooms · 2 Baths · House · Fireplace · Equipped kitchen
Perfectly set on an impressive 4,005m2 block, this stunning Dennis family home delivers the perfect mix of luxury, space and country living. Offering 42 squares of curated premium inclusions this home delivers a family-friendly floorplan with an opportunity to create the ultimate outdoor oasis. At the heart of the home, the beautifully appointed kitchen and gas log fireplace compliment an oversized entertainment area creating a warm space for everyday living. Multiple family zones, including a separate theatre room or additional lounge, offer flexibility for growing families, while premium finishes throughout showcase the home's exceptional quality build. Privately positioned, the master suite is a true parents' retreat, complete with a fully-tiled ensuite and generous walk in robe, while all remaining large bedrooms include walk in robes. Stepping outside, the abundant 4,005m² property presents an incredible opportunity to create the ultimate outdoor experience you've always imagined.
Request Details
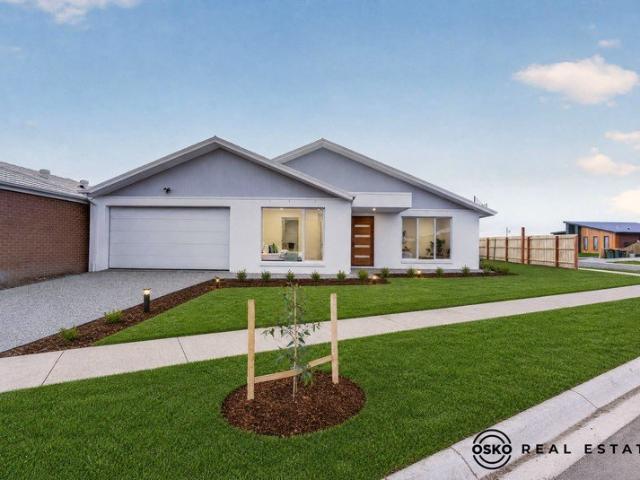
Mimosa Homes Proudly Presents the Lexton 287
View photo
Terraced House · for sale
Request Details
Mimosa Homes Proudly Presents the Lexton 287
Gnarwarre
· 4 Bedrooms · 2 Baths · Terraced House
· Equipped kitchen
Gnarwarre · 4 Bedrooms · 2 Baths · Terraced House · Equipped kitchen
The Lexton 287 House and Land Package! Mimosa Homes New Added Value Inclusions: - 50 Year Structural Warranty! - Inclusive of site costs & connections with H1 class slab as per standard inclusions! - Quality floor coverings throughout entire home! - Higher ceilings 2550mm to ground floor! - Double Glazed Awning windows! - LED Downlights to entire home! - Fibre Optic Provision! - Vitrified Compact Surface benchtop to kitchen, bathroom & ensuite! - 900mm S/S upright oven and cook top with S/S canopy rangehood! - Stainless steel Dishwasher and Microwave with trim kit! - 7 star energy! - Flexible floor plans & so much more! CALL BUILDER DIRECT! All plans and facades are indicative only and may change. Mimosa Homes may amend plans, specifications, and prices without notice. Package prices are based on a standard facade, standard inclusions, and suitable land availability, excluding developer/estate requirements. Facade and inclusion images may show non standard items not included in the pri
Request Details
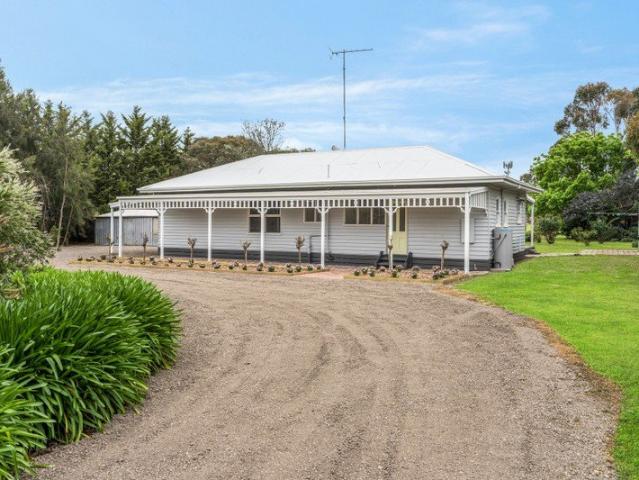
Mimosa Homes Proudly Presents the Chelsea 200 Title in August 2026
View photo
Terraced House · for sale
Request Details
Mimosa Homes Proudly Presents the Chelsea 200 Title in August 2026
Gnarwarre
· 4 Bedrooms · 2 Baths · Terraced House
· Equipped kitchen
Gnarwarre · 4 Bedrooms · 2 Baths · Terraced House · Equipped kitchen
The Chelsea 200 House and Land Package! Mimosa Homes New Added Value Inclusions:- 50 Year Structural Warranty!- Inclusive of site costs & connections with H1 class slab as per standard inclusions!- Quality floor coverings throughout entire home!- Higher ceilings 2550mm to ground floor!- Double Glazed Awning windows!- LED Downlights to entire home!- Fibre Optic Provision!- Vitrified Compact Surface benchtop to kitchen, bathroom & ensuite!- 900mm S/S upright oven and cook top with S/S canopy rangehood!- Stainless steel Dishwasher and Microwave with trim kit!- 7 star energy!- Flexible floor plans & so much more!CALL MAAN DIRECT ON 0433061889All plans and facades are indicative only and may change. Mimosa Homes may amend plans, specifications, and prices without notice. Package prices are based on a standard facade, standard inclusions, and suitable land availability, excluding developer/estate requirements. Facade and inclusion images may show non standard items not included in the price.
Request Details
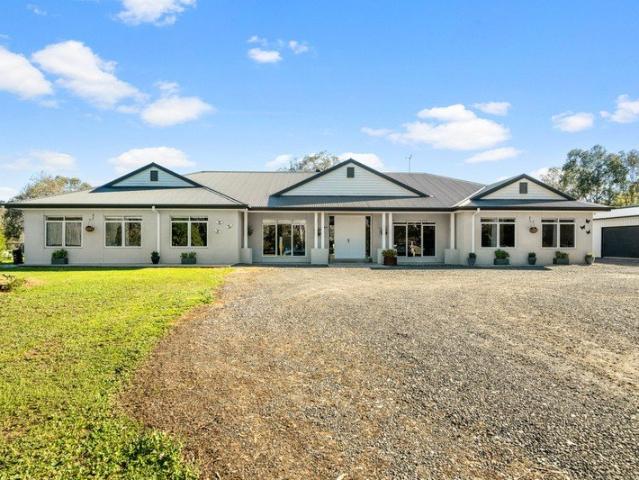
Opportunity on the City fringe
View photo
Terraced House · for sale
Request Details
Opportunity on the City fringe
Gnarwarre
· 4 Bedrooms · 2 Baths · Terraced House
Gnarwarre · 4 Bedrooms · 2 Baths · Terraced House
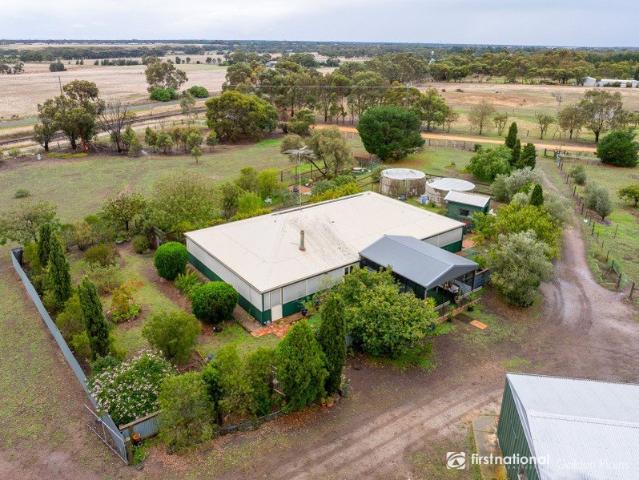
If you are looking for an ideal lifestyle opportunity combined with future land banking prospects, this is definitely one to explore. It is a generous 24 year old home set on 5 acres in a farming zone and, could be an ideal blank canvas semi rural option. The house is well built and has generous proportions, however, needs some love and there is a separate shed/workshop with mezzanine storage and wood heater. There is a central north facing courtyard surrounded by the lounge, family and rumpas room and the main bedroom has an ensuite and walk in robe. The prominent location of this property is attractive for any future development, and could be a very valuable proposition in the longer term. If you are looking for a rural escape with future growth potential then this could be the perfect property. Phone 5292 8084 now for more information
Request Details
Premium Family Living with Luxury Upgrades
View photo
House · for sale
Request Details
Premium Family Living with Luxury Upgrades
Gnarwarre
· 4 Bedrooms · 2 Baths · House
· Equipped kitchen
Gnarwarre · 4 Bedrooms · 2 Baths · House · Equipped kitchen
Positioned in one of Bannockburn's most sought-after family pockets, this beautifully presented brick home, delivers the rare combination of near-new quality, thoughtful design and high-end finishes throughout. From the moment you arrive, it's clear this is a home built with comfort, style and long-term livability in mind. Stepping inside, you're immediately greeted by high ceilings and wide hallways that enhance the sense of space, all complemented by the fresh, near-new feel that only a 3-year-old home can offer. A consistent touch of brushed gold accents carried throughout the home adds a refined sense of luxury and cohesion to every space, elevating the overall finish. At the heart of the home sits a stunning chef's kitchen designed for both everyday living and entertaining, featuring stone benchtops, a striking white tiled splashback, quality cabinetry, generous storage and a premium gas stove. Overlooking the open-plan living and dining zone, this space flows effortlessly while a
Request Details
Country Luxury
View photo
Terraced House · for sale
Request Details
Country Luxury
Gnarwarre
· 4 Bedrooms · 2 Baths · Terraced House
· Equipped kitchen
Gnarwarre · 4 Bedrooms · 2 Baths · Terraced House · Equipped kitchen
The Balmoral showcases carefully planned spaces with specific zones that complement every aspect of family living in a flowing, easy to live in home that features all the privacy you deserve and open plan living you need. The open plan living includes a large, functional kitchen with walk in pantry and opens out to the back alfresco area to extend the space and help bring outside in during those incredible summer days. This beautiful design has also incorporated extra living comforts to ensure you come home to everything you need at your fingertips. Designed with the country lifestyle in mind, the Balmoral will suit rural, wide and corner sites. The slim rectangular shape assists in positioning on sloping sites that encourages minimal earthworks and impact on the landscape. With a large front façade that offers visual appeal, this home will capture your heart each time you walk through the door. Allow yourself to imagine the lifestyle you’ve always wanted; in the home you deserve! The
Request Details
Acreage Heaven
View photo
Terraced House · for sale
Request Details
Acreage Heaven
Gnarwarre
· 4 Bedrooms · 3 Baths · Terraced House
· Equipped kitchen
Gnarwarre · 4 Bedrooms · 3 Baths · Terraced House · Equipped kitchen
Designed with an impressive spacious layout, the Alpine Vista is a pavilion style home that boasts elegant connections between interior and exterior spaces and distinct zones suited for all occasions for the entire family. With a wide frontage, this home is suited for large sites and perfectly engages with the outdoors allowing sunlight, breezes, and a spectacular outlook to be captured throughout the home. Entertaining family and friends is a relaxed and an enjoyable experience with a central main living pavilion extending from the foyer through to a large open plan kitchen, family and dining space with a large outdoor alfresco. The kids have their own wing to indulge in with a central activity, family bathroom and additional bedrooms, that connects to the rest of the home via the gallery hallway and courtyard in the middle of the home. The fourth bedroom comes with an ensuite, ideal for guests, or older siblings who require that little more independence. A master bedroom is positione
Request Details
Country Living at it's finest
View photo
Terraced House · for sale
Request Details
Country Living at it's finest
Gnarwarre
· 4 Bedrooms · 2 Baths · Terraced House
· Equipped kitchen
Gnarwarre · 4 Bedrooms · 2 Baths · Terraced House · Equipped kitchen
The Yarraman captures the essence of modern family living with designs that balance practicality and style. Open, light-filled spaces flow seamlessly into private retreats, creating a home that feels both expansive and welcoming. Every element is carefully considered to deliver comfort, convenience, and timeless appeal. At the heart of each layout, the kitchen, dining, and family areas form a central hub that encourages connection and easy entertaining. Outdoor living is embraced through generous alfresco spaces, extending the home’s sense of openness and light. Zoned layouts provide privacy for bedrooms and quiet areas, while additional living spaces offer flexibility for work, play, or relaxation. Ample storage and thoughtful inclusions ensure the home adapts effortlessly to everyday life. With versatility at its core, the Yarraman is designed to evolve with its occupants—welcoming, functional, and built to stand the test of time. Allow yourself to imagine the lifestyle you’ve always
Request Details
Batesford Lifestyle Property 2.5 acres
View photo
House · for sale
Request Details
Batesford Lifestyle Property 2.5 acres
Gnarwarre
· 3 Bedrooms · 1 Bath · House
· Fireplace · Equipped kitchen
Gnarwarre · 3 Bedrooms · 1 Bath · House · Fireplace · Equipped kitchen
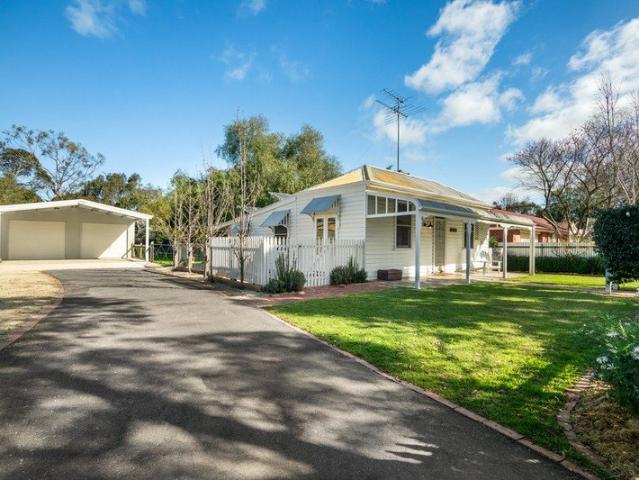
To enquire, please email or call 1300 815 051 and enter code 7544 If you would love the space and privacy of a country lifestyle yet are still looking to be close to the amenities of Geelong, this stunning property is the perfect oasis for your family whilst only 15 minutes from the CBD. Set on a 2.5 acres of pristine country land in a prime established position of beautiful Batesford, this timeless Wookey build boasts the very best of features throughout including beautiful cornices and lamp mouldings, timber skirting and doors, aluminium windows, beautiful exposed brick feature walls and timber cabinetry. This home is beautifully warm and inviting and with a white picket fence on entry this stunning property is the essence of country living. The incredible chef's kitchen is a standout feature of this home, boasting premium stone benchtops, a new dishwasher, electric oven, electric cooktop and walk-in pantry. With a gorgeous wood fireplace keeping the house warm and comfortable. With
Request Details
Leigh Pony Stud 3 Acres Approx
View photo
House · for sale
Request Details
Leigh Pony Stud 3 Acres Approx
Gnarwarre
· 3 Bedrooms · 1 Bath · House
· Equipped kitchen
Gnarwarre · 3 Bedrooms · 1 Bath · House · Equipped kitchen
For the first time in over 30 years, this exceptional country property is being offered to the market. Priced to sell, this property was the original homestead prior to subdivision and presents an outstanding opportunity for those looking to enjoy a peaceful rural lifestyle with endless potential. The home has already seen tasteful updates to the kitchen, bathroom and laundry, leaving the remainder ready for the new owners to add their own style and value. Inside, you'll find three spacious bedrooms, all complete with ceiling fans, along with two generous living areas filled with natural light. A separate powder room adds extra convenience, while the large country kitchen features a dishwasher, 900mm bottled gas cooktop and oven, making it the heart of the home. The property is serviced by town water, with the added benefit of multiple water tanks. Year-round comfort is ensured with a split system and cosy wood heater. Step outside and you'll quickly realise what makes this property so
Request Details
Acreage Living | Coastal Country Location
View photo
Terraced House · for sale
Request Details
Acreage Living | Coastal Country Location
Gnarwarre
· 5 Bedrooms · 2 Baths · Terraced House
· Garden · Equipped kitchen
Gnarwarre · 5 Bedrooms · 2 Baths · Terraced House · Garden · Equipped kitchen
Set amidst 10.49 acres of picturesque countryside within the Surf Coast hinterland, this exceptional family residence offers a rare sense of seclusion and tranquillity, perfectly balanced with the vibrancy of the Surf Coast beaches and the convenience of nearby Geelong CBD. Thoughtfully designed and showcasing modern updates, the home enjoys an expansive floorplan bathed in natural light, creating an inviting atmosphere of space and sophistication throughout. At its heart, a stunning designer kitchen features luxurious porcelain flooring, elegant stone benchtops, a generous walk-in pantry, extensive cabinetry, double oven and premium appliances - ideal for both everyday living and effortless entertaining. The generous floorplan offers 5 well-appointed bedrooms, including a luxurious master retreat complete with a renovated ensuite feat. gorgeous travertine tiles, walk-in robe and views over the garden towards the paddocks. Multiple living zones provide versatility and comfort, from the
Request Details

Get email alerts

Don't miss out: be the first to know about new properties

The alert was correctly created

On subscribing you accept the conditions of use and the privacy policy
Alert
Receive new ads in your inbox
Save this search
Receive alerts for new listings

We'll send you an email when we have new properties for: "Houses for sale in Gnarwarre"

The alert was correctly created

Fyansford
Ceres, Greater Geelong
Get email alerts and be the first to see new listings
Required field
On subscribing I accept the terms of the privacy policy
Perfect! You'll soon start receiving new listings via email
Alert
Receive an email when we have new ads for Houses for sale in Gnarwarre
Save this search
Filters

Bedrooms

Size (m²)

Price

$
$

Property type

Bathrooms

Clear all filters
Receive notifications when new entries are published.