2,101 houses for sale in Gnarwarre

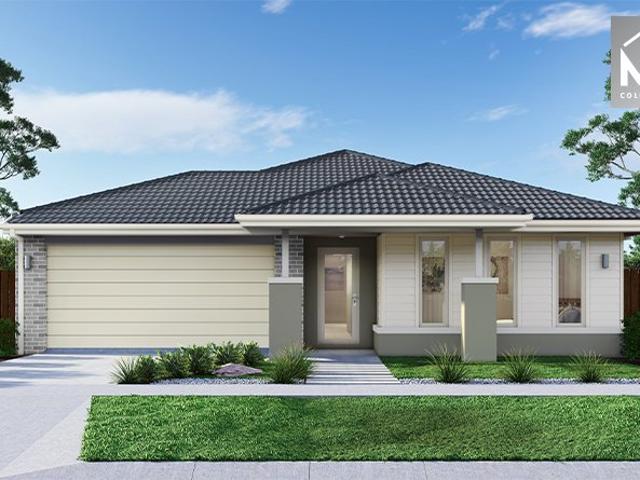
Your bold and beautiful home, built by us
View photo
Terraced House · for sale
Request Details
Your bold and beautiful home, built by us
Gnarwarre
· 4 Bedrooms · 2 Baths · Terraced House
· Equipped kitchen
Gnarwarre · 4 Bedrooms · 2 Baths · Terraced House · Equipped kitchen
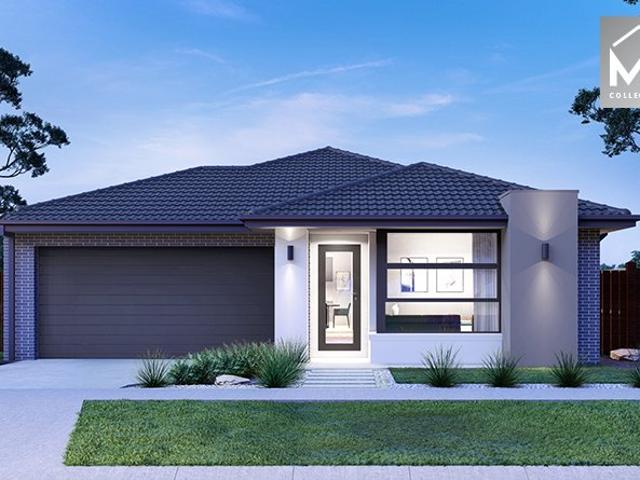
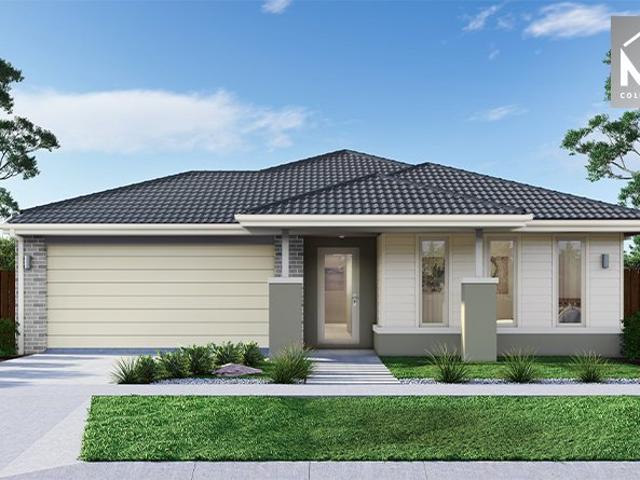
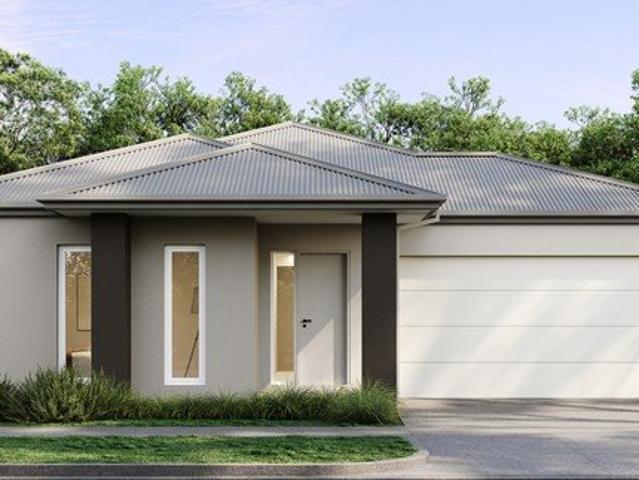
The Iris brings design simplicity and everyday functionality together in perfect harmony. Central to each home is an open-plan living, dining and kitchen zone that connects seamlessly to the alfresco, creating an ideal hub for relaxing and entertaining. A walk-in pantry, drop zone and multiple storage options elevate day-to-day convenience. With four generously sized bedrooms, including a private master suite with a walk-in robe and ensuite, the Iris series offers balance and comfort in every configuration. Smart design choices such as the placement of the minor bedrooms, additional powder rooms and spacious laundries ensure the home works as beautifully as it looks. The Iris delivers timeless design and practicality for every stage of life. Inclusions - - Fixed site costs - Developer requirements - Colorbond roof - 2590mm ceiling height - 20mm mineral surface benchtops to kitchen and bathrooms - 900mm Fisher & Paykel oven - 900mm Fisher & Paykel cooktop - LED fixed downlights througho
Request Details
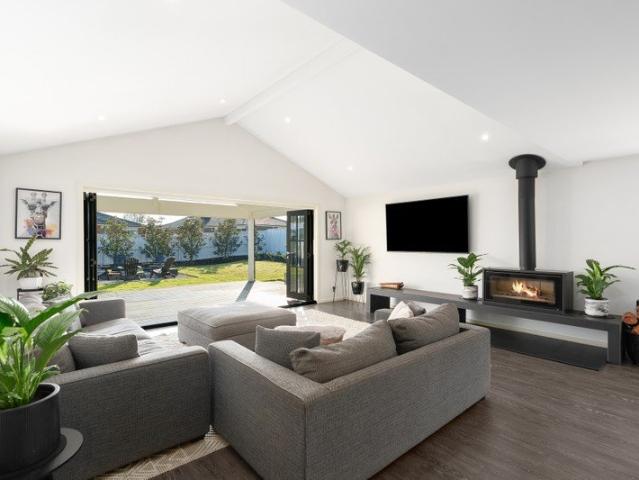
'Nunyara' A Graceful Country Estate
View photo
Terraced House · for sale
Request Details
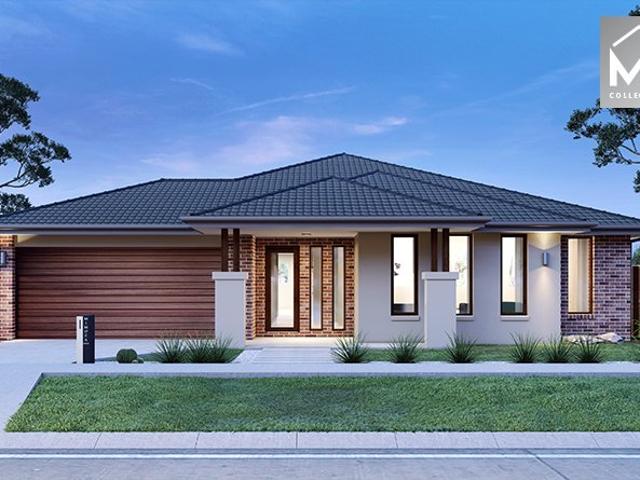
'Nunyara' A Graceful Country Estate
Gnarwarre
· 6 Bedrooms · 2 Baths · Terraced House
· Swimming pool · Equipped kitchen
Gnarwarre · 6 Bedrooms · 2 Baths · Terraced House · Swimming pool · Equipped kitchen
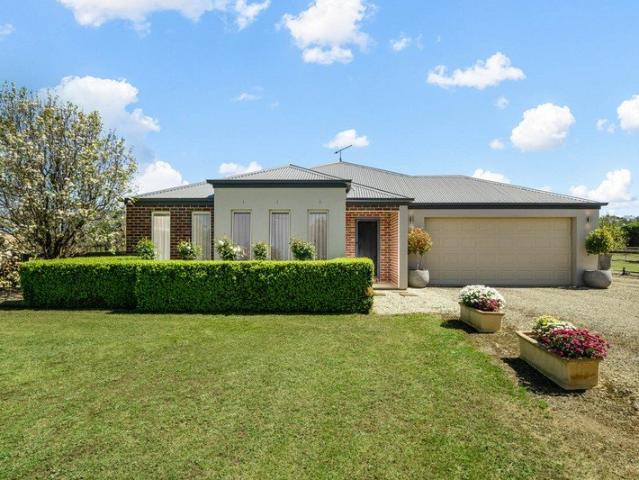
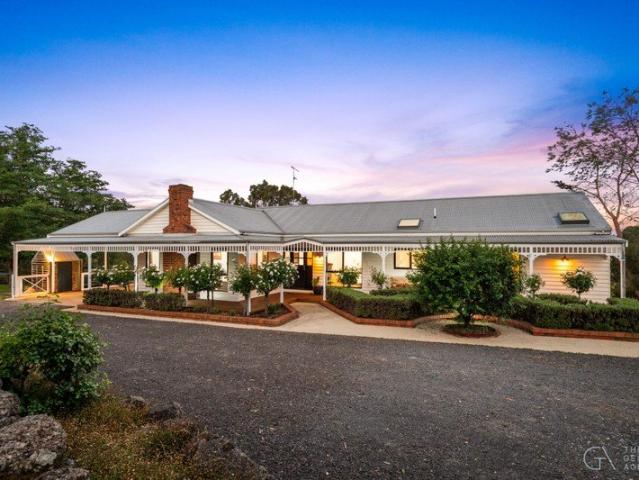
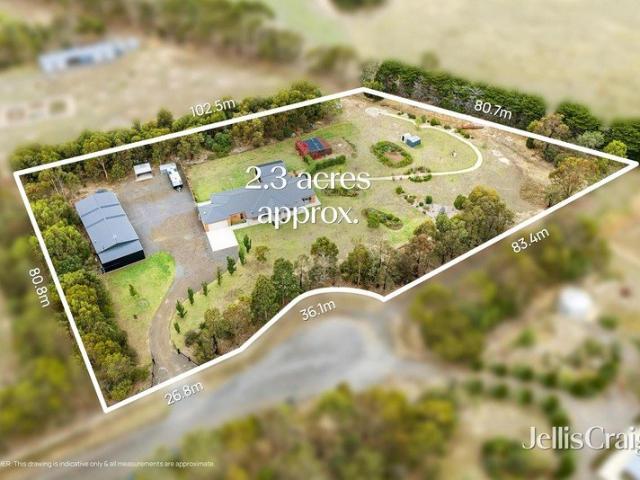
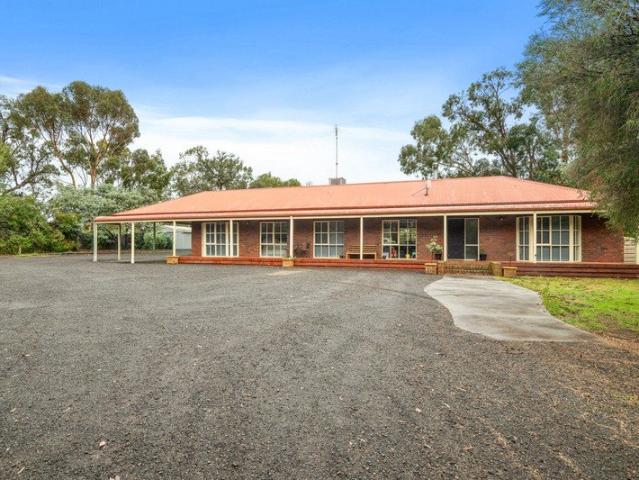
Beyond the whispering rows of towering cypress, Nunyara reveals itself as an elegant Edwardian-style homestead of grace, grandeur and rural serenity. Set on approximately 4.65ha -11.5 acres of lush parkland, this exquisite estate captures the essence of refined country living. Framed by a return verandah with intricate fretwork and terracotta chimney pots, the home radiates timeless charm. Inside, soaring ceilings, ornate plasterwork, corbelled arches and reclaimed church floorboards create an atmosphere rich in heritage and warmth. Generous accommodation includes five spacious bedrooms and a large study or sixth bedroom. The marble-tiled bathroom with clawfoot tub and brass fittings evokes classic luxury, complemented by an elegant ensuite. Living spaces include a formal lounge and expansive family room filled with natural light, while the provincial-style kitchen with 900mm cooker opens through French doors to a sunlit alfresco area and solar-heated, salt-chlorinated pool. Beyond the
Request Details
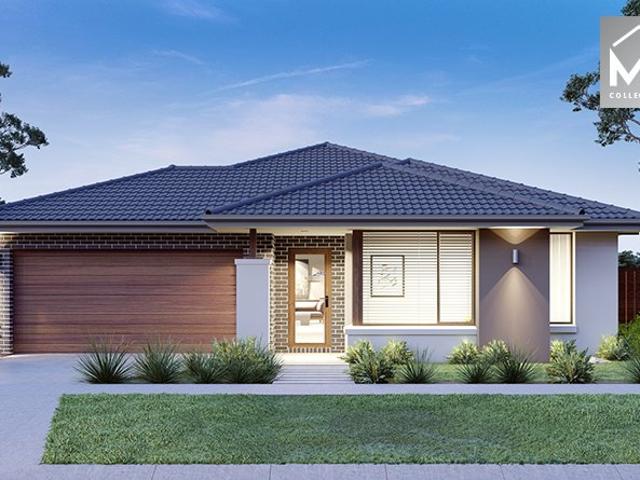
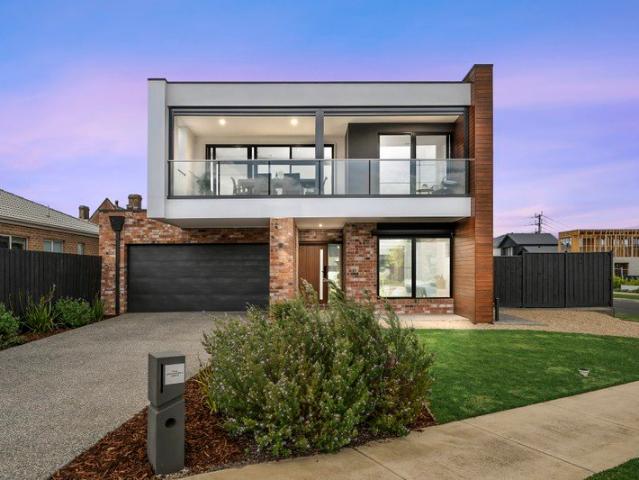
Mimosa Homes Proudly Presents the Saba 260
View photo
Terraced House · for sale
Request Details
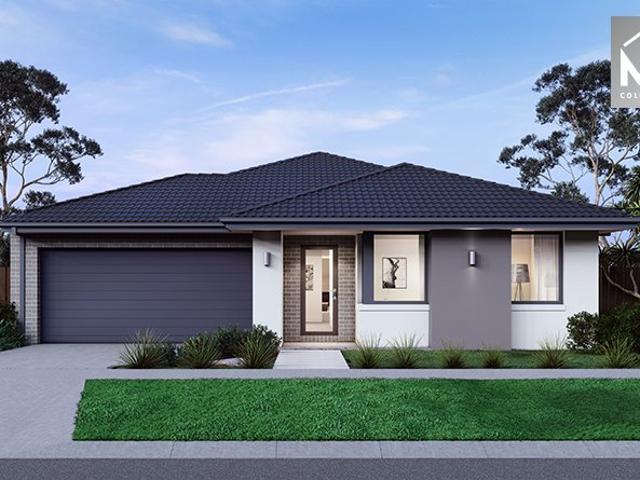
Mimosa Homes Proudly Presents the Saba 260
Gnarwarre
· 4 Bedrooms · 2 Baths · Terraced House
· Equipped kitchen
Gnarwarre · 4 Bedrooms · 2 Baths · Terraced House · Equipped kitchen
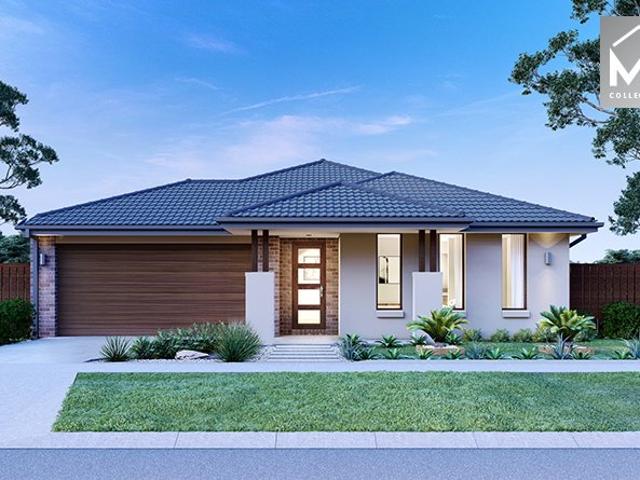
The Saba 260 House and Land Package!Land Titles Anticipated in Q2 2026- Fixed Site Cost - INCLUDED- 50-year Structural Warranty- INCLUDED- Quality Floor Covering - INCLUDED- 2.55m Ceiling Height - INCLUDED- Ducted Heating and Evaporative Cooling - INCLUDED- Double Glazing Windows - INCLUDED- 3.5kW Solar Panels - INCLUDED- Undermount Sink to Kitchen - INCLUDED- 40mm Benchtop to Kitchen - INCLUDED- 20mm Benchtops to Ensuite & Bathroom - INCLUDED- LED Downlights to Entire Home - INCLUDED- Dishwasher & Trim Kit Microwave- INCLUDED- Flyscreens to all Openable Windows - INCLUDED- Fibre Optic NBN Provision - INCLUDED- AND MORECALL BUILDER DIRECT - DIGANT VANIA - 0450 573 022All plans and facades are indicative only and may change. Mimosa Homes may amend plans, specifications, and prices without notice. Package prices are based on a standard facade, standard inclusions, and suitable land availability, excluding developer/estate requirements. Facade and inclusion images may show non standard it
Request Details
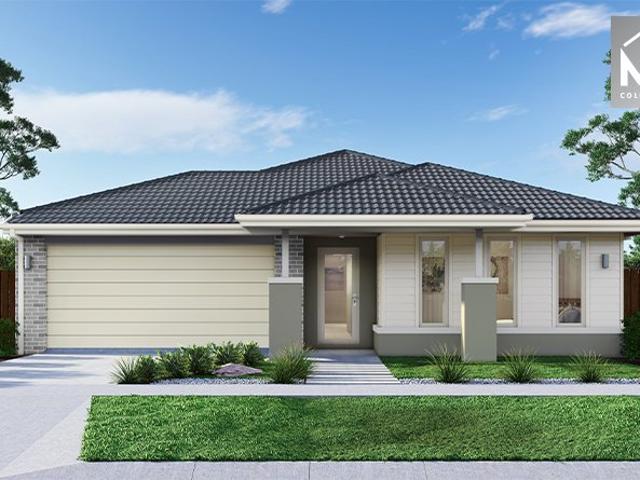
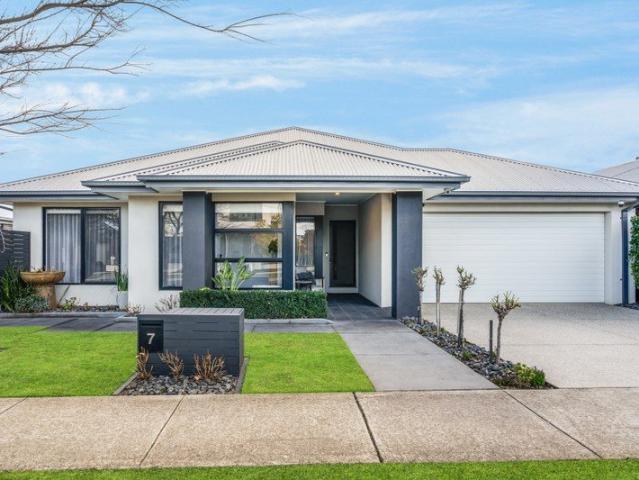
Mimosa Homes Proudly Presents the Saba 260
View photo
Terraced House · for sale
Request Details
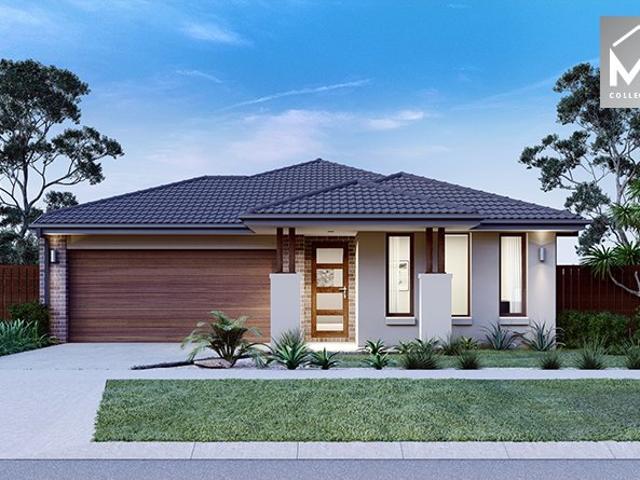
Mimosa Homes Proudly Presents the Saba 260
Gnarwarre
· 4 Bedrooms · 2 Baths · Terraced House
· Equipped kitchen
Gnarwarre · 4 Bedrooms · 2 Baths · Terraced House · Equipped kitchen
The Saba 260 House and Land Package!Land Titles Anticipated in Q3 2026- Fixed Site Cost - INCLUDED- 50-year Structural Warranty- INCLUDED- Quality Floor Covering - INCLUDED- 2.55m Ceiling Height - INCLUDED- Ducted Heating and Evaporative Cooling - INCLUDED- Double Glazing Windows - INCLUDED- 3.5kW Solar Panels - INCLUDED- Undermount Sink to Kitchen - INCLUDED- 40mm Benchtop to Kitchen - INCLUDED- 20mm Benchtops to Ensuite & Bathroom - INCLUDED- LED Downlights to Entire Home - INCLUDED- Dishwasher & Trim Kit Microwave- INCLUDED- Flyscreens to all Openable Windows - INCLUDED- Fibre Optic NBN Provision - INCLUDED- AND MORECALL BUILDER DIRECT - DIGANT VANIA - 0450 573 022All plans and facades are indicative only and may change. Mimosa Homes may amend plans, specifications, and prices without notice. Package prices are based on a standard facade, standard inclusions, and suitable land availability, excluding developer/estate requirements. Facade and inclusion images may show non standard it
Request Details
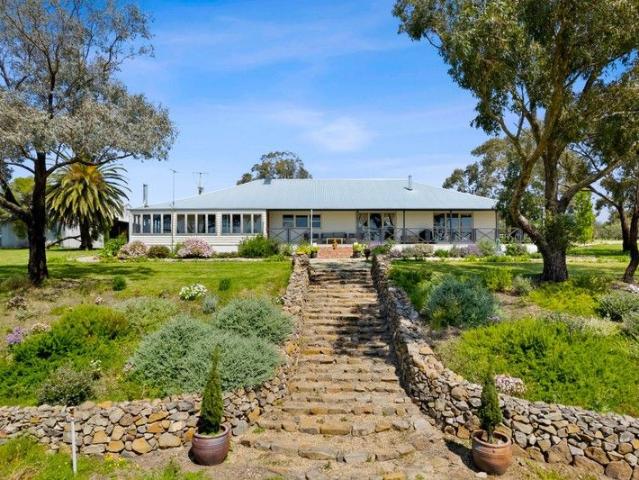
Mimosa Homes Proudly Presents the Heyfield 177 Ready To Build
View photo
Terraced House · for sale
Request Details
Mimosa Homes Proudly Presents the Heyfield 177 Ready To Build
Gnarwarre
· 3 Bedrooms · 2 Baths · Terraced House
· Equipped kitchen
Gnarwarre · 3 Bedrooms · 2 Baths · Terraced House · Equipped kitchen
The Heyfield 177 House and Land Package! Mimosa Homes New Added Value Inclusions: - Inclusive of site costs & connections with H1 class slab as per standard inclusions! - 50 year Structural Warranty! - Quality floor coverings throughout entire home! - Higher ceilings 2550mm to ground floor! - Double Glazed Awning windows! - LED Downlights to entire home! - Vitrified Compact Surface benchtop to kitchen, bathroom & ensuite! - 600mm S/S upright oven and cook top with S/S canopy rangehood! - Stainless steel Dishwasher and Microwave - 7 star energy! - Flexible floor plans & so much more! CALL BUILDER DIRECT! All plans and facades are indicative only and may change. Mimosa Homes may amend plans, specifications, and prices without notice. Package prices are based on a standard facade, standard inclusions, and suitable land availability, excluding developer/estate requirements. Facade and inclusion images may show non standard items not included in the price. Dimensions are approximate. Landsc
Request Details
NewHouseLand Bannockburn
View photo
Terraced House · for sale
Request Details
NewHouseLand Bannockburn
Gnarwarre
· 4 Bedrooms · 2 Baths · Terraced House
Gnarwarre · 4 Bedrooms · 2 Baths · Terraced House
The Kaedee range is designed to impress with its innovative design and features, without compromising on space. The Kaedee 4-18 offers the largest living space of the range, including an open-plan design, expansive walk-in robe to the master suite and a study nook. This home is perfect for families who want to maximise their small lot with a spacious, functional home. If you're looking for more out of the Kaedee design, then the 4-bedroom Kaedee 4-19 is for you
Request Details
NewHouseLand Bannockburn
View photo
Terraced House · for sale
Request Details
NewHouseLand Bannockburn
Gnarwarre
· 4 Bedrooms · 2 Baths · Terraced House
· Equipped kitchen
Gnarwarre · 4 Bedrooms · 2 Baths · Terraced House · Equipped kitchen
A well-designed single-storey design, the Rori 4-21 is suitable for a 14-metre wide lot features 4 bedrooms, open-plan family and dining area with kitchen and sperate living area - maximizing space and functionality for modern family living.A well-designed single-storey design, the Rori 4-21 is suitable for a 14-metre wide lot features 4 bedrooms, open-plan family and dining area with kitchen and sperate living area - maximizing space and functionality for modern family living
Request Details
NewHouseLand Bannockburn
View photo
Terraced House · for sale
Request Details
NewHouseLand Bannockburn
Gnarwarre
· 4 Bedrooms · 2 Baths · Terraced House
· Equipped kitchen
Gnarwarre · 4 Bedrooms · 2 Baths · Terraced House · Equipped kitchen
The largest of the single storey homes in the Affordable 8 range, the a SIX is suited to 14m wide lots. The wider footprint allows room for a Study plus Rumpus on top of the spacious main living area overlooked by the Kitchen. The four bedrooms are all generous in size and the Main bedroom also boasts a large WIR and Ensuite
Request Details
NewHouseLand Bannockburn
View photo
Terraced House · for sale
Request Details
NewHouseLand Bannockburn
Gnarwarre
· 4 Bedrooms · 2 Baths · Terraced House
· Equipped kitchen
Gnarwarre · 4 Bedrooms · 2 Baths · Terraced House · Equipped kitchen
This impressive two-storey home fits perfectly on a 10.5-metre wide lot, maximising space and functionality with a well-planned layout featuring 4 bedrooms, study nook, and versatile living areas. The ground floor offers an open-plan family and meals areas with kitchen and a guest bedroom with ensuite, while the first floor houses the main bedroom with walk-in robe and ensuite, two additional bedrooms and casual living space - perfect for growing families wanting both privacy and connection.This impressive two-storey home fits perfectly on a 10.5-metre wide lot, maximising space and functionality with a well-planned layout featuring 4 bedrooms, study nook, and versatile living areas. The ground floor offers an open-plan family and meals areas with kitchen and a guest bedroom with ensuite, while the first floor houses the main bedroom with walk-in robe and ensuite, two additional bedrooms and casual living space - perfect for growing families wanting both privacy and connection
Request Details
NewHouseLand Bannockburn
View photo
Terraced House · for sale
Request Details
NewHouseLand Bannockburn
Gnarwarre
· 4 Bedrooms · 2 Baths · Terraced House
· Equipped kitchen
Gnarwarre · 4 Bedrooms · 2 Baths · Terraced House · Equipped kitchen
The 25sq a FOUR is perfect for young families, with four spacious bedrooms and plenty of storage solutions throughout. The kitchen, with an adjoining WIP is large, overlooking the expansive dining area, perfect for entertaining
Request Details
NewHouseLand Bannockburn
View photo
Terraced House · for sale
Request Details
NewHouseLand Bannockburn
Gnarwarre
· 4 Bedrooms · 2 Baths · Terraced House
Gnarwarre · 4 Bedrooms · 2 Baths · Terraced House
Designed to adapt to the changing needs of a growing family, the Devya range offers the ultimate in functional living thanks to the natural combination of zoned areas and open spaces. This practical design features secondary bedrooms to the rear of the home, while a generous master suite to the front of the home provides a secluded sanctuary
Request Details
Your bold and beautiful home, built by us
View photo
Terraced House · for sale
Request Details
Your bold and beautiful home, built by us
Gnarwarre
· 4 Bedrooms · 2 Baths · Terraced House
· Parking · Equipped kitchen
Gnarwarre · 4 Bedrooms · 2 Baths · Terraced House · Parking · Equipped kitchen
Smart functionality meets understated sophistication in the Gwen, a home designed to evolve with your lifestyle. From the moment you enter, Gwen welcomes you with spacious interior, considered zoning and an effortless flow between private and communal areas. Generously sized bedrooms provide restful retreats, with all variations including a luxurious master suite complete with walk-in robe and ensuite. The Gwen has been thoughtfully crafted to maximise natural light, flexibility and functionality - bringing Glenvill's signature blend of quality and contemporary design to everyday living. Inclusions - - Fixed site costs - Developer requirements - Colorbond roof - 2590mm ceiling height - 20mm mineral surface benchtops to kitchen and bathrooms - 900mm Fisher & Paykel oven - 900mm Fisher & Paykel cooktop - LED fixed downlights throughout - Double glazed windows and sliding doors throughout - Remote garage door - Flyscreens Plus, much more. Contact us today for all details. Image for Illust
Request Details
Your bold and beautiful home, built by us
View photo
Terraced House · for sale
Request Details
Your bold and beautiful home, built by us
Gnarwarre
· 4 Bedrooms · 2 Baths · Terraced House
· Equipped kitchen
Gnarwarre · 4 Bedrooms · 2 Baths · Terraced House · Equipped kitchen
Effortlessly refined and intelligently planned, the Ellison is designed to suit modern lifestyles with clarity and confidence. Step inside to discover light-filled spaces and open-plan living zones that create the perfect backdrop for daily life and entertaining. The kitchen takes centre stage with a walk-in pantry and seamless connection to the dining, living and alfresco areas. The layout is carefully considered to maximise natural light and space without compromising on comfort. Four well-proportioned bedrooms, including a spacious master suite with a large walk-in robe and private ensuite. Select designs also offer a dedicated multi-purpose room, ideal for a home office, second lounge or kids' retreat. Crafted with Glenvill's signature attention to detail and timeless aesthetic, the Ellison combines versatility, comfort and style in one thoughtfully composed home. Inclusions - - Fixed site costs - Developer requirements - Colorbond roof - 2590mm ceiling height - 20mm mineral surfac
Request Details
Your bold and beautiful home, built by us
View photo
Terraced House · for sale
Request Details
Your bold and beautiful home, built by us
Gnarwarre
· 5 Bedrooms · 2 Baths · Terraced House
· Equipped kitchen
Gnarwarre · 5 Bedrooms · 2 Baths · Terraced House · Equipped kitchen
Defined by its bold proportions and clever versatility, the Myles delivers a contemporary response to growing family needs. From the outset, the Myles makes a statement, with generous entryways, expansive open-plan living and dining, and well-considered inclusions such as walk-in pantries, mudrooms and dedicated study nooks. Larger configurations introduce additional living areas and flexible spaces to suit multigenerational families, entertainers or those working from home. Upstairs, each design offers four to six well-proportioned bedrooms, with the master suite thoughtfully positioned to create a private retreat. Walk-in robes and spacious ensuites elevate the sense of luxury, while multi-purpose rooms and ample storage allow the home to evolve alongside your family. The Myles is more than a home; it is a lifestyle made effortless. Inclusions - - Fixed site costs - Developer requirements - Colorbond roof - 2590mm ceiling height - 20mm mineral surface benchtops to kitchen and bathroo
Request Details
Your bold and beautiful home, built by us
View photo
Terraced House · for sale
Request Details
Your bold and beautiful home, built by us
Gnarwarre
· 4 Bedrooms · 2 Baths · Terraced House
· Parking · Equipped kitchen
Gnarwarre · 4 Bedrooms · 2 Baths · Terraced House · Parking · Equipped kitchen
Smart functionality meets understated sophistication in the Gwen, a home designed to evolve with your lifestyle. From the moment you enter, Gwen welcomes you with spacious interior, considered zoning and an effortless flow between private and communal areas. Generously sized bedrooms provide restful retreats, with all variations including a luxurious master suite complete with walk-in robe and ensuite. The Gwen has been thoughtfully crafted to maximise natural light, flexibility and functionality - bringing Glenvill's signature blend of quality and contemporary design to everyday living. Inclusions - - Fixed site costs - Developer requirements - Colorbond roof - 2590mm ceiling height - 20mm mineral surface benchtops to kitchen and bathrooms - 900mm Fisher & Paykel oven - 900mm Fisher & Paykel cooktop - LED fixed downlights throughout - Double glazed windows and sliding doors throughout - Remote garage door - Flyscreens Plus, much more. Contact us today for all details. Image for Illust
Request Details
Walk in, enjoy, unwind!
View photo
House · for sale
Request Details
Walk in, enjoy, unwind!
Gnarwarre
· 3 Bedrooms · 2 Baths · House
· Parking · Equipped kitchen
Gnarwarre · 3 Bedrooms · 2 Baths · House · Parking · Equipped kitchen
Positioned on a picturesque acre in the heart of Teesdale, 24 Learmonth Street is a recently renovated home that feels light, bright, and crisp at every turn. Surrounded by established Australian natives, the property delivers a sense of calm, privacy, and timeless rural charmyour own tranquil escape within walking distance to everything the township has to offer. The general store, post office, pharmacy, primary school, day care, medical clinic, plus local walking tracks, and reserves are all just moments from your front door. Inside, the home offers multiple living zones, 3 bedrooms and 2 bathrooms, complemented by a generous kitchen designed for everyday ease. Outdoors, an undercover alfresco invite relaxed entertaining, while the double garage, double carport and additional storage ensure practicality is well covered. A concrete slab is already in place, ready for you to build the shedding to suit your lifestyle. Comfort is assured year-round with a woodfire, split system heating a
Request Details
Mimosa Homes Proudly Presents the Kallista 226 Title October 2026
View photo
Terraced House · for sale
Request Details
Mimosa Homes Proudly Presents the Kallista 226 Title October 2026
Gnarwarre
· 4 Bedrooms · 2 Baths · Terraced House
· Equipped kitchen
Gnarwarre · 4 Bedrooms · 2 Baths · Terraced House · Equipped kitchen
The Kallista 226 House and Land Package! Mimosa Homes New Added Value Inclusions:- 50 Year Structural Warranty!- Inclusive of site costs & connections with H1 class slab as per standard inclusions!- Quality floor coverings throughout entire home!- Higher ceilings 2550mm to ground floor!- Double Glazed Awning windows!- LED Downlights to entire home!- Fibre Optic Provision!- Vitrified Compact Surface benchtop to kitchen, bathroom & ensuite!- 900mm S/S upright oven and cook top with S/S canopy rangehood!- Stainless steel Dishwasher and Microwave with trim kit!- 7 star energy!- Flexible floor plans & so much more!CALL MAAN DIRECT ON 0433 061 889All plans and facades are indicative only and may change. Mimosa Homes may amend plans, specifications, and prices without notice. Package prices are based on a standard facade, standard inclusions, and suitable land availability, excluding developer/estate requirements. Facade and inclusion images may show non standard items not included in the pri
Request Details
Mimosa Homes Proudly Presents the Lancaster 194 Title Sept 2026
View photo
Terraced House · for sale
Request Details
Mimosa Homes Proudly Presents the Lancaster 194 Title Sept 2026
Gnarwarre
· 4 Bedrooms · 2 Baths · Terraced House
· Equipped kitchen
Gnarwarre · 4 Bedrooms · 2 Baths · Terraced House · Equipped kitchen
The Lancaster 194 House and Land Package! Mimosa Homes New Added Value Inclusions:- Inclusive of site costs & connections with H1 class slab as per standard inclusions!- 50 year Structural Warranty!- Quality floor coverings throughout entire home!- Higher ceilings 2550mm to ground floor!- Double Glazed Awning windows!- LED Downlights to entire home!- Vitrified Compact Surface benchtop to kitchen, bathroom & ensuite!- 600mm S/S upright oven and cook top with S/S canopy rangehood!- Stainless steel Dishwasher and Microwave- 7 star energy!- Flexible floor plans & so much more!CALL MAAN DIRECT ON 0433 061 889!All plans and facades are indicative only and may change. Mimosa Homes may amend plans, specifications, and prices without notice. Package prices are based on a standard facade, standard inclusions, and suitable land availability, excluding developer/estate requirements. Facade and inclusion images may show non standard items not included in the price. Dimensions are approximate. Lands
Request Details
Lifestyle, Space and Functionality in the Heart of Bannockburn
View photo
House · for sale
Request Details
Lifestyle, Space and Functionality in the Heart of Bannockburn
Gnarwarre
· 4 Bedrooms · 2 Baths · House
· Equipped kitchen
Gnarwarre · 4 Bedrooms · 2 Baths · House · Equipped kitchen
Set on an expansive 4,098m² allotment in one of Bannockburn's most sought-after pockets, this impressive family residence delivers the perfect balance of space, style and functionality. Designed for growing families who value room to move, the home offers four bedrooms, two bathrooms, multiple living zones and exceptional outdoor entertaining, all surrounded by beautifully landscaped grounds. Step inside and be welcomed by light-filled interiors and contemporary floorboards that flow throughout the home. The spacious master suite is privately positioned and features a walk-in robe along with a luxurious ensuite complete with a double shower. Three additional bedrooms are generously sized and include built-in robes, serviced by a central family bathroom with bathtub and a separate toilet, creating a practical layout for everyday family living. At the heart of the home lies the stunning open-plan kitchen, dining and living area. Designed for entertaining and family connection, the kitche
Request Details
Mimosa Homes Proudly Presents the Armadale 278
View photo
Terraced House · for sale
Request Details
Mimosa Homes Proudly Presents the Armadale 278
Gnarwarre
· 4 Bedrooms · 2 Baths · Terraced House
· Equipped kitchen
Gnarwarre · 4 Bedrooms · 2 Baths · Terraced House · Equipped kitchen
The Armadale 278 House and Land Package! Mimosa Homes New Added Value Inclusions: - 50 Year Structural Warranty! - Inclusive of site costs & connections with H1 class slab as per standard inclusions! - Quality floor coverings throughout entire home! - Higher ceilings 2550mm to ground floor! - Double Glazed Awning windows! - LED Downlights to entire home! - Fibre Optic Provision! - Vitrified Compact Surface benchtop to kitchen, bathroom & ensuite! - 900mm S/S upright oven and cook top with S/S canopy rangehood! - Stainless steel Dishwasher and Microwave with trim kit! - 7 star energy! - Flexible floor plans & so much more! CALL BUILDER DIRECT! All plans and facades are indicative only and may change. Mimosa Homes may amend plans, specifications, and prices without notice. Package prices are based on a standard facade, standard inclusions, and suitable land availability, excluding developer/estate requirements. Facade and inclusion images may show non standard items not included in the p
Request Details
Effortless Modern Living in Growing Fyansford
View photo
House · for sale
Request Details
Effortless Modern Living in Growing Fyansford
Gnarwarre
· 4 Bedrooms · 2 Baths · House
· Garden · Equipped kitchen
Gnarwarre · 4 Bedrooms · 2 Baths · House · Garden · Equipped kitchen
Nestled within the highly sought-after Fyansford community, this beautifully presented four-bedroom residence offers an exceptional blend of contemporary style, generous proportions, and everyday practicality. Designed with family living in mind and enhanced by quality finishes throughout, this impressive home delivers a lifestyle of comfort and convenience just moments from the Barwon River, Geelong Ring Road, Surf Coast beaches, and the renowned Fyansford Hotel, while remaining within easy reach of Geelong's CBD. At the heart of the home, a spacious open-plan living, dining, and kitchen domain provides the perfect setting for both relaxed family living and effortless entertaining. Filled with natural light, the well-appointed kitchen features stone benchtops, a walk-in pantry, 900mm gas cooktop, electric oven, dishwasher, and ample storage. Sliding doors create seamless indoor-outdoor flow to the covered alfresco area, overlooking a generous, grassed backyard ideal for children, pets
Request Details
THE RENOWNED 'BROWN MAGPIE ESTATE '
View photo
House · for sale
Request Details
THE RENOWNED 'BROWN MAGPIE ESTATE '
Gnarwarre
· 4 Bedrooms · 2 Baths · House
· Cellar
Gnarwarre · 4 Bedrooms · 2 Baths · House · Cellar
McCartney Real Estate is thrilled to present the prestigious 'Brown Magpie Estate' for salea distinguished 50-acre investment opportunity set in Modewarre, just minutes from Moriac and a short drive from Geelong. Situated in the hinterland of the Surf Coast and the Great Ocean Road, the estate is only 15 minutes from Torquay, Anglesea, and Waurn Ponds. This exceptional property spans 20 hectares (approx.) on a gentle, north-facing slope, with cypress trees lining the western and southern borders, creating a warm and sheltered environment. A Halliday 5-star award winner for six consecutive years (2016-2021), the estate boasts a renowned vineyard, a welcoming cellar door, a storage shed, machinery shed, chemical shed, irrigation shed, eight water tanks, two surface water dams, a stock and domestic licensed bore, and water rights to Thomson's Creek (currently not utilised). Completing this remarkable property is a charming homestead, offering a unique blend of rural charm and modern luxur
Request Details
A Landmark Landholding
View photo
Terraced House · for sale
Request Details
A Landmark Landholding
Gnarwarre
· Terraced House
Gnarwarre · Terraced House
Set across an impressive 33.7 hectares approx. in the rolling country surrounds of Bannockburn, 1696 Midland Highway presents a rare opportunity to secure a significant vacant landholding in one of the region's most connected rural locations. Framed by open paddocks, vineyard outlooks and sweeping views across the surrounding landscape, landholding captures the scale and quiet beauty of country land, while remaining within easy reach of Bannockburn township, Geelong and key regional links. Currently subject to a periodic agricultural lease, the holding provides exceptional flexibility for buyers seeking space, scale and long-term potential. Whether your vision is agricultural, lifestyle-led, land-banking or the creation of a private country escape, the property offers a substantial canvas to think boldly. Its position along the Midland Highway ensures excellent accessibility, while the surrounding landscape brings a genuine sense of retreat. Nearby wineries, rural estates and productiv
Request Details
The Epitome of Country Charm
View photo
House · for sale
Request Details
The Epitome of Country Charm
Gnarwarre
· 5 Bedrooms · 2 Baths · House
· Equipped kitchen
Gnarwarre · 5 Bedrooms · 2 Baths · House · Equipped kitchen
A standout property, in the truest sense of the word. Mesmerising from the moment you lay eyes upon her and the property you won't forget. If you are looking for the perfect blend of space, charm, character and functionality, this is one you simply cannot miss. Sprawling across a peaceful and private 3 acres, the tree lined driveway sets the scene of tranquil oasis. Standing proudly at the rear of the block, a beautiful Edwardian home, which has been relocated in past years from Newtown and further extended upon. Ringing true to her age, soaring ceilings, ceiling roses, 1 foot skirting and all the period features you would expect are on offer. Expansive and with room for all the family, the heartbeat of the home is the gourmet kitchen, equipped with feature island bench, 900mm stainless steel cooking, dishwasher and walk-in pantry, with plethora of storage and meal preparation space. An open living and dining sit adjacent, with seamless indoor/outdoor entertaining and living, with Fren
Request Details
Outstanding Surfcoast 62 hectares 153 acres
View photo
Terraced House · for sale
Request Details
Outstanding Surfcoast 62 hectares 153 acres
Gnarwarre
· Terraced House
Gnarwarre · Terraced House
Corner of Blackgate and Ghazeepore Roads Gifted with gently undulating pastures in a picturesque location, this sensational land parcel offers the chance to create unparalleled coast and country living. Located a short drive from both the Great Ocean Road and central Geelong. Boasting wide-ranging appeal to a host of buyers including those wishing to expand their land portfolio and tree changers, the property features 62 hectares - 153 acres approx. of fertile and highly versatile land for you to realise your dream country lifestyle. Upon entry to the property from the south via Blackgate Road, you are warmly welcomed to a scene of gently sloping well drained countryside sure to delight. The north-facing block offers extensive district views and an ideal location to build your dream dwelling STCA. There are four paddocks, which are water fed by two dams and the property is complemented by a reliable annual rainfall and well-maintained pastures. Environmentally enhanced with strategic s
Request Details

Get email alerts

Don't miss out: be the first to know about new properties

The alert was correctly created

On subscribing you accept the conditions of use and the privacy policy
Alert
Receive new ads in your inbox
Save this search
Receive alerts for new listings

We'll send you an email when we have new properties for: "Houses for sale in Gnarwarre"

The alert was correctly created

Fyansford
Ceres, Greater Geelong
Get email alerts and be the first to see new listings
Required field
On subscribing I accept the terms of the privacy policy
Perfect! You'll soon start receiving new listings via email
Alert
Receive an email when we have new ads for Houses for sale in Gnarwarre
Save this search
Filters

Bedrooms

Size (m²)

Price

$
$

Property type

Bathrooms

Clear all filters
Receive notifications when new entries are published.