2,261 properties for sale in Gnarwarre

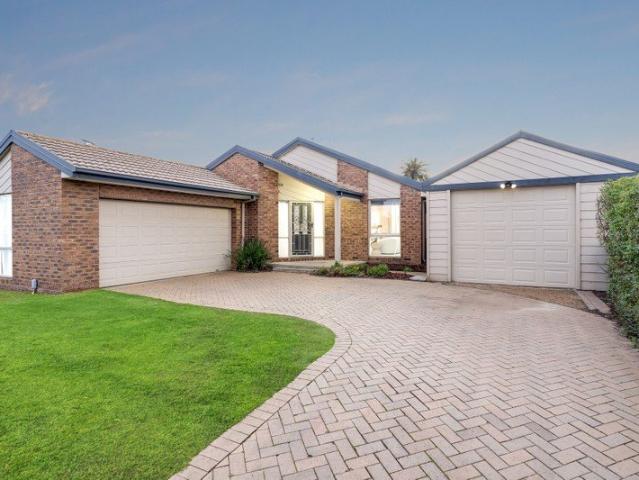
Spacious Family Living Close to Schools and Recreation Facilities
View photo
House · for sale
Request Details
Spacious Family Living Close to Schools and Recreation Facilities
Gnarwarre
· 4 Bedrooms · 2 Baths · House
· Parking · Equipped kitchen
Gnarwarre · 4 Bedrooms · 2 Baths · House · Parking · Equipped kitchen
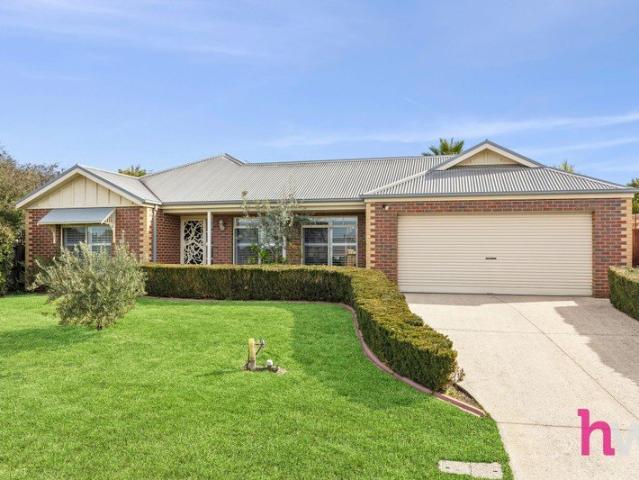
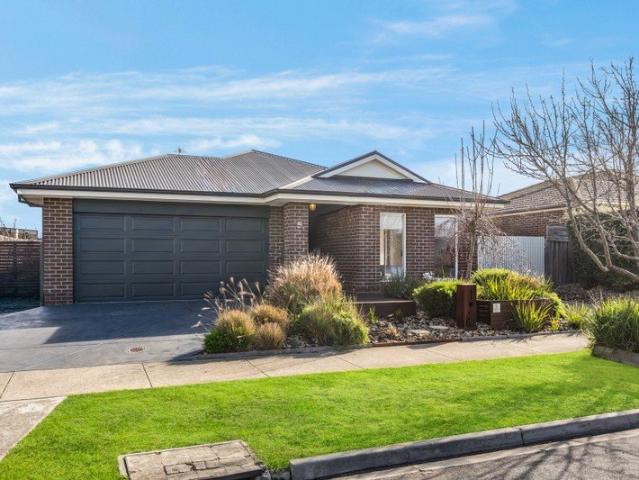
Perfectly positioned in a quiet court and surrounded by family-friendly amenities, 5 Cabernet Court, Bannockburn offers a fantastic opportunity to secure a spacious, low-maintenance home in one of the town's most convenient locations. Featuring four bedrooms, two bathrooms and a double garage, this well-designed home provides plenty of space for growing families. The main bedroom is privately located at the front of the home and serves as a peaceful retreat, complete with a walk-in robe and ensuite. The remaining three bedrooms are generously sized and all include built-in wardrobes, ensuring ample storage for the whole family. The heart of the home is the open-plan kitchen, dining and living area, creating a welcoming space for everyday living and entertaining. The kitchen is well-appointed with an induction cooktop, island bench and ample storage, allowing the home chef to remain connected to family and guests while preparing meals. A second lounge offers additional flexibility, maki
Request Details
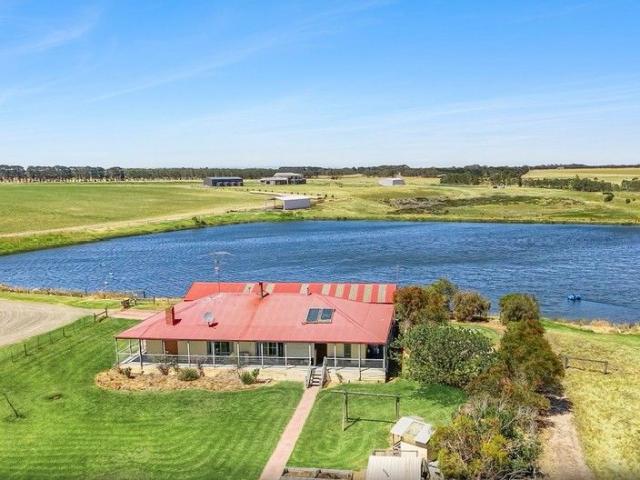
Riverbank Land with Serious Infrastructure
View photo
Terraced House · for sale
Request Details
Riverbank Land with Serious Infrastructure
Gnarwarre
· 4 Bedrooms · 2 Baths · Terraced House
Gnarwarre · 4 Bedrooms · 2 Baths · Terraced House
There is a quiet confidence to this holding that reveals itself gradually. Beyond the long approach, the land opens wide to 29.5ha 73 acres approx. of productive countryside shaped by water, gentle rises and sheltering stands of mature trees, further enriched by approximately 1.5 kilometres of Barwon River frontage that adds both natural beauty and enduring value. Two substantial dams sit at the heart of the property, lending visual calm and exceptional water security, further strengthened by a valuable 76 megalitre winter fill water licence. Clean, workable paddocks extend outward, well suited to grazing, horses or irrigation-based production. The home is thoughtfully positioned between the two dams. Wide verandahs and decked edges wrap the home, creating places to pause throughout the day, from morning light across the lawn to long evenings overlooking the dam. Inside, the layout is practical and well considered, with north-facing living and dining zones enjoying abundant natural lig
Request Details
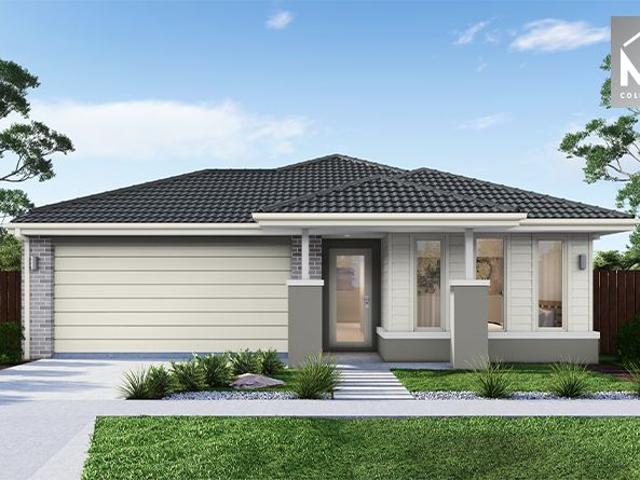
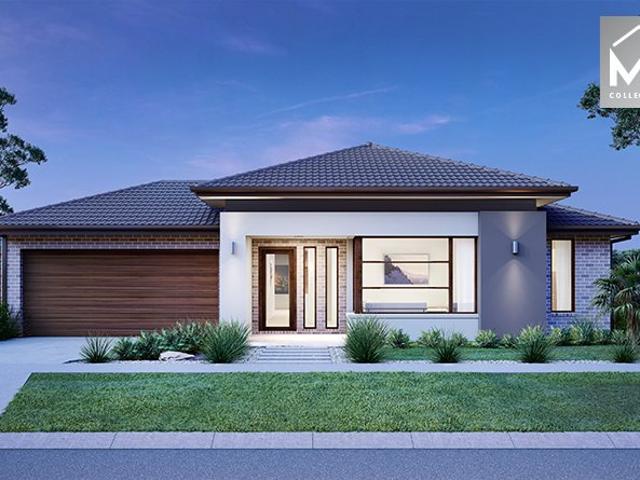
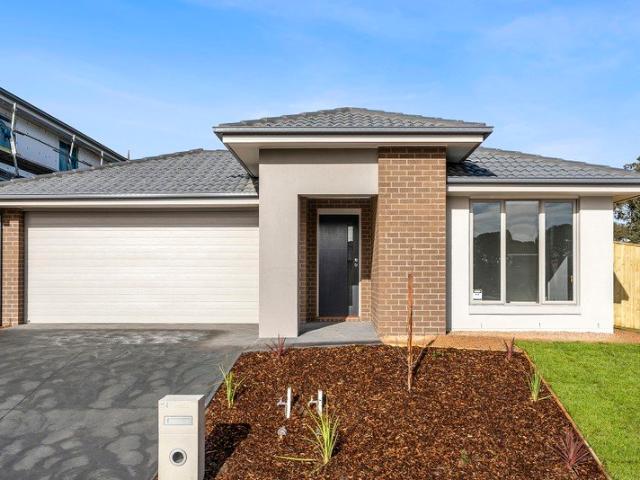
Ready To Build Mimosa Homes Proudly Presents the Churchill 220
View photo
Terraced House · for sale
Request Details
Ready To Build Mimosa Homes Proudly Presents the Churchill 220
Gnarwarre
· 4 Bedrooms · 2 Baths · Terraced House
· Equipped kitchen
Gnarwarre · 4 Bedrooms · 2 Baths · Terraced House · Equipped kitchen
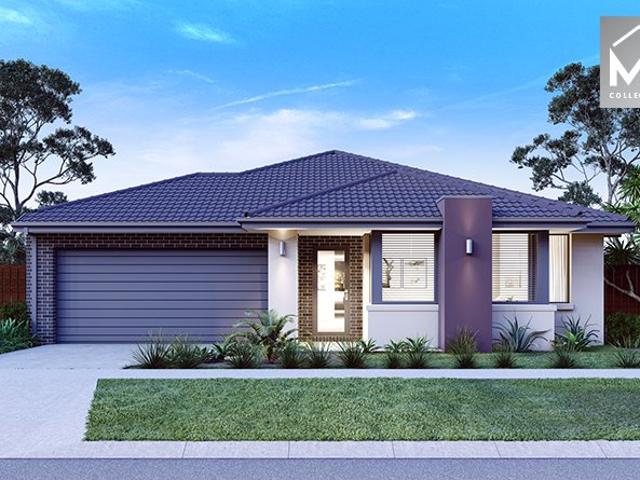
The Churchill 220 House and Land Package! Mimosa Homes New Added Value Inclusions:- 50 Year Structural Warranty!- Inclusive of site costs & connections with H1 class slab as per standard inclusions!- Quality floor coverings throughout entire home!- Higher ceilings 2550mm to ground floor!- Double Glazed Awning windows!- LED Downlights to entire home!- Fibre Optic Provision!- Vitrified Compact Surface benchtop to kitchen, bathroom & ensuite!- 900mm S/S upright oven and cook top with S/S canopy rangehood!- Stainless steel Dishwasher and Microwave with trim kit!- 7 star energy!- Flexible floor plans & so much more!CALL MAAN directly on 0433061889!All plans and facades are indicative only and may change. Mimosa Homes may amend plans, specifications, and prices without notice. Package prices are based on a standard facade, standard inclusions, and suitable land availability, excluding developer/estate requirements. Facade and inclusion images may show non standard items not included in the p
Request Details
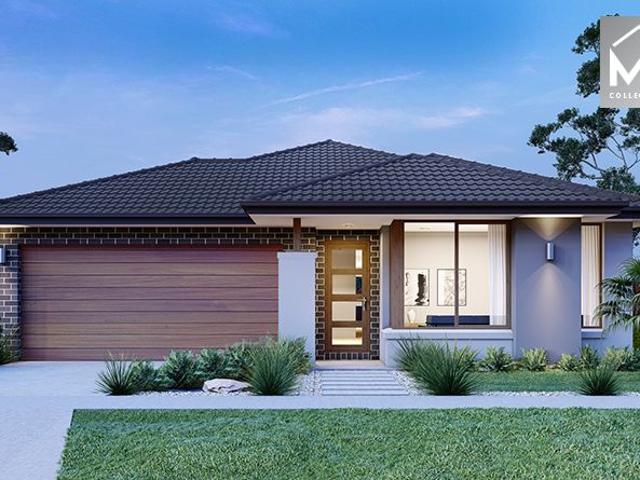
Mimosa Homes Proudly Presents the Chelsea 200
View photo
Terraced House · for sale
Request Details
Mimosa Homes Proudly Presents the Chelsea 200
Gnarwarre
· 4 Bedrooms · 2 Baths · Terraced House
· Equipped kitchen
Gnarwarre · 4 Bedrooms · 2 Baths · Terraced House · Equipped kitchen
The Chelsea 200 House and Land Package! Mimosa Homes New Added Value Inclusions: - 50 Year Structural Warranty! - Inclusive of site costs & connections with H1 class slab as per standard inclusions! - Quality floor coverings throughout entire home! - Higher ceilings 2550mm to ground floor! - Double Glazed Awning windows! - LED Downlights to entire home! - Fibre Optic Provision! - Vitrified Compact Surface benchtop to kitchen, bathroom & ensuite! - 900mm S/S upright oven and cook top with S/S canopy rangehood! - Stainless steel Dishwasher and Microwave with trim kit! - 7 star energy! - Flexible floor plans & so much more! CALL BUILDER DIRECT! All plans and facades are indicative only and may change. Mimosa Homes may amend plans, specifications, and prices without notice. Package prices are based on a standard facade, standard inclusions, and suitable land availability, excluding developer/estate requirements. Facade and inclusion images may show non standard items not included in the pr
Request Details
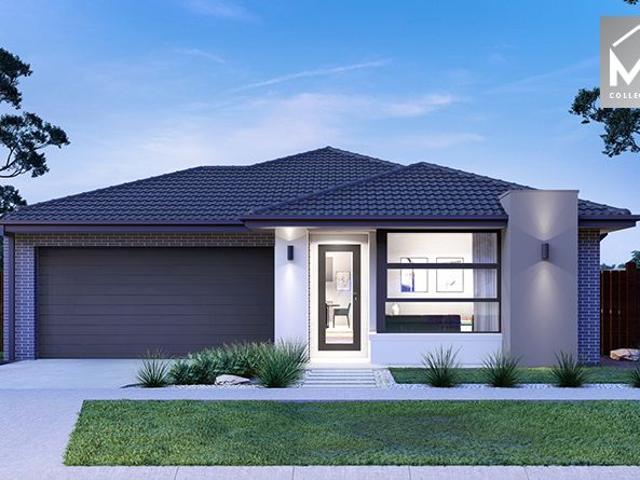
Mimosa Homes Proudly Presents the Churchill 220
View photo
Terraced House · for sale
Request Details
Mimosa Homes Proudly Presents the Churchill 220
Gnarwarre
· 4 Bedrooms · 2 Baths · Terraced House
· Equipped kitchen
Gnarwarre · 4 Bedrooms · 2 Baths · Terraced House · Equipped kitchen
The Churchill 220 House and Land Package! Mimosa Homes New Added Value Inclusions: - 50 Year Structural Warranty! - Inclusive of site costs & connections with H1 class slab as per standard inclusions! - Quality floor coverings throughout entire home! - Higher ceilings 2550mm to ground floor! - Double Glazed Awning windows! - LED Downlights to entire home! - Fibre Optic Provision! - Vitrified Compact Surface benchtop to kitchen, bathroom & ensuite! - 900mm S/S upright oven and cook top with S/S canopy rangehood! - Stainless steel Dishwasher and Microwave with trim kit! - 7 star energy! - Flexible floor plans & so much more! CALL BUILDER DIRECT! All plans and facades are indicative only and may change. Mimosa Homes may amend plans, specifications, and prices without notice. Package prices are based on a standard facade, standard inclusions, and suitable land availability, excluding developer/estate requirements. Facade and inclusion images may show non standard items not included in the
Request Details
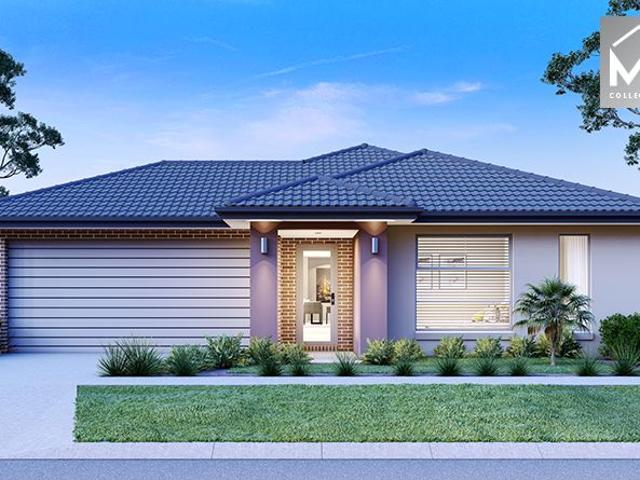
Mimosa Homes Proudly Presents the Aspendale 226
View photo
Terraced House · for sale
Request Details
Mimosa Homes Proudly Presents the Aspendale 226
Gnarwarre
· 4 Bedrooms · 2 Baths · Terraced House
· Equipped kitchen
Gnarwarre · 4 Bedrooms · 2 Baths · Terraced House · Equipped kitchen
The Aspendale 226 House and Land Package! Mimosa Homes New Added Value Inclusions: - 50 Year Structural Warranty! - Inclusive of site costs & connections with H1 class slab as per standard inclusions! - Quality floor coverings throughout entire home! - Higher ceilings 2550mm to ground floor! - Double Glazed Awning windows! - LED Downlights to entire home! - Fibre Optic Provision! - Vitrified Compact Surface benchtop to kitchen, bathroom & ensuite! - 900mm S/S upright oven and cook top with S/S canopy rangehood! - Stainless steel Dishwasher and Microwave with trim kit! - 7 star energy! - Flexible floor plans & so much more! CALL BUILDER DIRECT! All plans and facades are indicative only and may change. Mimosa Homes may amend plans, specifications, and prices without notice. Package prices are based on a standard facade, standard inclusions, and suitable land availability, excluding developer/estate requirements. Facade and inclusion images may show non standard items not included in the
Request Details
Mimosa Homes Proudly Presents the Saba 260
View photo
Terraced House · for sale
Request Details
Mimosa Homes Proudly Presents the Saba 260
Gnarwarre
· 4 Bedrooms · 2 Baths · Terraced House
· Equipped kitchen
Gnarwarre · 4 Bedrooms · 2 Baths · Terraced House · Equipped kitchen
The Saba 260 House and Land Package! Mimosa Homes New Added Value Inclusions: - 50 Year Structural Warranty! - Inclusive of site costs & connections with H1 class slab as per standard inclusions! - Quality floor coverings throughout entire home! - Higher ceilings 2550mm to ground floor! - Double Glazed Awning windows! - LED Downlights to entire home! - Fibre Optic Provision! - Vitrified Compact Surface benchtop to kitchen, bathroom & ensuite! - 900mm S/S upright oven and cook top with S/S canopy rangehood! - Stainless steel Dishwasher and Microwave with trim kit! - 7 star energy! - Flexible floor plans & so much more! CALL BUILDER DIRECT! All plans and facades are indicative only and may change. Mimosa Homes may amend plans, specifications, and prices without notice. Package prices are based on a standard facade, standard inclusions, and suitable land availability, excluding developer/estate requirements. Facade and inclusion images may show non standard items not included in the price
Request Details
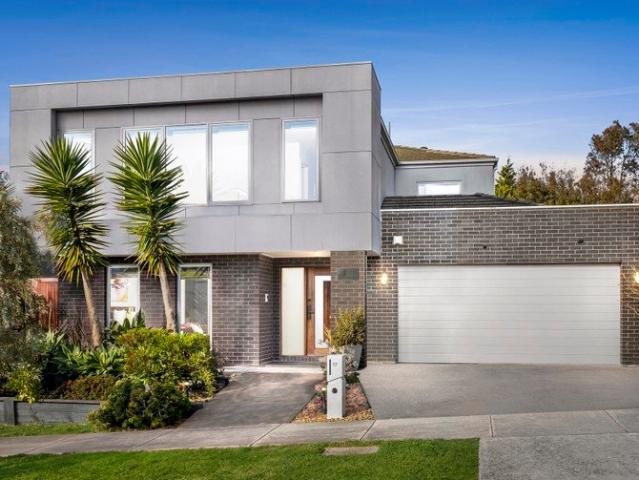
Contemporary Family Excellence on a Spacious Corner Allotment
House · for sale
Request Details
New
Contemporary Family Excellence on a Spacious Corner Allotment
Gnarwarre
· 4 Bedrooms · 2 Baths · House
· Equipped kitchen
Gnarwarre · 4 Bedrooms · 2 Baths · House · Equipped kitchen
Perfectly positioned on a generous corner allotment in one of Bannockburn's sought-after locations, home delivers the ideal blend of modern style, family functionality and exceptional outdoor living. Designed with space and comfort in mind, this impressive home offers four generous bedrooms, including a private master suite complete with a walk-in robe and stylish ensuite. The remaining bedrooms all feature built-in robes and are serviced by a well-appointed central bathroom. At the heart of the home, the stunning open plan kitchen, meals and family area is sure to impress. Boasting stone benchtops, quality appliances and a large walk-in pantry, the kitchen has been designed for both everyday family living and effortless entertaining. Large glass sliding doors extend the living space outdoors to an expansive undercover alfresco area, creating the perfect setting for year-round entertaining with family and friends. Adding to the home's versatility are two additional living areas, provid
Request Details
A Masterpiece of Modern Luxury in the Heart of Fyansford
House · for sale
Request Details
A Masterpiece of Modern Luxury in the Heart of Fyansford
Gnarwarre
· 4 Bedrooms · 2 Baths · House
Gnarwarre · 4 Bedrooms · 2 Baths · House
Step inside the absolute epitome of refined luxury at 58 Dell Boulevard, Fyansford. A residence where architectural excellence, premium craftsmanship and effortless living come together. Proudly awarded both the HIA and Master Builders Best Custom-Built Home Awards, this exceptional property showcases an uncompromising level of quality, with every detail carefully considered to create a truly remarkable family home. Perfectly positioned within one of Fyansford's most sought-after estates, this home offers the ideal balance of tranquillity, convenience, and lifestyle. Surrounded by scenic walking tracks, parklands and the peaceful Moorabool River corridor, while being only moments from local amenities, quality schools, and easy access to Geelong's CBD, the location provides a connected yet private way of life. Designed for those who appreciate the finer things, the home features an extensive list of premium inclusions. From the $18,000 designer lighting package by Social Light, featurin
Request Details
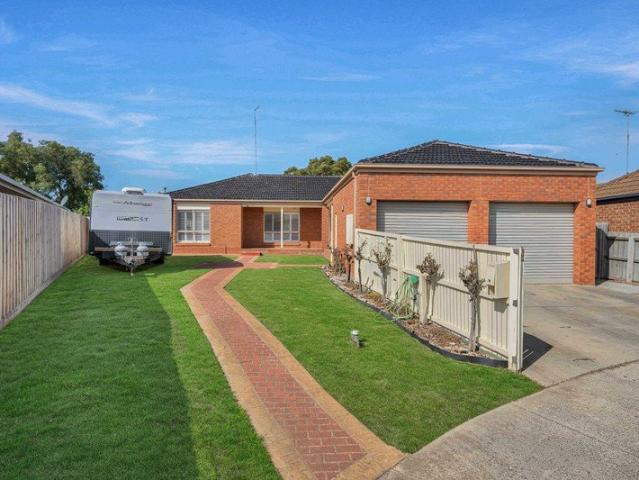
Your Country Hideaway Awaits 9197m2
House · for sale
Request Details
Your Country Hideaway Awaits 9197m2
Gnarwarre
· 3 Bedrooms · 1 Bath · House
· Garden · Equipped kitchen
Gnarwarre · 3 Bedrooms · 1 Bath · House · Garden · Equipped kitchen
This country property is at the end of one of the most popular streets in Teesdale. The brick veneer home is set back from the road sitting high on the hill looking down over the enormous front yard which includes established trees and a small functional dam. The driveway is tree lined and circular at the front of the house. Fully fenced around the perimeter plus electric gate entry. The welcoming courtyard situated to the front door looks out to the north as does the kitchen. dining and lounge room. The updated kitchen includes a central island bench, modern appliances and looks over the dining area. Central to the home, you have a spacious lounge room featuring lovely polished floorboards, wood fire and north facing windows letting in plenty of natural sunlight to the right. To the left you have three good sized bedrooms with modern updated family bathroom and separate toilet. There are glass sliding doors on either side of the dining area to access both front and back yards. Both pr
Request Details
Rural Escape in Inverleigh 4 Hectares
Terraced House · for sale
Request Details
Rural Escape in Inverleigh 4 Hectares
Gnarwarre
· Terraced House
Gnarwarre · Terraced House
ZONED FARMING - 10 Acres Approx - NO BUILDING ALLOWED. Situated very close to the banks of the Barwon River, this lifestyle property is something to behold. Perfect as a weekend get away block, uses are endless. Flood overlays apply. Perfect for horse people, campers and just for the family to get away from everything for a day. NO PRIVATE INSPECTIONS AT THIS TIME
Request Details
Single Level Sanctuary
View photo
House · for sale
Request Details
New
Single Level Sanctuary
Gnarwarre
· 4 Bedrooms · 2 Baths · House
Gnarwarre · 4 Bedrooms · 2 Baths · House
Owning a peaceful address within a highly prized cul-de-sac, this four-bedroom single-level residence delivers the very best of Highton's natural beauty, with lush surroundings and a lifestyle that requires nothing but complete relaxation Set on approximately 766sqm, established trees and lush gardens create a tranquil buffer from the outside world. With Highton Park at the end of the court, Waurn Ponds Plaza just a short stroll away and Highton Village only minutes by car, everyday convenience is perfectly matched by a peaceful sense of escape. Behind its classic façade, the home reveals an abundance of space and natural light, thoughtfully proportioned for family living while offering exceptional ease of maintenance and accessibility for those looking to downsize without compromise. A welcoming entrance hall introduces a gracious formal sitting room and spacious main suite, complete with walk-in robe and beautifully appointed tiled ensuite featuring sophisticated black accents. Three
Request Details
Refined Family Living
View photo
House · for sale
Request Details
New
Refined Family Living
Gnarwarre
· 5 Bedrooms · 3 Baths · House
· Garden · Balcony · Parking · Terrace · Fireplace · Equipped kitchen
Gnarwarre · 5 Bedrooms · 3 Baths · House · Garden · Balcony · Parking · Terrace · Fireplace · Equipped kitchen
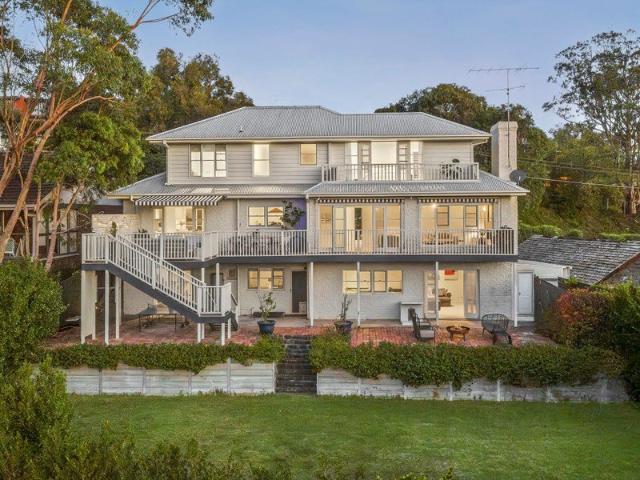
Refined living, soft natural tones and a contemporary reimagining of a classic multi-level Newtown riverside residence define this exceptional Heathfield Court address. Perfectly orientated to capture sweeping north-west views across the Barwon River Valley, the home delivers a sense of privacy and tranquillity, enhanced by stunning outlooks from almost every room. Arrive with ease via the double garage before stepping into an expansive lounge complete with an open fireplace. Beyond an internal steel door, a beautifully appointed open plan kitchen, living and dining domain unfolds. Adjacent French doors open onto a charming balcony and entertaining terrace, overlooking the private, easily accessible rear garden. Recently renovated, the home showcases impressive finishes and thoughtfully curated interiors, blending a contemporary palette with subtle mid-century influences. Spanning multiple levels and offering a choice of living zones, the property is further enhanced by its prized Barw
Request Details
4 Units, One Title, $80,860 a Year Rented & Ready to Roll
View photo
Flat · for sale
Request Details
New
4 Units, One Title, $80,860 a Year Rented & Ready to Roll
Gnarwarre
· 5 Bedrooms · 4 Baths · Flat
· Air conditioning · Equipped kitchen
Gnarwarre · 5 Bedrooms · 4 Baths · Flat · Air conditioning · Equipped kitchen
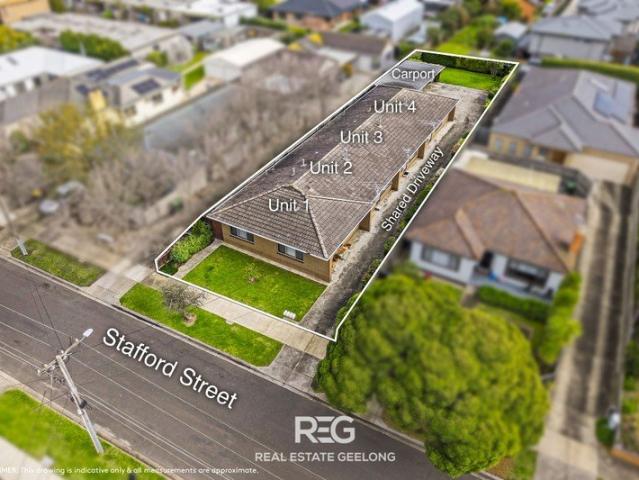
Presenting a rare opportunity to secure a rental compliant, updated, fully tenanted four-unit investment on one title in the heart of Herne Hill. Over the past 12 months the current owner has invested heavily in bringing this solid brick, tiled-roof block up to and beyond rental minimum standards meaning the hard work is done and the next owner simply steps in and reaps the rewards. Set on approximately 841m², all four units have been freshly painted throughout and now feature open-plan kitchen and dining areas, with new flooring to the dining spaces, and generous living areas fitted with new carpet, new split-system air conditioning and new roller blinds. Bedrooms are great sized with full height built-in robes, roller blinds and new carpet, while every unit benefits from a new gas instantaneous hot water service & split system heating/cooling. Unit 2 goes a step further again with a brand-new kitchen new cabinetry, new appliances and new vinyl flooring. Undercover carports for each u
Request Details
A Standout Opportunity on the Cusp of Convenience
View photo
Apartment · for sale
Request Details
New
A Standout Opportunity on the Cusp of Convenience
Gnarwarre
· 2 Bedrooms · 1 Bath · Apartment
· Garden · Equipped kitchen
Gnarwarre · 2 Bedrooms · 1 Bath · Apartment · Garden · Equipped kitchen
Whether you're entering the market, seeking a stylish low-maintenance home or adding a quality investment to your portfolio, this contemporary home offers an appealing blend of comfort, privacy and everyday convenience. Thoughtfully designed with functionality and modern style in mind, the home features a generous kitchen appointed with stone benchtops, ample pantry space, a gas cooktop, electric oven and integrated dishwasher. It provides a practical and polished setting for everything from relaxed everyday living to effortless entertaining. The adjoining living and dining area opens directly to a private courtyard, where a prized northern aspect fills the space with natural light. With no overlooking apartments, this inviting outdoor area offers a peaceful extension of the home and a private setting to relax or entertain. Two well-proportioned bedrooms feature built-in robes and share a centrally positioned main bathroom, while a European laundry and dedicated linen storage add furth
Request Details
Classic Charm Meets Modern Living
View photo
House · for sale
Request Details
New
Classic Charm Meets Modern Living
Gnarwarre
· 3 Bedrooms · 1 Bath · House
· Equipped kitchen
Gnarwarre · 3 Bedrooms · 1 Bath · House · Equipped kitchen
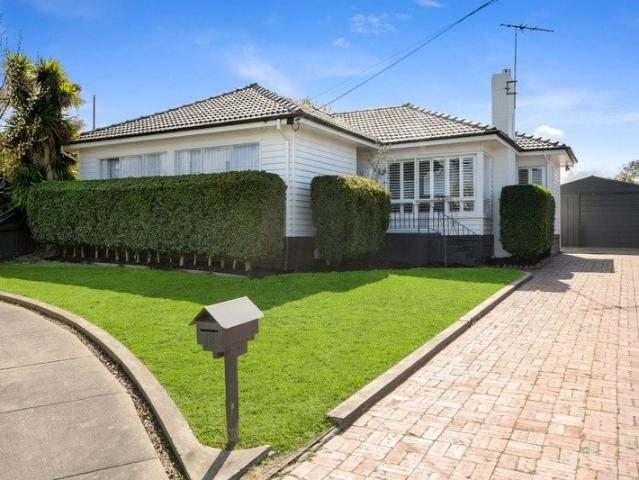
A beautifully presented weatherboard home on a generous 660sqm (approx.) allotment, this inviting residence offers an exceptional opportunity for first home buyers, young families and investors alike. Filled with natural light and character, it combines timeless charm with modern updates, featuring beautiful timber floors, plantation shutters and a warm, welcoming feel throughout. The home comprises a light-filled front lounge with a gas log fire, flowing through to a well-appointed kitchen complete with stone benchtops, gas oven and cooktop, dishwasher and adjoining meals area. Three spacious bedrooms are fitted with built-in robes and ceiling fans, while the beautifully updated bathroom features a stone-top vanity and shower over bath. An updated laundry with a second toilet adds further convenience, while split system heating and cooling to the lounge and one bedroom ensures year-round comfort. Outside, a fantastic deck and pergola provide the perfect setting for family entertaining
Request Details
Prime Dual Property Opportunity with Established Practice & Future Development Potential
View photo
House · for sale
Request Details
New
Prime Dual Property Opportunity with Established Practice & Future Development Potential
Gnarwarre
· 7 Bedrooms · 2 Baths · House
· Parking · Equipped kitchen · Concierge
Gnarwarre · 7 Bedrooms · 2 Baths · House · Parking · Equipped kitchen · Concierge
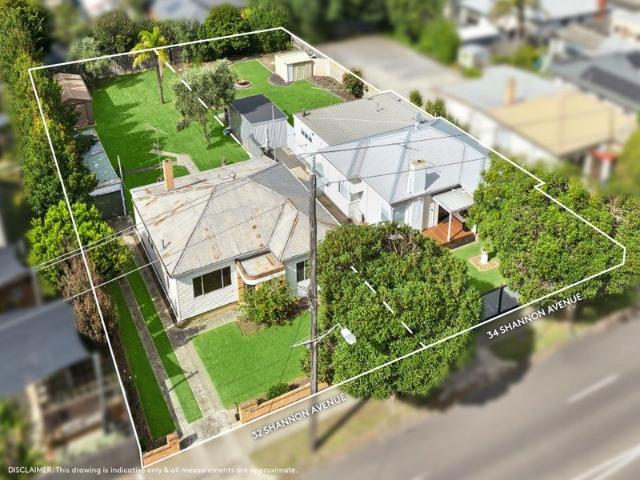
A rare opportunity exists to secure a substantial landholding of approx. 1,474m² across two allotments, offering outstanding potential. Comprised of an established allied health practice that has operated successfully for many years, alongside an adjoining, unrenovated mid-century residence, this versatile offering, which when combined can accommodate some 24 on-site car parks, is suited to investors, developers and owner-occupiers alike. Positioned in a high-profile location, surrounded by major shopping precincts and established allied health services, the site presents exciting scope for clinical redevelopment with significant off street parking and/or residential consolidation (STCA). 32 Shannon Avenue: 3 well proportioned bedrooms Light filled lounge and adjoining sunroom Functional kitchen with meals area Central bathroom and separate laundry Ample garaging and shedding 34 Shannon Avenue: Currently 2 consulting rooms Capacity for 5 consulting rooms (STCA) Reception and waiting ar
Request Details
Bright, Low Maintenance Living in a Convenient Belmont Location
View photo
Apartment · for sale
Request Details
New
Bright, Low Maintenance Living in a Convenient Belmont Location
Gnarwarre
· 1 Bedroom · 1 Bath · Apartment
· Garden · Terrace · Equipped kitchen
Gnarwarre · 1 Bedroom · 1 Bath · Apartment · Garden · Terrace · Equipped kitchen
Perfectly positioned in a quiet and convenient pocket of Belmont, 3/7 Sanglen Terrace presents an excellent opportunity for first home buyers, downsizers or investors seeking a neat, low maintenance property with plenty of lifestyle appeal. Bright and well presented throughout, the home offers a comfortable open plan living and dining area complemented by a practical kitchen featuring stainless steel appliances, including a dishwasher. The spacious bedroom provides a comfortable retreat, while the additional study/utility room offers valuable flexibility for working from home, hobbies or extra storage. Year round comfort is assured with split system heating and cooling, while outside, the private low maintenance backyard provides a peaceful space to enjoy without the upkeep of a larger property. A dedicated car space adds further convenience. Offered with vacant possession, this is an ideal opportunity for those looking to move straight in and enjoy, or for investors wanting to secure
Request Details
A Home Designed for Family Living
View photo
House · for sale
Request Details
New
A Home Designed for Family Living
Gnarwarre
· 4 Bedrooms · 2 Baths · House
· Garden · Parking · Equipped kitchen
Gnarwarre · 4 Bedrooms · 2 Baths · House · Garden · Parking · Equipped kitchen
Situated in a highly sought-after, family-friendly pocket of Belmont, this light-filled family residence presents an outstanding opportunity for those seeking space, comfort and convenience in a prime location. Offering generous proportions throughout, the home features three well-sized bedrooms, each complete with built-in robes and serviced by a central bathroom. The spacious master suite enjoys the added luxury of a private ensuite and walk-in robe. At the heart of the home, the well-appointed kitchen offers ample storage and a gas cooktop, while multiple living and dining zones provide exceptional versatility for everyday family life. Two dining areas are complemented by a formal lounge and spacious family living zone, which seamlessly extends outdoors to the covered alfresco area, creating the perfect setting for entertaining, relaxing or enjoying quality time with family. Outside, the carport provides convenient access through to the backyard, while the double garage offers secur
Request Details
The Perfect Balance of Lifestyle & Location
View photo
House · for sale
Request Details
New
The Perfect Balance of Lifestyle & Location
Gnarwarre
· 4 Bedrooms · 2 Baths · House
· Garden · Equipped kitchen
Gnarwarre · 4 Bedrooms · 2 Baths · House · Garden · Equipped kitchen
Perfectly positioned on a generous corner allotment adjoining natural parkland, this beautifully presented four-bedroom residence delivers an exceptional combination of space, functionality and effortless family living. Set in the heart of Mount Duneed, the home enjoys a peaceful setting while keeping everyday conveniences within easy reach. Forming the centrepiece of the home, the expansive open-plan kitchen, dining and living domain is filled with natural light and connects seamlessly with the undercover alfresco and secure backyard. Designed for both everyday living and entertaining, the kitchen is well appointed with stone benchtops, walk-in pantry, gas cooking, under-bench oven and dishwasher. The master suite provides a comfortable retreat complete with a walk-in robe and private ensuite, while three additional bedrooms feature built-in robes and are serviced by the central family bathroom with a separate bath and shower. Outside, the spacious backyard offers plenty of room for c
Request Details
Contemporary Luxury, Resort Style Family Living
View photo
House · for sale
Request Details
New
Contemporary Luxury, Resort Style Family Living
Gnarwarre
· 4 Bedrooms · 2 Baths · House
Gnarwarre · 4 Bedrooms · 2 Baths · House
Quality built and lovingly maintained by one owner, this beautifully presented home offers 36 squares (approx.) of luxurious family living in a resort style setting. Featuring generous spaces, high end finishes and all the extras that make everyday living easy, it's a home designed for year round enjoyment. Set in the picturesque surrounds of the Highton Hills, a short walk from Highview Park Playground, moments from Barrabool Hills Plaza, Highton Village, a selection of quality schools, the Barwon River, and just two minutes from the Ring Road for easy connection to Melbourne and the coast, this peaceful location offers an exceptional lifestyle the whole family will enjoy for years to come. A contemporary blend of brick and modern cladding defines the sleek two storey façade. Inside, a grand entrance showcases high square set ceilings, chandelier lighting and bamboo flooring, guiding your eye through the length of the ground floor. Off the entry, the luxurious main bedroom features ge
Request Details
A Belmont Entertainer with Space to Spare
View photo
House · for sale
Request Details
New
A Belmont Entertainer with Space to Spare
Gnarwarre
· 3 Bedrooms · 2 Baths · House
· Equipped kitchen
Gnarwarre · 3 Bedrooms · 2 Baths · House · Equipped kitchen
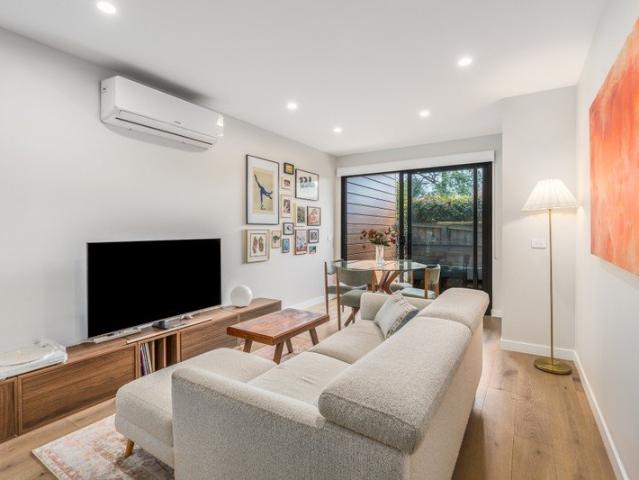
Tucked away in a quiet cul-de-sac, 6 Dorr Court presents an inviting combination of space, style and everyday convenience. Set on an impressive 767m² (approx.) allotment, this beautifully presented brick home offers the kind of space that is becoming increasingly difficult to find, with established gardens, generous living areas and plenty of room for the whole family to enjoy. Inside, the home has been thoughtfully updated with a timeless feel, highlighted by beautiful timber shaker-style cabinetry, abundant storage and a practical kitchen that connects seamlessly with the dining and living zones. Three generous bedrooms, two bathrooms and multiple living spaces provide flexibility for families, while ducted heating and split-system heating and cooling ensure year-round comfort. When it comes to entertaining, the home really comes into its own. Step outside to the expansive decking and outdoor entertaining area, offering an ideal setting for summer BBQs, relaxed afternoons with friend
Request Details
Elevated Luxury with Sweeping Corio Bay Views
View photo
Apartment · for sale
Request Details
New
Elevated Luxury with Sweeping Corio Bay Views
Gnarwarre
· 2 Bedrooms · 2 Baths · Apartment
· Balcony · Equipped kitchen
Gnarwarre · 2 Bedrooms · 2 Baths · Apartment · Balcony · Equipped kitchen
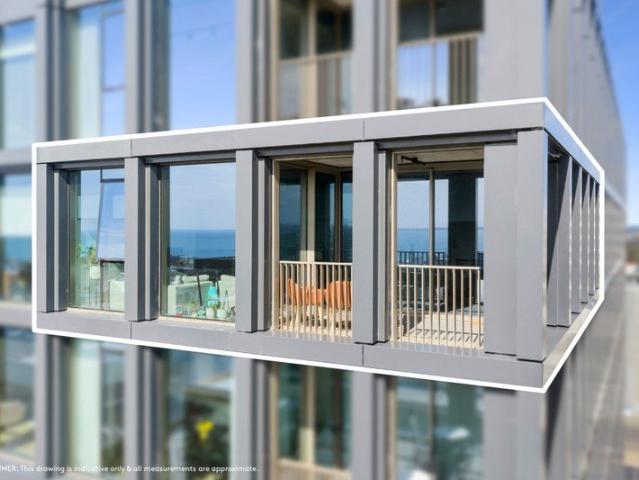
Positioned within the prestigious Ryrie Home building at Ryrie Quarter, this sophisticated two-bedroom apartment combines premium design, spectacular outlooks and an exceptional inner-city lifestyle. Directly opposite Geelong's Arts Precinct and moments from the celebrated Little Malop Street hospitality precinct, this is refined, low-maintenance living in the heart of the city. Beautifully oriented to the north, the open-plan living and dining zone captures an impressive outlook across Corio Bay and the Geelong CBD, with additional views stretching to the west. Floor-to-ceiling double glazed windows draw an abundance of natural light into the home, while the balcony provides the perfect place to sit back and take in the ever-changing city and bay views. The sleek kitchen makes an immediate impression with stone benchtops, extensive floor-to-ceiling cabinetry, gas cooking, an inbuilt oven, an inbuilt table and undermount double sink. A sophisticated monochrome palette is complemented b
Request Details
Secure Investment in a Prime Belmont Location
View photo
Townhouse · for sale
Request Details
New
Secure Investment in a Prime Belmont Location
Gnarwarre
· 2 Bedrooms · 1 Bath · Townhouse
· Parking
Gnarwarre · 2 Bedrooms · 1 Bath · Townhouse · Parking
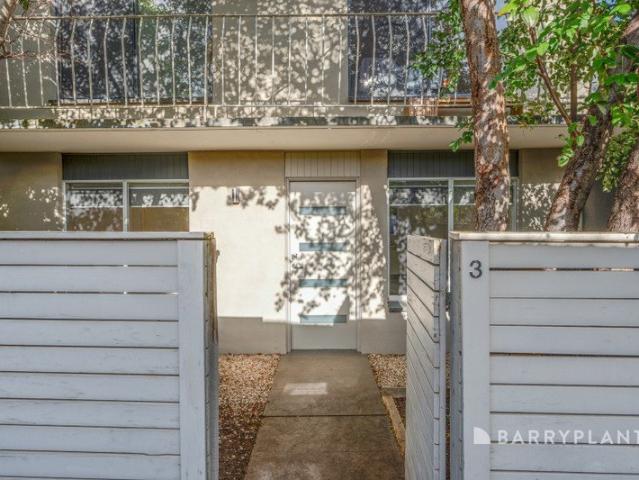
Positioned within a well-maintained complex on sought-after Mt Pleasant Road, this low-maintenance townhouse presents an outstanding opportunity for investors or first home buyers seeking a longer settlement, with the property securely leased at $420 a week until January 2027. Offering a practical two-storey floorplan, the home features generous bedrooms, a central bathroom, study nook, private courtyard, garage and additional off-street parking. Conveniently located within walking distance of Belmont's shopping precinct, cafés, supermarkets, schools and public transport, while offering easy access to Highton Village, the Barwon River, Geelong CBD and the Ring Road. Two bedrooms with built-in robes Central bathroom and separate toilet downstairs Study nook upstairs Split-system heating and cooling For more information or to inspect the property contact Maddy Brown on 0472 523 057
Request Details
Mimosa Homes Proudly Presents the Aspendale 226
View photo
Terraced House · for sale
Request Details
New
Mimosa Homes Proudly Presents the Aspendale 226
Gnarwarre
· 4 Bedrooms · 2 Baths · Terraced House
· Equipped kitchen
Gnarwarre · 4 Bedrooms · 2 Baths · Terraced House · Equipped kitchen
The Aspendale 226 House and Land Package! Mimosa Homes New Added Value Inclusions: - 50 Year Structural Warranty! - Inclusive of site costs & connections with H1 class slab as per standard inclusions! - Quality floor coverings throughout entire home! - Higher ceilings 2550mm to ground floor! - Double Glazed Awning windows! - LED Downlights to entire home! - Fibre Optic Provision! - Vitrified Compact Surface benchtop to kitchen, bathroom & ensuite! - 900mm S/S upright oven and cook top with S/S canopy rangehood! - Stainless steel Dishwasher and Microwave with trim kit! - 7 star energy! - Flexible floor plans & so much more! CALL BUILDER DIRECT! All plans and facades are indicative only and may change. Mimosa Homes may amend plans, specifications, and prices without notice. Package prices are based on a standard facade, standard inclusions, and suitable land availability, excluding developer/estate requirements. Facade and inclusion images may show non standard items not included in the
Request Details

Get email alerts

Don't miss out: be the first to know about new properties

The alert was correctly created

On subscribing you accept the conditions of use and the privacy policy
Alert
Receive new ads in your inbox
Save this search
Receive alerts for new listings

We'll send you an email when we have new properties for: "Properties for sale in Gnarwarre"

The alert was correctly created

Fyansford
Ceres, Greater Geelong
Get email alerts and be the first to see new listings
Required field
On subscribing I accept the terms of the privacy policy
Perfect! You'll soon start receiving new listings via email
Alert
Receive an email when we have new ads for Properties for sale in Gnarwarre
Save this search
Filters

Bedrooms

Size (m²)

Price

$
$

Property type

Bathrooms

Clear all filters
Receive notifications when new entries are published.