2,261 properties for sale in Gnarwarre

A true depiction of class, sophistication & style
View photo
House · for sale
Request Details
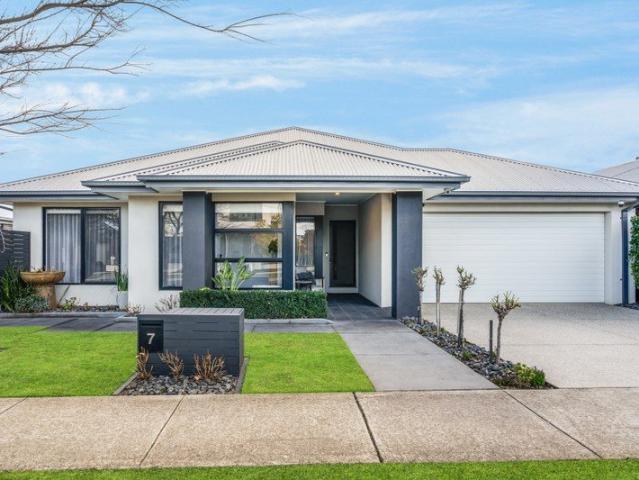
A true depiction of class, sophistication & style
Gnarwarre
· 4 Bedrooms · 2 Baths · House
· Garden · Fireplace · Equipped kitchen
Gnarwarre · 4 Bedrooms · 2 Baths · House · Garden · Fireplace · Equipped kitchen
On behalf of our sellers, the Award-Winning team at Barry Plant Geelong proudly presents by way of Private Sale, 7 Littlewood Drive, Fyansford. The eloquent interiors are enhanced by the decorative lines that will form part of an enthralling visual for all those that seek such a purchase. Blending contemporary finesse with an idyllic functionality, this home is certain to receive praise from the most discerning of buyers. Built to the most exact standards, with a no expense spared mindset, is a family home that epitomises all that we wish to acquire at this level of price. Upon entry the grand hallway leads you seamlessly to the designer kitchen which features stone benchtops, Miele appliances, butlers pantry and a wonderful garden outlook. This area overlooks an open style meals and family area. This zone is further solidified by the catalogue worthy mantle with Built-In fireplace. The balance of the home pays further homage to the craftmanship and thought that has been invested. Thro
Request Details
A Bespoke English Country Estate of Rare Distinction
View photo
Terraced House · for sale
Request Details
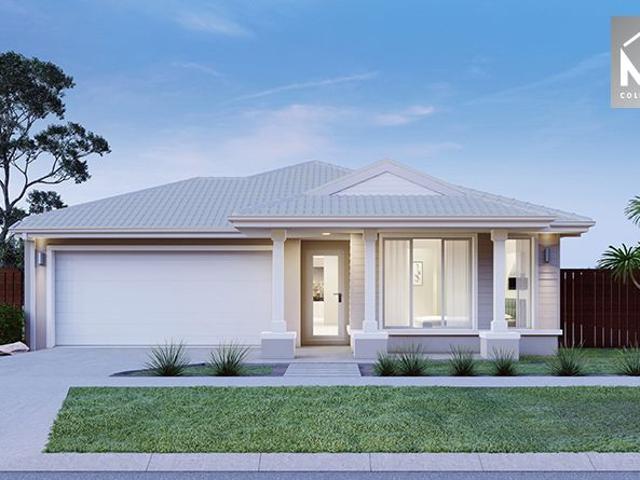
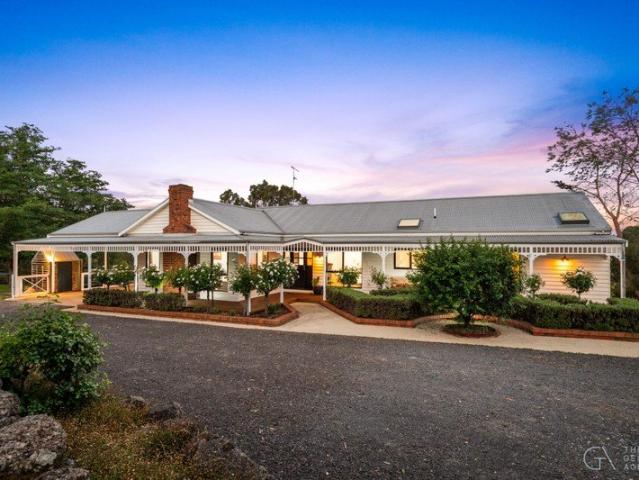
A Bespoke English Country Estate of Rare Distinction
Gnarwarre
· 4 Bedrooms · 2 Baths · Terraced House
Gnarwarre · 4 Bedrooms · 2 Baths · Terraced House
Set amid the rolling rural landscape of picturesque Victorian countryside sits privately at the end of a quiet court, 125 Savage Drive, Inverleigh. This exceptional English-style country estate is a masterclass in timeless design, craftsmanship, and refined country living. Custom built with uncompromising attention to detail, the residence evokes the grace of a traditional manor while delivering the comfort and scale demanded by modern luxury lifestyles. Beyond its breathtaking façade, the home reveals beautifully proportioned interiors, rich in character and warmth. Thoughtful architectural detailing, quality materials, and bespoke finishes create an atmosphere of quiet sophistication throughout. Expansive living zones flow effortlessly, offering both intimate spaces for everyday living and elegant rooms ideal for hosting and entertaining. The heart of the home is designed for connectionwhere country charm meets contemporary functionalitywhile large windows frame idyllic rural vistas,
Request Details
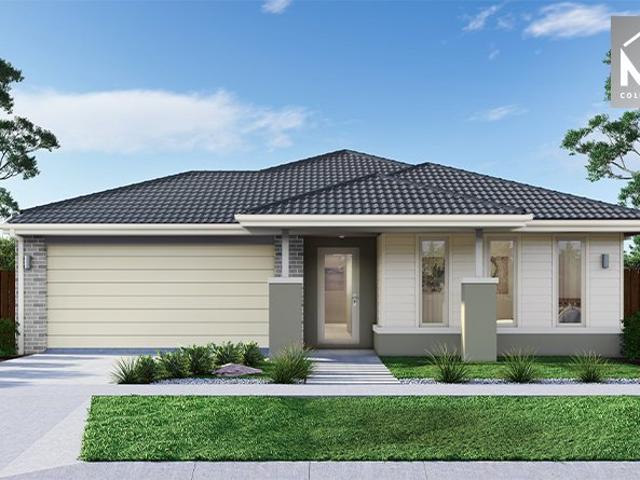
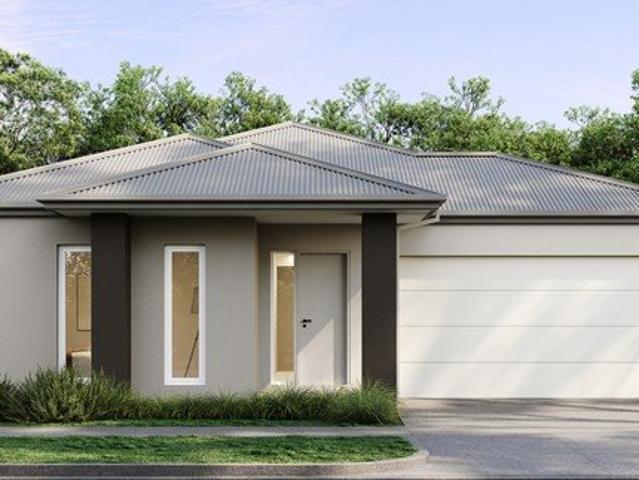
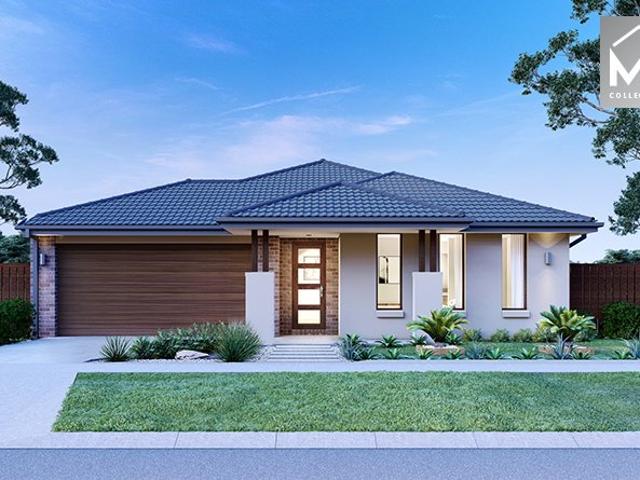
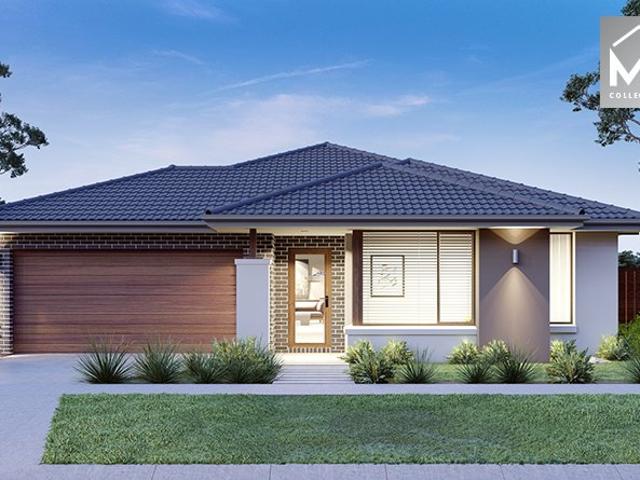
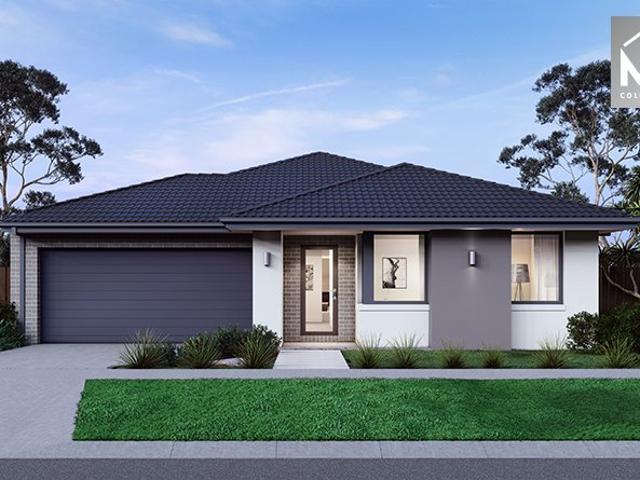
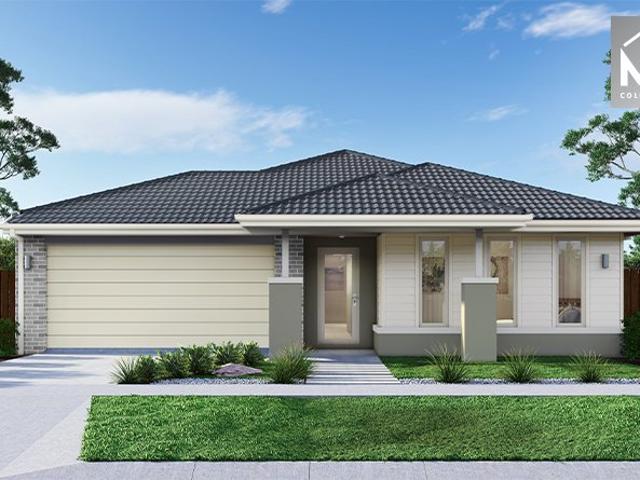
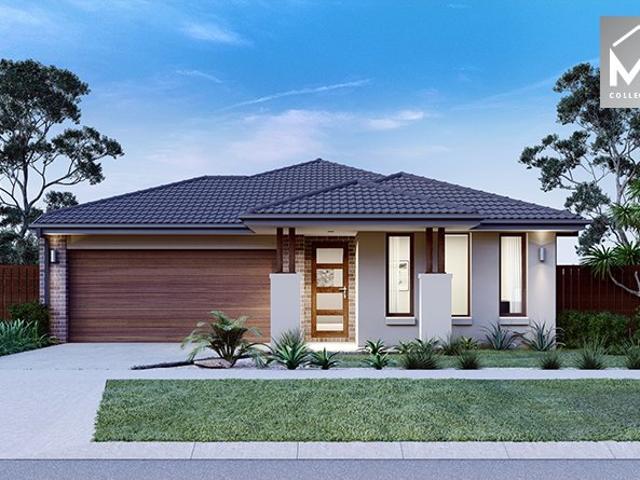
Mimosa Homes Proudly Presents the Lexton 287
View photo
Terraced House · for sale
Request Details
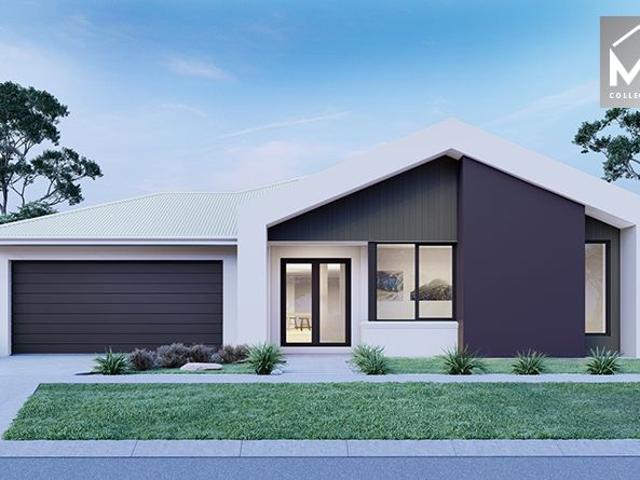
Mimosa Homes Proudly Presents the Lexton 287
Gnarwarre
· 4 Bedrooms · 2 Baths · Terraced House
· Equipped kitchen
Gnarwarre · 4 Bedrooms · 2 Baths · Terraced House · Equipped kitchen
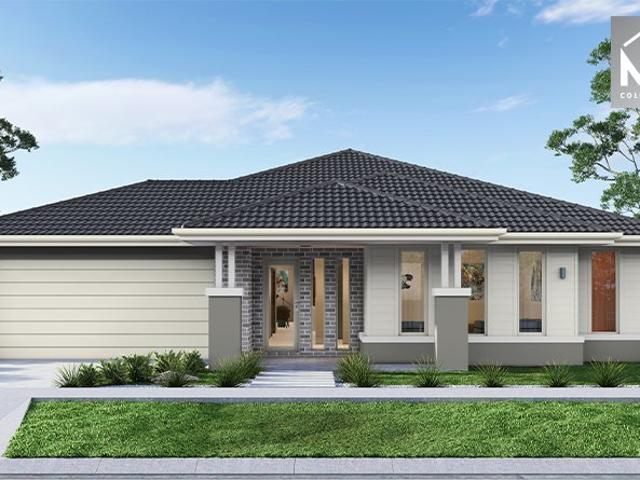
The Lexton 287 House and Land Package!Land Titles Anticipated in Q3 2026- Fixed Site Cost - INCLUDED- 50-year Structural Warranty- INCLUDED- Quality Floor Covering - INCLUDED- 2.55m Ceiling Height - INCLUDED- Ducted Heating and Evaporative Cooling - INCLUDED- Double Glazing Windows - INCLUDED- 3.5kW Solar Panels - INCLUDED- Undermount Sink to Kitchen - INCLUDED- 40mm Benchtop to Kitchen - INCLUDED- 20mm Benchtops to Ensuite & Bathroom - INCLUDED- LED Downlights to Entire Home - INCLUDED- Dishwasher & Trim Kit Microwave- INCLUDED- Flyscreens to all Openable Windows - INCLUDED- Fibre Optic NBN Provision - INCLUDED- AND MORECALL BUILDER DIRECT - DIGANT VANIA - 0450 573 022All plans and facades are indicative only and may change. Mimosa Homes may amend plans, specifications, and prices without notice. Package prices are based on a standard facade, standard inclusions, and suitable land availability, excluding developer/estate requirements. Facade and inclusion images may show non standard
Request Details
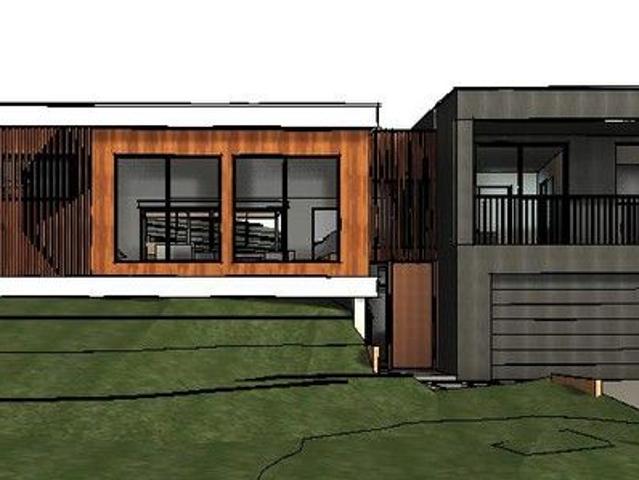
A Grand Luxury Residence Designed for Exceptional Living
View photo
House · for sale
Request Details
A Grand Luxury Residence Designed for Exceptional Living
Gnarwarre
· 5 Bedrooms · 6 Baths · House
Gnarwarre · 5 Bedrooms · 6 Baths · House
BUY OFF THE PLAN & SAVE! Currently under construction Completion due Q4 2026 Discover a truly remarkable opportunity to secure an architecturally designed, split level luxury family home crafted by Gingerbread Homes Design & Drafting. Spanning five bedrooms, six bathrooms and an impressive series of grand living spaces, this split-level masterpiece delivers unrivalled quality, contemporary sophistication and the rare chance to buy off the plan and potentially benefit from stamp duty savings. Set on an extraordinary 1,912m² allotment, this home is designed for families who want the absolute best without the stress of planning and building themselves. Every detail exudes premium craftsmanship, high-end materials and a serene sense of modern comfort. A Location That Enhances Lifestyle Positioned in one of Fyansford's most desirable pockets, you'll enjoy immediate access to parks, scenic walking tracks and the lifestyle benefits of the surrounding suburbs. A brand-new shopping precinct is
Request Details
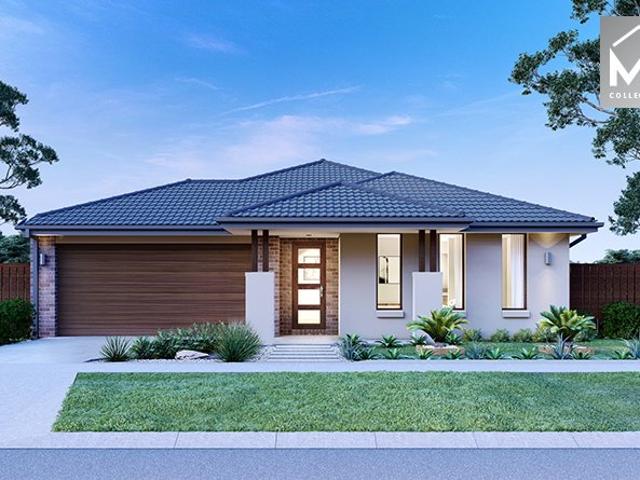
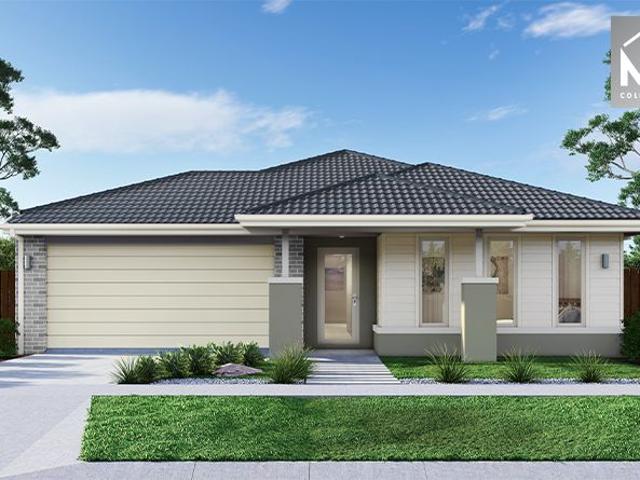
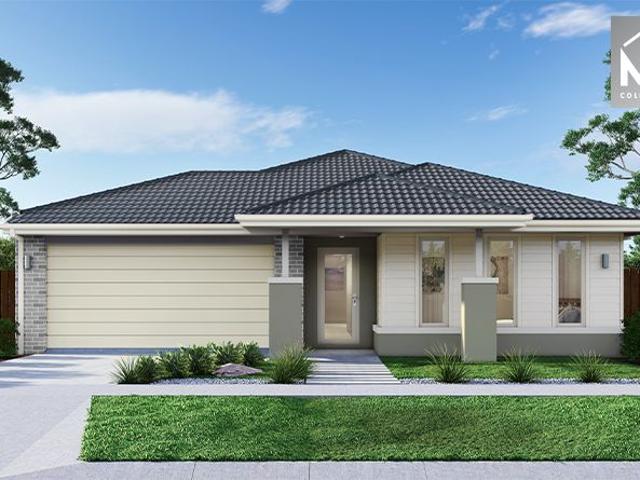
Mimosa Homes Proudly Presents the Saba 287
View photo
Terraced House · for sale
Request Details
Mimosa Homes Proudly Presents the Saba 287
Gnarwarre
· 4 Bedrooms · 2 Baths · Terraced House
· Equipped kitchen
Gnarwarre · 4 Bedrooms · 2 Baths · Terraced House · Equipped kitchen
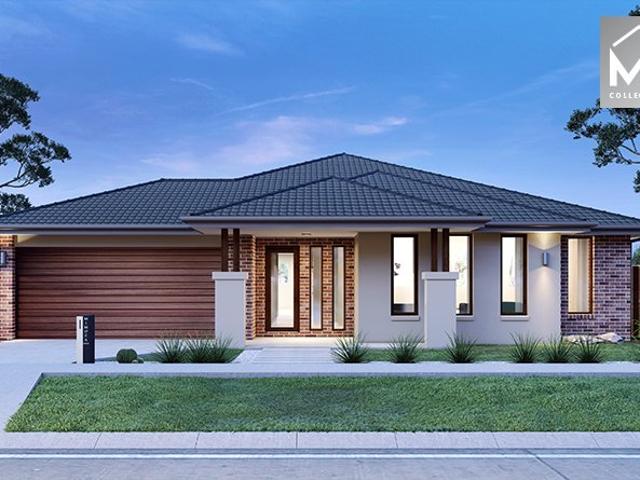
The Saba 287 House and Land Package!Land Titles Anticipated in Q3 2026- Fixed Site Cost - INCLUDED- 50-year Structural Warranty- INCLUDED- Quality Floor Covering - INCLUDED- 2.55m Ceiling Height - INCLUDED- Ducted Heating and Evaporative Cooling - INCLUDED- Double Glazing Windows - INCLUDED- 3.5kW Solar Panels - INCLUDED- Undermount Sink to Kitchen - INCLUDED- 40mm Benchtop to Kitchen - INCLUDED- 20mm Benchtops to Ensuite & Bathroom - INCLUDED- LED Downlights to Entire Home - INCLUDED- Dishwasher & Trim Kit Microwave- INCLUDED- Flyscreens to all Openable Windows - INCLUDED- Fibre Optic NBN Provision - INCLUDED- AND MORECALL BUILDER DIRECT - DIGANT VANIA - 0450 573 022All plans and facades are indicative only and may change. Mimosa Homes may amend plans, specifications, and prices without notice. Package prices are based on a standard facade, standard inclusions, and suitable land availability, excluding developer/estate requirements. Facade and inclusion images may show non standard it
Request Details
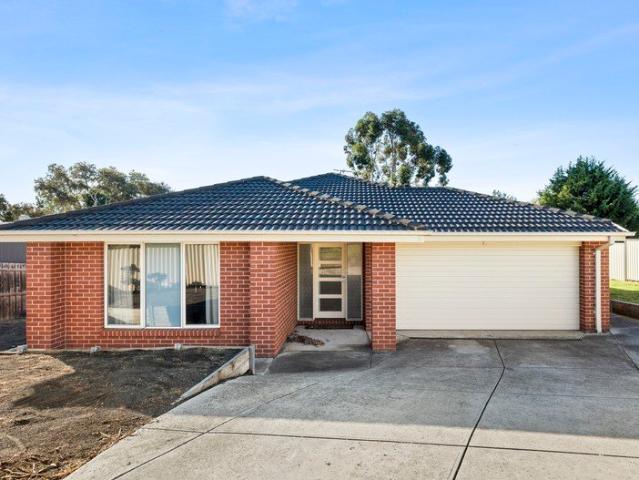
A Spacious Family Home with Immediate Investment Appeal
View photo
House · for sale
Request Details
A Spacious Family Home with Immediate Investment Appeal
Gnarwarre
· 4 Bedrooms · 2 Baths · House
· Equipped kitchen
Gnarwarre · 4 Bedrooms · 2 Baths · House · Equipped kitchen
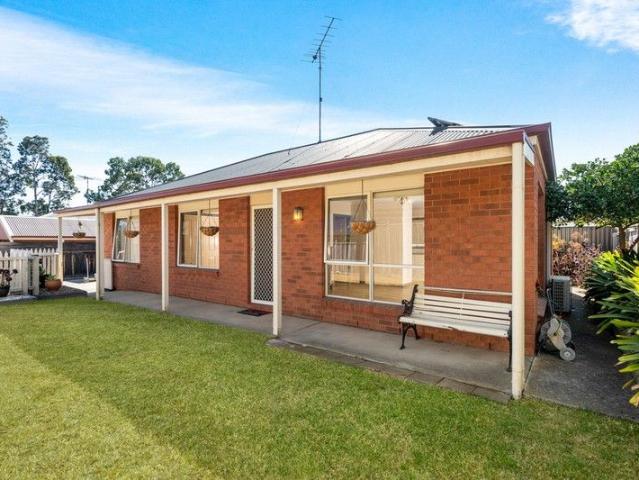
Positioned in a quiet, family-friendly pocket of Bannockburn, this well-maintained home offers a practical layout, generous proportions and plenty of space both inside and out. Set on a 713sqm (approx.) allotment, 47 Earl Crescent is an ideal opportunity for families, first home buyers or investors looking for a quality home in a peaceful location. Designed with everyday living in mind, the home features a spacious open plan kitchen, living and dining area, complemented by a separate lounge for added flexibility. The kitchen is well-appointed with a central island bench and built-in pantry, while a handy study nook provides the perfect space for those working or studying from home. Split system heating and cooling ensures year-round comfort. The generous main bedroom is positioned for privacy and includes a walk-in robe and ensuite. Three additional bedrooms all feature built-in robes and are serviced by the central bathroom, separate toilet and a spacious laundry complete with built-i
Request Details
NewHouseLand Bannockburn
View photo
Terraced House · for sale
Request Details
NewHouseLand Bannockburn
Gnarwarre
· 4 Bedrooms · 2 Baths · Terraced House
Gnarwarre · 4 Bedrooms · 2 Baths · Terraced House
Designed to adapt to the changing needs of a growing family, the Devya range offers the ultimate in functional living thanks to the natural combination of zoned areas and open spaces. This practical design features secondary bedrooms to the rear of the home, while a generous master suite to the front of the home provides a secluded sanctuary
Request Details
Open Cancelled In The Heart Of Town 280m2
View photo
Apartment · for sale
Request Details
Open Cancelled In The Heart Of Town 280m2
Gnarwarre
· 2 Bedrooms · 1 Bath · Apartment
· Garden · Parking · Equipped kitchen
Gnarwarre · 2 Bedrooms · 1 Bath · Apartment · Garden · Parking · Equipped kitchen
OPEN HOUSE HAS BEEN CANCELLED - CONTACT AGENT Positioned in the heart of Bannockburn, this safe and secure two-bedroom unit offers easy low maintainable living just moments from the new shopping plaza and all local amenities. The home features two spacious carpeted bedrooms with built-in robes, with the master having a ceiling fan. A light-filled kitchen with electric appliances and a large pantry flows into the tiled dining space, overlooking the generous rear yard. The inviting living area is equipped with a split system and ceiling fan, ensuring comfort all year round. The bathroom is well-appointed with shower, bath and IXL Tastic heating, plus a separate toilet. Two linen cupboards provide ample storage throughout. Added extras include a new hot water service, solar panels, security doors and lockable windows. An extra-long remote controlled single garage with internal access, plus additional off-street parking, offers excellent convenience. Ramp access from the garage to the back
Request Details
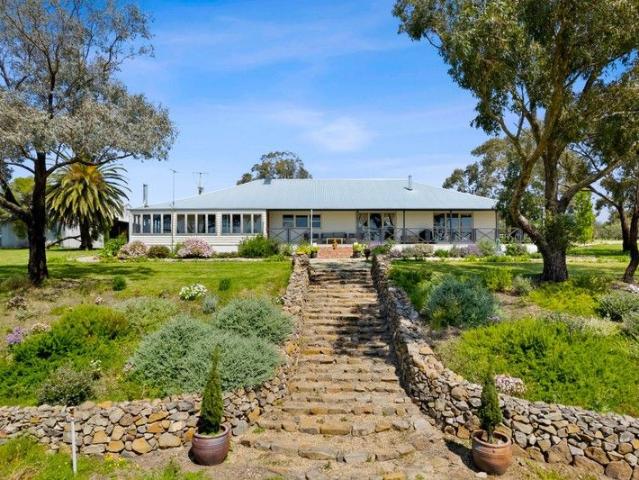
Exceptional court location with sublime privacy & 20m x 9m shedding
View photo
House · for sale
Request Details
Exceptional court location with sublime privacy & 20m x 9m shedding
Gnarwarre
· 3 Bedrooms · 2 Baths · House
· Equipped kitchen
Gnarwarre · 3 Bedrooms · 2 Baths · House · Equipped kitchen
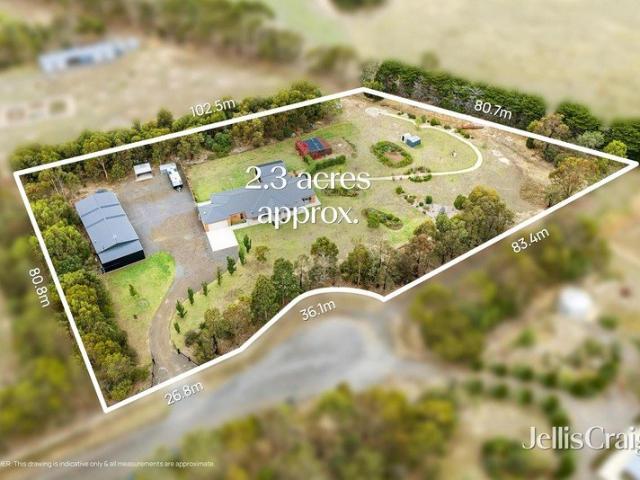
Tucked away at the end of a quiet court and framed by mature, established trees, this exceptional 2.3-acre lifestyle property delivers the privacy, space and quality so rarely found in today's market. With every detail complete, from the extensive landscaping to the premium shedding, this is a property designed for families wanting the country lifestyle without compromise. Custom built by respected Ballarat builder Langdon Building Group, the ranch-style residence offers a spacious single-level design with light-filled interiors, multiple living zones and seamless indoor-outdoor entertaining. A wide, welcoming entrance creates an immediate sense of scale, with a large separate lounge positioned privately at the front of the home, ideal for relaxing away from the main living hub, while the bedroom wing is thoughtfully zoned for family functionality and privacy. At the heart of the home, the beautifully appointed kitchen features thick stone benchtops, a breakfast bar and an oversized wa
Request Details
Spacious Family Living with Shedding to Match!
View photo
House · for sale
Request Details
Spacious Family Living with Shedding to Match!
Gnarwarre
· 4 Bedrooms · 2 Baths · House
· Equipped kitchen
Gnarwarre · 4 Bedrooms · 2 Baths · House · Equipped kitchen
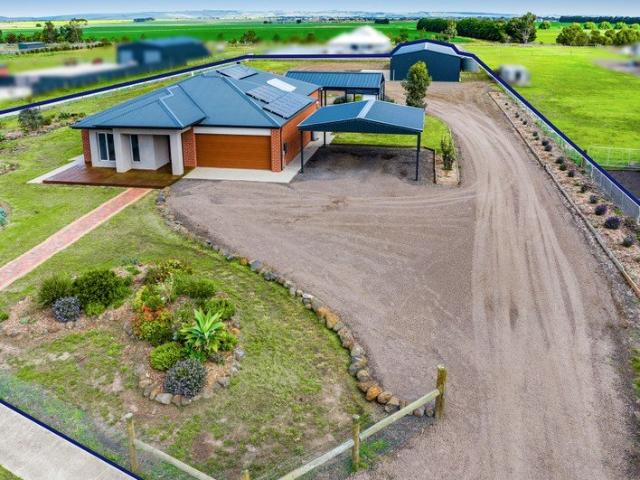
Offering the space and freedom of country-style living while remaining within easy reach of everything Bannockburn has to offer, this well-established family home sits proudly on approximately 4,995m² (1.23 acres), delivering an impressive combination of comfortable family living, expansive outdoor space and outstanding shedding. Designed with family living in mind, the home offers four generous bedrooms, including a spacious master bedroom complete with its own ensuite, while the remaining bedrooms are serviced by the central family bathroom. Multiple living areas provide plenty of room for the whole family to spread out, with a welcoming main living zone creating a comfortable space to relax and unwind. Timber-look flooring adds warmth and character throughout, while heating, cooling and a gas log fire ensure year-round comfort. At the heart of the home, the kitchen connects naturally with the adjoining dining and living areas, creating a practical central hub for everyday family lif
Request Details
Hidden Oasis on 3 Acres
View photo
House · for sale
Request Details
Hidden Oasis on 3 Acres
Gnarwarre
· 4 Bedrooms · 3 Baths · House
Gnarwarre · 4 Bedrooms · 3 Baths · House
From the moment you arrive along the tree-lined entrance and pull into the circular driveway, it's clear this is a property that feels truly special. Beautifully landscaped gardens and years of thoughtful care create an inviting, picture-perfect setting. Set on a level 1.22-hectare allotment and positioned well back from the road, this private family haven offers an exceptional blend of comfort, functionality and rural lifestyle appeal. Designed with relaxed country living in mind, the home features high ceilings and full heating and cooling throughout. The main living area is rich in character, with charming bay windows and a cosy wood-fire Coonara creating a warm and welcoming space for everyday family life. A separate living room provides valuable flexibility for entertaining, relaxing or creating a dedicated second living zone. All generously proportioned bedrooms are thoughtfully positioned in their own wing. Two feature built-in robes, while the impressive master suite enjoys a b
Request Details
Charming Country Living Minutes from Torquay Rare 4.25 Acre Opportunity
View photo
House · for sale
Request Details
Charming Country Living Minutes from Torquay Rare 4.25 Acre Opportunity
Gnarwarre
· 2 Bedrooms · 1 Bath · House
Gnarwarre · 2 Bedrooms · 1 Bath · House
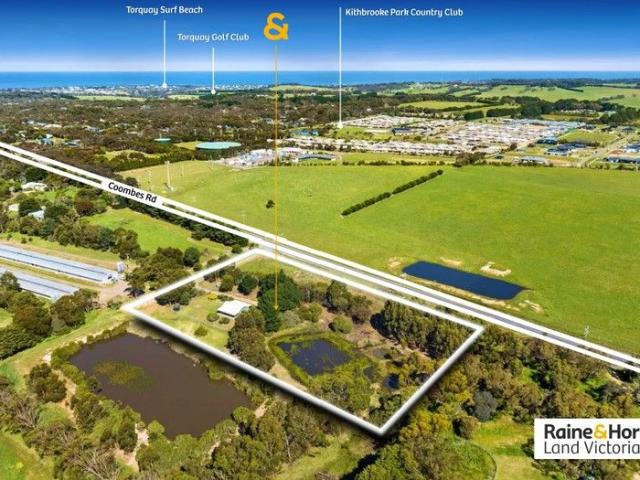
Raine & Horne Land Victoria proudly presents an exceptional lifestyle property on approx. 4.25 acres, ideally positioned in the tightly held Bellbrae/Freshwater Creek corridor. Just minutes from Torquay's surf beaches, vibrant town centre, schools, and dining precincts, this rare offering combines peaceful rural living with unbeatable convenience. Nestled amidst natural bushland, the charming cottage on site captures a beautiful northerly aspect and provides a warm and inviting space to enjoy country living at its best. With sealed frontage to Coombes Road and quick access to Anglesea Road and the Geelong Ring Road, this is a premium location with direct links to Melbourne and the Great Ocean Road. Whether you're looking to renovate the existing home or design and build your dream family estate (STCA), this outstanding property provides endless potential in a highly desirable growth corridor. This truly is a rare opportunity to secure a prime acreage in one of the Surf Coast's most sou
Request Details
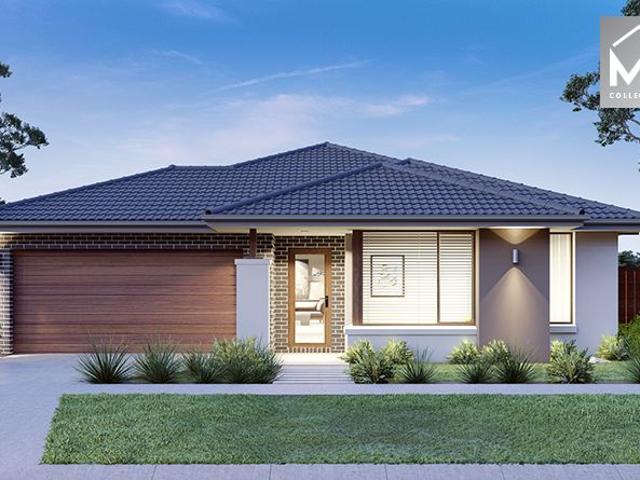
Mimosa Homes Proudly Presents the Mornington 282
View photo
Terraced House · for sale
Request Details
Mimosa Homes Proudly Presents the Mornington 282
Gnarwarre
· 4 Bedrooms · 2 Baths · Terraced House
· Equipped kitchen
Gnarwarre · 4 Bedrooms · 2 Baths · Terraced House · Equipped kitchen
The Mornington 282 House and Land Package!Land Titles Anticipated in Q3 2026- Fixed Site Cost - INCLUDED- 50-year Structural Warranty- INCLUDED- Quality Floor Covering - INCLUDED- 2.55m Ceiling Height - INCLUDED- Ducted Heating & Evaporative Cooling - INCLUDED- Double Glazing Windows - INCLUDED- 3.5kW Solar Panels - INCLUDED- Undermount Sink to Kitchen - INCLUDED- 40mm Benchtop to Kitchen - INCLUDED- 20mm Benchtops to Ensuite & Bathroom - INCLUDED- LED Downlights to Entire Home - INCLUDED- Dishwasher & Trim Kit Microwave- INCLUDED- Flyscreens to all Openable Windows - INCLUDED- Fibre Optic NBN Provision - INCLUDED- AND MORECALL BUILDER DIRECT - DIGANT VANIA - 0452 573 022All plans and facades are indicative only and may change. Mimosa Homes may amend plans, specifications, and prices without notice. Package prices are based on a standard facade, standard inclusions, and suitable land availability, excluding developer/estate requirements. Facade and inclusion images may show non standar
Request Details
Mimosa Homes Proudly Presents the Saba 260
View photo
Terraced House · for sale
Request Details
Mimosa Homes Proudly Presents the Saba 260
Gnarwarre
· 4 Bedrooms · 2 Baths · Terraced House
· Equipped kitchen
Gnarwarre · 4 Bedrooms · 2 Baths · Terraced House · Equipped kitchen
The Saba 260 House and Land Package!Land Titles Anticipated in Q3 2026- Fixed Site Cost - INCLUDED- 50-year Structural Warranty- INCLUDED- Quality Floor Covering - INCLUDED- 2.55m Ceiling Height - INCLUDED- Ducted Heating & Evaporative Cooling - INCLUDED- Double Glazing Windows - INCLUDED- 3.5kW Solar Panels - INCLUDED- Undermount Sink to Kitchen - INCLUDED- 40mm Benchtop to Kitchen - INCLUDED- 20mm Benchtops to Ensuite & Bathroom - INCLUDED- LED Downlights to Entire Home - INCLUDED- Dishwasher & Trim Kit Microwave- INCLUDED- Flyscreens to all Openable Windows - INCLUDED- Fibre Optic NBN Provision - INCLUDED- AND MORECALL BUILDER DIRECT - DIGANT VANIA - 0452 573 022All plans and facades are indicative only and may change. Mimosa Homes may amend plans, specifications, and prices without notice. Package prices are based on a standard facade, standard inclusions, and suitable land availability, excluding developer/estate requirements. Facade and inclusion images may show non standard item
Request Details
Mimosa Homes Proudly Presents the Archie 226
View photo
Terraced House · for sale
Request Details
Mimosa Homes Proudly Presents the Archie 226
Gnarwarre
· 4 Bedrooms · 2 Baths · Terraced House
· Equipped kitchen
Gnarwarre · 4 Bedrooms · 2 Baths · Terraced House · Equipped kitchen
The Archie 226 House and Land Package!Land Titles Anticipated in Q3 2026- Fixed Site Cost - INCLUDED- 50-year Structural Warranty- INCLUDED- Quality Floor Covering - INCLUDED- 2.55m Ceiling Height - INCLUDED- Ducted Heating & Evaporative Cooling - INCLUDED- Double Glazing Windows - INCLUDED- 3.5kW Solar Panels - INCLUDED- Undermount Sink to Kitchen - INCLUDED- 40mm Benchtop to Kitchen - INCLUDED- 20mm Benchtops to Ensuite & Bathroom - INCLUDED- LED Downlights to Entire Home - INCLUDED- Dishwasher & Trim Kit Microwave- INCLUDED- Flyscreens to all Openable Windows - INCLUDED- Fibre Optic NBN Provision - INCLUDED- AND MORECALL BUILDER DIRECT - DIGANT VANIA - 0452 573 022All plans and facades are indicative only and may change. Mimosa Homes may amend plans, specifications, and prices without notice. Package prices are based on a standard facade, standard inclusions, and suitable land availability, excluding developer/estate requirements. Facade and inclusion images may show non standard it
Request Details
Mimosa Homes Proudly Presents the Kallista 226
View photo
Terraced House · for sale
Request Details
Mimosa Homes Proudly Presents the Kallista 226
Gnarwarre
· 4 Bedrooms · 2 Baths · Terraced House
· Equipped kitchen
Gnarwarre · 4 Bedrooms · 2 Baths · Terraced House · Equipped kitchen
The Kallista 226 House and Land Package!Land Titles Anticipated in Q3 2026- Fixed Site Cost - INCLUDED- 50-year Structural Warranty- INCLUDED- Quality Floor Covering - INCLUDED- 2.55m Ceiling Height - INCLUDED- Ducted Heating & Evaporative Cooling - INCLUDED- Double Glazing Windows - INCLUDED- 3.5kW Solar Panels - INCLUDED- Undermount Sink to Kitchen - INCLUDED- 40mm Benchtop to Kitchen - INCLUDED- 20mm Benchtops to Ensuite & Bathroom - INCLUDED- LED Downlights to Entire Home - INCLUDED- Dishwasher & Trim Kit Microwave- INCLUDED- Flyscreens to all Openable Windows - INCLUDED- Fibre Optic NBN Provision - INCLUDED- AND MORECALL BUILDER DIRECT - DIGANT VANIA - 0452 573 022All plans and facades are indicative only and may change. Mimosa Homes may amend plans, specifications, and prices without notice. Package prices are based on a standard facade, standard inclusions, and suitable land availability, excluding developer/estate requirements. Facade and inclusion images may show non standard
Request Details
Mimosa Homes Proudly Presents the Archie 226
View photo
Terraced House · for sale
Request Details
Mimosa Homes Proudly Presents the Archie 226
Gnarwarre
· 4 Bedrooms · 2 Baths · Terraced House
· Equipped kitchen
Gnarwarre · 4 Bedrooms · 2 Baths · Terraced House · Equipped kitchen
The Archie 226 House and Land Package!Land Titles Anticipated in Q3 2026- Fixed Site Cost - INCLUDED- 50-year Structural Warranty- INCLUDED- Quality Floor Covering - INCLUDED- 2.55m Ceiling Height - INCLUDED- Ducted Heating & Evaporative Cooling - INCLUDED- Double Glazing Windows - INCLUDED- 3.5kW Solar Panels - INCLUDED- Undermount Sink to Kitchen - INCLUDED- 40mm Benchtop to Kitchen - INCLUDED- 20mm Benchtops to Ensuite & Bathroom - INCLUDED- LED Downlights to Entire Home - INCLUDED- Dishwasher & Trim Kit Microwave- INCLUDED- Flyscreens to all Openable Windows - INCLUDED- Fibre Optic NBN Provision - INCLUDED- AND MORECALL BUILDER DIRECT - DIGANT VANIA - 0452 573 022All plans and facades are indicative only and may change. Mimosa Homes may amend plans, specifications, and prices without notice. Package prices are based on a standard facade, standard inclusions, and suitable land availability, excluding developer/estate requirements. Facade and inclusion images may show non standard it
Request Details
Mimosa Homes Proudly Presents the Aspendale 226
View photo
Terraced House · for sale
Request Details
Mimosa Homes Proudly Presents the Aspendale 226
Gnarwarre
· 4 Bedrooms · 2 Baths · Terraced House
· Equipped kitchen
Gnarwarre · 4 Bedrooms · 2 Baths · Terraced House · Equipped kitchen
The Aspendale 226 House and Land Package!Land Titles Anticipated in Q3 2026- Fixed Site Cost - INCLUDED- 50-year Structural Warranty- INCLUDED- Quality Floor Covering - INCLUDED- 2.55m Ceiling Height - INCLUDED- Ducted Heating & Evaporative Cooling - INCLUDED- Double Glazing Windows - INCLUDED- 3.5kW Solar Panels - INCLUDED- Undermount Sink to Kitchen - INCLUDED- 40mm Benchtop to Kitchen - INCLUDED- 20mm Benchtops to Ensuite & Bathroom - INCLUDED- LED Downlights to Entire Home - INCLUDED- Dishwasher & Trim Kit Microwave- INCLUDED- Flyscreens to all Openable Windows - INCLUDED- Fibre Optic NBN Provision - INCLUDED- AND MORECALL BUILDER DIRECT - DIGANT VANIA - 0452 573 022All plans and facades are indicative only and may change. Mimosa Homes may amend plans, specifications, and prices without notice. Package prices are based on a standard facade, standard inclusions, and suitable land availability, excluding developer/estate requirements. Facade and inclusion images may show non standard
Request Details
Mimosa Homes Proudly Presents the Enfield 201
View photo
Terraced House · for sale
Request Details
Mimosa Homes Proudly Presents the Enfield 201
Gnarwarre
· 4 Bedrooms · 2 Baths · Terraced House
· Equipped kitchen
Gnarwarre · 4 Bedrooms · 2 Baths · Terraced House · Equipped kitchen
The Enfield 201 House and Land Package!Land Titles Anticipated in Q3 2026- Fixed Site Cost - INCLUDED- 50-year Structural Warranty- INCLUDED- Quality Floor Covering - INCLUDED- 2.55m Ceiling Height - INCLUDED- Ducted Heating & Evaporative Cooling - INCLUDED- Double Glazing Windows - INCLUDED- 3.5kW Solar Panels - INCLUDED- Undermount Sink to Kitchen - INCLUDED- 40mm Benchtop to Kitchen - INCLUDED- 20mm Benchtops to Ensuite & Bathroom - INCLUDED- LED Downlights to Entire Home - INCLUDED- Dishwasher & Trim Kit Microwave- INCLUDED- Flyscreens to all Openable Windows - INCLUDED- Fibre Optic NBN Provision - INCLUDED- AND MORECALL BUILDER DIRECT - DIGANT VANIA - 0452 573 022All plans and facades are indicative only and may change. Mimosa Homes may amend plans, specifications, and prices without notice. Package prices are based on a standard facade, standard inclusions, and suitable land availability, excluding developer/estate requirements. Facade and inclusion images may show non standard i
Request Details
Mimosa Homes Proudly Presents the Goldfield 277 Title Q3 2026
View photo
Terraced House · for sale
Request Details
Mimosa Homes Proudly Presents the Goldfield 277 Title Q3 2026
Gnarwarre
· 4 Bedrooms · 2 Baths · Terraced House
· Equipped kitchen
Gnarwarre · 4 Bedrooms · 2 Baths · Terraced House · Equipped kitchen
The Goldfield 277 House and Land Package! Mimosa Homes New Added Value Inclusions: - 50 Year Structural Warranty! - Inclusive of site costs & connections with H1 class slab as per standard inclusions! - Quality floor coverings throughout entire home! - Higher ceilings 2550mm to ground floor! - Double Glazed Awning windows! - LED Downlights to entire home! - Fibre Optic Provision! - Vitrified Compact Surface benchtop to kitchen, bathroom & ensuite! - 900mm S/S upright oven and cook top with S/S canopy rangehood! - Stainless steel Dishwasher and Microwave with trim kit! - 7 star energy! - Flexible floor plans & so much more! CALL BUILDER DIRECT! All plans and facades are indicative only and may change. Mimosa Homes may amend plans, specifications, and prices without notice. Package prices are based on a standard facade, standard inclusions, and suitable land availability, excluding developer/estate requirements. Facade and inclusion images may show non standard items not included in the
Request Details
Mimosa Homes Proudly Presents the Lancaster 194 Title Q3 2026
View photo
Terraced House · for sale
Request Details
Mimosa Homes Proudly Presents the Lancaster 194 Title Q3 2026
Gnarwarre
· 4 Bedrooms · 2 Baths · Terraced House
· Equipped kitchen
Gnarwarre · 4 Bedrooms · 2 Baths · Terraced House · Equipped kitchen
The Lancaster 194 House and Land Package! Mimosa Homes New Added Value Inclusions: - Inclusive of site costs & connections with H1 class slab as per standard inclusions! - 50 year Structural Warranty! - Quality floor coverings throughout entire home! - Higher ceilings 2550mm to ground floor! - Double Glazed Awning windows! - LED Downlights to entire home! - Vitrified Compact Surface benchtop to kitchen, bathroom & ensuite! - 600mm S/S upright oven and cook top with S/S canopy rangehood! - Stainless steel Dishwasher and Microwave - 7 star energy! - Flexible floor plans & so much more! CALL BUILDER DIRECT! All plans and facades are indicative only and may change. Mimosa Homes may amend plans, specifications, and prices without notice. Package prices are based on a standard facade, standard inclusions, and suitable land availability, excluding developer/estate requirements. Facade and inclusion images may show non standard items not included in the price. Dimensions are approximate. Lands
Request Details
Exceptional Rural Living
View photo
Terraced House · for sale
Request Details
Exceptional Rural Living
Gnarwarre
· 4 Bedrooms · 2 Baths · Terraced House
· Equipped kitchen
Gnarwarre · 4 Bedrooms · 2 Baths · Terraced House · Equipped kitchen
LIFESTYLE - INVESTMENT - MOORABOOL RIVER FRONTAGE - 'Longview' is a spectacular rural property brilliantly positioned only minutes from the thriving township of Bannockburn and the award winning Clyde Park Vineyard, an easy 20 minutes to Geelong centre and just over 1 hour to Melbourne CBD via M1. With access via the Midland Highway and Old Mill Road, Longview provides commanding Moorabool Valley views and over a kilometre of picturesque Moorabool River frontage with majestic river gums. Longview lends itself to complete privacy within a superb rural environment. The beautifully sited brick residence is positioned within a mature setting and offers 4 generous bedrooms (main ensuite), open plan kitchen (gas stove top with electric oven, dishwasher) walk in pantry, meals area and living room (wood heater), second living room, central bathroom and sunroom with panoramic views (wood heater) complete the residence. The outstanding farm layout features shelter tree plantations, 5 main grazin
Request Details
Mimosa Homes Proudly Presents the Clarendon 328 Title Q3 2026
View photo
Terraced House · for sale
Request Details
Mimosa Homes Proudly Presents the Clarendon 328 Title Q3 2026
Gnarwarre
· 4 Bedrooms · 2 Baths · Terraced House
· Equipped kitchen
Gnarwarre · 4 Bedrooms · 2 Baths · Terraced House · Equipped kitchen
The Clarendon 328 House and Land Package! Mimosa Homes New Added Value Inclusions: - 50 Year Structural Warranty! - Inclusive of site costs & connections with H1 class slab as per standard inclusions! - Quality floor coverings throughout entire home! - Higher ceilings 2550mm to ground floor! - Double Glazed Awning windows! - LED Downlights to entire home! - Fibre Optic Provision! - Vitrified Compact Surface benchtop to kitchen, bathroom & ensuite! - 900mm S/S upright oven and cook top with S/S canopy rangehood! - Stainless steel Dishwasher and Microwave with trim kit! - 7 star energy! - Flexible floor plans & so much more! CALL BUILDER DIRECT! All plans and facades are indicative only and may change. Mimosa Homes may amend plans, specifications, and prices without notice. Package prices are based on a standard facade, standard inclusions, and suitable land availability, excluding developer/estate requirements. Facade and inclusion images may show non standard items not included in the
Request Details
Mimosa Homes Proudly Presents the Stanley 284 Title Q3 2026
View photo
Terraced House · for sale
Request Details
Mimosa Homes Proudly Presents the Stanley 284 Title Q3 2026
Gnarwarre
· 4 Bedrooms · 2 Baths · Terraced House
· Equipped kitchen
Gnarwarre · 4 Bedrooms · 2 Baths · Terraced House · Equipped kitchen
The Stanley 284 House and Land Package! Mimosa Homes New Added Value Inclusions: - 50 Year Structural Warranty! - Inclusive of site costs & connections with H1 class slab as per standard inclusions! - Quality floor coverings throughout entire home! - Higher ceilings 2550mm to ground floor! - Double Glazed Awning windows! - LED Downlights to entire home! - Fibre Optic Provision! - Vitrified Compact Surface benchtop to kitchen, bathroom & ensuite! - 900mm S/S upright oven and cook top with S/S canopy rangehood! - Stainless steel Dishwasher and Microwave with trim kit! - 7 star energy! - Flexible floor plans & so much more! CALL BUILDER DIRECT! All plans and facades are indicative only and may change. Mimosa Homes may amend plans, specifications, and prices without notice. Package prices are based on a standard facade, standard inclusions, and suitable land availability, excluding developer/estate requirements. Facade and inclusion images may show non standard items not included in the pr
Request Details
Mimosa Homes Proudly Presents the Cosgrove 225 Title Q3 2026
View photo
Terraced House · for sale
Request Details
Mimosa Homes Proudly Presents the Cosgrove 225 Title Q3 2026
Gnarwarre
· 4 Bedrooms · 2 Baths · Terraced House
· Equipped kitchen
Gnarwarre · 4 Bedrooms · 2 Baths · Terraced House · Equipped kitchen
The Cosgrove 225 House and Land Package! Mimosa Homes New Added Value Inclusions: - 50 Year Structural Warranty! - Inclusive of site costs & connections with H1 class slab as per standard inclusions! - Quality floor coverings throughout entire home! - Higher ceilings 2550mm to ground floor! - Double Glazed Awning windows! - LED Downlights to entire home! - Fibre Optic Provision! - Vitrified Compact Surface benchtop to kitchen, bathroom & ensuite! - 900mm S/S upright oven and cook top with S/S canopy rangehood! - Stainless steel Dishwasher and Microwave with trim kit! - 7 star energy! - Flexible floor plans & so much more! CALL BUILDER DIRECT! All plans and facades are indicative only and may change. Mimosa Homes may amend plans, specifications, and prices without notice. Package prices are based on a standard facade, standard inclusions, and suitable land availability, excluding developer/estate requirements. Facade and inclusion images may show non standard items not included in the p
Request Details

Get email alerts

Don't miss out: be the first to know about new properties

The alert was correctly created

On subscribing you accept the conditions of use and the privacy policy
Alert
Receive new ads in your inbox
Save this search
Receive alerts for new listings

We'll send you an email when we have new properties for: "Properties for sale in Gnarwarre"

The alert was correctly created

Fyansford
Ceres, Greater Geelong
Get email alerts and be the first to see new listings
Required field
On subscribing I accept the terms of the privacy policy
Perfect! You'll soon start receiving new listings via email
Alert
Receive an email when we have new ads for Properties for sale in Gnarwarre
Save this search
Filters

Bedrooms

Size (m²)

Price

$
$

Property type

Bathrooms

Clear all filters
Receive notifications when new entries are published.