2,418 properties for sale in Gheringhap

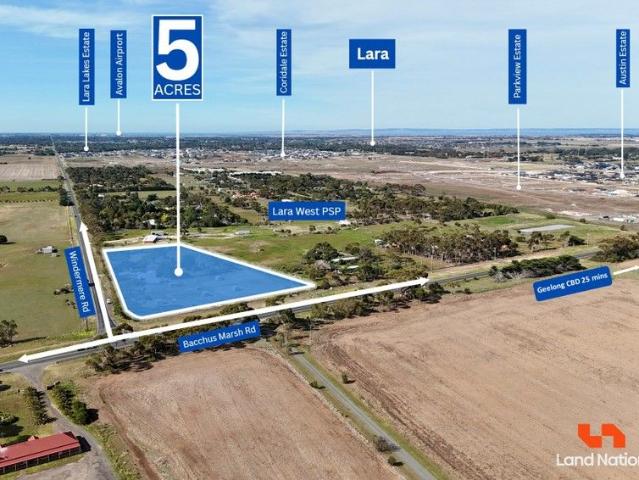
Strategic corner block in Lara West PSP prime 5 acres opportunity!
View photo
Terraced House · for sale
Request Details
Strategic corner block in Lara West PSP prime 5 acres opportunity!
Gheringhap
· 3 Bedrooms · 2 Baths · Terraced House
Gheringhap · 3 Bedrooms · 2 Baths · Terraced House
Prime Corner Development Site in Thriving Lara West - High Exposure, Unlimited Potential! Land Nation proudly presents a rare opportunity to secure a premium corner block in one of Victoria's fastest-growing corridors. Perfectly positioned at the intersection of Bacchus Marsh Road and Windermere Road-soon to become a key future junction-this site stands out as a strategic gem within the Lara West Precinct Structure Plan (PSP). Offering exceptional visibility and access, this high-exposure allotment is ideal for a range of future commercial ventures or subdivision potential (STCA). Whether you're an investor, developer, or business visionary, this site delivers unbeatable location, growth prospects, and long-term value. Opportunities like this don't come around often-enquire today and capitalise on Lara's future! Key features: • Approx. 5 acres / 2.02 ha of prime corner land. • High-exposure corner block at Bacchus Marsh Rd & Windermere Rd. • Excellent future commercial potential (STCA)
Request Details
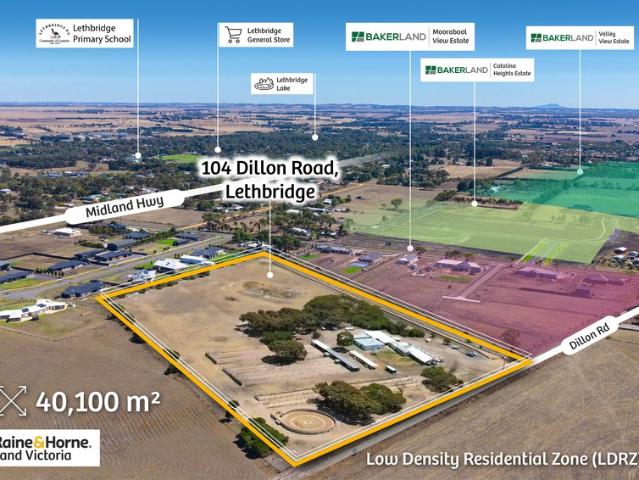
40,100 m²* Developement Site With Subdivision Possible Into 9 10 Lots In Lethbridge STCA Upto 4 Years Settlement Available
View photo
Terraced House · for sale
Request Details
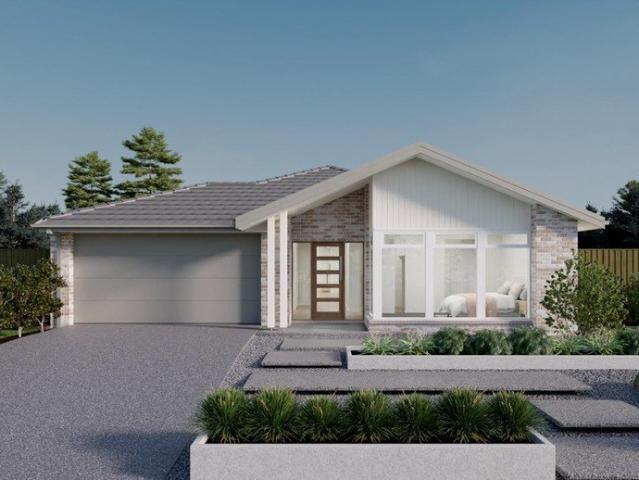
40,100 m²* Developement Site With Subdivision Possible Into 9 10 Lots In Lethbridge STCA Upto 4 Years Settlement Available
Gheringhap
· 4 Bedrooms · 2 Baths · Terraced House
Gheringhap · 4 Bedrooms · 2 Baths · Terraced House
Raine & Horne Land Victoria proudly presents an outstanding lifestyle and developement opportunity in Lethbridge, offering 40,100 m² (approx.) with breathtaking views across the Moorabool Valley. Positioned in the rapidly growing Golden Plains region, this property combines comfort, functionality, and future potential, making it ideal for developers, families, hobby farmers, equestrian enthusiasts, investors, or those seeking a peaceful country lifestyle within easy reach of Geelong and Melbourne. The home features a flexible layout with three to four bedrooms, including a dedicated study that can easily be used as an additional bedroom. With open-plan living, abundant natural light, and expansive outdoor spaces, this property offers the perfect balance of rural tranquillity and modern convenience. Complete with multiple sheds, stabling facilities, tack and feed rooms, it is exceptionally well-suited for equestrian pursuits, greyhound training, or a variety of agricultural and lifestyl
Request Details
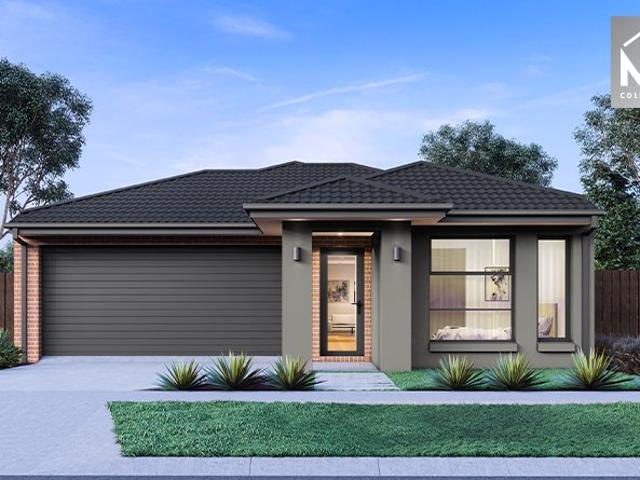
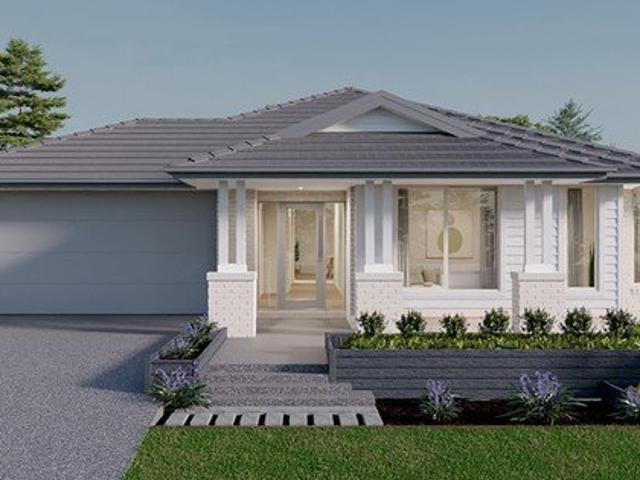
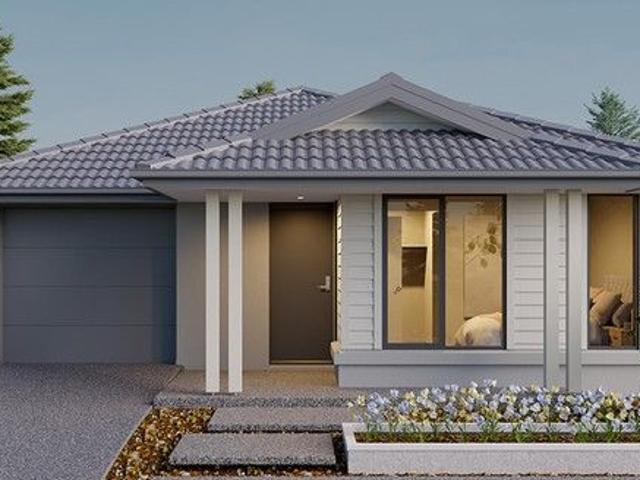
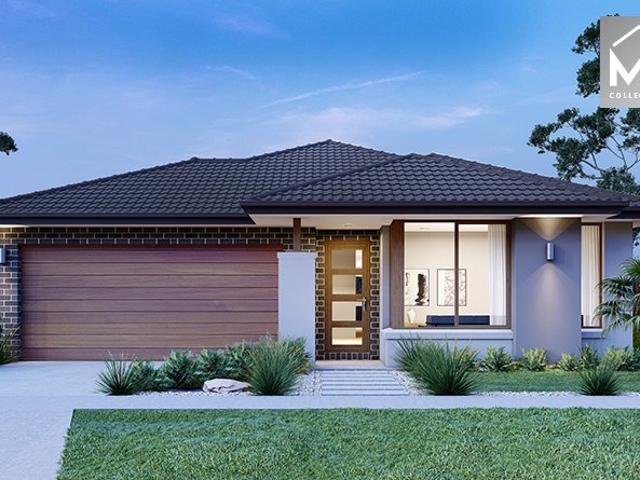
Mimosa Homes Proudly Presents the Fenwick 195
View photo
Terraced House · for sale
Request Details
Mimosa Homes Proudly Presents the Fenwick 195
Gheringhap
· 3 Bedrooms · 2 Baths · Terraced House
· Equipped kitchen
Gheringhap · 3 Bedrooms · 2 Baths · Terraced House · Equipped kitchen
The Fenwick 195 House and Land Package! Mimosa Homes New Added Value Inclusions: - Inclusive of site costs & connections with H1 class slab as per standard inclusions! - 50 Year Structural Warranty! - Quality floor coverings throughout entire home! - Higher ceilings 2550mm to ground floor! - Double Glazed Awning windows! - LED Downlights to entire home! - Vitrified Compact Surface benchtop to kitchen, bathroom & ensuite! - 600mm S/S upright oven and cook top with S/S canopy rangehood! - Stainless steel Dishwasher and Microwave - 7 star energy! - Flexible floor plans & so much more! CALL BUILDER DIRECT! All plans and facades are indicative only and may change. Mimosa Homes may amend plans, specifications, and prices without notice. Package prices are based on a standard facade, standard inclusions, and suitable land availability, excluding developer/estate requirements. Facade and inclusion images may show non standard items not included in the price. Dimensions are approximate. Landsca
Request Details
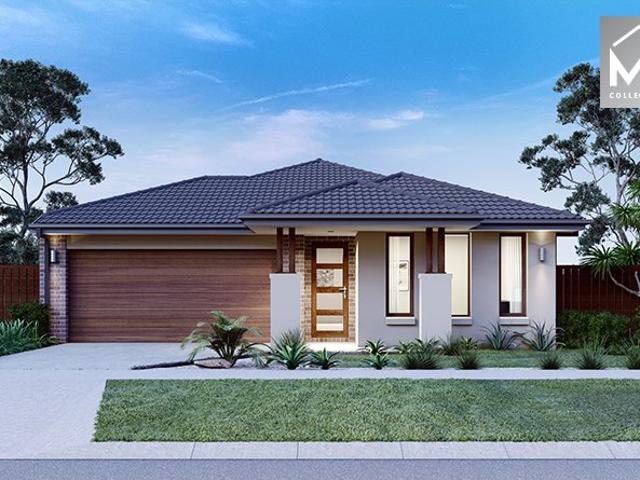
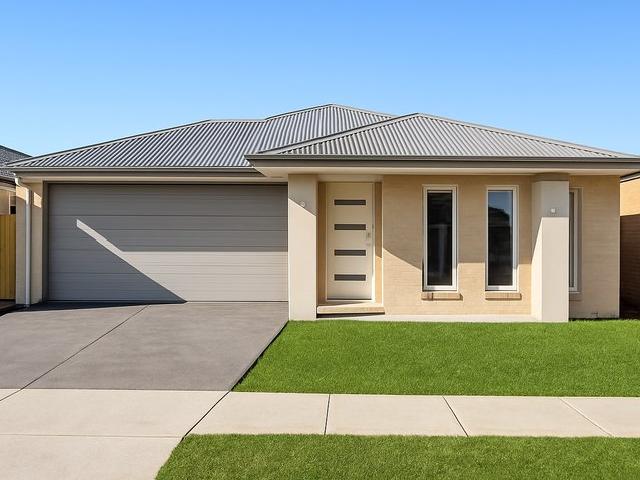
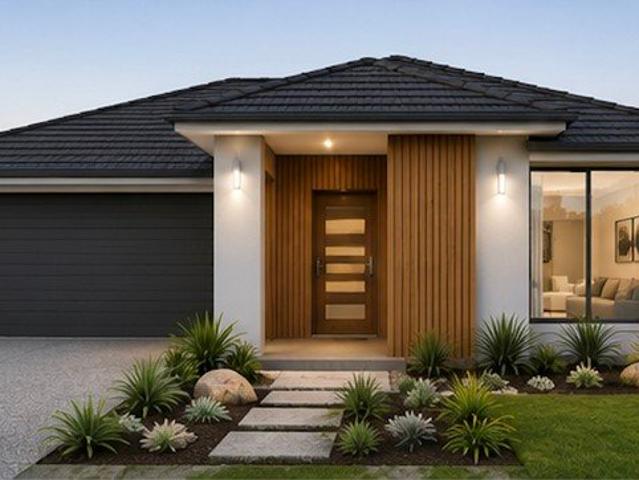
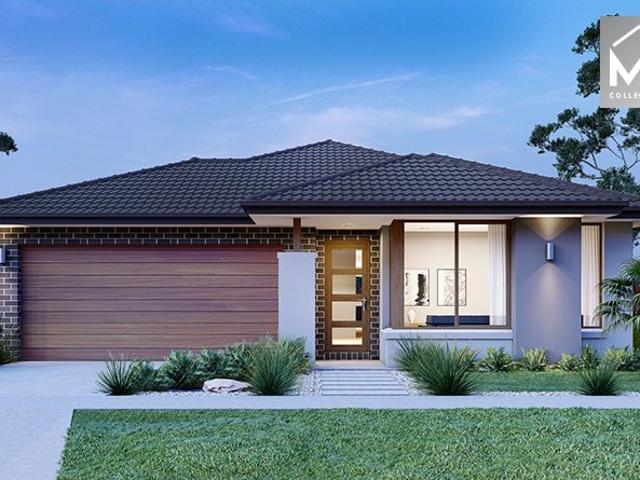
Mimosa Homes Proudly Presents the Churchill 220
View photo
Terraced House · for sale
Request Details
Mimosa Homes Proudly Presents the Churchill 220
Gheringhap
· 4 Bedrooms · 2 Baths · Terraced House
· Equipped kitchen
Gheringhap · 4 Bedrooms · 2 Baths · Terraced House · Equipped kitchen
The Churchill 220 House and Land Package! Mimosa Homes New Added Value Inclusions: - 50 Year Structural Warranty! - Inclusive of site costs & connections with H1 class slab as per standard inclusions! - Quality floor coverings throughout entire home! - Higher ceilings 2550mm to ground floor! - Double Glazed Awning windows! - LED Downlights to entire home! - Fibre Optic Provision! - Vitrified Compact Surface benchtop to kitchen, bathroom & ensuite! - 900mm S/S upright oven and cook top with S/S canopy rangehood! - Stainless steel Dishwasher and Microwave with trim kit! - 7 star energy! - Flexible floor plans & so much more! CALL BUILDER DIRECT! All plans and facades are indicative only and may change. Mimosa Homes may amend plans, specifications, and prices without notice. Package prices are based on a standard facade, standard inclusions, and suitable land availability, excluding developer/estate requirements. Facade and inclusion images may show non standard items not included in the
Request Details
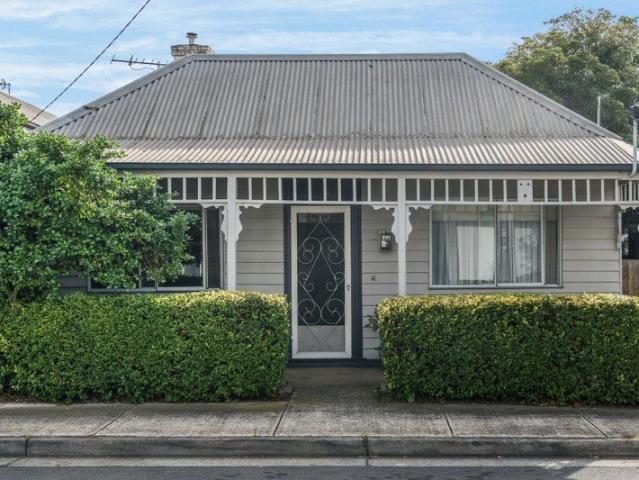
Charming Inner City Cottage
View photo
House · for sale
Request Details
Charming Inner City Cottage
Gheringhap
· 2 Bedrooms · 1 Bath · House
· Garden · Fireplace · Equipped kitchen
Gheringhap · 2 Bedrooms · 1 Bath · House · Garden · Fireplace · Equipped kitchen
Cute as a button and positioned only a short walk from Geelong's waterfront, this attractive cottage is perfect for anyone looking to live or invest in one of Geelong's most coveted locations. With a little bit of TLC, the home offers an opportunity to live near the waterfront and add value through renovation or extension (STCA). Comprised of Two good sized bedrooms with timber floorboards Comfortable living space with Mitsubishi split system heating and cooling and potential to resurrect the open fireplace Attractive interior shiplap cladding and sizeable kitchen and casual dining space Exterior laundry and storage space set amongst a sun-filled north-facing backyard Off-street car park Walk to Central Geelong, Deakin University, Geelong train station, the waterfront or even Pakington Street This cozy cottage, packed with charm will suit buyers looking for a character home in a premium lifestyle location. Whether you invest, create an Air BnB gem or an enviable 'forever home', the cho
Request Details
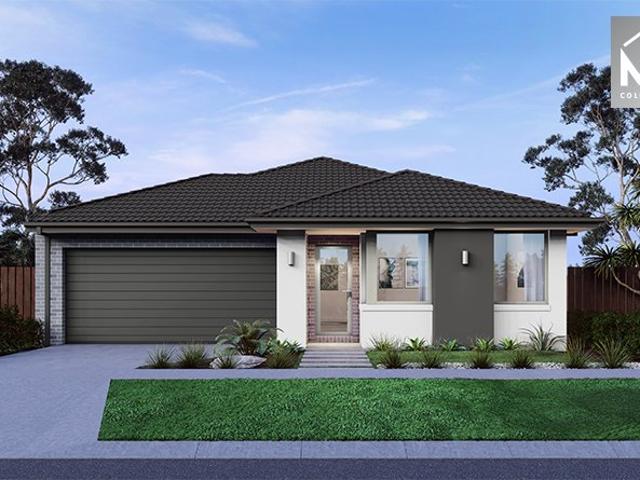
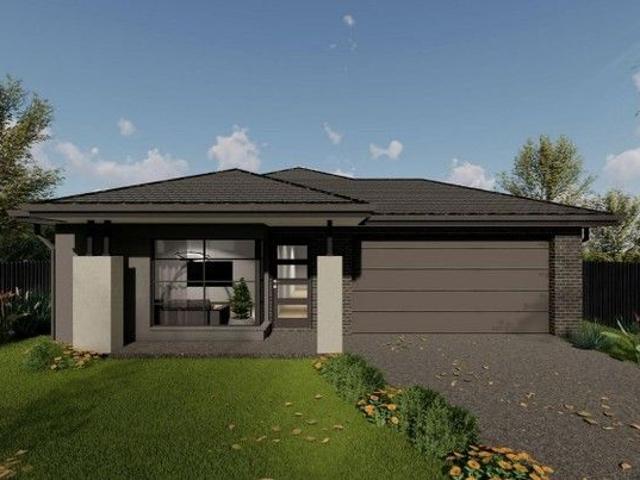
Mimosa Homes Proudly Presents the Churchill 220
View photo
Terraced House · for sale
Request Details
Mimosa Homes Proudly Presents the Churchill 220
Gheringhap
· 4 Bedrooms · 2 Baths · Terraced House
· Equipped kitchen
Gheringhap · 4 Bedrooms · 2 Baths · Terraced House · Equipped kitchen
The Churchill 220 House and Land Package! Mimosa Homes New Added Value Inclusions: - 50 Year Structural Warranty! - Inclusive of site costs & connections with H1 class slab as per standard inclusions! - Quality floor coverings throughout entire home! - Higher ceilings 2550mm to ground floor! - Double Glazed Awning windows! - LED Downlights to entire home! - Fibre Optic Provision! - Vitrified Compact Surface benchtop to kitchen, bathroom & ensuite! - 900mm S/S upright oven and cook top with S/S canopy rangehood! - Stainless steel Dishwasher and Microwave with trim kit! - 7 star energy! - Flexible floor plans & so much more! CALL BUILDER DIRECT! All plans and facades are indicative only and may change. Mimosa Homes may amend plans, specifications, and prices without notice. Package prices are based on a standard facade, standard inclusions, and suitable land availability, excluding developer/estate requirements. Facade and inclusion images may show non standard items not included in the
Request Details
House and Land Package The Tampa
View photo
Terraced House · for sale
Request Details
House and Land Package The Tampa
Gheringhap
· 4 Bedrooms · 2 Baths · Terraced House
Gheringhap · 4 Bedrooms · 2 Baths · Terraced House
When you build with Burbank, you build with a team who has over 40 years' experience in delivering quality homes for Australians. You also build with peace-of-mind, receiving a 30 year structural guarantee. So, build with confidence. Build with us! Copyright conditions All photos and illustrations are representative only, this proposed package is subject to engineering plans and developer's approval (if required) and may need to be mirrored or altered to comply. Any additional costs associated will need to be added to the price as unavailable at time of advertising. Floor plans and specifications may be varied by Burbank without notice. For more information or floor plans on this home design. click here or visit www.burbank.com.au
Request Details
Modern Living. Smart Investment. Perfect Home. !
View photo
House · for sale
Request Details
New
Modern Living. Smart Investment. Perfect Home. !
Gheringhap
· 4 Bedrooms · 2 Baths · House
· Gym · Equipped kitchen
Gheringhap · 4 Bedrooms · 2 Baths · House · Gym · Equipped kitchen
If you love the idea of a near-new home but don't want the wait and uncertainty of building, this one makes life easy. Just 1 year young and positioned within Lara's popular Coridale Estate, this four-bedroom home offers a modern, low-maintenance lifestyle with plenty of space to settle in and enjoy. One of the real advantages of living within Coridale is having access to Club Coridale, with residents able to enjoy the gym, swimming pool, multipurpose sports court and other community facilities right within the estate. Inside, the home has been designed around comfortable everyday living. The open-plan kitchen, dining and living area forms the heart of the home, with plenty of natural light and an easy connection to the outdoor alfresco. The kitchen features stone benchtops, 900mm appliances and a generous butler's pantry complete with its own bench space and sink ideal for keeping the main kitchen clear when entertaining. There are four well-sized bedrooms, including a spacious master
Request Details
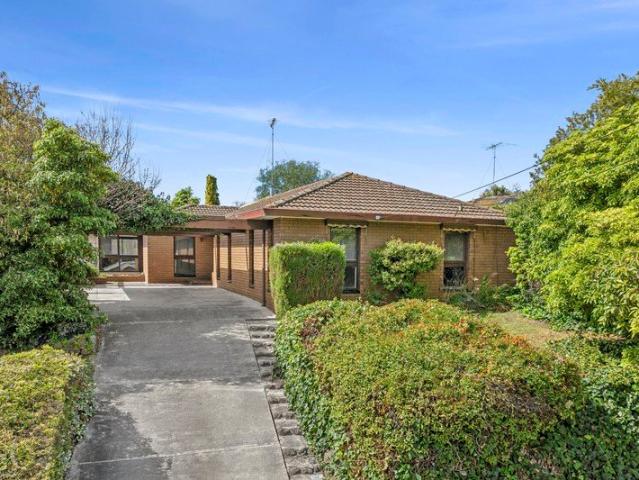
Renovation Opportunity in the Heart of Lara
View photo
House · for sale
Request Details
New
Renovation Opportunity in the Heart of Lara
Gheringhap
· 4 Bedrooms · 1 Bath · House
· Equipped kitchen
Gheringhap · 4 Bedrooms · 1 Bath · House · Equipped kitchen
Positioned in a quiet street just moments from the heart of Lara, 12 Melrose Street presents an exciting opportunity for renovators, first-home buyers, investors or those looking to create a home tailored to their own style and needs. Offering generous proportions and plenty of potential, the home features bedrooms with built-in robes, a spacious kitchen and adjoining dining area, along with a formal lounge complete with split-system heating and cooling. A large rumpus room adds valuable flexibility and could be utilised as a fourth bedroom, home office, second living area or teenagers' retreat, depending on your needs. While the home would benefit from some renovation and updating, its generous floorplan, practical features and central location provide an excellent foundation for those looking to add value and make it their own. With schools, shops, public transport, parklands and Lara's town centre all within easy reach, this is an opportunity to secure a well-positioned property and
Request Details
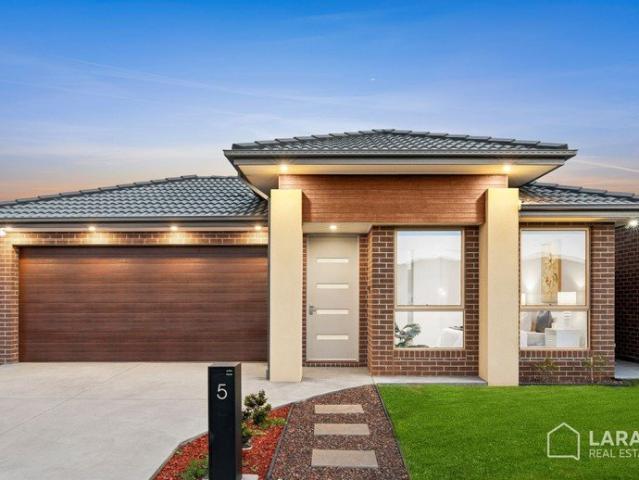
Perfect for FHB's, Investors and Downsizers alike
View photo
House · for sale
Request Details
Perfect for FHB's, Investors and Downsizers alike
Gheringhap
· 4 Bedrooms · 2 Baths · House
· Equipped kitchen
Gheringhap · 4 Bedrooms · 2 Baths · House · Equipped kitchen
Located on a low-maintenance 350m2 block, within Austin Estate, this impactful 4-bedroom, 2-bathroom, 2-living home combines comfort and convenience. Thoughtfully designed for first home buyers, downsizers and investors alike, this opportunity won't last long! As you step inside, the master bedroom is positioned to your right, complete with a ensuite and walk-in robe. The heart of the home is undoubtedly the light-filled open plan living space, enhanced by 2700mm ceilings and square set cornices. The kitchen features quality 900mm appliances, a double inset sink, a window in lieu of splash back, and sleek 40mm stone benchtops. At the rear of the home, you will find the remaining 3-bedrooms, serviced by a central bathroom. Additionally, a dedicated study nook provides a practical space for working from home, studying or managing everyday tasks. Ducted heating and evaporative cooling ensure year-round comfort though out the home. Surrounded by future parklands, waterways and walking trac
Request Details
Fresh, Comfortable Living with Room to Grow
View photo
House · for sale
Request Details
New
Fresh, Comfortable Living with Room to Grow
Gheringhap
· 3 Bedrooms · 1 Bath · House
· Garden · Parking · Equipped kitchen
Gheringhap · 3 Bedrooms · 1 Bath · House · Garden · Parking · Equipped kitchen
Comfortable, refreshed and full of potential, this charming three-bedroom home offers an ideal opportunity for first-home buyers, young families, downsizers or savvy investors. Set on a 588m2 (approx.) block, the home combines comfortable living with outdoor space for the whole family to enjoy. Inside, the home has been freshly painted, creating a light and refreshed feel throughout. The lounge room features a split system, providing year-round comfort, while the kitchen is equipped with a gas cooktop and ample storage. Outside features a covered pergola providing the perfect space for entertaining or relaxing, while the backyard offers plenty of room for children to play, pets to roam and the family to enjoy the outdoors. A garden shed provides handy additional storage, with ample scope to make the backyard your own & in addition, the double garage provides secure parking and additional storage. Positioned in a convenient Lara location, you're within easy reach of Lara Train Station a
Request Details
Comfortable Living with Space to Enjoy
View photo
House · for sale
Request Details
New
Comfortable Living with Space to Enjoy
Gheringhap
· 3 Bedrooms · 1 Bath · House
· Garden · Parking
Gheringhap · 3 Bedrooms · 1 Bath · House · Garden · Parking
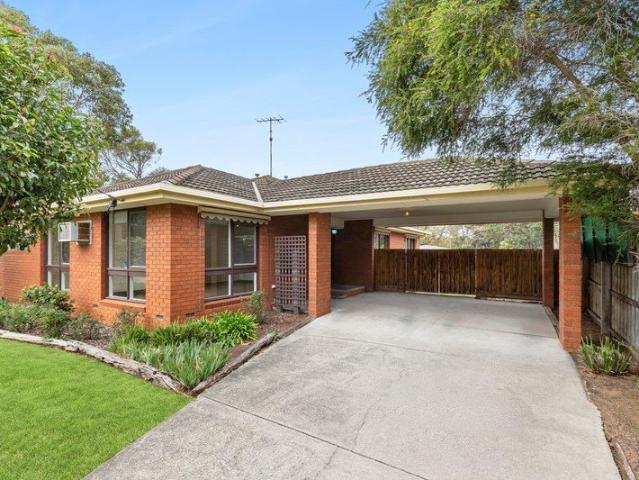
Set on a generous 647m2 (approx.) allotment, 18 Sheeran Crescent presents a fantastic opportunity for first home buyers, growing families, downsizers or investors looking for a well-positioned home with plenty of outdoor space. Offering three comfortable bedrooms, each thoughtfully fitted with ceiling fans for added comfort throughout the warmer months, the home provides practical accommodation for the whole family. A good-sized living area creates a welcoming space to relax and unwind, while the generous block offers plenty of room to enjoy the outdoors. Outside, the backyard provides a great combination of space and functionality, complete with a garden shed for additional storage. The double carport provides ample off-street parking for vehicles while also offering flexibility for trailers, boats or additional storage. Adding to the appeal is the property's convenient Lara location, with local schools, shopping, parks, public transport and recreational facilities all within easy rea
Request Details
Corner Block with Exciting Future Potential
View photo
House · for sale
Request Details
New
Corner Block with Exciting Future Potential
Gheringhap
· 3 Bedrooms · 2 Baths · House
Gheringhap · 3 Bedrooms · 2 Baths · House
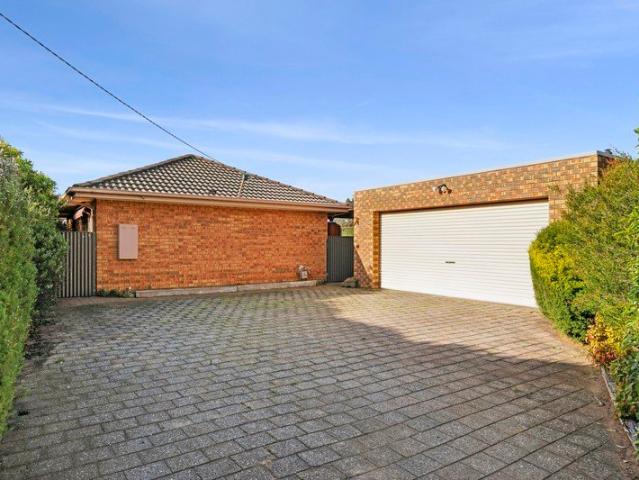
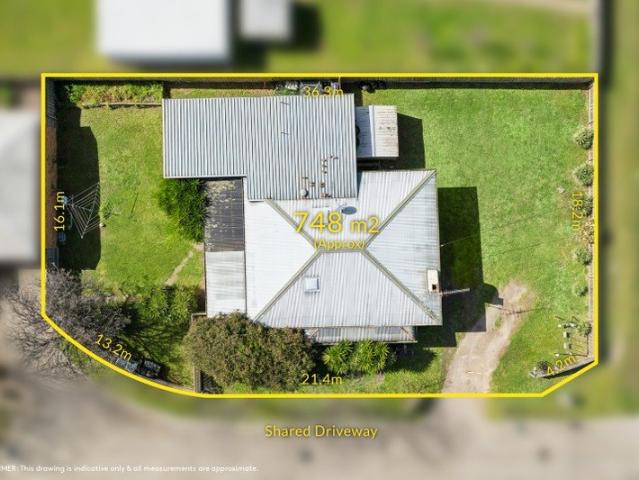
Perfectly positioned in a quiet and established pocket of Lara, 5 Markshill Place offers an exciting opportunity on a substantial 745m2 (approx.) corner allotment, with potential for subdivision or future development (STCA). The existing home offers three bedrooms, two bathrooms and two separate living zones, providing a comfortable foundation for first home buyers while also presenting plenty of scope for those looking to renovate, modernise and add value. The generous corner position provides flexibility rarely found in today's market, making this property equally appealing to first home buyers, renovators, investors and developers looking for their next project. Location is another standout, with the property conveniently positioned close to Lara's shopping precinct, local schools, childcare, parks, sporting facilities, cafes and public transport, while Lara Train Station and easy access to Geelong and Melbourne are also within easy reach. Everything you need is close by, making day
Request Details
Inspection by Private Appointment Only
View photo
House · for sale
Request Details
Inspection by Private Appointment Only
Gheringhap
· 5 Bedrooms · 3 Baths · House
· Equipped kitchen
Gheringhap · 5 Bedrooms · 3 Baths · House · Equipped kitchen
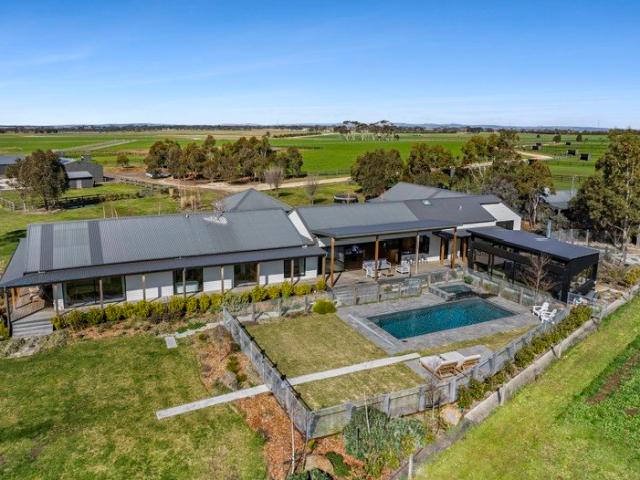
Set against the breathtaking backdrop of the Moorabool Valley, this exceptional 90-acre lifestyle property is designed for comfortable family living with outstanding infrastructure and versatile accommodation. This is a rare opportunity to secure a truly complete rural estate just moments from the heart of Bannockburn and only 20 minutes from Geelong. The beautifully appointed residence offers generous proportions and multiple living zones, featuring a luxurious main bedroom complete with an elegant ensuite and walk-in robe, along with four additional oversized bedrooms, all fitted with built-in robes and study nooks. A central family bathroom and two additional powder rooms further enhance the home's practical family appeal. At the heart of the home is a stylish modern kitchen boasting a walk-in pantry, breakfast bar, stone benchtops, and quality appliances. Spacious living areas include a large lounge room with a gas log fire, bifold doors, and seamless access to the outdoor entertai
Request Details
House and Land Package The Brook
View photo
Terraced House · for sale
Request Details
House and Land Package The Brook
Gheringhap
· 4 Bedrooms · 2 Baths · Terraced House
Gheringhap · 4 Bedrooms · 2 Baths · Terraced House
When you build with Burbank, you build with a team who has over 30 years' experience in delivering quality homes for Australians. You also build with peace-of-mind, receiving a 30 year structural guarantee. So, build with confidence. Build with us! Copyright conditions All photos and illustrations are representative only, this proposed package is subject to engineering plans and developer's approval (if required) and may need to be mirrored or altered to comply. Any additional costs associated will need to be added to the price as unavailable at time of advertising. Floor plans and specifications may be varied by Burbank without notice. For more information or floor plans on this home design. click here or visit www.burbank.com.au
Request Details
HOME & LAND PACKAGE | AUSTIN ESTATE
View photo
House · for sale
Request Details
New
HOME & LAND PACKAGE | AUSTIN ESTATE
Gheringhap
· 4 Bedrooms · 2 Baths · House
· Air conditioning · Parking · Equipped kitchen
Gheringhap · 4 Bedrooms · 2 Baths · House · Air conditioning · Parking · Equipped kitchen
BRAND-NEW 4-BEDROOM HOME | $666,800 Secure your opportunity to build a brand-new home in the popular Austin Estate, with land already titled and ready to move forward. Austin Estate Package Price: $666,800 4 Bedrooms 2 Bathrooms 2 Car Garage Land Size: 448m² Land Titled UPGRADED INCLUSIONS Fixed site costs 2590mm ceiling heights 900mm kitchen appliances 3-phase power 7-Star energy rating 3.5kW solar PV system Double-glazed windows Stone benchtops to kitchen, bathroom and ensuite Split-system air conditioning Freestanding bath Front and rear landscaping Fencing, blinds and flyscreens DESIGNED FOR MODERN FAMILY LIVING A spacious 4-bedroom home on a generous 448m² titled block, combining modern design, quality inclusions and energy-efficient features. With the land already titled, you can get your build underway sooner and start planning your brand-new home with confidence. Contact Maneet Flourish Real Estate 0401 945 801 Sell Smart. Buy Smart. Flourish
Request Details
Lot 531 Pannal Way, Lara
View photo
Terraced House · for sale
Request Details
Lot 531 Pannal Way, Lara
Gheringhap
· 3 Bedrooms · 2 Baths · Terraced House
Gheringhap · 3 Bedrooms · 2 Baths · Terraced House
Land 268m² House 147.38m² Titled Minutes from the township of Lara and conveniently close to Geelong, Austin Lara is destined to become a vibrant new community in Melbourne's west. Perfectly positioned north of Geelong with convenient train and freeway links, Austin gives you easy access to both Melbourne and Geelong CBD. As a designated growth area, many new amenities are planned in the west Lara region that will make living in Austin more convenient than ever. House & Land Package Includes: All Design Guidelines 7-Star Energy Rating and NCC Compliance Choice of Facades 2590 High Ceilings Double Glazed Windows Throughout Front & Rear Landscaping Fences, Blinds & Letterbox 900mm Appliances 20mm Stone Kit, Ensuite & Bathroom Heating and Cooling Coloured Concrete Driveways & Path Plus Much More! Please contact YOYO at 0412373459. Prices start from $500,000
Request Details
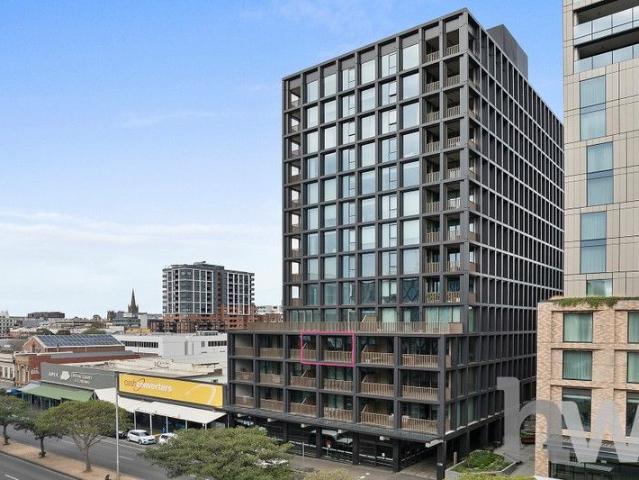
Elevated Living in the Heart of Geelong CBD Third Floor Apartment!
View photo
Apartment · for sale
Request Details
Elevated Living in the Heart of Geelong CBD Third Floor Apartment!
Gheringhap
· 1 Bedroom · 1 Bath · Apartment
· Equipped kitchen
Gheringhap · 1 Bedroom · 1 Bath · Apartment · Equipped kitchen
This contemporary one-bedroom apartment stands out from the rest, delivering an unparalleled lifestyle of sophistication and convenience. Perfectly positioned in the heart of Geelong's vibrant CBD, this exclusive road-frontage apartment offers an exceptional living experience for professionals, downsizers, or investors looking for something truly special. Designed to impress, the apartment showcases a sleek, modern aesthetic with engineered timber flooring and square-set ceilings. Natural light pours into the expansive open-plan living area large enough to accommodate a lounge and desk, while full-height sliding doors seamlessly extend the space to an oversized balconysignificantly larger than most in the complex. Here, you'll enjoy elevated views of Ryrie Street, creating a unique urban oasis for relaxing, entertaining, or simply soaking up the energy of the city below. The designer galley-style kitchen is both practical and elegant, appointed with stone benchtops, high-end Fisher & P
Request Details
Big Home Big Opportunity
View photo
House · for sale
Request Details
Big Home Big Opportunity
Gheringhap
· 5 Bedrooms · 2 Baths · House
· Garden · Parking · Equipped kitchen
Gheringhap · 5 Bedrooms · 2 Baths · House · Garden · Parking · Equipped kitchen
Set in sought-after Lovely Banks, this spacious five-bedroom brick home presents a fantastic opportunity for families, tradies or those seeking room to grow. Offering big proportions and even bigger potential, the home features ducted heating and solar panels, a generous master retreat with walk-in robe and ensuite, while the remaining four bedrooms include built-in robes and are serviced by a central bathroom with bath, shower, vanity and separate toilet. Multiple living zones include a formal lounge plus an open-plan kitchen, dining and family area designed for everyday comfort and entertaining. Outside, the impressive backyard delivers exceptional versatility with room for a boat and caravan via rear access, an undercover entertaining area, a fernery, and plenty of space to enjoy. Completing the package is a double garage plus a huge shed perfect for storage, hobbies or workshop use. A property of scale, flexibility and endless potential in a popular family-friendly location
Request Details
Mimosa Homes Proudly Presents the Chelsea 200
View photo
Terraced House · for sale
Request Details
Mimosa Homes Proudly Presents the Chelsea 200
Gheringhap
· 4 Bedrooms · 2 Baths · Terraced House
· Equipped kitchen
Gheringhap · 4 Bedrooms · 2 Baths · Terraced House · Equipped kitchen
The Chelsea 200 House and Land Package! Mimosa Homes New Added Value Inclusions: - 50 Year Structural Warranty! - Inclusive of site costs & connections with H1 class slab as per standard inclusions! - Quality floor coverings throughout entire home! - Higher ceilings 2550mm to ground floor! - Double Glazed Awning windows! - LED Downlights to entire home! - Fibre Optic Provision! - Vitrified Compact Surface benchtop to kitchen, bathroom & ensuite! - 900mm S/S upright oven and cook top with S/S canopy rangehood! - Stainless steel Dishwasher and Microwave with trim kit! - 7 star energy! - Flexible floor plans & so much more! CALL BUILDER DIRECT! All plans and facades are indicative only and may change. Mimosa Homes may amend plans, specifications, and prices without notice. Package prices are based on a standard facade, standard inclusions, and suitable land availability, excluding developer/estate requirements. Facade and inclusion images may show non standard items not included in the pr
Request Details
Mimosa Homes Proudly Presents the Montrose 182
View photo
Terraced House · for sale
Request Details
Mimosa Homes Proudly Presents the Montrose 182
Gheringhap
· 4 Bedrooms · 2 Baths · Terraced House
· Equipped kitchen
Gheringhap · 4 Bedrooms · 2 Baths · Terraced House · Equipped kitchen
The Montrose 182 House and Land Package! Mimosa Homes New Added Value Inclusions: - 50 Year Structural Warranty! - Inclusive of site costs & connections with H1 class slab as per standard inclusions! - Quality floor coverings throughout entire home! - Higher ceilings 2550mm to ground floor! - Double Glazed Awning windows! - LED Downlights to entire home! - Fibre Optic Provision! - Vitrified Compact Surface benchtop to kitchen, bathroom & ensuite! - 600mm S/S upright oven and cook top with S/S canopy rangehood! - Stainless steel Dishwasher and Microwave with trim kit! - 7 star energy! - Flexible floor plans & so much more! CALL BUILDER DIRECT! All plans and facades are indicative only and may change. Mimosa Homes may amend plans, specifications, and prices without notice. Package prices are based on a standard facade, standard inclusions, and suitable land availability, excluding developer/estate requirements. Facade and inclusion images may show non standard items not included in the p
Request Details
NewHouseLand Lara
View photo
Terraced House · for sale
Request Details
NewHouseLand Lara
Gheringhap
· 4 Bedrooms · 2 Baths · Terraced House
· Equipped kitchen
Gheringhap · 4 Bedrooms · 2 Baths · Terraced House · Equipped kitchen
The striking Kyallin range promotes the perfect blend of open-plan living and zoned areas. The master suite boasts an expansive ensuite and walk-in robe, and the spacious secondary bedrooms are well-appointed with walk-in robes for additional storage. The central kitchen seamlessly blends into the meals and family area, and the rumpus is located at the rear of home, providing the perfect kids retreat
Request Details
Mimosa Homes Proudly Presents the Heyfield 177
View photo
Terraced House · for sale
Request Details
Mimosa Homes Proudly Presents the Heyfield 177
Gheringhap
· 3 Bedrooms · 2 Baths · Terraced House
· Equipped kitchen
Gheringhap · 3 Bedrooms · 2 Baths · Terraced House · Equipped kitchen
The Heyfield 177 House and Land Package! Mimosa Homes New Added Value Inclusions: - Inclusive of site costs & connections with H1 class slab as per standard inclusions! - 50 year Structural Warranty! - Quality floor coverings throughout entire home! - Higher ceilings 2550mm to ground floor! - Double Glazed Awning windows! - LED Downlights to entire home! - Vitrified Compact Surface benchtop to kitchen, bathroom & ensuite! - 600mm S/S upright oven and cook top with S/S canopy rangehood! - Stainless steel Dishwasher and Microwave - 7 star energy! - Flexible floor plans & so much more! CALL BUILDER DIRECT! All plans and facades are indicative only and may change. Mimosa Homes may amend plans, specifications, and prices without notice. Package prices are based on a standard facade, standard inclusions, and suitable land availability, excluding developer/estate requirements. Facade and inclusion images may show non standard items not included in the price. Dimensions are approximate. Landsc
Request Details
Mimosa Homes Proudly Presents the Leemore 221
View photo
Terraced House · for sale
Request Details
Mimosa Homes Proudly Presents the Leemore 221
Gheringhap
· 4 Bedrooms · 2 Baths · Terraced House
· Equipped kitchen
Gheringhap · 4 Bedrooms · 2 Baths · Terraced House · Equipped kitchen
The Leemore 221 House and Land Package! Mimosa Homes New Added Value Inclusions: - 50 Year Structural Warranty! - Inclusive of site costs & connections with H1 class slab as per standard inclusions! - Quality floor coverings throughout entire home! - Higher ceilings 2550mm to ground floor! - Double Glazed Awning windows! - LED Downlights to entire home! - Fibre Optic Provision! - Vitrified Compact Surface benchtop to kitchen, bathroom & ensuite! - 900mm S/S upright oven and cook top with S/S canopy rangehood! - Stainless steel Dishwasher and Microwave with trim kit! - 7 star energy! - Flexible floor plans & so much more! CALL BUILDER DIRECT! All plans and facades are indicative only and may change. Mimosa Homes may amend plans, specifications, and prices without notice. Package prices are based on a standard facade, standard inclusions, and suitable land availability, excluding developer/estate requirements. Facade and inclusion images may show non standard items not included in the pr
Request Details
Build Your Dream Home In This Ideal Location!
View photo
Terraced House · for sale
Request Details
New
Build Your Dream Home In This Ideal Location!
Gheringhap
· 4 Bedrooms · 2 Baths · Terraced House
· Parking · Equipped kitchen
Gheringhap · 4 Bedrooms · 2 Baths · Terraced House · Parking · Equipped kitchen
The Cartwright is a beautiful light-filled, space-savvy design. Four generous-sized bedrooms means everyone will get a good nights sleep and the option of a study which can be transformed into a childrens playroom means even more space. Theres plenty for adults too, from the separate living area to the open-plan meals/family and with the walk-through pantry in the kitchen, entertaining will be a breeze. Site Costs including Rock Removal Developer and Council Requirements 30year structural guarantee Threephase power included Motorised sectional garage door with 2 remotes 20mm composite stone benchtops to kitchen 900mm cooking appliances (oven, cooktop, rangehood) Threecoat paint system throughout 2590mm ceiling height to ground floor Tiled splashback to Kitchen Images are for illustrative purposes only and may include upgrade items, fixtures, finishes available at an additional cost. Burbank does not supply items such as furniture, landscaping or fencing. Any prices listed do not includ
Request Details

Get email alerts

Don't miss out: be the first to know about new properties

The alert was correctly created

On subscribing you accept the conditions of use and the privacy policy
Alert
Receive new ads in your inbox
Save this search
Receive alerts for new listings

We'll send you an email when we have new properties for: "Properties for sale in Gheringhap"

The alert was correctly created

Lara
Hovell Park
Get email alerts and be the first to see new listings
Required field
On subscribing I accept the terms of the privacy policy
Perfect! You'll soon start receiving new listings via email
Alert
Receive an email when we have new ads for Properties for sale in Gheringhap
Save this search
Filters

Bedrooms

Size (m²)

Price

$
$

Property type

Bathrooms

Clear all filters
Receive notifications when new entries are published.