2,418 properties for sale in Gheringhap

Spacious Family Living with Thoughtful Accessibility
View photo
House · for sale
Request Details
Spacious Family Living with Thoughtful Accessibility
Gheringhap
· 3 Bedrooms · 2 Baths · House
· Garden · Access for people with disabilities · Equipped kitchen
Gheringhap · 3 Bedrooms · 2 Baths · House · Garden · Access for people with disabilities · Equipped kitchen
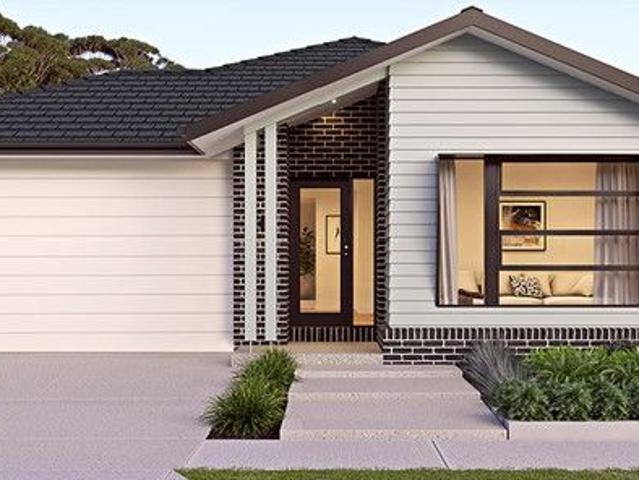
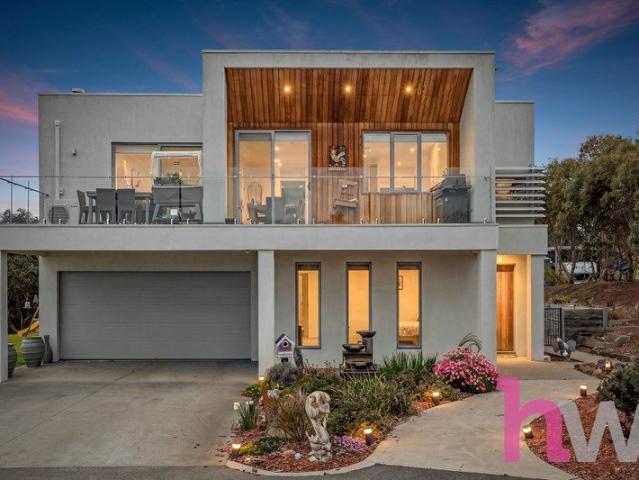
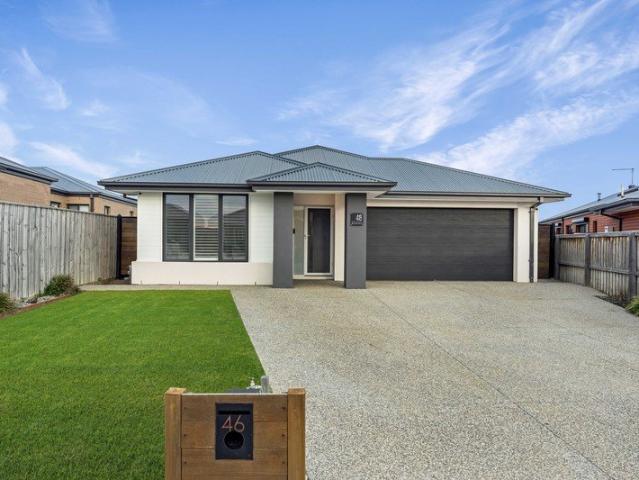
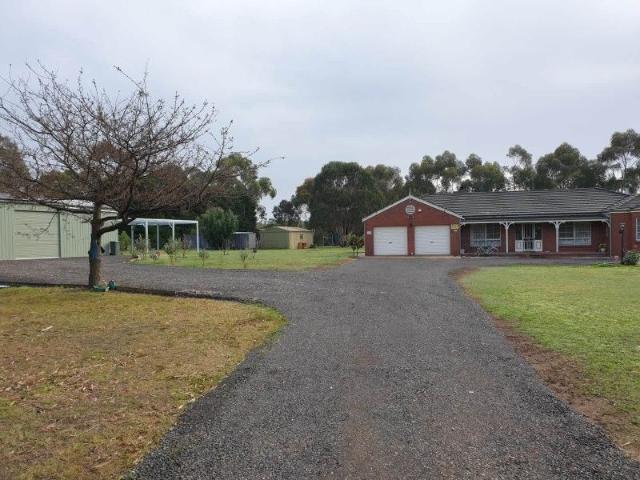
Positioned in a quiet court on a generous allotment, 11 Anita Court offers a rare combination of space, comfort and thoughtful accessibility. Designed to accommodate a range of lifestyles, this well maintained home provides flexible living, established gardens and excellent indoor-outdoor entertaining. Inside, you'll find multiple living areas, three generous bedrooms and a practical kitchen that overlooks the dining area before flowing seamlessly to the expansive covered alfresco. Surrounded by beautifully established gardens, the outdoor space is perfect for entertaining, relaxing or simply enjoying the privacy of the large backyard. Thoughtfully modified for wheelchair accessibility, the home includes a level-access (roll-in) shower, oversized light switches and remote operated front and rear doors, providing added convenience without compromising its warm family feel. Conveniently located close to schools, shopping, parklands, public transport and the Princes Freeway, this is a hom
Request Details
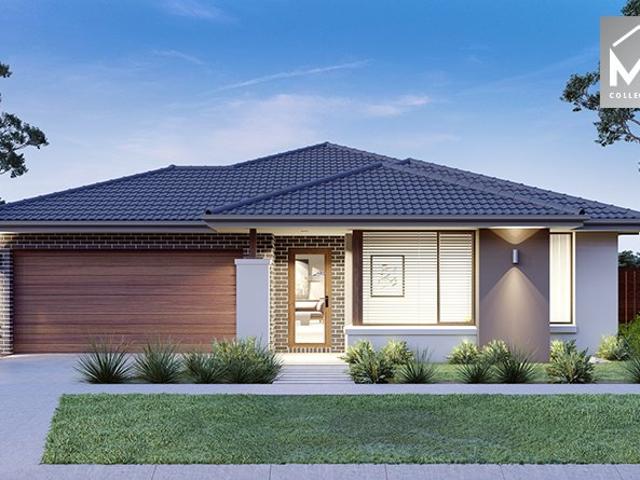
Modern Family Living in Desirable Lara Pocket
View photo
House · for sale
Request Details
Modern Family Living in Desirable Lara Pocket
Gheringhap
· 4 Bedrooms · 2 Baths · House
· Garden · Equipped kitchen
Gheringhap · 4 Bedrooms · 2 Baths · House · Garden · Equipped kitchen
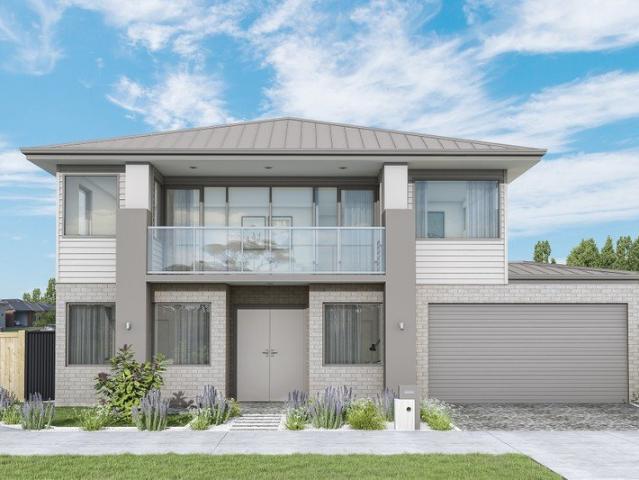
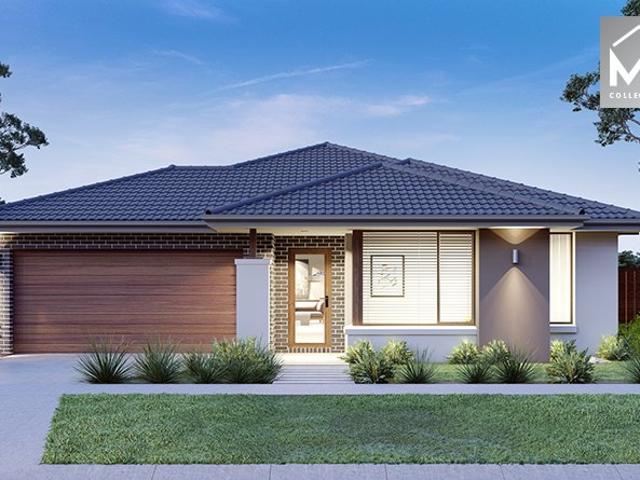
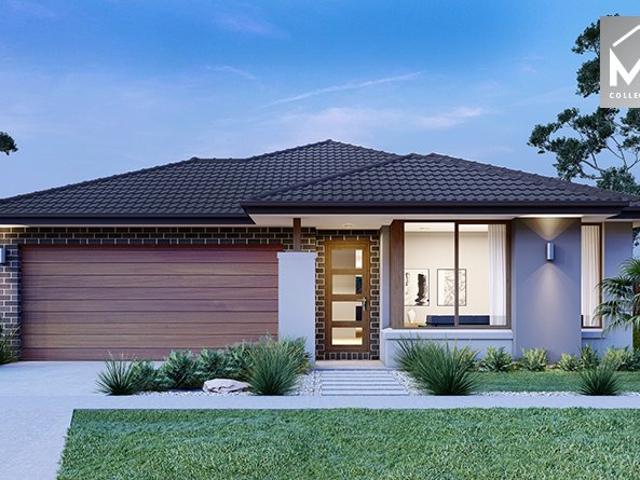
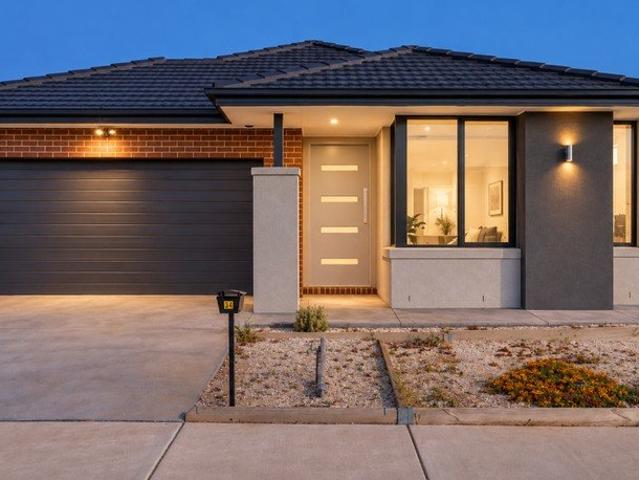
Located in the Austin Estate & overlooking the beautiful parklands, this beautifully presented four-bedroom home, built by Mimosa Homes, offers a practical layout, modern finishes and plenty of space for comfortable family living. Located on a corner allotment, this property also can accommodate additional cars, boats, trailers or caravans in the back yard with a separate side gate. At the heart of the home is the open-plan kitchen, dining and family area, filled with natural light and extending effortlessly to the covered alfresco. A separate lounge provides an additional space to relax, while the well-appointed kitchen features gas cooking, ample storage and a central island bench. The master bedroom includes a walk-in robe and ensuite, while three additional bedrooms with built-in robes are positioned around the central bathroom. Ducted heating and evaporative cooling provide year-round comfort, with the low-maintenance backyard making outdoor upkeep easy. Four bedrooms, including m
Request Details
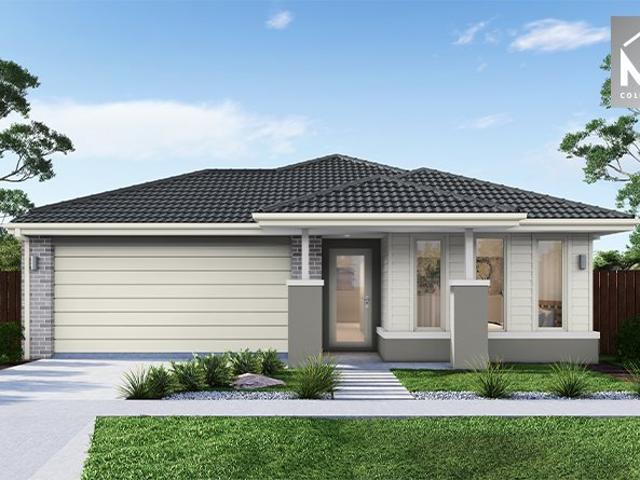
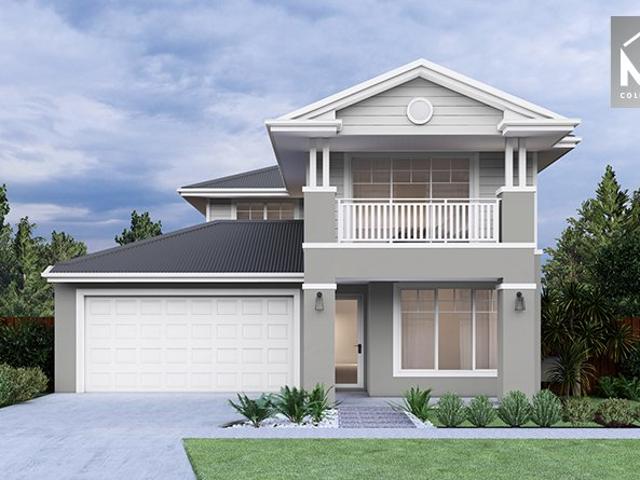
House and Land Package The Birmingham
View photo
Terraced House · for sale
Request Details
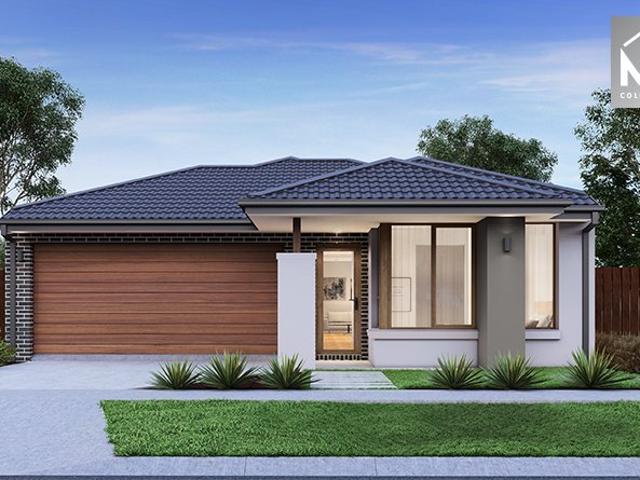
House and Land Package The Birmingham
Gheringhap
· 4 Bedrooms · 2 Baths · Terraced House
Gheringhap · 4 Bedrooms · 2 Baths · Terraced House
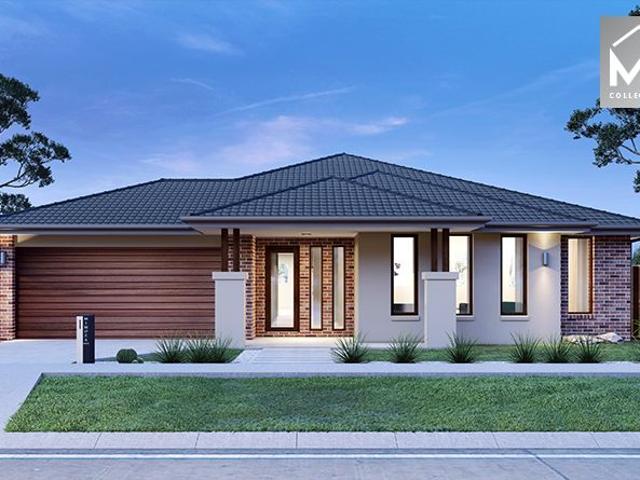
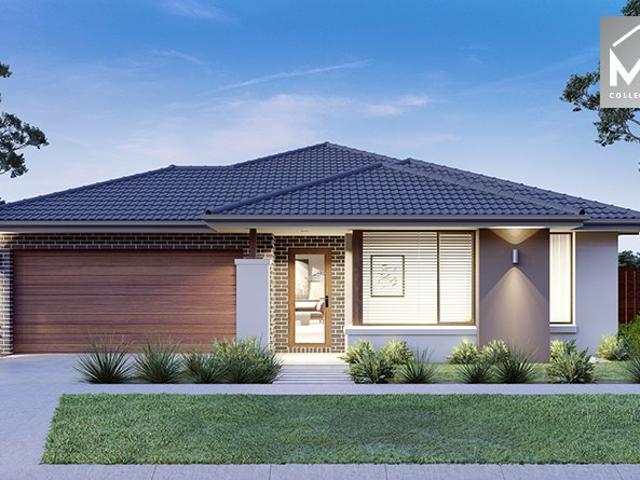
When you build with Burbank, you build with a team who has over 40 years' experience in delivering quality homes for Australians. You also build with peace-of-mind, receiving a 30 year structural guarantee. So, build with confidence. Build with us! Copyright conditions All photos and illustrations are representative only, this proposed package is subject to engineering plans and developer's approval (if required) and may need to be mirrored or altered to comply. Any additional costs associated will need to be added to the price as unavailable at time of advertising. Floor plans and specifications may be varied by Burbank without notice. For more information or floor plans on this home design. click here or visit www.burbank.com.au
Request Details
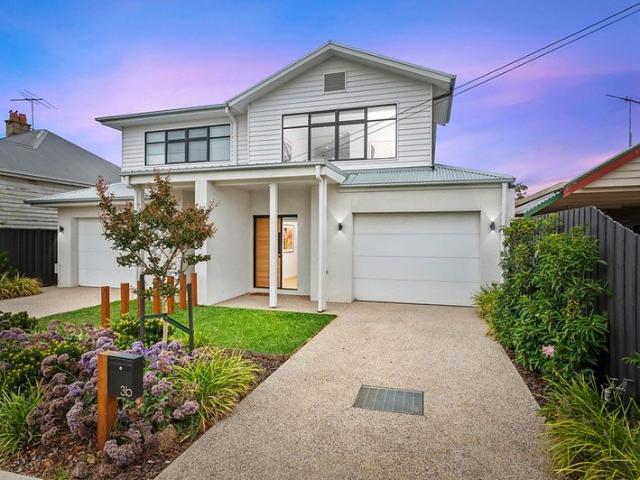
Vastu Inspired Family Luxury Home
View photo
House · for sale
Request Details
Vastu Inspired Family Luxury Home
Gheringhap
· 4 Bedrooms · 5 Baths · House
· Parking · Equipped kitchen
Gheringhap · 4 Bedrooms · 5 Baths · House · Parking · Equipped kitchen
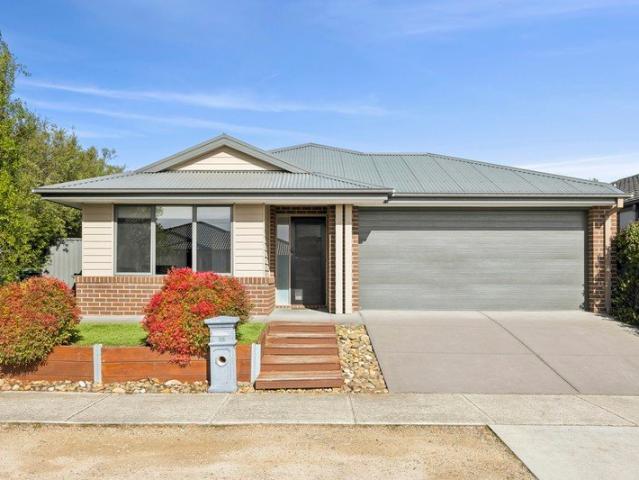
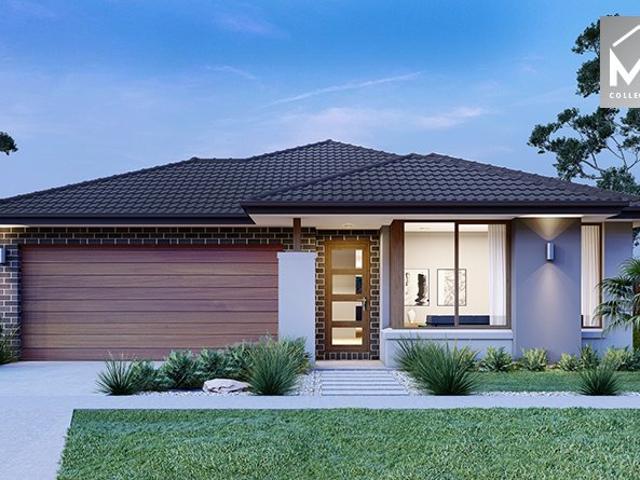
Currently in the process of construction - step into a stunning family residence designed by renowned DS Architects, thoughtfully planned with Vastu principles in mind to enhance harmony, flow and everyday comfort. Showcasing a striking entry void with skylight, this home is filled with ample natural light throughout, creating a bright and uplifting atmosphere from the moment you arrive. Offering 4 bedrooms and 5 bathrooms, this luxurious home showcases a grand master suite with a walk-in robe and a private designer ensuite, complemented by a dedicated theatre room, study nook, and separate office. The stunning kitchen features a built-in pantry and premium functionality, while a double garage completes the package - delivering refined, high-end family living with space, style, and sophistication throughout. Property highlights: 4 bedrooms | 5 bathrooms Large master bedroom with walk-in robe and luxury ensuite Master ensuite includes a double shower Kitchen with built-in pantry for exc
Request Details
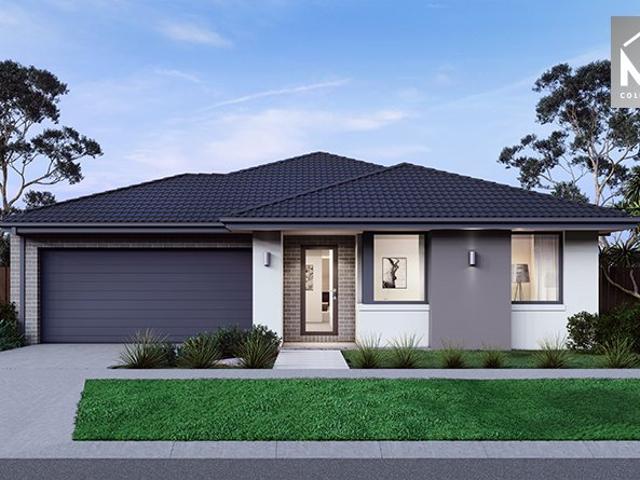
Best Seller Design with Premium Inclusions
View photo
Terraced House · for sale
Request Details
Best Seller Design with Premium Inclusions
Gheringhap
· 4 Bedrooms · 2 Baths · Terraced House
· Equipped kitchen
Gheringhap · 4 Bedrooms · 2 Baths · Terraced House · Equipped kitchen
The Saba 331 House and Land Package! Premium Added Value Inclusions: - Fixed Site cost, includes rock removal & excavation - 50-Year Structural Warranty - 3.52kW solar system (battery-ready) - 7-star energy rating - 2000mm framed shower screens to ensuite & bathroom - Stone benchtops to kitchen, bathroom & ensuite - 900mm stainless steel oven, cooktop & canopy rangehood - Stainless steel dishwasher - LED downlights throughout - Double glazed awning windows - Double bowl undermount sink - Quality floor coverings throughout - Fibre optic provision Call Frank 0432 905 897 for details. Plans, facades, specifications and prices are indicative and subject to change without notice. Prices are based on a standard facade, standard inclusions and suitable land, excluding developer/estate requirements. Images may show non-standard items not included; dimensions are approximate. Landscaping, fencing, decking, planter boxes, driveways and paths are excluded unless specified
Request Details
Prime Location in Grand Lakes!
View photo
House · for sale
Request Details
Prime Location in Grand Lakes!
Gheringhap
· 4 Bedrooms · 2 Baths · House
· Equipped kitchen
Gheringhap · 4 Bedrooms · 2 Baths · House · Equipped kitchen
Positioned on a desirable corner allotment in the sought-after Grand Lakes Estate, this beautifully presented home delivers the perfect balance of modern comfort, functionality, and low-maintenance living. Immaculately maintained throughout, there's nothing left to do but move in, unpack, and start enjoying everything this fantastic location has to offer. Designed with everyday living in mind, the thoughtfully planned floorplan features two separate living areas, providing flexibility for growing families, entertaining, or simply enjoying your own space. At the heart of the home, the light-filled kitchen is both stylish and practical, complete with a large island bench, walk-in pantry, dishwasher, microwave recess, and a freestanding oven with a gas cooktop, creating the perfect space to cook, gather, and connect. The home offers four generous bedrooms, all fitted with built-in robes. Positioned at the front of the home for added privacy, the master bedroom enjoys pleasant street views
Request Details
Best Value 4 Bedrooms H&L Package
View photo
Terraced House · for sale
Request Details
Best Value 4 Bedrooms H&L Package
Gheringhap
· 4 Bedrooms · 2 Baths · Terraced House
· Equipped kitchen
Gheringhap · 4 Bedrooms · 2 Baths · Terraced House · Equipped kitchen
The Leemore 221 House and Land Package! Premium Added Value Inclusions: - Fixed Site cost, includes rock removal & excavation - 50-Year Structural Warranty - 3.52kW solar system (battery-ready) - 7-star energy rating - 2000mm framed shower screens to ensuite & bathroom - Stone benchtops to kitchen, bathroom & ensuite - 900mm stainless steel oven, cooktop & canopy rangehood - Stainless steel dishwasher - LED downlights throughout - Double glazed awning windows - Double bowl undermount sink - Quality floor coverings throughout - Fibre optic provision Call Frank 0432 905 897 for details. Plans, facades, specifications and prices are indicative and subject to change without notice. Prices are based on a standard facade, standard inclusions and suitable land, excluding developer/estate requirements. Images may show non-standard items not included; dimensions are approximate. Landscaping, fencing, decking, planter boxes, driveways and paths are excluded unless specified
Request Details
Spacious 4 Bedrooms H&L Package
View photo
Terraced House · for sale
Request Details
Spacious 4 Bedrooms H&L Package
Gheringhap
· 4 Bedrooms · 2 Baths · Terraced House
· Equipped kitchen
Gheringhap · 4 Bedrooms · 2 Baths · Terraced House · Equipped kitchen
The Lismore 192 House and Land Package! Premium Added Value Inclusions: - Fixed Site cost, includes rock removal & excavation - 50-Year Structural Warranty - 3.52kW solar system (battery-ready) - 7-star energy rating - 2000mm framed shower screens to ensuite & bathroom - Stone benchtops to kitchen, bathroom & ensuite - 900mm stainless steel oven, cooktop & canopy rangehood - Stainless steel dishwasher - LED downlights throughout - Double glazed awning windows - Double bowl undermount sink - Quality floor coverings throughout - Fibre optic provision Call Frank 0432 905 897 for details. Plans, facades, specifications and prices are indicative and subject to change without notice. Prices are based on a standard facade, standard inclusions and suitable land, excluding developer/estate requirements. Images may show non-standard items not included; dimensions are approximate. Landscaping, fencing, decking, planter boxes, driveways and paths are excluded unless specified
Request Details
Finally your Dream Home Package
View photo
Terraced House · for sale
Request Details
Finally your Dream Home Package
Gheringhap
· 4 Bedrooms · 2 Baths · Terraced House
· Equipped kitchen
Gheringhap · 4 Bedrooms · 2 Baths · Terraced House · Equipped kitchen
The Kallista 226 House and Land Package! Premium Added Value Inclusions: - Fixed Site cost, includes rock removal & excavation - 50-Year Structural Warranty - 3.52kW solar system (battery-ready) - 7-star energy rating - 2000mm framed shower screens to ensuite & bathroom - Stone benchtops to kitchen, bathroom & ensuite - 900mm stainless steel oven, cooktop & canopy rangehood - Stainless steel dishwasher - LED downlights throughout - Double glazed awning windows - Double bowl undermount sink - Quality floor coverings throughout - Fibre optic provision Call Frank 0432 905 897 for details. Plans, facades, specifications and prices are indicative and subject to change without notice. Prices are based on a standard facade, standard inclusions and suitable land, excluding developer/estate requirements. Images may show non-standard items not included; dimensions are approximate. Landscaping, fencing, decking, planter boxes, driveways and paths are excluded unless specified
Request Details
The Ultimate Inner City Living By The Bay
View photo
Townhouse · for sale
Request Details
The Ultimate Inner City Living By The Bay
Gheringhap
· 3 Bedrooms · 2 Baths · Townhouse
· Equipped kitchen
Gheringhap · 3 Bedrooms · 2 Baths · Townhouse · Equipped kitchen
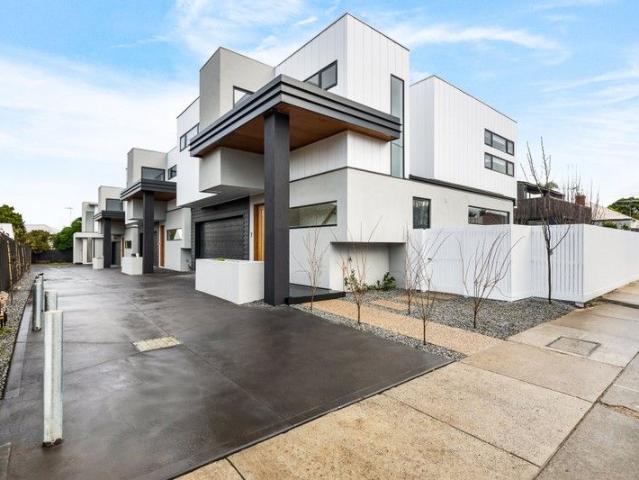
Architecturally designed and beautifully delivered, this luxurious residence showcases an individual, distinct style that complements the existing streetscape. Located one block behind the beautiful Corio Bay, be treated to the many delights on offer, such as bay walks, the many restaurants on the waterfront and the plethora of entertainment the CBD offers. The home has been delivered with the very highest quality fixtures and fittings, ensuring the occupier maintains a high level of living one would expect from this blue-chip location. At every scale, the interiors have been considered for a daily life of ease, seen in the generously proportioned master bedroom with a walk-in robe complete with handsome joinery and an ensuite that delivers the quality you would expect. The elegant kitchen is the centrepiece of the large living room and is appointed with stone bench tops and European appliances, and the neutral palette reflects plenty of natural light. The two remaining bedrooms are sc
Request Details
Elevated Family Living with Spectacular Bay Views on Four Acres
View photo
Terraced House · for sale
Request Details
Elevated Family Living with Spectacular Bay Views on Four Acres
Gheringhap
· 4 Bedrooms · 2 Baths · Terraced House
· Equipped kitchen
Gheringhap · 4 Bedrooms · 2 Baths · Terraced House · Equipped kitchen
Set on approximately four acres in one of Lara's most tightly held lifestyle pockets, this exceptional family residence combines space, luxury and breathtaking panoramic views stretching across Corio Bay, the Geelong waterfront and beyond. Positioned just five minutes from the heart of Lara, with effortless access to the Princes Freeway, Melbourne Ring Road and only 40 minutes from Melbourne's CBD, this is the perfect balance of peaceful country living and city convenience. Designed to embrace its incredible outlook, the home is flooded with natural light, with expansive windows framing the ever-changing views from almost every living space. Multiple indoor and outdoor entertaining areas provide the perfect setting to relax with family or entertain guests while overlooking the sparkling bay. The thoughtfully designed floorplan offers generous family accommodation, including multiple living zones, a stunning contemporary kitchen with stone benchtops and quality appliances, spacious bedr
Request Details
Mimosa Homes Proudly Presents the Lismore 192
View photo
Terraced House · for sale
Request Details
Mimosa Homes Proudly Presents the Lismore 192
Gheringhap
· 4 Bedrooms · 2 Baths · Terraced House
· Equipped kitchen
Gheringhap · 4 Bedrooms · 2 Baths · Terraced House · Equipped kitchen
The Lismore 192 House and Land Package! Mimosa Homes New Added Value Inclusions: - Inclusive of site costs & connections with H1 class slab as per standard inclusions! - 50 year Structural Warranty! - Quality floor coverings throughout entire home! - Higher ceilings 2550mm to ground floor! - Double Glazed Awning windows! - LED Downlights to entire home! - Vitrified Compact Surface benchtop to kitchen, bathroom & ensuite! - 600mm S/S upright oven and cook top with S/S canopy rangehood! - Stainless steel Dishwasher and Microwave - 7 star energy! - Flexible floor plans & so much more! CALL BUILDER DIRECT! All plans and facades are indicative only and may change. Mimosa Homes may amend plans, specifications, and prices without notice. Package prices are based on a standard facade, standard inclusions, and suitable land availability, excluding developer/estate requirements. Facade and inclusion images may show non standard items not included in the price. Dimensions are approximate. Landsca
Request Details
Mimosa Homes Proudly Presents the Lancaster 194
View photo
Terraced House · for sale
Request Details
Mimosa Homes Proudly Presents the Lancaster 194
Gheringhap
· 4 Bedrooms · 2 Baths · Terraced House
· Equipped kitchen
Gheringhap · 4 Bedrooms · 2 Baths · Terraced House · Equipped kitchen
The Lancaster 194 House and Land Package! Mimosa Homes New Added Value Inclusions: - Inclusive of site costs & connections with H1 class slab as per standard inclusions! - 50 year Structural Warranty! - Quality floor coverings throughout entire home! - Higher ceilings 2550mm to ground floor! - Double Glazed Awning windows! - LED Downlights to entire home! - Vitrified Compact Surface benchtop to kitchen, bathroom & ensuite! - 600mm S/S upright oven and cook top with S/S canopy rangehood! - Stainless steel Dishwasher and Microwave - 7 star energy! - Flexible floor plans & so much more! CALL BUILDER DIRECT! All plans and facades are indicative only and may change. Mimosa Homes may amend plans, specifications, and prices without notice. Package prices are based on a standard facade, standard inclusions, and suitable land availability, excluding developer/estate requirements. Facade and inclusion images may show non standard items not included in the price. Dimensions are approximate. Lands
Request Details
Mimosa Homes Proudly Presents the Jamieson 176
View photo
Terraced House · for sale
Request Details
Mimosa Homes Proudly Presents the Jamieson 176
Gheringhap
· 3 Bedrooms · 2 Baths · Terraced House
· Equipped kitchen
Gheringhap · 3 Bedrooms · 2 Baths · Terraced House · Equipped kitchen
The Jamieson 176 House and Land Package! Mimosa Homes New Added Value Inclusions: - Inclusive of site costs & connections with H1 class slab as per standard inclusions! - 50 year Structural Warranty! - Quality floor coverings throughout entire home! - Higher ceilings 2550mm to ground floor! - Double Glazed Awning windows! - LED Downlights to entire home! - Vitrified Compact Surface benchtop to kitchen, bathroom & ensuite! - 600mm S/S upright oven and cook top with S/S canopy rangehood! - Stainless steel Dishwasher and Microwave - 7 star energy! - Flexible floor plans & so much more! CALL BUILDER DIRECT! All plans and facades are indicative only and may change. Mimosa Homes may amend plans, specifications, and prices without notice. Package prices are based on a standard facade, standard inclusions, and suitable land availability, excluding developer/estate requirements. Facade and inclusion images may show non standard items not included in the price. Dimensions are approximate. Landsc
Request Details
Mimosa Homes Proudly Presents the Heyfield 177
View photo
Terraced House · for sale
Request Details
Mimosa Homes Proudly Presents the Heyfield 177
Gheringhap
· 3 Bedrooms · 2 Baths · Terraced House
· Equipped kitchen
Gheringhap · 3 Bedrooms · 2 Baths · Terraced House · Equipped kitchen
The Heyfield 177 House and Land Package! Mimosa Homes New Added Value Inclusions: - Inclusive of site costs & connections with H1 class slab as per standard inclusions! - 50 year Structural Warranty! - Quality floor coverings throughout entire home! - Higher ceilings 2550mm to ground floor! - Double Glazed Awning windows! - LED Downlights to entire home! - Vitrified Compact Surface benchtop to kitchen, bathroom & ensuite! - 600mm S/S upright oven and cook top with S/S canopy rangehood! - Stainless steel Dishwasher and Microwave - 7 star energy! - Flexible floor plans & so much more! CALL BUILDER DIRECT! All plans and facades are indicative only and may change. Mimosa Homes may amend plans, specifications, and prices without notice. Package prices are based on a standard facade, standard inclusions, and suitable land availability, excluding developer/estate requirements. Facade and inclusion images may show non standard items not included in the price. Dimensions are approximate. Landsc
Request Details
Mimosa Homes Proudly Presents the Churchill 220
View photo
Terraced House · for sale
Request Details
Mimosa Homes Proudly Presents the Churchill 220
Gheringhap
· 4 Bedrooms · 2 Baths · Terraced House
· Equipped kitchen
Gheringhap · 4 Bedrooms · 2 Baths · Terraced House · Equipped kitchen
The Churchill 220 House and Land Package! Mimosa Homes New Added Value Inclusions: - 50 Year Structural Warranty! - Inclusive of site costs & connections with H1 class slab as per standard inclusions! - Quality floor coverings throughout entire home! - Higher ceilings 2550mm to ground floor! - Double Glazed Awning windows! - LED Downlights to entire home! - Fibre Optic Provision! - Vitrified Compact Surface benchtop to kitchen, bathroom & ensuite! - 900mm S/S upright oven and cook top with S/S canopy rangehood! - Stainless steel Dishwasher and Microwave with trim kit! - 7 star energy! - Flexible floor plans & so much more! CALL BUILDER DIRECT! All plans and facades are indicative only and may change. Mimosa Homes may amend plans, specifications, and prices without notice. Package prices are based on a standard facade, standard inclusions, and suitable land availability, excluding developer/estate requirements. Facade and inclusion images may show non standard items not included in the
Request Details
Mimosa Homes Proudly Presents the Enfield 210
View photo
Terraced House · for sale
Request Details
Mimosa Homes Proudly Presents the Enfield 210
Gheringhap
· 3 Bedrooms · 2 Baths · Terraced House
· Equipped kitchen
Gheringhap · 3 Bedrooms · 2 Baths · Terraced House · Equipped kitchen
The Enfield 210 House and Land Package! Mimosa Homes New Added Value Inclusions: - 50 Year Structural Warranty! - Inclusive of site costs & connections with H1 class slab as per standard inclusions! - Quality floor coverings throughout entire home! - Higher ceilings 2550mm to ground floor! - Double Glazed Awning windows! - LED Downlights to entire home! - Fibre Optic Provision! - Vitrified Compact Surface benchtop to kitchen, bathroom & ensuite! - 900mm S/S upright oven and cook top with S/S canopy rangehood! - Stainless steel Dishwasher and Microwave with trim kit! - 7 star energy! - Flexible floor plans & so much more! CALL BUILDER DIRECT! All plans and facades are indicative only and may change. Mimosa Homes may amend plans, specifications, and prices without notice. Package prices are based on a standard facade, standard inclusions, and suitable land availability, excluding developer/estate requirements. Facade and inclusion images may show non standard items not included in the pr
Request Details
Mimosa Homes Proudly Presents the Leemore 221
View photo
Terraced House · for sale
Request Details
Mimosa Homes Proudly Presents the Leemore 221
Gheringhap
· 4 Bedrooms · 2 Baths · Terraced House
· Equipped kitchen
Gheringhap · 4 Bedrooms · 2 Baths · Terraced House · Equipped kitchen
The Leemore 221 House and Land Package! Mimosa Homes New Added Value Inclusions: - 50 Year Structural Warranty! - Inclusive of site costs & connections with H1 class slab as per standard inclusions! - Quality floor coverings throughout entire home! - Higher ceilings 2550mm to ground floor! - Double Glazed Awning windows! - LED Downlights to entire home! - Fibre Optic Provision! - Vitrified Compact Surface benchtop to kitchen, bathroom & ensuite! - 900mm S/S upright oven and cook top with S/S canopy rangehood! - Stainless steel Dishwasher and Microwave with trim kit! - 7 star energy! - Flexible floor plans & so much more! CALL BUILDER DIRECT! All plans and facades are indicative only and may change. Mimosa Homes may amend plans, specifications, and prices without notice. Package prices are based on a standard facade, standard inclusions, and suitable land availability, excluding developer/estate requirements. Facade and inclusion images may show non standard items not included in the pr
Request Details
Mimosa Homes Proudly Presents the Langmore 274
View photo
Terraced House · for sale
Request Details
Mimosa Homes Proudly Presents the Langmore 274
Gheringhap
· 3 Bedrooms · 2 Baths · Terraced House
· Equipped kitchen
Gheringhap · 3 Bedrooms · 2 Baths · Terraced House · Equipped kitchen
The Langmore 274 House and Land Package! Mimosa Homes New Added Value Inclusions:- Inclusive of site costs & connections with H1 class slab as per standard inclusions!- 50 year Structural Warranty!- Colorbond Steel Roof to double storey homes only!-Quality floor coverings throughout entire home!- Higher ceilings 2550mm to ground floor!- Double Glazed Awning windows!- LED Downlights to entire home!- Vitrified Compact Surface benchtop to kitchen, bathroom & ensuite!- 900mm S/S upright oven and cook top with S/S canopy rangehood!- Stainless steel Dishwasher and Microwave-Ducted Refridgerated Air Conditioning-Coloured Concrete Driveway-Butler's Pantry- 7 star energy!- Flexible floor plans & so much more!CALL BUILDER DIRECT!All plans and facades are indicative only and may change. Mimosa Homes may amend plans, specifications, and prices without notice. Package prices are based on a standard facade, standard inclusions, and suitable land availability, excluding developer/estate requirements.
Request Details
Mimosa Homes Proudly Presents the Heyfield 177
View photo
Terraced House · for sale
Request Details
Mimosa Homes Proudly Presents the Heyfield 177
Gheringhap
· 3 Bedrooms · 2 Baths · Terraced House
· Equipped kitchen
Gheringhap · 3 Bedrooms · 2 Baths · Terraced House · Equipped kitchen
The Heyfield 177 House and Land Package! Mimosa Homes New Added Value Inclusions: - Inclusive of site costs & connections with H1 class slab as per standard inclusions! - 50 year Structural Warranty! - Quality floor coverings throughout entire home! - Higher ceilings 2550mm to ground floor! - Double Glazed Awning windows! - LED Downlights to entire home! - Vitrified Compact Surface benchtop to kitchen, bathroom & ensuite! - 600mm S/S upright oven and cook top with S/S canopy rangehood! - Stainless steel Dishwasher and Microwave - 7 star energy! - Flexible floor plans & so much more! CALL BUILDER DIRECT! All plans and facades are indicative only and may change. Mimosa Homes may amend plans, specifications, and prices without notice. Package prices are based on a standard facade, standard inclusions, and suitable land availability, excluding developer/estate requirements. Facade and inclusion images may show non standard items not included in the price. Dimensions are approximate. Landsc
Request Details
Comfort, Space & Practical Family Living
View photo
House · for sale
Request Details
Comfort, Space & Practical Family Living
Gheringhap
· 4 Bedrooms · 2 Baths · House
· Equipped kitchen
Gheringhap · 4 Bedrooms · 2 Baths · House · Equipped kitchen
Positioned in a quiet, family-friendly pocket of Bannockburn, this well-presented home on a generous 670m² allotment offers the perfect balance of comfort, practicality and outdoor entertaining. Thoughtfully designed with multiple living zones and quality finishes throughout, it's a home ready to move into and enjoy. At the heart of the home, the open plan kitchen, living and dining area creates a welcoming space for everyday living. The kitchen is appointed with stone benchtops, a walk-in pantry, stainless steel cooking appliances and a dishwasher, while a separate lounge provides the flexibility of a second living area. Ducted heating and cooling ensures comfort throughout every season. The main bedroom is positioned at the fore of the home and features a walk-in robe and fully equipped ensuite. The rear hallway services three additional bedrooms, all complete with built-in robes, alongside the main bathroom with a bathtub, shower and vanity. A separate toilet and laundry with outdoo
Request Details
Stylish Townhouse Living
View photo
Townhouse · for sale
Request Details
Stylish Townhouse Living
Gheringhap
· 3 Bedrooms · 2 Baths · Townhouse
· Parking · Equipped kitchen
Gheringhap · 3 Bedrooms · 2 Baths · Townhouse · Parking · Equipped kitchen
This stylish two storey townhouse delivers modern comfort, generous space and exceptional convenience in a tightly held pocket just moments from central Geelong. Thoughtfully designed with a focus on lifestyle, it offers the perfect blend of low-maintenance living and quality finishes throughout. The ground floor features a double garage with direct internal entry for everyday ease. The main bedroom is privately positioned on this level and includes a walk-in robe and a beautifully appointed ensuite. The open plan kitchen, dining and lounge area is light filled and flows seamlessly to the outdoor deck, ideal for relaxed entertaining or enjoying the afternoon sun. The kitchen includes a stone benchtop, a 900mm five burner gas cooktop, a dishwasher, generous storage and a walk-in pantry that conveniently connects to the laundry. A separate powder room completes the lower level, while timber flooring adds warmth and style. Upstairs, a second living area provides valuable flexibility for f
Request Details
Batesford Lifestyle Property 2.5 acres
View photo
House · for sale
Request Details
Batesford Lifestyle Property 2.5 acres
Gheringhap
· 3 Bedrooms · 1 Bath · House
· Fireplace · Equipped kitchen
Gheringhap · 3 Bedrooms · 1 Bath · House · Fireplace · Equipped kitchen
To enquire, please email or call 1300 815 051 and enter code 7544 If you would love the space and privacy of a country lifestyle yet are still looking to be close to the amenities of Geelong, this stunning property is the perfect oasis for your family whilst only 15 minutes from the CBD. Set on a 2.5 acres of pristine country land in a prime established position of beautiful Batesford, this timeless Wookey build boasts the very best of features throughout including beautiful cornices and lamp mouldings, timber skirting and doors, aluminium windows, beautiful exposed brick feature walls and timber cabinetry. This home is beautifully warm and inviting and with a white picket fence on entry this stunning property is the essence of country living. The incredible chef's kitchen is a standout feature of this home, boasting premium stone benchtops, a new dishwasher, electric oven, electric cooktop and walk-in pantry. With a gorgeous wood fireplace keeping the house warm and comfortable. With
Request Details
Historic Charm, Endless Potential
View photo
House · for sale
Request Details
Historic Charm, Endless Potential
Gheringhap
· 3 Bedrooms · 2 Baths · House
· Equipped kitchen · Concierge
Gheringhap · 3 Bedrooms · 2 Baths · House · Equipped kitchen · Concierge
Positioned in the heart of Geelong's CBD at the upper end of Moorabool Street, this 1850s heritage townhouse presents a rare and versatile opportunity for both residential and commercial buyers. Rich in character and historic charm, the barabool stone façade immediately reflects the property's timeless appeal. Previously utilised as a commercial premises comprising a reception area and multiple treatment rooms, the front building offers exceptional flexibility. Continue its professional use as consulting rooms, offices or boutique workspace, or reimagine the space as a distinctive inner-city residence. At the rear, an adjoining one-bedroom unit provides additional value and versatility. Complete with its own kitchen and bathroom, this self-contained dwelling retains delightful period character, including a vintage-style bathroom and quaint kitchen. Ideal as accommodation for an owner-occupier, consulting professional or office manager, it also presents an attractive option for short or
Request Details
Mimosa Homes Proudly Presents the Darley 178
View photo
Terraced House · for sale
Request Details
Mimosa Homes Proudly Presents the Darley 178
Gheringhap
· 3 Bedrooms · 2 Baths · Terraced House
· Equipped kitchen
Gheringhap · 3 Bedrooms · 2 Baths · Terraced House · Equipped kitchen
The Darley 178 House and Land Package! Mimosa Homes New Added Value Inclusions:- Inclusive of site costs & connections with H1 class slab as per standard inclusions!- 50 Year Structural Warranty!- Quality floor coverings throughout entire home!- Higher ceilings 2550mm to ground floor!- Double Glazed Awning windows!- LED Downlights to entire home!- Vitrified Compact Surface benchtop to kitchen, bathroom & ensuite!- 600mm S/S oven and cook top with S/S canopy rangehood!-Coloured Concrete Driveway-Ducted Refridgerated Air Conditioning- Stainless steel Dishwasher and Microwave- 7 star energy!- Flexible floor plans & so much more!CALL BUILDER DIRECT!All plans and facades are indicative only and may change. Mimosa Homes may amend plans, specifications, and prices without notice. Package prices are based on a standard facade, standard inclusions, and suitable land availability, excluding developer/estate requirements. Facade and inclusion images may show non standard items not included in the
Request Details

Get email alerts

Don't miss out: be the first to know about new properties

The alert was correctly created

On subscribing you accept the conditions of use and the privacy policy
Alert
Receive new ads in your inbox
Save this search
Receive alerts for new listings

We'll send you an email when we have new properties for: "Properties for sale in Gheringhap"

The alert was correctly created

Lara
Hovell Park
Get email alerts and be the first to see new listings
Required field
On subscribing I accept the terms of the privacy policy
Perfect! You'll soon start receiving new listings via email
Alert
Receive an email when we have new ads for Properties for sale in Gheringhap
Save this search
Filters

Bedrooms

Size (m²)

Price

$
$

Property type

Bathrooms

Clear all filters
Receive notifications when new entries are published.