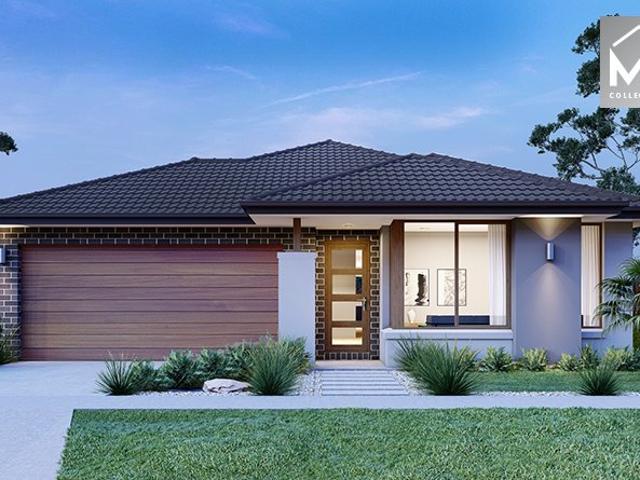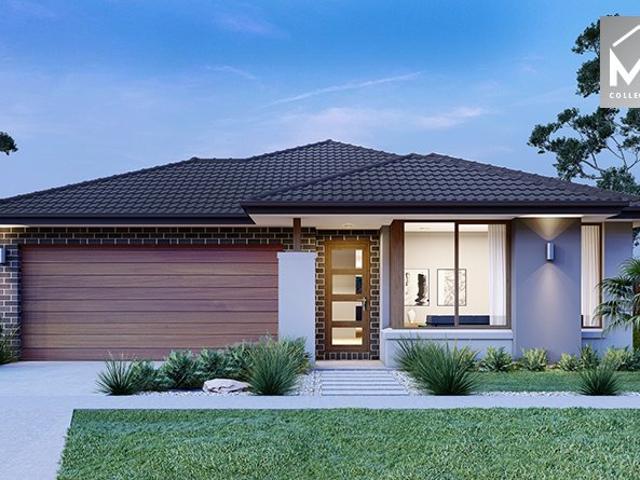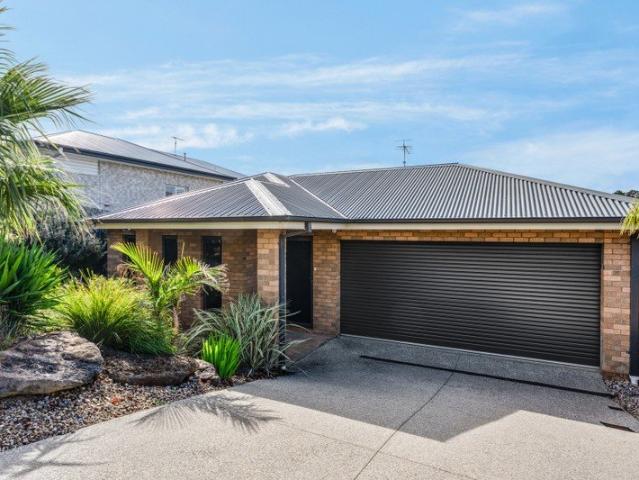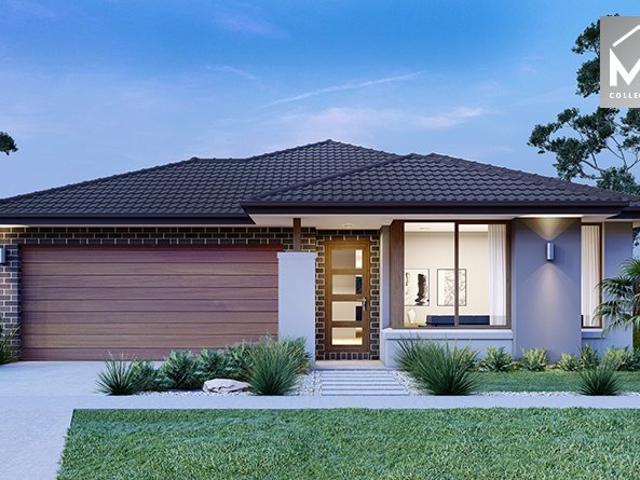
2,418 properties for sale in Gheringhap

Luxury on a grand scale
View photo
House · for sale
Request Details
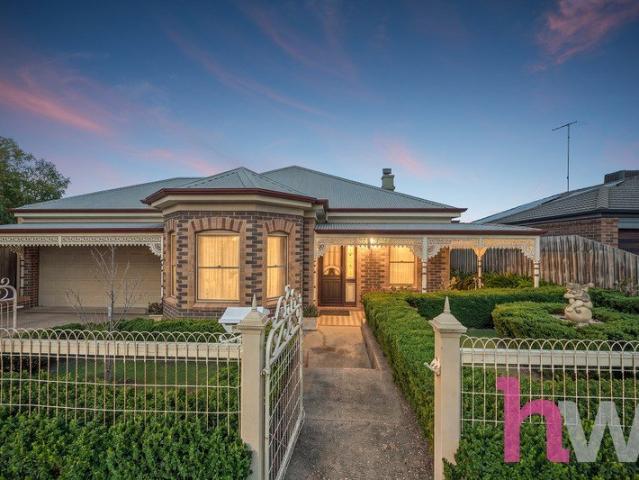
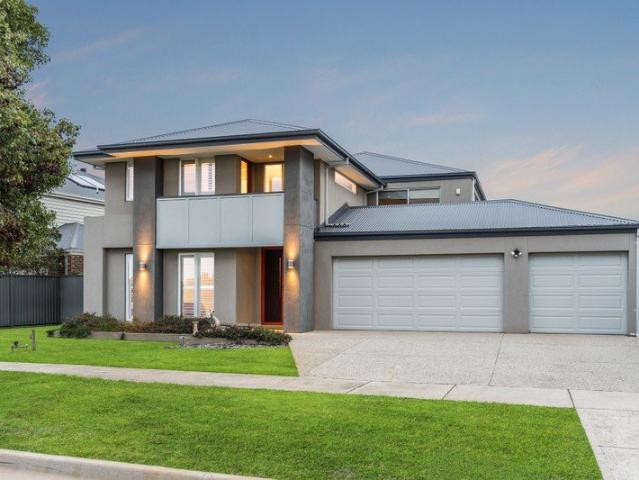
Luxury on a grand scale
Gheringhap
· 4 Bedrooms · 2 Baths · House
· Parking
Gheringhap · 4 Bedrooms · 2 Baths · House · Parking
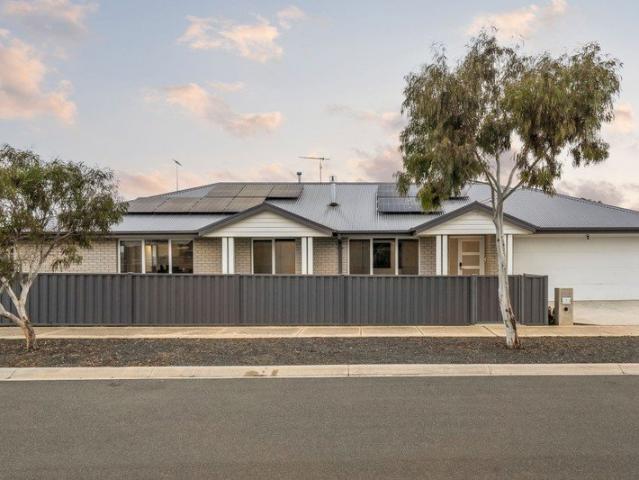
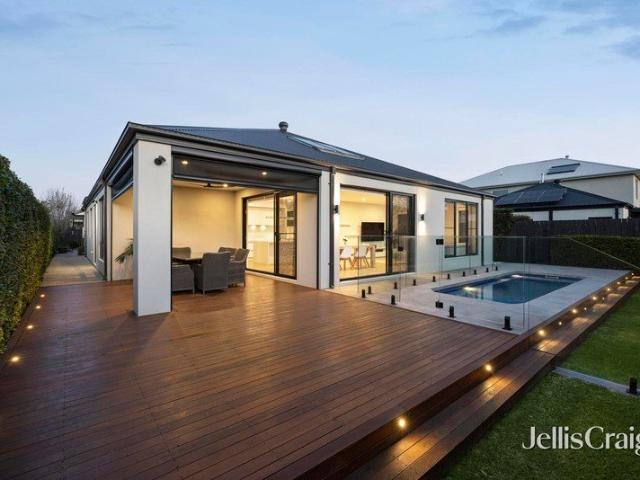
For house hunters brandishing a full wish list, this luxury home of grand proportions is guaranteed to tick all your boxes. Thoughtfully designed and cleverly zoned it's exactly the sort of complete family home that's sure to become your final destination. A broad driveway at the end of a looping cup de sac is where the options begin - a secure double garage on one side, a wide sliding gate to a grassy private courtyard (a perfect hideaway for the caravan or boat) or the entrance to the home which invites you onto a large L-shaped deck and deep sheltered front door alcove. Inside, a big entrance foyer offers generous space for the home office. The spacious master bedroom is set to the front of the house with mirrored BIRs, walk-in robe and sparkling fully-tiled ensuite with walk-in shower, double stone vanity and separate toilet. Engineered timber flooring leads you into the centre of the home, dividing living spaces from sleeping wing. Three bedrooms, all with BIRs, are serviced by a
Request Details
Prime Location with Lifestyle Convenience
View photo
House · for sale
Request Details
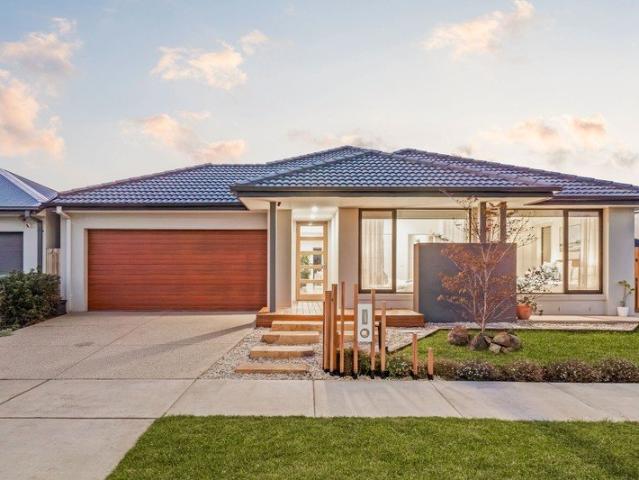
Prime Location with Lifestyle Convenience
Gheringhap
· 2 Bedrooms · 1 Bath · House
· Parking · Equipped kitchen
Gheringhap · 2 Bedrooms · 1 Bath · House · Parking · Equipped kitchen
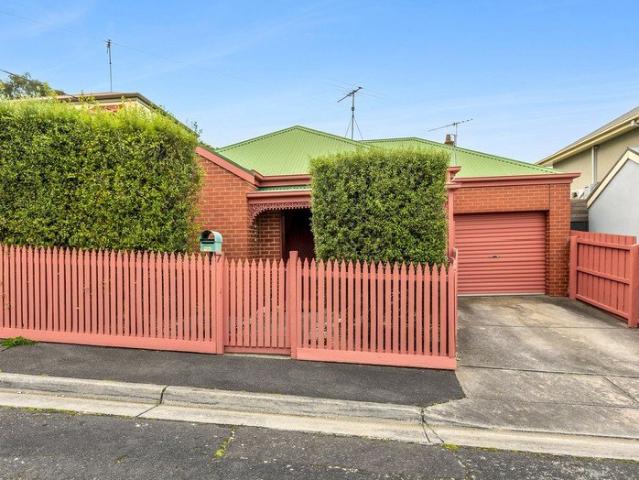
Perfectly positioned just moments from Geelong CBD, this well-maintained home offers convenience and comfort, with local cafés, pubs, schools, and the train station all within easy walking distance. You'll also be just a stone's throw from GMHBA Stadium, making it an ideal location for football fans and those seeking a vibrant lifestyle. The home features two generous bedrooms, both with built-in robes, along with split-system heating and cooling for year-round comfort. The spacious bathroom includes a shower over the bath and a vanity. The well-appointed kitchen offers ample cupboard and bench space, complete with an upright gas cooktop and oven. A separate laundry adds to the home's practicality. Outside, you'll find a good-sized private courtyard, perfect for relaxing or entertaining, as well as a single lock-up garage for secure parking. This is a fantastic opportunity to enjoy low-maintenance living in one of Geelong's most convenient locations. Sale in conjunction with Skye Bartl
Request Details
Victorian Elegance Meets Modern Luxury at 8 Bath Street, Lara
View photo
House · for sale
Request Details
Victorian Elegance Meets Modern Luxury at 8 Bath Street, Lara
Gheringhap
· 4 Bedrooms · 3 Baths · House
· Equipped kitchen
Gheringhap · 4 Bedrooms · 3 Baths · House · Equipped kitchen
Nestled in the heart of Lara, this residential home boasts four generous bedrooms, two pristine bathrooms and a separate room outside for all your extra living needs. Three versatile living zones are on full display while the heart of the home is the large kitchen, dining and living zone with polished hardwood floors offering sophistication and space for every occasion. 900mm appliances, elegant timber benchtops and an abundance of cupboards are on full display and certain to sign off all your culinary needs. Blending classic Victorian charm with a contemporary edge, the home features opulence at every turn. An extra multi-purpose room at the back provides room for an additional bedroom, home theatre or home office, adapting easily to your family's needs. The master bedroom is located to the front of the home and has a full ensuite and walk in robe. Sitting adjacent to the homes office/study, you can be assured all your work or study from home needs will be met! Outside, drive-through
Request Details
For Rent 4 Bedroom House LARA VIC DLS104893943
View photo
House · for sale
$ 866,000
For Rent 4 Bedroom House LARA VIC DLS104893943
Gheringhap
· 4 Bedrooms · 2 Baths · House
Gheringhap · 4 Bedrooms · 2 Baths · House
Explore this exciting real estate opportunity located in the vibrant area of LARA. This property is currently priced at AUD866000. A fantastic chance to acquire property in a sought-after location. Whether you are looking for a new location or a significant acquisition, this listing warrants serious consideration. Review all the details and imagine the possibilities. Contact us today for more information!
$ 866,000
For Rent 4 Bedroom House LARA VIC DLS104893942
View photo
House · for sale
$ 944,000
For Rent 4 Bedroom House LARA VIC DLS104893942
Gheringhap
· 4 Bedrooms · 2 Baths · House
Gheringhap · 4 Bedrooms · 2 Baths · House
Explore this exciting real estate opportunity located in the vibrant area of LARA. This property is currently priced at AUD944000. A fantastic chance to acquire property in a sought-after location. Whether you are looking for a new location or a significant acquisition, this listing warrants serious consideration. Review all the details and imagine the possibilities. Contact us today for more information!
$ 944,000
Space, Side Access & Easy Living 648m2
View photo
House · for sale
Request Details
Space, Side Access & Easy Living 648m2
Gheringhap
· 3 Bedrooms · 2 Baths · House
· Garden · Parking · Equipped kitchen
Gheringhap · 3 Bedrooms · 2 Baths · House · Garden · Parking · Equipped kitchen
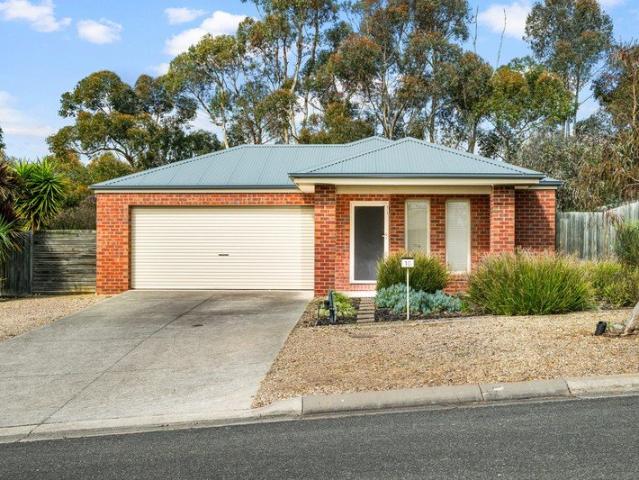
Tucked away in the sought-after Willowbrae Estate, this well-presented brick veneer home offers a private and secluded setting on a generous 648m² (approx.) allotment and is an ideal opportunity for first-home buyers, downsizers, investors or growing families. The home features three well-sized bedrooms, including a spacious master bedroom complete with a walk-in robe and private ensuite. The remaining two bedrooms are fitted with built-in robes and are conveniently serviced by the central family bathroom. At the heart of the home is the open-plan kitchen, dining and living area, creating a comfortable and functional space for everyday living. Outside, the low-maintenance yard provides plenty of space without the upkeep, while a garden shed offers additional storage. A standout feature is the side access to the backyard, providing excellent flexibility and potential for the addition of a larger shed, subject to council approval (STCA). A double garage provides secure off-street parking
Request Details
Exceptional Family Living with Space, Style & Resort Style Entertaining
View photo
House · for sale
Request Details
Exceptional Family Living with Space, Style & Resort Style Entertaining
Gheringhap
· 5 Bedrooms · 2 Baths · House
· Balcony · Swimming pool · Equipped kitchen
Gheringhap · 5 Bedrooms · 2 Baths · House · Balcony · Swimming pool · Equipped kitchen
Set on an impressive 809sqm (approx.) allotment within the award-winning Grand Lakes Estate, this beautifully designed two-storey residence delivers the perfect combination of modern comfort, generous proportions and effortless family living. Designed with entertaining in mind, the home features a spacious open-plan kitchen, family and dining area that flows seamlessly to the outdoor entertaining zone. The contemporary kitchen showcases quality appliances, a large island bench and a walk-in pantry, creating a stylish and practical hub for everyday living. Accommodation is thoughtfully spread across two levels, offering five generous bedrooms including a private master suite complete with walk-in robe and ensuite. Upstairs provides additional bedrooms, a spacious rumpus room and balcony, creating a flexible retreat for the whole family. Outside, the home truly shines with an impressive alfresco area overlooking the sparkling swimming pool and beautifully maintained surrounds, providing
Request Details
Mimosa Homes Proudly Presents the Churchill 220
View photo
Terraced House · for sale
Request Details
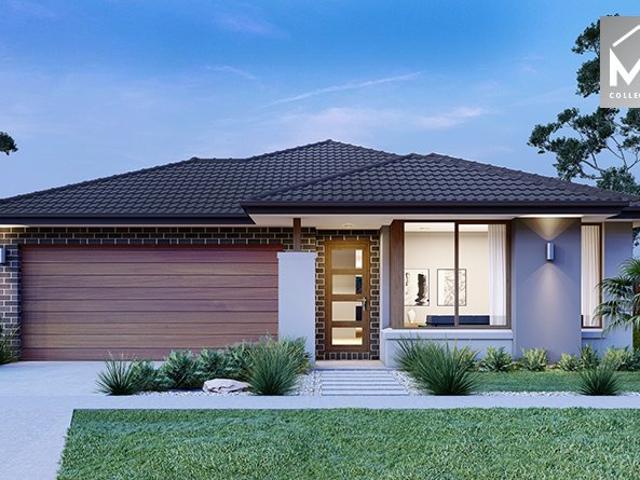
Mimosa Homes Proudly Presents the Churchill 220
Gheringhap
· 4 Bedrooms · 2 Baths · Terraced House
· Equipped kitchen
Gheringhap · 4 Bedrooms · 2 Baths · Terraced House · Equipped kitchen
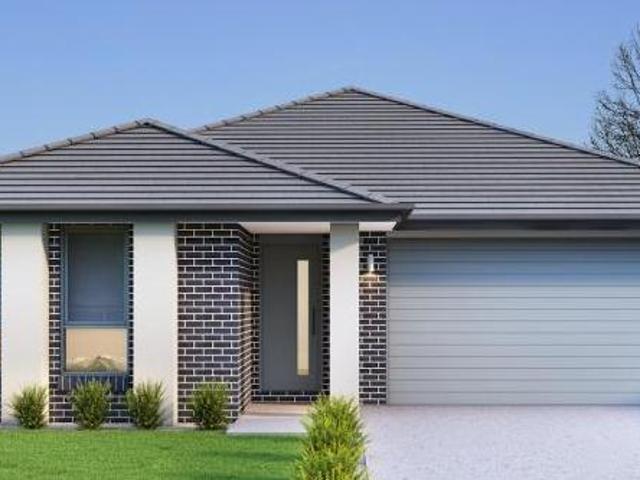
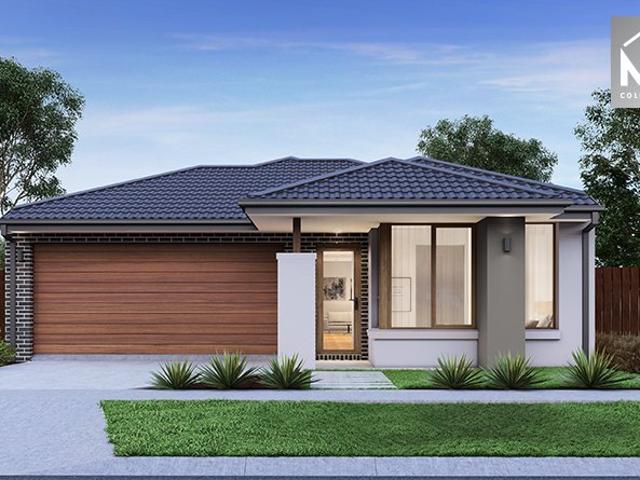
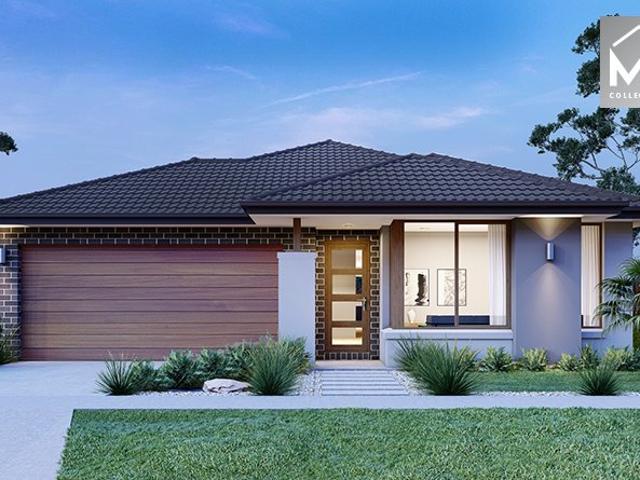
The Churchill 220 House and Land Package! Mimosa Homes New Added Value Inclusions:- 50 Year Structural Warranty!- Inclusive of site costs & connections with H1 class slab as per standard inclusions!- Quality floor coverings throughout entire home!- Higher ceilings 2550mm to ground floor!- Double Glazed Awning windows!- LED Downlights to entire home!- Fibre Optic Provision!- Vitrified Compact Surface benchtop to kitchen, bathroom & ensuite!- 900mm S/S upright oven and cook top with S/S canopy rangehood!- Stainless steel Dishwasher and Microwave with trim kit!-Coloured Concrete Driveway-Refrigerated Ducted AIr conditioning- 7 star energy!- Flexible floor plans & so much more!CALL BUILDER DIRECT!All plans and facades are indicative only and may change. Mimosa Homes may amend plans, specifications, and prices without notice. Package prices are based on a standard facade, standard inclusions, and suitable land availability, excluding developer/estate requirements. Facade and inclusion image
Request Details
NewHouseLand Lara
View photo
Terraced House · for sale
Request Details
NewHouseLand Lara
Gheringhap
· 3 Bedrooms · 2 Baths · Terraced House
· Equipped kitchen
Gheringhap · 3 Bedrooms · 2 Baths · Terraced House · Equipped kitchen
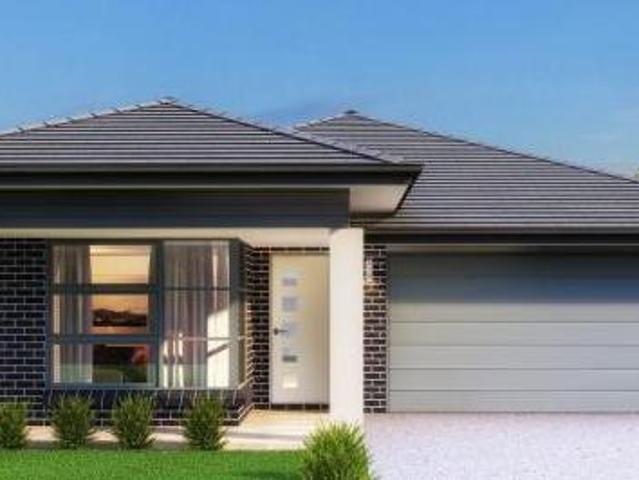
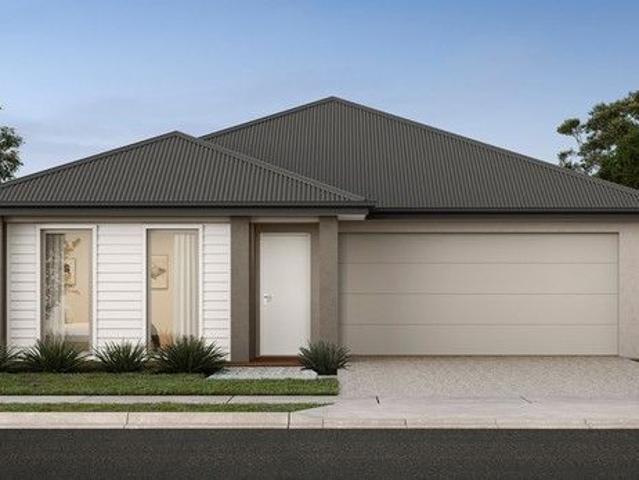
The clever and functional a TWO will bring the family together in the spacious family and dining area at the rear of the home. The overlooking Kitchen boasts a WIP plus multiple robe and linen storage areas featured throughout the home
Request Details
For Rent 4 Bedroom House LARA VIC DLS104893940
View photo
House · for sale
$ 931,000
For Rent 4 Bedroom House LARA VIC DLS104893940
Gheringhap
· 4 Bedrooms · 2 Baths · House
Gheringhap · 4 Bedrooms · 2 Baths · House
Explore this exciting real estate opportunity located in the vibrant area of LARA. This property is currently priced at AUD931000. A fantastic chance to acquire property in a sought-after location. Whether you are looking for a new location or a significant acquisition, this listing warrants serious consideration. Review all the details and imagine the possibilities. Contact us today for more information!
$ 931,000
NewHouseLand Lara
View photo
Terraced House · for sale
Request Details
NewHouseLand Lara
Gheringhap
· 4 Bedrooms · 2 Baths · Terraced House
· Equipped kitchen
Gheringhap · 4 Bedrooms · 2 Baths · Terraced House · Equipped kitchen
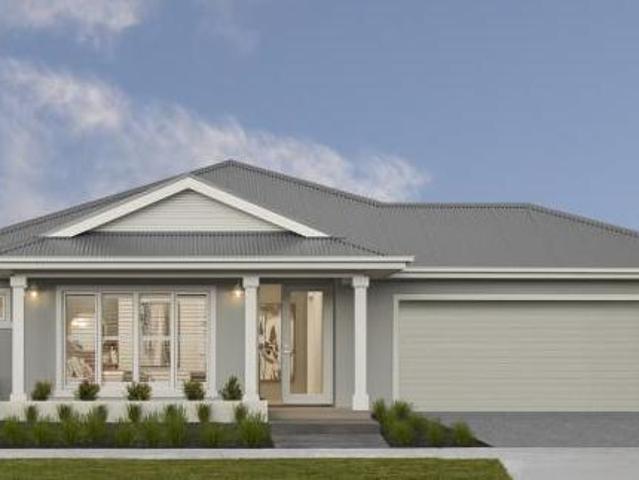
The 25sq a FOUR is perfect for young families, with four spacious bedrooms and plenty of storage solutions throughout. The kitchen, with an adjoining WIP is large, overlooking the expansive dining area, perfect for entertaining
Request Details
For Rent 4 Bedroom House LARA VIC DLS104893939
View photo
House · for sale
$ 950,000
For Rent 4 Bedroom House LARA VIC DLS104893939
Gheringhap
· 4 Bedrooms · 2 Baths · House
Gheringhap · 4 Bedrooms · 2 Baths · House
Explore this exciting real estate opportunity located in the vibrant area of LARA. This property is currently priced at AUD950000. A fantastic chance to acquire property in a sought-after location. Whether you are looking for a new location or a significant acquisition, this listing warrants serious consideration. Review all the details and imagine the possibilities. Contact us today for more information!
$ 950,000
Mimosa Homes Proudly Presents the Cosgrove 225
View photo
Terraced House · for sale
Request Details
Mimosa Homes Proudly Presents the Cosgrove 225
Gheringhap
· 4 Bedrooms · 2 Baths · Terraced House
· Equipped kitchen
Gheringhap · 4 Bedrooms · 2 Baths · Terraced House · Equipped kitchen
The Cosgrove 225 House and Land Package! Mimosa Homes New Added Value Inclusions:- 50 Year Structural Warranty!- Inclusive of site costs & connections with H1 class slab as per standard inclusions!- Quality floor coverings throughout entire home!- Higher ceilings 2550mm to ground floor!- Double Glazed Awning windows!- LED Downlights to entire home!- Fibre Optic Provision!- Vitrified Compact Surface benchtop to kitchen, bathroom & ensuite!- 900mm S/S upright oven and cook top with S/S canopy rangehood!- Stainless steel Dishwasher and Microwave with trim kit!- 7 star energy!-Coloured Concrete Driveway-Refridgerated Ducted Air Conditioning- Flexible floor plans & so much more!CALL BUILDER DIRECT!All plans and facades are indicative only and may change. Mimosa Homes may amend plans, specifications, and prices without notice. Package prices are based on a standard facade, standard inclusions, and suitable land availability, excluding developer/estate requirements. Facade and inclusion image
Request Details
Space, Sustainability & Country Living 5 acres approx
View photo
House · for sale
Request Details
Space, Sustainability & Country Living 5 acres approx
Gheringhap
· 2 Bedrooms · 2 Baths · House
· Equipped kitchen
Gheringhap · 2 Bedrooms · 2 Baths · House · Equipped kitchen
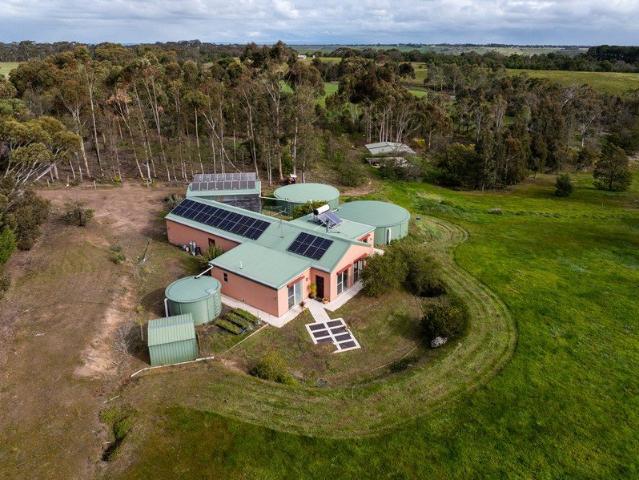
Set across approximately five acres, this unique property presents an exciting opportunity to enjoy space, privacy and a more self-sufficient way of living in a peaceful country setting. Built in 2012, the home offers a practical and comfortable design featuring two generously sized bedrooms, each complete with its own walk-in robe and private ensuite. Polished concrete flooring adds character throughout, while window shutters to all external windows provide an additional practical and efficiency feature to the home. At the heart of the home is a well-equipped kitchen featuring a dishwasher, wall oven, 600mm gas cooktop and spacious walk-in pantry, providing plenty of storage and functionality for everyday living. Designed with efficiency in mind, the property is supported by an impressive 30.5kW solar system with six batteries, while water is supplied entirely by tank storage with two 170,000-litre tanks and an additional 90,000-litre tank providing substantial capacity. Outside, a 9m
Request Details
Family Friendly Layout with Exceptional Lifestyle Living
View photo
House · for sale
Request Details
Family Friendly Layout with Exceptional Lifestyle Living
Gheringhap
· 4 Bedrooms · 2 Baths · House
· Air conditioning · Equipped kitchen
Gheringhap · 4 Bedrooms · 2 Baths · House · Air conditioning · Equipped kitchen
Defined: Just a brief stroll from Bannockburn P-12 College and nearby walking paths that connect the home to local facilities, this sweeping corner block of approximately 611sqm provides growing families with a quiet lifestyle in the heart of Bannockburn. Low-maintenance gardens embellish the four bedroom family home, where two living zones, a covered alfresco, and open-plan kitchen are made for entertaining. Sleek yet practical finishes combine with the comfort of plush carpet and block-out window coverings across the accommodation, while gas ducting heating and split-system air conditioning ensure families an ideal foundation to flourish. Considered: Kitchen: Freestanding dual-fuel cooker, canopy rangehood, full-height splashback subway tiles, island bench with breakfast bar overhang, dual inset sink with chrome tapware, butler's pantry with fridge space, window with roller blind, and laundry access. Open-Plan Living/Dining: Tiled floors, large window bank, sliding door access to the
Request Details
Heritage loft living in central Geelong
View photo
Apartment · for sale
Request Details
Heritage loft living in central Geelong
Gheringhap
· 2 Bedrooms · 1 Bath · Apartment
· Fireplace · Equipped kitchen
Gheringhap · 2 Bedrooms · 1 Bath · Apartment · Fireplace · Equipped kitchen
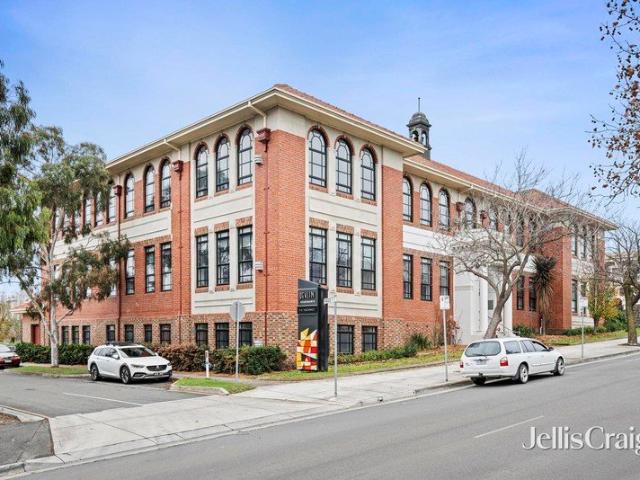
Set within a beautifully preserved 1920s heritage-listed former school building, this exceptional New Yorkstyle apartment effortlessly blends historic character with modern comfort. The residence showcases a striking loft-style design, highlighted by soaring ceilings that enhance the sense of space and light, as well as stunning arched windows that flood the interior with natural sunlight throughout the day. A charming gas fireplace serves as a central feature, creating a warm and inviting atmosphereperfect for relaxing evenings or entertaining guests. The apartment's thoughtfully designed layout offers an open-plan living, dining and kitchen area that captures its industrial-chic aesthetic, while maintaining a cosy and functional feel. The further 2 bedrooms both with BIR are serviced by the updated modern bathroom. High quality finishes and stylish furnishings complement the building's original architectural details, delivering a unique living experience that combines old-world charm
Request Details
Mimosa Homes Proudly Presents the Chiltern 153
View photo
Terraced House · for sale
Request Details
Mimosa Homes Proudly Presents the Chiltern 153
Gheringhap
· 3 Bedrooms · 2 Baths · Terraced House
· Equipped kitchen
Gheringhap · 3 Bedrooms · 2 Baths · Terraced House · Equipped kitchen
The Chiltern 153 House and Land Package! Mimosa Homes New Added Value Inclusions: - 50 Year Structural Warranty! - Inclusive of site costs & connections with H1 class slab as per standard inclusions! - Quality floor coverings throughout entire home! - Higher ceilings 2550mm to ground floor! - Double Glazed Awning windows! - LED Downlights to entire home! - Fibre Optic Provision! - Vitrified Compact Surface benchtop to kitchen, bathroom & ensuite! - 600mm S/S upright oven and cook top with S/S canopy rangehood! - Stainless steel Dishwasher and Microwave with trim kit! - 7 star energy! - Flexible floor plans & so much more! CALL BUILDER DIRECT! All plans and facades are indicative only and may change. Mimosa Homes may amend plans, specifications, and prices without notice. Package prices are based on a standard facade, standard inclusions, and suitable land availability, excluding developer/estate requirements. Facade and inclusion images may show non standard items not included in the p
Request Details
Mimosa Homes Proudly Presents the Lyndale 159
View photo
Terraced House · for sale
Request Details
Mimosa Homes Proudly Presents the Lyndale 159
Gheringhap
· 3 Bedrooms · 2 Baths · Terraced House
· Equipped kitchen
Gheringhap · 3 Bedrooms · 2 Baths · Terraced House · Equipped kitchen
The Lyndale 159 House and Land Package! Mimosa Homes New Added Value Inclusions: - 50 Year Structural Warranty! - Inclusive of site costs & connections with H1 class slab as per standard inclusions! - Quality floor coverings throughout entire home! - Higher ceilings 2550mm to ground floor! - Double Glazed Awning windows! - LED Downlights to entire home! - Fibre Optic Provision! - Vitrified Compact Surface benchtop to kitchen, bathroom & ensuite! - 600mm S/S upright oven and cook top with S/S canopy rangehood! - Stainless steel Dishwasher and Microwave with trim kit! - 7 star energy! - Flexible floor plans & so much more! CALL BUILDER DIRECT! All plans and facades are indicative only and may change. Mimosa Homes may amend plans, specifications, and prices without notice. Package prices are based on a standard facade, standard inclusions, and suitable land availability, excluding developer/estate requirements. Facade and inclusion images may show non standard items not included in the pr
Request Details
Mimosa Homes Proudly Presents the Chelsea 200
View photo
Terraced House · for sale
Request Details
Mimosa Homes Proudly Presents the Chelsea 200
Gheringhap
· 4 Bedrooms · 2 Baths · Terraced House
· Equipped kitchen
Gheringhap · 4 Bedrooms · 2 Baths · Terraced House · Equipped kitchen
The Chelsea 200 House and Land Package! Mimosa Homes New Added Value Inclusions: - 50 Year Structural Warranty! - Inclusive of site costs & connections with H1 class slab as per standard inclusions! - Quality floor coverings throughout entire home! - Higher ceilings 2550mm to ground floor! - Double Glazed Awning windows! - LED Downlights to entire home! - Fibre Optic Provision! - Vitrified Compact Surface benchtop to kitchen, bathroom & ensuite! - 900mm S/S upright oven and cook top with S/S canopy rangehood! - Stainless steel Dishwasher and Microwave with trim kit! - 7 star energy! - Flexible floor plans & so much more! CALL BUILDER DIRECT! All plans and facades are indicative only and may change. Mimosa Homes may amend plans, specifications, and prices without notice. Package prices are based on a standard facade, standard inclusions, and suitable land availability, excluding developer/estate requirements. Facade and inclusion images may show non standard items not included in the pr
Request Details
Mimosa Homes Proudly Presents the Montrose 182
View photo
Terraced House · for sale
Request Details
Mimosa Homes Proudly Presents the Montrose 182
Gheringhap
· 4 Bedrooms · 2 Baths · Terraced House
· Equipped kitchen
Gheringhap · 4 Bedrooms · 2 Baths · Terraced House · Equipped kitchen
The Montrose 182 House and Land Package! Mimosa Homes New Added Value Inclusions: - 50 Year Structural Warranty! - Inclusive of site costs & connections with H1 class slab as per standard inclusions! - Quality floor coverings throughout entire home! - Higher ceilings 2550mm to ground floor! - Double Glazed Awning windows! - LED Downlights to entire home! - Fibre Optic Provision! - Vitrified Compact Surface benchtop to kitchen, bathroom & ensuite! - 600mm S/S upright oven and cook top with S/S canopy rangehood! - Stainless steel Dishwasher and Microwave with trim kit! - 7 star energy! - Flexible floor plans & so much more! CALL BUILDER DIRECT! All plans and facades are indicative only and may change. Mimosa Homes may amend plans, specifications, and prices without notice. Package prices are based on a standard facade, standard inclusions, and suitable land availability, excluding developer/estate requirements. Facade and inclusion images may show non standard items not included in the p
Request Details
Low Maintenance Family Home in Quiet Location
View photo
House · for sale
Request Details
Low Maintenance Family Home in Quiet Location
Gheringhap
· 4 Bedrooms · 2 Baths · House
· Equipped kitchen
Gheringhap · 4 Bedrooms · 2 Baths · House · Equipped kitchen
Positioned in the highly sought-after Willowbrae Estate, this impressive split-level home delivers a seamless blend of style, comfort and breathtaking outlooks. From the moment you step inside, you're welcomed with a central hallway guiding you through the home. Positioned at the front, the master bedroom offers a private retreat, complete with a spacious walk-in robe and ensuite. Designed with family living in mind, the home continues with three generously sized bedrooms, each fitted with built-in robes and thoughtfully zoned to provide privacy. A second living area nearby offers the perfect retreat for children or a relaxed space to unwind. At the heart of the home, the expansive open-plan living, dining and kitchen area truly shines. The kitchen is fully equipped with a gas cooktop, electric oven, dishwasher, island bench with cupboard space and pantry. Enhanced by split system heating and cooling, this light-filled space captures stunning panoramic views across Bruce Creek and is b
Request Details
Mimosa Homes Proudly Presents the Jamieson 176
View photo
Terraced House · for sale
Request Details
Mimosa Homes Proudly Presents the Jamieson 176
Gheringhap
· 3 Bedrooms · 2 Baths · Terraced House
· Equipped kitchen
Gheringhap · 3 Bedrooms · 2 Baths · Terraced House · Equipped kitchen
The Jamieson 176 House and Land Package! Mimosa Homes New Added Value Inclusions: - Inclusive of site costs & connections with H1 class slab as per standard inclusions! - 50 year Structural Warranty! - Quality floor coverings throughout entire home! - Higher ceilings 2550mm to ground floor! - Double Glazed Awning windows! - LED Downlights to entire home! - Vitrified Compact Surface benchtop to kitchen, bathroom & ensuite! - 600mm S/S upright oven and cook top with S/S canopy rangehood! - Stainless steel Dishwasher and Microwave - 7 star energy! - Flexible floor plans & so much more! CALL BUILDER DIRECT! All plans and facades are indicative only and may change. Mimosa Homes may amend plans, specifications, and prices without notice. Package prices are based on a standard facade, standard inclusions, and suitable land availability, excluding developer/estate requirements. Facade and inclusion images may show non standard items not included in the price. Dimensions are approximate. Landsc
Request Details
Mimosa Homes Proudly Presents the Heyfield 177
View photo
Terraced House · for sale
Request Details
Mimosa Homes Proudly Presents the Heyfield 177
Gheringhap
· 3 Bedrooms · 2 Baths · Terraced House
· Equipped kitchen
Gheringhap · 3 Bedrooms · 2 Baths · Terraced House · Equipped kitchen
The Heyfield 177 House and Land Package! Mimosa Homes New Added Value Inclusions: - Inclusive of site costs & connections with H1 class slab as per standard inclusions! - 50 year Structural Warranty! - Quality floor coverings throughout entire home! - Higher ceilings 2550mm to ground floor! - Double Glazed Awning windows! - LED Downlights to entire home! - Vitrified Compact Surface benchtop to kitchen, bathroom & ensuite! - 600mm S/S upright oven and cook top with S/S canopy rangehood! - Stainless steel Dishwasher and Microwave - 7 star energy! - Flexible floor plans & so much more! CALL BUILDER DIRECT! All plans and facades are indicative only and may change. Mimosa Homes may amend plans, specifications, and prices without notice. Package prices are based on a standard facade, standard inclusions, and suitable land availability, excluding developer/estate requirements. Facade and inclusion images may show non standard items not included in the price. Dimensions are approximate. Landsc
Request Details
Luxury Living at Iconic R Hotel
View photo
Apartment · for sale
Request Details
Luxury Living at Iconic R Hotel
Gheringhap
· 1 Bedroom · 1 Bath · Apartment
· Balcony · Equipped kitchen
Gheringhap · 1 Bedroom · 1 Bath · Apartment · Balcony · Equipped kitchen
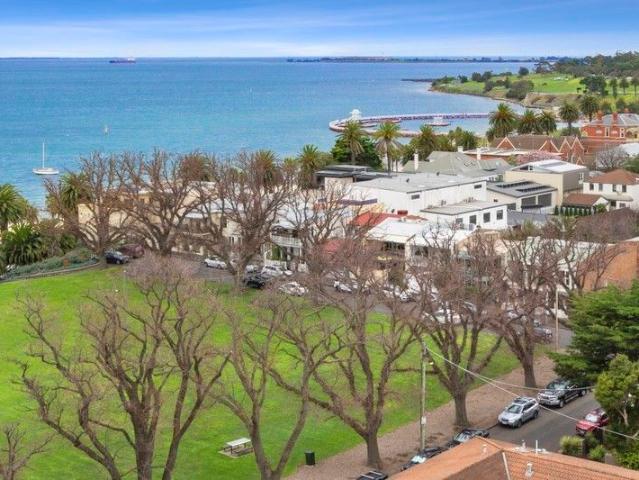
Here is your opportunity to own a piece of history in one of Geelong's most iconic buildings, originally built circa 1854, the Ritz Hotel has been transformed into a luxurious 9 floor apartment building offering stunning views in a truly outstanding location. Elegantly finished in a high-end contemporary theme, this magnificent apartment provides a retreat style setting for the perfect escape, within walking distance of the Waterfront, Yacht Club, a selection of Geelong's finest restaurants, cafés and the CBD. Beautifully restored, the original section of the building forms the foyer and R-Café, providing a welcoming and secure entry into the building. Entering the apartment, you are immediately drawn down the hallway to the majestic view to the east and out to the glistening bay. The considered plan has the open plan living, dining and kitchen area effortlessly connecting with the balcony via floor-to-ceiling glass sliders and taking in the picturesque outlook at every opportunity. Th
Request Details
Exquisite Corner Position with Unmatched Natural Lighting and Tranquillity
View photo
House · for sale
Request Details
Exquisite Corner Position with Unmatched Natural Lighting and Tranquillity
Gheringhap
· 4 Bedrooms · 2 Baths · House
· Equipped kitchen
Gheringhap · 4 Bedrooms · 2 Baths · House · Equipped kitchen
Defined: Enjoying an exclusive corner position within one of Fyansford's most sought-after pockets, with outlooks across natural reserve towards the valley and Geelong, this serene single-level home affords uncompromising comfort and privacy, with a versatile configuration that grows with the family. Celebrating its rear northern, corner orientation with clever glazing and gorgeous, all day natural light throughout, the four bedroom, two bathroom configuration offers ultimate seclusion while maintaining distinguished proximity to local parklands, walking tracks, local restaurants, and amenities. Considered: Kitchen: Soft close cabinetry, upgraded stone waterfall benchtops, striking splashback window with captivating views, overhead cabinetry with integrated rangehood, upgraded Smeg appliances including 900mm underbench oven and induction cooktop, dishwasher, in-set dual sink, chrome tapware, walk-in pantry with servery window to alfresco and external glass door. Open Plan Living/Dining
Request Details

Get email alerts

Don't miss out: be the first to know about new properties

The alert was correctly created

On subscribing you accept the conditions of use and the privacy policy
Alert
Receive new ads in your inbox
Save this search
Receive alerts for new listings

We'll send you an email when we have new properties for: "Properties for sale in Gheringhap"

The alert was correctly created

Lara
Hovell Park
Get email alerts and be the first to see new listings
Required field
On subscribing I accept the terms of the privacy policy
Perfect! You'll soon start receiving new listings via email
Alert
Receive an email when we have new ads for Properties for sale in Gheringhap
Save this search
Filters

Bedrooms

Size (m²)

Price

$
$

Property type

Bathrooms

Clear all filters
Receive notifications when new entries are published.