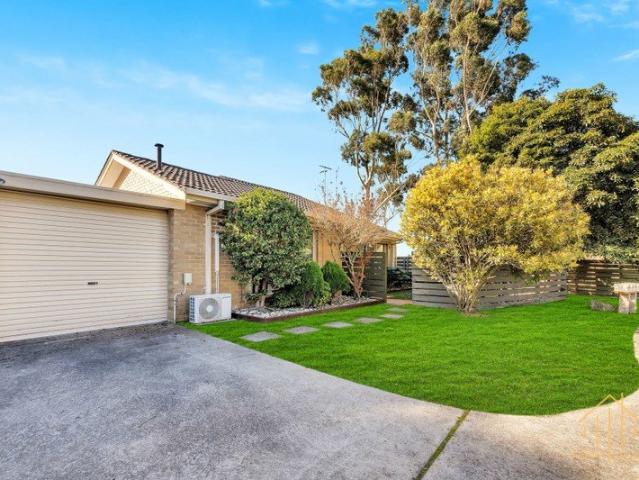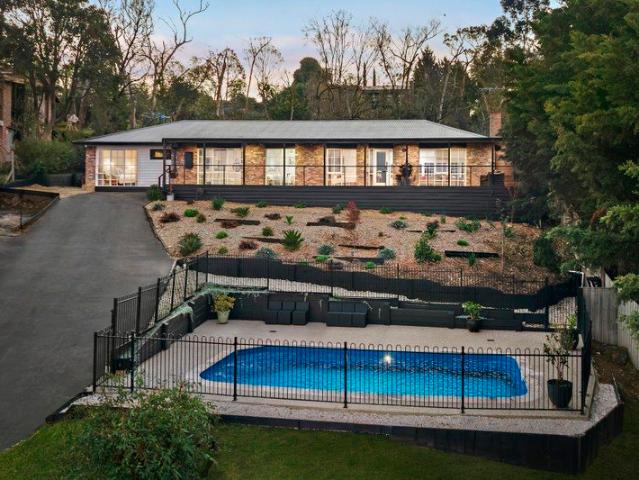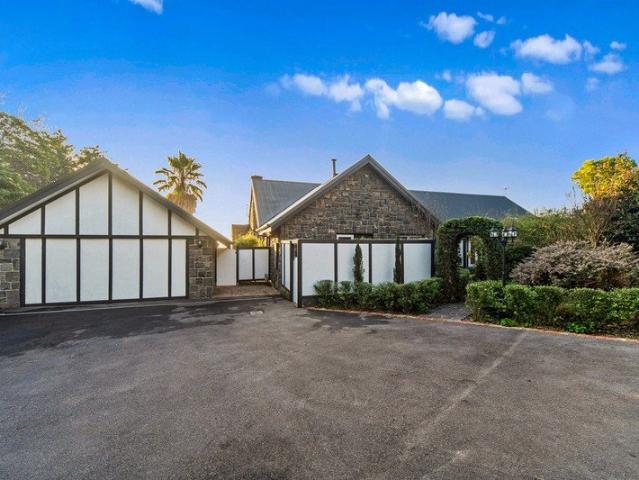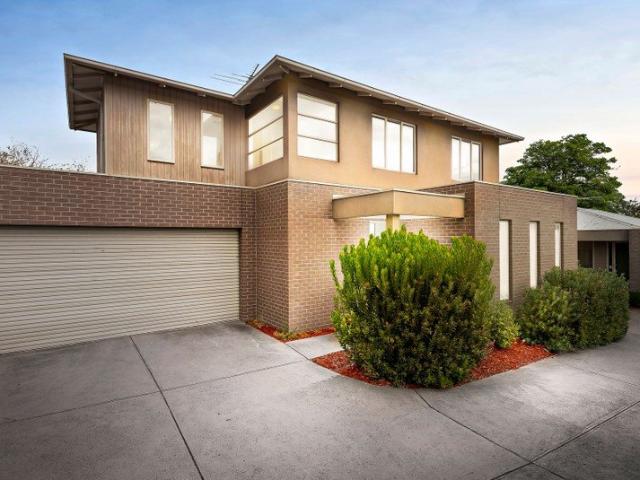
501 houses for sale in Frankston South

ALMOST AN ACRE OF SERENITY, SPACE & POSSIBILITY
View photo
House · for sale
Request Details
ALMOST AN ACRE OF SERENITY, SPACE & POSSIBILITY
Frankston South
· 4 Bedrooms · 2 Baths · House
· Parking
Frankston South · 4 Bedrooms · 2 Baths · House · Parking
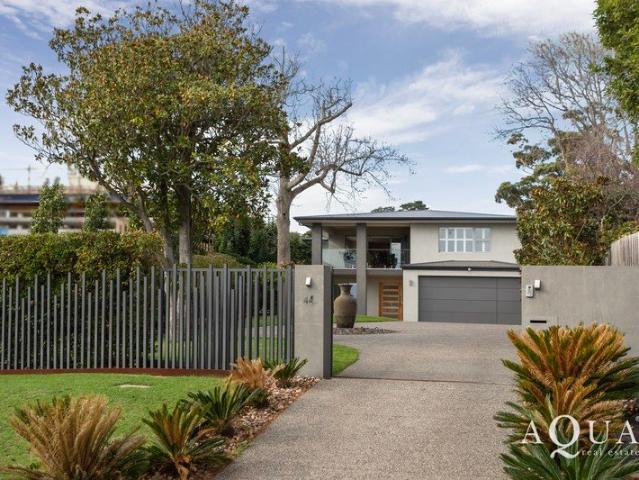
Immersed in almost an acre of cascading gardens that gently descend down a tranquil creek valley, this extraordinary Mt Eliza property offers stunning serenity, space and all the hallmarks of a premium peninsula lifestyle. A tightly held neighbourhood with the quiet elegance of a country lane, the 3,767sqm (approx.) estate offers a rare sense of rural-style seclusion with large windows and an impressive sundeck that faces north and basks in the glory of the leafy surrounds, while Mt Eliza Village, elite schools, beaches and all peninsula spoils are only minutes away. A broad frontage gracefully follows the bend of this peaceful crescent, with a 2nd access point leads to a vast rear workshed and 6-car garage, presenting an exceptional proposition for tradespeople, collectors, boating enthusiasts or those simply wanting room for a caravan, boat, work vehicles and every conceivable recreational pursuit. Inside, the residence itself is designed around light, outlook and effortless entertai
Request Details
A PRIVATE FAMILY ESTATE MADE FOR LIVING & ENTERTAINING
View photo
House · for sale
Request Details
A PRIVATE FAMILY ESTATE MADE FOR LIVING & ENTERTAINING
Frankston South
· 4 Bedrooms · 2 Baths · House
· Garden · Equipped kitchen
Frankston South · 4 Bedrooms · 2 Baths · House · Garden · Equipped kitchen
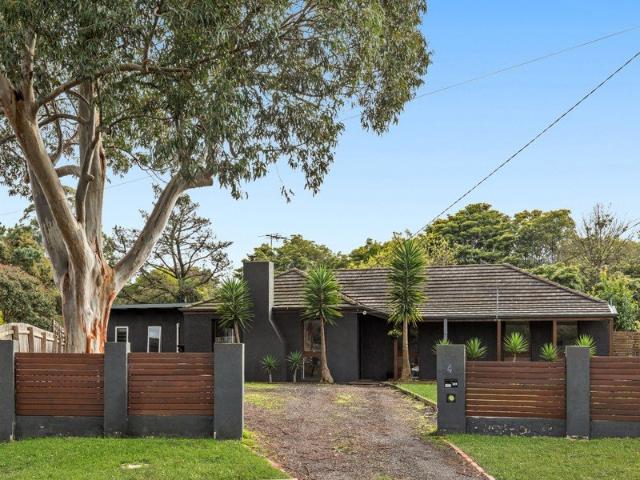
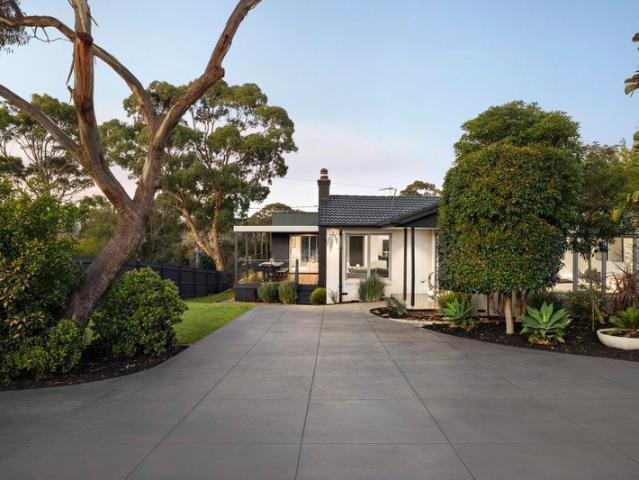
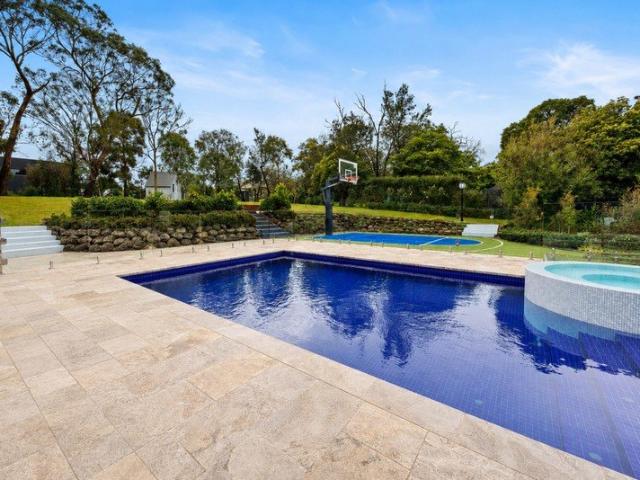
Immersed within magnificent established gardens on 2,854sqm (approx.), this beautifully presented Mount Eliza residence delivers the space, privacy and lifestyle amenity that makes large-scale family living so special. Beyond a sweeping driveway and picturesque garden setting, the substantial single-level home reveals wonderfully generous proportions, where warm timber floors, soaring ceilings, skylights and distinctive brick detailing bring character and warmth to the interiors. Multiple living and dining domains provide room for the whole family to spread out, from more formal occasions to relaxed everyday living, while large windows draw the surrounding greenery into the home. At its heart, the renovated kitchen combines contemporary style with excellent functionality, featuring stone surfaces, stainless steel appliances and abundant preparation and storage space. Positioned alongside the meals and family areas, it creates a natural gathering point for everyday life while maintainin
Request Details
Zen Inspired Modern Marsterpiece
View photo
House · for sale
Request Details
New
Zen Inspired Modern Marsterpiece
Frankston South
· 4 Bedrooms · 3 Baths · House
· Swimming pool · Equipped kitchen
Frankston South · 4 Bedrooms · 3 Baths · House · Swimming pool · Equipped kitchen
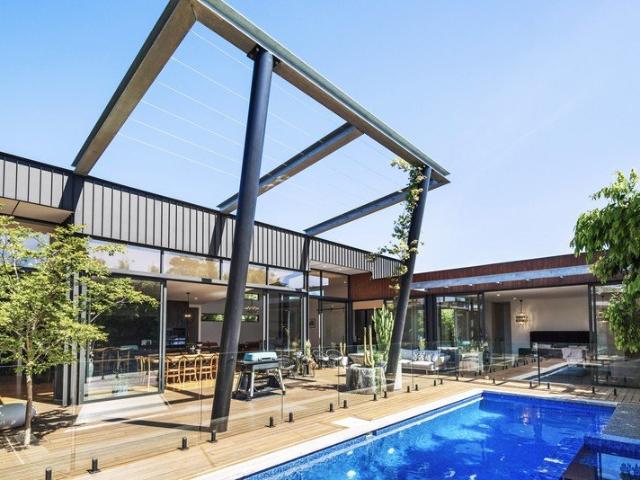
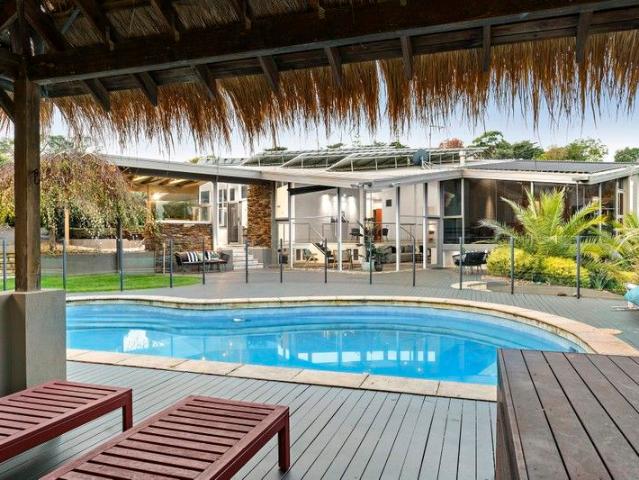
Step into an individually designed home that seamlessly blends luxury with the calmness of Zen living. With expansive, free-flowing spaces, soaring ceilings, and a stunning outdoor entertainment area, this home is the epitome of modern elegance where no detail has been overlooked. Key Features: 3 Spacious Bedrooms Each with its own ensuite and walk-in robe, with two bedrooms offering direct access to the breathtaking pool and deck. Flexible Space A dedicated office or 4th bedroom to suit your needs. Bright & Open Living Spaces Two expansive living areas, both boasting towering ceilings and open fireplaces, providing warmth and charm. Gourmet Kitchen A chef's dream with a striking 7-metre stone bench, kitchen bar, and a premium suite of V-Zug appliances, including a coffee machine, vacuum drawer, and multiple ovens. Luxury Outdoor Entertaining Flow effortlessly from multiple rooms to the stunning outdoor space, complete with a heated, fully tiled inground pool and spa. Additional Comfor
Request Details
RANELAGH
View photo
House · for sale
Request Details
RANELAGH
Frankston South
· 1 Bedroom · 1 Bath · House
· Parking
Frankston South · 1 Bedroom · 1 Bath · House · Parking
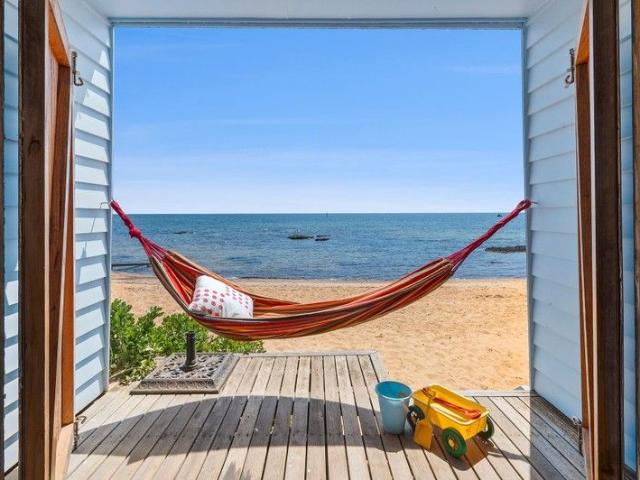
With a backdrop of multi-million dollar homes and the iconic Ranelagh Club, Beach Box 65 is a rare slice of bayside paradise, boasting sweeping views across the bay to the city skyline. Generous in size, boasting double doors and an expansive decking, this unique beach box ensures comfort and convenience for effortless beachside living. Positioned in a peaceful, tightly held pocket of the foreshore, Beach Box 65 offers both privacy and accessibility. A short stroll along the sand connects you to nearby amenities, while the iconic Ranelagh Beach Club is just moments away. Beach Box 65 is the proverbial needle in a haystack, a tightly held opportunity in one of the peninsula's most coveted beachfront locations. - Clean, peaceful and picturesque cove location - Generous deck space, ample storage and room to relax - Ample unrestricted public car parking nearby - Public toilets, taps and shower facilities close by - Iconic Ranelagh Club within easy walking distance - Just 5 minutes to Mt El
Request Details
A Designer Mornington Retreat with Captivating Parkland Views
View photo
Townhouse · for sale
Request Details
A Designer Mornington Retreat with Captivating Parkland Views
Frankston South
· 2 Bedrooms · 1 Bath · Townhouse
· Terrace · Equipped kitchen
Frankston South · 2 Bedrooms · 1 Bath · Townhouse · Terrace · Equipped kitchen
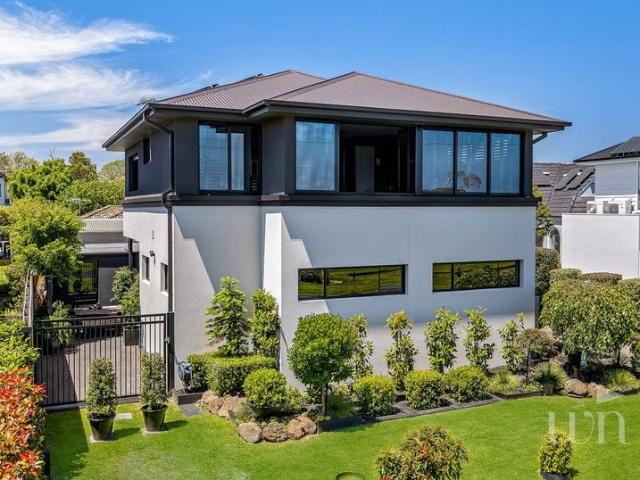
Opposite peaceful parkland and moments from Mornington's vibrant Main Street, this as-new custom residence enjoys an unrivalled lifestyle setting with sweeping views across CB Wilson Reserve to Arthurs Seat and the Bay. Set in a quiet, highly sought-after pocket close to cafés, restaurants, beaches and walking tracks, it offers the perfect blend of low-maintenance living and premium coastal convenience. Behind its bold, architecturally designed façade, the double-storey home reveals a refined industrial-elegant aesthetic, showcasing natural stone, rich timbers and striking black accents. Designed to maximise its panoramic south-westerly outlook, the upper level is dedicated to effortless living and entertaining, with full-width stacker windows framing the view and connecting to a semi-alfresco barbecue terrace. A sleek galley kitchen can be closed off with cavity sliders, while a fitted study with Bay views and a luxe powder room complete the elevated floorplan. The lower level deliver
Request Details
Entertain, Relax & Enjoy your Space
View photo
House · for sale
Request Details
Entertain, Relax & Enjoy your Space
Frankston South
· 3 Bedrooms · 2 Baths · House
· Equipped kitchen
Frankston South · 3 Bedrooms · 2 Baths · House · Equipped kitchen
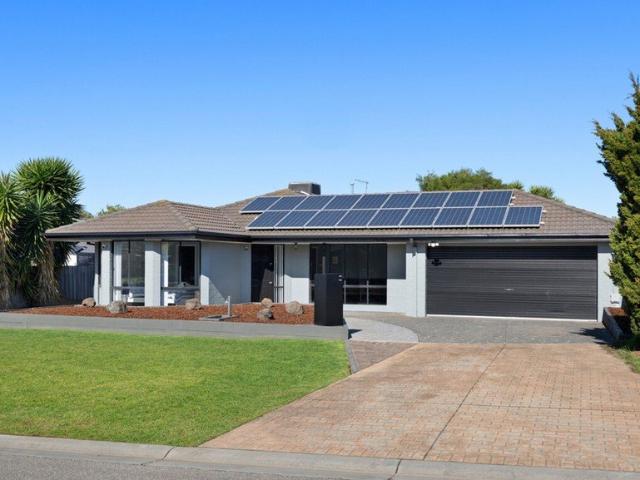
Set on a generous 701m² (approx.) flat allotment, this recently renovated and beautifully maintained single-level home delivers an exceptional combination of space, comfort and versatility. Designed with family living and entertaining in mind, the home offers three bedrooms, two stylishly renovated bathrooms, multiple living zones and an impressive games room, creating plenty of space for everyone to spread out and enjoy. At the heart of the home, light-filled open-plan living and dining areas create a welcoming sense of space and flow seamlessly outdoors. The brand-new kitchen is a standout, featuring quality finishes, abundant storage, a dual oven and 900mm cooktop, while its central position provides a wonderful connection to both the dining area and undercover alfresco entertaining space. The spacious master bedroom is privately positioned and features a walk-in robe and ensuite, while the remaining bedrooms are serviced by the beautifully renovated family bathroom. Outside, the ho
Request Details
The Brief: Lakewood Entertainer: Renovated Family Retreat with Alfresco and Oversized Garage
View photo
House · for sale
Request Details
New
The Brief: Lakewood Entertainer: Renovated Family Retreat with Alfresco and Oversized Garage
Frankston South
· 4 Bedrooms · 2 Baths · House
· Parking · Equipped kitchen
Frankston South · 4 Bedrooms · 2 Baths · House · Parking · Equipped kitchen
Positioned in the sought-after Lakewood Estate, 61 Raphael Crescent blends modern comfort with lifestyle appeal, enjoying a private outlook over the adjoining Frankston Golf Club land. This 4 bedroom, 2 bathroom residence offers generous family space, with a welcoming façade, mature gardens, and walking access to schools, preschool, and the local café. The spacious main living zone flows to a renovated kitchen with quality appliances. The master boasts a renovated ensuite, while all bedrooms and living spaces include split-system comfort. Seamlessly connecting indoors and out, a new pergola with a fully appointed outdoor kitchen and barbecue area overlooks a private alfresco retreat, creating a perfect space for year-round entertaining. An oversized 5.4m x 10m lock-up garage adds unmatched practicality. Whether entertaining or unwinding, this home offers effortless living in one of Lakewood's most enviable pockets. It's Addressed: 61 Raphael Crescent offers a unique combination of priv
Request Details
Light Filled Family Living with Exceptional Outdoor Entertaining, Moments from the Beach
View photo
House · for sale
Request Details
Light Filled Family Living with Exceptional Outdoor Entertaining, Moments from the Beach
Frankston South
· 3 Bedrooms · 2 Baths · House
· Garden · Equipped kitchen
Frankston South · 3 Bedrooms · 2 Baths · House · Garden · Equipped kitchen
Perfectly positioned in a quiet Seaford setting and just a short walk to the beach, 11 Whitby Way presents a beautifully maintained three-bedroom, two-bathroom home offering a relaxed lifestyle with an impressive emphasis on indoor-outdoor living. Inside, a practical floorplan provides a spacious living and dining area, complemented by a modern kitchen featuring ample cabinetry, quality appliances and excellent natural light. Accommodation comprises three well-proportioned bedrooms, with built-in robes providing excellent storage. The home is serviced by two bathrooms, including a central family bathroom with a full-sized bath, while a separate laundry adds everyday convenience. At the heart of the home, the living spaces open beautifully to the expansive entertaining deck, creating a seamless connection between indoors and out. The generous backyard provides plenty of space to entertain, relax and enjoy time with family and friends. The large lawn and established gardens further enhan
Request Details
A Rare Coastal Treasure
View photo
House · for sale
Request Details
A Rare Coastal Treasure
Frankston South
· 1 Bedroom · 1 Bath · House
Frankston South · 1 Bedroom · 1 Bath · House
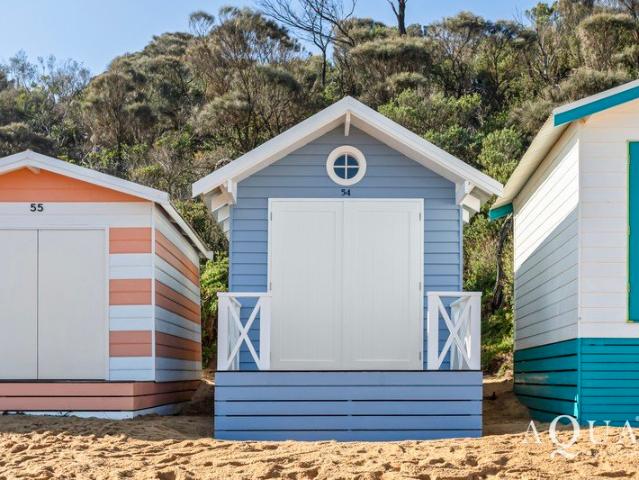
Completely transformed with timeless coastal elegance and meticulous attention to detail, Beach Box No. 54 presents a once-in-a-generation opportunity to secure one of the finest beach boxes on Mount Eliza's tightly held Moondah Beach. Just a dozen footsteps from the shoreline, this beautifully renovated retreat captures uninterrupted, ever-changing bay views across the crystal waters to Mornington Harbour and Melbourne's city skyline. Whether it's sunrise swims, long summer afternoons or sunset champagne by the water, every visit promises memories to last a lifetime. Designed by Alissa Svensen Design, every element has been thoughtfully curated, creating a sophisticated coastal sanctuary that is as practical as it is beautiful. Following an extensive renovation, the beach box offers complete peace of mind, including: - New James Hardie external cladding - Newly installed shiplap wall lining throughout the interior - Re-lined roof with new ridge capping - Fully repainted inside and out
Request Details
~ Architecture & Nature in Perfect Harmony ~
View photo
House · for sale
Request Details
~ Architecture & Nature in Perfect Harmony ~
Frankston South
· 5 Bedrooms · 4 Baths · House
· Swimming pool
Frankston South · 5 Bedrooms · 4 Baths · House · Swimming pool
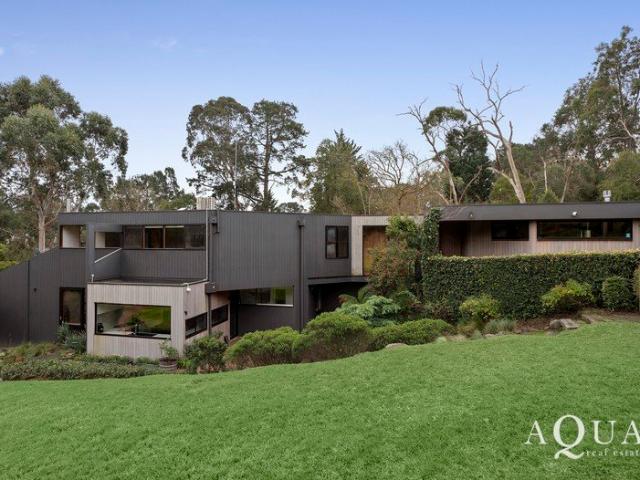
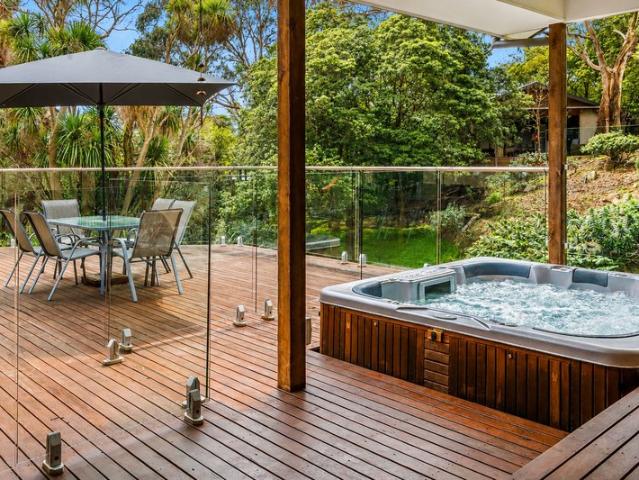
Inspection By Private Appointment Only Where architecture yields to the landscape, this extraordinary 1.3-acre Mt Eliza estate offers a rare expression of luxury shaped by nature. A sanctuary offering a close encounter with nature and a profound sense of seclusion. This enchanting home, studio and pool truly embrace the breathtaking landscape and stunning gardens that connect the native bushland with a tranquil creek and gentle waterfall that flows through the foot of the property. Alive with exceptional birdlife, the enchanting gully creates a private world of remarkable beauty just moments from Mt Eliza Village, beaches and respected schools at either end of this revered leafy street. Originally conceived during the 1980s by acclaimed Australian architect Peter Crone, celebrated for designing homes that respond sensitively to their environment, the residence has been thoughtfully extended and beautifully reimagined in recent years to create a home of remarkable scale, warmth and vers
Request Details
Resort Style Living: A Magnificent Family Estate
View photo
House · for sale
Request Details
Resort Style Living: A Magnificent Family Estate
Frankston South
· 5 Bedrooms · 3 Baths · House
· Parking · Equipped kitchen
Frankston South · 5 Bedrooms · 3 Baths · House · Parking · Equipped kitchen
Inspection by appointment only - Contact Agent Nestled within a tranquil court setting, this architecturally designed five-bedroom family residence redefines luxury living. Set on an expansive 3,808sqm (approx), it boasts grand proportions, resort-style amenities, and breathtaking indoor and outdoor spaces, offering the ultimate lifestyle retreat. The home is introduced by a sweeping sealed driveway, framed by manicured gardens, mature magnolias, and striking date palms, creating an unforgettable first impression. A second driveway caters to guest parking, boats, or caravans with ease. The impeccable façade leads to a portico entry and an integrated double garage with a sleek opaque door. Inside, discover light-filled interiors with rich timber and x-bond flooring, soaring ceilings, and gallery-style living spaces. Anchoring the home is a gourmet kitchen featuring marble benchtops, an Ilve induction hob, Miele appliances, and a walk-in pantry with extensive storage. From here, glass sl
Request Details
Scale, Style and Serenity with a Bushland Edge
View photo
House · for sale
Request Details
Scale, Style and Serenity with a Bushland Edge
Frankston South
· 4 Bedrooms · 2 Baths · House
· Fireplace · Parking · Equipped kitchen
Frankston South · 4 Bedrooms · 2 Baths · House · Fireplace · Parking · Equipped kitchen
Ready-made for the modern family with its impressive flexibility and scale, this 4-bedroom, 2-bathroom home offers a welcoming Frankston Heights lifestyle for those looking for space, style, and substance in perfect harmony. Its well-zoned and light-filled interiors move outdoors to impressive alfresco entertaining and enjoyment with a bushland edge, positioned to perfection just moments from Frankston Heights Primary. Its charming facade at the bowl of its court sits beyond a stone driveway with plenty of off-street parking, stepping indoors to instant charm and homely warmth. A subtly coloured lounge enjoys the warmth of a wood fireplace and timber-toned floors, sweeping around to a more open and naturally lit dining and kitchen space, where timber countertops surround high-quality stainless steel appliances and a pantry nook perfect to help your family dinners come to life. The covered deck through sliding doors features a live-edge bar and plenty of space for a dining suite and BBQ
Request Details
~ Elite Coastal Living On The Golden Mile ~
View photo
House · for sale
Request Details
~ Elite Coastal Living On The Golden Mile ~
Frankston South
· 5 Bedrooms · 3 Baths · House
· Balcony · Terrace · Swimming pool
Frankston South · 5 Bedrooms · 3 Baths · House · Balcony · Terrace · Swimming pool
A compelling statement of prestige and privilege within Mt Eliza's revered Golden Mile, this magnificent seaside residence delivers a lifestyle of extraordinary luxury, serenity and world-class coastal living just footsteps from the shores of Canadian Bay Beach and Daveys Bay Beach. Delivering a beautiful vista across Port Phillip Bay to Melbourne's glittering skyline and extending beyond the Bellarine Peninsula to Mount Macedon, the home occupies one of the Mornington Peninsula's most exceptional lifestyle settings, moments from the vibrancy of Mt Eliza Village and the esteemed grounds of Toorak College. Set behind a gliding auto gate and circular driveway amid gardens of magnolias and ornamental pear trees, the five-bedroom residence unfolds with architectural confidence and timeless contemporary elegance. Expansive living domains spill effortlessly to a broad bay-view balcony at the front, while at the rear, a covered alfresco terrace overlooks a shimmering fully tiled pool and spa,
Request Details
Luxury Poolside Living with Dual Access
View photo
House · for sale
Request Details
Luxury Poolside Living with Dual Access
Frankston South
· 5 Bedrooms · 2 Baths · House
· Fireplace · Equipped kitchen
Frankston South · 5 Bedrooms · 2 Baths · House · Fireplace · Equipped kitchen
Set within one of Mount Eliza's most tightly held beachside pockets, this fully transformed family address delivers extraordinary lifestyle appeal, pairing a 976sqm corner allotment with dual street access and resort-style outdoor zones that immediately captivate. Expansive, low-maintenance landscaped grounds wrap the home in greenery, which in turn opens every interior space to natural light and uninterrupted tree-top outlooks, creating a setting that feels both private and incredibly connected to its surroundings. A formal living room with an open fireplace introduces a more intimate entertaining zone, elevated by an LED-lit wine display that keeps the focus on hosting. From here, the layout moves into a beautifully appointed gourmet kitchen, dining room, and casual living area, each extending to decked terraces and verdant views, allowing freedom of movement between inside and out. As the sun shifts, these outdoor areas take over, drawing you outside in the evening as sea breezes ro
Request Details
A Warm Family Lifestyle in a Convenient Frankston Location
View photo
Townhouse · for sale
Request Details
A Warm Family Lifestyle in a Convenient Frankston Location
Frankston South
· 2 Bedrooms · 1 Bath · Townhouse
Frankston South · 2 Bedrooms · 1 Bath · Townhouse
Positioned in a well-connected Frankston pocket, 10/256 Cranbourne Road presents a wonderful opportunity to secure a welcoming, low-maintenance home with a genuine sense of comfort and community. From the moment you arrive, the property offers an inviting atmosphere that makes it easy to imagine settling in and creating lasting family memories. The thoughtfully arranged interiors provide comfortable spaces for everyday living, relaxing and spending time together, while an easy-care setting allows you to enjoy more of your weekends without the burden of constant maintenance. Perfectly suited to young families, first-home buyers, downsizers or investors, the home offers the ideal balance of privacy, practicality and convenience. Its position within an established residential setting creates a peaceful environment, while still keeping everything Frankston has to offer within easy reach. Enjoy convenient access to local schools, shopping centres, parks, public transport, Frankston Hospital
Request Details
Resort Style Living with Panoramic Views
View photo
House · for sale
Request Details
Resort Style Living with Panoramic Views
Frankston South
· 4 Bedrooms · 2 Baths · House
· Garden · Fireplace · Equipped kitchen
Frankston South · 4 Bedrooms · 2 Baths · House · Garden · Fireplace · Equipped kitchen
Commanding one of Mount Eliza's most coveted hillside positions, this renovated four-bedroom residence sits on a lush half-acre allotment with uninterrupted panoramic views stretching across the Moorooduc Plains. Beautifully transformed and oriented to make the most of the outlooks and all-day sun, the single-level layout delivers everything, from two separate living areas to a resort-style pool and excellent undercover entertaining zones, perfectly presented and ready for those seeking a turn-key family oasis. Inside, warm-toned flooring, a roaring open fireplace and crisp white cabinetry immediately establish a warm and inviting atmosphere, with a gourmet kitchen appointed with a Smeg 900mm freestanding stove, dishwasher, and striking stone benchtops, sitting front and centre to an exceptional open-plan family domain. Decked verandahs extend the full length of the home on both sides, offering endless al-fresco entertainment appeal throughout the seasons. The rear garden features a ga
Request Details
Timeless Elegance, Character and Family Luxury
View photo
House · for sale
Request Details
Timeless Elegance, Character and Family Luxury
Frankston South
· 4 Bedrooms · 3 Baths · House
Frankston South · 4 Bedrooms · 3 Baths · House
Privately nestled within Mount Eliza's prestigious Woodland Estate, on an impressive 3,834m2 allotment which features dual street frontage, this extraordinary custom-built family residence is a once-in-a-generation opportunity, where timeless craftsmanship, architectural character and spacious living combine to create a truly unforgettable lifestyle. This magnificent four-bedroom plus study, three-bathroom residence, including an upstairs guest suite was lovingly designed and constructed by its current owners, showcasing an exceptional level of quality rarely seen today. Crafted from reclaimed bluestone sourced from St Kilda's iconic Acland Street, every element has been carefully considered to create a home of enduring beauty and distinction. Beautifully established gardens, meandering pathways and a tranquil sense of privacy create an unforgettable first impression. The tiled entrance reveals an exposed brick feature wall, soaring ceilings, with the exquisite details continuing throu
Request Details
The Brief: Contemporary Comfort in the Frankston High Zone
View photo
Townhouse · for sale
Request Details
The Brief: Contemporary Comfort in the Frankston High Zone
Frankston South
· 4 Bedrooms · 2 Baths · Townhouse
· Parking · Equipped kitchen
Frankston South · 4 Bedrooms · 2 Baths · Townhouse · Parking · Equipped kitchen
Perfectly positioned in the highly sought-after Frankston High School Zone, this contemporary townhouse delivers the ideal blend of lifestyle, space and low-maintenance living. Privately set and beautifully presented, the home offers four bedrooms, two bathrooms and a double garage across a thoughtfully designed layout filled with natural light. A spacious open-plan living and dining domain is complemented by timber flooring, high ceilings and a stylish stone kitchen featuring stainless steel appliances and an integrated dishwasher. Sliding doors open to a north-facing alfresco deck, creating the perfect setting for entertaining or relaxing in the sun. Upstairs, the generous accommodation includes a master bedroom with ensuite, while a versatile fourth bedroom or study downstairs adds flexibility for families or professionals working from home. Additional features include ducted heating, evaporative cooling and internal garage access. Located moments from Jubilee Park, Heatherhill shop
Request Details
Low Maintenance, High Style Living
View photo
House · for sale
Request Details
Low Maintenance, High Style Living
Frankston South
· 3 Bedrooms · 1 Bath · House
· Garden · Parking · Swimming pool · Patio · Equipped kitchen
Frankston South · 3 Bedrooms · 1 Bath · House · Garden · Parking · Swimming pool · Patio · Equipped kitchen
Presented for those who like everything in its most perfect place, this 3-bedroom courtside home offers everything you've been searching for, reimagining its classic proportions into the most beautiful and polished low-maintenance lifestyle. Whether you're downsizing, raising a family, or just after a gracefully balanced home in a quiet, family-friendly pocket, this one ticks every box. An almost hidden entry beyond its double carport steps inside to light timber-toned floors throughout its practical layout, with its spacious lounge subtly zoned from its light-filled dining and kitchen space. Quality appliances and timber counters surround so much cabinetry and prep space for the avid home chef, sliding outdoors to a sunbathed patio and a huge backyard with so much space for a new alfresco deck or pool (STCA). Bedrooms feel more like retreats with built-in robes and plush carpets, surrounding a gorgeous fully-tiled bathroom, fitted laundry and separate toilet. Finished with split-syste
Request Details
Iconic Family Living
View photo
House · for sale
Request Details
Iconic Family Living
Frankston South
· 4 Bedrooms · 2 Baths · House
· Garden · Equipped kitchen
Frankston South · 4 Bedrooms · 2 Baths · House · Garden · Equipped kitchen
Already impressive with its bespoke late-century modernism, this iconic 4-bedroom, 3-lounge entertainer doubles down on its appeal with exquisite full-home updates, flourishing with brilliant natural light and breathtaking views of Melbourne's CBD over the bay. Architecturally designed explicitly for its unique Marylands allotment, it now boasts current-day contemporary comfort and real space to spread out, ready for living on an even grander scale. Its standout facade has always been the most noticeable in the street, with a fantastic position directly across from Ferndale Reserve, stepping inside to the most unique and well-zoned design. Atrium-style gardens separate the entry lounge from a more open-plan style of living, giving the updated kitchen a gorgeous outlook as it serves family and friends enjoying the opposing north-facing deck and big backyard. Two more bedrooms are spread to the rear beside a gorgeous bathroom with a deep soak tub, separate from a third bedroom at the fro
Request Details
Stylish Seaford Living with No Body Corporate
View photo
Townhouse · for sale
Request Details
Stylish Seaford Living with No Body Corporate
Frankston South
· 3 Bedrooms · 2 Baths · Townhouse
· Parking · Equipped kitchen
Frankston South · 3 Bedrooms · 2 Baths · Townhouse · Parking · Equipped kitchen
Positioned within a boutique contemporary development by award-winning Costas Constructions, this stylish 3 bedroom, 2.5 bathroom standalone townhouse delivers the perfect balance of sophisticated design and effortless low-maintenance living, with no body corporate, all just moments from Seaford Foreshore, walking trails, reserve and pier. Designed with modern lifestyles in mind, the home features spacious open plan living and dining zones that flow seamlessly to the outdoor entertaining area, while the sleek gourmet kitchen is appointed with quality stone finishes and Technika stainless steel appliances. Upstairs, three generously sized bedrooms provide excellent accommodation, including a luxurious main suite complete with walk-in robe and private ensuite. Additional features include floor-to-ceiling bathroom tiling, LED lighting throughout, timber-look flooring, gas ducted heating, evaporative cooling, powder room and a double remote garage with internal access. Ideally located with
Request Details
PRIME DEVELOPMENT OPPORTUNITY ON 2190M2 approx
View photo
House · for sale
Request Details
PRIME DEVELOPMENT OPPORTUNITY ON 2190M2 approx
Frankston South
· 8 Bedrooms · 3 Baths · House
Frankston South · 8 Bedrooms · 3 Baths · House
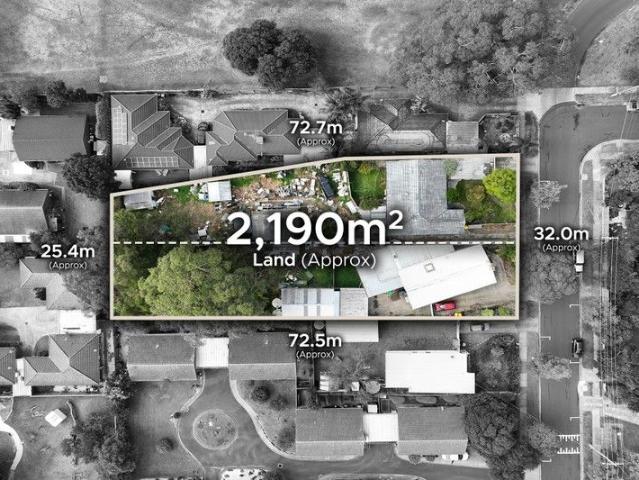
These two adjoining properties representing a total land size of approx. 2190m2 represents a highly rare opportunity! Two titles, with two tenancies in place you can buy with the confidence of a secure return whilst you go through the planning process for a multi-unit development. Positioned within close proximity to everything that Frankston has to offer including schools, shops, transport, parks, sporting facilities & beach these properties that are located in a quiet & highly desired location represents an excellent opportunity for the smart buyer
Request Details
3 bedroom house perfect for reno or developments
View photo
House · for sale
Request Details
3 bedroom house perfect for reno or developments
Frankston South
· 3 Bedrooms · 1 Bath · House
· Gym
Frankston South · 3 Bedrooms · 1 Bath · House · Gym
Phone Enquiry ID: 232486 This 3 bedroom home is positioned on approximately 700 square meters has a weekly rent of $850 with tenant on a fixed term lease with 6 months remaining (and wishing to stay on). It can be sold with tenancy or vacant possession. The house is suitable for renovation and or enough space to build unit(s) at the rear. The house is located within walking distance to the beach, train, PARC Swim & Gym, cafes, medical centre's and supermarkets. Most importantly, it is zoned HCTZ2 (Housing Choice and Transport Zone Schedule 2) which encourages higher density dwellings
Request Details
Prime Coastal Space | ACZ1 Activity Centre Zone 1
View photo
House · for sale
Request Details
Prime Coastal Space | ACZ1 Activity Centre Zone 1
Frankston South
· 2 Bedrooms · 1 Bath · House
· Garden
Frankston South · 2 Bedrooms · 1 Bath · House · Garden
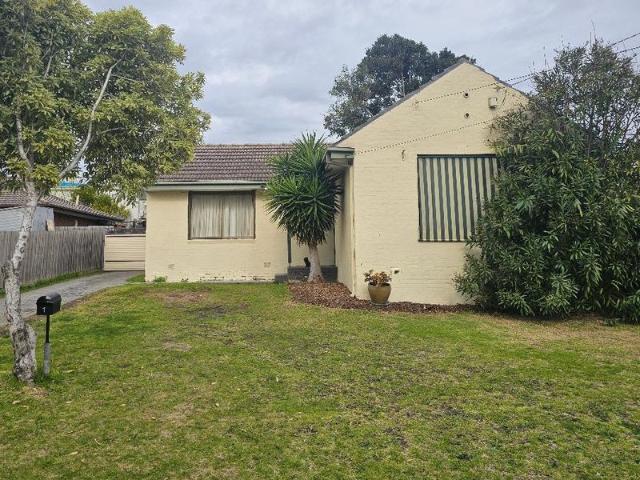
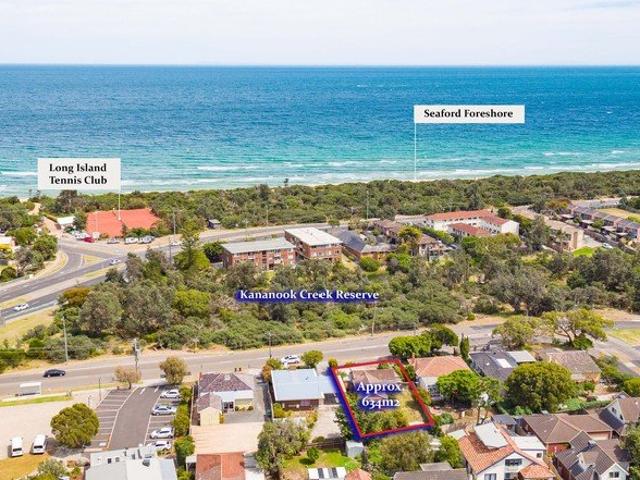
Sale By SET DATE 14/07/2023 at 5pm (Unless sold prior) Deposit: 5/10% Settlement: 30/60/90 days Zoning: ACZ1 (Activity Centre Zone 1) Welcome to 10 Overton Road, Frankston a recently updated, light-filled home that perfectly blends comfortable living with an unbeatable coastal lifestyle. Positioned on a generous allotment of approximately 634 sqm. Set in a highly sought-after pocket, you are just a short stroll away from the pristine sands of Long Island Beach, the Long Island Tennis Club, and the scenic Kananook Creek Reserve. Unrivalled convenience is at your doorstep, with Frankston CBD, the Train Station, Chisholm Institute, and local shopping centers all within easy reach. Step inside to discover a bright, inviting interior featuring beautiful timber-look flooring. The large, primary lounge room offers plenty of space to relax, while a separate sunroom at the rear provides a fantastic second living area, bathed in natural light with expansive windows overlooking the yard. At the h
Request Details
INCREDIBLE FUTURE DEVELOPMENT OPPORTUNITY STCA ON NEARLY 6.5 ACRES
View photo
House · for sale
Request Details
INCREDIBLE FUTURE DEVELOPMENT OPPORTUNITY STCA ON NEARLY 6.5 ACRES
Frankston South
· 4 Bedrooms · 2 Baths · House
Frankston South · 4 Bedrooms · 2 Baths · House
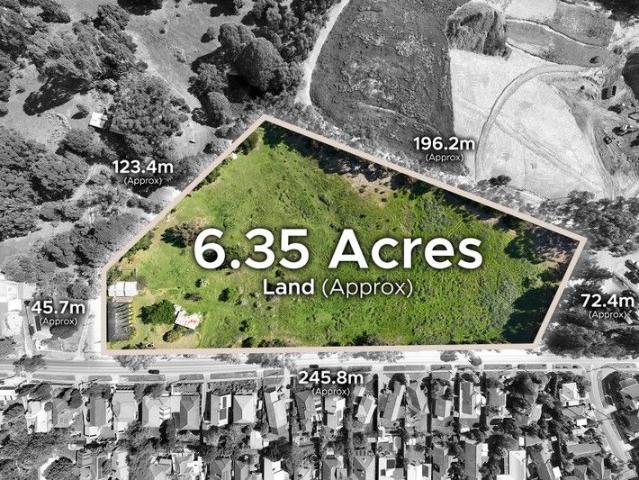
A truly remarkable and rare opportunity has made itself available to secure this significant land holding on 6.35 acres (approx.) of prime Langwarrin real estate. Boasting an astonishing 245m frontage and surrounded by residential development this property is a must see for the astute buyer. This property also comprises a neat and tidy brick home that would be easily rented out to provide income. Within close proximity to all amenities including schools, shops & transport be quick to express your interest before this once in a lifetime opportunity passes you by
Request Details

Get email alerts

Don't miss out: be the first to know about new properties

The alert was correctly created

On subscribing you accept the conditions of use and the privacy policy
Alert
Receive new ads in your inbox
Save this search
Receive alerts for new listings

We'll send you an email when we have new properties for: "Houses for sale in Frankston South"

The alert was correctly created

Centreville
Carrum Downs
Get email alerts and be the first to see new listings
Required field
On subscribing I accept the terms of the privacy policy
Perfect! You'll soon start receiving new listings via email
Alert
Receive an email when we have new ads for Houses for sale in Frankston South
Save this search
Filters

Bedrooms

Size (m²)

Price

$
$

Property type

Bathrooms

Clear all filters
Receive notifications when new entries are published.