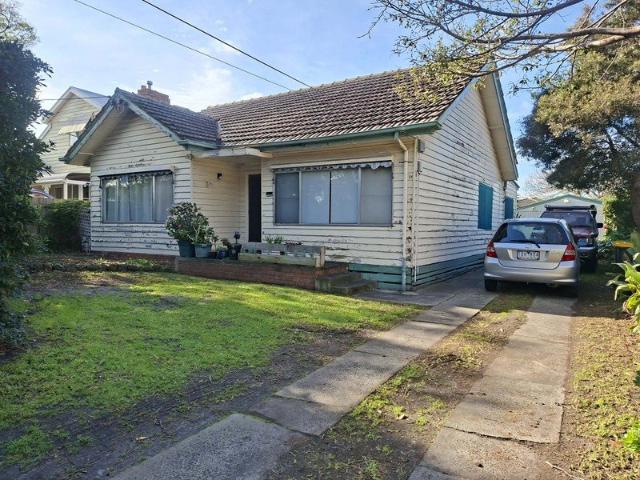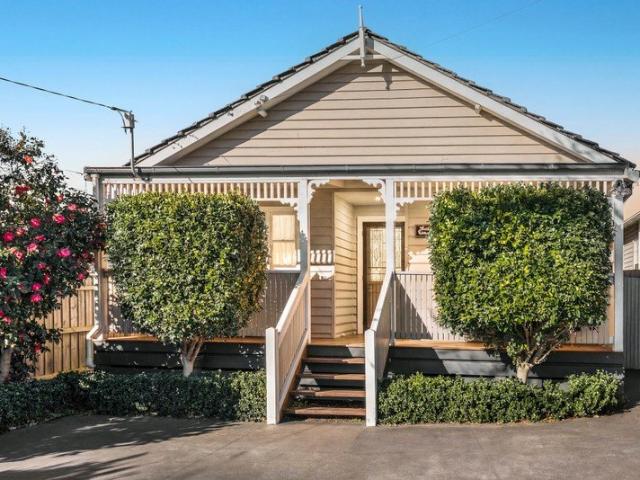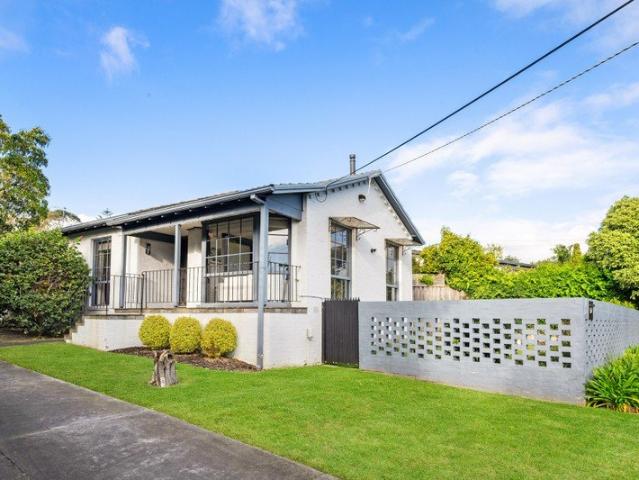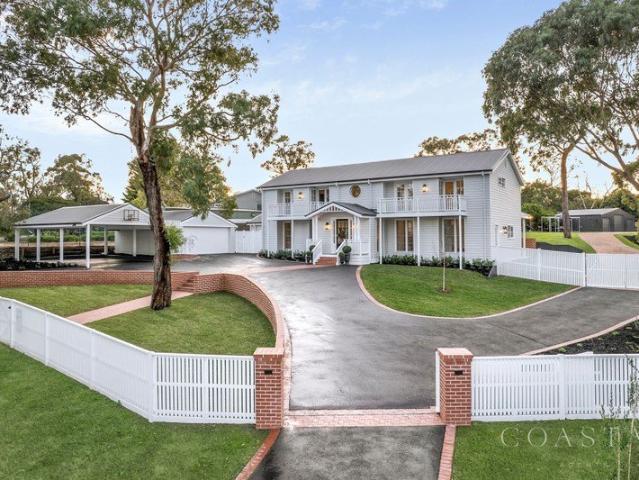
501 houses for sale in Frankston South

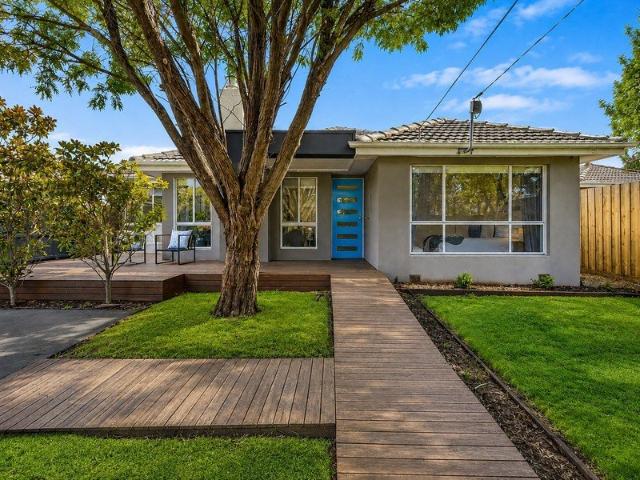
Spacious, Stylish & Positioned Beachside
View photo
Townhouse · for sale
Request Details
New
Spacious, Stylish & Positioned Beachside
Frankston South
· 3 Bedrooms · 2 Baths · Townhouse
· Garden · Parking · Equipped kitchen
Frankston South · 3 Bedrooms · 2 Baths · Townhouse · Garden · Parking · Equipped kitchen
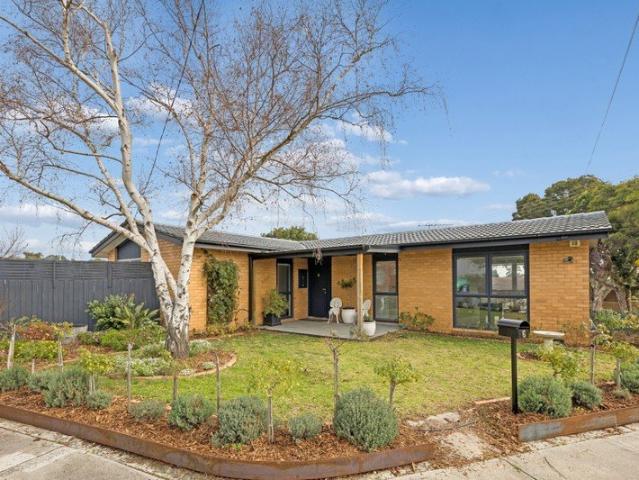
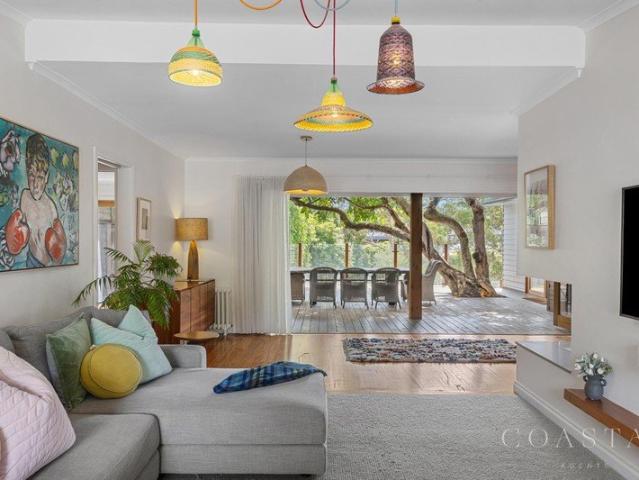
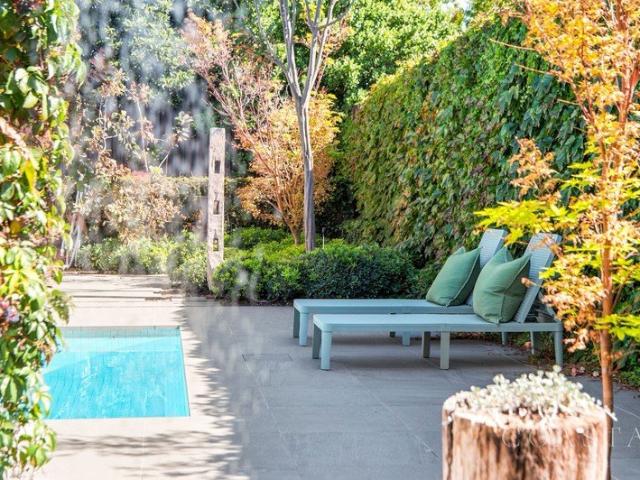
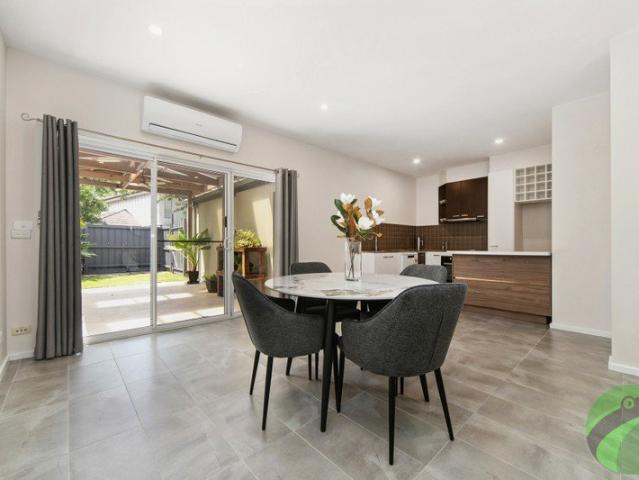
Inspect as advertised and private inspections welcomed. Move in ready, this beautifully presented townhouse delivers the perfect blend of space, privacy and lifestyle convenience. Offering three bedrooms and two well-appointed bathrooms, the home is thoughtfully designed for comfortable modern living. Two separate living areas provide flexibility for families, entertaining or working from home, while the well-equipped kitchen connects seamlessly to the main living and dining zone. Enjoy the convenience of a single garage plus additional parking at the front, making everyday living effortless. Privately set within a well-maintained complex yet boasting street frontage. The private front yard and secluded courtyard create ideal spaces for relaxing, entertaining or enjoying a morning coffee in peace. Positioned in an unbeatable location, you're within walking distance to the train station, local shops and the beach, with easy freeway access for a smooth commute. Whether you're a first hom
Request Details
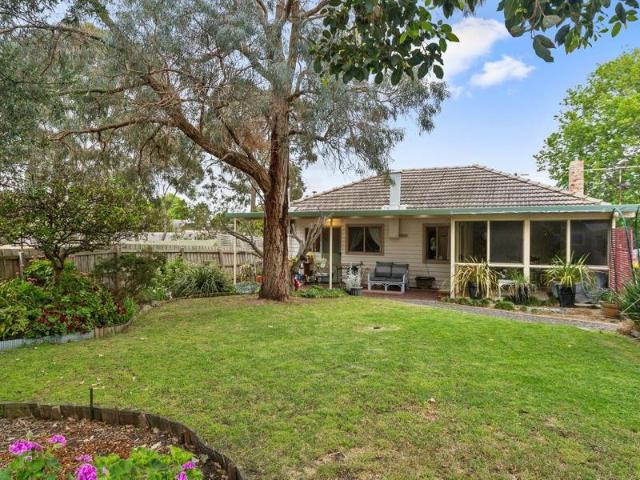
Renovation Ready with Native Garden Outlook
View photo
House · for sale
Request Details
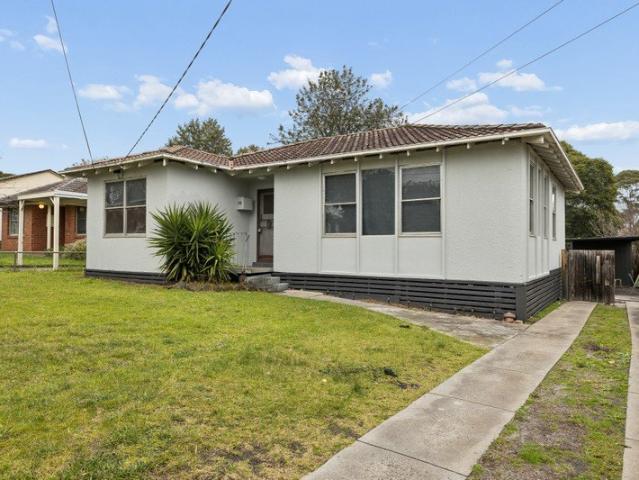
New
Renovation Ready with Native Garden Outlook
Frankston South
· 3 Bedrooms · 2 Baths · House
· Garden · Parking · Equipped kitchen
Frankston South · 3 Bedrooms · 2 Baths · House · Garden · Parking · Equipped kitchen
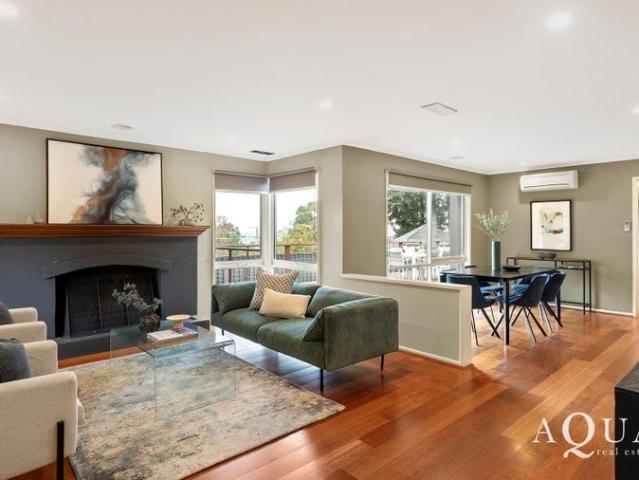
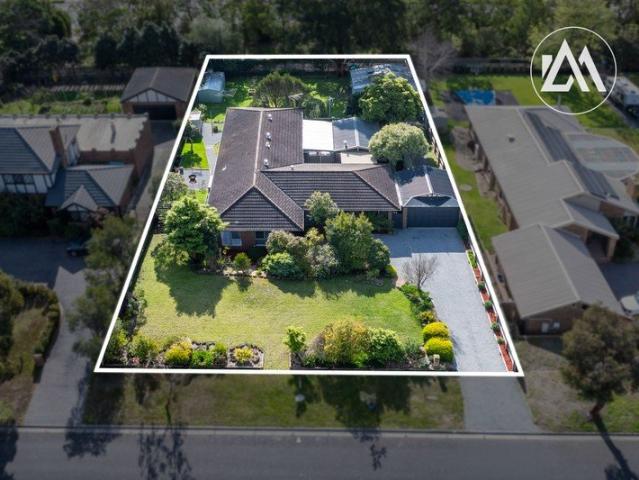
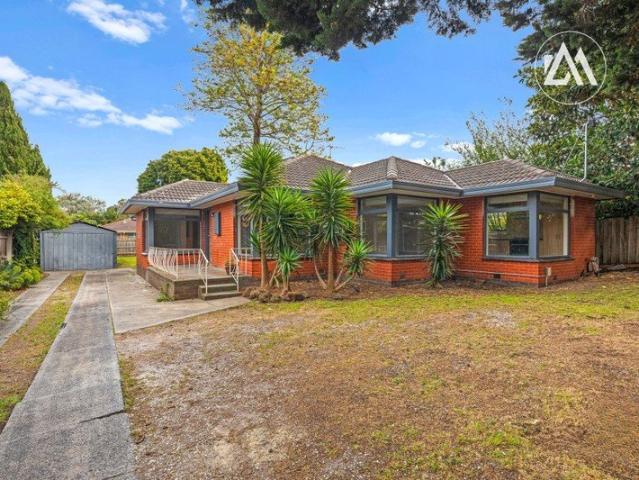
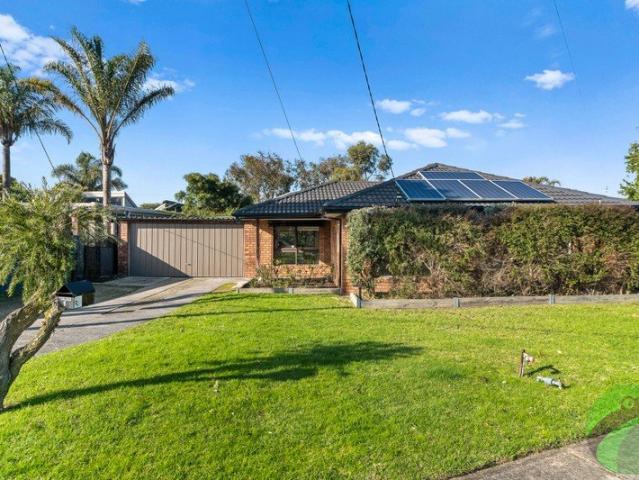
Tucked away in a quiet, family-friendly pocket close to Austin Road local shops, primary schools and bike tracks, this home carries a sense of warmth and possibility the moment you arrive. Offering a well-designed floor plan with three bedrooms, including a master with ensuite, the home provides a solid foundation for comfortable family living. The kitchen looks out across a beautiful native garden filled with colour and birdlife - a peaceful outlook that brings a real sense of calm to everyday life. Outside, an undercover entertaining area with a pot belly fire creates a cosy space to gather through the cooler months, while the double garage adds practical convenience. This is a home with heart that's ready for its next chapter. For the right buyer, it's an opportunity to restore, refresh, and truly make it shine again. In a well-established, tightly held neighbourhood, this is a chance to create something special in a location that already has so much to offer
Request Details
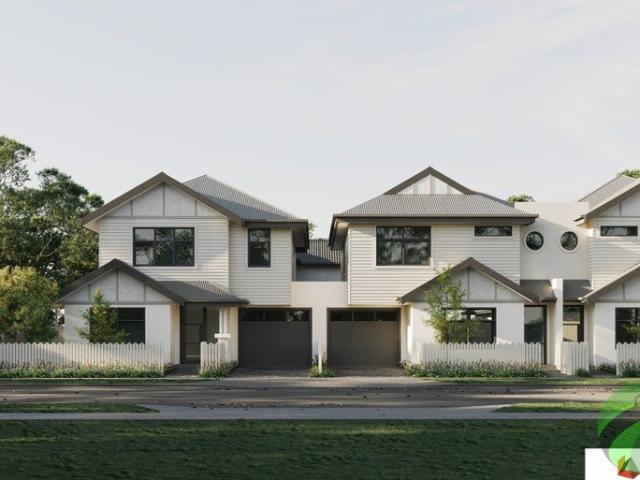
Secure One of Three Luxury Townhouses Stamp Duty Savings
View photo
Townhouse · for sale
Request Details
New
Secure One of Three Luxury Townhouses Stamp Duty Savings
Frankston South
· 3 Bedrooms · 3 Baths · Townhouse
Frankston South · 3 Bedrooms · 3 Baths · Townhouse
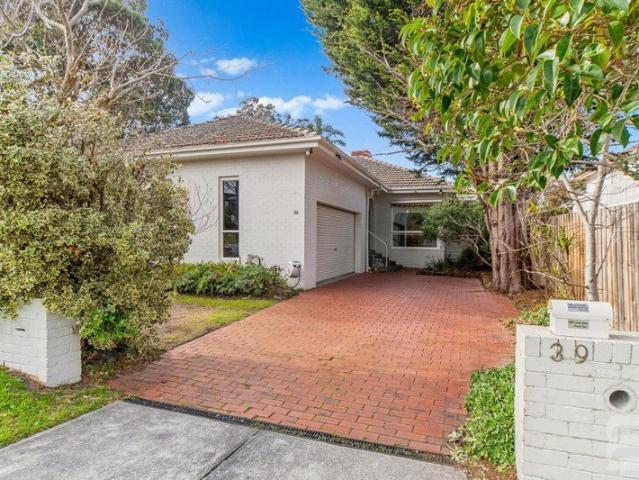
Be quick to secure one of three premium homes up for sale and soon to commence construction in beautiful Seaford brought to you by the renowned team at LA Design, now building in the area for the first time! Renowned for delivering style, quality, and exceptional craftsmanship. With construction about to commence, now is the time to take advantage of substantial stamp duty savings and secure your dream home or investment. What's on Offer: Two 3-bedroom townhouses Expected range: $1,150,000 $1,250,000 One 4-bedroom townhouse Expected range: $1,300,000 $1,340,000 Each home will offer a high-end, contemporary finish, generous proportions, and a low-maintenance lifestyle all within close reach of Seaford's stunning beaches, transport, and vibrant village atmosphere. Whether you're looking to upsize, downsize, or invest in this awesome pocket of Seaford, this is an opportunity you don't want to miss. Enquire now to receive floorplans, specifications, and full project details
Request Details
Rare Beachside Opportunity: Subdivide STCA, Develop Live in Invest Build Your Dream Home
View photo
House · for sale
Request Details
Rare Beachside Opportunity: Subdivide STCA, Develop Live in Invest Build Your Dream Home
Frankston South
· 3 Bedrooms · 1 Bath · House
· Swimming pool · Parking
Frankston South · 3 Bedrooms · 1 Bath · House · Swimming pool · Parking
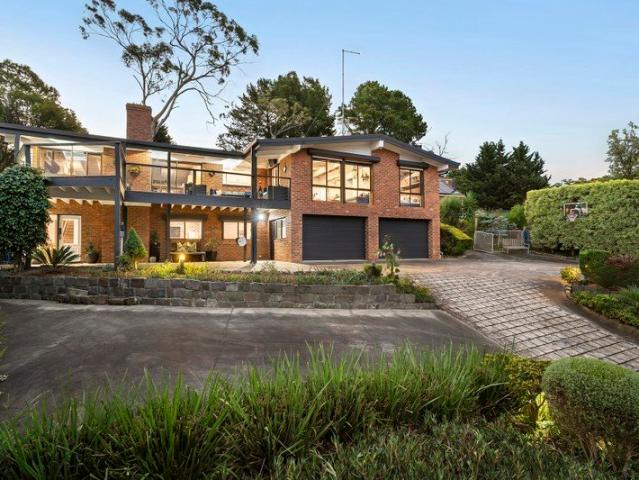
Phone enquiries - please call 1300 594 794 and quote property ID 40127. Set in one of the most tightly held coastal pockets, this is a once-in-a-lifetime opportunity to secure a prime beachside holding with exceptional future upside. Positioned directly across from pristine Seaford Beach, this property offers true coastal living at its absolute best. Walk across the road to sit and watch the sunset, while sipping a wine, watch your children or grandchildren play in the sand. Build Your Dream Either live in existing home, for a few years, build your garage, pool etc using existing rear entry, OR remove existing house now, and build your dream home, create your dream property with 180 degree views of the bay. From your front door, simply walk across the road to the beach and enjoy morning strolls along the sand, while being only moments from train transport, popular eateries, cafes, the pub, and local shopping amenities. This is a location where lifestyle and long-term value meet. Develo
Request Details
A Peaceful Family Retreat Moments from Seaford Beach
View photo
House · for sale
Request Details
New
A Peaceful Family Retreat Moments from Seaford Beach
Frankston South
· 3 Bedrooms · 1 Bath · House
· Garden · Air conditioning · Equipped kitchen
Frankston South · 3 Bedrooms · 1 Bath · House · Garden · Air conditioning · Equipped kitchen
Set behind a secure gated driveway, this inviting three-bedroom family home offers a private and peaceful setting in a leafy, family-friendly street. The spacious open-plan living and dining area flows through to a modern, light-filled kitchen featuring a generous island bench, sleek cabinetry, gas cooking and dishwasher. The renovated family bathroom is a standout, offering a fresh and functional space for everyday family living, complemented by a separate toilet. Large windows bring natural light into every room, while hardwood floors, ducted heating, a gas log fire and split-system air conditioning provide comfort throughout the seasons. Outside, the covered rear deck and generous child-friendly backyard create an ideal space for entertaining, relaxing and enjoying family time. Perfectly positioned just minutes from beautiful Seaford Beach, the local Village, cafés, schools and Seaford Station, this home delivers an easy coastal lifestyle with everything you need close by. The secur
Request Details
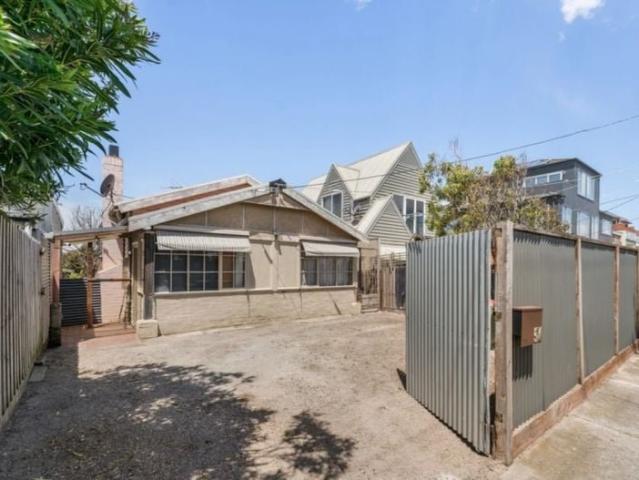
Prime Development Opportunity Plans & Permits Approved
View photo
House · for sale
Request Details
Prime Development Opportunity Plans & Permits Approved
Frankston South
· 3 Bedrooms · 1 Bath · House
Frankston South · 3 Bedrooms · 1 Bath · House
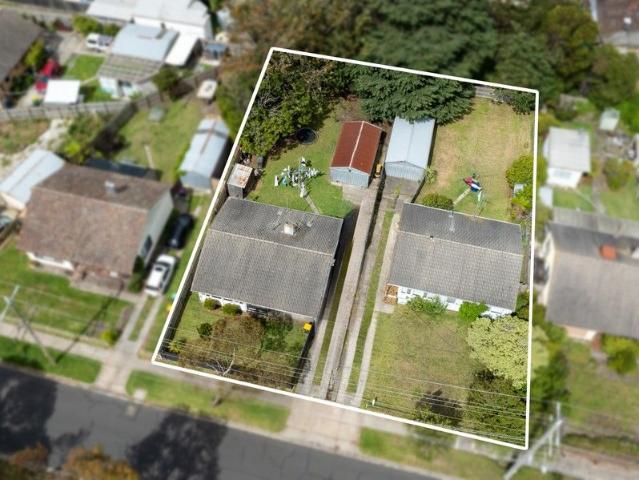
Positioned in a highly sought-after pocket of Frankston, 23 Spray Street presents an exceptional opportunity for developers, investors, and land bankers alike. Occupying a generous allotment, the property features an existing residence that offers immediate rental income potential or comfortable accommodation while future plans are put into action. Whether you're looking to hold, renovate, or develop, the options are plentiful. Adding significant value, the property comes with approved plans and permits for the construction of three contemporary two-bedroom townhouses, allowing you to fast-track your next project and avoid the lengthy planning process. Located just moments from Frankston CBD, stunning beaches, public transport, schools, parks, and major shopping precincts, this is a rare opportunity to secure a development-ready site in a thriving growth corridor. Property Highlights: Existing home with rental or holding income potential Approved plans and permits for 3 x 2-bedroom uni
Request Details
A Hidden Gem in a Peaceful Court
View photo
House · for sale
Request Details
A Hidden Gem in a Peaceful Court
Frankston South
· 3 Bedrooms · 1 Bath · House
· Equipped kitchen
Frankston South · 3 Bedrooms · 1 Bath · House · Equipped kitchen
Tucked away in a quiet court on a generous 616.03m² corner block, this beautifully updated three-bedroom home is the perfect blend of modern comfort, practicality, and lifestyle. Every detail has been thoughtfully improved, allowing you to simply move in and enjoy everything this impressive property has to offer. From the moment you step inside, you'll appreciate the extensive upgrades throughout. The contemporary kitchen is equipped with quality Bosch appliances, including an induction cooktop and pyrolitic oven with Air Fry function, complemented by a new dishwasher, rangehood, and stylish tapware. Designed for year round comfort, the home also features split system heating and cooling throughout, ceiling fans in every room, LED downlights, double-glazed windows, new window furnishings, and a solar skylight that fills the home with natural light. Practicality and energy efficiency have also been front of mind, with a whole house water filtration system, under-sink water purifier, hea
Request Details
~ An Unexpected Panorama ~
View photo
House · for sale
Request Details
~ An Unexpected Panorama ~
Frankston South
· 4 Bedrooms · 2 Baths · House
Frankston South · 4 Bedrooms · 2 Baths · House
A setting that quietly defies expectation, delivering a beautiful aspect across the peninsula's sweeping hinterland from the rear, this four-bedroom residence presents one of the most unusual and compelling positions in Mount Eliza - a near-level allotment that nevertheless captures sweeping hinterland vistas typically reserved for elevated escarpment homes. Set in a tranquil leafy neighbourhood steps from bushland walks, the timeless contemporary home opens to reveal a highly functional design that celebrates its remarkable outlook with extensive glazing and an expansive east-facing alfresco deck that faces a serene outlook over treetops to the vast hinterland. Rich colour palettes, warm timber floorboards and sleek contemporary finishes establish a refined yet welcoming interior, while the flowing floorplan places living zones along the eastern edge to harness the outlook at every opportunity. Providing versatility for both relaxed family life and sophisticated entertaining, a mood-f
Request Details
Immaculate 1960s home in prestigious Oliver's Hill location and FHSZ
View photo
House · for sale
Request Details
Immaculate 1960s home in prestigious Oliver's Hill location and FHSZ
Frankston South
· 4 Bedrooms · 3 Baths · House
· Parking · Fireplace
Frankston South · 4 Bedrooms · 3 Baths · House · Parking · Fireplace
HIGHLIGHTED ELEMENTS: Beautifully updated and thoughtfully extended, this character-filled 1960s home blends timeless charm with modern family functionality. Offering four generous bedrooms, two spacious living areas, three bathrooms, versatile indoor and outdoor entertaining spaces and exceptional energy-efficient features, it delivers comfort, flexibility and lifestyle in a secure corner-block setting. Complete with a double garage, workshop and established gardens, this is a home designed to grow with every stage of family life. KEY ELEMENTS: - Land size: 752 sqm (approx.) - corner block - House size: approx. 22sq - Attributes: 4 bedrooms, 2 living areas, 3 bathrooms, double garage - Heating/cooling: reverse cycle heating/cooling, ducted evaporative cooling, gas ducted heating, ceiling fans, wood fireplace - Solar system (est. 1.6kW) - Double glazing - Construction: brick, tiled roof - Design: single level - Built: original build approx. 1960, extended (date unknown) - School zones:
Request Details
Elevated Family Living, Breathtaking Outlook
View photo
House · for sale
Request Details
Elevated Family Living, Breathtaking Outlook
Frankston South
· 4 Bedrooms · 2 Baths · House
· Fireplace · Equipped kitchen
Frankston South · 4 Bedrooms · 2 Baths · House · Fireplace · Equipped kitchen
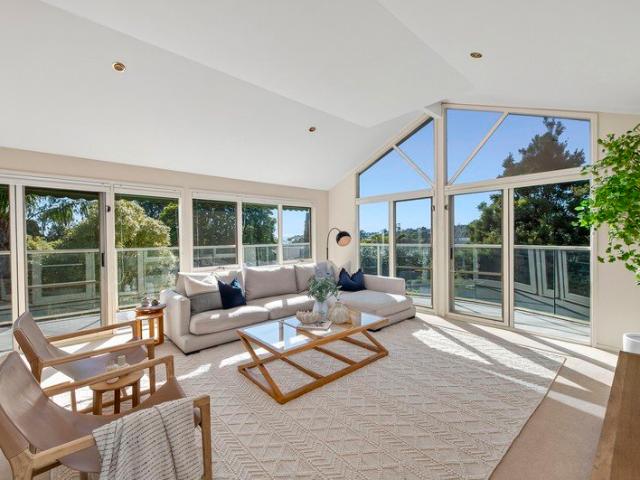
Positioned high on the Mt Eliza hillside on 2,998sqm (approx), with sweeping, uninterrupted views across the Moorooduc Plains, this beautifully renovated, four-bedroom solid brick home delivers the best of semi-rural serenity and family brilliance with genuine floor-plan flexibility and the space to match. Introduced by an entry foyer, a versatile multi-purpose room connects to a dedicated home office and internal garaging, while a separate 11.5 x 7.5m powered shed with water and mezzanine level sits privately beyond the residence, an enticing proposition for trades, car enthusiasts or at-home professionals. Soaring vaulted ceilings accentuate the breathtaking scale of the open-plan family domain upstairs, centred on panoramic views and a roaring wood-burning fireplace. A central kitchen, appointed with a 900mm Westinghouse stove and dishwasher, carries the view through a servery window to the elevated undercover deck, which expands entertaining capacity and adjoins additional living a
Request Details
4 bedroom home with a large backyard
View photo
House · for sale
Request Details
4 bedroom home with a large backyard
Frankston South
· 4 Bedrooms · 2 Baths · House
· Garden · Parking · Equipped kitchen
Frankston South · 4 Bedrooms · 2 Baths · House · Garden · Parking · Equipped kitchen
Enter through the front door to the entry and polished floorboards. With 3 large bedrooms to the front of the house. At the end of the hallway lies the kitchen with gas/electric cooking, shelving galour and a view of the outdoor garden. Walk through to the lounge with a stunning black wall. At the back is another 2 rooms, currently set up as a dinning room and a fitness and meditation room. Can be set up as a second lounge and bedroom or as a private wing. Theres a bathroom attached with toilet and 2 showers. Outside theres a big grassed backyard, garden beds used for vege's. A bungalow currently used for storage and a large oversized single garage. A long driveway that accommodates 4 cars. A short walk gets you to the Beach St shops, cafes and supermarket. Karingal hub and Frankston plaza are both within walking distance and the beach is only 30 minutes walk away. With primary schools, John Paul college and Monash University all nearby. With the freeway just down the road and a bus st
Request Details
Beautiful Bungalow: 200m to CBD, 1km to the Bay
View photo
House · for sale
Request Details
Beautiful Bungalow: 200m to CBD, 1km to the Bay
Frankston South
· 3 Bedrooms · 2 Baths · House
· Garden · Swimming pool · Equipped kitchen
Frankston South · 3 Bedrooms · 2 Baths · House · Garden · Swimming pool · Equipped kitchen
Deposit: 5/10% Settlement: 30/45/60 days Rental Appraisal: $600 - $650 P/W (approx) Stylishly renovated from top to bottom for your immediate enjoyment, this charming weatherboard home superbly combines modern living and entertaining spaces. Three spacious bedrooms provide ample accommodation for the whole family, whilst two stunning bathrooms showcase the best of contemporary design. A central kitchen is the heart of the home, comprising sleek stainless-steel appliances, a large island bench, and dark contrasting benchtops, seamlessly overlooking an expansive open-plan living and dining zone. Those who love to entertain will be simply delighted by the covered rear alfresco and massive open-air timber deck. Overlooking the deep, family-friendly backyard, it is the perfect setting to host family and friends, while the large block provides plenty of potential to extend, add a pool, or even develop (STCA). This outstanding package delivers a simple, easy-going lifestyle through its prime
Request Details
Spacious Single Level Home Moments from Village & Beach
View photo
Townhouse · for sale
Request Details
Spacious Single Level Home Moments from Village & Beach
Frankston South
· 3 Bedrooms · 1 Bath · Townhouse
· Terrace · Fireplace · Equipped kitchen
Frankston South · 3 Bedrooms · 1 Bath · Townhouse · Terrace · Fireplace · Equipped kitchen
Integrating space, style and a sought-after beachside setting, this front residence of only two delivers a welcoming sense of home in one of Mount Eliza's most desirable pocket. Just a short walk to Kunyung Primary School, Mount Eliza Village and the shoreline at Moondah Beach, it offers an effortless lifestyle where everything you need is close at hand. Set slightly elevated to capture beautiful northern light, the single-level layout reveals an inviting interior designed for comfort and ease. A generous living and dining zone forms the heart of the home, where muntin windows filter natural light and a gas log fireplace create a warm, relaxed atmosphere through the cooler months. The adjoining kitchen has been thoughtfully updated with modern appliances and a breakfast bar, providing a practical yet social space that flows seamlessly out to a private, covered terrace perfect for morning coffee or quiet evenings outdoors. Privately positioned, three well-proportioned bedrooms branch of
Request Details
Wirra Wirra
View photo
House · for sale
Request Details
Wirra Wirra
Frankston South
· 4 Bedrooms · 4 Baths · House
Frankston South · 4 Bedrooms · 4 Baths · House
A masterclass in architectural luxury and contemporary coastal living, this extensively renovated and expanded residence delivers exceptional scale, premium finishes, and breathtaking outlooks across Western Port Bay and rolling farmland. Set within the tightly held Woodlands Estate and just moments from nature reserves and local attractions, this is a home designed to impress at every level. Originally established circa 1967 and comprehensively transformed in 2024, the home now presents as a sophisticated, family-focused sanctuary of resort-style scale with expansive indoor and outdoor living zones, seamless entertaining, and outstanding vehicle accommodation. Step inside to discover light-filled interiors anchored by solid Blackbutt timber flooring, bespoke cabinetry, and a considered layout that balances luxury with everyday functionality. Multiple living zones include a formal lounge with custom bar, open-plan dining and family areas flowing through bi-fold doors to the alfresco, a
Request Details
Expressions Of Interest Closing December 12th 5pm
View photo
House · for sale
Request Details
Expressions Of Interest Closing December 12th 5pm
Frankston South
· 6 Bedrooms · 2 Baths · House
· Parking
Frankston South · 6 Bedrooms · 2 Baths · House · Parking
Expressions Of Interest also welcome for 5 or 7 Silvertop Street, Frankston North A rare chance to secure two adjoining properties on a combined 1,208m² (approx.) allotment, right in the heart of Frankston North. Perfect for builders, developers, and investors, this package offers endless scope to develop, landbank and invest with the confidence of secure rental income already in place. Zoned General Residential (GRZ), the site is ideally suited for multi-townhouse development (STCA), or a strategic long-term hold in an area showing strong growth and demand. Property Details: 5 Silvertop Street, Frankston North -Land: 606.2m² approx. -Internal: 97.55m² approx -3 Bedrooms | 1 Bathroom | 1 Living Zone -Single detached garage -Fixed lease until 30/09/2026 $470 per week ($2,042 pcm) 7 Silvertop Street, Frankston North -Land: 602.17m² approx. -Internal: 88.26m² approx. -3 Bedrooms | 1 Bathroom | 1 Living Zone -Single detached garage -Fixed lease until 25/06/2026 $450 per week ($1,955 pcm) H
Request Details
LINEA HOUSE
View photo
House · for sale
Request Details
LINEA HOUSE
Frankston South
· 4 Bedrooms · 3 Baths · House
· Equipped kitchen
Frankston South · 4 Bedrooms · 3 Baths · House · Equipped kitchen
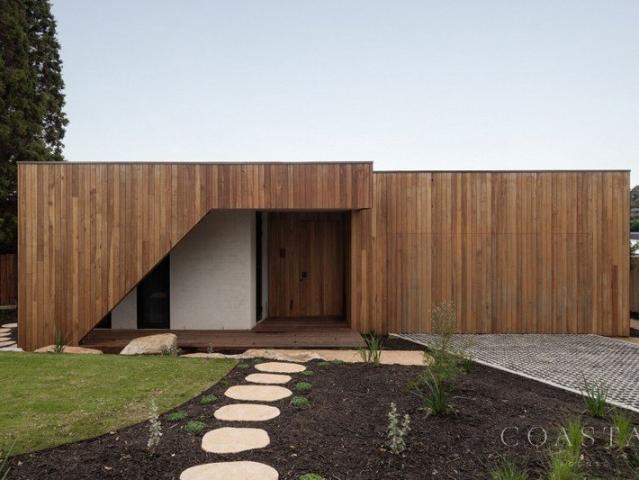
7 Dendron Place, Mount Eliza is a masterfully articulated coastal residence where sculptural architecture and considered zoning deliver both dramatic impact and effortless liveability. Designed by Pleysier Perkins and positioned within the exclusive enclave of Mount Eliza, this four-bedroom, three-bathroom, two-car residence unfolds across a striking curved floorplan that separates private sanctuary from dynamic family living with exceptional clarity. At its heart, the home opens into a fluid central living, dining, and kitchen domain, where soaring 3.6m ceilings, French oak floors, and lime-washed walls establish a refined sense of scale and softness. The designer kitchen anchors the space with Taj Mahal marble, Palladian limestone inlay flooring, integrated Miele appliances, BORA cooktop, and a Bosch integrated fridge/freezer, supported by a fully appointed butler's pantry. Every detail reflects craftsmanship; custom timber veneer cabinetry with wood grain inlays, bespoke artisan lig
Request Details
MELALEUCA
View photo
House · for sale
Request Details
MELALEUCA
Frankston South
· 3 Bedrooms · 2 Baths · House
· Air conditioning · Fireplace · Equipped kitchen
Frankston South · 3 Bedrooms · 2 Baths · House · Air conditioning · Fireplace · Equipped kitchen
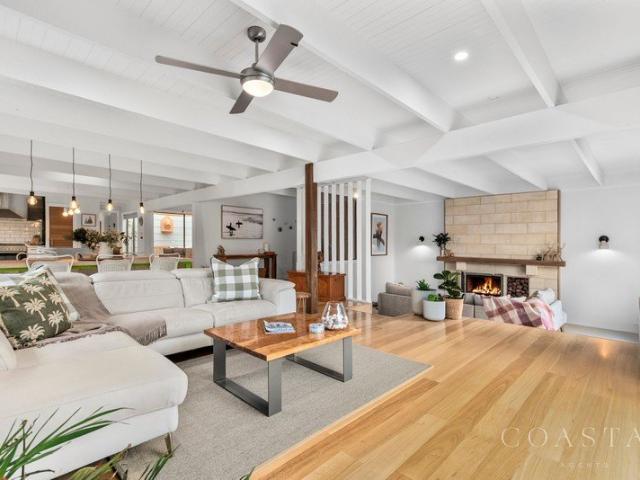
Sensational mid-century modern style awaits in this beautifully renovated residence that radiates an inviting coastal ambience and is set within a peaceful sought-after pocket of Mount Eliza. Step inside, past the magnificent Corten steel and timber front door, to discover whitewashed walls, wide beams, architectural details and natural décor, providing a home that embraces relaxed living and entertaining. At the heart of the home, the superb host's kitchen includes a large island with seating, abundant storage and bench space, Asko dishwasher, and 900mm electric oven and five-burner gas hob. A sunken lounge offers a cosy retreat that centres upon a warm sandstone-block fireplace, and sits alongside a generous family/dining space with ceiling fan, while a third living room includes built-in cabinetry plus ceiling fan and split system reverse cycle aircon. Sliding doors open out to an enclosed deck and large adjoining open-air deck for relaxed entertaining, and overlooks a delightfully
Request Details
Exceptional Beachside Opportunity in Premier Location
View photo
House · for sale
Request Details
Exceptional Beachside Opportunity in Premier Location
Frankston South
· 4 Bedrooms · 3 Baths · House
· Garden · Balcony · Swimming pool
Frankston South · 4 Bedrooms · 3 Baths · House · Garden · Balcony · Swimming pool
A commanding position within Mt Eliza's esteemed Ranelagh Estate, this four-bedroom, three-bathroom family residence is just a short stroll to the vibrant Mount Eliza Village and approximately 800 metres from Canadian Bay Beach. Delivering exceptional space, style and versatility across two well-considered levels, the home is designed for families who love to entertain and built to be enjoyed for years to come. Set on a generous 989sqm (approx) block and a year-round heated pool with spacious rear backyard, the property offers an exceptional lifestyle in one of Mt Eliza's most sought after pockets. Key Features: Upstairs master suite with BIR, reverse-cycle split system and luxurious ensuite featuring corner spa, shower and toilet Expansive upper-level open-plan living with large windows and doors framing bay views, plus balcony access Second master bedroom on the ground floor with walk-in robe and private ensuite - ideal for guests, teens or multigenerational living Two additional bed
Request Details
Privacy, Space & A True Family Sanctuary
View photo
House · for sale
Request Details
Privacy, Space & A True Family Sanctuary
Frankston South
· 6 Bedrooms · 3 Baths · House
· Garden · Air conditioning · Fireplace
Frankston South · 6 Bedrooms · 3 Baths · House · Garden · Air conditioning · Fireplace
Nestled within a quiet, tree-lined crescent in one of Mount Eliza's most peaceful pockets, this beautifully appointed six-bedroom residence delivers generous proportions, refined comfort and exceptional indooroutdoor living in a picturesque natural setting. Privately positioned behind established greenery, the home welcomes you via a thoughtfully designed entry foyer with extensive built-in storage setting the tone for the practicality and considered design carried throughout. At the heart of the home, expansive open plan living and dining areas are filled with natural light and framed by tranquil garden outlooks. Timber flooring and a soft neutral palette create warmth and cohesion, while a contemporary ethanol fireplace anchors the main lounge, adding both ambience and architectural presence. Hydronic heating throughout, combined with solar assistance, ensures year-round comfort. Split-system air conditioning and ceiling fans in the bedrooms provide additional climate control, creati
Request Details
A Private Architectural Sanctuary of Rare Refinement
View photo
House · for sale
Request Details
A Private Architectural Sanctuary of Rare Refinement
Frankston South
· 5 Bedrooms · 2 Baths · House
· Equipped kitchen
Frankston South · 5 Bedrooms · 2 Baths · House · Equipped kitchen
Inspection by appointment. Tucked away in a peaceful Mount Eliza cul-de-sac, 1 Archer Close is an exquisitely renovated family residence where architectural precision, refined materiality and seamless indooroutdoor living unite in perfect harmony. Thoughtfully reimagined in every detail, this exceptional home offers a sense of calm, luxury and quiet sophistication deeply personal, yet undeniably impressive. A tranquil arrival unfolds through landscaped gardens and a timber walkway, setting a serene tone from the outset. Inside, expansive open-plan living zones are enhanced by soaring ceilings and bespoke travertine and timber flooring, creating an effortless sense of space and flow. Large bifold doors open completely to the outdoor entertaining area, swimming pool and spa, allowing daily living and hosting to extend naturally outdoors. At the centre of the home, the bespoke kitchen is both striking and highly functional, featuring custom cabinetry, an integrated extraction cooktop, pre
Request Details
A Rare Sense of Space Within The Exclusive Cranton Rise Estate
View photo
House · for sale
Request Details
A Rare Sense of Space Within The Exclusive Cranton Rise Estate
Frankston South
· 4 Bedrooms · 2 Baths · House
· Equipped kitchen
Frankston South · 4 Bedrooms · 2 Baths · House · Equipped kitchen
Sale By Set Date - Closing Tuesday, September 15th Unless Sold Prior. Renovated and nestled within one of Langwarrin's most exclusive streets, this exceptional residence presents a refined blend of timeless character, contemporary luxury and effortless family living. From its beautifully landscaped surrounds to its thoughtfully curated interiors, every element has been considered to create a home of distinction, where sophisticated finishes, generous proportions and exceptional entertaining spaces come together with effortless ease. Comprehensively renovated throughout, the interiors reveal a fresh and refined aesthetic, with new flooring, quality carpets, fresh paintwork and beautifully updated wet areas. At the heart of the home, the striking and spacious kitchen makes an impressive statement with crisp cabinetry, extensive storage, quality stainless-steel appliances, dishwasher and generous preparation space, while its open connection to the adjoining meals and living area creates a
Request Details
Flexible Family Living with Room to Grow
View photo
House · for sale
Request Details
Flexible Family Living with Room to Grow
Frankston South
· 4 Bedrooms · 2 Baths · House
· Equipped kitchen
Frankston South · 4 Bedrooms · 2 Baths · House · Equipped kitchen
Positioned in a convenient and family friendly pocket of Frankston, this spacious four bedroom, two bathroom home offers exceptional flexibility, generous outdoor space and exciting potential for the future, all set on a 600sqm (approx.) allotment. The larger than traditionally seen floorplan immediately sets this home apart, offering plenty of flexibility for families and those looking to add value over time. The home features a generous central living area, while the bedrooms are privately positioned along the western wing and the kitchen and dining areas sit towards the eastern side. The kitchen and dining space form a semi open plan arrangement, creating a practical connection between the kitchen, meals area and the adjoining dining and living space, without completely separating the spaces. This layout provides plenty of room for family gatherings while maintaining defined areas for everyday living and dining. At the front of the home, the first bedroom offers something particular
Request Details
ABSOLUTE BEACHFRONT IN MT ELIZA'S GOLDEN MILE
View photo
House · for sale
Request Details
ABSOLUTE BEACHFRONT IN MT ELIZA'S GOLDEN MILE
Frankston South
· 4 Bedrooms · 3 Baths · House
· Swimming pool
Frankston South · 4 Bedrooms · 3 Baths · House · Swimming pool
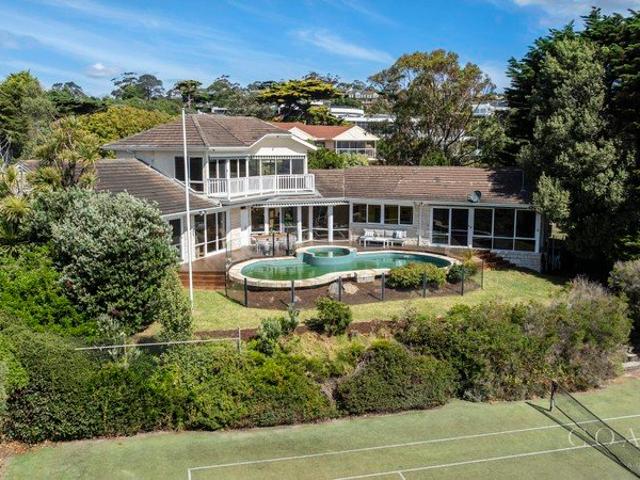
INSPECTION BY APPOINTMENT With plans and permits already completed for an exemplary architect designed modern home, a rare opportunity exists to renovate the existing character home or re-build or simply hold as a sound investment. Sitting absolute beachfront with a gate directly onto Canadian Bay Beach, this luxury two-third acre property holds one of the most celebrated positions in the esteemed Golden Mile. Of elegant limestone construction, the inspiring architectural home makes the most of this privileged position with a floorplan that arcs around a central swimming pool offering maximum exposure to a view over the tennis court to a vast expanse of glistening bay, with Daveys Bay to the north and a walk along the shore to Canadian Bay Club to the south. Exceedingly private behind auto iron gates and a long driveway that circles in front of the home, the existing four-bedroom home provides a choice of four flowing living, dining and entertaining and alfresco areas, including a larg
Request Details
Stylish Beachside Townhouse Just Moments from Fishermans Beach & Main Street With No Body Corporate
View photo
Townhouse · for sale
Request Details
Stylish Beachside Townhouse Just Moments from Fishermans Beach & Main Street With No Body Corporate
Frankston South
· 3 Bedrooms · 2 Baths · Townhouse
· Equipped kitchen
Frankston South · 3 Bedrooms · 2 Baths · Townhouse · Equipped kitchen
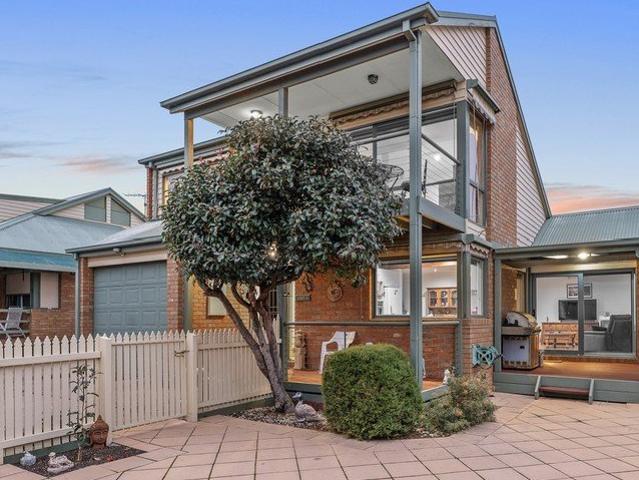
Nestled privately at the rear of the block with no body corporate, this beautifully designed double-storey townhouse offers the perfect blend of space, comfort, and coastal convenience. Ideally positioned within walking distance to Fishermans Beach and the vibrant Main Street shopping precinct, the home delivers a relaxed bayside lifestyle with all amenities at your doorstep. Thoughtfully designed across two spacious levels, the residence features three generous bedrooms and two separate living areas, providing flexibility for families, guests, or those seeking additional retreat spaces. Upstairs, the master suite creates a peaceful sanctuary, complete with its own private bathroom, adjoining living area, and access to a charming verandah where you can enjoy lovely bay glimpses and sea breezes. Downstairs, the heart of the home showcases a light-filled open-plan living, kitchen with stainless steel appliances, and dining area, perfectly suited to everyday living and entertaining. The w
Request Details
Classic Bones with Endless Possibilities
View photo
House · for sale
Request Details
Classic Bones with Endless Possibilities
Frankston South
· 3 Bedrooms · 1 Bath · House
· Garden · Air conditioning · Equipped kitchen
Frankston South · 3 Bedrooms · 1 Bath · House · Garden · Air conditioning · Equipped kitchen
Fresh and ready for you to really make your mark in a lovely and leafy location, this 3-bedroom home over 619 sq. metres (approx.) delivers magnificent classic qualities, fresh and practical interiors, and a backyard that's the perfect blank canvas for your alfresco dreams. Renovate, subdivide, or start over with a new-home build (STCA), it's one of the area's best buys in a position that matters. Its low-rise front fence and classic facade appeal to the imaginative with space for a big front deck, stepping into beautifully retained hardwood floors and a design that's worked so well for renovators in the past. A big lounge and dining area with split-system air conditioning steps into a separate kitchen with a newer gas cooker, offering the ideal footprint for an all-new gourmet space that overlooks the rear yard. It's out there that the appeal really stands out, too, with space enough for a driveway down the side of the home and a new home to the rear (STCA), making it perfect for thos
Request Details

Get email alerts

Don't miss out: be the first to know about new properties

The alert was correctly created

On subscribing you accept the conditions of use and the privacy policy
Alert
Receive new ads in your inbox
Save this search
Receive alerts for new listings

We'll send you an email when we have new properties for: "Houses for sale in Frankston South"

The alert was correctly created

Centreville
Carrum Downs
Get email alerts and be the first to see new listings
Required field
On subscribing I accept the terms of the privacy policy
Perfect! You'll soon start receiving new listings via email
Alert
Receive an email when we have new ads for Houses for sale in Frankston South
Save this search
Filters

Bedrooms

Size (m²)

Price

$
$

Property type

Bathrooms

Clear all filters
Receive notifications when new entries are published.