501 houses for sale in Frankston South

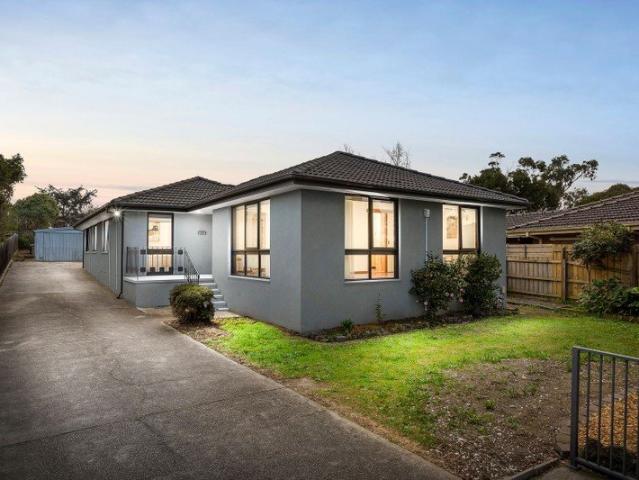
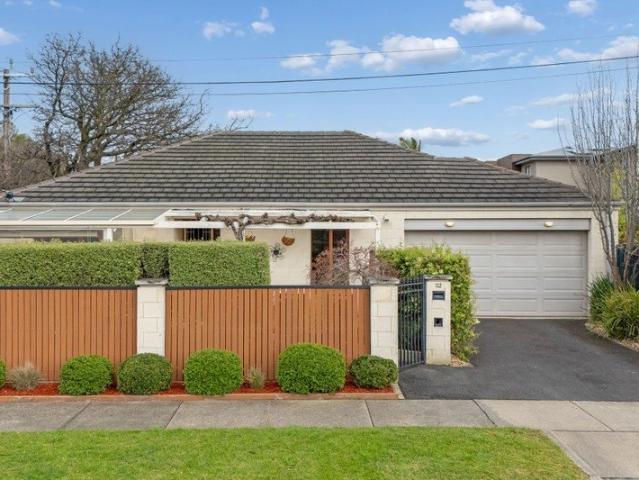
~ Golden Mile Grandeur ~
View photo
Terraced House · for sale
Request Details
~ Golden Mile Grandeur ~
Frankston South
· 5 Bedrooms · 5 Baths · Terraced House
· Swimming pool · Cellar · Equipped kitchen
Frankston South · 5 Bedrooms · 5 Baths · Terraced House · Swimming pool · Cellar · Equipped kitchen
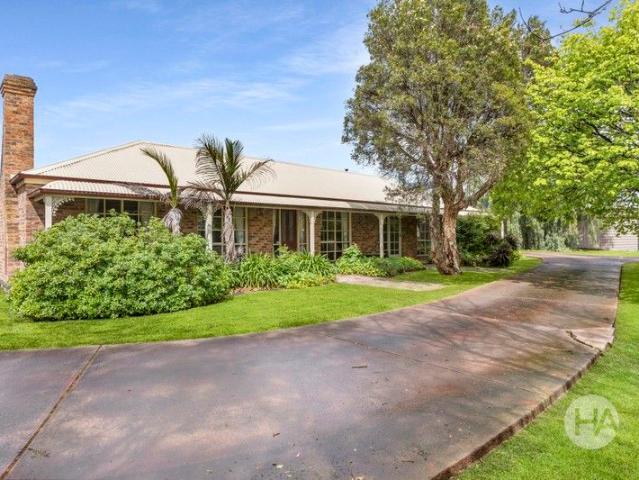
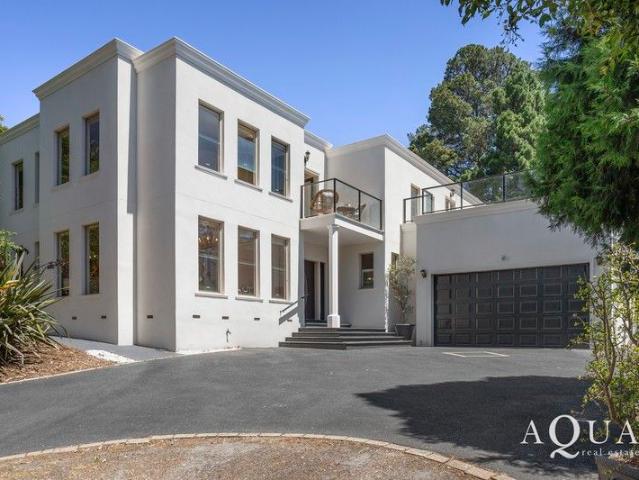
Offering gracious and refined executive living, this stunning residence on almost half an acre of superbly tranquil gardens is what Mt Eliza's famed Golden Mile lifestyle is all about. With total privacy assured, the elegant five-bedroom home with an amazing five living areas, a swimming pool, gentleman's study, full size billiards room and wine cellar is simply perfect for a family that likes to live large! Created in a neo Georgian style and designed for entertaining, the stately 50-plus square residence has every base covered, from quiet formal entertaining to lavish parties, casual family get-togethers to chilled weekends by the pool. To cater for it all, a granite kitchen with loads of bench space, a Savior-Faire cooking range, built-in coffee maker, farmhouse sink and a handy second cocktail sink promises to make light work of any event. A grand staircase and impressive formal entry set the tone for the sprawling residence where most of the bedrooms have ensuite access including
Request Details
Renovated Classic
View photo
House · for sale
Request Details
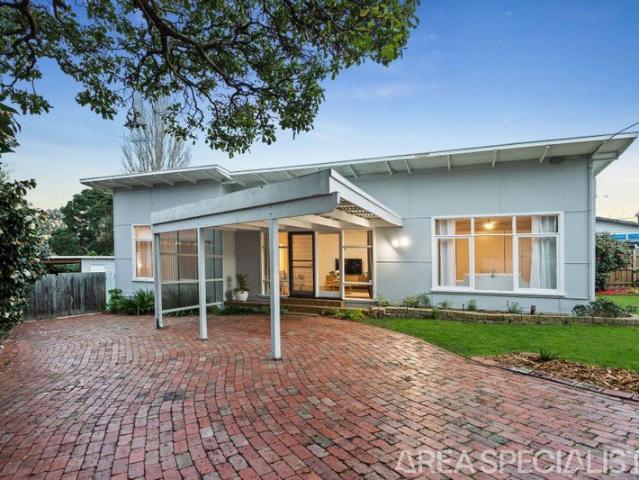
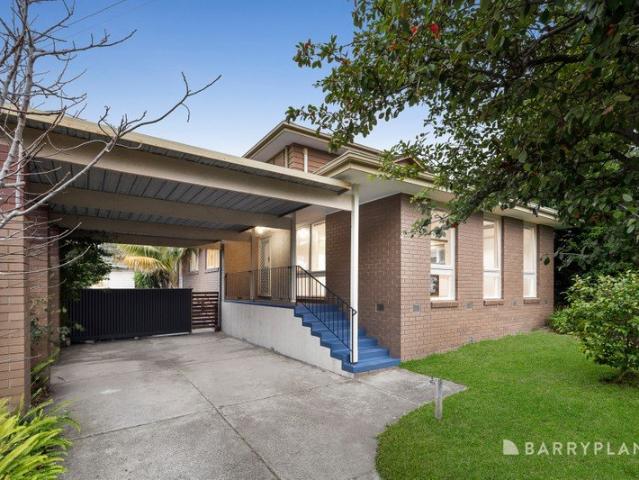
Renovated Classic
Frankston South
· 3 Bedrooms · 1 Bath · House
· Equipped kitchen
Frankston South · 3 Bedrooms · 1 Bath · House · Equipped kitchen
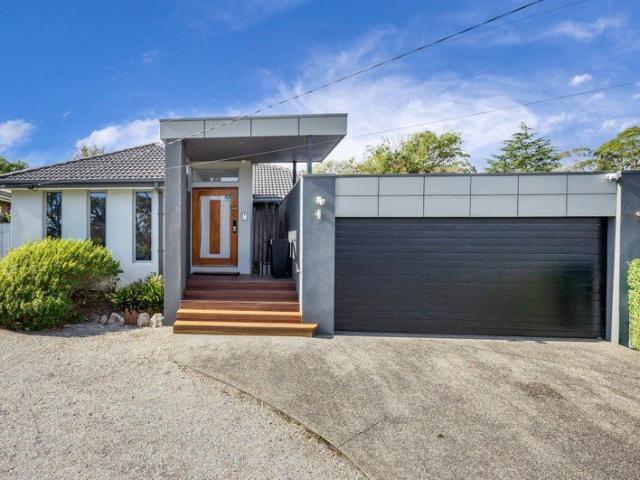
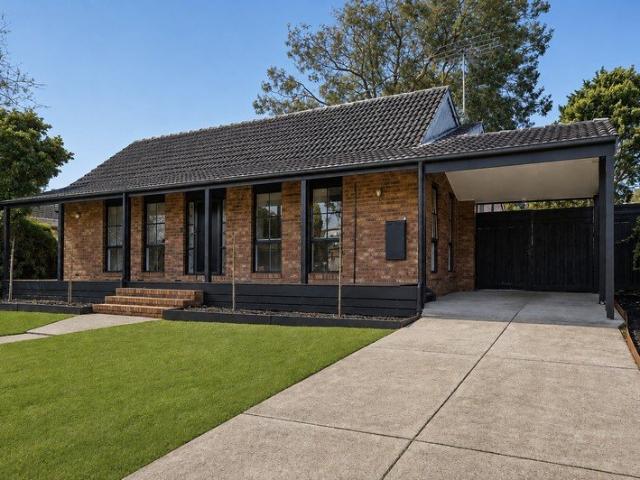
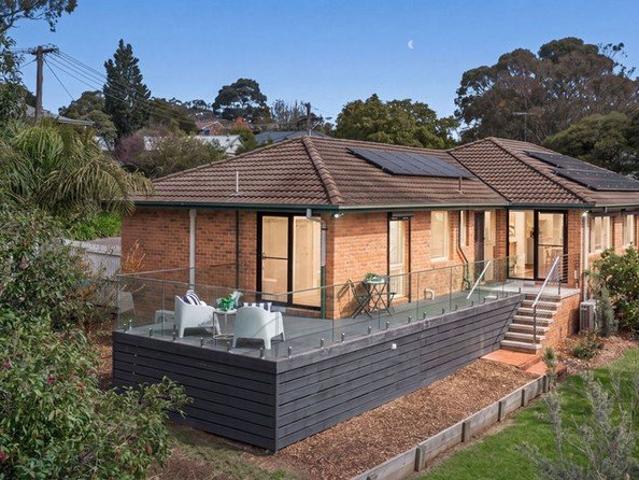
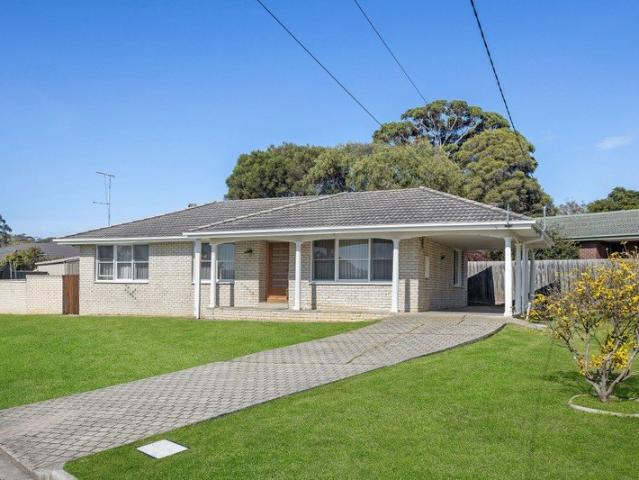
Splendidly refreshed and updated, this character-rich three-bedroom Mount Eliza family home is positioned on an elevated, north westerly facing cul-de-sac corner in a tranquil low-traffic neighbourhood bordered by creek and bushland reserves, and in walking distance to Peninsula Grammar and Mount Eliza Primary School. The classic, single-level white brick home has undergone an aesthetic interior renovation, including a new kitchen and bathroom, and presents plenty of contemporary appeal with engineered timber flooring, loop pile carpets, floaty sheers, and a crisp white colour palette. The spacious family living and dining zone is bathed in natural light and wraps around to the newly installed kitchen with stone benchtops a Beko double oven, gas cooktop and integrated dishwasher. There are three zoned bedrooms, all with built-in robes, including the extra spacious and light-filled main bedroom, while the beautifully renovated central bathroom offers a sanctuary space with a built-in tu
Request Details
Inspection By Private Appointment Large Block With Endless Potential
View photo
House · for sale
Request Details
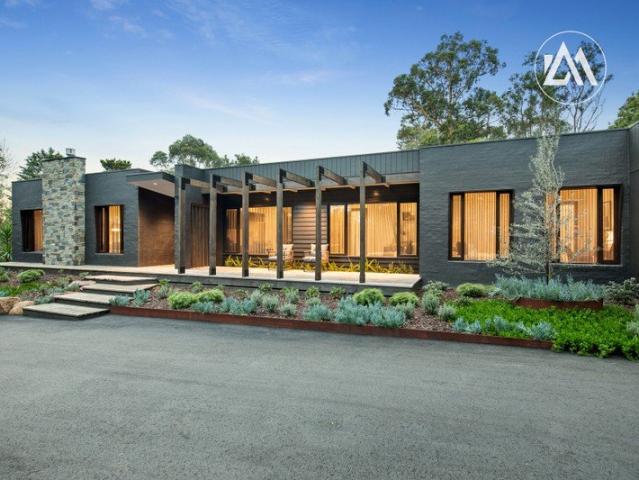
Inspection By Private Appointment Large Block With Endless Potential
Frankston South
· 4 Bedrooms · 2 Baths · House
· Fireplace · Parking · Equipped kitchen
Frankston South · 4 Bedrooms · 2 Baths · House · Fireplace · Parking · Equipped kitchen
A sweeping arrival beneath established Norfolk pines sets a beautiful tone for this centrally positioned Somerville haven. Set on a generous 1,650sqm (approx.), the home offers 34 bedrooms and 2 bathrooms, blending updated interiors with effortless liveability and future potential. Inside, the modernised kitchen anchors daily life with quality appliances and great storage, flowing to light-filled living and dining zones. Refreshed bathrooms bring an easy sense of luxury, while a working fireplace adds winter warmth and character, complemented by ducted heating throughout. Flexible accommodation includes three comfortable bedrooms plus a multipurpose fourth bedroom/home office to adapt as life evolves. Outdoors, space is the true luxury. Expansive lawns invite play and entertaining, and a large garage pairs with a three-bay shed - ideal for tradies, tinkerers and secure storage for tools, trailers or weekend toys. With a wide, usable block and excellent access, there's scope to develop,
Request Details
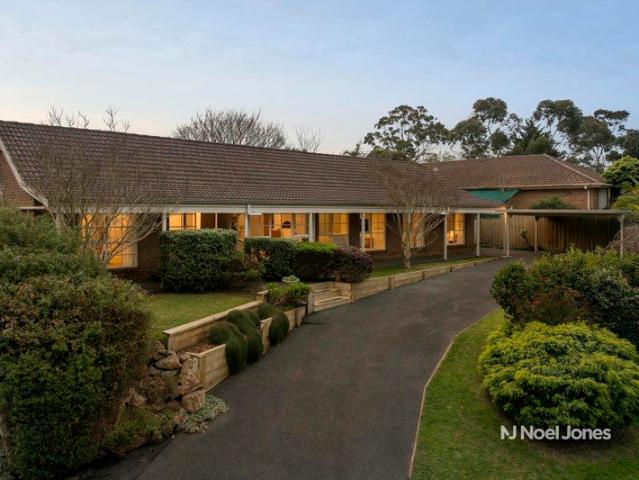
A Rare Standalone Opportunity in a Blue Chip Lifestyle Setting
View photo
House · for sale
Request Details
A Rare Standalone Opportunity in a Blue Chip Lifestyle Setting
Frankston South
· 3 Bedrooms · 2 Baths · House
Frankston South · 3 Bedrooms · 2 Baths · House
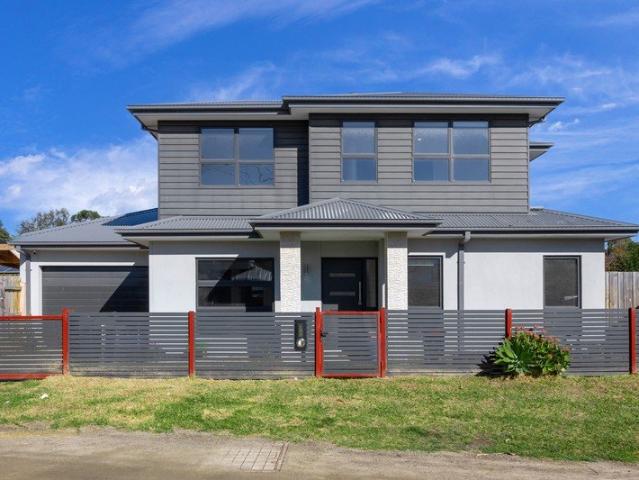
Tucked away in one of the area's most tightly held and peaceful pockets, this exceptional residence delivers the perfect combination of modern comfort, low-maintenance living, and an unbeatable lifestyle location. Positioned on its own 263m² allotment with no body corporate, no common land, and its own street frontage, opportunities like this are incredibly rare. Approximately 5 years old and designed for effortless living, the home offers three oversized bedrooms, including a spacious master suite with ensuite, two beautifully appointed bathrooms featuring floor-to-ceiling tiling, and two generous living zones that provide flexibility for families, downsizers, or professional couples alike. Step outside to a private undercover entertaining area, perfect for year-round enjoyment, all presented in pristine, move-in-ready condition. Set within the highly sought-after school catchments of Seaford North Primary School and Patterson River Secondary College, and quietly nestled in a resident
Request Details
Where Dreams do come true. The perfect setting to raise a family
View photo
Terraced House · for sale
Request Details
Where Dreams do come true. The perfect setting to raise a family
Frankston South
· 5 Bedrooms · 3 Baths · Terraced House
· Equipped kitchen
Frankston South · 5 Bedrooms · 3 Baths · Terraced House · Equipped kitchen
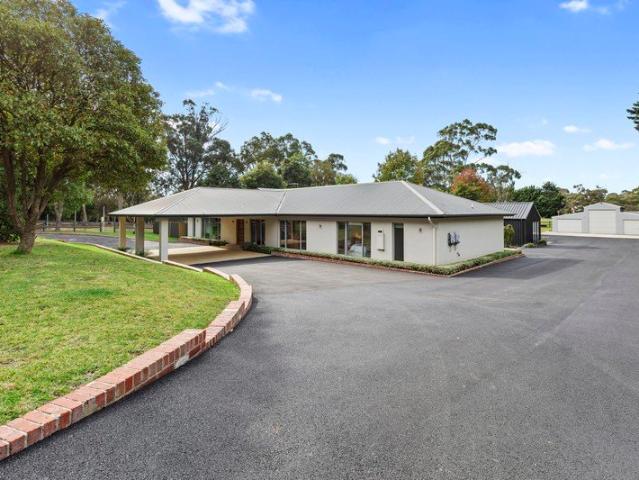
All Inspections by appointment only Set on just over a hectare in a tightly held, no-through road, this is the kind of property buyers wait years for private, usable land, quality improvements, and a home designed to actually live in. From the moment you arrive via the recently asphalted driveway, it's clear this isn't your average lifestyle property. A mature willow tree sits beside a peaceful dam, and the sound of black cockatoos and kookaburras overhead reminds you you've properly escaped suburbia without sacrificing convenience. The home itself delivers scale and flexibility in all the right places. Four oversized bedrooms plus a genuinely large study cater to families, home businesses, or anyone sick of tight floorplans. Polished floorboards run through the main living zones, leading into a modern, open-plan kitchen featuring stone benchtops, island bench, and a walk-in pantry. The living area flows seamlessly out to a standout alfresco zone and this is where the property really s
Request Details
Where Contemporary Elegance Meets Effortless Coastal Living
View photo
House · for sale
Request Details
Where Contemporary Elegance Meets Effortless Coastal Living
Frankston South
· 4 Bedrooms · 2 Baths · House
· Equipped kitchen
Frankston South · 4 Bedrooms · 2 Baths · House · Equipped kitchen
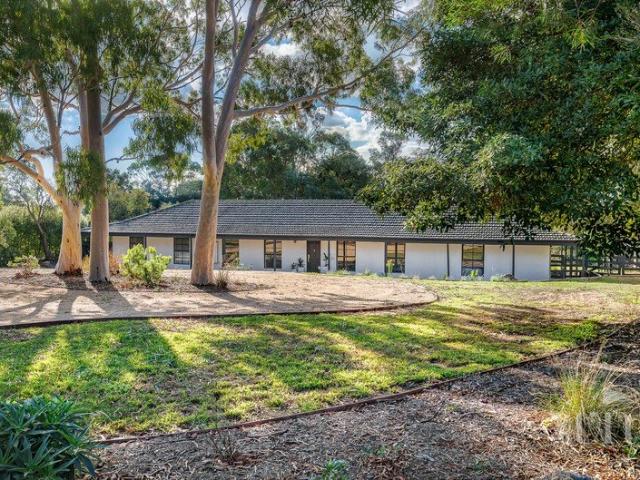
Defined by refined contemporary style and an effortless coastal elegance, this sun-filled four-bedroom residence presents an exceptional opportunity for families seeking space, sophistication, and a coveted beachside lifestyle just 500 metres from the heart of Mount Eliza Village. Positioned directly opposite tranquil parkland within the prestigious Ranelagh Estate, and only moments from quality schools and golden beaches, this beautifully designed home immediately impresses with a striking entrance hall, where expansive walls of glass frame the surrounding leafy outlook and create an immediate sense of calm. Soaring ceilings, polished timber flooring, and an abundance of natural light enhance the spacious open-plan living domain, seamlessly extending to a north-facing entertaining deck complete with a large electric sun awning-perfect for relaxed outdoor gatherings year-round. At the heart of the home, the designer kitchen makes a bold statement with sleek white cabinetry, striking bl
Request Details
The Brief: A Family Favourite in Lakewood Opposite Shaxton Circle Lake
View photo
House · for sale
Request Details
The Brief: A Family Favourite in Lakewood Opposite Shaxton Circle Lake
Frankston South
· 4 Bedrooms · 2 Baths · House
· Equipped kitchen
Frankston South · 4 Bedrooms · 2 Baths · House · Equipped kitchen
Perfectly positioned in the heart of the highly sought-after Lakewood Estate, directly opposite the picturesque Shaxton Circle Lake and Reserve, this spacious family home offers an exceptional lifestyle where peaceful surroundings meet everyday convenience. Wake each morning to tranquil water views, enjoy leisurely walks around the lake, or simply watch the local birdlife from your doorstep a setting that's as relaxing as it is family friendly. The reserve features walking paths, picnic areas and is a much-loved destination for locals. Occupying a generous 844sqm (approx.) allotment, with ample space to add a bungalow or granny flat (STCA), the home has been thoughtfully designed for growing families, offering four well-proportioned bedrooms, including a private master suite with ensuite, alongside multiple living and dining zones that provide the flexibility to gather together or enjoy your own space. A centrally positioned kitchen overlooks the meals area and flows effortlessly throu
Request Details
The Brief: Timeless Character. Unbeatable Position
View photo
House · for sale
Request Details
The Brief: Timeless Character. Unbeatable Position
Frankston South
· 4 Bedrooms · 1 Bath · House
· Garden · Fireplace · Equipped kitchen
Frankston South · 4 Bedrooms · 1 Bath · House · Garden · Fireplace · Equipped kitchen
It's Addressed: There are homes that look the part, and there are homes that feel it. 78 Stanley Street is firmly the latter, a genuine, sun filled, mid-century original with a raked roofline, beamed and skylighted ceilings, and the kind of bones that simply don't come up anymore at this price point in central Frankston. Polished timber floors run throughout the single-level floorplan, connecting two generous living zones that give the home a surprising sense of scale. The formal lounge is anchored by an ornate cast iron fireplace and framed by large picture windows overlooking the front garden, a room with real personality. The expansive family room, bathed in natural light from twin skylights, opens directly to the rear via double doors, making indoor-outdoor flow effortless. The kitchen delivers practical function with gas cooking, dishwasher, timber cabinetry and a breakfast bar, while the adjoining meals area keeps daily living compact and connected. Three well-proportioned bedroo
Request Details
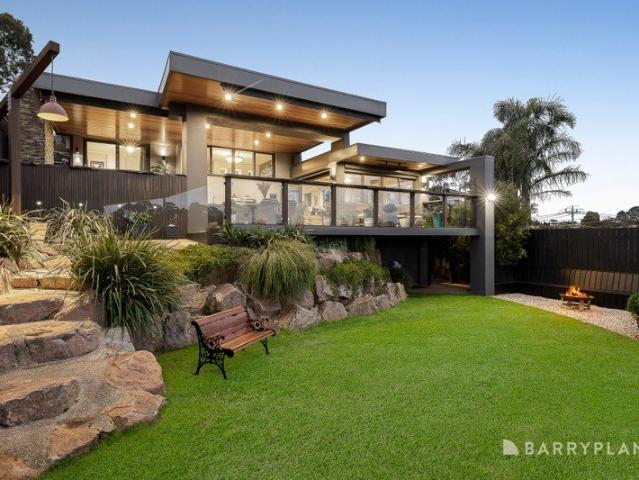
A Private Mid Century Sanctuary on 4,468 sqm
View photo
House · for sale
Request Details
A Private Mid Century Sanctuary on 4,468 sqm
Frankston South
· 4 Bedrooms · 3 Baths · House
· Equipped kitchen
Frankston South · 4 Bedrooms · 3 Baths · House · Equipped kitchen
Set quietly within one of the Peninsula's most tightly held woodland settings, this remarkable residence beautifully honours its architectural origins while delivering a level of finish, warmth and liveability that feels timeless. Beyond twin gates and a sweeping circular driveway, the home reveals itself through layered native gardens, striking rock features, warm Oregon timber detailing and bluestone accents, creating an immediate sense of arrival and complete privacy. Inside, soaring proportions, tactile finishes and carefully framed outlooks establish a calm, grounded atmosphere. A refined material palette of bluestone, cedar, warm timber and stone creates a home that feels both architecturally considered and deeply liveable. The beautifully appointed kitchen balances clean lines, understated design and everyday practicality, flowing effortlessly into expansive family and dining zones. From here, the home opens seamlessly to a decked alfresco entertaining domain with a fully equipp
Request Details
Room to Live, Play & Entertain
View photo
House · for sale
Request Details
New
Room to Live, Play & Entertain
Frankston South
· 4 Bedrooms · 2 Baths · House
· Terrace · Fireplace · Equipped kitchen
Frankston South · 4 Bedrooms · 2 Baths · House · Terrace · Fireplace · Equipped kitchen
OPPORTUNITY. Set behind a sweeping driveway on a substantial parcel of land complete with its own tennis court, this sprawling four-bedroom residence is where lifestyle and space take centre stage. A shade sail-covered paved terrace anchors the outdoor entertaining, while wraparound verandas frame the streetscape, delivering an offering rarely found so close to Langwarrin's shops, schools and transport. PROPERTY. Outdoor entertaining is the heart of this home, with the paved terrace and its shade sail creating an all-season spot to gather, while the surrounding verandas extend the living space further still and overlook the grounds and tennis court beyond. Inside, two separate living zones give everyone room to spread out, a generous formal living area warmed by a gas fireplace, and a second casual living space flowing off the dining room and kitchen, complete with a study nook for those working or studying from home. The kitchen is fitted with a dishwasher, oven and ample bench and st
Request Details
Effortless Mornington Living
View photo
House · for sale
Request Details
New
Effortless Mornington Living
Frankston South
· 3 Bedrooms · 2 Baths · House
Frankston South · 3 Bedrooms · 2 Baths · House
Positioned right in the heart of Mornington, this is a home that combines space, comfort and an incredibly convenient lifestyle. Soaring 2.7-metre ceilings give the home a wonderful sense of space and light, while fresh paint and brand-new carpet create a fresh, inviting feel throughout. A spacious and practical floorplan provides comfortable living areas and an easy flow throughout, while also delivering the ease of low-maintenance living. Set within one of Mornington's most convenient pockets, you're just moments from Main Street, local cafés, shopping, schools, transport and the beautiful beaches. Everything you love about Mornington is close at hand, making this an ideal place to enjoy a relaxed and connected lifestyle. Whether you're looking for your first home, downsizing, investing or simply wanting a great home in a fantastic location, this is one well worth your inspection
Request Details
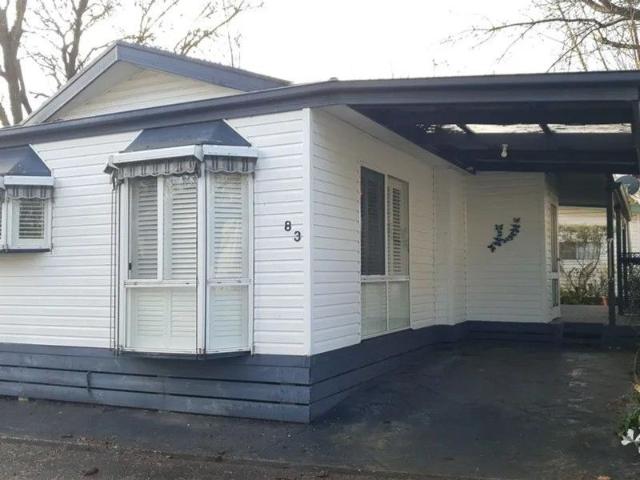
The Brief: FOR THE OVER 55'S DOWNSIZE OR RETIRE IN STYLE
View photo
House · for sale
Request Details
The Brief: FOR THE OVER 55'S DOWNSIZE OR RETIRE IN STYLE
Frankston South
· 2 Bedrooms · 1 Bath · House
· Parking · Equipped kitchen
Frankston South · 2 Bedrooms · 1 Bath · House · Parking · Equipped kitchen
It's Addressed: If you're looking for a community Lifestyle and a sense of belonging then check out the beautiful Mornington Gardens Holiday Village. This unique facility offers security, privacy, a community atmosphere, and a peaceful environment And it's affordable! Welcome to unit 83. Sitting in a pretty tree lined street, this beautifully renovated and well-designed unit features a spacious lounge room and dining area and a modern kitchen equipped with ample storage, a dish drawer, corner pantry and breakfast bar. Both the double bedrooms have built-in mirrored robes and the private verandah is a perfect spot to enjoy the morning cuppa. The recently renovated bathroom offers a double shower with built-in bench, floor to ceiling tiles and a lovely vanity. There is a separate toilet and separate laundry. Other features include plantation shutters, bay window, new hardwood floors throughout, split system heating and cooling, a charming façade and a single carport. Situated in the perm
Request Details
Exceptional Design, Elevated Living & Entertainer's Paradise
View photo
House · for sale
Request Details
Exceptional Design, Elevated Living & Entertainer's Paradise
Frankston South
· 3 Bedrooms · 2 Baths · House
· Equipped kitchen
Frankston South · 3 Bedrooms · 2 Baths · House · Equipped kitchen
Sale By SET DATE 08/09/2026 at 1pm (Unless sold prior) Incredibly appointed and breathtaking in both design and appearance, 82 Willow Road is an exceptional residence nestled within the highly sought-after Maryland's Estate. From the moment you enter, the attention to detail is unmistakable, with light-filled interiors, and premium finishes creating a home that is just so impressively functional. At the heart of the home, the luxurious kitchen features a 900mm oven and cooktop, dishwasher, stone bench-tops, double-door bar fridge and comes with a stunning backdrop of magnificent views and bay glimpses. The kitchen flows effortlessly into the warm and inviting living area with gas log fire, bespoke timber cabinetry, split-system heating and cooling, surround sound and timber floors. Bi-fold doors open from the spacious light-filled dining area to the most impressive outdoor entertaining space, complete with kitchen, built-in BBQ and second bar fridge. Surrounded by a beautiful low-maint
Request Details
Unrivalled Family Space on the Doorstep of Frankston High School
View photo
House · for sale
Request Details
Unrivalled Family Space on the Doorstep of Frankston High School
Frankston South
· 5 Bedrooms · 3 Baths · House
· Equipped kitchen
Frankston South · 5 Bedrooms · 3 Baths · House · Equipped kitchen
Sale By SET DATE 08/09/2026 at 5pm Deposit: 5% / 10% Settlement: 30/45/60/90 Days Rental Appraisal: $650 - $700 P/W (Approx.) Positioned in a highly coveted pocket just steps from the gates of Frankston High School, this expansive residence delivers the ultimate in family living and convenience. Boasting a highly versatile two-storey layout and a fully detached rear studio, perfect as a fifth bedroom, teenager's retreat, or private home office, this property is tailor-made for growing families seeking room to move in a premier location. The ground floor is a haven for everyday connection and relaxation. A light-filled front living and dining area flows seamlessly into the heart of the home, where a beautifully renovated kitchen steals the show. Featuring sleek dark cabinetry, warm timber benchtops, a classic white subway tile splashback, and premium appliances including a dishwasher, it is perfectly designed for both style and function. A separate meals area, a dedicated study nook, an
Request Details
Stylish Family Living in a Peaceful Court | Offers Closing September 5th @ 5:00pm Unless Sold Prior
View photo
House · for sale
Request Details
Stylish Family Living in a Peaceful Court | Offers Closing September 5th @ 5:00pm Unless Sold Prior
Frankston South
· 3 Bedrooms · 2 Baths · House
· Air conditioning · Equipped kitchen
Frankston South · 3 Bedrooms · 2 Baths · House · Air conditioning · Equipped kitchen
Set within a peaceful and tightly held pocket of Frankston Heights, this beautifully refreshed residence delivers an effortless balance of timeless character and contemporary style. Thoughtfully renovated throughout, every update has been carefully considered to create a home that feels warm, inviting and ready to enjoy from the moment you arrive. At the heart of the home, the beautifully renovated kitchen showcases stone benchtops, fresh tiling and a sophisticated neutral palette, while fresh paint, near-new carpet, timber flooring and a combination of block-out and sheer blinds create a cohesive, light-filled interior. The split-level design offers multiple living zones, including a character-filled sunken lounge, flowing seamlessly to the dining area and central family spaces. Split system air conditioning to both the living area and master bedroom ensures year-round comfort. The accommodation comprises three generous bedrooms, with the master enjoying a walk-in wardrobe and a beaut
Request Details
B & B Style Accommodation
View photo
Townhouse · for sale
Request Details
B & B Style Accommodation
Frankston South
· 1 · Townhouse
· Sauna · Parking · Equipped kitchen
Frankston South · 1 · Townhouse · Sauna · Parking · Equipped kitchen
CRE Brokers are pleased to be marketing for sale the freehold and business interests of 25 Tower Road, Mt Eliza. The property is perfectly positioned between Mt Eliza and Mornington at the gateway to the fabulous Mornington Peninsula, only minutes from the popular dining and shopping strip of Main Street Mornington, beaches and golf course. The property is set on 950 square metres of General Residential Zone 1 land, with dual access for the multiple accommodation opportunities, with onsite and side street parking. This fantastic opportunity to acquire a stylish B&B style accommodation, consisting of a spacious 5 x bedroom main residence, with open plan kitchen and dining room, lounge area, study, main bedroom with ensuite, a main bathroom and separate laundry area. The property also includes an open plan one bedroom log cabin style accommodation with a kitchenette, bathroom and boasting a raised spa and sauna. Located at the rear of the property is a modern style 2 x bedroom villa, wit
Request Details
Buy Off the Plan, Maximise Negative Gearing & Enjoy No Body Corp Fees
View photo
Townhouse · for sale
Request Details
Buy Off the Plan, Maximise Negative Gearing & Enjoy No Body Corp Fees
Frankston South
· 3 Bedrooms · 2 Baths · Townhouse
· Parking
Frankston South · 3 Bedrooms · 2 Baths · Townhouse · Parking
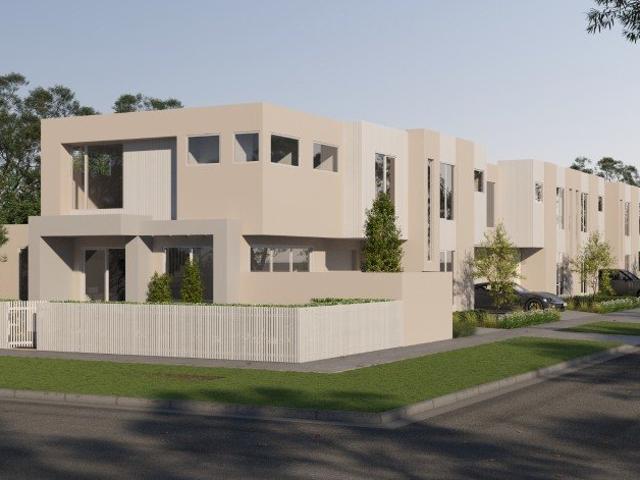
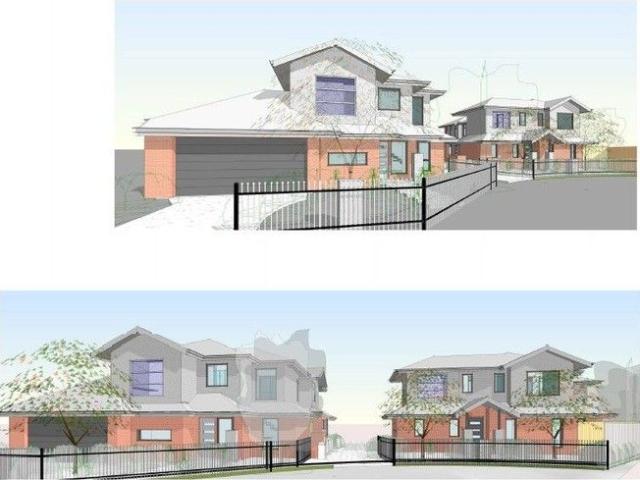
Positioned in a prime lifestyle location, these five brand-new townhouses at 33 Ashleigh Avenue, Frankston offer the perfect blend of modern design, low-maintenance living and coastal convenience. Now selling off the plan with completion expected early 2027, this is an outstanding opportunity to secure a stylish new home within walking distance to Frankston CBD, the beach, cafes, restaurants, transport and local amenities. Families will also appreciate the outstanding educational options nearby, with the highly regarded John Paul College just moments away. Built by a trusted local Peninsula-based builder with a reputation for quality craftsmanship and attention to detail, each residence has been thoughtfully designed across two spacious levels. Featuring three generous bedrooms, two beautifully appointed bathrooms and a secure single garage with internal access, these homes combine practicality with contemporary style. Individual driveways provide valuable additional off-street parking
Request Details
Designer Renovation + Lifestyle = Wow Factor
View photo
House · for sale
Request Details
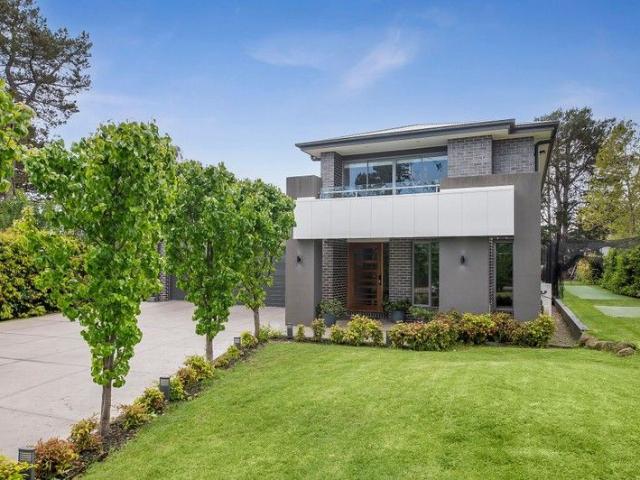
Designer Renovation + Lifestyle = Wow Factor
Frankston South
· 3 Bedrooms · 2 Baths · House
· Equipped kitchen
Frankston South · 3 Bedrooms · 2 Baths · House · Equipped kitchen
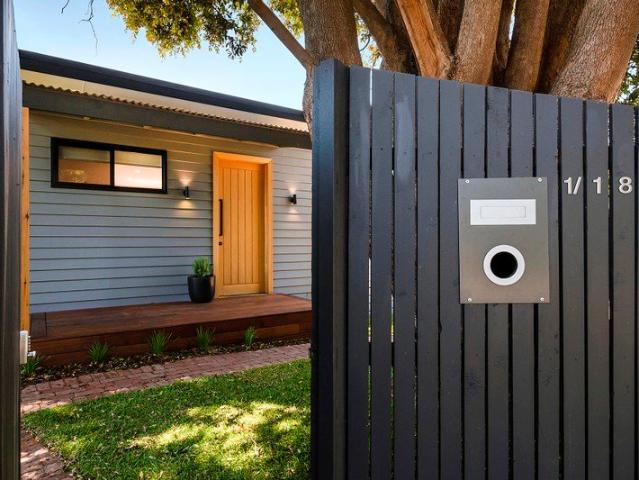
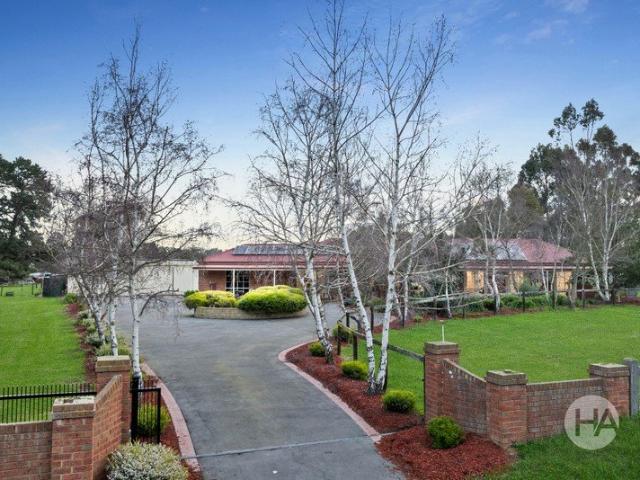
An impeccably renovated residence delivers designer style, premium finishes and effortless family living in a peaceful, lifestyle-focused setting. Set on approximately 433sqm of professionally landscaped gardens, every element has been thoughtfully considered to create a home of exceptional comfort, quality and timeless appeal. A striking Scandinavian-inspired façade makes an immediate impression, introducing a light-filled interior where soaring raked ceilings, square-set cornices and strategically positioned double-glazed windows create a wonderful sense of space and warmth throughout. Designed for both everyday living and entertaining, the expansive open-plan living and dining domain seamlessly extends to a sun-drenched Merbau alfresco deck through wide glass doors. At the heart of the home, the designer kitchen is as functional as it is beautiful, showcasing 40mm Calacatta Classico YDL stone waterfall benchtops, premium Technika appliances, a feature tiled splashback and a convenie
Request Details
14 16 Hickory Cres Frankston Nth Unit Development Opportunity Plans Approved
View photo
House · for sale
Request Details
14 16 Hickory Cres Frankston Nth Unit Development Opportunity Plans Approved
Frankston South
· 3 Bedrooms · 1 Bath · House
Frankston South · 3 Bedrooms · 1 Bath · House
To enquire, please email or call 1300 815 051 and enter code 5385 Approved 6 Townhouse development site for sale. Both properties are listed for sale with the approved planning permit. Both properties are tenanted Please reach out for a full copy of the approved plans To enquire, please email or call 1300 815 051 and enter code 5385
Request Details
The Brief: Relaxed Family Living, Perfectly Positioned
View photo
House · for sale
Request Details
The Brief: Relaxed Family Living, Perfectly Positioned
Frankston South
· 4 Bedrooms · 2 Baths · House
· Balcony · Equipped kitchen
Frankston South · 4 Bedrooms · 2 Baths · House · Balcony · Equipped kitchen
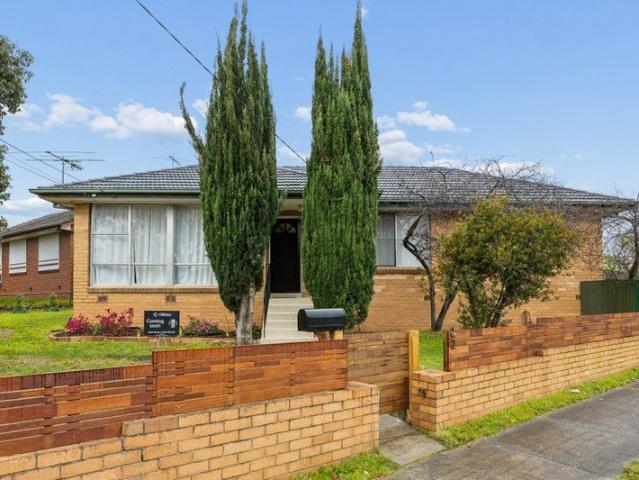
It's Addressed: Reflecting the charm of uncomplicated living across a sweeping 755sqm (approx.) corner block in a tightly held location, this four bedroom, two living room home provides a wonderful foundation for growing families with its considered design weaving together practical floor space with an emphasis on natural light. Minimising maintenance while maximising impact, an established frontage softens a brick entry before a carefree lifestyle unfolds across a single-level layout. Slate floors, north-facing windows, and an elevated balcony exaggerate casual entertaining proportions, while plush carpet and leafy views bring a comforting warmth to the winter lounge. The custom-built kitchen features stone benchtops, a double oven, and induction cooktop that make everyday cooking a joy, with high-quality finishes mirrored in the laundry for a cohesive feel. The master bedroom shares in the generous proportions with private space that extends to a walk-in robe and well-lit ensuite wit
Request Details
Significant Coastal Landholding with Mixed Use Potential
View photo
House · for sale
Request Details
Significant Coastal Landholding with Mixed Use Potential
Frankston South
· 9 Bedrooms · 3 Baths · House
Frankston South · 9 Bedrooms · 3 Baths · House
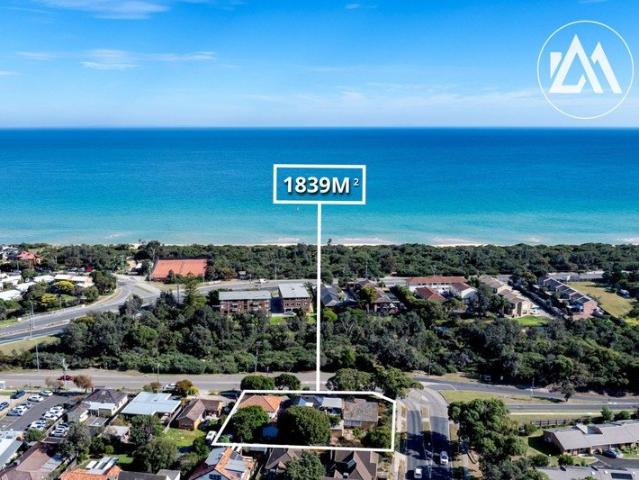
Positioned within one of Frankston's most prominent coastal corridors, Overton presents a rare opportunity to secure a substantial multi-title landholding with holding income and genuine mixed-use development potential (STCA), just 300 metres from the sands of Frankston's award-winning beach. The Offering 12 Overton Road, Frankston 649sqm (approx.) 14 Overton Road, Frankston 597sqm (approx.) 16 Overton Road, Frankston 593sqm (approx.) Combined Offering Total landholding: 1,839sqm (approx.) Gross annual rental income: approx. $78,660 per annum Situated within Precinct 5, Sub-Precinct 5D of the Frankston Metropolitan Activity Centre, the site offers genuine mixed-use development potential (STCA), with neighbouring approvals and emerging developments throughout the precinct highlighting increasing council appetite and growing confidence in larger-scale architectural outcomes. Benefiting from a highly prominent northwest-facing position overlooking the Kananook Creek Trail, the land enjoys
Request Details
Dual Living with Acreage Freedom
View photo
House · for sale
Request Details
Dual Living with Acreage Freedom
Frankston South
· 6 Bedrooms · 4 Baths · House
· Fireplace · Equipped kitchen
Frankston South · 6 Bedrooms · 4 Baths · House · Fireplace · Equipped kitchen
A rare blend of acreage serenity and central convenience, this private Somerville property strikes the perfect balance. Nestled within a quiet court, it delivers the feeling of a rural escape while keeping shops and daily essentials within walking distance. The substantial single-level residence features four bedrooms, a dedicated study and a separate self-contained guest house, offering exceptional flexibility for growing families, multi-generational living or welcoming guests. Past the front entry, the master bedroom is paired with a generous walk-in robe and full ensuite showcasing a corner spa and double shower for a touch of everyday luxury. The open-plan living and meals domain is anchored by a granite kitchen boasting an island breakfast bench, walk-in pantry, dishwasher and complete suite of Miele appliances. A Coonara fireplace brings warmth to the heart of the layout. Upgraded insulation is complemented by an integrated smart home system featuring zoned reverse-cycle heating/
Request Details
Recently updated home in family friendly location, perfect for starters/families/investors
View photo
House · for sale
Request Details
Recently updated home in family friendly location, perfect for starters/families/investors
Frankston South
· 3 Bedrooms · 1 Bath · House
· Garden · Parking · Equipped kitchen
Frankston South · 3 Bedrooms · 1 Bath · House · Garden · Parking · Equipped kitchen
Move straight in to this newly renovated property offering an ideal 1st home for young professionals or for families alike. Alternatively, it would make a fantastic investment in this active rental market. Set in a slightly elevated position on a generous corner block of 582sqm (approx.), enjoy the flowing layout inside with an entrance hall leading first into a cosy lounge with split system RC/AC unit and dual aspect outlook for plenty of natural light, leading through to an elegant kitchen with modern farmhouse styling, and includes a large island for meals, built-in electric oven, gas cooktop, and stainless steel dishwasher. The hall continues past a new fitted laundry opening out to a superb covered deck enclosed by café blinds, perfect for year-round entertaining, and this adjoins a spacious fully-enclosed garden which has a single garage and shed. 3 good-sized bedrooms include the main with wardrobes, and this is serviced by a stylish new bathroom with vanity and dual attachment
Request Details
A Private Family Sanctuary
View photo
House · for sale
Request Details
A Private Family Sanctuary
Frankston South
· 4 Bedrooms · 2 Baths · House
· Garden · Equipped kitchen
Frankston South · 4 Bedrooms · 2 Baths · House · Garden · Equipped kitchen
Set within a prestigious pocket of Somerville surrounded by luxury homes and lifestyle acreages, this extraordinary family estate delivers a rare combination of scale, flexibility and exceptional entertaining on just over an acre. Positioned moments from schools, parkland, shopping and transport, the property offers a peaceful semi-rural lifestyle without compromising on everyday convenience. Designed for family living, the residence unfolds across expansive open plan zones enhanced by beautiful north-facing garden outlooks and seamless indoor-outdoor flow. At its heart, a beautifully updated kitchen is appointed with porcelain benchtops, premium appliances and generous storage, connecting effortlessly to the dining space. Multiple living areas provide room for every occasion, from the warmth of the main lounge to the relaxed rumpus opening to the covered alfresco. Outdoors, the home truly comes alive with an enormous covered and partially enclosed entertaining area and sprawling lawns
Request Details
THE ENTERTAINER
View photo
House · for sale
Request Details
THE ENTERTAINER
Frankston South
· 4 Bedrooms · 4 Baths · House
· Swimming pool
Frankston South · 4 Bedrooms · 4 Baths · House · Swimming pool
Superbly located in one of Mt Eliza's most exclusive pockets, just a short stroll to Peninsula Grammar and moments from the village, this home is a statement of refined family living and thoughtful design. Set on a generous allotment with bay glimpses and manicured gardens, this luxurious residence is as functional as it is beautiful. Behind its elegant facade, the home reveals a spacious and light-filled interior featuring four well-appointed bedrooms, each with a walk-in robe and private ensuite, offering the ultimate in comfort and privacy for family and guests alike. A dedicated study provides the ideal work-from-home retreat, while a stylish powder room adds convenience when entertaining. The heart of the home is designed for effortless living and entertaining, with expansive living areas flowing seamlessly to the outdoors. The alfresco zone includes a covered dining area, overlooking the inviting in-ground pool and spa. Adjacent to the pool, a fully serviced pool house, equipped
Request Details

Get email alerts

Don't miss out: be the first to know about new properties

The alert was correctly created

On subscribing you accept the conditions of use and the privacy policy
Alert
Receive new ads in your inbox
Save this search
Receive alerts for new listings

We'll send you an email when we have new properties for: "Houses for sale in Frankston South"

The alert was correctly created

Centreville
Carrum Downs
Get email alerts and be the first to see new listings
Required field
On subscribing I accept the terms of the privacy policy
Perfect! You'll soon start receiving new listings via email
Alert
Receive an email when we have new ads for Houses for sale in Frankston South
Save this search
Filters

Bedrooms

Size (m²)

Price

$
$

Property type

Bathrooms

Clear all filters
Receive notifications when new entries are published.