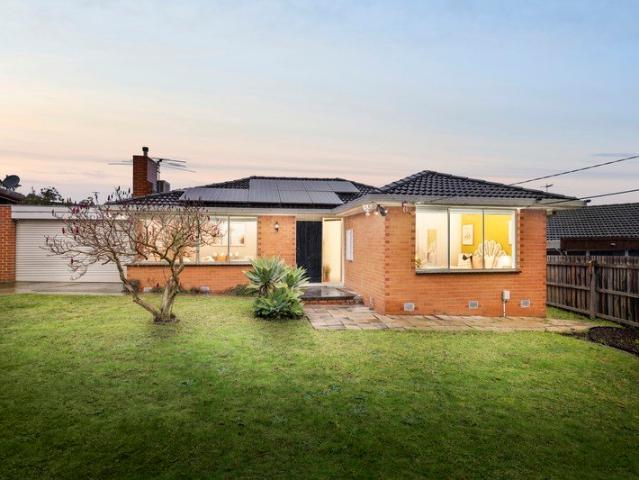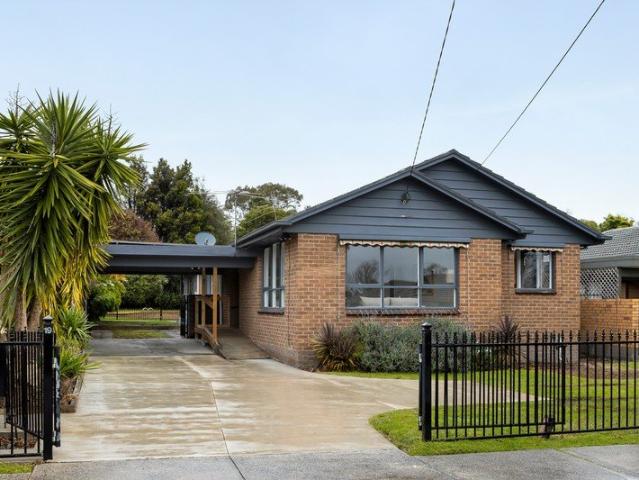
501 houses for sale in Frankston South

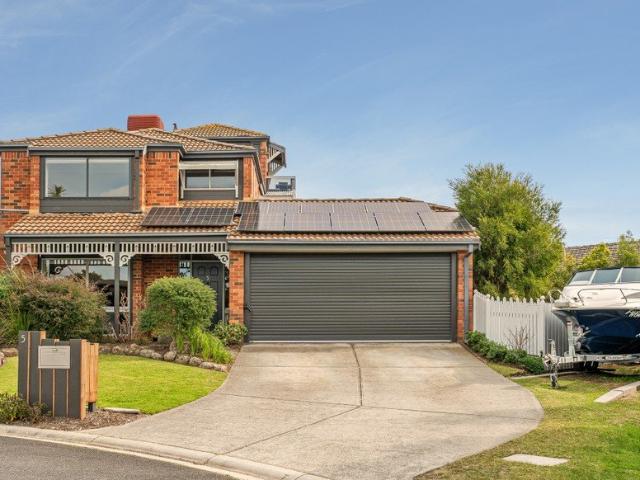
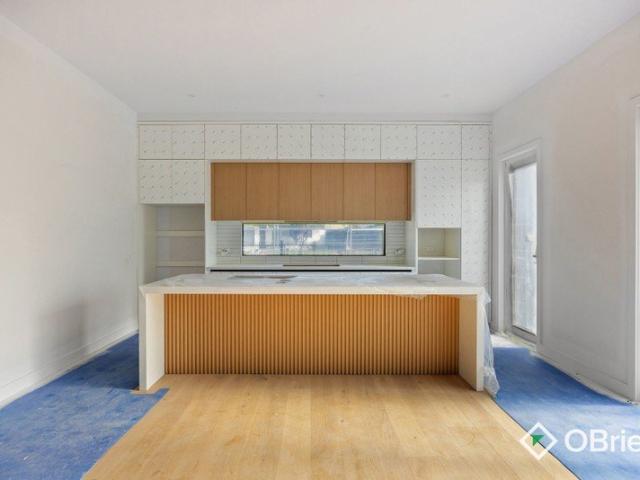
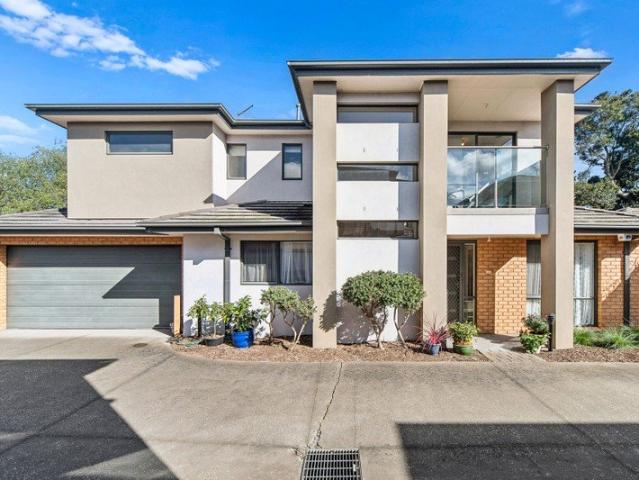
Effortless Living in a Prime Location
View photo
Townhouse · for sale
Request Details
Effortless Living in a Prime Location
Frankston South
· 3 Bedrooms · 2 Baths · Townhouse
· Equipped kitchen
Frankston South · 3 Bedrooms · 2 Baths · Townhouse · Equipped kitchen
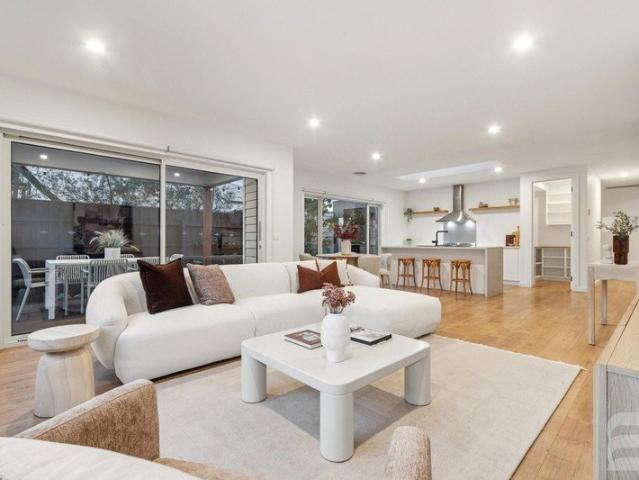
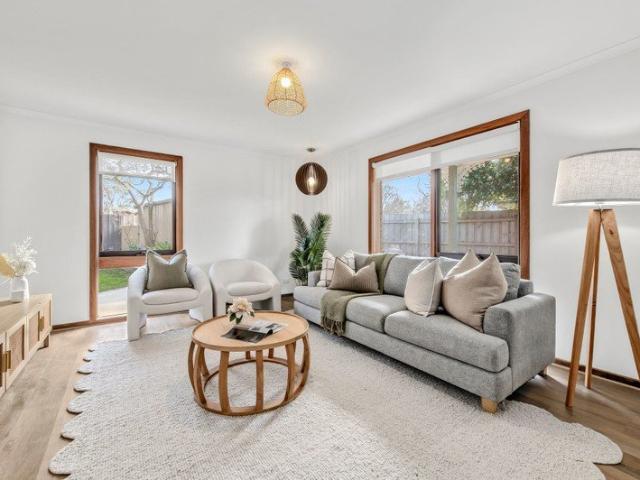
Discover effortless family living in this immaculately presented three bedroom, two-bathroom townhouse, perfectly positioned in the heart of sought after Frankston South. Designed with both comfort and convenience in mind, this turn key home offers spacious interiors, year round climate control, and a low maintenance lifestyle just moments from shops, schools, transport, and the Frankston foreshore. Step inside to find a light filled open plan kitchen and meals area that flows seamlessly into a generous living zone, creating an inviting space for everyday relaxation and entertaining. A second upstairs living area provides a versatile retreat ideal as a family room, teens' zone, or home office adding an extra layer of privacy and flexibility to the floorplan. The accommodation is thoughtfully arranged with a ground floor master bedroom featuring a walk in robe and ensuite, while two further bedrooms are serviced by a stylish main bathroom. A convenient downstairs toilets caters beautifu
Request Details
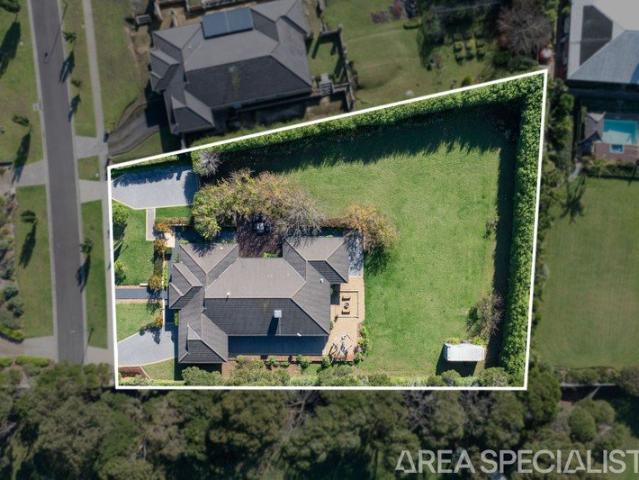
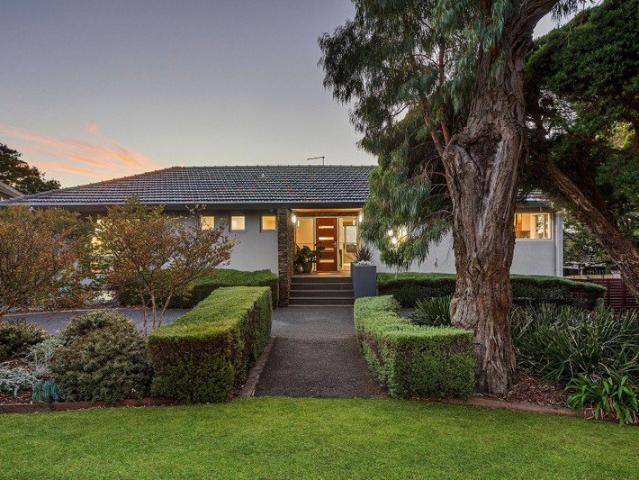
'Willora' Secluded Mid Century Charm Among the Treetops
View photo
House · for sale
Request Details
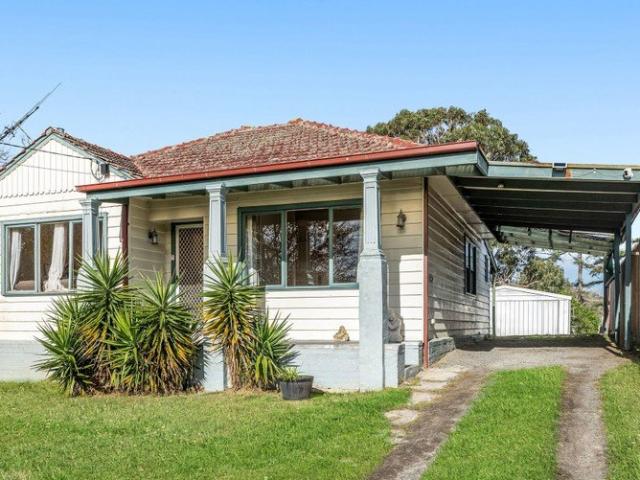
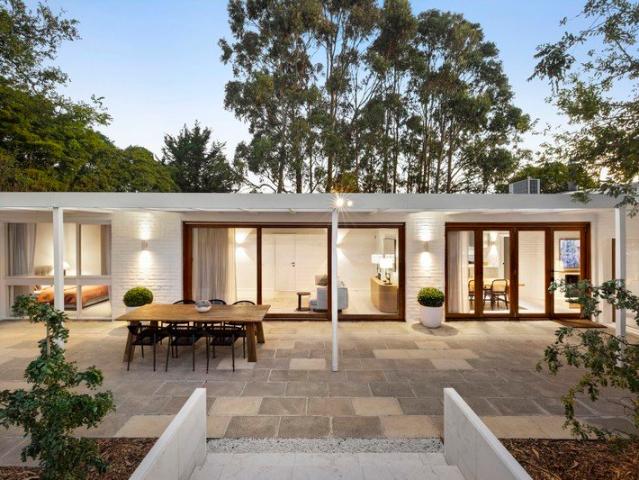
'Willora' Secluded Mid Century Charm Among the Treetops
Frankston South
· 4 Bedrooms · 2 Baths · House
· Equipped kitchen
Frankston South · 4 Bedrooms · 2 Baths · House · Equipped kitchen
Set on over 2690sqm and tucked into the treetops of Frankston South, this 1968 original has been completely reimagined. Sitting quietly in the bush above Frankston South, Willora has held its place since 1968. Now fully reworked, it has been taken back to the studs, rewired, re-plumbed and rebuilt with exceptional care, preserving the character that made it worth saving in the first place. The original timber ceilings remain, as do the windows that continue to frame the treetops beyond. What has changed is the way the home now lives, with every finish considered and every detail resolved. Inside, the layout is generous and intuitive, offering four bedrooms, two bathrooms and a substantial study that could just as easily serve as a fifth bedroom. The privately positioned main suite opens directly onto the deck, while the additional bedrooms sit quietly in their own wing. At the centre of the home, the kitchen anchors the living and dining spaces with easy flow that good mid-century plan
Request Details
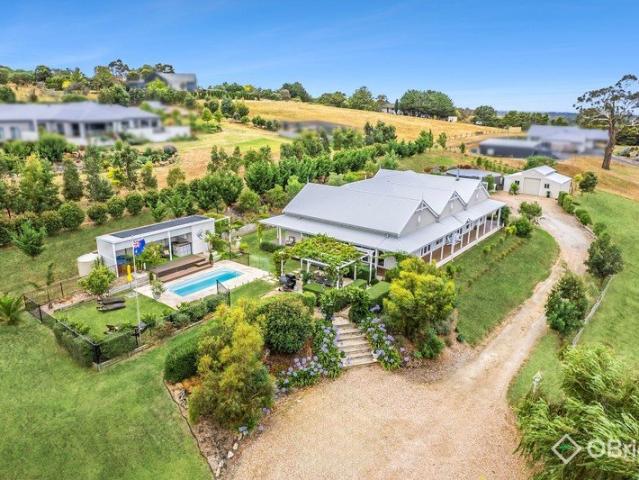
Comprehensive Family Entertaining with the Most Incredible Views
View photo
House · for sale
Request Details
New
Comprehensive Family Entertaining with the Most Incredible Views
Frankston South
· 4 Bedrooms · 2 Baths · House
· Sauna · Swimming pool · Equipped kitchen
Frankston South · 4 Bedrooms · 2 Baths · House · Sauna · Swimming pool · Equipped kitchen
Set high above the streetscape and flaunting Mount Erin's most breathtaking vantage point over Melbourne's CBD and Port Phillip Bay, this iconic 4-bedroom, 2-lounge courtside entertainer matches its architectural prowess with undeniable family functionality and entertaining flair, offering every want and every need for the family that truly wants it all. A characterful facade over renewed gardens steps indoors to a carpeted formal lounge with so much space to spread out, amplifying as you step into the light-filled family, dining, and kitchen space to the rear, where its modern enhancements really start to solidify its offering as the only choice for the family. A fireside family space is overseen from the stone-topped kitchen and its suite of premium appliances, sweeping outdoors through triple-stacking sliding doors to an alfresco heaven of epic proportions. An in-ground pool and spa, an infrared sauna, a BBQ kitchenette with a pizza oven and bar fridge, and a cubby house with a sand
Request Details
The Brief: Family Excellence with Premium Zoning & Entertaining Appeal on 2,915m²
View photo
House · for sale
Request Details
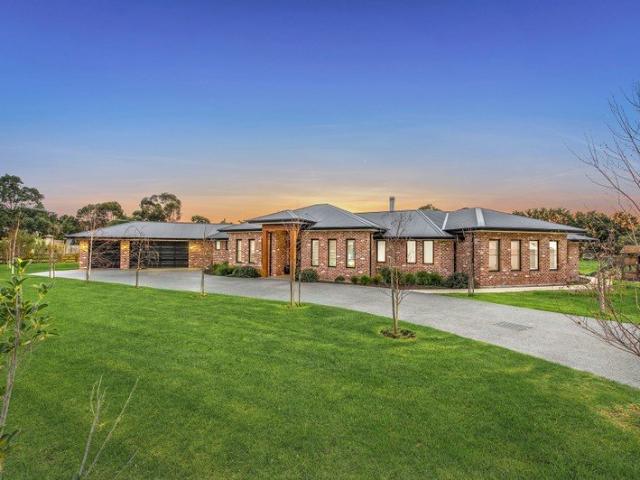
The Brief: Family Excellence with Premium Zoning & Entertaining Appeal on 2,915m²
Frankston South
· 5 Bedrooms · 2 Baths · House
· Equipped kitchen
Frankston South · 5 Bedrooms · 2 Baths · House · Equipped kitchen
Positioned in the prestigious Frankston South area, this expansive family residence delivers an exceptional combination of space, privacy and lifestyle on a remarkable approx. 2,915m² allotment. Thoughtfully updated throughout in recent years, the home showcases a blend of modern improvements and comfortable family living, with upgrades including a renovated kitchen, refreshed bathrooms, new flooring, carpets and window furnishings, creating a move-in ready environment with further scope if desired. Designed with families in mind, the home features a highly functional floorplan with clearly defined living and accommodation zones. The privately positioned main suite at the front of the home offers a true retreat, complete with dual walk-in robes, a stylish ensuite and its own parents' retreat, providing a peaceful space away from the rest of the home. A separate children's wing hosts three generously sized bedrooms, serviced by a central bathroom and additional powder room, ensuring pra
Request Details
Brand New, Centrally Located
View photo
House · for sale
Request Details
Brand New, Centrally Located
Frankston South
· 3 Bedrooms · 2 Baths · House
· Balcony · Equipped kitchen
Frankston South · 3 Bedrooms · 2 Baths · House · Balcony · Equipped kitchen
Oriented to the north and rising to spectacular bay views, this brand-new three-bedroom townhouse delivers a refined level of finish alongside a sought-after café and beachside lifestyle, with Mr Frankie Café, Fleetwood Reserve, Sweetwater Creek and the foreshore all within easy walking distance. Interiors open up with engineered oak floors, high ceilings and a direct northern connection, forming an incredible dual-level layout with fantastic separation through two enormous living zones. Open-plan living and dining extend directly to the gourmet Bosch-appointed kitchen with sleek stone surfaces, drawing out through sliding glass doors for indoor-outdoor entertaining and relaxed living. Outside, the landscaping is simple to maintain, while upstairs, a broad balcony adds another place to sit back and take in views across the sand and the bay, with the city lights tracking through the trees after dark. Perfectly zoned, the ground-floor main bedroom boasts a walk-in robe and a stylish en-s
Request Details
REFINED COASTAL LUXURY
View photo
House · for sale
Request Details
REFINED COASTAL LUXURY
Frankston South
· 4 Bedrooms · 2 Baths · House
Frankston South · 4 Bedrooms · 2 Baths · House
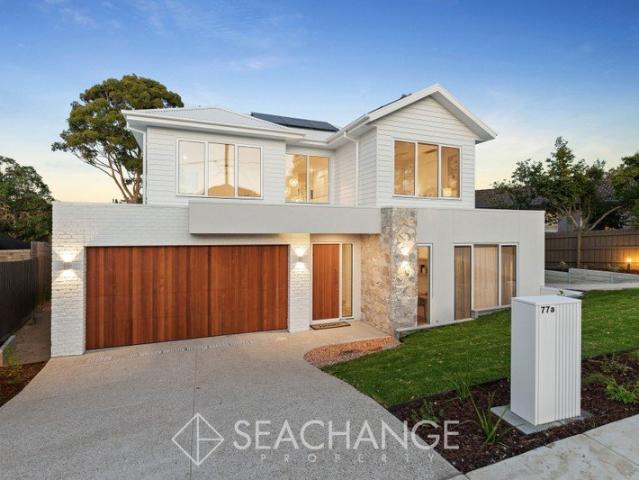
A statement of refined coastal luxury in one of prestigious Frankston South's most coveted enclaves, this architecturally designed family home delivers a seamless fusion of sophistication, warmth, and contemporary design filled with natural light. Crafted with meticulous attention by architectural designer Third Element Studio and built by Tidon Constructions, this generous sized home set on approximately 382sqm showcases an elevated palette of textures, finishes, and premium inclusions, each element thoughtfully selected to create a residence of enduring style and comfort. A calming, light-filled interior is enhanced by Snowy Mountains Quarter tones, complemented by wheat-toned engineered timber flooring and plush Coastal Dune carpets underfoot. Statement stack bond Tundra Ash Silk tiles add architectural interest, while a striking Vic ash staircase with bespoke balustrades anchors the home with natural beauty and craftsmanship. The heart of the home designed for both everyday living
Request Details
Designer Luxury Meets Effortless Coastal Living in FHSZ
View photo
Townhouse · for sale
Request Details
Designer Luxury Meets Effortless Coastal Living in FHSZ
Frankston South
· 4 Bedrooms · 2 Baths · Townhouse
· Parking · Equipped kitchen
Frankston South · 4 Bedrooms · 2 Baths · Townhouse · Parking · Equipped kitchen
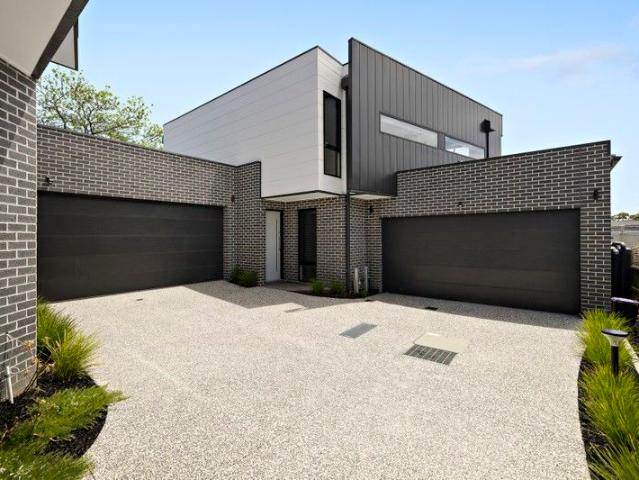
HIGHLIGHTED ELEMENTS: Bathed in beautiful natural light and thoughtfully designed for contemporary living, this sophisticated single-level residence delivers an exceptional blend of style, comfort and low-maintenance ease. With its private setting, refined finishes and seamless connection to the surrounding lifestyle, it is an outstanding choice for families, downsizers or anyone seeking quality without compromise. KEY ELEMENTS: - Land size: 287 sqm (approx.) - House size: approx. 17sq - Attributes: 4 bedrooms, open plan living, 2 bathrooms, double garage - Heating/cooling: ducted heating/cooling - Solar system - Construction: fibre cement weatherboard cladding, corrugated metal roof - Design: single level - Built: 2019 - School zones: Overport Primary School, Frankston High School DETAILED ELEMENTS: At the centre of the home lies an impressive gourmet kitchen that combines style with functionality. Featuring a striking waterfall stone island, matte black Franke sink, 900mm SMEG oven a
Request Details
Easy Classic Living with So Much Potential!
View photo
House · for sale
Request Details
Easy Classic Living with So Much Potential!
Frankston South
· 1 Bedroom · 1 Bath · House
· Garden · Terrace · Equipped kitchen
Frankston South · 1 Bedroom · 1 Bath · House · Garden · Terrace · Equipped kitchen
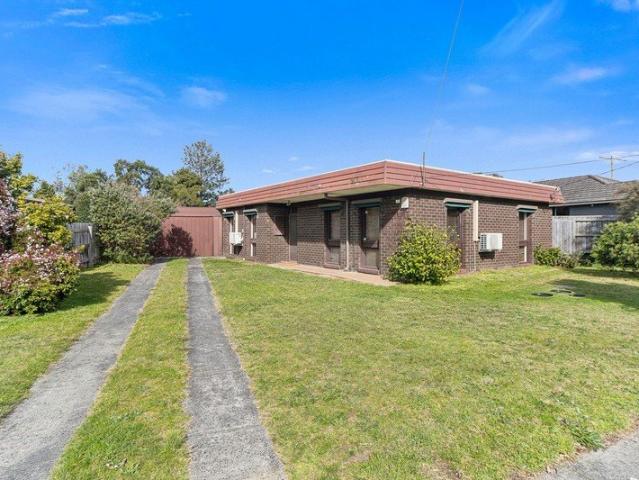
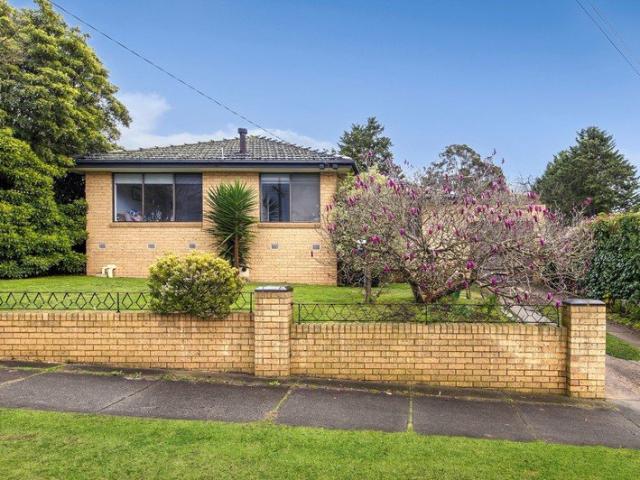
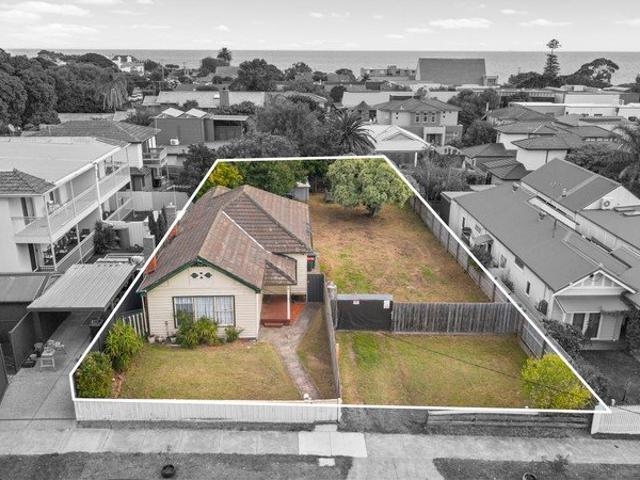
As unique as unique gets, this 1-bedroom freestanding home across 563 sq. metres (approx.) sits ready for you to really make your mark in a lovely and leafy location. Its magnificent classic qualities, fresh and practical interiors, and a backyard that's the perfect blank canvas for your alfresco dreams offer options to renovate, extend, or start over with a new-home build (STCA), delivering one of the area's best buys in a position that really matters. Its classic facade appeals to the imaginative with space for a big front deck, fence or terrace, stepping into the beautifully retained classicism of its large lounge and separate dining and kitchen spaces, with a design that's worked so well for renovators in the past. The single bedroom presents along the hallway beside a full-sized bathroom and separate toilet, where the imagination really starts to turn over with what could become of its current footprint with a second-storey addition or an extension to the rear (STCA). Outdoors, an
Request Details
Prestigious 1.25 Acre Lifestyle Oasis | Grand Home, Manicured Gardens & Workshop
View photo
Terraced House · for sale
Request Details
New
Prestigious 1.25 Acre Lifestyle Oasis | Grand Home, Manicured Gardens & Workshop
Frankston South
· 4 Bedrooms · 2 Baths · Terraced House
· Garden
Frankston South · 4 Bedrooms · 2 Baths · Terraced House · Garden
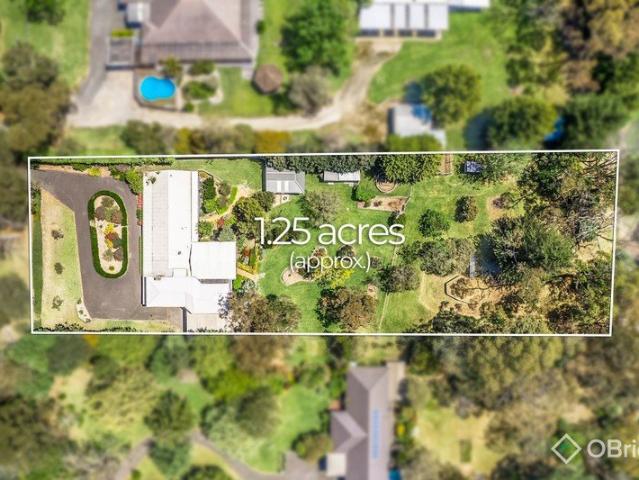
Welcome to a rare opportunity to secure a stunning 1.25-acre lifestyle property where timeless craftsmanship meets breathtaking garden surrounds. Behind secure electric gates and a sweeping driveway lined with immaculate landscaping, this exquisitely presented acreage offers privacy, space, and an unmatched sense of tranquillity. Immaculately maintained and filled with warmth and character, the residence boasts soaring high ceilings, generous proportions and a floor plan designed for both family living and grand entertaining. The home features four bedrooms, two bathrooms and an expansive upstairs rumpus ideal as a home office, studio, or guest retreat, complete with its own private external entrance. Step outside and experience pure serenity. Meander through meticulously landscaped grounds, where every corner invites you to relax, unwind, and soak in your peaceful surroundings. The expansive undercover entertaining area enjoys outlooks across beautifully manicured lawns and establishe
Request Details
Peaceful Family Living on a Generous 1,297sqm
View photo
House · for sale
Request Details
New
Peaceful Family Living on a Generous 1,297sqm
Frankston South
· 4 Bedrooms · 2 Baths · House
· Garden · Equipped kitchen
Frankston South · 4 Bedrooms · 2 Baths · House · Garden · Equipped kitchen
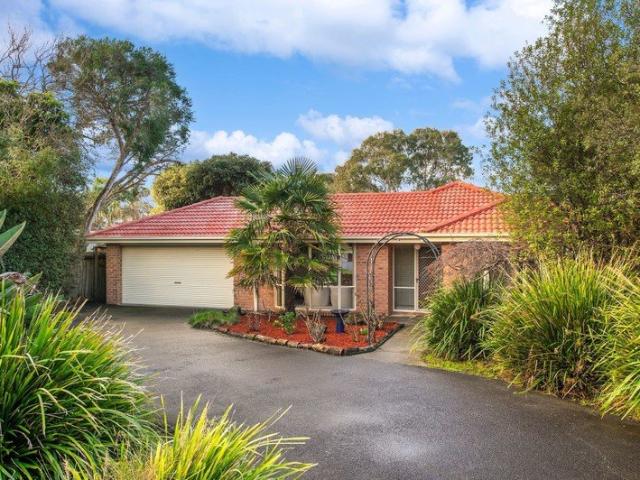
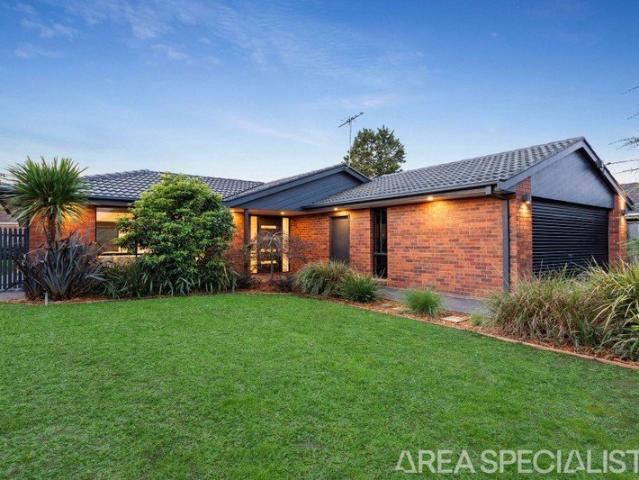
Privately positioned at the end of a peaceful court, this beautifully maintained family home delivers the perfect combination of generous proportions, multiple living zones and an expansive 1,297sqm (approx.) allotment, offering the space and flexibility families have been searching for. Designed for comfortable everyday living, the home features four generous bedrooms, including a spacious master suite complete with a walk-in robe and ensuite. The remaining bedrooms all include built-in robes and are serviced by a central family bathroom. At the heart of the home, the well-appointed kitchen overlooks the backyard and adjoins the dining area, creating a warm and inviting hub for family life. Complete with slate flooring, a Bosch dishwasher, gas cooktop, breakfast bar and an abundance of storage, it offers both practicality and functionality. The spacious floorplan provides multiple living areas to suit every stage of family life. Enjoy cosy winter evenings by the wood combustion heater
Request Details
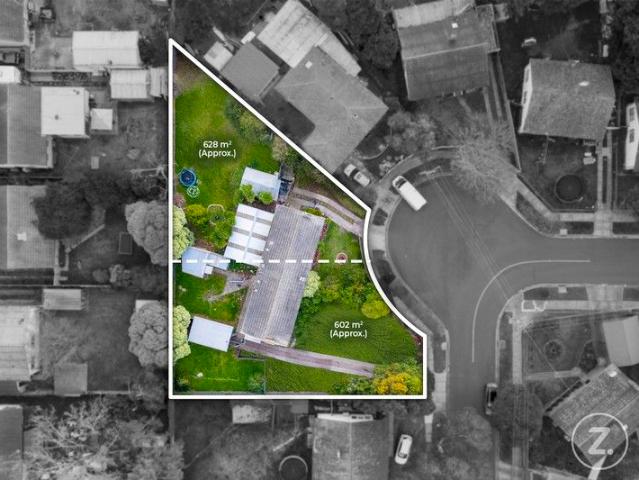
Superb Family Living on 602sqm with Alfresco Entertaining and Subdivision Potential STCA
View photo
House · for sale
Request Details
Superb Family Living on 602sqm with Alfresco Entertaining and Subdivision Potential STCA
Frankston South
· 3 Bedrooms · 1 Bath · House
· Garden · Equipped kitchen
Frankston South · 3 Bedrooms · 1 Bath · House · Garden · Equipped kitchen
Absolutely superb, this delightful family home perfectly balances comfort, functionality, and charm-offering an incredible opportunity for first home buyers, investors, or those seeking a fresh start in a quality location. From the moment you step inside, the home welcomes you with an inviting sense of space and warmth. The large lounge room flows seamlessly into a well-appointed kitchen and meals area, complete with quality appliances including a dishwasher, making family living and entertaining effortless. Ideal for hosting gatherings, the expansive covered alfresco stretches along the rear of the home, opening onto a generous backyard that provides children and pets with the ultimate outdoor playground. Upstairs, the home offers excellent accommodation with three well-sized bedrooms designed for modern family living, complemented by a central bathroom that caters to every need. Comfort is assured year-round with split system heating and cooling, while the thoughtful layout ensures a
Request Details
Light, Bright & Perfectly Positioned!
View photo
House · for sale
Request Details
New
Light, Bright & Perfectly Positioned!
Frankston South
· 3 Bedrooms · 1 Bath · House
· Garden · Parking · Equipped kitchen
Frankston South · 3 Bedrooms · 1 Bath · House · Garden · Parking · Equipped kitchen
Freshly painted throughout and ready to welcome its next chapter, this inviting home has an instant sense of warmth and possibility from the moment you arrive. Beautiful flooring, a generous lounge room, separate meals area, open plan kitchen with pantry and dishwasher, three bedrooms, central bathroom, split system heating/cooling, and a practical, easy-living layout create a wonderful foundation for family life. There's plenty of space to relax, entertain and make the home truly your own whether you're starting out, growing your family, or investing in your future. Step outside and the appeal continues, with a double carport, rear access gates leading to a secure lock-up garage/workshop, a fully fenced yard and a large undercover entertaining area that's perfect for relaxed afternoons, weekend gatherings and enjoying the outdoors. And then there's the location! Wonderfully convenient for everything you need. Enjoy easy access to Somerville's main shopping centres, with primary and se
Request Details
The Brief: A Home Designed for Life's Next Chapter
View photo
House · for sale
Request Details
New
The Brief: A Home Designed for Life's Next Chapter
Frankston South
· 4 Bedrooms · 2 Baths · House
· Terrace · Equipped kitchen
Frankston South · 4 Bedrooms · 2 Baths · House · Terrace · Equipped kitchen
Impeccable family living with immediate homely warmth and a magnificent courtside setting in Langwarrin's premier schooling neighbourhood. Family life finds its best expression in this spacious 4-bedroom, 2-lounge home, where every single finish and space has been detailed with a growing family's lifestyle firmly in mind. Its flawless facade over elegant, low-maintenance gardens is almost hidden from its cosy courtside setting, giving way to interiors that immediately impress with their expanse and warmth. An entirely separate formal lounge opens into a stone-topped kitchen with premium appliances and impeccable natural light, stretching back across a family and dining room with easy access between indoors and the brilliant alfresco area beyond. The covered outdoor terrace is inspired with a powered timber bar and cafe blinds, ready for the summer BBQ or winter hang-out beside a lovely grassed area kept private with established pittosporum hedging. Inside, the main suite is beautifully
Request Details
Family Home with Separate 2 Bedroom Bungalow
View photo
House · for sale
Request Details
New
Family Home with Separate 2 Bedroom Bungalow
Frankston South
· 6 Bedrooms · 3 Baths · House
· Garden · Parking · Equipped kitchen
Frankston South · 6 Bedrooms · 3 Baths · House · Garden · Parking · Equipped kitchen
Positioned in a sought-after pocket of Somerville, this spacious family home offers comfort, flexibility and an outstanding lifestyle opportunity. Set on a generous allotment, the home features four well-proportioned bedrooms, multiple living spaces and a functional floorplan designed to accommodate growing families with ease. At the heart of the home, the kitchen flows effortlessly into the dining and living areas, creating a welcoming space for everyday living and entertaining. Ducted heating provides comfortable, while the practical layout makes day-to-day family living easy. Adding to the home's appeal is a separate two-bedroom bungalow, offering exceptional versatility for extended family, teenagers seeking their own space, guests, or a home office. Outside, the backyard provides plenty of room for children and pets to enjoy, with ample space for entertaining family and friends. A secure garage completes the package. Currently leased to an excellent long-term tenant who has taken
Request Details
Opulent Lifestyle Opportunity. Call anytime to arrange your private viewing!
View photo
Terraced House · for sale
Request Details
New
Opulent Lifestyle Opportunity. Call anytime to arrange your private viewing!
Frankston South
· 4 Bedrooms · 3 Baths · Terraced House
· Fireplace · Equipped kitchen
Frankston South · 4 Bedrooms · 3 Baths · Terraced House · Fireplace · Equipped kitchen
Commanding an elevated position on approximately 2.5 idyllic acres overlooking the sparkling waters of Western Port Bay, this exquisite and captivating residence delivers a lifestyle of prestige, privacy and breathtaking natural beauty. Grand in presence and timeless in design, the home embodies sophistication, quality and effortless family living. Immaculately presented, the residence comprises four generous bedrooms, including two with private ensuites, plus a guest powder room. A stunning family bathroom with a classic clawfoot bath adds charm and elegance. A dedicated home office provides flexibility for modern living, while the expansive open-plan living and dining domain creates the perfect setting for both relaxed family life and grand-scale entertaining. At the heart of the home, the superbly appointed kitchen showcases a striking Calcutta marble island bench and a fully equipped butler's pantry. A beautiful wood-burning Coonara fireplace creates a warm and inviting ambience fo
Request Details
Discover the Ultimate Family Lifestyle on an Acre
View photo
Terraced House · for sale
Request Details
New
Discover the Ultimate Family Lifestyle on an Acre
Frankston South
· 6 Bedrooms · 4 Baths · Terraced House
· Equipped kitchen
Frankston South · 6 Bedrooms · 4 Baths · Terraced House · Equipped kitchen
Call to arrange your private viewing anytime. Set on a magnificent, impeccably maintained allotment, this exceptional family residence offers a rare combination of luxury, sophistication and space, delivering an enviable lifestyle in a highly sought-after location. Showcasing quality craftsmanship and thoughtful design throughout, this near-new home has been created to meet the needs of modern family living while offering an effortless sense of style and comfort. The expansive floorplan features five generous bedrooms, a dedicated home office and an array of versatile living spaces, including a formal lounge, private theatre room with wet-bar, and a light-filled open-plan family and dining area. High ceilings and an abundance of natural light further enhance the home's sense of scale and elegance. At the heart of the home, the stunning gourmet kitchen is sure to impress, complete with premium appliances, stone benchtops and ideal butler's pantry, making it perfectly suited to both ever
Request Details
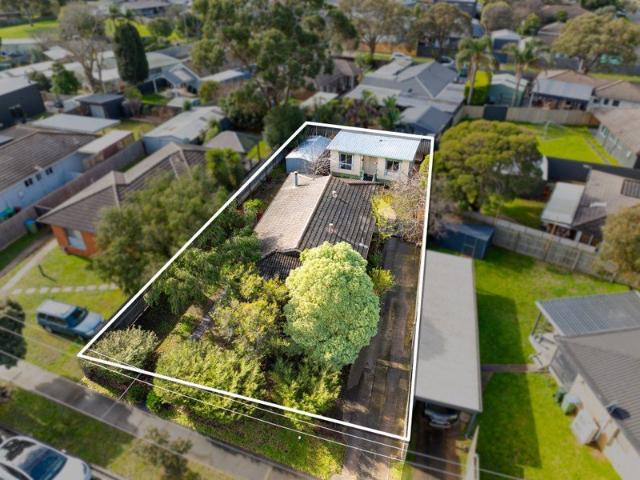
SOLARA
View photo
House · for sale
Request Details
SOLARA
Frankston South
· 5 Bedrooms · 5 Baths · House
Frankston South · 5 Bedrooms · 5 Baths · House
Situated on a prestigious beachside parcel just a short walk from Mills Beach, this meticulously crafted residence boasts space, privacy, and versatility against a backdrop of sweeping bay vistas and a panorama of sunsets that evolve with each passing day. Featuring five well-appointed bedrooms and five bathrooms across two separate dwellings, the property honours the varying stages of life, allowing the distinctive footprint to evolve seamlessly in response to the needs of family dynamics. Three separate living zones complement the generous accommodation, with two bay-facing decks, a 12-seater spa, dedicated fire pit, established gardens, and a private one-bedroom studio taking the home's functionality and social potential right to the rear gate. Set on a substantial 1,342sqm (approx.) allotment in Mornington's highly sought-after Beleura Hill neighbourhood, and just a leisurely stroll from the vibrant restaurants and retail of Main Street, the home features hydronic heating (panel an
Request Details
Brand New Coastal Living
View photo
House · for sale
Request Details
Brand New Coastal Living
Frankston South
· 4 Bedrooms · 2 Baths · House
· Equipped kitchen
Frankston South · 4 Bedrooms · 2 Baths · House · Equipped kitchen
Positioned in a quiet and highly sought-after pocket of Seaford, 11A Hadley Street presents a rare opportunity to secure a beautifully designed single-level residence that combines modern luxury with effortless, low-maintenance living, complete with its own street frontage of 18.3m. Perfect for families, downsizers, or investors, this home offers a seamless blend of space, style, and practicality just moments from the beach. Showcasing an exceptional and highly functional floor plan, the home offers four bedrooms, including a dedicated study. The master suite is thoughtfully positioned away from the secondary bedrooms, creating a private retreat that enhances everyday comfort. Inside, soaring 3.15-metre ceilings immediately create a sense of openness and light, complemented by a neutral colour palette and quality finishes throughout. The open-plan living and dining domain provides expansive entertaining options, anchored by a beautifully appointed kitchen that offers an abundance of st
Request Details
Two Homes, One Address, Endless Possibilities
View photo
House · for sale
Request Details
Two Homes, One Address, Endless Possibilities
Frankston South
· 4 Bedrooms · 2 Baths · House
· Fireplace · Equipped kitchen
Frankston South · 4 Bedrooms · 2 Baths · House · Fireplace · Equipped kitchen
Two residences, one generous allotment and exceptional flexibility in the heart of Mornington. Positioned on approximately 613sqm, this rare offering combines a beautifully presented three-bedroom home with a separate, fully self-contained one-bedroom residence privately positioned at the rear. Ideal for extended families, teenagers seeking independence, investors looking for dual-income potential, or buyers wanting flexibility for the future, this is a property that adapts to a wide range of lifestyles. Set well back from the street and framed by established greenery, the main residence immediately feels warm and welcoming. Timber floorboards, a fireplace and north-facing windows create a bright and inviting living environment, while the light-filled lounge flows through to a separate dining area. The updated kitchen offers gas cooking and practical everyday functionality, providing a comfortable space to enjoy now while still offering scope to personalise over time. Three comfortable
Request Details
A Classic Reborn in One of the Area's Prettiest Streets
View photo
House · for sale
Request Details
A Classic Reborn in One of the Area's Prettiest Streets
Frankston South
· 3 Bedrooms · 1 Bath · House
· Garden · Equipped kitchen
Frankston South · 3 Bedrooms · 1 Bath · House · Garden · Equipped kitchen
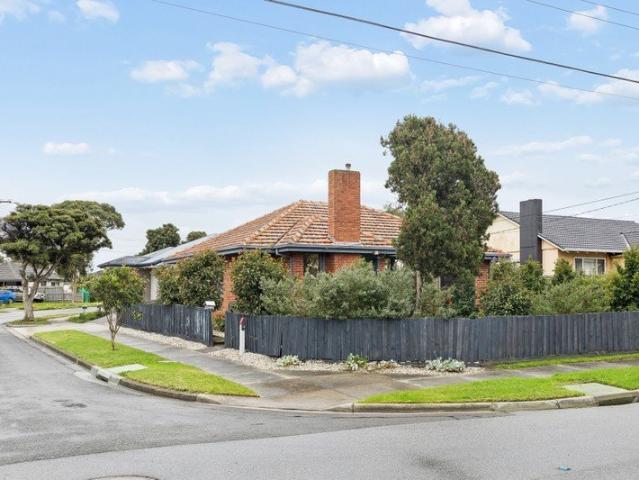
Forever appealing and fastidiously maintained, this rejuvenated 3-bedroom red-brick home amplifies its character amongst a gallery of immersive gardens, sympathetically renovated with a stylishly appointed interior in one of the area's prettiest streets. Perfectly located on the edge of The National Golf Club, its enduring grace, repose, and character come together in perfect balance for the first-time buyer or stylish downsizer. Almost hidden from the streetscape beyond mid-rise fences and lush greenery, its classic red brick form under terracotta tiles steps into a life reimagined to perfection, where timber-look floors move from its fireside lounge to a separate kitchen and dining room settled to the rear. Quality appliances within plenty of storage and preparation space open through sliding doors to an alfresco space and garden reminiscent of Melbourne's leafy inner bayside suburbs, inviting you to settle fast and really enjoy what this home is all about. Three large bedrooms line
Request Details
Move In Perfection with Room to Personalise
View photo
House · for sale
Request Details
Move In Perfection with Room to Personalise
Frankston South
· 3 Bedrooms · 2 Baths · House
· Garden · Equipped kitchen
Frankston South · 3 Bedrooms · 2 Baths · House · Garden · Equipped kitchen
Fresh and spacious in the perfect family position, this 3-bedroom, 2-bathroom home captures your attention with its flawless presentation, revitalised aesthetic, and generous garden spaces front and rear. Just metres from schools and parklands, and just moments from Karingal Hub, every corner flaunts move-in-ready perfection with plenty of space left to personalise. Its lovely brick facade and garden frontage steps indoors to gorgeous timber-toned floors and a fresh colour palette, with natural light filtering into its foremost L-shaped lounge. Space aplenty continues a few steps further into the kitchen and meals area to the rear, where Fisher & Paykel cooking appliances, wood-look countertops, and a dishwasher space make every single dinner just that little bit more fancy. The three spacious and robed bedrooms offer the privacy, practicality, and comfort you're after, with the master boasting a renovated ensuite and a walk-in robe, and the remaining encircling an equally stylish bath
Request Details
Prime Development Opportunity in Blue Chip Frankston Location
View photo
House · for sale
Request Details
Prime Development Opportunity in Blue Chip Frankston Location
Frankston South
· 3 Bedrooms · 1 Bath · House
Frankston South · 3 Bedrooms · 1 Bath · House
Opportunities like this are getting harder to find and quicker to disappear. Set on approximately 800m² of flat, usable land with a wide 19.9m frontage and 40.3m depth, this is the kind of site developers, builders, and savvy investors chasebut rarely secure. The existing weatherboard cottage is in very average condition and offers little to no value. This is all about the land, the dimensions, and what you can create here. With no easements and favourable zoning under the Frankston Planning Scheme, the site presents exciting potential for multi-dwelling development (STCA), with guidelines allowing: Up to 13.5 metres height Up to 75% site coverage But what truly sets this apart is the location. You're positioned in one of Frankston's most tightly held and walkable pockets: Approx. 200m to Beauty Park & Frankston Football Oval Approx. 750m to Frankston Pier & beach Approx. 900m to Frankston Station, Hospital & Botanical Gardens Approx. 600m to Frankston Primary School Within the highly
Request Details
Straight In With Comfort, Space and Energy Efficiency In Mind
View photo
House · for sale
Request Details
Straight In With Comfort, Space and Energy Efficiency In Mind
Frankston South
· 3 Bedrooms · 2 Baths · House
· Garden
Frankston South · 3 Bedrooms · 2 Baths · House · Garden
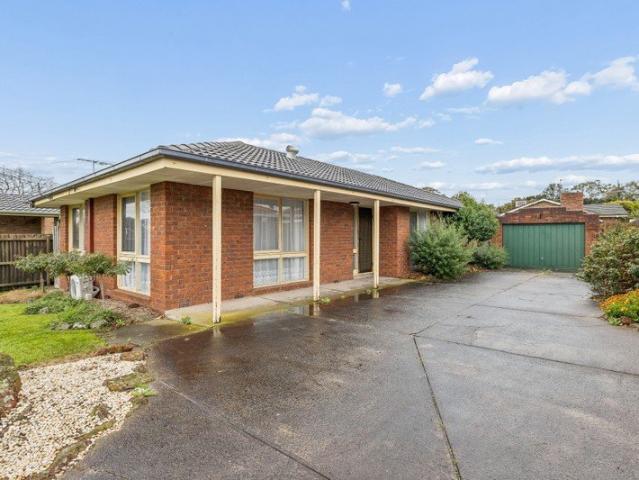
Positioned securely behind a fully fenced yard with a secure front gate, this beautifully presented 3-bedroom, 2-bathroom brick home offers the perfect blend of modern comfort, practical versatility, and exceptional value. Whether you are a first-home buyer looking for a turn-key start, a young family seeking a safe space to grow, or a smart investor wanting a low-maintenance asset in a thriving growth corridor, 256 Skye Road delivers on all fronts. Key Features You'll Love: Move-In Ready Living: Warm hardwood timber floors extend throughout light-filled living and dining spaces, complemented by split-system heating and cooling for year-round climate control. Master Suite Sanctuary: Generously sized master bedroom featuring its own private ensuite, while additional well-proportioned bedrooms are catered for by a central main bathroom with a full bathtub. Eco-Friendly Savings: Outfitted with a rooftop solar panel system to help keep your energy bills low. Versatile Bonus Space: Beyond t
Request Details
Stylish family living near Frankston's best amenities
View photo
House · for sale
Request Details
Stylish family living near Frankston's best amenities
Frankston South
· 3 Bedrooms · 1 Bath · House
· Garden · Swimming pool · Equipped kitchen
Frankston South · 3 Bedrooms · 1 Bath · House · Garden · Swimming pool · Equipped kitchen
Just doors from Frankston High School and only a short stroll from cafes, retail, and public transport, this single-level home channels an easy-going character, prioritising natural light and privacy across its low-maintenance 663sqm (approx.). A northern orientation maximises the flow of natural light throughout the layout, awakening the front social heart in the morning and enveloping the rear yard and in-ground pool in a warm, golden glow during the afternoon. Two separate living spaces serve distinct purposes, with open-plan dining and a timber kitchen, with upgraded appliances, serving as a focal point for everyday living. Each presented with solid timber floors and built-in robes, the three light-filled bedrooms encircle the main bathroom, catering perfectly for young families with a bath tub, and dual-accessed toilet. This versatile configuration offers the potential for reconfiguration to meet specific needs, utilising the rear living as additional space while capitalising on t
Request Details
Central Character over a Massive Block
View photo
House · for sale
Request Details
Central Character over a Massive Block
Frankston South
· 2 Bedrooms · 1 Bath · House
· Equipped kitchen
Frankston South · 2 Bedrooms · 1 Bath · House · Equipped kitchen
Deeply charming and brimming with character, this 2-bedroom central Frankston weatherboard home holds onto the heritage of its original craftsman features, flaunting unrealised renovation or development potential (STCA) across a significant 699 sq. metre (approx.) allotment, within the highly sought-after Frankston High School Zone. Its life has been full and honest with its soaring ceilings, Baltic pine floors, and exceptional central setting, yet its finest days are still ahead, waiting in readiness for the vision it deserves. A post-war weatherboard form sits subtly raised from the street for added privacy beyond its high picket fencing, welcoming you into a fireside lounge over Baltic floors, separate from a more open and updated kitchen and dining space with vibrant natural light coming in from the rear. The kitchen is large enough to accommodate its own dining suite to allow the space at the rear to become a second lounge, extending life outdoors to a semi-covered deck and a huge
Request Details

Get email alerts

Don't miss out: be the first to know about new properties

The alert was correctly created

On subscribing you accept the conditions of use and the privacy policy
Alert
Receive new ads in your inbox
Save this search
Receive alerts for new listings

We'll send you an email when we have new properties for: "Houses for sale in Frankston South"

The alert was correctly created

Centreville
Carrum Downs
Get email alerts and be the first to see new listings
Required field
On subscribing I accept the terms of the privacy policy
Perfect! You'll soon start receiving new listings via email
Alert
Receive an email when we have new ads for Houses for sale in Frankston South
Save this search
Filters

Bedrooms

Size (m²)

Price

$
$

Property type

Bathrooms

Clear all filters
Receive notifications when new entries are published.