1,373 houses for sale in Forest Lodge

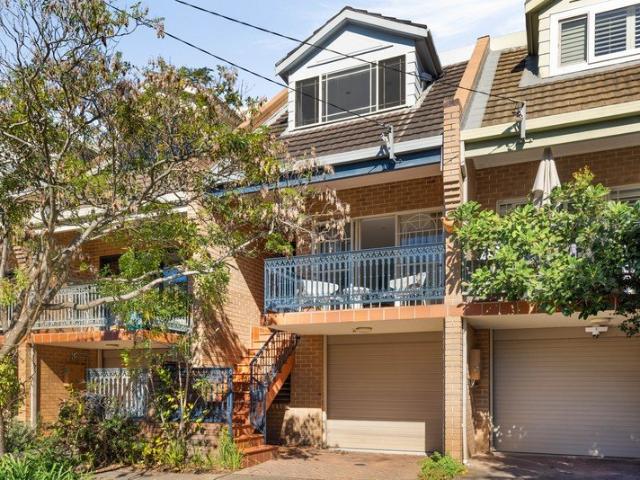
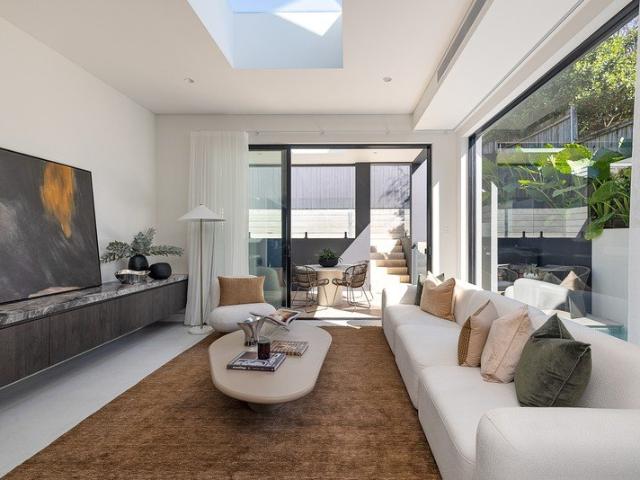
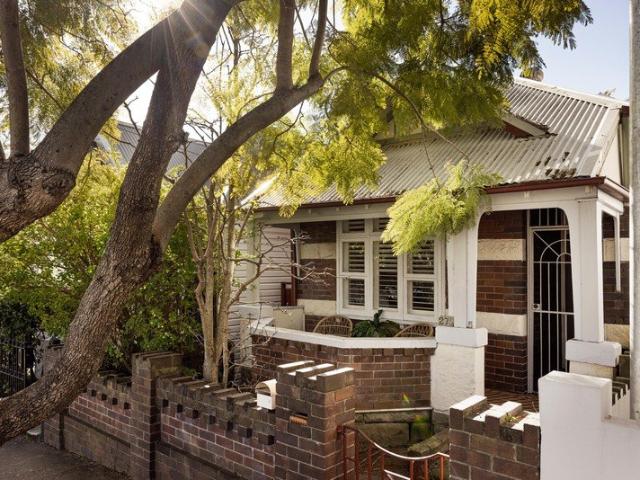
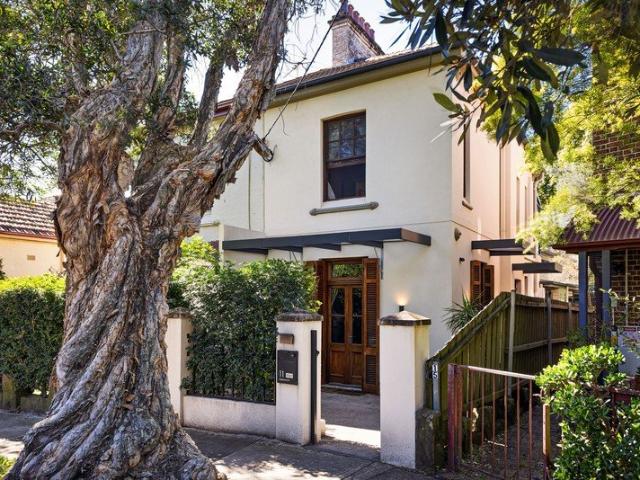
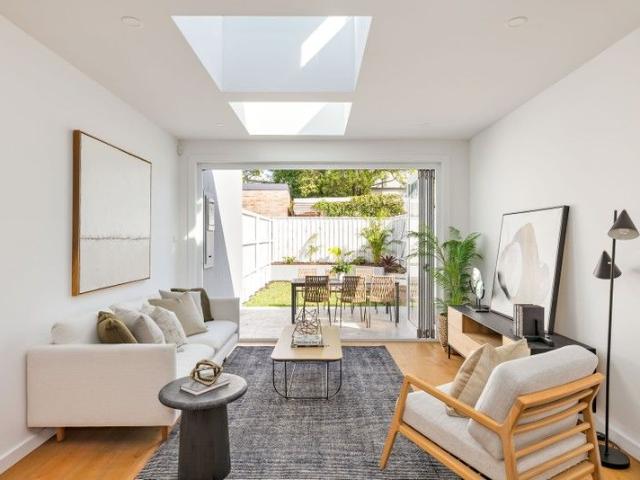
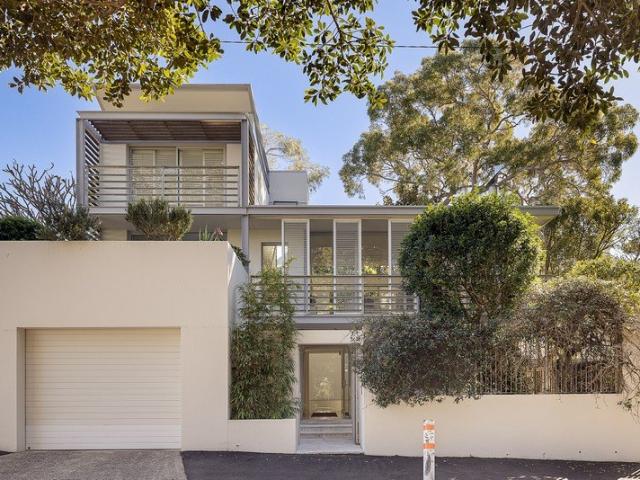
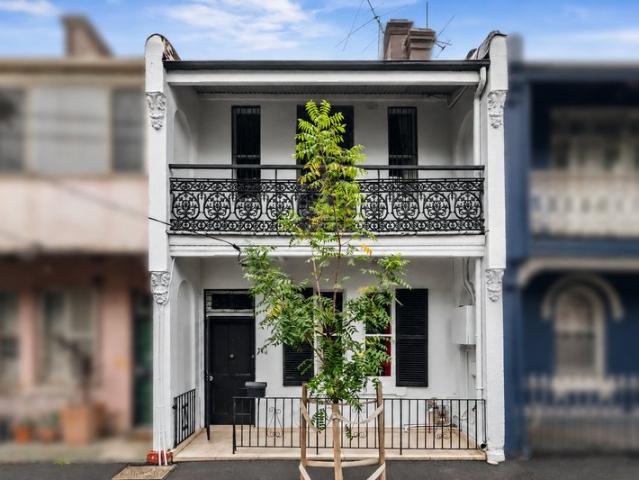
Elegant renovated terrace with studio retreat and secure garage
View photo
House · for sale
Request Details
Elegant renovated terrace with studio retreat and secure garage
Forest Lodge
· 5 Bedrooms · 2 Baths · House
· Terrace · Air conditioning · Parking · Equipped kitchen
Forest Lodge · 5 Bedrooms · 2 Baths · House · Terrace · Air conditioning · Parking · Equipped kitchen
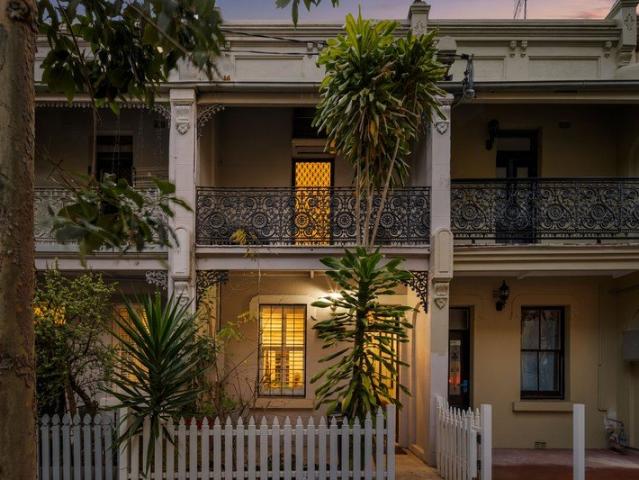
Beautifully reimagined for modern inner-city living, this renovated terrace blends timeless character with stylish contemporary finishes in one of Darlington's most connected lifestyle pockets. Showcasing a traditional terrace façade with iron lace detailing, the home unfolds to bright open interiors, warm flooring finishes and a sleek eat-in kitchen designed for effortless day-to-day living. Privately positioned above the secure lock-up garage is a versatile studio retreat, ideal as a home office, creative space or guest accommodation. Designed for comfort and convenience, the home also features split system air conditioning, quality stainless steel appliances and a Rinnai hot water system. Positioned moments from village cafés, transport, universities and the CBD, this is a superb opportunity to secure a move-in ready residence in a tightly held city-fringe address. • Traditional terrace façade with classic iron lace detailing • Bright interiors enhanced by fresh modern finishes thro
Request Details
2 Dwellings on the Block!
View photo
House · for sale
Request Details
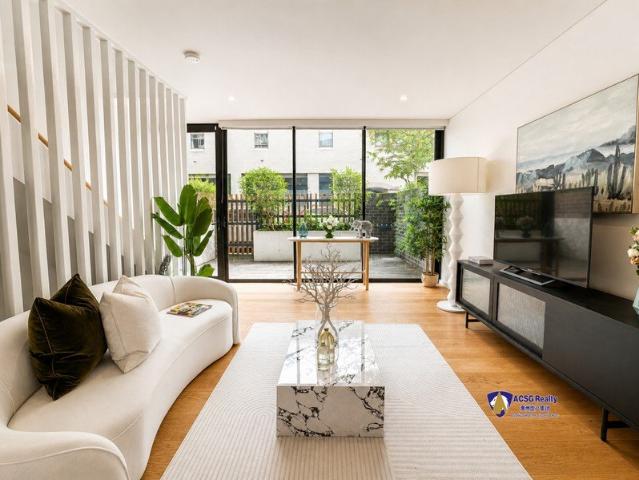
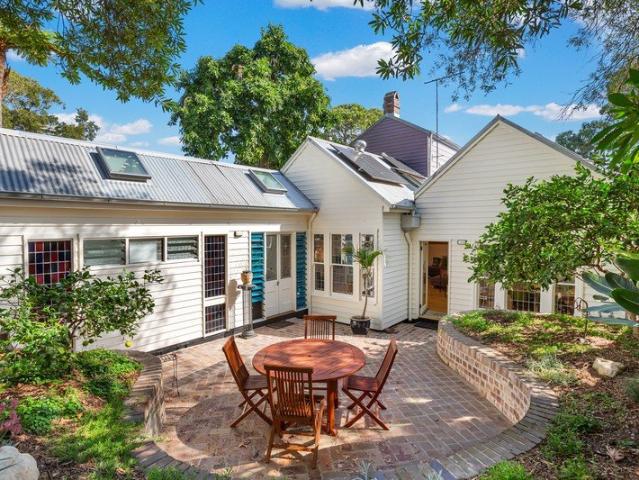
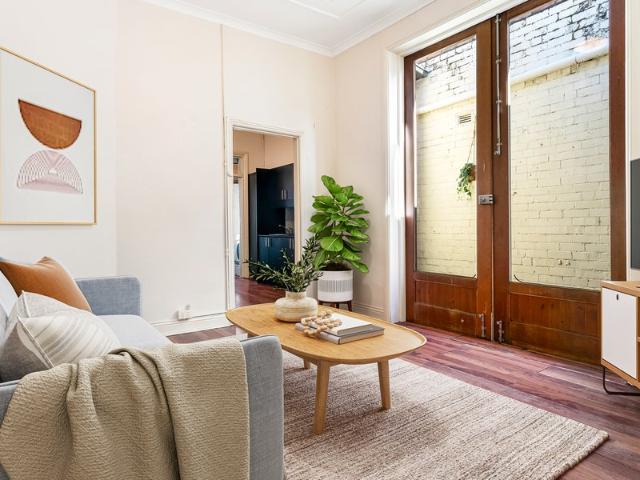
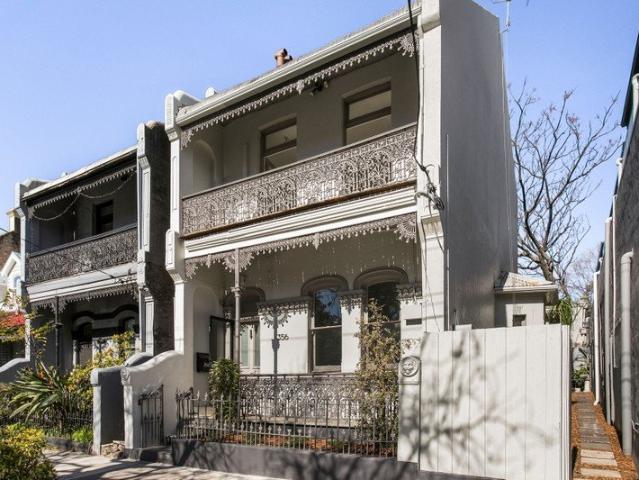
2 Dwellings on the Block!
Forest Lodge
· 6 Bedrooms · 4 Baths · House
· Air conditioning · Parking · Equipped kitchen
Forest Lodge · 6 Bedrooms · 4 Baths · House · Air conditioning · Parking · Equipped kitchen
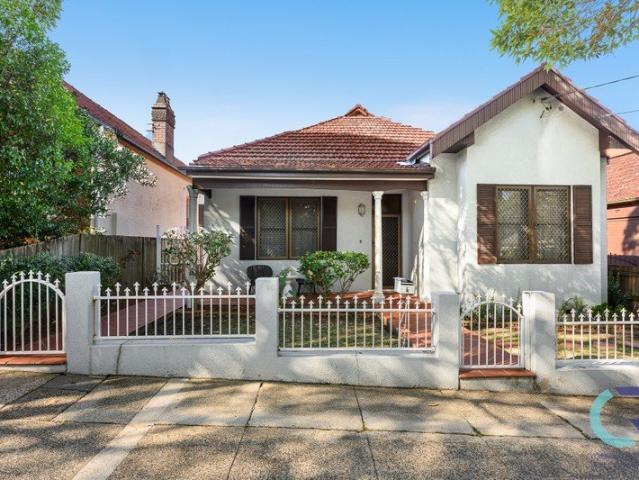
Set on approximately 238 sqm, this unique property presents an exceptional opportunity for families, extended households or astute investors seeking versatile living and income potential. Comprising two separate dwellings, the property offers a total of six to seven bedrooms and four bathrooms, providing an abundance of space and flexibility. The front residence features four to five bedrooms, two bathrooms, high ceilings, a modern kitchen and a private courtyard, creating a comfortable and spacious family home. Privately positioned at the rear, the second dwelling comprises two bedrooms, two bathrooms, open-plan living and dining, air conditioning, a lock-up garage and its own private courtyard. Its separate layout provides excellent flexibility for extended family living, guests or potential rental income. Ideally positioned on a wide, tree-lined street directly opposite the University of Sydney, this property is surrounded by an array of shops, cafes, restaurants, schools and public
Request Details
First Time Offered in Over 60 Years Deceased Estate
View photo
House · for sale
Request Details
New
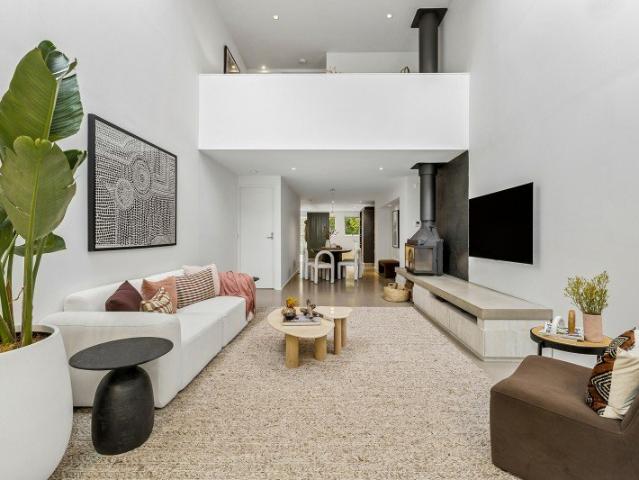
First Time Offered in Over 60 Years Deceased Estate
Forest Lodge
· 4 Bedrooms · 1 Bath · House
· Garden · Patio · Equipped kitchen
Forest Lodge · 4 Bedrooms · 1 Bath · House · Garden · Patio · Equipped kitchen
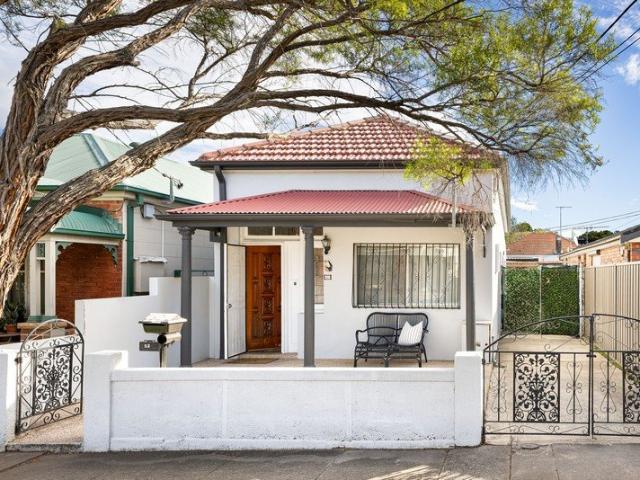
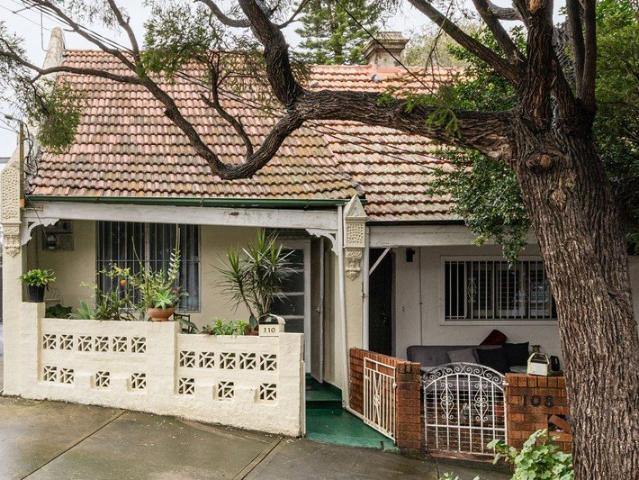
Endless Potential in a Blue-Ribbon Inner West Setting, held by the same family for more than 60 years, this freestanding residence presents a rare opportunity to secure a much-loved home on a generous 408sqm parcel in one of the Inner West's most desirable tree-lined streets. Brimming with character and unlimited potential, the home offers spacious interiors, high ceilings and a flexible floorplan ready to move into, renovate, extend or recreate (STCA). Whether you're a growing family, renovator or savvy investor, this is an opportunity not to be missed. Property features include: -Four generous bedrooms -Updated bathroom plus internal laundry with second toilet -Elegant formal lounge and dining rooms -Separate family/living room -Spacious eat-in kitchen -Air Conditioning -High ceilings enhancing the sense of space and charm -Expansive backyard with covered entertaining patio -Generous 408sqm landholding with exciting future potential (STCA) Perfectly positioned in a sought-after Inner
Request Details
A freestanding Petersham classic with endless possibilities
View photo
House · for sale
Request Details
New
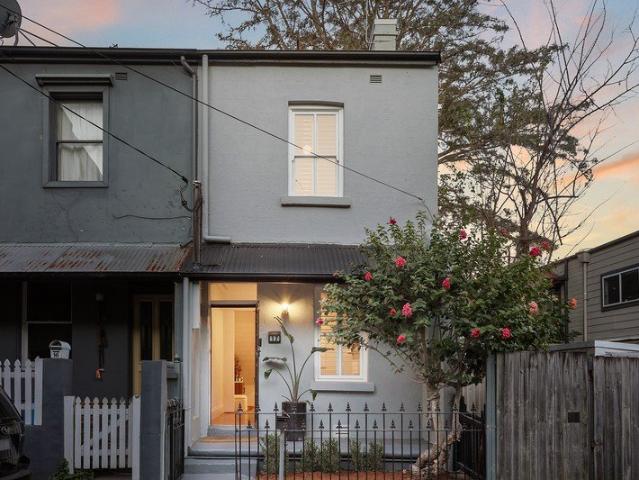
A freestanding Petersham classic with endless possibilities
Forest Lodge
· 3 Bedrooms · 1 Bath · House
· Air conditioning · Parking · Equipped kitchen
Forest Lodge · 3 Bedrooms · 1 Bath · House · Air conditioning · Parking · Equipped kitchen
Set in a sought-after Petersham pocket, this freestanding residence combines generous proportions, immediate comfort and exciting scope to enhance (STCA). Offering a versatile floorplan with multiple living spaces, it presents an outstanding opportunity for families looking to secure a home in one of the Inner West's most connected neighbourhoods. Three bright bedrooms with built-in wardrobes are complemented by a spacious central living room and a large open-plan family and dining area at the rear. Benefitting from a prized northerly aspect, the home's north-facing windows draw in an abundance of natural light throughout the day, creating warm and inviting interiors. A well-maintained gas kitchen serves the living spaces, while the outdoor courtyard provides an ideal setting for entertaining. Complete with a side driveway leading to a lock-up garage, air conditioning and a separate external laundry with second WC, the home is comfortable as is while offering plenty of potential for th
Request Details
About $15,000 sqm Business Commercial The Largest Oldest Hostel Building In Coogee Randwick Area About 40 Rooms & 99 Beds
View photo
Townhouse · for sale
Request Details
About $15,000 sqm Business Commercial The Largest Oldest Hostel Building In Coogee Randwick Area About 40 Rooms & 99 Beds
Forest Lodge
· 2,707 · Townhouse
Forest Lodge · 2,707 · Townhouse
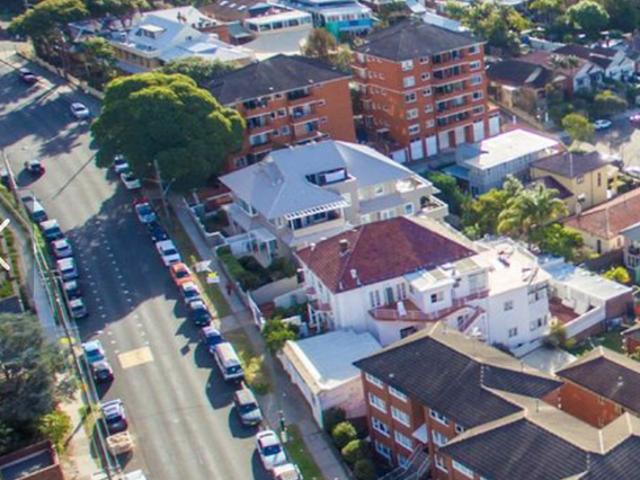
Coogee, Randwick Area Oldest &Largest Hostel Zoned Business Commercial * Available Land Area 2 Properties Available With Front & Back Street Frontage Access Available 1100 sqm plus other property 500 sqm = Approx 1600 sqm * Building Area with 2 properties Available 2357.07 sqm Plus Other Property 350 sqm Approx. 2707.07 sqm as above * Is Currently A Large 99 Beds & About 40 Rooms, 14 LOCK UP GARAGES, Hostel Accommodation Facility PLUS HOUSE AT BACK More Rooms Can Be Approved Under New State Gov Planning Code 6 floors available for approval { S T S G A } * Largest Hostel Property in Coogee, Randwick UNSW, POWH & Coogee Beach Area Close To Sydney City, * The owners They are selling building, land, Licences. Fully Furnished as a going concern Walk in Walk out Facility Operational Fully Furnished * Liscenced To Sell Food and drinks, Potential For Café on site, * LARGE Facility With Million-Dollar Ocean Views * Pod beds Suitable & Allowed can also be put in. * Potential Income From winter $
Request Details
Parkside Terrace With Period Character And Inner City Convenience
View photo
House · for sale
Request Details
Parkside Terrace With Period Character And Inner City Convenience
Forest Lodge
· 2 Bedrooms · 1 Bath · House
· Garden · Terrace · Fireplace · Parking
Forest Lodge · 2 Bedrooms · 1 Bath · House · Garden · Terrace · Fireplace · Parking
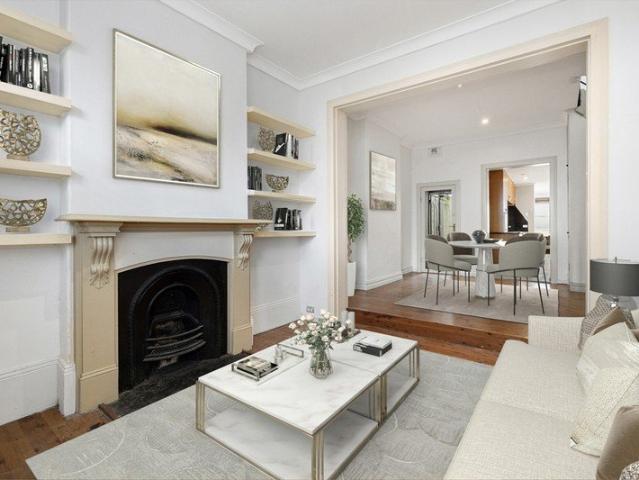
Auction - Saturday, 29th August at 9:30am Peacefully positioned in a parkside cul-de-sac adjoining Mary Ann Street Park and McKee Street Reserve Community Garden, this beautifully appointed terrace combines classic character, modern comfort and exceptional walk-to-everywhere convenience. Designed with separate lounge and dining zones, high ceilings, timber floors, leadlight windows and a gas fireplace, the home offers inviting interiors flowing to a sunlit wraparound courtyard, while two balcony-appointed bedrooms, a stylish bathroom, secure parking and rear access via McKee Street add everyday practicality. Moments from village cafés, universities, Ian Thorpe Aquatic Centre, Broadway, Sydney Fish Market, Darling Harbour, Haymarket and the CBD, it delivers a highly connected inner-city lifestyle with a quiet parkside feel. - Beautifully appointed parkside terrace in a quiet cul-de-sac - Adjoins Mary Ann Street Park and McKee Street Reserve Community Garden - Spacious layout with separa
Request Details
Spacious Family Residence Offering Versatility in Coveted Cul de Sac
View photo
House · for sale
Request Details
New
Spacious Family Residence Offering Versatility in Coveted Cul de Sac
Forest Lodge
· 4 Bedrooms · 3 Baths · House
· Parking · Equipped kitchen
Forest Lodge · 4 Bedrooms · 3 Baths · House · Parking · Equipped kitchen
Quietly positioned within a tightly held, family-friendly cul-de-sac, this solid Torrens-title residence offers generous proportions, excellent privacy and a versatile layout designed for relaxed family living. Bathed in natural light, beautifully presented interiors unfold across multiple living zones, with both formal and casual spaces opening to private outdoor areas ideal for relaxing and entertaining. A well-appointed kitchen with gas cooking and extensive storage connects with the casual living area and its secluded courtyard, while upstairs reveals three generous bedrooms, each with a walk-in robe, including a master with ensuite. A fully self-contained lower-level retreat provides valuable additional accommodation, complemented by an oversized tandem garage with internal access. Peacefully set yet exceptionally convenient, it is just 300m to Erskineville Station and Erskineville Public School, with village shops, cafés, Carriageworks and the vibrant King Street precinct all wit
Request Details
Positioned Perfect Complete Terrace
View photo
House · for sale
Request Details
Positioned Perfect Complete Terrace
Forest Lodge
· 3 Bedrooms · 2 Baths · House
· Terrace · Parking · Equipped kitchen
Forest Lodge · 3 Bedrooms · 2 Baths · House · Terrace · Parking · Equipped kitchen
On offer is this 3-bedroom terrace home situated in the heart of Surry Hills offering lifestyle living with all conveniences at your doorstep. This home is set within easy walking distance to Wunderlich Lane and Crown Street with trending restaurants, bars and cafes not to mention an abundance of transport options. This home opens to a thoughtfully designed layout offering generous proportions, an abundance of light filling interiors with neutral tones throughout, the property is made for today's modern city lifestyle. Features on offer include: - Three bedrooms across multiple levels - Two updated bathrooms - Two living areas - Two separate dining areas - Flexible study or secondary living space - Private rear alfresco entertaining courtyard - Air-conditioning - Kitchen flowing to rear entertaining area - Rear lane access for convenient secure off street parking If you are seeking position in the heart of Surry Hills, here it is
Request Details
Rare Offering
View photo
House · for sale
Request Details
Rare Offering
Forest Lodge
· 4 Bedrooms · 2 Baths · House
· Parking
Forest Lodge · 4 Bedrooms · 2 Baths · House · Parking
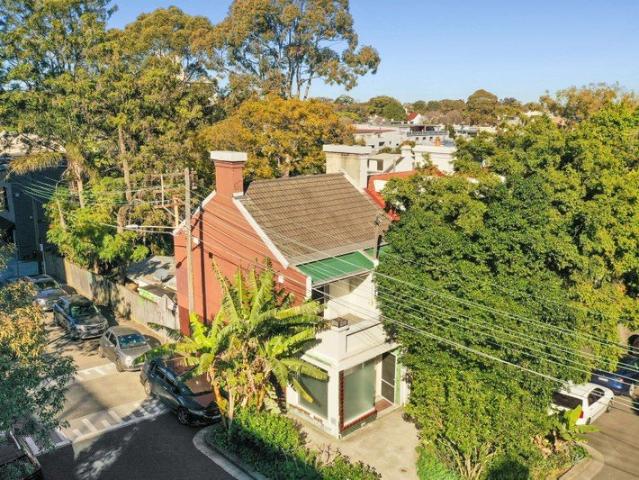
Placed at the top end of a picture-perfect Camperdown street just around the corner from the green expanses of Camperdown Park, this set of historic converted terraces with shopfronts are rare to hit the market and are being offered for the first time in many years. Embedded in Camperdown's history on a desirable corner block, these properties are a fantastic portfolio addition offering superb blue-chip investment or subdivision and renovation prospects with the inclusion of rear lane access via Fowler Lane. This superb Inner-City location is only moments to Sydney University, RPA Hospital, boutique cafes, restaurants and King St's vibrant village hub. High Points - Two separate converted terraces/shopfronts, on a corner block with RLA - Each property features convenient rear lane access, potential future parking - Blue-chip investment opportunity, renovation and subdivision potential STCA - Both dwellings are set over two levels with two bedrooms on the top level - Open plan living ar
Request Details
Character home / corner position / future potential
View photo
House · for sale
Request Details
Character home / corner position / future potential
Forest Lodge
· 3 Bedrooms · 1 Bath · House
Forest Lodge · 3 Bedrooms · 1 Bath · House
Offering all the foundations for something truly special, this single-level character home combines generous proportions, side access and a flexible detached laundry/studio within one of the Inner West's most connected lifestyle pockets. Comfortable as is and filled with charm, it presents exciting scope to further enhance and personalise over time. Positioned footsteps to Petersham station, village cafés and dining, it holds wide appeal for first-house buyers, investors and those persuing future upside. Highlights Well-loved home with timeless appeal Valuable corner setting with side access Detached laundry/studio, great flexibility Generous proportions, large bedrooms Character floorboards and ornate plaster Courtyard in a private walled setting Comfortable now with scope to enhance Excellent potential for big future upside Walk to Petersham station and village life Connected Inner West lifestyle location Free Building & Pest Report at bw.com.au
Request Details
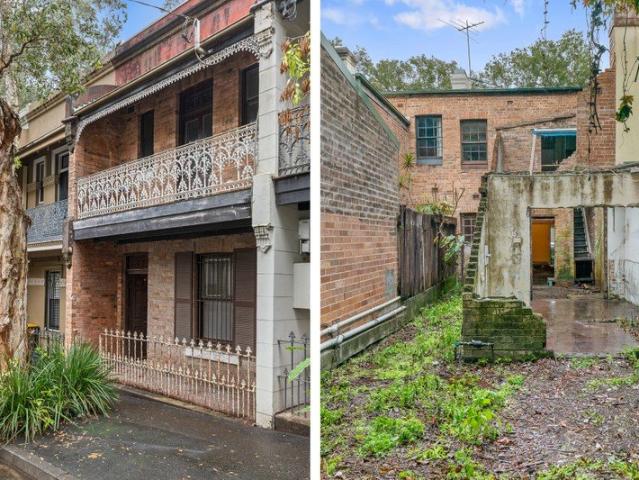
Partly Demolished Cracker in Premier Darlington Locale with DA Approved/RLA
View photo
House · for sale
Request Details
Partly Demolished Cracker in Premier Darlington Locale with DA Approved/RLA
Forest Lodge
· 3 Bedrooms · 1 Bath · House
· Terrace
Forest Lodge · 3 Bedrooms · 1 Bath · House · Terrace
Unique to say the least, this 150sqm block with rear lane access represents a superb opportunity for one to secure a DA approved site in the heart of Darlington. The block is currently occupied by the remains of a traditional wide fronted Victorian terrace with partial demolition already commenced, it represents a great chance for those looking to build/add value and capitalise on the DA approval with scope to make personal amendments to create a dream home. In a blue-ribbon location, the home is mere moments to a variety of amenities and attractions including world class eateries, cafes, shopping precincts, schools, universities and parkland. One is also only moments away to a variety of public transport options including rail, and close proximity to the CBD. Key Features: • 150sqm block with partial demolition of existent dwelling already present. • Previously a 3 bedroom home with DA approval. • Further scope to personalise via DA amendments (STCA). • One of Darlington's last untouc
Request Details
Brand new family home and luxury poolside entertainer
View photo
House · for sale
Request Details
New
Brand new family home and luxury poolside entertainer
Forest Lodge
· 4 Bedrooms · 3 Baths · House
· Balcony · Equipped kitchen
Forest Lodge · 4 Bedrooms · 3 Baths · House · Balcony · Equipped kitchen
A striking brand new residence designed with an emphasis on light, space and effortless connection to the outdoors. High-end finishes and oversized glazing create a refined sense of scale, with sky-lit living spaces oriented to capture uplifting north light. The flexible layout offers up to four bedrooms plus a study, with the option for separate living zones to adapt to changing family needs, while stacking doors connect the private poolside entertaining area with fully-integrated outdoor kitchen. A home of considered architectural presence and sophistication, in a city-fringe setting near to Darling Street, parklands, transport and the Orange Grove community hubs. Highlights Striking high-end architectural presence Flexible layout, up to 4 beds plus study Option for separate family living spaces Sky-lit internals with great northern light O/sized glazing, high ceilings throughout All generous bedrooms with built-in robes Master suite with walk-in robe, balcony Contemporary kitchen wi
Request Details
Luxurious Waterfront Terrace on the Shores of Black Wattle Bay
View photo
House · for sale
Request Details
Luxurious Waterfront Terrace on the Shores of Black Wattle Bay
Forest Lodge
· 3 Bedrooms · 2 Baths · House
· Terrace
Forest Lodge · 3 Bedrooms · 2 Baths · House · Terrace
The Phone Code for this property is: 89094. Please quote this number when phoning or texting. BUY THE DREAM. INHERIT THE NIGHTMARE. Have you ever looked at a beautiful terrace in Glebe and thought. This is nice. but I wish it came with a little more emotional trauma. Well. Today's your lucky day. This isn't just a home. It's an experience. For nearly $4 million, we thought we'd purchased our forever home. Turns out we'd actually enrolled in an unlimited subscription to. Strata - The Never Ending Story. Membership renews automatically. You don't get to cancel. INCLUDED IN THE PURCHASE PRICE One beautiful terrace. One fantastic location. One advanced diploma in strata law. Thousands of pages of meeting minutes. Enough legal correspondence to keep a small forest employed. A front-row seat to governance theatre. EXCLUSIVE FEATURES Ever wondered what happens when simple decisions become Olympic events? You'll find out. Need a repair? Excellent. First you'll need. A meeting. Then another mee
Request Details
Newly renovated apartments just released!
View photo
House · for sale
Request Details
New
Newly renovated apartments just released!
Forest Lodge
· 1 Bedroom · 1 Bath · House
· Terrace · Equipped kitchen
Forest Lodge · 1 Bedroom · 1 Bath · House · Terrace · Equipped kitchen
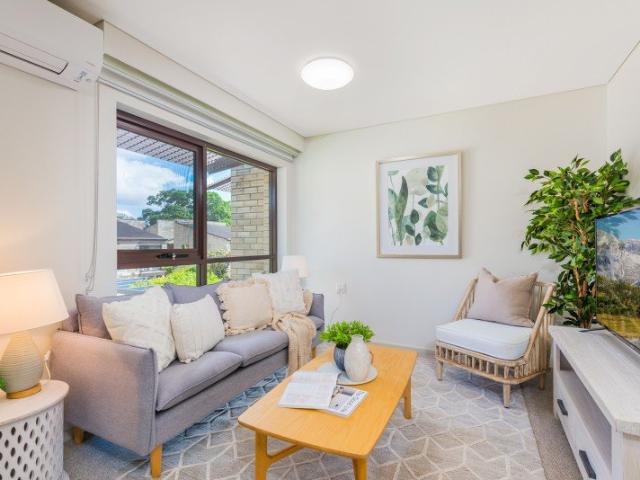
Fully renovated one-bedroom apartments are now available at St John's Village! These one-bedroom apartments have been thoughtfully renovated to feel bright, open and airy and feature: Air-conditioning Modern kitchen New bathroom Built-in wardrobe Double blinds Lovely Northerly aspects available Downsize in style close to everything you need. Located in historic, cosmopolitan Glebe, Anglicare St John's Village is a stroll away from the bustling Glebe Point Road with its old terrace houses and magnificent sandstone buildings, eclectic restaurants, bookshops, boutiques, galleries and cafes. A winner of the Sir John Sulman Architectural Design award and heritage listed, St John's is a special place to live. The outdoor entertaining area and BBQ facilities offer a great place to catch up with family and friends. Have peace of mind knowing support is available, freeing you to really enjoy your new independent urban lifestyle. Your apartment also has a 24-hour emergency call system. A vibrant
Request Details
Timeless Federation charm with DA approved future potential
View photo
House · for sale
Request Details
Timeless Federation charm with DA approved future potential
Forest Lodge
· 3 Bedrooms · 2 Baths · House
· Garden · Parking
Forest Lodge · 3 Bedrooms · 2 Baths · House · Garden · Parking
Beautifully presented and rich in Federation character, this freestanding residence offers an exceptional opportunity in one of Lilyfield's most sought-after pockets. Combining the warmth and charm of its original heritage with comfortable contemporary living, the home also comes with DA approval for a brand-new residence, offering buyers the rare flexibility to enjoy today while planning for an exciting future. Soaring ornate ceilings, timber floors and classic period detailing create a warm and inviting feel throughout, with generous living spaces flowing to a private rear garden. Three well-proportioned bedrooms are complemented by two bathrooms, while rear lane access and secure off-street parking add everyday convenience. Move straight in and enjoy as is, enhance over time, or take advantage of the approved plans to create an entirely new home designed for modern family living. Perfectly positioned for the Inner West lifestyle, the home is moments from the Bay Run, local parks, Le
Request Details
Delightful double front cottage on Balmain Peninsula
View photo
House · for sale
Request Details
Delightful double front cottage on Balmain Peninsula
Forest Lodge
· 4 Bedrooms · 2 Baths · House
· Fireplace · Equipped kitchen
Forest Lodge · 4 Bedrooms · 2 Baths · House · Fireplace · Equipped kitchen
Positioned moments to Darling Street, this delightful family residence offers a versatile dual-level layout,with generous proportions and an abundance of natural light. Thoughtfully renovated over time, including a stylish modern kitchen, the home provides immediate comfort with scope to personalise. Set on 305sqm, the property offers generous space and an abundance of future possibilities. Multiple living zones include a formal lounge and an expansive family room, centred around a Rinnai gas fireplace, flowing seamlessly to a generous paved courtyard, ideal for entertaining and low-maintenance living. The kitchen connects effortlessly to the dining area, enhanced by skylights throughout, including motorised Velux skylights. Accommodation comprises four well-proportioned bedrooms, including a private upper-level retreat perfect for guests, teenagers or additional living. The master bedroom features an ensuite and built-in robe, complemented by a dedicated home office for modern flexibi
Request Details
The Sackville
View photo
Townhouse · for sale
Request Details
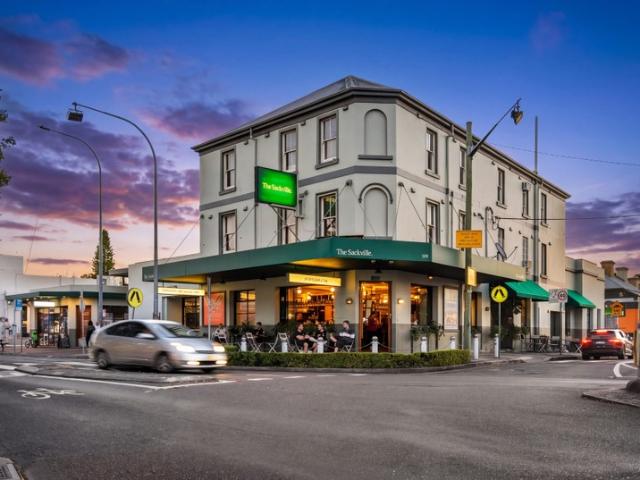
The Sackville
Forest Lodge
· Townhouse
Forest Lodge · Townhouse
JLL Hotels & Hospitality Group is honoured to exclusively present 'The Social Collective' - a rare opportunity to acquire three of Sydney's most recognisable and culturally embedded hospitality venues: The Clock, Surry Hills; The Sackville, Rozelle and Bank Hotel, Newtown. Introducing The Sackville, Rozelle - Key Investment considerations include: - First time offered for sale in over 26 years - Significant weekly trade exceeding $240,000 ex GST from bar, food, gaming & drive-thru bottle shop - Substantial 1,391sqm corner landholding on Darling Street, Rozelle's primary retail thoroughfare to Balmain - Sale includes Hotel Licence and 19 gaming machine entitlements with extended trading authorisation to 2am in a Band 1 SA2 - Revenue underpinned by consistent gaming turnover averaging $1.2 million per week from only 19 GME's - The ground floor is fully renovated with the two upper levels utilised for storage only - Ownership of neighbouring property provides enhanced operational security
Request Details
Elegant Victorian Character Meets Contemporary Family Living
View photo
House · for sale
Request Details
Elegant Victorian Character Meets Contemporary Family Living
Forest Lodge
· 3 Bedrooms · 2 Baths · House
Forest Lodge · 3 Bedrooms · 2 Baths · House
Beautifully updated while retaining its original Victorian elegance, this impressive full brick residence seamlessly blends refined period charm with modern family comfort. Elevated above the street with the convenience of dual street access, the home showcases grand proportions, quality finishes and a light-filled open plan design that flows effortlessly to an expansive covered alfresco entertaining area and landscaped gardens. Positioned just moments from Newington College, Stanmore Station, local parks, village cafés and shopping, it offers an exceptional lifestyle in one of Petersham's most desirable pockets, with exciting scope to further extend and add additional accommodation (STCA). - Beautifully updated solid full brick Victorian residence with timeless period character and refined modern finishes throughout. - Elevated street presence with dual street access plus level rear lane pedestrian and vehicle entry for ultimate convenience. - Expansive open plan living and dining enh
Request Details
Character, Comfort and Effortless Entertaining
View photo
House · for sale
Request Details
New
Character, Comfort and Effortless Entertaining
Forest Lodge
· 3 Bedrooms · 1 Bath · House
· Air conditioning · Parking · Equipped kitchen
Forest Lodge · 3 Bedrooms · 1 Bath · House · Air conditioning · Parking · Equipped kitchen
Thoughtfully renovated to blend timeless character with contemporary comfort, this freestanding residence delivers an exceptional lifestyle on one of Petersham's most desirable tree-lined streets. Showcasing quality craftsmanship and a versatile dual-level layout, the home offers beautifully appointed interiors that transition effortlessly to outstanding entertaining spaces designed for year-round enjoyment. At the heart of the home, the light-filled living area extends to a striking fully enclosed glass sunroom before opening onto a private stone-paved courtyard featuring a bespoke outdoor BBQ kitchen with an integrated bar fridge. European engineered hardwood flooring, air conditioning throughout, solid timber double-hung windows with acoustic glazing and a newly rendered exterior enhance both comfort and style, while rear lane access to a lock-up garage and generous attic storage add everyday practicality. Positioned just moments from Petersham Station, Petersham Park, vibrant villa
Request Details
Lifestyle Living, Prime Position
View photo
House · for sale
Request Details
New
Lifestyle Living, Prime Position
Forest Lodge
· 2 Bedrooms · 1 Bath · House
· Garden · Balcony · Equipped kitchen
Forest Lodge · 2 Bedrooms · 1 Bath · House · Garden · Balcony · Equipped kitchen
Phone Enquiry ID: 234852 Bathed in natural light, this beautifully positioned home offers warmth, charm, and comfort. Featuring a welcoming front veranda, stylish interiors, and a private backyard, it delivers relaxed living with unbeatable convenience. Moments from Camperdown Park and cafés, Sydney University, and Camperdown Memorial Rest Park, with excellent city transport options nearby. Features: 2 generous bedrooms Private paved rear and side courtyards Corner position with front and side access Entertainers gourmet kitchen with ample storage Separate lounge and dinning rooms Council: $450pq Water: $295pq Rent: $810 pw Contact: 0438 757 387 Disclaimer: The information contained herein has been provided from sources considered to be reliable; however, no representation or warranty is made as to its accuracy, completeness, or correctness. Interested parties should rely on their own investigations, inspections, and professional advice. Images displayed may include digitally enhanced
Request Details
Spacious contemporary residence
View photo
House · for sale
Request Details
Spacious contemporary residence
Forest Lodge
· 3 Bedrooms · 2 Baths · House
· Garden · Terrace · Gym · Fireplace · Parking · Equipped kitchen
Forest Lodge · 3 Bedrooms · 2 Baths · House · Garden · Terrace · Gym · Fireplace · Parking · Equipped kitchen
Tastefully presented home offering enviable style whilst maintaining warmth and character. This captivating terrace offers an abundance of home and lifestyle features in a convenient location. A desirable rear north west setting captures abundant sunlight into the private rear garden. - Open family space warmed by wood combustion fireplace - All weather entertainers' terrace, heaters, fan, bbq and garden - Chef's kitchen has stainless/Corian surfaces, Wolf cooktop - Generous bedrooms, walk-in robes, dedicated study space - Trio of skylights gaze out to city skyline and Anzac Bridge - Stunning sunset outlooks and glittering city views by night - Ducted a/c, abundant storage including shed with extra w/c - Highly sought-after garage with rare internal access to home - Ample space behind for rumpus, home gym and/or workshop - Stroll to CBD buses, Darling St Village, Rozelle Public School and more - The rear shed can easily converted into a home office/granny flat (STCA) An impressive resi
Request Details
Immaculate sun filled semi in the heart of Erskineville
View photo
House · for sale
Request Details
Immaculate sun filled semi in the heart of Erskineville
Forest Lodge
· 2 Bedrooms · 1 Bath · House
· Garden · Terrace · Equipped kitchen
Forest Lodge · 2 Bedrooms · 1 Bath · House · Garden · Terrace · Equipped kitchen
Delivering effortless living just 100m from the heart of Erskineville Village, this attractive corner terrace is composed for exceptional comfort with an eye for detail. Select period fixtures are retained for their elegant aesthetic, such as the original timber floorboards and the two fireplaces on display in the living area. This home welcomes the sunshine first thing in the morning in the landscaped garden, while double-glazing ensures quiet interiors that will optimise your sleep and ability to work from home. This address offers a superb rendition of car-free living within 300 metres of village conveniences and Erskinveille Public School, with the energy and flavours of King Street Newtown and Enmore Road close at hand. - Period details include ceiling rosettes, timber paneling and ornate fireplaces - Corner position and freestanding on one side - Enclosed garden features lawn, stone paving and a sun terrace for breakfast - Neat Bosch kitchen is positioned for easy food service in
Request Details
Recently built duplex on cusp of village heart
View photo
House · for sale
Request Details
Recently built duplex on cusp of village heart
Forest Lodge
· 3 Bedrooms · 2 Baths · House
· Garden · Patio · Equipped kitchen
Forest Lodge · 3 Bedrooms · 2 Baths · House · Garden · Patio · Equipped kitchen
Full of clean lines and high-quality finishes, this recently built duplex makes a sophisticated peninsula home in lifestyle-rich setting, steps to Darling Street village hub, Rozelle Public School and markets, and Victoria Road transport links. Highlights Recently built duplex, two levels Clean lines and high-quality finishes Skylit open living spills to tiled patio Floorboards, security system, ducted air Eat-in stone kitchen with gas cooking Three bedrooms with built-in storage Master bedroom with ensuite bathroom Ground level powder room & laundry Private, low-upkeep courtyard garden Moments to Darling St village, Victoria Rd
Request Details
Architect designed family home with harbour outlooks
View photo
House · for sale
Request Details
Architect designed family home with harbour outlooks
Forest Lodge
· 4 Bedrooms · 2 Baths · House
· Swimming pool
Forest Lodge · 4 Bedrooms · 2 Baths · House · Swimming pool
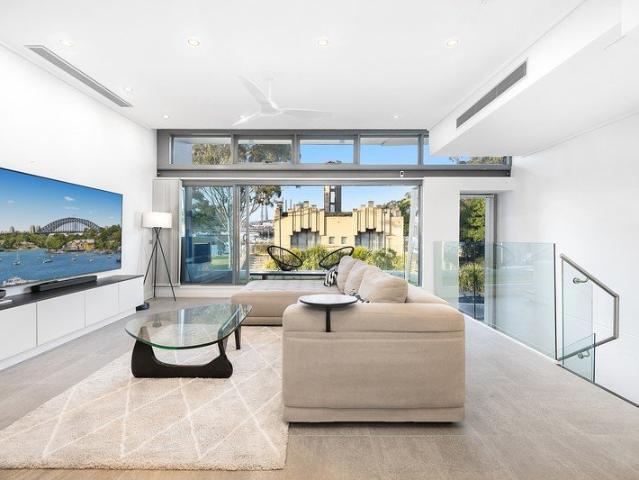
Designed by local Birchgrove architect Keith Pike Associates, the acclaimed Katsura house, is a substantial three-level residence - a study in light, volume and connection to its remarkable setting. Created for a prized northeast-facing site, the home elevates its living spaces above ground level where north and south walls of operable glass open entirely to expansive entertaining decks, drawing in harbour breezes, leafy outlooks and ever-changing natural light. A striking glass-tread staircase links a series of beautifully considered spaces, from formal and informal living zones to a flexible ground-floor office and media retreat. Above, the master suite sits beneath a soaring tent-like roofline with walls of glass framing treetops, sky and glimpses of the city and harbour beyond. Designed around a central plunge pool and wrapped in the greenery of neighbouring waterfront reserves, it's a home of architectural longevity in one of Birchgrove's most tightly held streets, with the ferry,
Request Details
Oversized Three Bedrooms Townhouse in the Heart of Camperdown
View photo
Townhouse · for sale
Request Details
Oversized Three Bedrooms Townhouse in the Heart of Camperdown
Forest Lodge
· 3 Bedrooms · 2 Baths · Townhouse
· Balcony · Terrace · Parking · Equipped kitchen
Forest Lodge · 3 Bedrooms · 2 Baths · Townhouse · Balcony · Terrace · Parking · Equipped kitchen
Beautifully appointed 3 bedroom3 level terrace/townhouse. Features include open plan living/dining, chefs kitchen, double bedrooms with built-ins, his and hers ensuite, modern bathroom and internal laundry, large entertainers deck and lock up garage with internal access, all in a secure building with on site building manager. Located on the original Ryvita biscuit factory site on Barr Street between Parramatta Roadand Pyrmont Bridge Road, Urban's architecture blends modern style with Camperdown's neighborhood heritage to create a distinctive statement that is visually iconic yet intimate in scale. Contact Daniella and Andy for your private inspection! Features: - Smart low-maintenance design with high ceilings, wide oak floors - Floor-to-ceiling glass stacker doors for seamless in-outdoor flow - Partially covered courtyard perfect for year-round entertaining - Large stone kitchen with feature island, s-steel Bosch gas cooking - Luxe top-floor master with balcony, dressing area, stylish
Request Details

Get email alerts

Don't miss out: be the first to know about new properties

The alert was correctly created

On subscribing you accept the conditions of use and the privacy policy
Alert
Receive new ads in your inbox
Save this search
Receive alerts for new listings

We'll send you an email when we have new properties for: "Houses for sale in Forest Lodge"

The alert was correctly created

Rozelle
Birchgrove
Get email alerts and be the first to see new listings
Required field
On subscribing I accept the terms of the privacy policy
Perfect! You'll soon start receiving new listings via email
Alert
Receive an email when we have new ads for Houses for sale in Forest Lodge
Save this search
Filters

Bedrooms

Size (m²)

Price

$
$

Property type

Bathrooms

Clear all filters
Receive notifications when new entries are published.