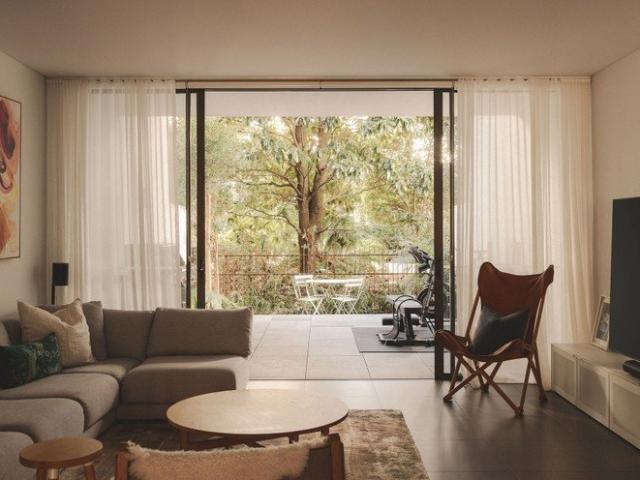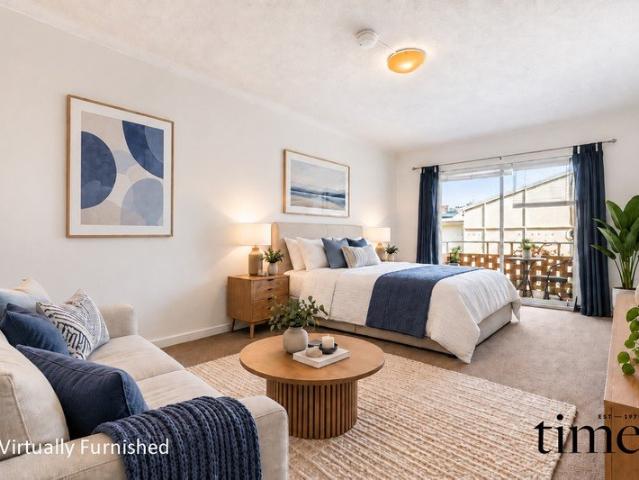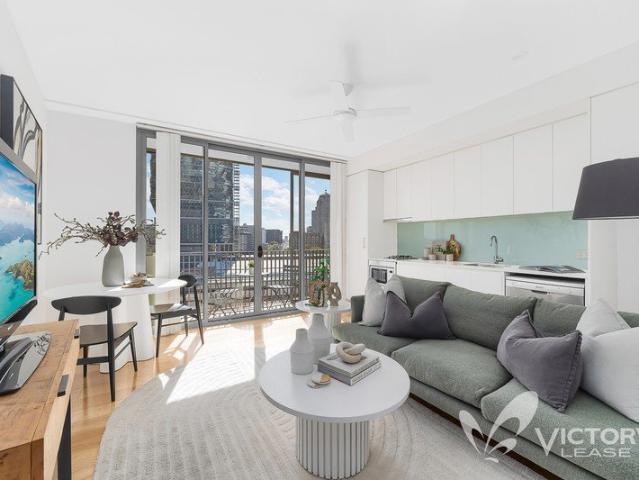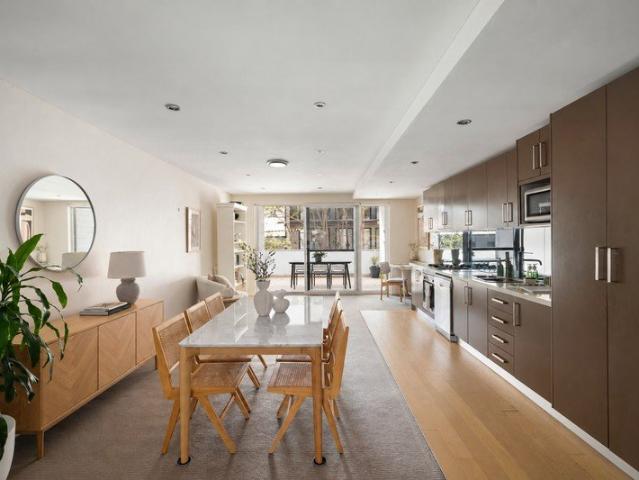
4,719 properties for sale in Forest Lodge

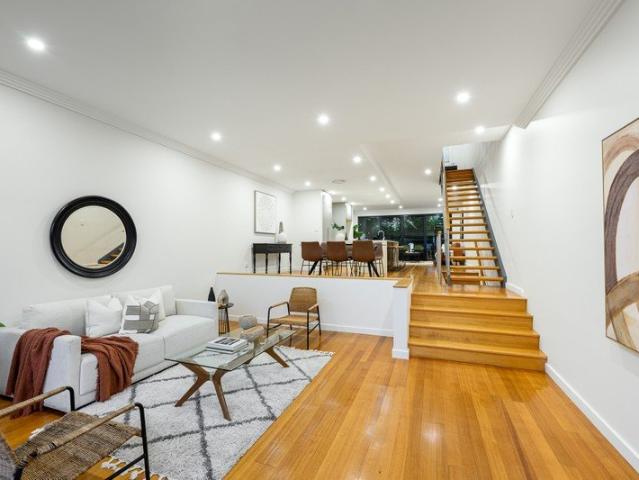
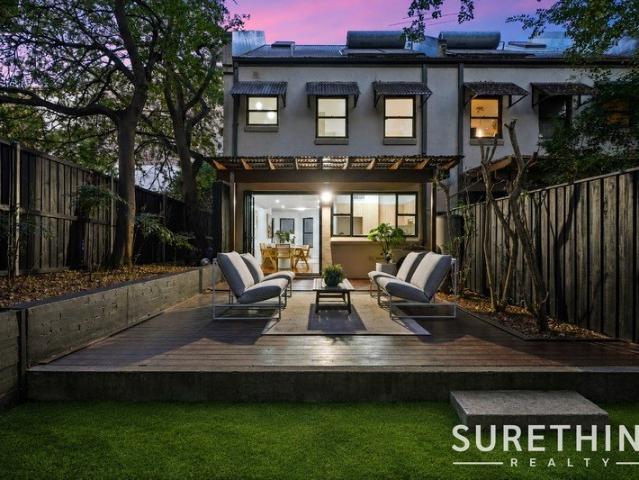
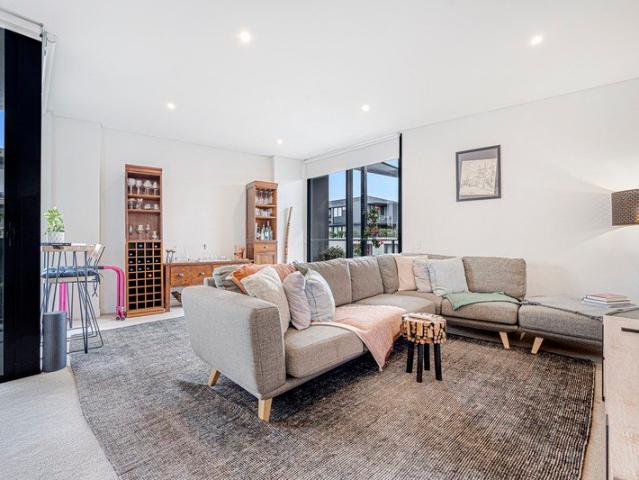
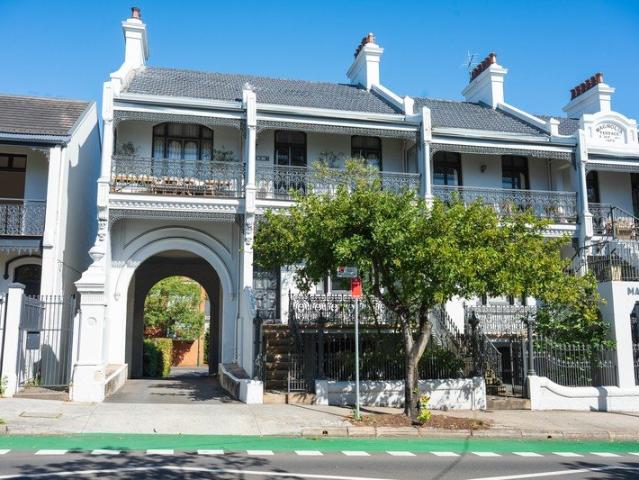
Full brick townhouse, a stone's throw away from the city
View photo
Townhouse · for sale
Request Details
Full brick townhouse, a stone's throw away from the city
Forest Lodge
· 4 Bedrooms · 2 Baths · Townhouse
· Balcony · Equipped kitchen
Forest Lodge · 4 Bedrooms · 2 Baths · Townhouse · Balcony · Equipped kitchen
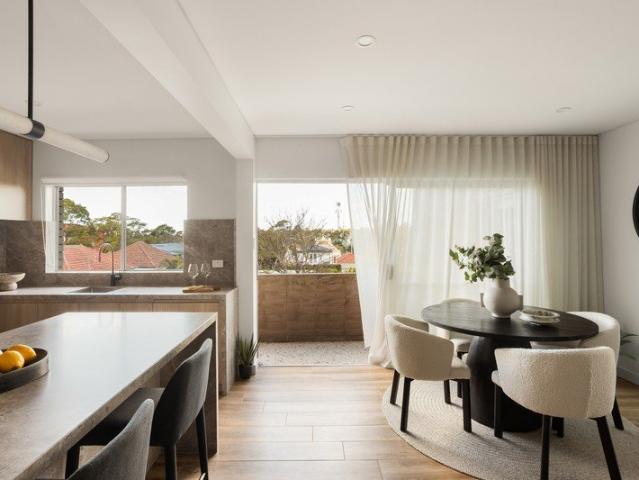
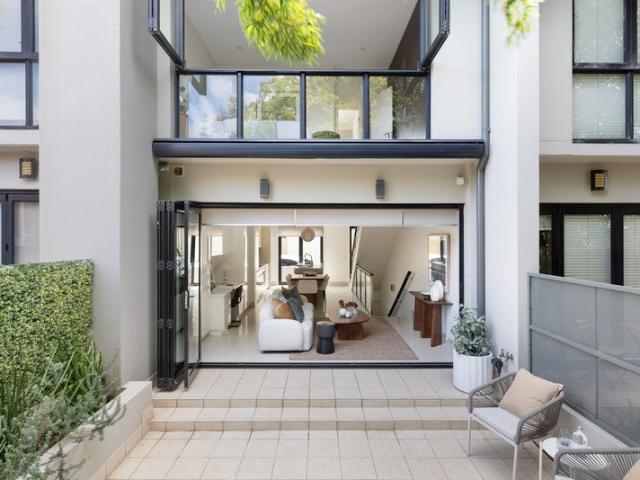
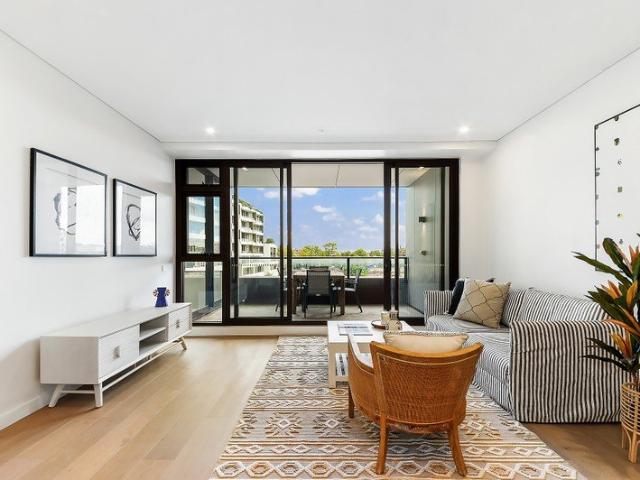
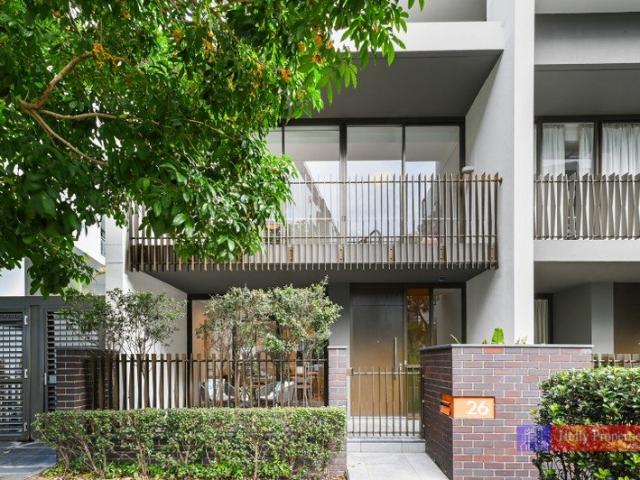
Conveniently located on the fringe of the inner city, this modern & spacious townhouse offers a peaceful, low-maintenance lifestyle. Light-filled & airy interiors have been stylishly modernised & seamlessly connect indoor & outdoor living spaces, all enjoying a leafy outlook. Situated in a prominent location within walking distance to Glebe Point Road, Broadway, University of Sydney & 300m to Forest Lodge Public & St James Catholic Primary Schools. - 4 generous bedrooms with built-ins & balcony access off the third bedroom -The master suite includes an ensuite & the adaptable floorplan allows you to convert the 4th bedroom to a home office or teenage retreat - Open plan living/dining with polished floors, extending out to entertaining deck & grassed space - Wraparound kitchen with gas cooking, dishwasher, stone benchtops & stainless-steel appliances - 2 Fully tiled bathrooms, with a chic bathing tub in the main & a separate internal laundry with powder room on the ground floor - Enjoy
Request Details
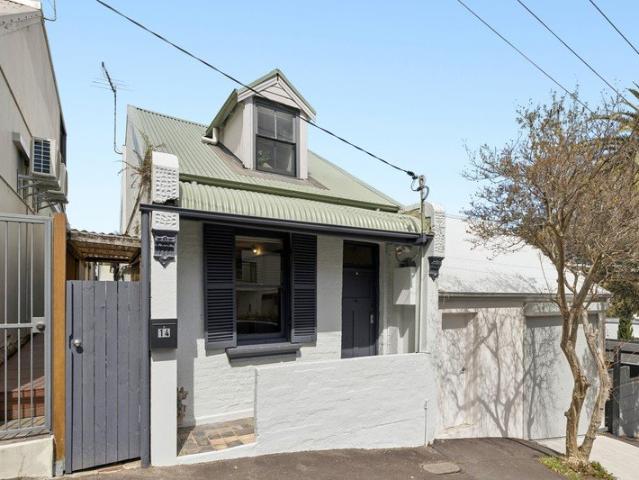
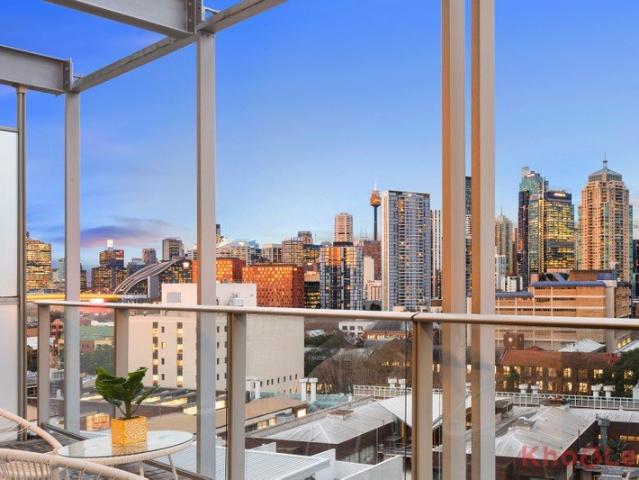
House like living with treetop vistas just 250m to Tramsheds
View photo
Apartment · for sale
Request Details
House like living with treetop vistas just 250m to Tramsheds
Forest Lodge
· 2 Bedrooms · 2 Baths · Apartment
· Terrace · Equipped kitchen
Forest Lodge · 2 Bedrooms · 2 Baths · Apartment · Terrace · Equipped kitchen
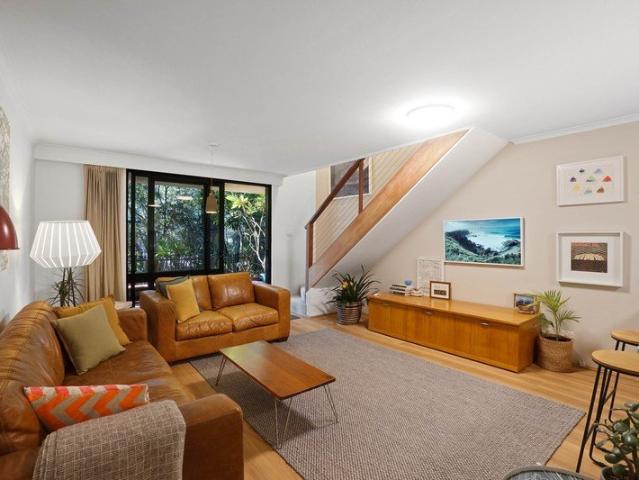
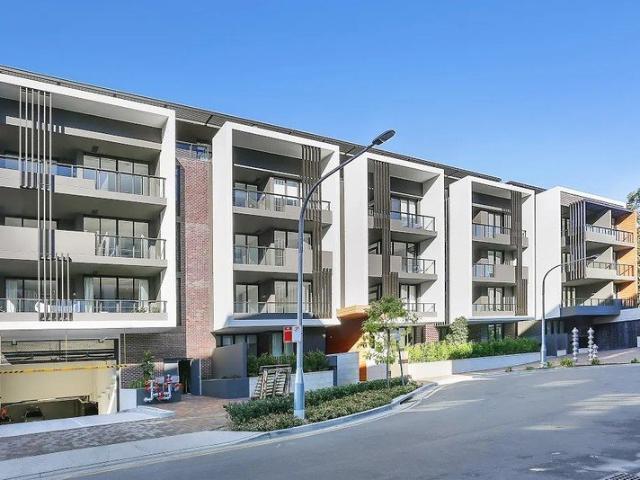
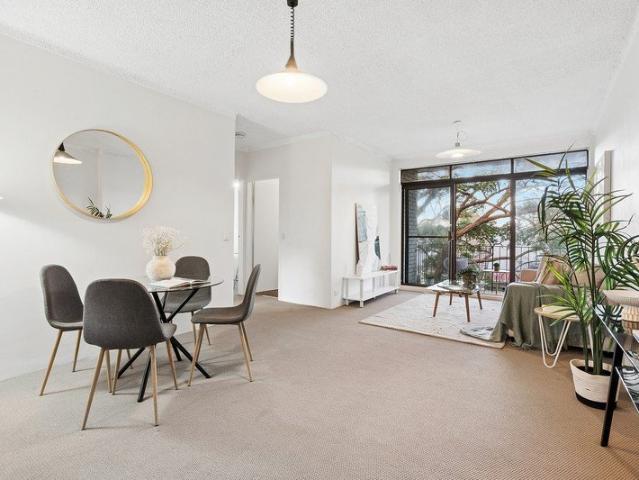
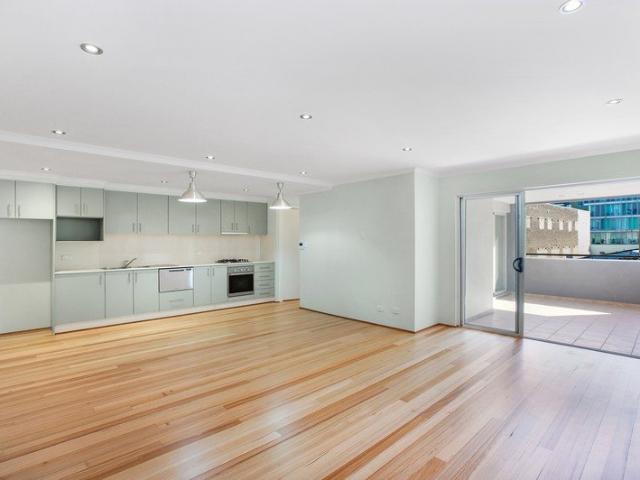
Offering exceptional peace and privacy with verdant treetop outlooks, this apartment is a sanctuary in the city. It will appeal to couples, families and downsizers alike with its generous house-like proportions, light-filled interiors and effortless contemporary-style living. The vast indoor/outdoor entertaining and functional floor plan are sure to impress. Stroll just 250m to the Tramsheds for a bite to eat, grocery shopping or to catch the light rail. · 4th floor in 'Vance' building with an impressive 106sqm on title · Superb separation between the living spaces and bedrooms · Gourmet open plan kitchen and expansive living/dining room · Covered return terrace ideal for relaxed alfresco entertaining · Stone bench tops, Miele appliances, gas cooking, dishwasher · Generous bedrooms with built-in robes, main with an ensuite · Stylish modern fully tiled bathrooms, the ensuite with bathtub · Handy study nook perfect for work-from-home professionals · Internal laundry facilities, ducted ai
Request Details
A Timeless Reinvention of a Classic Forest Lodge Terrace
View photo
House · for sale
Request Details
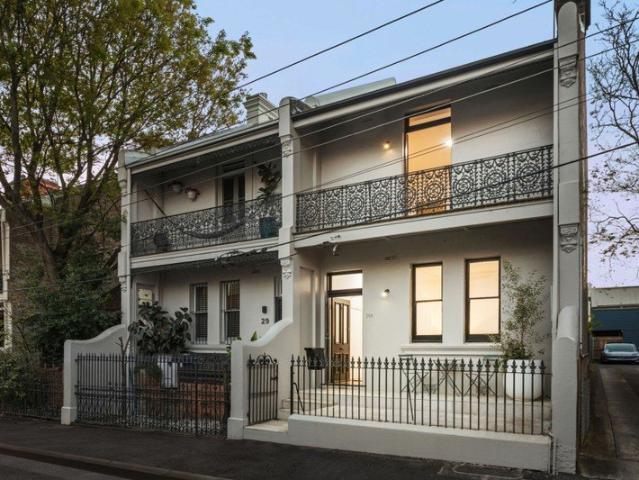
A Timeless Reinvention of a Classic Forest Lodge Terrace
Forest Lodge
· 3 Bedrooms · 2 Baths · House
· Terrace · Equipped kitchen
Forest Lodge · 3 Bedrooms · 2 Baths · House · Terrace · Equipped kitchen
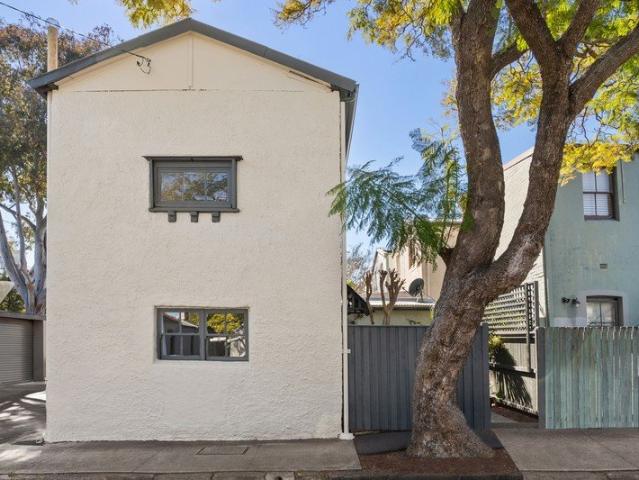
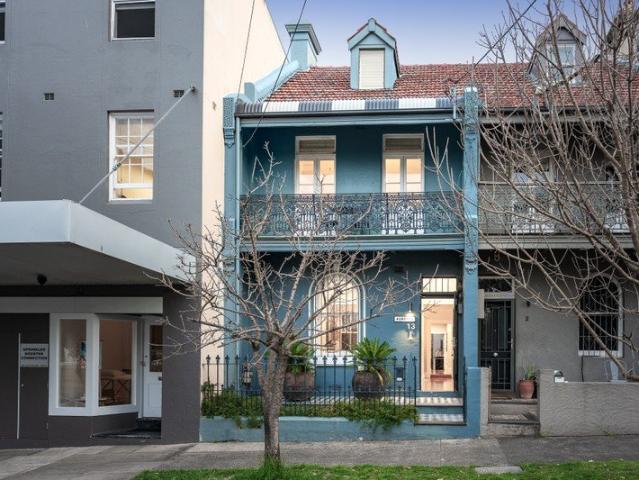
Beyond its charming traditional façade, 125 Wigram Road reveals a beautifully considered inner-city home, where timeless character has been thoughtfully reimagined for effortless contemporary living. Tastefully modernised and beautifully finished throughout, the residence unfolds with a refined sense of warmth, light and understated sophistication. A cohesive palette of fresh paintwork, flooring and considered lighting creates a calm and elegant backdrop, while carefully resolved interiors bring comfort and functionality to every part of the home. At its heart, a sunlit atrium introduces an unexpected sense of openness, drawing natural light deep into the residence and creating a wonderful connection between the home's living spaces. Remote-operated skylights further enhance the interiors, allowing light and air to filter through the home throughout the day. The kitchen forms an elegant centrepiece, combining contemporary finishes with a timeless aesthetic designed to sit comfortably w
Request Details
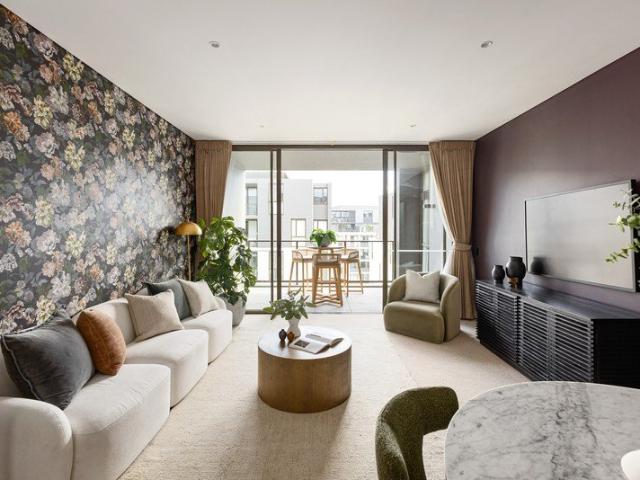
Stylish modern indoor/outdoor living 280m to Tramsheds cafes
View photo
Apartment · for sale
Request Details
Stylish modern indoor/outdoor living 280m to Tramsheds cafes
Forest Lodge
· 1 Bedroom · 1 Bath · Apartment
· Balcony · Air conditioning · Gym · Lift · Equipped kitchen
Forest Lodge · 1 Bedroom · 1 Bath · Apartment · Balcony · Air conditioning · Gym · Lift · Equipped kitchen
A sleek and sophisticated base for singles, couples or investors, this apartment is just a 280m stroll to the cosmopolitan Tramsheds. Enjoying an elevated position in the 'Vance' building, it boasts a roomy 60sqm floor plan with an emphasis on open plan indoor/outdoor living. The light-filled interiors are appointed with quality finishes and inclusions. Conveniently placed, it's just 100m to buses, 500m to light rail and 280m to shops, cafes and amenities. · Gourmet open plan kitchen and vast living/dining space · Generous covered balcony with pleasant urban outlooks · Stone kitchen, gas stainless steel appliances, dishwasher · Sizeable bedroom with built-in robe and balcony access · Sleek fully tiled bathroom, internal laundry, air conditioning · Security entrance, lift access, ready to move into / rent out · 280m to Tramsheds eateries, supermarket, gym, light rail · 1km to Glebe Point Road cafes, restaurants, Glebe Markets · 500m to foreshore reserves and 1.5km to the new Fish Market
Request Details
Natural Light, Leafy Views & City Convenience
View photo
Apartment · for sale
Request Details
Natural Light, Leafy Views & City Convenience
Forest Lodge
· 2 Bedrooms · 2 Baths · Apartment
· Balcony
Forest Lodge · 2 Bedrooms · 2 Baths · Apartment · Balcony
Experience the perfect balance of natural surroundings and city convenience in this beautifully presented two-bedroom apartment. Positioned in one of Forest Lodge's most desirable pockets, this north-facing residence enjoys leafy park views, exceptional privacy and an abundance of natural light, all within moments of Tramsheds, public transport and the CBD. Key Features: - North-Facing Living Filled with Natural Light A bright and spacious open-plan living area captures all-day sunshine and flows effortlessly onto a private balcony overlooking the park. - Two Generous Bedrooms Both bedrooms offer excellent proportions, with the master featuring its own ensuite and built-in wardrobe. - Dual Balconies Enjoy two balconies positioned on either side of the apartment, creating excellent cross-ventilation, additional natural light and multiple outdoor spaces. - Leafy Park Outlook & Exceptional Privacy Relax with uninterrupted green views and no direct-facing neighbours, creating a peaceful an
Request Details
Space, Light & Location
View photo
House · for sale
Request Details
Space, Light & Location
Forest Lodge
· 4 Bedrooms · 2 Baths · House
· Garden · Parking · Terrace · Air conditioning · Equipped kitchen
Forest Lodge · 4 Bedrooms · 2 Baths · House · Garden · Parking · Terrace · Air conditioning · Equipped kitchen
Modern & Spacious family domain with northern sunlight, space and privacy. Generous proportions comprising of 401sqm on title. Light filled interiors and private outdoor spaces combine to create a superb residence in this deluxe family home. Designed to embrace easy living and entertaining, it enjoys a quiet cul-de-sac setting close to Sydney Uni, parks and village life. - Flowing open design with split level lounge and dining areas - Hardwood floors, high ceilings, quality finishes throughout - Sunlit entertainers' courtyards and landscaped rear gardens - Designer island kitchen with stone benches - Double bedrooms with built-in robes plus full main bathroom - Upper level master retreat with ensuite and garden terrace - Elevated district views from two upper level terraces - Large downstairs fourth bedroom with private access - Double garage and storage space with internal access - Ducted air conditioning, alarm security, guest powder room. -850m to Jubilee Park Light Rail and Supamar
Request Details
Two Bedroom Apartment in Prime Lifestyle Location
View photo
Apartment · for sale
Request Details
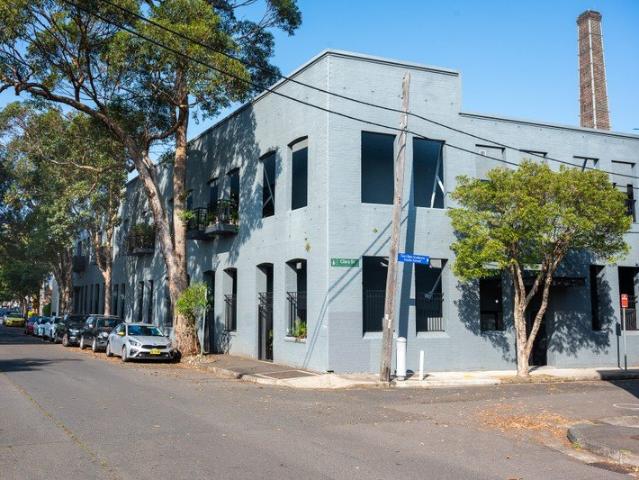
Two Bedroom Apartment in Prime Lifestyle Location
Forest Lodge
· 2 Bedrooms · 2 Baths · Apartment
· Balcony · Lift · Cellar · Equipped kitchen
Forest Lodge · 2 Bedrooms · 2 Baths · Apartment · Balcony · Lift · Cellar · Equipped kitchen
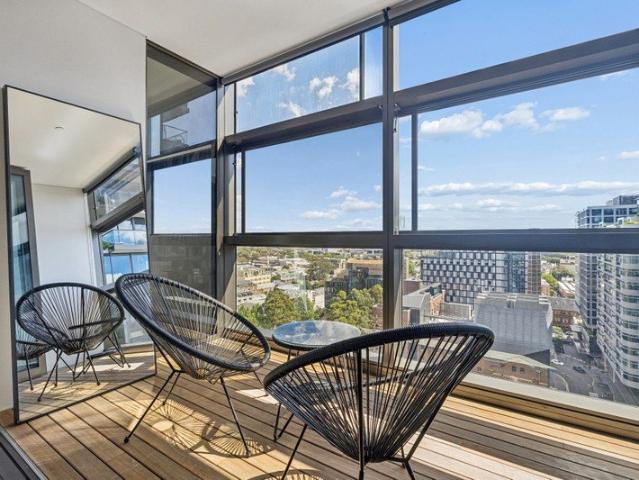
Positioned within a well-maintained complex in the sought-after Forest Lodge area, this stylish two-bedroom apartment offers a practical layout, modern finishes and a low-maintenance lifestyle. Perfect for owner-occupiers, the home combines comfort and convenience with easy access to transport, parks and local amenities. Property Features Light-filled open plan living and dining area flowing to a private balcony Two well-proportioned bedrooms with built-in wardrobes Contemporary kitchen with quality appliances, gas cooktop and ample storage Two modern bathrooms with quality fittings Internal laundry and ducted air-conditioning Secure basement car space and lift access Well-maintained building with secure entry Location Highlights Short stroll to Tramsheds dining precinct and local cafés Close to Jubilee Park and surrounding green spaces Easy access to light rail transport to Sydney CBD Minutes to Sydney University and RPA Hospital Convenient access to Glebe, Annandale and surrounding I
Request Details
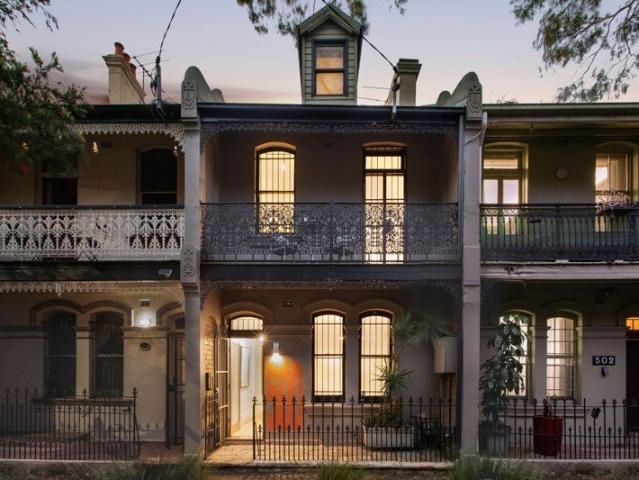
Bespoke luxury across three levels
View photo
House · for sale
Request Details
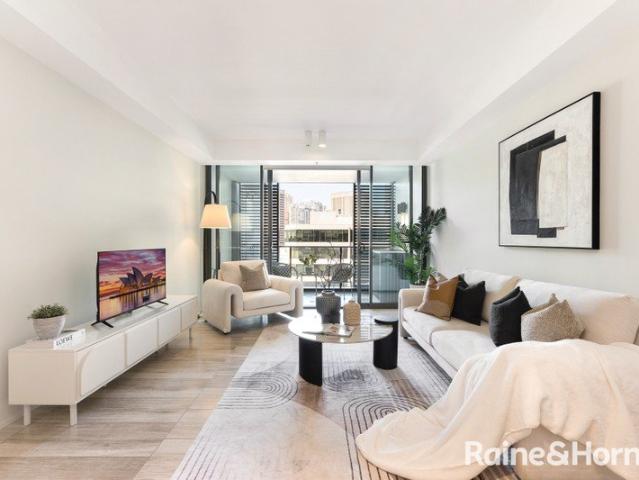
Bespoke luxury across three levels
Forest Lodge
· 4 Bedrooms · 2 Baths · House
· Balcony · Swimming pool · Parking · Equipped kitchen
Forest Lodge · 4 Bedrooms · 2 Baths · House · Balcony · Swimming pool · Parking · Equipped kitchen
The discerning buyer will be in awe of the stunning renovation the owners commissioned to create a bespoke interior spanning 3 levels of sheer luxury. With sought after absolute street frontage in a quiet pocket of Ross Street with minimal traffic, this immaculate residence is ready to occupy and enjoy. - Generously proportioned living room/separate dining - Family room opening to the north facing courtyard - Impressive galley style honed granite kitchen with copious storage, - Miele appliances including steam oven and warming drawers - 3 guest bedrooms, 2 with custom built-ins and 3rd with balcony - Private master suite with expansive built-in robes and study nook - Handmade Spanish tiled bathrooms, custom made designer sinks - Plantation shutters, Fibonacci terrazzo tiles, architectural track lighting - Air-conditioning, walk-in attic storage, guest W.C and Gsky plant feature wall. - 62 sqm parking space that accommodates up to 3 vehicles - Resort sized 20m. swimming pool, outdoor ea
Request Details
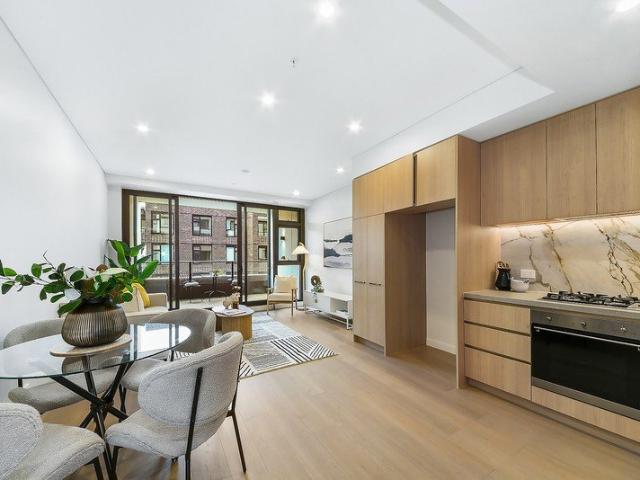
Top Floor Front Facing Apartment In A Lush Leafy Setting
View photo
Apartment · for sale
Request Details
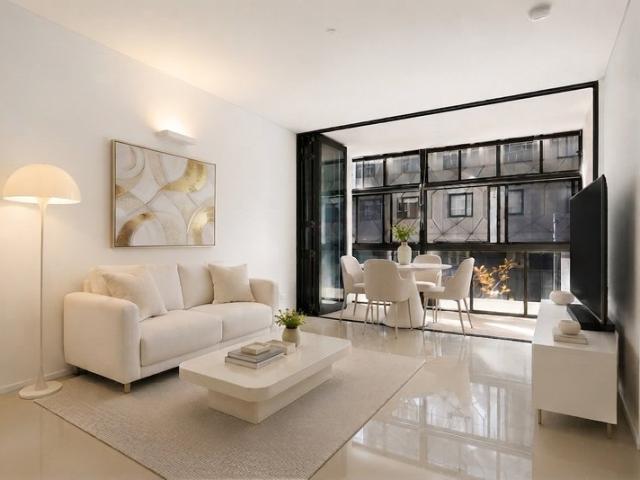
Top Floor Front Facing Apartment In A Lush Leafy Setting
Forest Lodge
· 2 Bedrooms · 1 Bath · Apartment
· Balcony · Swimming pool · Equipped kitchen
Forest Lodge · 2 Bedrooms · 1 Bath · Apartment · Balcony · Swimming pool · Equipped kitchen
Quietly set on the top floor front of the 'Darrah Court' building, this secure and spacious apartment creates a peaceful environment amidst surrounding greenery. Its excellent lifestyle address ensures effortless access to vibrant shopping villages, Sydney University, Tramsheds, City transport and Fish markets. - Generous layout with open design lounge and dining zones - Spacious and comfortable interior has high ceilings throughout - Choice of two balconies enhanced by gorgeous leafy outlooks - Well equipped kitchen, electric appliances, scope to update - Two double bedrooms, Juliette balcony to main with sunny aspect - Original bathroom, shower and bathtub, tiled with vanity - Excellent opportunity for owner-occupiers and savvy investors - Phone intercom, internal laundry plus resort style swimming pool - Undercover car space (20sqm), adjoining large lock up storage room (5sqm) - Minutes Annandale Village, coffee spots and dining options
Request Details
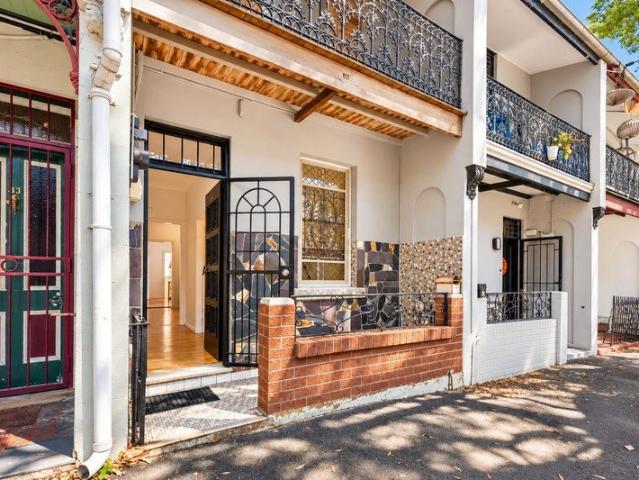
Unique Sophisticated Sanctuary in the Inner City
View photo
House · for sale
Request Details
Unique Sophisticated Sanctuary in the Inner City
Forest Lodge
· 4 Bedrooms · 4 Baths · House
· Garden · Balcony · Terrace · Patio
Forest Lodge · 4 Bedrooms · 4 Baths · House · Garden · Balcony · Terrace · Patio
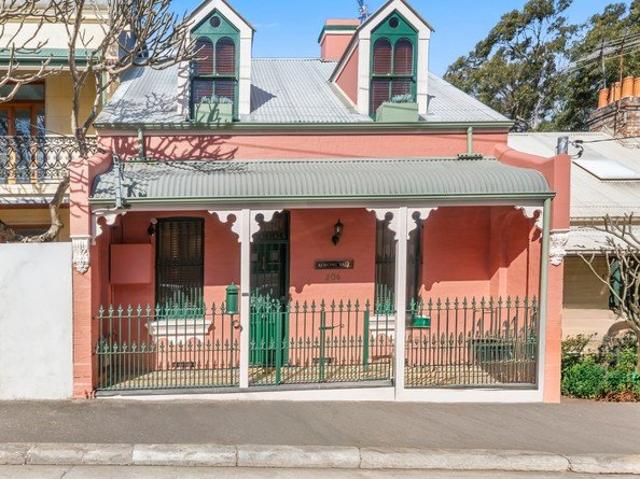
The Phone Code for this property is: 27199. Please quote this number when phoning or texting. Korong Vale is a one of a kind residence, set across three glorious floors, with a sense of space and ambience rarely found in a terrace house. It flows across spaces that provide various living opportunities, to entertain, to relax, to escape, which make for a lovely home. Its unique layout, expansive spaces, high ceilings, glorious fittings, relax and envelope. First time offered in 25 years, this is an aspirational home, that can accommodate family, executive lifestyle and multi-generational living. Its spaces flow from the indoors to the outdoors, with balconies and a glorious yard that is filled with light, a tranquil place in vibrant Forest Lodge. The top deck has outlooks across the district, the middle patio envelopes you late afternoon and early evening in a peaceful ambience, the sun filled and private yard invites you throughout the day. The rear studio, with its own street entry, i
Request Details
Stylish North Facing Apartment with Stunning Darling Harbour & City Views 2 bedroom Plus Study
View photo
Apartment · for sale
Request Details
Stylish North Facing Apartment with Stunning Darling Harbour & City Views 2 bedroom Plus Study
Forest Lodge
· 2 Bedrooms · 2 Baths · Apartment
Forest Lodge · 2 Bedrooms · 2 Baths · Apartment
PROPERTY ID: 372949 (quote when calling) Experience luxury living in this fabulous north-facing 2-bedroom, 2-bathroom apartment with a spacious study, perfect for a home office or an additional bedroom. Boasting breathtaking views over Darling Harbour and Sydney's cityscape, this residence is a unique opportunity in the heart of Darling Square. Darling Square is one of Sydney's most vibrant and walkable new city neighborhoods, offering unparalleled access to the CBD, entertainment, education, and lifestyle hubs. Developed by the renowned Lendlease, this premium apartment brings you close to Darling Harbour, Chinatown, the International Convention Centre, the theatre, Fish Market, Star Casino, museums, hotels, cafes, restaurants, and entertainment venues. With quick access to top universities like UTS, USYD, UNSW, and prestigious schools including Sydney Grammar and St. Andrews School, this location is ideal for convenient, cosmopolitan living. A 10-minute walk to Central Station and an
Request Details
Designed by DKO | 3 Bed + Multipurpose Living | North Facing | 5 Mins Walk to Station
View photo
Townhouse · for sale
Request Details
Designed by DKO | 3 Bed + Multipurpose Living | North Facing | 5 Mins Walk to Station
Forest Lodge
· 3 Bedrooms · 3 Baths · Townhouse
· Terrace
Forest Lodge · 3 Bedrooms · 3 Baths · Townhouse · Terrace
Set within the vibrant heart of Erskineville, this architecturally designed terrace enjoys an exceptional position surrounded by some of Sydney's most sought after inner city amenities. Designed by DKO, the residence is perfectly placed to embrace the village atmosphere that defines Erskineville, with local cafes, restaurants, bars, parks and everyday conveniences all within easy reach. Less than a five-minute walk from Erskineville train station, the property provides effortless connectivity to the CBD and surrounding inner city suburbs, while Sydney's CBD is less than 5km away. The nearby Erskineville Village and King Street precincts further enhance the lifestyle appeal, offering an abundance of dining, retail and entertainment options just moments from the doorstep. Combining the convenience and energy of inner-city living with the character and community feel of Erskineville, this is a tightly held location that places residents at the centre of one of Sydney's most desirable vill
Request Details
Deceased Estate First time offered in 57 years
View photo
House · for sale
Request Details
Deceased Estate First time offered in 57 years
Forest Lodge
· 4 Bedrooms · 2 Baths · House
· Equipped kitchen
Forest Lodge · 4 Bedrooms · 2 Baths · House · Equipped kitchen
A rare opportunity in one of Petersham's tightly held residential pockets, this substantial double-fronted freestanding residence is offered to the market for the first time in more than 57 years. Occupying a generous 420sqm parcel on a quiet, wide and tree-lined street, the property presents an outstanding opportunity to restore, renovate or reimagine a character-filled home and capitalise on its exceptional location and versatile accommodation. The main residence features three bedrooms, separate lounge and formal dining areas and a functional existing floorplan with tremendous scope to create a contemporary family home while retaining its original character. Adding significant appeal is a separate self-contained one-bedroom studio/granny flat at the rear, complete with its own kitchen, bathroom and independent side access. Ideal for extended family, a home office, guest accommodation or an additional rental income stream, it provides a level of flexibility rarely found in the area.
Request Details
Architectural Luxury with Central Void & Sunlit Balcony Retreat
View photo
Townhouse · for sale
Request Details
Architectural Luxury with Central Void & Sunlit Balcony Retreat
Forest Lodge
· 3 Bedrooms · 3 Baths · Townhouse
· Balcony
Forest Lodge · 3 Bedrooms · 3 Baths · Townhouse · Balcony
Positioned in the highly sought-after Ashmore Precinct, 38 Metters Street epitomises the absolute best of Sydney's Inner West lifestyle, offering seamless access to the CBD, rich cultural hubs, and vibrant everyday conveniences. Effortless CBD & Transport Connectivity Located less than 4km from the Sydney CBD, this residence offers an unbeatable commute for city professionals. A short, relaxed walk takes you to both Erskineville and St Peters Train Stations, connecting you to Central Station in just two stops. Comprehensive local bus services and major road arteries ensure seamless travel across Sydney, while Sydney Airport is only a quick drive away for hassle-free travel. Vibrant Local Shopping & Dining Everyday convenience and world-class dining are right at your doorstep. You are just moments from the Park Sydney Village retail precinct, anchored by a full-line Woolworths, specialty stores, and essential medical services. For leisure, a short stroll places you in the heart of the v
Request Details
A Contemporary Coastal Masterpiece Above Gordons Bay
View photo
House · for sale
Request Details
A Contemporary Coastal Masterpiece Above Gordons Bay
Forest Lodge
· 5 Bedrooms · 2 Baths · House
· Garden · Terrace · Swimming pool · Equipped kitchen
Forest Lodge · 5 Bedrooms · 2 Baths · House · Garden · Terrace · Swimming pool · Equipped kitchen
Perched above Gordons Bay with panoramic ocean views as a breathtaking backdrop, this freestanding beach house is a masterclass in contemporary architecture conceived as a luxurious family sanctuary. Designed by RAA Architects and realised by Eastern Built, the two-storey residence is a striking expression of modern design where refined materiality, meticulous craftsmanship and a deep connection to site come together in perfect balance. Built on the sandstone foundations of the original 1920s cottage, a robust palette of polished concrete, exposed brick and natural stone grounds the home to its site while creating a seamless connection to a sun-drenched garden with a mineral pool, level lawn and entertainer's terrace. A dramatic entry vestibule establishes a clear distinction between the private and social domains, while a state-of-the-art kitchen anchors the living space with floor-to-ceiling glazing drawing in northerly sunshine. A flexible five-bedroom layout is tailored to family l
Request Details
Sophisticated one bedder in 'City Quarter'
View photo
Apartment · for sale
Request Details
Sophisticated one bedder in 'City Quarter'
Forest Lodge
· 1 Bedroom · 1 Bath · Apartment
· Balcony · Terrace · Gym · Lift · Equipped kitchen
Forest Lodge · 1 Bedroom · 1 Bath · Apartment · Balcony · Terrace · Gym · Lift · Equipped kitchen
Indoor-outdoor living is the defining character of this 'City Quarter' one-bedder, where an electric retracting wall opens the entire living space onto a lush, sun-washed terrace. Resort-style facilities sit on-site, while Annandale Village, Tramsheds and the CBD hover moments beyond. - Modern one-bedder in 'City Quarter' complex - Carpet and tiles throughout, refined finishes - Spectacular open living space filled with light - Functional gas kitchen with concealed laundry - Generous bed w/ walk-in robe & balc. access - Stylish Jack & Jill bathroom with separate tub - Enclosed balcony retreat with louvre shutters - Enviable in/outdoor flow w/ electric roller door - Resort-style on-site facilities, incl. gym & pool - Lift access & only footsteps to Booth St buses - 280m to Urban Sips Cafe, close to Broadway - Easy commute to Sydney Uni & RPA Hospital - Water $211 | Council $277 Strata | $2118 p/q
Request Details
Resort living in prized Inner West pocket
View photo
Apartment · for sale
Request Details
New
Resort living in prized Inner West pocket
Forest Lodge
· 1 Bedroom · 1 Bath · Apartment
· Balcony · Air conditioning · Gym · Equipped kitchen
Forest Lodge · 1 Bedroom · 1 Bath · Apartment · Balcony · Air conditioning · Gym · Equipped kitchen
Crowning the resort-style 'Eversleigh Estate,' this skylit sanctuary offers an enviable lifestyle with exclusive resident access to a pool, gym and tennis courts. Perfectly poised between Petersham's village and Marrickville Park, it stands among the area's most exclusive addresses. - Top-floor one-bed retreat with leafy outlook - Ducted air-con and ceiling fans throughout - Skylit open living space with in-outdoor flow - Sleek modern kitchen w/ marble benchtops - Granite sink w/ Bosch tap, induction cooktop - Bosch d'washer drawer, AEG pyrolytic oven - Spacious bed with full-width mirror built-ins - Concealed internal l'dry, hallway linen closet - Oversized balcony w/ sweeping green vistas - 'Phantom' retractable screen doors on balc. - Resort complex w/ tennis court, pool & gym - 550m to M'ville Park & close to village shops - Steps to schools, cafes & Addison Rd buses
Request Details
Impactful family focussed design in heart of village
View photo
House · for sale
Request Details
Impactful family focussed design in heart of village
Forest Lodge
· 5 Bedrooms · 3 Baths · House
· Garden · Balcony · Air conditioning · Equipped kitchen
Forest Lodge · 5 Bedrooms · 3 Baths · House · Garden · Balcony · Air conditioning · Equipped kitchen
An inspired vision of rare scale and architectural redesign, this dual level home provides an unrivalled family-friendly layout integrating a serene garden oasis. It's set in the heart of Rozelle's thriving social scene just footsteps to Darling Street. - Interiors present lounge, skylit dining and family living - Effortless flow to alfresco entertaining deck amid garden retreat - Professionally landscaped by Brendan Moar and featured on TV - Quality Miele gas kitchen plus versatile butlers' pantry/laundry - Four upper level bedrooms, flexible fifth bedroom/media room - Master suite extends to balcony with Harbour Bridge glimpses - Separate home office with French doors opening to front deck - High ornate ceilings exemplify original 1920s character style - Ducted zoned air conditioning, instant gas hot water, car space - Walk to Rozelle/Balmain shops, cafés, city buses, parkland
Request Details
Modern Lifestyle Pad With Stunning Harbour Panorama
View photo
Apartment · for sale
Request Details
Modern Lifestyle Pad With Stunning Harbour Panorama
Forest Lodge
· 1 Bedroom · 1 Bath · Apartment
· Parking · Equipped kitchen
Forest Lodge · 1 Bedroom · 1 Bath · Apartment · Parking · Equipped kitchen
Breathtaking views spanning the CBD, bridge and beyond define this ultra private top floor apartment delivering a sought-after harbourside lifestyle. Stylish, light-filled and instantly liveable, it's footsteps to city ferries and a stroll to the village. - Top floor setting in a solid brick boutique block of fifteen - Immaculate interiors offer high ceilings and carpeted floors - Comfortable living and dining enjoy a private leafy outlook - Stylish Caesarstone kitchen appointed with quality appliances - Generous double bedroom with large mirrored built-in robes - Immaculate ensuite bathroom features combined shower and bath - Intercom access, common laundry, 8 communal parking spaces - Perfect for professionals, first homebuyers, Airbnb potential - Unbeatable vantage point to enjoy New Year's Eve fireworks - Steps to Balmain East Wharf, stroll to Darling Street cafés
Request Details
Immaculately Presented Apartment with Exceptional Outdoor Space
View photo
Apartment · for sale
Request Details
Immaculately Presented Apartment with Exceptional Outdoor Space
Forest Lodge
· 1 Bedroom · 1 Bath · Apartment
· Garden · Balcony · Equipped kitchen
Forest Lodge · 1 Bedroom · 1 Bath · Apartment · Garden · Balcony · Equipped kitchen
Beautifully maintained and offering an impressive 80sqm of space, this exceptionally presented apartment provides a fresh, comfortable and highly practical urban retreat. Thoughtfully cared for and enhanced over time, the interiors are presented in excellent condition, complemented by polished timber flooring throughout the living spaces and well-proportioned living areas extending to an expansive approximately 15sqm balcony. A genuine highlight of the property, the generous outdoor area provides an exceptional extension of the home and an ideal setting for outdoor dining, entertaining or simply enjoying the additional space. Its substantial proportions are rarely found in an apartment of this nature, offering a versatile area that can be enjoyed throughout the year. The apartment features a practical and well-considered layout, with comfortable living and dining areas complemented by a tastefully updated kitchen with contemporary finishes and excellent functionality. An internal laund
Request Details
Meticulous South East Dual Aspect Two Bedroom Apartment with Future McPherson Park View
View photo
Apartment · for sale
Request Details
Meticulous South East Dual Aspect Two Bedroom Apartment with Future McPherson Park View
Forest Lodge
· 2 Bedrooms · 2 Baths · Apartment
· Balcony · Lift · Equipped kitchen
Forest Lodge · 2 Bedrooms · 2 Baths · Apartment · Balcony · Lift · Equipped kitchen
Discover modern urban living in this south-east dual-aspect two-bedroom apartment in Arbor at Park Sydney, offering excellent natural light, cross-ventilation, and outlooks towards the future McPherson Park. The well-designed layout features two bedrooms, two bathrooms, and an open-plan kitchen, living, and dining area flowing to a spacious balcony, perfect for relaxing or entertaining. Located within the vibrant Park Sydney village precinct, residents enjoy convenient access to retail, dining, and everyday amenities just steps away. Property Features: - South-East dual aspect 2-bedroom apartment with abundant natural light - Spacious open-plan living and dining area flowing to a generous balcony with park views - Two well-appointed bedrooms with built-in wardrobes - Two modern bathrooms with premium finishes - Designer kitchen featuring SMEG gas appliances and ample cabinetry - Secure video intercom and lift access - On-site building management and beautifully landscaped communal area
Request Details
Urban Convenience Meets Parkside Living | Ground Level Studio Apartment
View photo
Apartment · for sale
Request Details
Urban Convenience Meets Parkside Living | Ground Level Studio Apartment
Forest Lodge
· 1 Bath · Apartment
· Equipped kitchen
Forest Lodge · 1 Bath · Apartment · Equipped kitchen
Discover the perfect blend of space, style, and convenience in this rare, Studio apartment in the heart of Erskineville. Offering an impressive layout, this apartment is ideal for those seeking a modern lifestyle, all while being just moments away from the area's best cafes, parks, and transport options. Key Features: - A well-lit and spacious living room with built-in wardrobes, ample storage and comfort. - The 3m high ceilings elevate the room, maximizing both space and light. - Gourmet kitchen with European stainless steel appliances - Modern sleek bathroom with mirrored storage cabinet & chic downlights - Concealed laundry & plentiful internal storage - Air Condition, Security video intercom system Prime Location: 50 metres walk to Erskineville Oval 100 metres to Woolworths Metro 550 metres to Sydney Park 850 metres to Erskineville Station Outgoings (Approx.) Council rates: $320.50/Q Water rates: $210/Q Strata: $526.30/Q Disclaimer: All information contained herein is gathered from
Request Details
MODERN ONE BEDROOM + STUDY + ONE CAR SPACE IN THE ICONIC 'DUO' RESIDENCE
View photo
Apartment · for sale
Request Details
MODERN ONE BEDROOM + STUDY + ONE CAR SPACE IN THE ICONIC 'DUO' RESIDENCE
Forest Lodge
· 1 Bedroom · 1 Bath · Apartment
· Swimming pool · Gym · Concierge
Forest Lodge · 1 Bedroom · 1 Bath · Apartment · Swimming pool · Gym · Concierge
MODERN ONE-BEDROOM + STUDY + ONE CAR SPACE IN THE ICONIC 'DUO' RESIDENCE Positioned in the award-winning Duo building at Central Park, this stylish apartment delivers contemporary living with world-class amenities at your doorstep. Featuring a well-designed layout with a dedicated study area, it's an ideal home or investment in one of Sydney's most vibrant precincts. DUO is designed by one of the most esteemed architecture practices in the world, Foster + Partners, and offers a selection of 1, 2 & 3 bedroom apartments. Located on Broadway, DUO is positioned at the North West aspect of the Central Park master-plan, and construction completion expected in Q2 2018. DUO presents a luxurious lifestyle and premium amenities including an expansive lobby area to meet and greet, mixed-use recreation room, resort style indoor/outdoor swimming pool, gym, Jacuzzi located on level 2, lounge, dining room and a rooftop area complete with BBQ facilities, entertainment terraces, flexible seating and be
Request Details
Penthouse 3 Level 6 6 Belvoir Street Surry Hills. 137 sq metres over two Lots with skyline vistas
View photo
Apartment · for sale
Request Details
Penthouse 3 Level 6 6 Belvoir Street Surry Hills. 137 sq metres over two Lots with skyline vistas
Forest Lodge
· 2 Bedrooms · 2 Baths · Apartment
· Terrace
Forest Lodge · 2 Bedrooms · 2 Baths · Apartment · Terrace
Positioned within the acclaimed Belvoir Parc development, Penthouse 3 at 6 Belvoir Street presents an exceptional opportunity to secure a sophisticated inner-city residence over two expansive levels. Showcasing sweeping city skyline vistas from two private open-air terraces, this stunning warehouse conversion perfectly balances lifestyle, space and versatility. The residence comprises two generous bedrooms with built-in wardrobes and ample storage, two well-appointed bathrooms, and expansive open plan living and dining areas designed for effortless entertaining and contemporary work-from-home living. A secure car space on separate title further enhances the property's convenience and long-term appeal. Occupying a combined total area of approximately 137 square metres across two lots, this unique penthouse also enjoys access to a communal rooftop-style open space terrace within the building. Soon to be offered to the market, this outstanding property is expected to appeal equally to dis
Request Details
NorthSouth Dual Aspect 2 Bedroom with Future Park & Garden Views
View photo
Apartment · for sale
Request Details
NorthSouth Dual Aspect 2 Bedroom with Future Park & Garden Views
Forest Lodge
· 2 Bedrooms · 2 Baths · Apartment
· Garden · Balcony · Lift · Equipped kitchen
Forest Lodge · 2 Bedrooms · 2 Baths · Apartment · Garden · Balcony · Lift · Equipped kitchen
A rare opportunity to secure this beautifully designed northsouth dual aspect two-bedroom apartment in the prestigious Park Sydney precinct. Positioned to capture excellent natural light and cross ventilation, this residence enjoys a peaceful internal garden outlook together with a future view towards McPherson Park. Features: Desirable NorthSouth dual aspect with abundant natural light and airflow Two well-proportioned bedrooms, both with built-in wardrobes Peaceful internal garden view plus future McPherson Park outlook Spacious open-plan living and dining flowing to balcony Gourmet gas kitchen with premium stainless steel appliances Stylish bathrooms with floor-to-ceiling tiling and quality fixtures Ducted air-conditioning throughout Secure building with lift access and video intercom Location: Approx. 4km to Sydney CBD Close to Erskineville Station & Waterloo Metro Moments to Sydney Park and surrounding green spaces Easy access to Newtown, South Eveleigh & Green Square precincts Pa
Request Details

Get email alerts

Don't miss out: be the first to know about new properties

The alert was correctly created

On subscribing you accept the conditions of use and the privacy policy
Alert
Receive new ads in your inbox
Save this search
Receive alerts for new listings

We'll send you an email when we have new properties for: "Properties for sale in Forest Lodge"

The alert was correctly created

Lilyfield
Rozelle
Get email alerts and be the first to see new listings
Required field
On subscribing I accept the terms of the privacy policy
Perfect! You'll soon start receiving new listings via email
Alert
Receive an email when we have new ads for Properties for sale in Forest Lodge
Save this search
Filters

Bedrooms

Size (m²)

Price

$
$

Property type

Bathrooms

Clear all filters
Receive notifications when new entries are published.