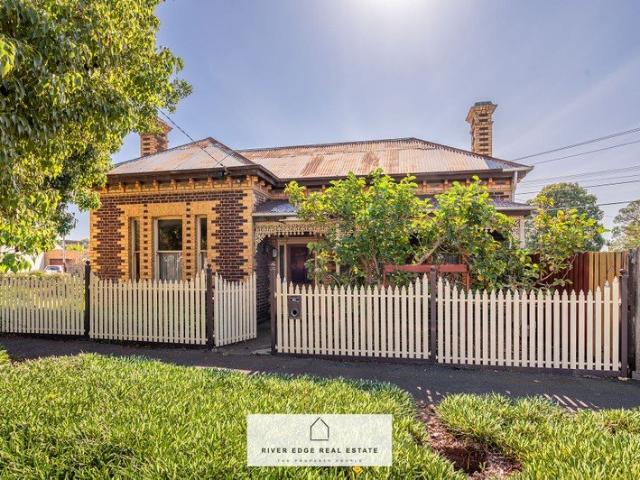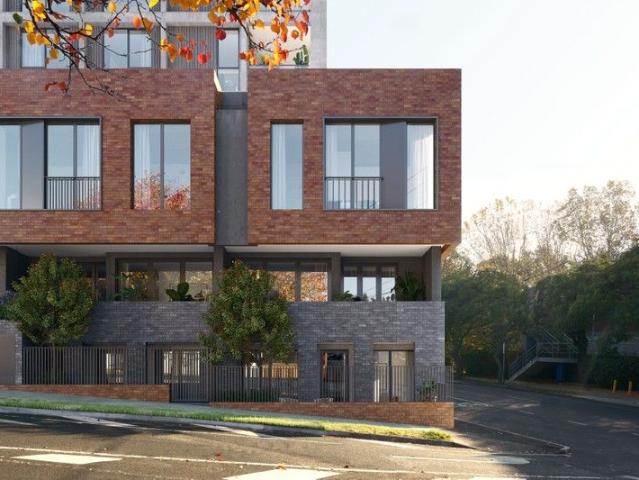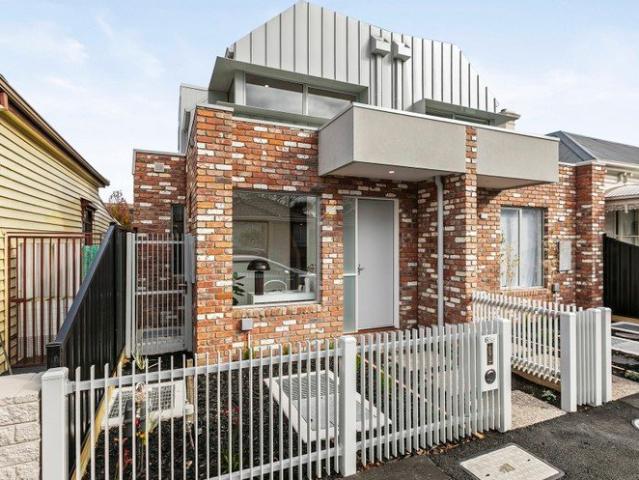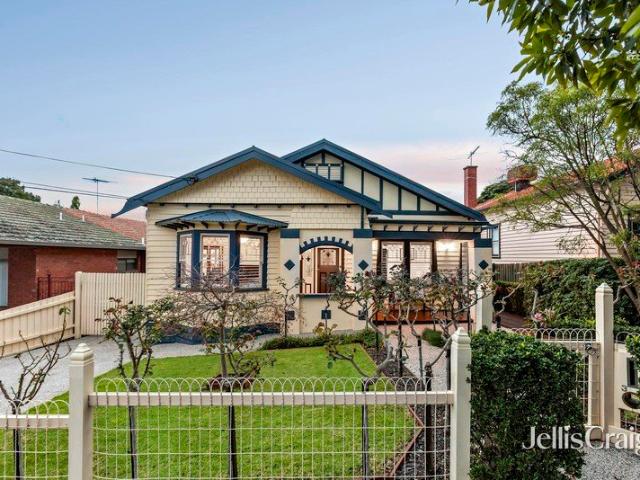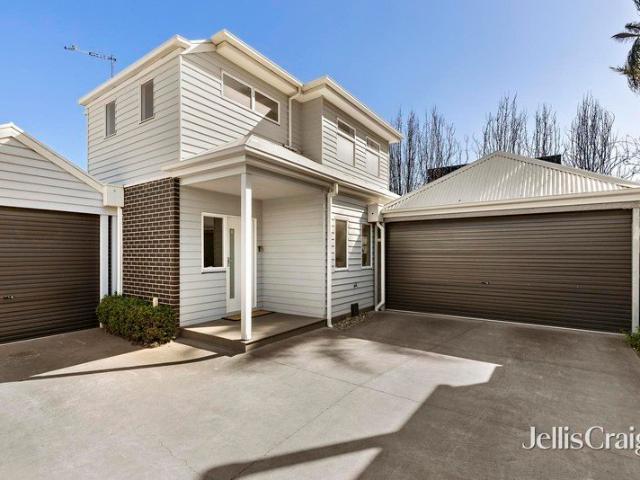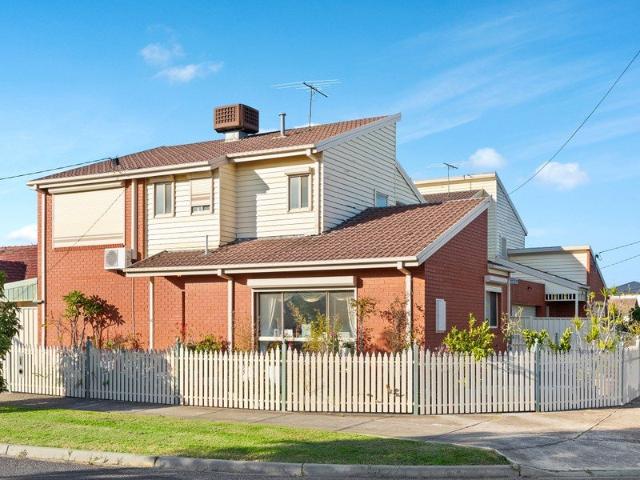
1,715 houses for sale in Footscray

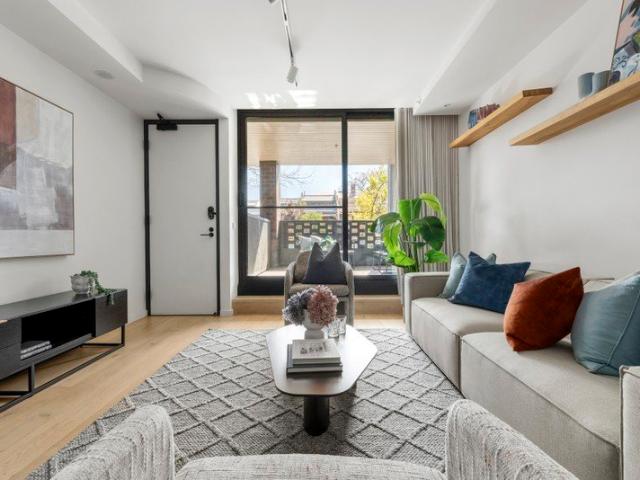
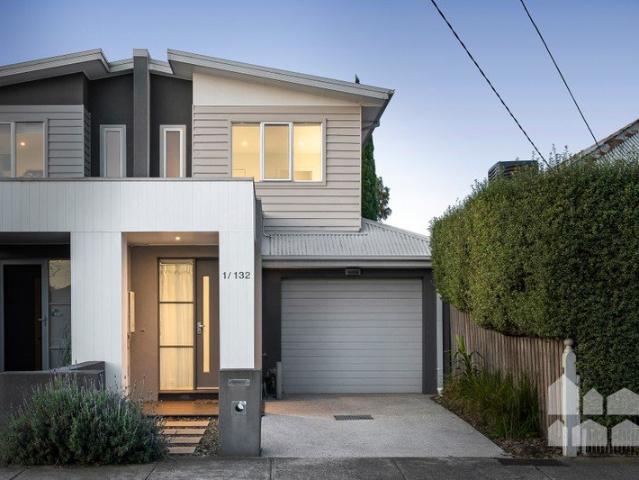
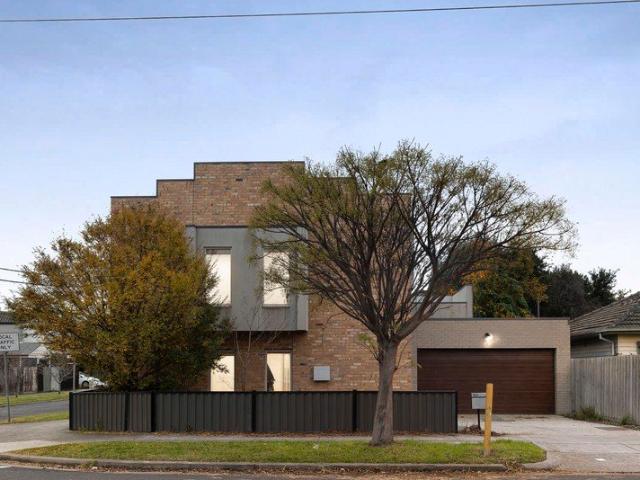
Modern Family Living in the Heart of Maidstone
View photo
House · for sale
Request Details
Modern Family Living in the Heart of Maidstone
Footscray
· 4 Bedrooms · 3 Baths · House
· Equipped kitchen
Footscray · 4 Bedrooms · 3 Baths · House · Equipped kitchen
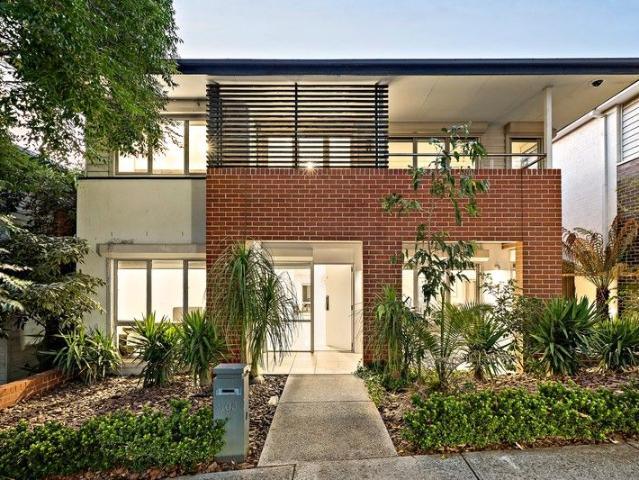
Discover the perfect blend of space, comfort, and convenience in this beautifully presented family home, ideally positioned in one of Maidstone's most sought-after pockets. Filled with natural light, the spacious open-plan living and dining area creates an inviting atmosphere for both relaxed everyday living and effortless entertaining. The functional kitchen sits at the heart of the home, complete with a gas cooktop, dishwasher, and generous island bench - perfect for family meals, casual gatherings, and busy mornings alike. Offering four well-sized bedrooms, including a spacious master retreat, this versatile residence is perfectly suited for growing families, guests, or those needing extra space to work from home. A central bathroom with a relaxing bathtub enhances everyday comfort, while evaporative cooling, a split-system unit, roller shutters provide year-round comfort, privacy, and security. Step outside to enjoy the private pergola and decked courtyard - an ideal setting for we
Request Details
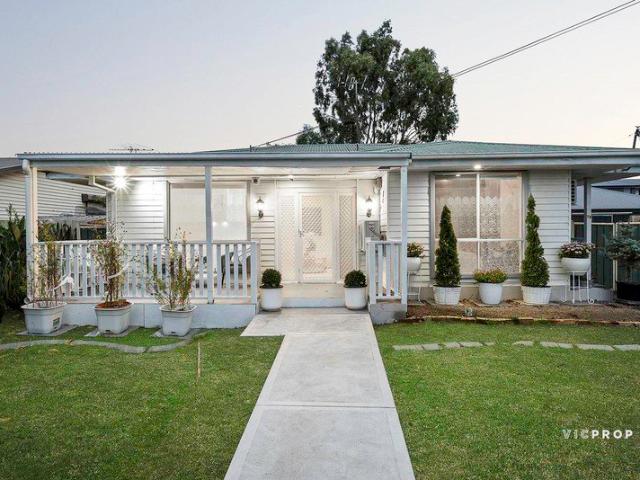
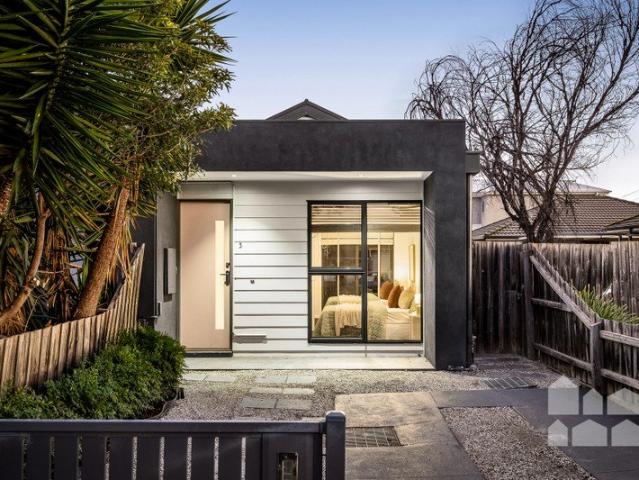
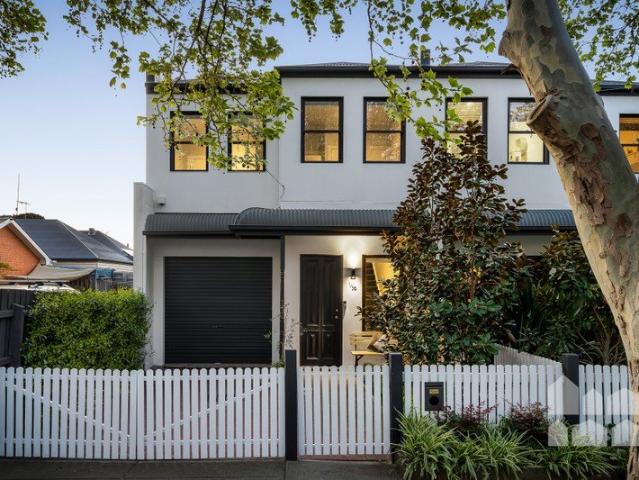
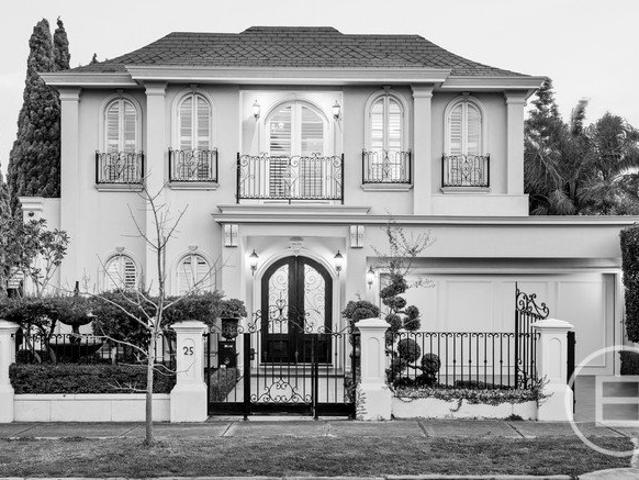
Space for Today, Potential for Tomorrow
View photo
House · for sale
Request Details
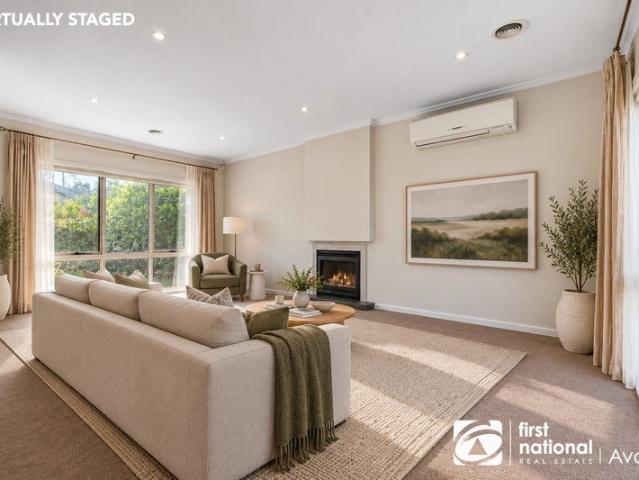
Space for Today, Potential for Tomorrow
Footscray
· 4 Bedrooms · 2 Baths · House
· Equipped kitchen
Footscray · 4 Bedrooms · 2 Baths · House · Equipped kitchen
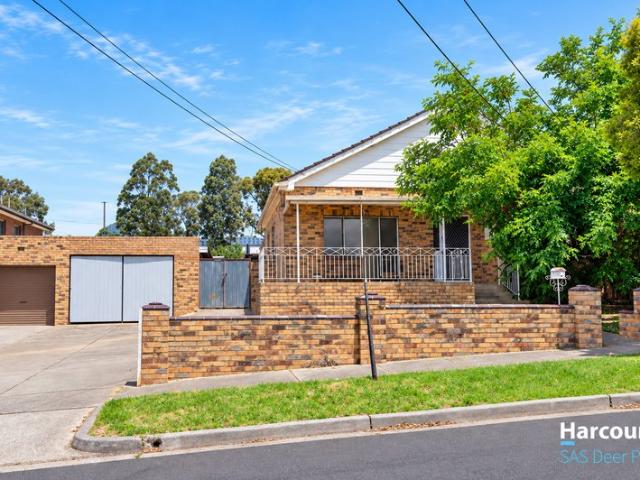
Positioned in one of Braybrook's most tightly held pockets, this much-loved family home presents a rare opportunity to secure a substantial allotment of approximately 607m2 in a location that continues to thrive and evolve. Offering immediate comfort with exciting potential for the future, the home is ideal for growing families, first home buyers, investors, or those looking to renovate and add their own personal touch. The flexible floorplan comprises four generous bedrooms with built-in robes, a dedicated study, a spacious formal lounge, a well-appointed kitchen and meals area, and a second living room, providing plenty of space for families to live, work, and entertain with ease. Step outside and discover a large undercover alfresco area, creating the perfect setting for weekend gatherings, celebrations, and year-round enjoyment with family and friends. Surrounded by quality educational facilities including Braybrook College, Caroline Chisholm Catholic College, Christ the King Prima
Request Details
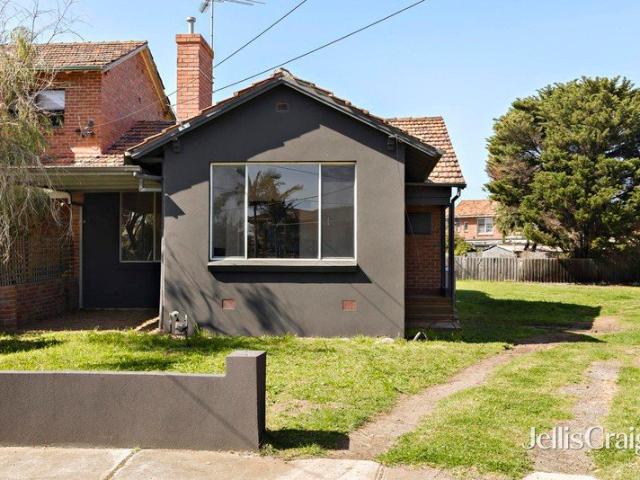
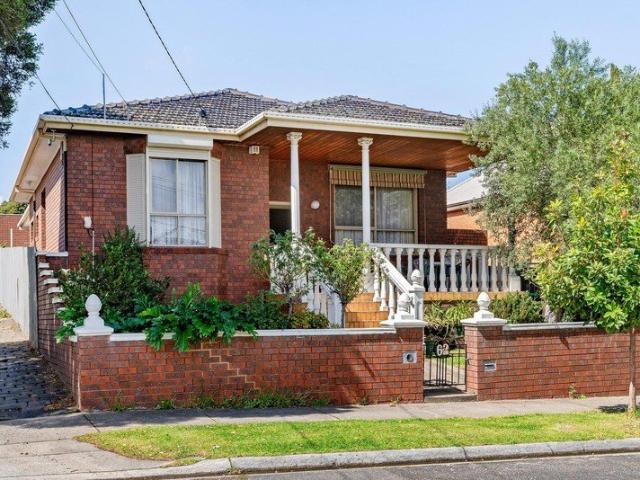
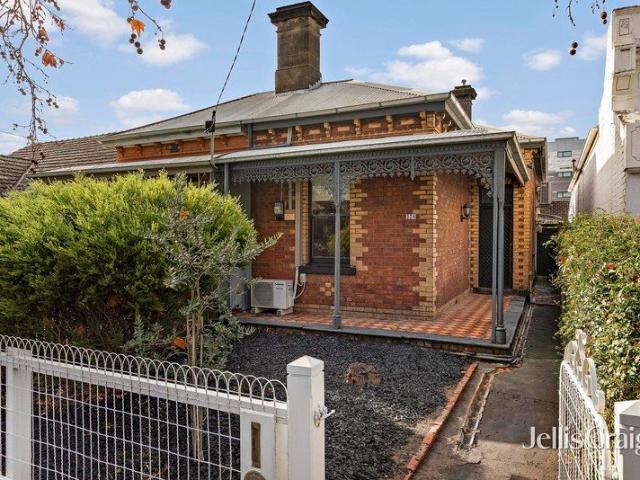
Expressions of Interest
View photo
Townhouse · for sale
Request Details
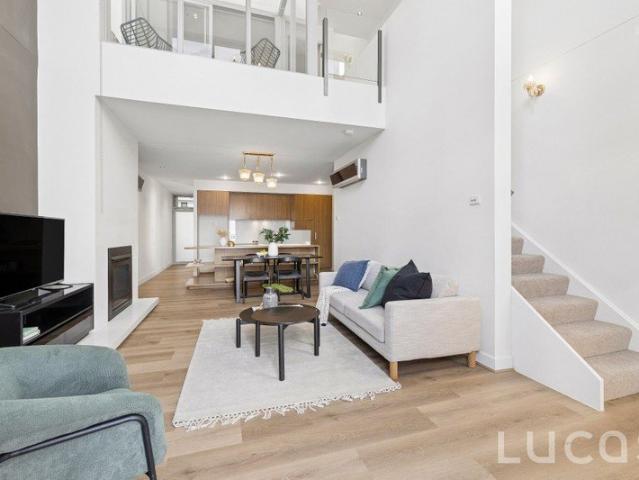
Expressions of Interest
Footscray
· 4 Bedrooms · 3 Baths · Townhouse
· Terrace · Equipped kitchen
Footscray · 4 Bedrooms · 3 Baths · Townhouse · Terrace · Equipped kitchen
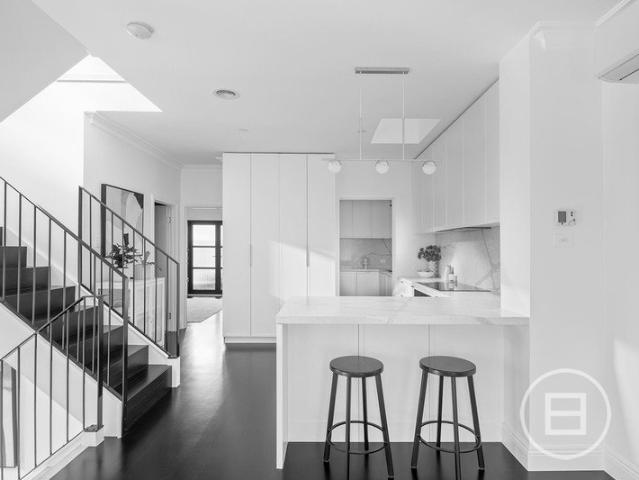
THE DEAL Elevated within a secure boutique complex, this light-filled tri-level residence delivers generous proportions, effortless functionality and a low-maintenance lifestyle. A prized northerly aspect fills the home with natural light, while multiple living zones and outdoor spaces create the perfect balance of relaxation and entertaining. At its heart, a stunning open-plan living, dining and kitchen domain is designed for effortless entertaining, with a beautifully appointed kitchen and adjoining butler's pantry providing both style and practicality. Bathed in natural light, the space flows seamlessly onto a sun-soaked terrace, where elevated views of the Maribyrnong River set the scene for long lunches, evening drinks and relaxed gatherings with family and friends. Thoughtfully renovated with quality finishes throughout, the home's sophisticated interiors are enhanced by floorboards, double glazing and an abundance of natural light, while a separate lower-level entertainment room
Request Details
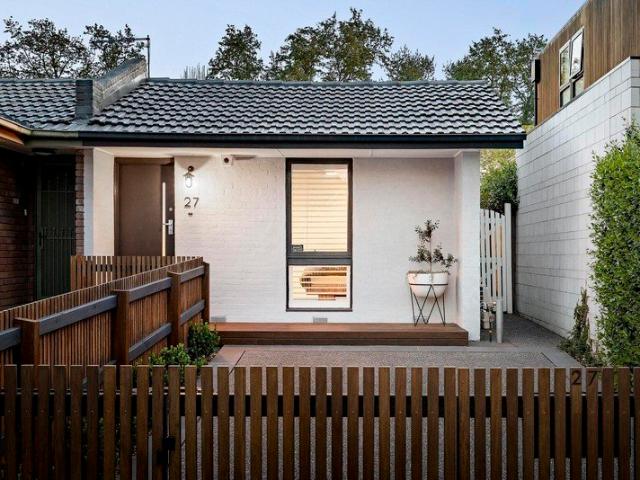
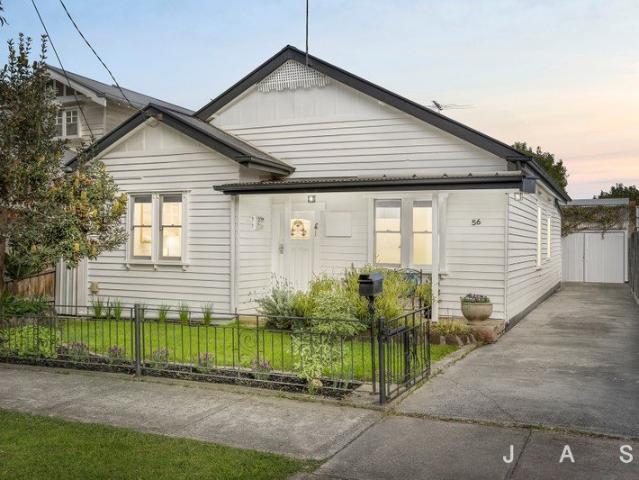
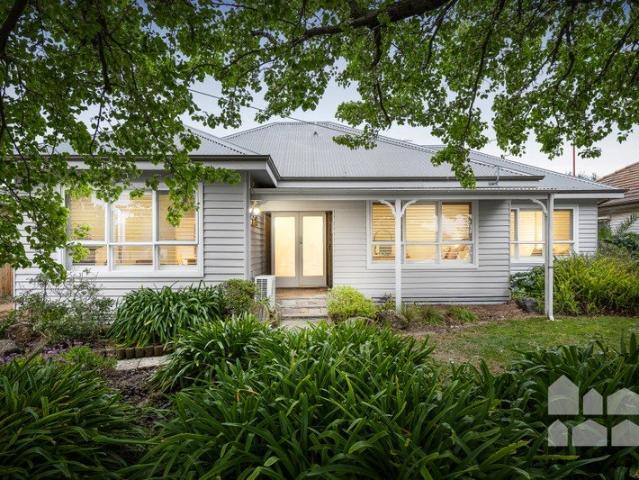
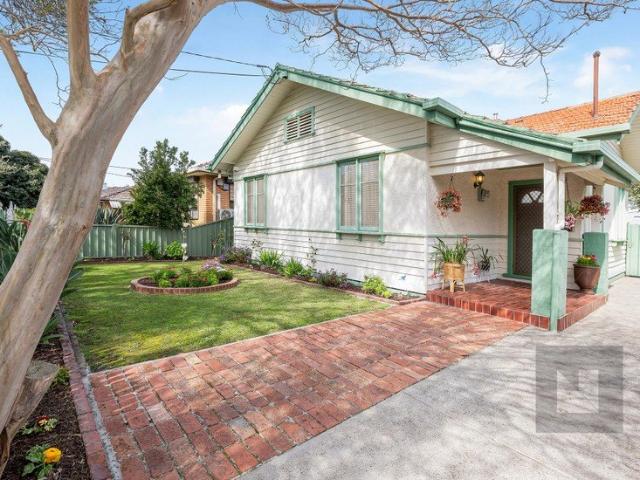
An Exceptional 1,478m² Opportunity in the Heart of Maribyrnong
View photo
House · for sale
Request Details
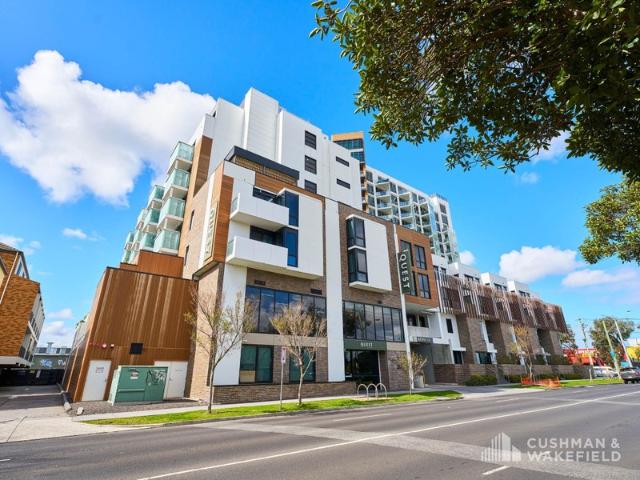
An Exceptional 1,478m² Opportunity in the Heart of Maribyrnong
Footscray
· 6 Bedrooms · 2 Baths · House
Footscray · 6 Bedrooms · 2 Baths · House
Positioned in a highly sought-after Maribyrnong location, just moments from Highpoint Shopping Centre, 43 Bloomfield Avenue presents an outstanding opportunity to secure an exceptionally large 1,478m² (approx.) landholding. The existing residence offers six bedrooms and two bathrooms, providing substantial accommodation for large or growing families, while the sheer size of the allotment opens the door to an exciting range of possibilities. With approximately 1,478m² of land, an impressive 24m (approx.) frontage and approximately 61m depth, this is a property that offers enormous scope. Move in and enjoy, renovate and enhance, hold as a long-term investment, or explore the potential for future development subject to council approval (STCA). The location is a major highlight, with Highpoint Shopping Centre virtually at your doorstep, together with convenient access to public transport, schools, parklands, the Maribyrnong River precinct and an excellent selection of shopping, dining and
Request Details
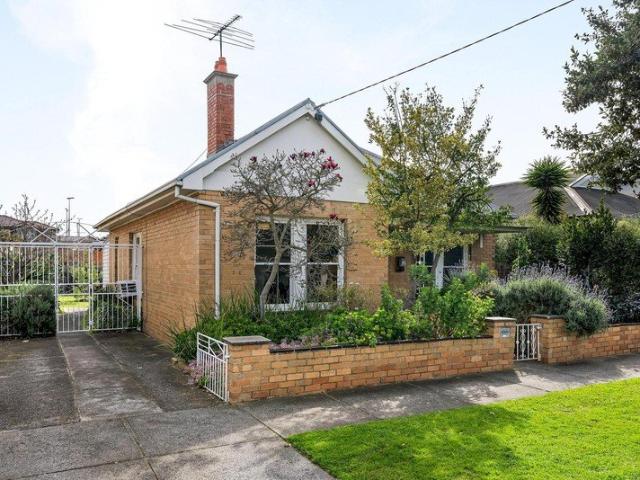
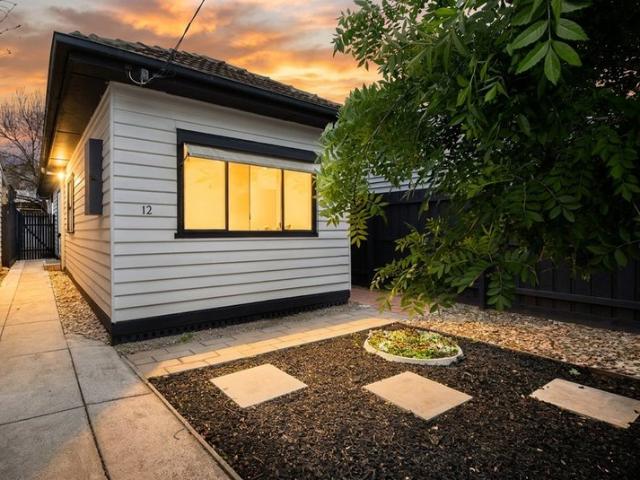
Auction Thursday 29th October at 6:30pm
View photo
House · for sale
Request Details
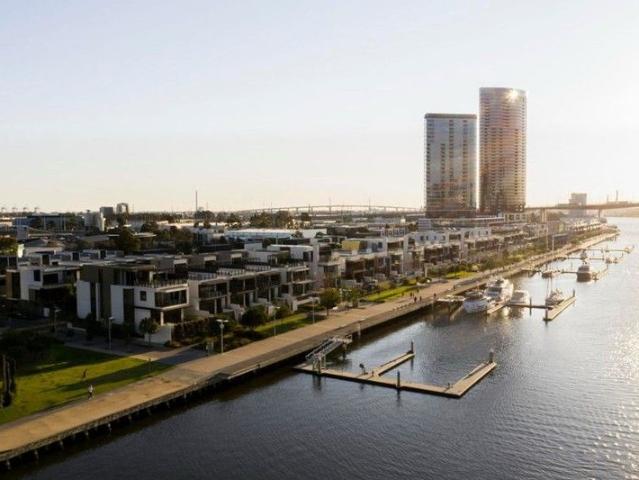
Updated
Auction Thursday 29th October at 6:30pm
Footscray
· 4 Bedrooms · 2 Baths · House
Footscray · 4 Bedrooms · 2 Baths · House
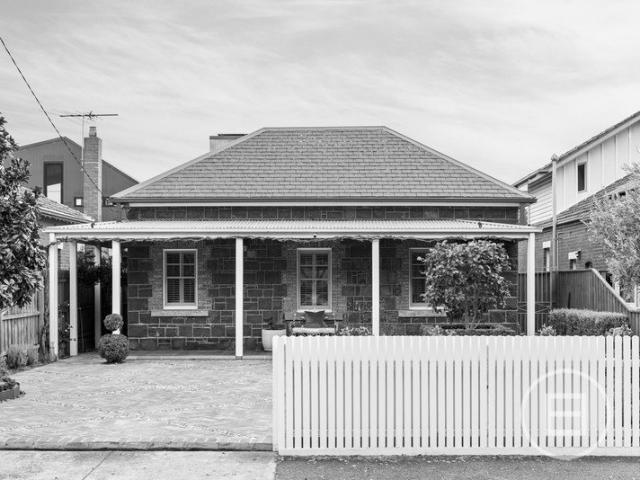
THE DEAL Moonee Ponds hosts a handful of spectacular Victorian homes, all known by name. Built c. 1877, this north-facing icon predates them all. A bluestone statement of prominence and authority, reworked and revitalised to meet the needs of today. Tuckpointing, lush gardens and a distant setback form a street stance that wastes no time making an impression. Step inside bluestone construction means solidity even double brick can't match. Ceilings towering, proportions expansive, heritage remaining the centrepiece. An air of grandeur, backed by real history. Master in its own domain plush carpets, dual-basin ensuite, views across the front gardens and a dual-access dressing room. Guest room downstairs, bedrooms 3 and 4 above joined by robes, a smart bathroom and stair-landing retreat/study. Central lounge for unwinding in peace and quiet. Spaces beyond take every occasion in their stride. All-day northern sun, ceilings continuing to soar, and the warmth of hydronic heating throughout t
Request Details
The Ultimate Family Retreat
View photo
House · for sale
Request Details
The Ultimate Family Retreat
Footscray
· 5 Bedrooms · 2 Baths · House
· Equipped kitchen
Footscray · 5 Bedrooms · 2 Baths · House · Equipped kitchen
Delivering generous proportions and outstanding indoor-outdoor appeal, this substantial residence presents a premium family lifestyle in one of Parkville's most tightly held pockets. A wide entrance introduces light-filled interiors, where an expansive formal living room provides a relaxed retreat, complemented by an open-plan family and dining domain at the rear. The well-appointed timber kitchen forms the heart of the home, featuring gas cooktop, stainless-steel appliances, extensive cabinetry and a large breakfast island. Accommodation is thoughtfully zoned across two levels, comprising five well-proportioned bedrooms. A ground-floor bedroom offers excellent flexibility for guests or multigenerational living. Upstairs, the oversized main suite impresses with its walk-in robe and private ensuite, while the remaining bedrooms are serviced by a central family bathroom. A dedicated study/home office further enhances the home's versatility. Step outside to an exceptional undercover enter
Request Details
Where Great Design Meets Generous City Living
View photo
Townhouse · for sale
Request Details
Where Great Design Meets Generous City Living
Footscray
· 3 Bedrooms · 2 Baths · Townhouse
· Balcony · Equipped kitchen
Footscray · 3 Bedrooms · 2 Baths · Townhouse · Balcony · Equipped kitchen
Designed by Nicholas Murray Architects, this north-facing townhouse is one of just 26 homes within the exclusive Tailor Residences. Showcasing a contemporary warehouse-inspired aesthetic, the home is defined by beamed ceilings, rich timber finishes and an efficient all-electric design. Enjoy natural sunlight streaming through full-height double-glazed windows into the spacious living area. An expansive open-plan living and dining domain flows seamlessly onto a wide balcony, creating an effortless indoor-outdoor connection ideal for alfresco entertaining. The generously sized chef's kitchen features a large stone island bench with breakfast bar, premium Miele appliances and an abundance of storage. An oversized main suite complements an indulgent en-suite, complete with a freestanding bathtub, a wide dual vanity, and double showerheads. Why we love 483 Victoria Street: - Flexible floorplan ideal for families, professionals and working from home - Spacious built-in study - Private front
Request Details
Tranquil city fringe living in the heart of Maidstone
View photo
Townhouse · for sale
Request Details
Tranquil city fringe living in the heart of Maidstone
Footscray
· 2 Bedrooms · 1 Bath · Townhouse
· Garden · Parking · Equipped kitchen
Footscray · 2 Bedrooms · 1 Bath · Townhouse · Garden · Parking · Equipped kitchen
Promising instant comfort, timeless contemporary styling and easy outdoor entertaining, this inviting two-bedroom home with its own street frontage, will delight buyers seeking a relaxed city-fringe lifestyle and close-to-everything convenience. Sun-drenched open-plan living spills out to a paved courtyard garden for easy indoor/outdoor entertaining, while off-street parking adds loads of extra appeal. Walk to parks, cafes, schools and buses and enjoy enviable proximity to Medway Golf Club, Highpoint Shopping Centre and Melbourne's vibrant CBD. - beautifully presented two-bedroom home situated in a sought-after pocket of Maidstone - an exciting opportunity for first-home buyers and downsizers seeking a low-maintenance, modern haven in a convenient city-fringe location - low-maintenance courtyard garden with paved entertaining zone - light-filled open-plan living delivering a spacious lounge/dining zone and a well-appointed stone-topped corner kitchen with stainless steel appliances - t
Request Details
Expressions of Interest Closes Wednesday 21st October at 6:00pm
View photo
House · for sale
Request Details
Expressions of Interest Closes Wednesday 21st October at 6:00pm
Footscray
· 3 Bedrooms · 1 Bath · House
· Garden · Parking · Equipped kitchen
Footscray · 3 Bedrooms · 1 Bath · House · Garden · Parking · Equipped kitchen
Perfect potential with a location to match Set on a high-side block of land complete with side and rear laneways, this single-level home provides a lifestyle of immediate comfort and enviable convenience along with exciting options ahead for those looking to renovate or renew (STCA). Well-presented from start to finish, the home's current accommodation comprises a wide entrance hallway accessing three sizeable bedrooms all serviced by a neat bathroom and separate WC. There's also a central lounge that flows through to the light-filled open living/dining area and adjoining kitchen that comes with breakfast bench and updated oven. Additional features of the home include ducted heating and evaporative cooling along with high ceilings, alarm system and full-size laundry, plus a sunny backyard with bungalow/storeroom and remote-control garage/workshop. Walking distance to riverside trails, Holmes Road buses and Moonee Ponds Station, along with the area's renowned retail and culinary precinc
Request Details
Move In Ready Comfort, Superb Lifestyle Location
View photo
House · for sale
Request Details
Move In Ready Comfort, Superb Lifestyle Location
Footscray
· 4 Bedrooms · 1 Bath · House
· Garden · Fireplace · Parking · Equipped kitchen
Footscray · 4 Bedrooms · 1 Bath · House · Garden · Fireplace · Parking · Equipped kitchen
Refreshed home offering move-in-ready convenience in one of the most sought-after pockets of Yarraville An outstanding opportunity for buyers seeking a home to love now and renovate / extend / develop in the future (STCA) Classic features, including high ceilings, stained glass entry, timber floorboards Four double bedrooms Elegant living room with fireplace Inviting kitchen/meals Bathroom with bathtub and shower + separate toilet Walk-in laundry Large backyard Driveway and garage parking This instantly enchanting four-bedroom period home occupies one of Yarraville's most desirable streets, offering move-in-ready comfort with exciting scope for a luxe transformation. Crisp white interiors, honey-hued timber floors and abundant natural light create a warm, welcoming ambience, complemented by beautiful classic details including high ceilings, stained-glass entry and a fireplace. Four double bedrooms include a generous main with front garden views, while the inviting kitchen/meals area pr
Request Details
Superbly situated for a VIP village lifestyle
View photo
Townhouse · for sale
Request Details
Superbly situated for a VIP village lifestyle
Footscray
· 3 Bedrooms · 2 Baths · Townhouse
· Garden · Parking · Equipped kitchen
Footscray · 3 Bedrooms · 2 Baths · Townhouse · Garden · Parking · Equipped kitchen
Situated so close to Seddon Village you can almost smell the coffee, this timelessly styled three-bedroom, 2.5-bathroom townhouse offers relaxed, modern family living and a superb city-fringe lifestyle. Super-spacious open-plan living spills out to a private, paved courtyard garden for easy entertaining, while off-street parking adds loads of appeal in this dream walk-to-everything location. Don't miss your chance to inspect! - beautifully presented three-bedroom, 2.5-bathroom townhouse situated in the heart of Seddon Village - an outstanding opportunity for buyers seeking an inviting, contemporary family home in a prestige city-fringe location - super-spacious open-plan living showcasing generous living, dining and family zones flanking a stunning stone-topped kitchen with quality appliances and a large breakfast bar - folding glass doors connect the living space to the private, paved courtyard garden for effortless indoor/outdoor entertaining - main bedroom with ensuite and walk-in r
Request Details
Light filled Seddon sanctuary offering the ultimate Village lifestyle
View photo
Townhouse · for sale
Request Details
Light filled Seddon sanctuary offering the ultimate Village lifestyle
Footscray
· 3 Bedrooms · 2 Baths · Townhouse
· Garden
Footscray · 3 Bedrooms · 2 Baths · Townhouse · Garden
Positioned on a beautiful tree-lined street, which comes alive in spring with fresh new leaves and lush greenery and within walking distance of both Yarraville Village and Seddon Village, this three-bedroom, 2.5-bathroom home promises a fabulous lifestyle with the city just 8.7km from home and every convenience just a stroll from the front door. Stylish, light-filled interiors unfold over two levels, with spacious open-plan living spilling out to a leafy, private garden for easy indoor/outdoor living and effortless alfresco entertaining. So close to cafes you can almost smell the coffee and only four train stops from the city, this is a lifestyle opportunity not to be missed. -beautifully presented three-bedroom, 2.5-bathroom home offering move-in-ready comfort, timeless modern styling and a superb walk-to-everything lifestyle -an exciting opportunity for home buyers on the hunt for a light-filled, move-in-ready home in a premium Inner West location -private backyard with large paved a
Request Details
Classic Victorian with a world of opportunity
View photo
House · for sale
Request Details
Classic Victorian with a world of opportunity
Footscray
· 3 Bedrooms · 1 Bath · House
· Garden · Equipped kitchen
Footscray · 3 Bedrooms · 1 Bath · House · Garden · Equipped kitchen
Situated in the very heart of Moonee Ponds complete with activity centre zoning (ACZ1), this attractive period home offers immediate comfort and convenience with exceptional future potential (STCA). Beyond the Hawthorn-brick facade you'll discover a well-presented interior comprising two large bedrooms and dedicated study all serviced by a contemporary-style bathroom. Instant appeal is further enhanced by the inclusion of a central living/meals area leading through to the newly updated kitchen with new appliances. Other features of the home include split-system heating/cooling, impressively high ceilings and full-size internal laundry, plus a sunny low-maintenance backyard with handy storage shed. Moments from junction trams along with an endless array of cafes, bars and restaurants to explore, it's also walking distance to Palace Cinema, local specialty shops, major supermarkets and Moonee Ponds Station
Request Details
Relaxed family living with room to grow
View photo
House · for sale
Request Details
Relaxed family living with room to grow
Footscray
· 3 Bedrooms · 1 Bath · House
· Garden
Footscray · 3 Bedrooms · 1 Bath · House · Garden
Boasting instant charm and move-in-ready comfort, this three-bedroom, 1.5-bathroom home offers multiple living zones and spacious front and back gardens. Its enviably large allotment promises growing families plenty of room to move and scope to extend the house (STCA), while walking distance proximity to Barkly Village, great cafes, parks and Central West Shopping Centre ensures an easy city-fringe lifestyle. With sought-after school zoning adding extra appeal, this is a superb opportunity not to be missed. - instantly inviting three-bedroom, 1.5-bathroom home situated in a coveted pocket of West Footscray - huge allotment (approx 598sqm) with north-facing backyard blocks this size are increasingly hard to find! - an outstanding opportunity for families seeking room to move without compromising on city-fringe convenience - move in with nothing to do or take advantage of the allotment size and extend the house (STCA) to suit your growing family's needs - three bedrooms with built-in rob
Request Details
Prominent Corner Site OFFERS INVITED!
View photo
House · for sale
Request Details
Prominent Corner Site OFFERS INVITED!
Footscray
· 4 Bedrooms · 2 Baths · House
Footscray · 4 Bedrooms · 2 Baths · House
This functional 764 sqm corner site has the all attributes to create your next project - be it live in, rent or develop:- Located 6.5 kilometres from the Melbourne CBD, this property is surrounded by an array of restaurants, cafes and other retail offerings including Coles Supermarket, Kmart and Moonee Ponds Central. Furthermore the property is within walking distance to Puckle Street Shops, Moonee Ponds Train station and opposite the beautifully landscaped Queens park. Offering a plethora of options - Renovate, Re-Develop, Extend. etc, key features include:- Total land area: 764 sqm Over 60 metre total frontage Favourably zoned Neighbourhood Residential Zone (NRZ) Multiple entry points via Park St & Mt Alexander Rd Previously used as a Medical clinic This large building suits a variety of owner occupier possibilities or Uses (STCA) Occupy, Invest, or Develop (STCA) - Price & Terms NEGOTIABLE
Request Details
Modern Townhouse Living in the Heart of Melbourne's Inner West
View photo
Terraced House · for sale
Request Details
Modern Townhouse Living in the Heart of Melbourne's Inner West
Footscray
· 3 Bedrooms · 3 Baths · Terraced House
· Balcony · Parking · Cellar · Equipped kitchen
Footscray · 3 Bedrooms · 3 Baths · Terraced House · Balcony · Parking · Cellar · Equipped kitchen
Open inspection - Meet at 68 Albert St Seddon (Display Centre) Brand New & Just Completed Ready to Move In Located within the sought-after Seddon Square development, Townhouse TH01 delivers sophisticated living across three levels with generous proportions and a considered layout. Offering 163m² of total space including 139m² of internal living and 24m² of private balcony areas this residence is designed for comfort, privacy, and modern lifestyles. Key Features - Brand new, just completed townhouse ready to move in - Three bedrooms and three bathrooms, with each bedroom paired with its own bathroom for ultimate convenience - Expansive open-plan living and dining flowing seamlessly to a private balcony ideal for entertaining - North-facing orientation to maximise natural light throughout - Contemporary kitchen with premium stone benchtops and splashbacks, plus integrated ASKO appliances - Engineered timber flooring and modern finishes throughout - Secure basement parking for 2 cars plus
Request Details
Space, Light and Flexibility in the Heart of Seddon
View photo
Townhouse · for sale
Request Details
Space, Light and Flexibility in the Heart of Seddon
Footscray
· 4 Bedrooms · 3 Baths · Townhouse
· Parking · Equipped kitchen
Footscray · 4 Bedrooms · 3 Baths · Townhouse · Parking · Equipped kitchen
Brand new and beautifully considered, this striking townhouse enjoys the rare advantage of dual street frontage, offering flexibility, privacy and effortless access all in one address. Downstairs, the open-plan living and dining area features timber floors throughout and opens seamlessly onto a private courtyard, perfect for relaxed weekends or entertaining friends. The kitchen showcases a full waterfall Carrara stone island and premium oak-look cabinetry and joinery, with Carrara stone continuing through the bathrooms and laundry. Above the garage, a standout loft retreat sets this home apart, a genuine bonus space suited to a fourth bedroom, teenage retreat, guest suite, home office or studio. A dramatic run of angled windows follows the roofline, flooding the room with light and framing the sky and treetops beyond, making it a space you'll want to linger in. A dedicated study nook adds further flexibility for those working from home. With easy rear access off Scott Street and a 7-ye
Request Details
Expanded family entertainer in a serene setting
View photo
House · for sale
Request Details
Expanded family entertainer in a serene setting
Footscray
· 4 Bedrooms · 2 Baths · House
· Garden · Fireplace · Equipped kitchen
Footscray · 4 Bedrooms · 2 Baths · House · Garden · Fireplace · Equipped kitchen
Nestled in a blissfully quiet cul-de-sac, this Californian Bungalow is sure to surprise with its flexible design, brilliant living/entertaining spaces and impressive land size in the vicinity of 772 square metres. Beyond the immaculate front garden and gorgeous facade, you'll instantly discover an extended single-level floorplan highlighting four generous bedrooms (main with walk-in robe) along with a modern ensuite, stylish two-way family bathroom and additional powder room (3rd WC). Enhancing its versatility is an elegant front lounge, central living/dining room with gas-log fireplace and open family/meals area to the rear accompanied by a stone-top kitchen with island bench, large pantry, quality cooking appliances and integrated Asko dishwasher. Along with ducted heating/refrigerated cooling providing all-seasons comfort, this period prize also includes soaring ceilings, hardwood floors and stylish plantation shutters, along with a family-sized laundry and excellent storage options
Request Details
Where Lifestyle Meets Opportunity The Perfect Family Home or Investment
View photo
House · for sale
Request Details
Where Lifestyle Meets Opportunity The Perfect Family Home or Investment
Footscray
· 4 Bedrooms · 3 Baths · House
· Parking
Footscray · 4 Bedrooms · 3 Baths · House · Parking
Step into a lifestyle where everything is within easy reach. Picture starting your morning with a coffee from a local café, dropping the kids at school, spending the afternoon shopping at Highpoint Shopping Centre, and being home in minutes to unwind. That's the convenience and lifestyle that makes Maidstone such a highly sought-after suburb. This beautifully designed townhouse offers four generous bedrooms, three stylish bathrooms and a double garage, creating the perfect balance of space, functionality and low-maintenance living. Whether you're a growing family looking for room to move or an investor searching for a quality addition to your portfolio, this home is sure to impress. Positioned in one of Maidstone's most convenient pockets, you'll enjoy being just moments from Highpoint Shopping Centre, with its endless selection of retail stores, cafés, restaurants, entertainment and everyday essentials. Central West Shopping Centre is also nearby, while public transport, parklands and
Request Details
Private Negotiation
View photo
House · for sale
Request Details
Private Negotiation
Footscray
· 6 Bedrooms · 4 Baths · House
· Equipped kitchen
Footscray · 6 Bedrooms · 4 Baths · House · Equipped kitchen
THE DEAL Where elegance meets extravagance, this custom masterpiece sits in a class of one. Scale, quality, detail and not a single expense spared. 68 squares of prestige every one of them breathtaking. Expressive forms. Time-tested grandeur. Gardens to complement. Commanding in an instant, Unmistakably French provincial. Intricate cornicing, recessed ambient lighting, exquisite crystal chandeliers in a wide, inviting hallway. Expansive cinema. Formal sitting. Bedroom with a walk-in robe and ensuite easy one-level living. A front domain of quiet, light-filled opulence. Move past French doors spectacular barely does justice. Coffered ceilings and Viore pendants, stunning space to match the craftsmanship. Living and dining wrap around a kitchen topped in ultra-durable stone walk-in pantry and Miele appliances to handle any occasion. Ribbons of translucent onyx tie everything together backlit to come alive after dark. French doors to an enclosed alfresco media setup, commercial cooker/ran
Request Details
Big Land, Classic Charm & Exciting Possibilities
View photo
House · for sale
Request Details
Big Land, Classic Charm & Exciting Possibilities
Footscray
· 3 Bedrooms · 1 Bath · House
· Garden · Equipped kitchen
Footscray · 3 Bedrooms · 1 Bath · House · Garden · Equipped kitchen
Set on an impressive 636m² allotment with a wide 13.9m frontage, this charming three-bedroom residence with 1930's charm presents an exciting opportunity in a convenient West Footscray pocket. Offering comfortable living today alongside an expansive backyard and outstanding future potential, it's a property with plenty to offer families, renovators, investors and those looking to make the most of a substantial inner-west landholding. Behind its classic façade, the home retains a welcoming sense of character, with polished timber floors flowing through three well-proportioned bedrooms and a separate living room. The central lounge provides a comfortable place to unwind, while the adjoining kitchen and meals area creates a practical everyday hub with excellent natural light and plenty of room for family dining. The accommodation is complemented by a central bathroom, separate WC and dedicated laundry, while the generous proportions continue outside. An undercover alfresco area overlooks
Request Details
Freestanding Charm in the Heart of Flemington
View photo
House · for sale
Request Details
Freestanding Charm in the Heart of Flemington
Footscray
· 2 Bedrooms · 1 Bath · House
· Garden · Parking · Equipped kitchen
Footscray · 2 Bedrooms · 1 Bath · House · Garden · Parking · Equipped kitchen
Tucked away in a quiet Flemington streetscape yet just moments from the energy of Pin Oak Crescent, this charming freestanding home delivers an enticing combination of character, comfort and city-edge convenience, complete with the increasingly valuable advantage of its own off-street parking. Warm and inviting from the outset, the home features two well-proportioned bedrooms, with the main including built-in robes, complemented by an updated central bathroom with integrated laundry facilities. At the heart of the home, a generous open-plan living and dining area provides plenty of space to relax or entertain, with a gas heater and split-system heating and cooling ensuring year-round comfort. The adjoining kitchen is practical and well equipped, offering excellent bench and cupboard space, gas cooking and a double sink. Outside, the private and low-maintenance rear yard creates a peaceful retreat with room to enjoy the sunshine, entertain friends or simply escape the pace of inner-city
Request Details
Luminous lifestyle in a prized position
View photo
Townhouse · for sale
Request Details
Luminous lifestyle in a prized position
Footscray
· 3 Bedrooms · 2 Baths · Townhouse
· Equipped kitchen
Footscray · 3 Bedrooms · 2 Baths · Townhouse · Equipped kitchen
Low-maintenance living at its brilliant best, this contemporary townhouse is sure to make an indelible impression with its excellent design, quality appointments and prime location in the heart of Kensington. Bursting with natural light, the home's welcoming interior comprises a large main bedroom with walk-in robe and private ensuite, as well as two additional bedrooms (BIRs) and stylish central bathroom. Floorplan flexibility is enhanced by the inclusion of a dedicated study and adaptable open-plan living/dining area accompanied by a stone-top kitchen that comes with breakfast bench, stainless-steel cooking appliances and dishwasher. Split-system heating/cooling (living area and all bedrooms) provides year-round comfort, while European laundry facilities and under-stair storeroom add excellent practicality. Rounding out this impressive lifestyle package is a sunny rear courtyard with paved entertaining area and high fences for exceptional privacy, plus the added appeal of a remote-co
Request Details
Parkville Living with Separate Studio in an Exceptional City Fringe Location
View photo
House · for sale
Request Details
Parkville Living with Separate Studio in an Exceptional City Fringe Location
Footscray
· 5 Bedrooms · 3 Baths · House
· Parking
Footscray · 5 Bedrooms · 3 Baths · House · Parking
Positioned in one of Melbourne's most sought-after inner-city suburbs, this substantial Parkville residence presents a rare opportunity to enjoy generous living, exceptional flexibility and outstanding convenience, all within easy reach of the CBD. A key feature of the property is the separate self-contained studio, providing additional independent accommodation ideal for extended family, older children, guests, a home office or additional flexibility for investors. The main residence offers generous proportions with multiple bedrooms and flexible living areas, providing excellent separation between living and accommodation zones. The home is well suited to growing families, professionals and those seeking additional space without sacrificing the convenience of inner-city living. Parking is another significant advantage, with a garage plus two additional open car spaces, a valuable feature in this tightly held city-fringe location. Above all, it is the location that sets this property
Request Details
Endless potential in a convenient cul de sac
View photo
House · for sale
Request Details
Endless potential in a convenient cul de sac
Footscray
· 3 Bedrooms · 1 Bath · House
· Parking · Equipped kitchen
Footscray · 3 Bedrooms · 1 Bath · House · Parking · Equipped kitchen
Occupying one of the largest allotments in the area (approx 751sqm), this mid-century home presents a rewarding opportunity for those looking to further enhance and expand or explore its future development potential (STCA). The partly rendered facade makes way for a light-filled interior comprising three bedrooms all serviced by a stylish central bathroom with frameless shower, floor-to-ceiling tiles and additional (2nd) WC. Adding to the appeal is a sizeable front living room that leads down to the updated kitchen/meals area that comes complete with stone benchtops. Other features include solid hardwood floors and impressively high ceilings, along with a full-size laundry and single garage with internal entry. The rest of the site is one enormous blank canvas where the possibilities are endless. A short stroll to local buses, Epsom Road trams and Showgrounds Village Shopping Centre, it's also close to Flemington Racecourse and Ascot Vale Station along with Union Road cafes, popular sc
Request Details
SECURE AN EXPANSIVE 3 LEVEL DOCKLANDS TOWNHOUSE WITH MULTIPLE OUTDOOR RETREATS
View photo
Townhouse · for sale
Request Details
SECURE AN EXPANSIVE 3 LEVEL DOCKLANDS TOWNHOUSE WITH MULTIPLE OUTDOOR RETREATS
Footscray
· 3 Bedrooms · 2 Baths · Townhouse
· Garden · Balcony · Terrace · Fireplace · Equipped kitchen
Footscray · 3 Bedrooms · 2 Baths · Townhouse · Garden · Balcony · Terrace · Fireplace · Equipped kitchen
Offering an impressive 182sqm (approx.) of internal space across 3 levels, 243/9 Wharf Street, Docklands delivers a rare townhouse lifestyle with 3 bedrooms, 2.5 bathrooms and 2 car spaces. The ground floor is designed around expansive living and entertaining, with a generous open plan living and dining domain, fireplace and well-appointed kitchen flowing to a balcony at one end and a private front courtyard at the other. The upper levels provide excellent separation for accommodation and further outdoor living. The 1st floor features an oversized main bedroom with extensive robe storage, a spacious ensuite and access to a private terrace, while 2 additional bedrooms with built-in robes and a central bathroom are positioned on the 2nd floor. A dedicated study, powder room, heating and cooling, new carpet throughout, excellent integrated storage, an additional outdoor area, storage cage and 2 car spaces complete this substantial Docklands residence. Secure Your Sanctuary Expansive 3 lev
Request Details
Modern take on a retro charmer, seconds to Newmarket
View photo
House · for sale
Request Details
Modern take on a retro charmer, seconds to Newmarket
Footscray
· 2 Bedrooms · 1 Bath · House
· Equipped kitchen
Footscray · 2 Bedrooms · 1 Bath · House · Equipped kitchen
Perched on one of Flemington's premier avenues with every suburb attraction only footsteps away, this cultured rework of a late-seventies classic brings quiet comfort, impressive function, and refreshing simplicity to the city fringe. Staged by the trees and diverse architecture of a double-width street, the home offers a remote-accessed driveway to far-outclass the single-front standard, with interiors beyond optimising space, maximising light, and rewarding each and every day. Two robe-lined bedrooms, a smart bathroom, and concealed laundry claim their own front domain, while at rear, a warm ambiance and all-day rays enliven lounge and dining spaces. Blue-sky barbecues, evening drinks under the lemon tree, and relaxing mornings with a coffee in-hand are equally delightful on the spotted-gum deck, while stone benchtops, updated Bosch appliances, and extensive storage ensure the oversized kitchen can cater for any occasion. Reverse-cycle heating/cooling, ceiling fans, durable floors, a
Request Details
EXCEPTIONAL INVESTMENT STRONG INCOME AND LONG WALE
View photo
Townhouse · for sale
Request Details
EXCEPTIONAL INVESTMENT STRONG INCOME AND LONG WALE
Footscray
· 3,739 m² · Townhouse
· Cellar · Concierge
Footscray · 3,739 m² · Townhouse · Cellar · Concierge
Cushman & Wakefield Middle Markets are proud to present, Quest Maribyrnong, 2A Wests Road, Maribyrnong for Sale by International Expression of Interest closing Thursday 15 October 2026 at 12pm (AEDT). Key details are highlighted below Modern eight-level serviced apartment hotel comprising 45 apartments and 78 keys, with ground-floor reception and lobby facilities plus 45 basement car spaces on title. Flexible apartment mix spanning one-bedroom, two-bedroom and twin-key two- and three-bedroom configurations, supporting individual, group and family bookings. Secure 15-year lease expiring July 2033, providing a WALE of 6.8 years*, together with four further five-year options offering potential tenure through to 2053. Net passing rent of $1,999,848 p.a.*, underpinned by fixed 3% annual increases and market reviews at five-year intervals. Operated under Quest Apartment Hotels, Australasia's largest serviced apartment network with more than 170 locations and backed by global lodging group Th
Request Details
Federation gem with potential to polish
View photo
House · for sale
Request Details
Federation gem with potential to polish
Footscray
· 4 Bedrooms · 1 Bath · House
· Garden · Parking · Patio · Equipped kitchen
Footscray · 4 Bedrooms · 1 Bath · House · Garden · Parking · Patio · Equipped kitchen
Situated in one of Moonee Ponds' most popular neighbourhoods, this distinctive period home provides an instantly enjoyable family lifestyle along with tremendous scope to renovate and extend or start afresh (STCA). The established front garden and attractive facade make way for a light-filled interior comprising three large bedrooms and study/4BR all sharing a neat bathroom and separate WC. Adding to the immediate appeal is a central lounge, rear living room and contemporary kitchen/meals area that comes with soft-close drawers, tiled splashbacks, gas cooker and dishwasher. There's also a gas heater and air conditioner in the lounge providing year-round comfort, along with high ceilings and large internal laundry. Completing the picture is a sunny backyard with undercover patio and handy bungalow/storeroom, plus off-street parking via the side driveway. Lennox Street Deli around the corner along with Moonee Ponds West Primary School, acres of parkland and endless river trails, it's als
Request Details
Stunning Waterfront Residence
View photo
House · for sale
Request Details
Stunning Waterfront Residence
Footscray
· 4 Bedrooms · 3 Baths · House
· Balcony · Parking · Fireplace · Equipped kitchen
Footscray · 4 Bedrooms · 3 Baths · House · Balcony · Parking · Fireplace · Equipped kitchen
Discover an exceptional opportunity to own a premier waterfront home in the prestigious Yarra's Edge precinct of Docklands. Nestled along the bank of the Yarra River, this sophisticated 4-bedroom, 3-bathroom (plus powder room) residence offers the ultimate in city-fringe luxury living. Property Highlights: - Four generous bedrooms, each with built-in robes; the master features an ensuite. - Three full bathrooms plus a ground floor powder room for added convenience. - Two secure car spaces in a remote double garage with internal access. - Spanning approximately 307 mò of internal floor area on a 151 mò land footprint. - Built over four levels, including a sophisticated living/media lounge with its own balcony and gas fireplace. - Expansive entertainer's deck with uninterrupted panoramic views across the river and city skyline - ideal for alfresco dining and sunset cocktails. - Gourmet Miele kitchen with built-in oven, gas cooktop, integrated dishwasher and fridge/freezer - complemen
Request Details

Get email alerts

Don't miss out: be the first to know about new properties

The alert was correctly created

On subscribing you accept the conditions of use and the privacy policy
Alert
Receive new ads in your inbox
Save this search
Receive alerts for new listings

We'll send you an email when we have new properties for: "Houses for sale in Footscray"

The alert was correctly created

Parkville, Melbourne
Travancore
Get email alerts and be the first to see new listings
Required field
On subscribing I accept the terms of the privacy policy
Perfect! You'll soon start receiving new listings via email
Alert
Receive an email when we have new ads for Houses for sale in Footscray
Save this search
Filters

Bedrooms

Size (m²)

m²
m²

Price

$
$

Property type

Bathrooms

Clear all filters
Receive notifications when new entries are published.