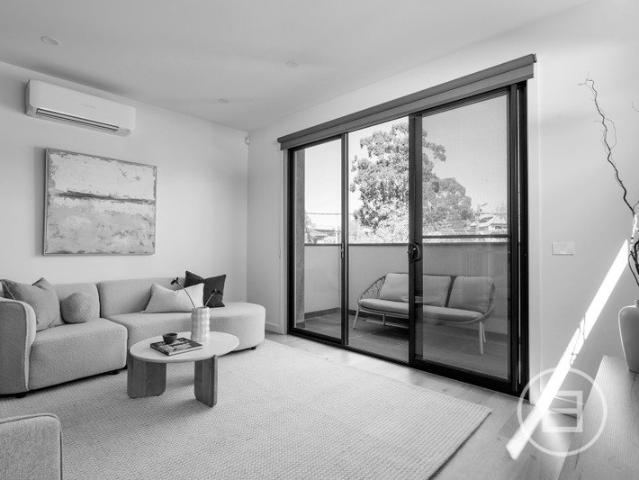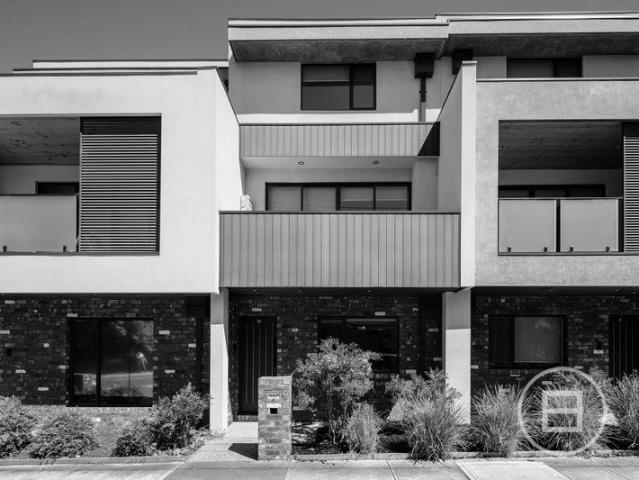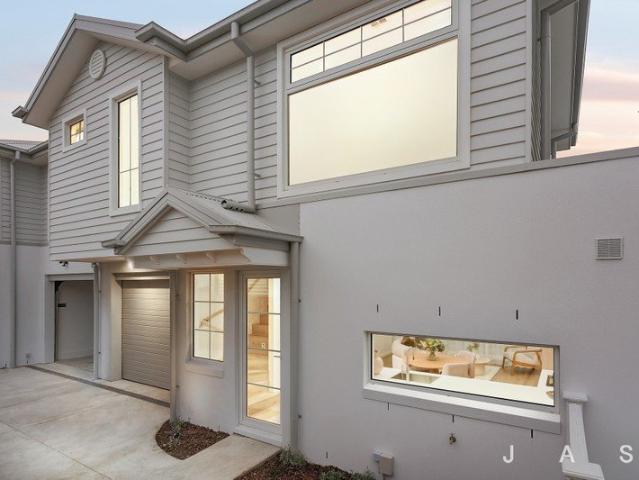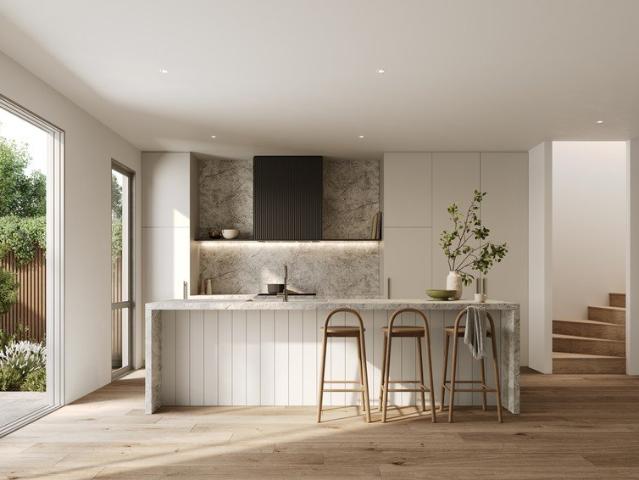
1,715 houses for sale in Footscray

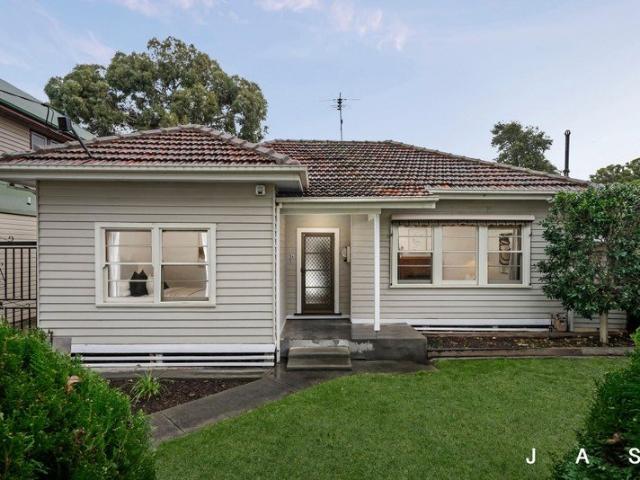
Quintessential charm with a fine future ahead
View photo
House · for sale
Request Details
Quintessential charm with a fine future ahead
Footscray
· 3 Bedrooms · 1 Bath · House
· Garden · Patio · Equipped kitchen
Footscray · 3 Bedrooms · 1 Bath · House · Garden · Patio · Equipped kitchen
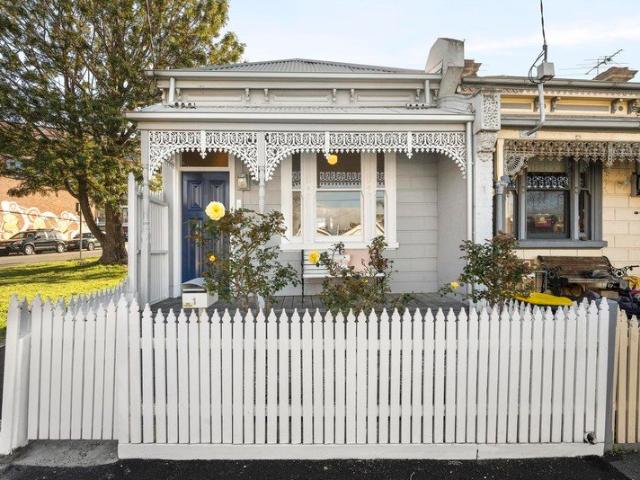
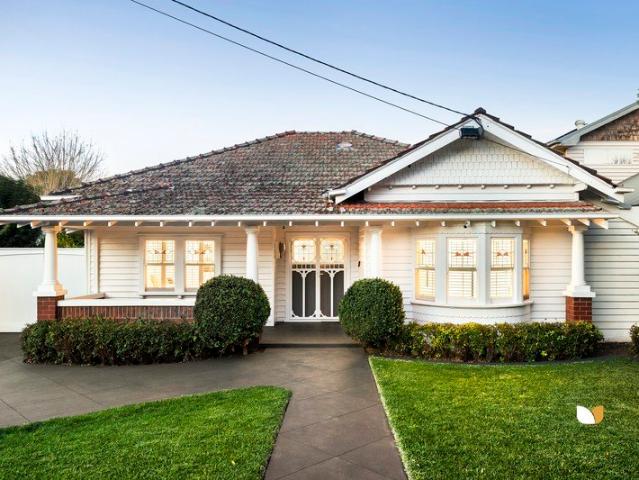
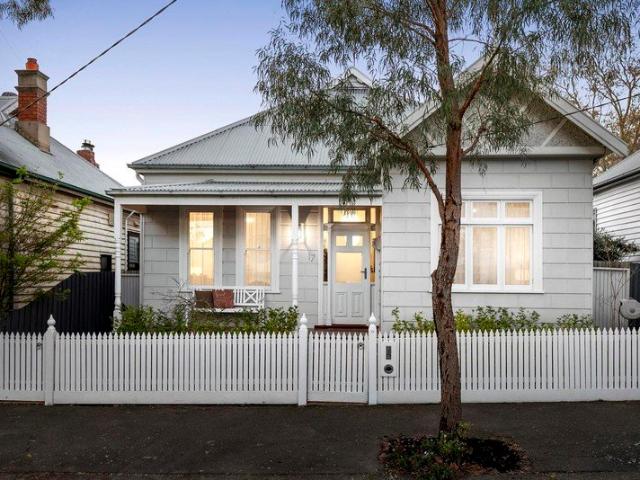
Defined by its commanding street presence and revered heart-of-Flemington location, this Federation-era home delivers a lifestyle of immediate comfort along with inspiring potential for those looking to renovate and extend (STCA). The picket-fenced garden and captivating facade make way for a light-filled interior showcasing three sizeable bedrooms with built-in robes all sharing a neat bathroom. There's also a central living room that connects through to the open dining area accompanied by a functional kitchen that comes with an updated oven. High ceilings and solid timber floors add to the appeal, along with fresh carpets, split-system heating/cooling, ceiling fans to all bedrooms, full-size internal laundry and attic storage via retractable ladder, plus a sunny north-facing backyard with undercover patio and direct access to the rear laneway. A short stroll to the best of Flemington including Pin Oak Crescent cafes, Newmarket Station, Racecourse Road trams, restaurants and specialty
Request Details
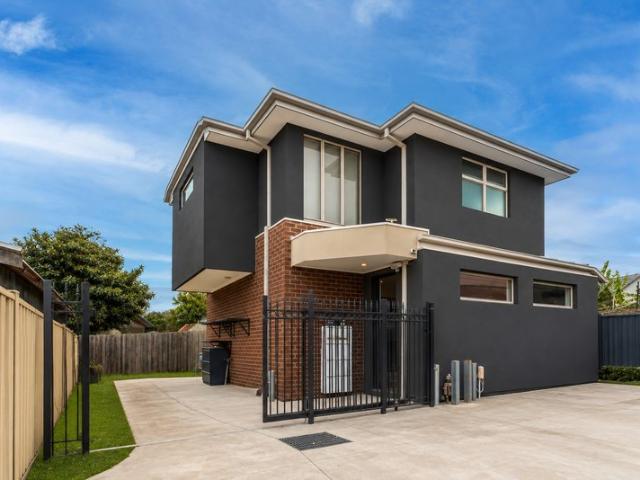
Double Story Family Home Offering Open Living
View photo
House · for sale
Request Details
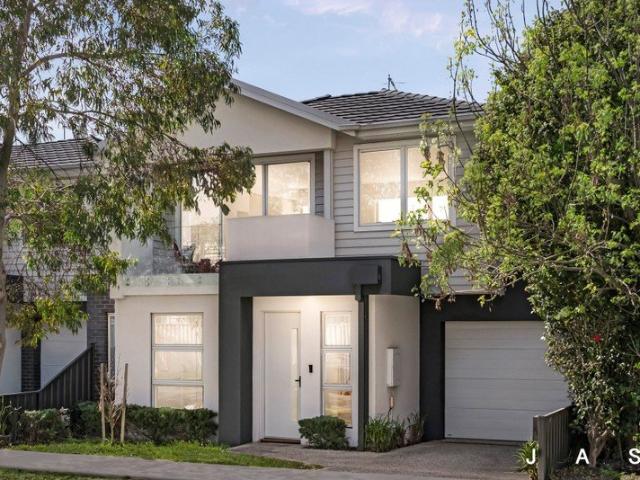
Double Story Family Home Offering Open Living
Footscray
· 4 Bedrooms · 2 Baths · House
· Garden · Air conditioning · Parking · Equipped kitchen
Footscray · 4 Bedrooms · 2 Baths · House · Garden · Air conditioning · Parking · Equipped kitchen
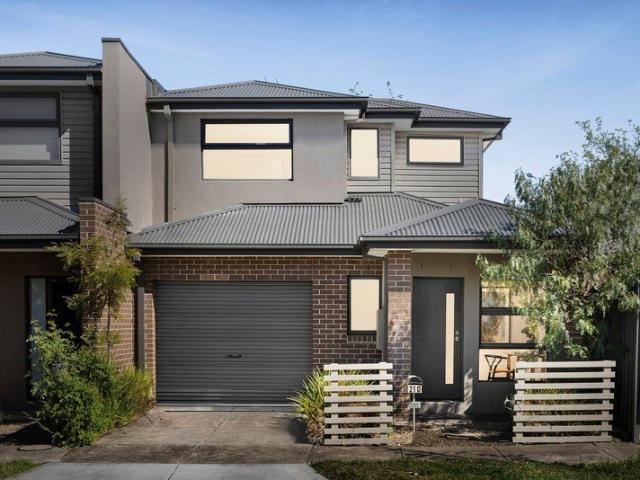
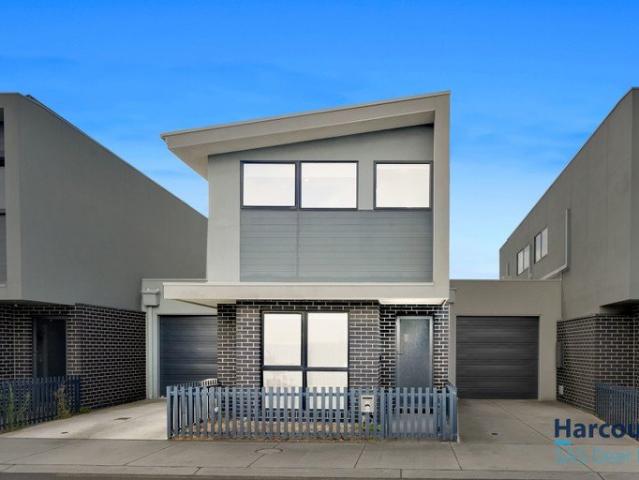
Welcome to 20 George Street, Maidstone, a beautifully presented family home offering space, comfort, and exceptional lifestyle convenience in the heart of the inner west. This impressive residence features four generous bedrooms, two stylish bathrooms, and three toilets, making it ideal for families or those who love to entertain. The light-filled open-plan living and dining area forms the heart of the home, complemented by two split-system air conditioning units to ensure year-round comfort. The well-appointed kitchen flows seamlessly to a nice, private backyard, perfect for outdoor entertaining, children, or pets. Adding to the home's practicality is a single garage with an additional storage area, providing ample room for extra storage needs. Ideally located, the property is close to all Maidstone schools, including Maribyrnong Secondary College, Maidstone Primary School and St Margaret's Primary School. Enjoy easy access to Highpoint Shopping Centre for shopping, dining, and entert
Request Details
Park Front Prize Embracing The Village Verve
View photo
House · for sale
Request Details
Park Front Prize Embracing The Village Verve
Footscray
· 3 Bedrooms · 1 Bath · House
· Garden · Parking · Patio · Equipped kitchen
Footscray · 3 Bedrooms · 1 Bath · House · Garden · Parking · Patio · Equipped kitchen
Parkland behind to be the best backyard imaginable, Yarraville Village's cuisine, shopping and nightlife around the corner Three oversized bedrooms, a revamped bathroom, laundry/powder room, front living area, open family/dining space Patio and alfresco pavilion for effortless entertaining, well-equipped kitchen, heating/cooling Garage and driveway for parking off-street. Acclaimed schools, childcare centres and city trains just steps away, Seddon and Footscray within moments Sensationally placed on the village's cusp with pristine parkland in place of a back neighbour, this timeless home on a substantial holding brings classical charm, modern simplicity and endless functionality to Yarraville's family-friendly heart. Staged by the vibrant foliage of a street that's one of the suburb's most exclusive, an endearing façade reveals interiors blending contemporary touches with the grace, elegance and craftsmanship of yesteryear. Three oversized bedrooms are serviced by extensive robe space
Request Details
Contemporary Sophistication With A City Outlook
View photo
Townhouse · for sale
Request Details
Contemporary Sophistication With A City Outlook
Footscray
· 3 Bedrooms · 2 Baths · Townhouse
· Balcony · Parking · Equipped kitchen
Footscray · 3 Bedrooms · 2 Baths · Townhouse · Balcony · Parking · Equipped kitchen
Contemporary design with impressive city views Light-filled open-plan living and dining Quality kitchen with premium finishes Private balcony Two stylish bathrooms plus an additional powder room Warm timber floors and exceptional craftsmanship throughout Secure garage plus additional off-street parking Bathed in natural light and elevated by sweeping city views, this exceptional contemporary residence delivers a refined lifestyle in one of Yarraville's most sought-after pockets. From the moment you step inside, quality and considered design are immediately apparent. Warm timber floors flow through generous living and dining spaces, while the beautifully appointed kitchen combines style, functionality and quality finishes. The balcony extends the living experience outdoors, providing the perfect setting to enjoy the ever-changing skyline and spectacular sunsets. Three spacious bedrooms and two-and-a-half bathrooms offer impressive comfort, with thoughtful proportions and high-quality fi
Request Details
Flexible living in prized riverside setting
View photo
House · for sale
Request Details
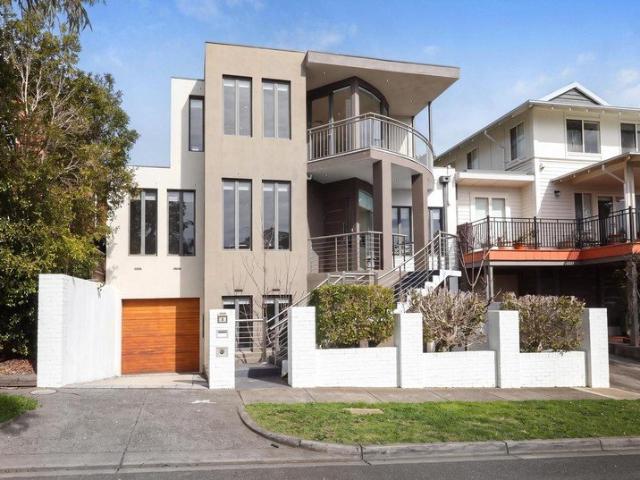
Flexible living in prized riverside setting
Footscray
· 4 Bedrooms · 2 Baths · House
· Air conditioning · Fireplace · Equipped kitchen
Footscray · 4 Bedrooms · 2 Baths · House · Air conditioning · Fireplace · Equipped kitchen
Absolutely one of a kind, this triple-storey home presents a fabulous family lifestyle opportunity thanks to its spacious and versatile design, long list of features and leafy Waterford Green location moments from the river. Quality accommodation begins with four generous bedrooms (extra-large main including walk-in robe), along with a double-vanity ensuite, central family bathroom and two additional powder rooms. Families will also appreciate the inclusion of a front lounge with study alcove, separate retreat (upstairs) and spacious open living/dining area serviced by a stone-top kitchen with double dishwasher, 900mm cooking appliances and ample cupboard space. Drenched in natural light, this remarkable residence also includes ducted heating and split-system air conditioning, gas-log fireplace, high ceilings, hardwood floors and quality new carpets, along with a family-sized laundry and excellent storage options throughout. Bi-fold doors reveal a paved alfresco entertaining area and l
Request Details
Charming Weatherboard Comfort with Lifestyle Convenience
View photo
House · for sale
Request Details
Charming Weatherboard Comfort with Lifestyle Convenience
Footscray
· 3 Bedrooms · 1 Bath · House
· Fireplace · Equipped kitchen
Footscray · 3 Bedrooms · 1 Bath · House · Fireplace · Equipped kitchen
This beautifully maintained original weatherboard cottage offers immediate comfort with exciting future potential, perfectly positioned for a lifestyle of ease. With shopping amenities directly across the road and quick access to the West Gate Freeway just moments away, you're perfectly connected to the CBD and everything Melbourne has to offer. Lovingly cared for and immaculately presented, this home is ready to move straight in and enjoy, while still offering scope to extend or enhance over time (STCA). Step inside to discover three well-proportioned bedrooms, including an extra-large room that can easily double as a second living zone, complete with a stunning original fireplace mantle. A central lounge and everyday dining space provide a warm and inviting heart of the home, while the bright rear kitchen is well-equipped with stainless steel appliances and ample storage. The family bathroom includes a bathtub and is complemented by separate laundry facilities, adding to the home's p
Request Details
Vintage vibes and a city edge buzz
View photo
House · for sale
Request Details
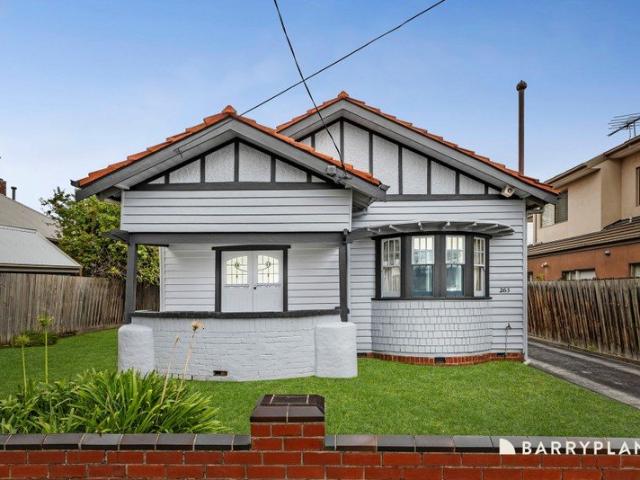
Vintage vibes and a city edge buzz
Footscray
· 3 Bedrooms · 1 Bath · House
· Garden · Equipped kitchen
Footscray · 3 Bedrooms · 1 Bath · House · Garden · Equipped kitchen
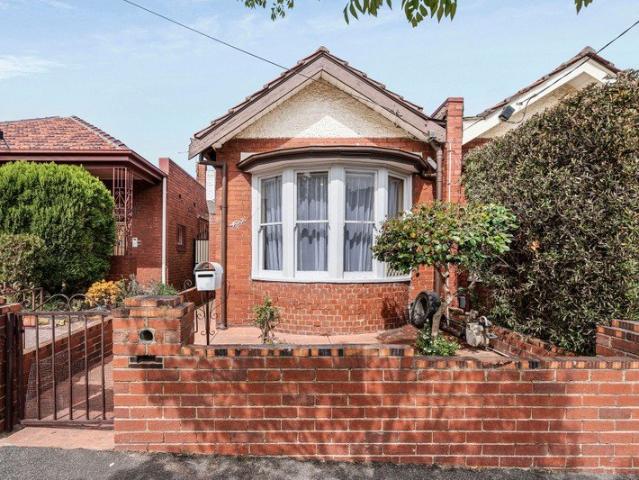
Superbly situated in a captivating West Melbourne locale, this character-filled tuck-pointed red brick period home provides immediate liveability and inner city convenience. Along with excellent scope for future enhancement (subject to relevant approvals). Beyond a timeless facade, a classic hallway reveals high ceilings and polished floorboards throughout three charming bedrooms. Including the front main featuring a curved-bay window. Further along a central living room provides a welcoming space to relax and unwind. The updated kitchen, with gas stove, ample bench and storage space, also offers a dining area. Stepping outdoors you will discover a private back garden with pedestrian access to the rear laneway. Plus, second toilet, laundry and under house storage areas. Completing the existing layout is a powder room and bright bathroom, with vanity and shower/bath combo. The prized city edge location is truly unbeatable. With a major drawcard being the proximity to endless cafés, Erro
Request Details
Comfort, Convenience & Low Maintenance Living
View photo
Townhouse · for sale
Request Details
Comfort, Convenience & Low Maintenance Living
Footscray
· 2 Bedrooms · 1 Bath · Townhouse
· Equipped kitchen
Footscray · 2 Bedrooms · 1 Bath · Townhouse · Equipped kitchen
Recently updated and offering a combination of contemporary style and low-maintenance living, this spacious townhouse enjoys its own street frontage with no ongoing owners corporation costs. Set across two levels in a growing pocket of Melbourne's inner west, it presents an excellent opportunity for first-home buyers, investors or those looking for a comfortable and easy-care home without compromising on space or lifestyle. From the moment you step inside, the home creates a welcoming sense of space, beginning with a practical study nook before opening into a generous open plan living and dining zone. The well-appointed kitchen features stainless steel appliances including a gas cooktop, rangehood, oven and dishwasher, with ample preparation and storage space for everyday living. The spacious living area flows effortlessly through to the private courtyard, creating a versatile setting for entertaining friends, enjoying family time or simply relaxing outdoors. Upstairs, two generously p
Request Details
Shop Front Dwelling with Wonderful Possibilities
View photo
House · for sale
Request Details
Shop Front Dwelling with Wonderful Possibilities
Footscray
· 2 Bedrooms · 1 Bath · House
Footscray · 2 Bedrooms · 1 Bath · House
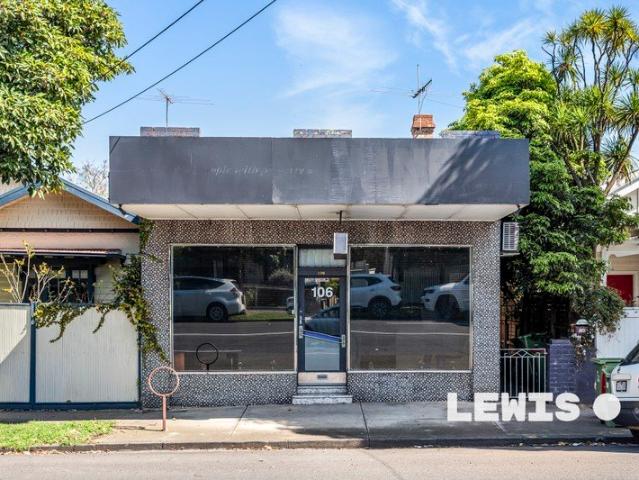
Rich in character and unlike anything else on the market, this former office - shop front / dwelling which is Zoned Neigbourhood Residential NRZ) offers a rare opportunity to create something special. Set on a deep block of land with easy rear car access possible, it features a versatile layout, the property is ready for a new owner to enjoy and occupy and/or undertake contemporary improvements and unlock its full potential. Formerly used as a professional’s office it features flexibility and individuality, while the Neighbouhood Residential Zoning (NRZ) provides for easier finance approval - so you have a rare foundation for a uniquely viable and rewarding project. Zoned for Yarraville West Primary School and Footscray High School, and handy to Yarraville Village, the list of cafes, bakeries and shops is almost endless. While the nearby bus network makes it easy to connect to all the local amenities (with routes including 411, 412, 414, 472 and 947 serving the surrounding area), it’s
Request Details
Renovated family living in a sought after lifestyle location
View photo
House · for sale
Request Details
Renovated family living in a sought after lifestyle location
Footscray
· 3 Bedrooms · 2 Baths · House
· Garden · Parking · Equipped kitchen
Footscray · 3 Bedrooms · 2 Baths · House · Garden · Parking · Equipped kitchen
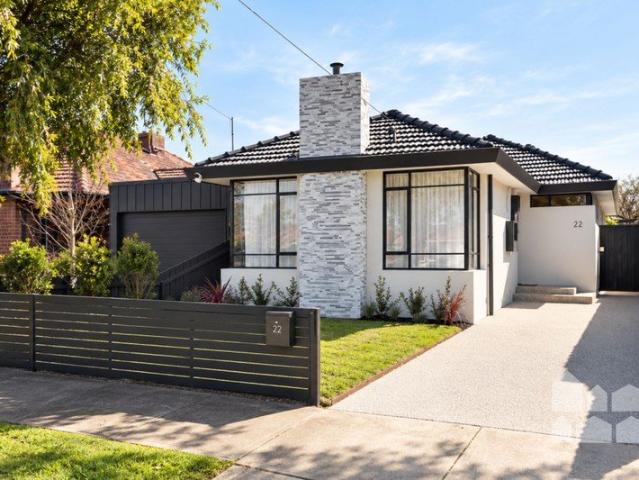
Beautifully renovated and thoughtfully presented, this inviting brand new three-bedroom, two-bathroom home delivers contemporary family living with an effortless connection to its beautiful backyard. Modern tones, quality finishes and generous natural light create warm, stylish interiors, while the spacious decking area and established lemon tree provide the perfect setting for relaxed outdoor entertaining. Complete with two-car off-street parking, split-system heating and cooling throughout, and a well-appointed kitchen, this move-in-ready home is ideally positioned within a sought-after school zone and close to West Footscray's vibrant village lifestyle. -beautifully renovated three-bedroom, two-bathroom home offering stylish contemporary living in a sought-after pocket of West Footscray an ideal opportunity for first-home buyers, young families, downsizers or astute investors seeking a move-in-ready home in a superb lifestyle location -light-filled interiors enhanced by modern tones
Request Details
Auction Saturday 24th October at 2:30pm
View photo
Townhouse · for sale
Request Details
Auction Saturday 24th October at 2:30pm
Footscray
· 2 Bedrooms · 2 Baths · Townhouse
· Balcony · Parking · Equipped kitchen
Footscray · 2 Bedrooms · 2 Baths · Townhouse · Balcony · Parking · Equipped kitchen
THE DEAL On the cusp of Rothwell Hill, this home makes a statement in style with the function to match. Cutting-edge comfort to complement basics executed perfectly. A lifestyle as comfortable as it is connected. Facing the laneway, recycled brickwork plays off warm timber and established plantings. Elegance and refinement anchor considered spaces that follow. Guest with its own ensuite, joined downstairs by a European laundry and epoxy-floor garage. Substantial master with an adjoining main bathroom on the level above. Versatile by design. Easy living the result. Swathes of stone across a full ILVE kitchen to handle every event with ease. Open dining into sun-drenched living, out a balcony catching sunset colours and the top of the Melbourne skyline. Drinks, barbecues and quiet moments alone with a backdrop that makes each occasion one to remember. Video intercom. Engineered oak floors. Reverse-cycle heating/cooling. Extensive robe space. Nothing to do but move straight in and live lu
Request Details
Auction Saturday 24th October at 2pm
View photo
Townhouse · for sale
Request Details
Auction Saturday 24th October at 2pm
Footscray
· 3 Bedrooms · 3 Baths · Townhouse
· Terrace · Parking
Footscray · 3 Bedrooms · 3 Baths · Townhouse · Terrace · Parking
THE DEAL With its trees and history, Rothwell Hill is as exclusive as it gets. Right at the foot of the hill, this custom residence harnesses that prestige and weaves it into design that delivers without compromise. Comfort meeting the needs of today as well as the coming years. Recycled brick lining the street stance, oak and stone centre-stage in what lies beyond. Ground-floor bedroom with an ensuite, perfect as a guest room or base for a business. Two luxe bedrooms and bathrooms on the third level. Every bedroom has its own bathroom. The kind of feature you use and then can't live without. Middle-floor living/dining for quiet nights and dinner parties. Open-air terrace taking in the Ascot Vale greenery. Sliding glass to merge both domains larger occasions, sorted. Video intercom, alarm, reverse-cycle heating/cooling, garage, middle-floor powder room headlining other highlights Ascot Vale Station, multiple tram routes, the local primary school, Union and Mt Alexander Roads all footst
Request Details
Relaxed Brand New Haven, Superb City Fringe Lifestyle
View photo
Townhouse · for sale
Request Details
Relaxed Brand New Haven, Superb City Fringe Lifestyle
Footscray
· 2 Bedrooms · 2 Baths · Townhouse
· Garden · Balcony · Parking · Equipped kitchen
Footscray · 2 Bedrooms · 2 Baths · Townhouse · Garden · Balcony · Parking · Equipped kitchen
Beautifully presented two-bedroom, 2.5-bathroom townhouse ideally situated in a peaceful pocket of Kingsville An exciting prospect for first-home buyers and those seeking instant comfort Low-maintenance courtyard garden for private alfresco entertaining Master bedroom with walk-in robe, luxury ensuite and a private balcony Second bedroom with full-width built-in robe Open-plan kitchen/dining/living Second living area upstairs Main bathroom with floor-to-ceiling tiling, double vanity and rainfall shower Guest powder room European laundry Under-stair storage Ducted heating/cooling Quality floor treatments throughout, including engineered timber floorboards and premium carpet Secure single garage Beautifully designed and styled for effortless living, this sophisticated two-bedroom, 2.5-bathroom townhouse delivers a refined, low-maintenance lifestyle in a sought-after city-fringe setting. Combining timeless appeal with contemporary finishes, it unfolds across two thoughtfully designed leve
Request Details
Architect Designed Living | 2.7m Ceilings | Ascot Vale
View photo
Townhouse · for sale
Request Details
Architect Designed Living | 2.7m Ceilings | Ascot Vale
Footscray
· 4 Bedrooms · 3 Baths · Townhouse
Footscray · 4 Bedrooms · 3 Baths · Townhouse
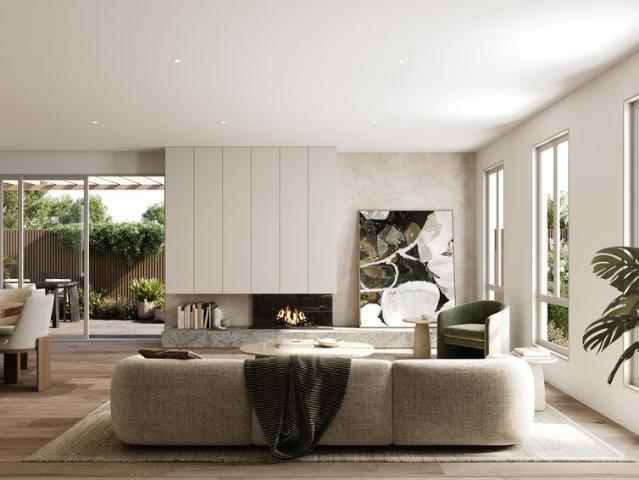
Welcome to Ascot Quarter, an exclusive collection of architect-designed 4 bedroom townhomes, redefining boutique living in the heart of Ascot Vale. Built by Fremond Homes Pty Ltd and designed by Archsign, these contemporary townhomes bring together thoughtful design, quality craftsmanship and everyday functionality. Each residence offers generous proportions, 2.7m ceilings throughout and light-filled interiors, delivering the comfort of a private home with the ease of low-maintenance living. Positioned along The Parade, Ascot Quarter places you moments from local cafés, parklands and public transport, offering a connected inner-north lifestyle. With construction underway and completion anticipated by the end of 2026, now is the ideal time to secure your place in this tightly held pocket. _ Key Property Features - Each residence has been designed for modern living, combining clean architectural lines with practical, high-quality finishes. - Generous 2700mm ceilings across living, kitche
Request Details
Modern Townhouse Living in a Prime Braybrook Location
View photo
House · for sale
Request Details
Modern Townhouse Living in a Prime Braybrook Location
Footscray
· 2 Bedrooms · 1 Bath · House
· Equipped kitchen
Footscray · 2 Bedrooms · 1 Bath · House · Equipped kitchen
Perfectly positioned in one of Braybrook's most convenient pockets, this contemporary townhouse delivers a low-maintenance lifestyle ideal for first home buyers, downsizers and savvy investors. The home offers two generous bedrooms with built-in robes, a stylish central bathroom upstairs, plus the added convenience of a second toilet on the ground floor. The light-filled open-plan living and dining area seamlessly connects to the modern kitchen, creating an inviting space for everyday living and entertaining. Step outside to enjoy your own private courtyard. Property Features • Stone benchtops • Split-system heating and cooling • Private low-maintenance courtyard • Water tank Enjoy the convenience of being within walking distance to local shopping, cafés, restaurants and Braybrook College, while only minutes drive from Central West Shopping Centre, Sunshine CBD, Highpoint Shopping Centre and public transport. With Melbourne CBD approximately 11km away, commuting couldn't be easier. Whe
Request Details
Architect Designed Townhomes | Ascot Vale's Finest
View photo
Townhouse · for sale
Request Details
Architect Designed Townhomes | Ascot Vale's Finest
Footscray
· 4 Bedrooms · 3 Baths · Townhouse
Footscray · 4 Bedrooms · 3 Baths · Townhouse
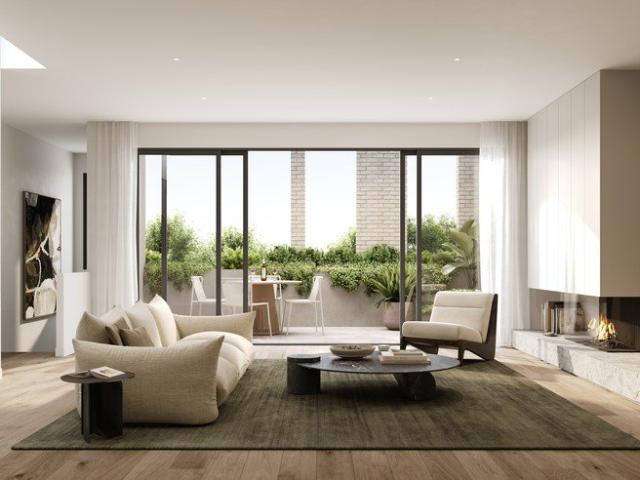
Welcome to Ascot Quarter, an exclusive collection of architect-designed 4 bedroom townhomes, redefining boutique living in the heart of Ascot Vale. Built by Fremond Homes Pty Ltd and designed by Archsign, these contemporary townhomes bring together thoughtful design, quality craftsmanship and everyday functionality. Each residence offers generous proportions, 2.7m ceilings throughout and light-filled interiors, delivering the comfort of a private home with the ease of low-maintenance living. Positioned along The Parade, Ascot Quarter places you moments from local cafés, parklands and public transport, offering a connected inner-north lifestyle. With construction underway and completion anticipated by the end of 2026, now is the ideal time to secure your place in this tightly held pocket. _ Key Property Features - Each residence has been designed for modern living, combining clean architectural lines with practical, high-quality finishes. - Generous 2700mm ceilings across living, kitche
Request Details
Contemporary Townhomes | Premium Finishes | The Parade
View photo
Townhouse · for sale
Request Details
Contemporary Townhomes | Premium Finishes | The Parade
Footscray
· 4 Bedrooms · 3 Baths · Townhouse
Footscray · 4 Bedrooms · 3 Baths · Townhouse
Welcome to Ascot Quarter, an exclusive collection of architect-designed 4 bedroom townhomes, redefining boutique living in the heart of Ascot Vale. Built by Fremond Homes Pty Ltd and designed by Archsign, these contemporary townhomes bring together thoughtful design, quality craftsmanship and everyday functionality. Each residence offers generous proportions, 2.7m ceilings throughout and light-filled interiors, delivering the comfort of a private home with the ease of low-maintenance living. Positioned along The Parade, Ascot Quarter places you moments from local cafés, parklands and public transport, offering a connected inner-north lifestyle. With construction underway and completion anticipated by the end of 2026, now is the ideal time to secure your place in this tightly held pocket. _ Key Property Features - Each residence has been designed for modern living, combining clean architectural lines with practical, high-quality finishes. - Generous 2700mm ceilings across living, kitche
Request Details
Sensational city fringe living
View photo
House · for sale
Request Details
Sensational city fringe living
Footscray
· 2 Bedrooms · 2 Baths · House
· Equipped kitchen
Footscray · 2 Bedrooms · 2 Baths · House · Equipped kitchen
This corner-block Victorian prize is sure to make a lasting impression with its expanded floorplan, premium features throughout and idyllic position in a leafy Kensington cul-de-sac set against the backdrop of the historic Younghusband Woolstores. A vivid mix of classic and contemporary, the home's vogue interior showcases two bedrooms (two with BIRs) and modern bathroom with stone-top vanity, spacious and light-filled open living/dining area enhanced by a sleek timber-bench kitchen with soft-close drawers, tiled splashbacks and stainless steel appliances. Add to this split-system heating and cooling (living area and all bedrooms), solid hardwood floors and high square-set ceilings throughout, European laundry, plus a sunny rear courtyard with gate to Chelmsford Street and high fences for added privacy. The best of Kensington at your fingertips, it's walking distance to Macaulay Road/Bellair Street cafes and shops, local primary schools, Moonee Ponds Creek Trail, Kensington and Macaula
Request Details
Original character with outstanding potential
View photo
House · for sale
Request Details
Original character with outstanding potential
Footscray
· 3 Bedrooms · 1 Bath · House
· Garden · Parking · Equipped kitchen
Footscray · 3 Bedrooms · 1 Bath · House · Garden · Parking · Equipped kitchen
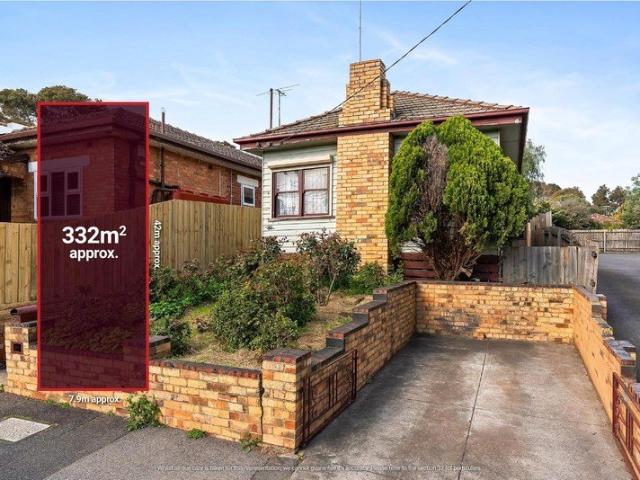
An exciting opportunity for renovators, builders, investors and buyers looking to create a home of their own, this freestanding three-bedroom residence occupies approximately 337sq.m. in a well-connected Flemington location. Whether restoring its original character, undertaking a contemporary transformation or exploring future possibilities, the property provides an outstanding foundation for those with vision. Beyond its distinctive brick-and-weatherboard facade, the traditional single-level layout includes three bedrooms, a separate living room and an adjoining kitchen and meals area. A central bathroom, separate toilet and dedicated laundry complete the accommodation, while high ceilings, decorative cornices and a prominent brick chimney reflect the home's original character. Outside, the established rear garden offers valuable space for entertaining, children, pets or a potential extension, while side access and off-street parking add further practicality. Enhancing its appeal is a
Request Details
Designer Waterfront House In South Docklands
View photo
House · for sale
Request Details
Designer Waterfront House In South Docklands
Footscray
· 4 Bedrooms · 3 Baths · House
· Equipped kitchen
Footscray · 4 Bedrooms · 3 Baths · House · Equipped kitchen
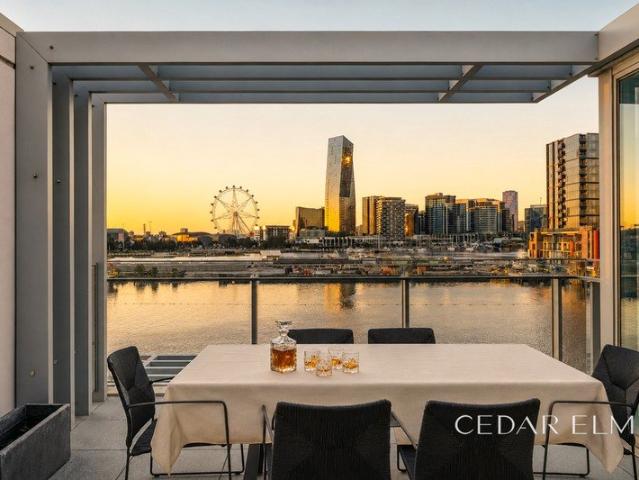
EXPRESSION OF INTEREST CLOSES ON 18/09/2026 5PM Beautifully presented and maintained to an exceptional standard, this stunning waterfront house delivers a rare blend of luxury, comfort and lifestyle appeal within a quality Mirvac-developed community. Enjoy calming water views from the home, creating a peaceful backdrop for everyday living and entertaining. Inside, the residence has been thoughtfully upgraded well beyond standard specifications, with premium finishes and a refined contemporary feel throughout. At the heart of the home is a true showpiece: a custom kitchen anchored by a book-matched natural marble island bench, where the stone pattern flows seamlessly across the surface to create a highly considered design statement. The lifestyle offering is just as impressive. Enjoy nearby pocket parks, scenic waterfront walking trails, riverside open spaces and local pickleball courts, creating an active and relaxed community environment right on your doorstep. The home is in outstand
Request Details
Enjoy Northern Aspects of the Manicured Flemington Gardens
View photo
Townhouse · for sale
Request Details
New
Enjoy Northern Aspects of the Manicured Flemington Gardens
Footscray
· 2 Bedrooms · 2 Baths · Townhouse
· Equipped kitchen
Footscray · 2 Bedrooms · 2 Baths · Townhouse · Equipped kitchen
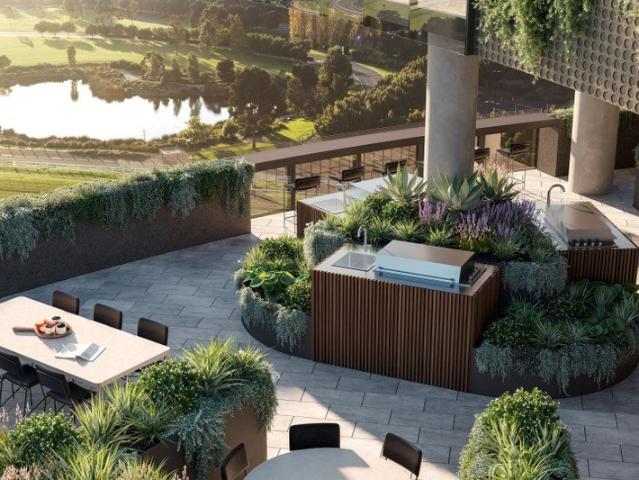
This ground floor two-level townhouse offers your own private oasis with viewlines out to Flemington's iconic gardens. Integrated appliances sit within stone kitchen benchtops. French Oak timber floorboards are offset by stone bathrooms, where brushed chrome fixtures and fittings add polish. All residents have access to The Archer's business hub, outdoor pool, health and wellness centre, cinema, private dining rooms, and abundant outdoor communal lounge areas that overlook uninterrupted, one-of-a-kind views of the Flemington Racecourse and neighbouring green parklands. Renders are for indicative purposes only
Request Details
'Arlington'dual frontage Californian ready for reimagining
View photo
House · for sale
Request Details
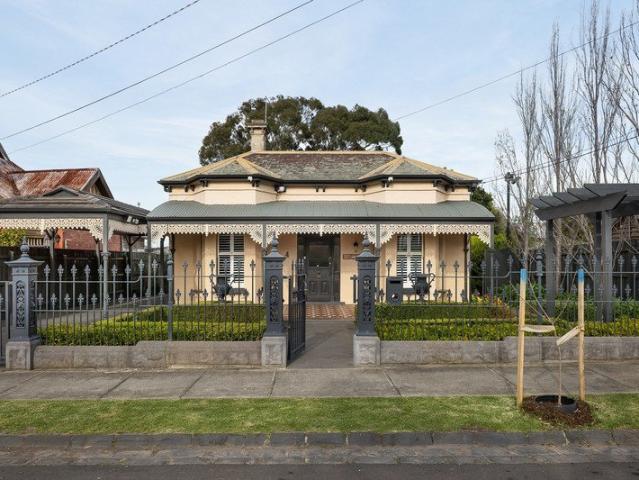
'Arlington'dual frontage Californian ready for reimagining
Footscray
· 3 Bedrooms · 1 Bath · House
· Garden · Swimming pool · Equipped kitchen
Footscray · 3 Bedrooms · 1 Bath · House · Garden · Swimming pool · Equipped kitchen
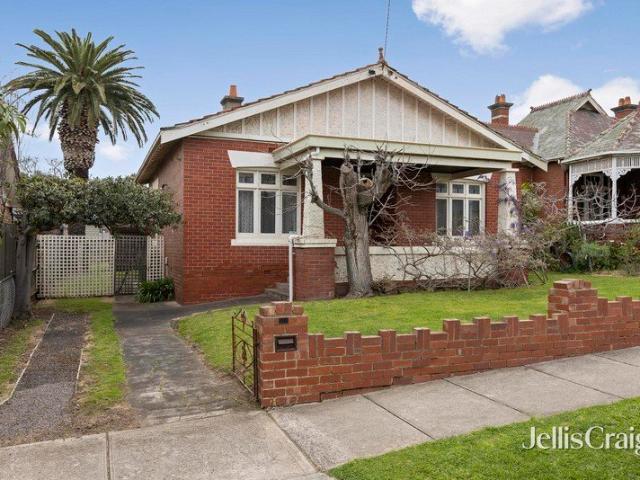
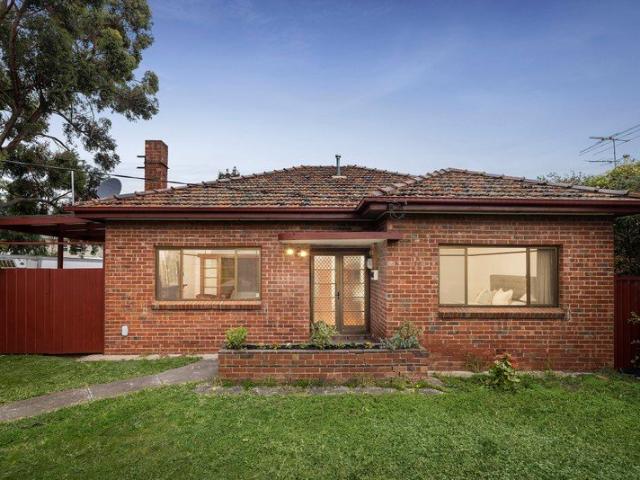
A history-backed classic among beloved family surrounds, this endearing Californian offers a stirring chance to bring a vision to life and make a mark on prestigious Rothwell Hill. With timeless forms, tuckpointed brickwork, and sculpted symmetry making a lasting impression on the tree-lined street, period details in high ceilings, picture rails, fretwork, leadlight windows, and fireplaces anchor light-filled spaces beyond perfect foundations for a first-class rework. Three large bedrooms are joined in an adaptable interior by a tidy bathroom, full-size laundry, solid timber doors throughout, open kitchen/meals area, and expansive living room, while a deep backyard highlights the sheer space of a block measuring 613sqm (approx.). Silver birches line the back fence, a palm tree soars above, and ample room exists for a future pool, with a rear ROW streamlining construction access and broadening design potential. Augmented with a private crossover and long driveway, the home and holding r
Request Details
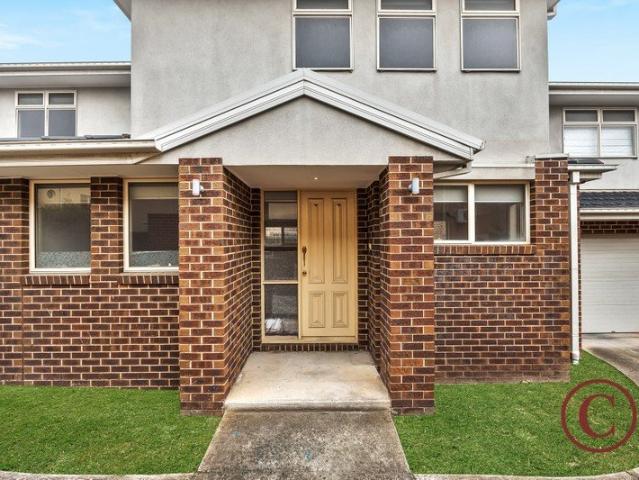
River Precinct Entertainer with Californian Elegance
View photo
House · for sale
Request Details
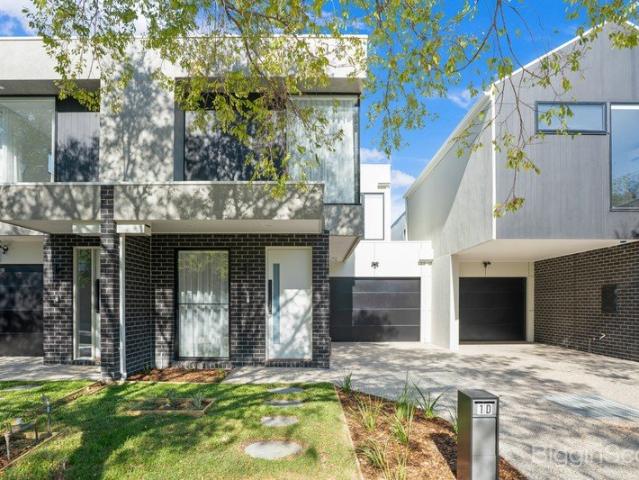
River Precinct Entertainer with Californian Elegance
Footscray
· 4 Bedrooms · 4 Baths · House
· Balcony · Swimming pool · Equipped kitchen
Footscray · 4 Bedrooms · 4 Baths · House · Balcony · Swimming pool · Equipped kitchen
Timeless in its elegance and undeniable in its stature, this exquisite reinterpretation of a classic Californian harnesses its heritage and provenance, pursuing luxury that invigorates, inspires, and excels on every front. Lush gardens, a broad veranda, and set-back façade make an impression to remember, introducing an interior where classical and contemporary go hand-in-hand. With a walk-in robe, wall of robe space, and chic, floor-heated ensuite in a bay-window master, three further bedrooms are well-served by extensive storage, a luxe bathroom with a freestanding bath, and smart third bathroom, while metal-frame, fluted-glass doors line a central lounge doubling as the perfect office. Renovated & extended Californian Bungalow 2 living areas, louvred alfresco Solar-heated pool with disappearing cover Liebherr/Siemens kitchen, smart-home integration Parks, schools, transport & lifestyle hubs A feature pivot door marks movement to modern, revealing a main section where ceilings soar, s
Request Details
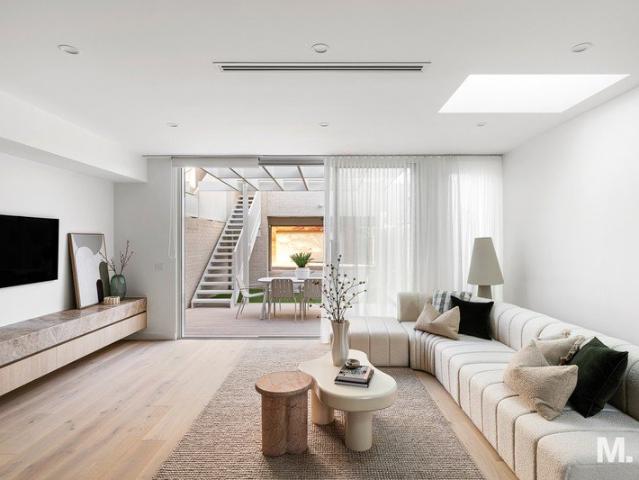
Timeless Character in a Prime West Footscray Location
View photo
House · for sale
Request Details
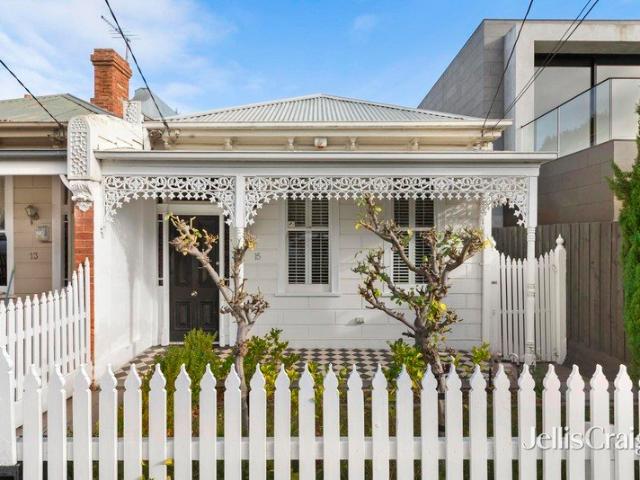
Timeless Character in a Prime West Footscray Location
Footscray
· 3 Bedrooms · 2 Baths · House
· Fireplace · Equipped kitchen
Footscray · 3 Bedrooms · 2 Baths · House · Fireplace · Equipped kitchen
Behind its classic clinker brick façade, this charming residence blends enduring character with everyday comfort, offering a warm and inviting home in one of West Footscray's most convenient locations. Rich in original features and filled with natural light from its north-facing orientation, it presents an exceptional opportunity to enjoy period charm today while exploring the potential for the future. Stepping inside, the welcoming entrance introduces a home where polished Tasmanian Oak floors, soaring high ceilings, decorative cornices and beautiful timber joinery immediately create a sense of warmth and authenticity. The spacious front living room is centred around a traditional brick open fireplace, providing a cosy place to relax, while ducted heating and split-system heating and cooling ensure year-round comfort. Flowing through from the living room, the kitchen combines generous storage with everyday practicality, featuring timber cabinetry, quality appliances, a breakfast bar f
Request Details
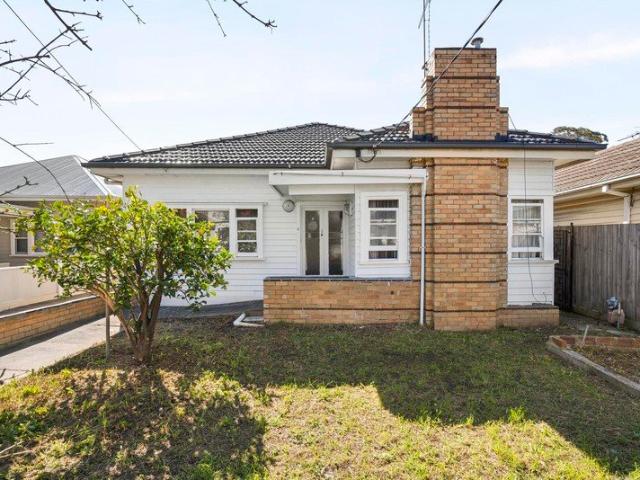
Grand Victorian living in revered Park Street pocket
View photo
House · for sale
Request Details
Grand Victorian living in revered Park Street pocket
Footscray
· 4 Bedrooms · 2 Baths · House
· Garden · Parking · Equipped kitchen
Footscray · 4 Bedrooms · 2 Baths · House · Garden · Parking · Equipped kitchen
Behind its commanding double-fronted façade, this four-bedroom Victorian combines grand proportions with exceptional space for family life and entertaining. Set on 737sqm in the prized Park Street pocket, it offers front and rear access, parking for three cars and a remarkably convenient address. The home's original scale is immediately apparent in its 12-foot ceilings, generous four bedrooms and custom marble fireplaces. Built-in robes and abundant storage add everyday practicality, while the expansive rear living and dining area opens to an undercover deck and landscaped garden. A large kitchen is equipped for serious cooking, with European appliances, two ovens and two dishwashers. Outside, the alfresco kitchen features a built-in barbecue, professional wood-fire pizza oven, dishwasher, sink, two wine fridges and television. Fruit trees, a herb garden and irrigation complete the outdoor setting. Other features include brand-new ducted heating and cooling, an extensive security syste
Request Details
Stylish, Low Maintenance townhouse living in Maribyrnong
View photo
Townhouse · for sale
Request Details
Stylish, Low Maintenance townhouse living in Maribyrnong
Footscray
· 2 Bedrooms · 2 Baths · Townhouse
· Equipped kitchen
Footscray · 2 Bedrooms · 2 Baths · Townhouse · Equipped kitchen
Perfectly positioned in one of Maribyrnong's most convenient pockets, this well-appointed residence offers easy, low-maintenance living moments from Highpoint Shopping Centre, local cafés, restaurants, schools, public transport, parklands and the Maribyrnong River, with Melbourne CBD also within easy reach. The ground floor welcomes you with a bright and spacious open-plan design, enhanced by polished timber floors and a seamless flow between the living, dining and kitchen areas. The modern kitchen is both practical and stylish, featuring stone benchtops, appliances, gas cooking, dishwasher and multiple storage. Upstairs, a versatile study nook provides the perfect work-from-home space, while two well-sized bedrooms offer comfortable accommodation. The master bedroom includes a built-in robe and private ensuite, while the central bathroom features both a bath and separate shower. Further highlights include heating and cooling, ceiling fans, a separate laundry, private courtyard and sec
Request Details
A Brand New Take on Family Living
View photo
House · for sale
Request Details
A Brand New Take on Family Living
Footscray
· 4 Bedrooms · 3 Baths · House
· Equipped kitchen
Footscray · 4 Bedrooms · 3 Baths · House · Equipped kitchen
Brand new and thoughtfully designed, this property delivers the perfect balance of modern style, family functionality and low-maintenance ease in one of Maidstone's most connected inner-west locations. Spanning two well-planned levels, the home has been designed to make everyday living feel effortless, offering four generous bedrooms, three bathrooms and multiple living spaces that adapt easily to growing families, professionals or buyers simply wanting extra room to move. The main living and dining area is centred around a sleek contemporary kitchen featuring a stone island bench, quality appliances and clean modern finishes, creating a space that feels equally suited to busy mornings or relaxed entertaining. Excellent storage throughout and split-system heating and cooling enhance the home's everyday practicality and comfort. Upstairs, the home continues to impress with an additional living area providing valuable separation for families, whether used as a retreat, study zone or quie
Request Details
LUXE LIVING IN MOONEE PONDS HAS A BRAND NEW BENCHMARK
View photo
House · for sale
Request Details
LUXE LIVING IN MOONEE PONDS HAS A BRAND NEW BENCHMARK
Footscray
· 4 Bedrooms · 4 Baths · House
· Fireplace · Equipped kitchen
Footscray · 4 Bedrooms · 4 Baths · House · Fireplace · Equipped kitchen
WELCOME HOME When it comes to luxury and location, nothing else quite nails the combo like this place. Just completed and yours to enjoy, the level of quality on offer here will see your jaw drop to the floor. The floorplan is flexible. The features are first class. And the attention to detail is extraordinary. An ideal choice for executive types and families of all ages, the opulence on offer is perfectly paired with a prime position offering easy access to everything Dame Edna's home suburb is famous for. THESE ARE YOUR NEIGHBOURS COFFEE - Convoy, Quarter Two Cafe, Top Notch EAT - Chiba, Esca Grill, The Tote TREAT - Brunetti Classico, Drizzl'd, Siconi Gelato DRINK - The Mount Alexander Hotel, Penny Young, Holmes Hall WELLNESS - IV Health, Beyond Rest, Flow Lab THE FINER POINTS | Three main bedrooms all with custom robes | Three luxurious bathrooms | Upstairs retreat | Versatile open-plan living/dining area with gas-log fireplace | Kitchen with coffee station and integrated fridge/fre
Request Details
A classic Victorian in an enviable locale
View photo
House · for sale
Request Details
A classic Victorian in an enviable locale
Footscray
· 2 Bedrooms · 1 Bath · House
· Garden · Air conditioning · Equipped kitchen
Footscray · 2 Bedrooms · 1 Bath · House · Garden · Air conditioning · Equipped kitchen
Desirably positioned in one of Moonee Ponds' most sought-after pockets, this Victorian home presents an inner-urban lifestyle opportunity with its authentic character, generous floorplan and impressive enhancements throughout. Beyond the Victorian facade, discover an inviting interior showcasing a wide hallway accessing two large, carpeted bedrooms (both with BIRs) serviced by a modern bathroom with enclosed laundry. Add to this a spacious central lounge leading through to the light-filled open dining area and adjoining stone-bench kitchen complete with quality appliances and ample cupboard space. Other stand-out features of the home include ducted heating and split-system air conditioning, high ornate ceilings and original OFP's, together with plantation shutters and stained timber floors. Dual French doors (from the dining area) reveal an undercover entertaining deck plus a sizeable, paved rear garden. Walking distance to Clarinda Park and private schools such as (PEGS, Lowther Hall
Request Details
Fantastic value for money home/potential development site 564m2 North Facing garden. Must be sold!
View photo
House · for sale
Request Details
Fantastic value for money home/potential development site 564m2 North Facing garden. Must be sold!
Footscray
· 4 Bedrooms · 1 Bath · House
· Garden
Footscray · 4 Bedrooms · 1 Bath · House · Garden
An exceptional opportunity awaits developers, investors or blank canvas for a family home. Set on a substantial 564m² (approx.) allotment, this versatile property offers exciting scope to redevelop, build a luxurious new residence or renovate and enhance the existing home (STCA). Generous 564m² (approx.) allotment with excellent redevelopment potential. General Residential Zone (GRZ), providing exciting scope for a multi-dwelling development (STCA). Existing four-bedroom, one-bathroom home offering potential rental income while future plans are considered. A flexible landholding suited to a range of future design possibilities (STCA). Positioned in a high-growth Maidstone pocket with continued demand for quality new homes. Location & lifestyle appeal: Enjoy the convenience of being just 8km (approx.) from Melbourne's CBD, with easy access to public transport, Highpoint Shopping Centre and an array of local shops and amenities. Surrounded by parks, schools and popular cafés, the locatio
Request Details

Get email alerts

Don't miss out: be the first to know about new properties

The alert was correctly created

On subscribing you accept the conditions of use and the privacy policy
Alert
Receive new ads in your inbox
Save this search
Receive alerts for new listings

We'll send you an email when we have new properties for: "Houses for sale in Footscray"

The alert was correctly created

Parkville, Melbourne
Travancore
Get email alerts and be the first to see new listings
Required field
On subscribing I accept the terms of the privacy policy
Perfect! You'll soon start receiving new listings via email
Alert
Receive an email when we have new ads for Houses for sale in Footscray
Save this search
Filters

Bedrooms

Size (m²)

m²
m²

Price

$
$

Property type

Bathrooms

Clear all filters
Receive notifications when new entries are published.