2,664 properties for sale in Fenwick

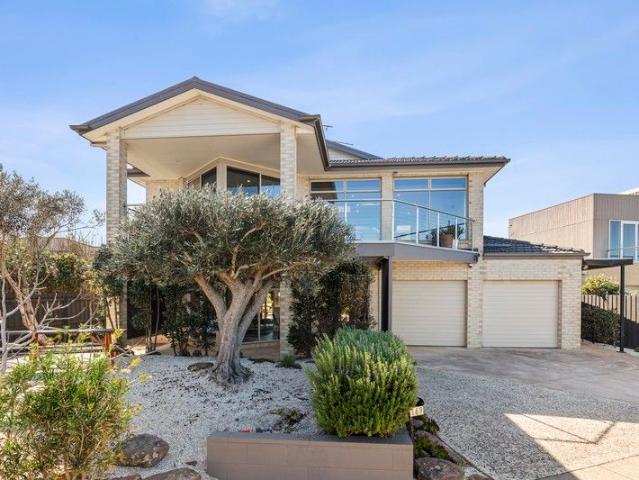
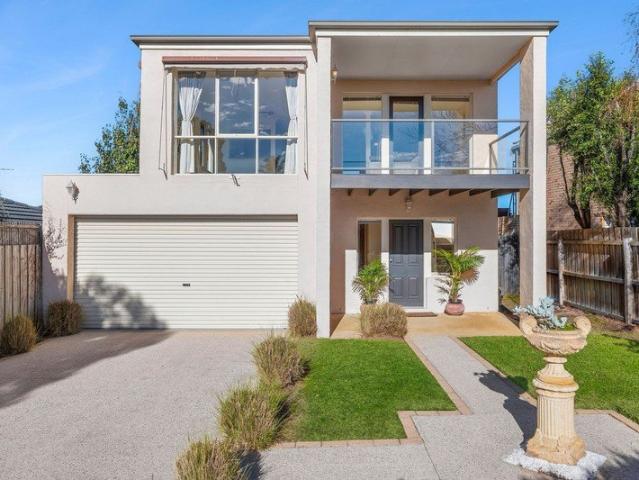
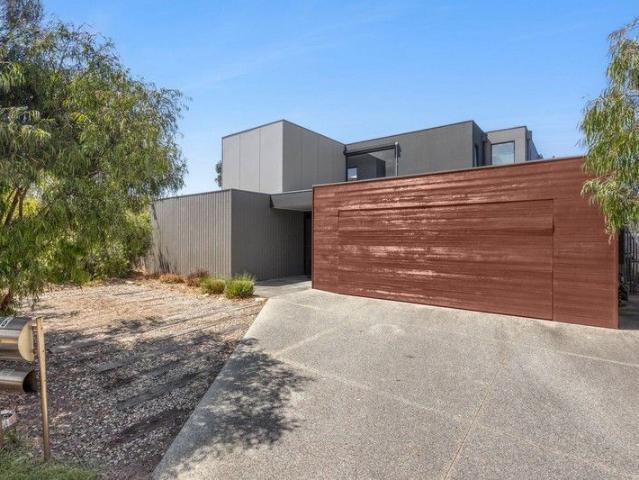
Expansive Sun Drenched Family Living with Bay Views and a Lifestyle to Match
View photo
House · for sale
Request Details
Expansive Sun Drenched Family Living with Bay Views and a Lifestyle to Match
Fenwick
· 5 Bedrooms · 3 Baths · House
· Balcony
Fenwick · 5 Bedrooms · 3 Baths · House · Balcony
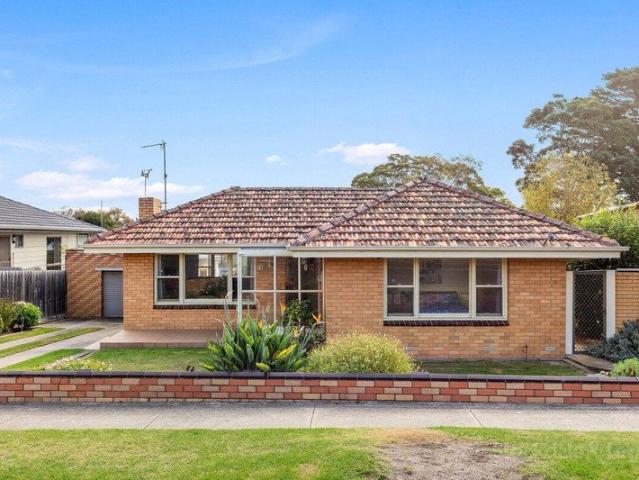
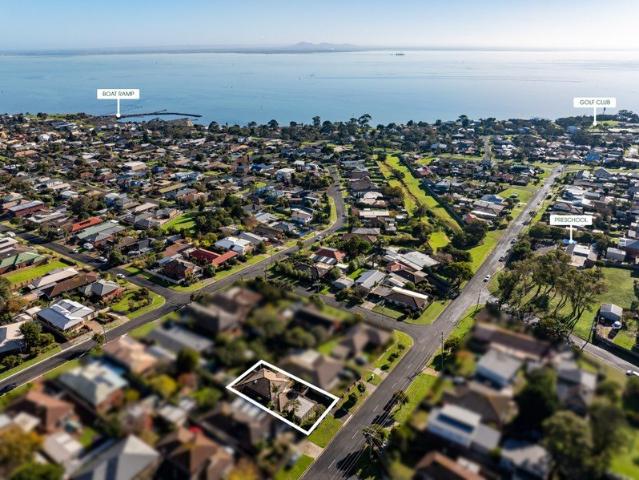
Wake each morning to sparkling bay vistas, pour a coffee and step onto the north-facing balcony as the sun rises over the water. In the evening, uncork a bottle of local Bellarine wine and watch the spirit of Tasmania ferry glide across the bay as the day comes to a close. This is the lifestyle that awaits at 28 Central Road, Clifton Springs. Occupying an elevated 589sqm (approx.) allotment in one of Clifton Springs' most sought-after pockets, this substantial family residence delivers an exceptional combination of space, flexibility and coastal charm, all within easy walking distance of the waterfront. Thoughtfully designed across two spacious levels, the home offers a versatile floorplan that effortlessly caters to growing families, blended families, work-from-home professionals or those seeking dual living potential. Multiple living zones provide room for everyone to spread out, while the upper-level retreat creates the perfect parents' sanctuary, complete with breathtaking outlooks
Request Details
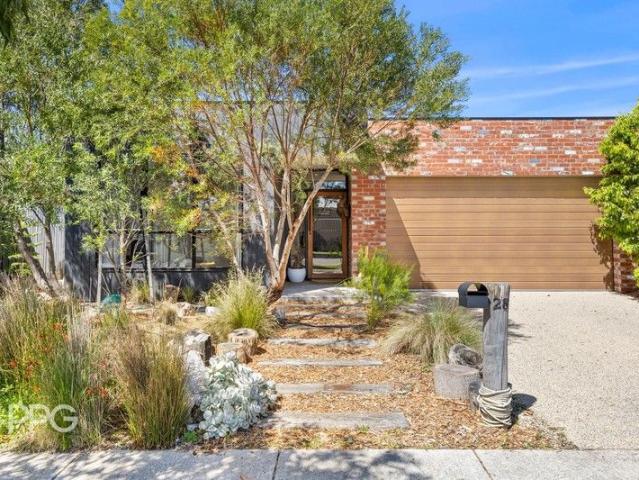
Beachfront Opportunity on 1260m² Dual Accommodation with Bay Views
View photo
House · for sale
Request Details
Beachfront Opportunity on 1260m² Dual Accommodation with Bay Views
Fenwick
· 2 Bedrooms · 2 Baths · House
· Equipped kitchen
Fenwick · 2 Bedrooms · 2 Baths · House · Equipped kitchen
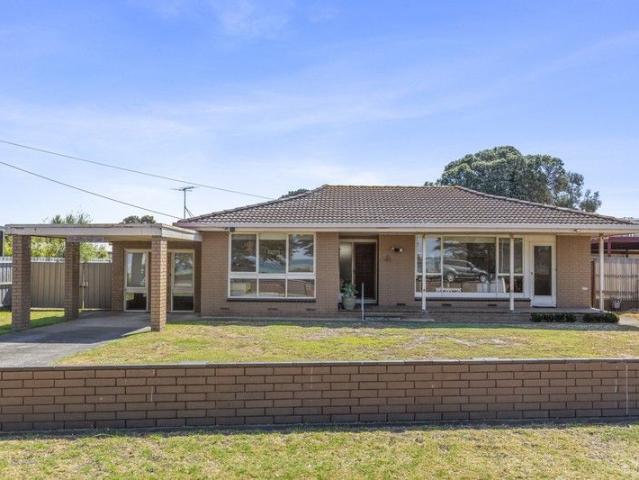
Positioned directly opposite the shoreline, 408 The Esplanade, St Leonards offers an exceptional lifestyle opportunity on a generous 1260m² allotment. Wake each morning to bay views, enjoy walks along the sand just steps from your front door, and take in the ever-changing coastal outlook from your own living room. The main residence is neat, comfortable and filled with natural light. It comprises two bedrooms plus a spacious bunkroom, ideal for extended family, guests or holiday accommodation. The living and dining area captures the water views and connects through to a well-kept kitchen. A central bathroom, separate laundry and undercover alfresco area add to the practicality of the home, making it ready to enjoy immediately while still offering scope to update over time. Set toward the rear of the property is a separate studio providing additional accommodation. Featuring two bedrooms, a kitchen and living area, it presents an exciting renovation project with plenty of potential to a
Request Details
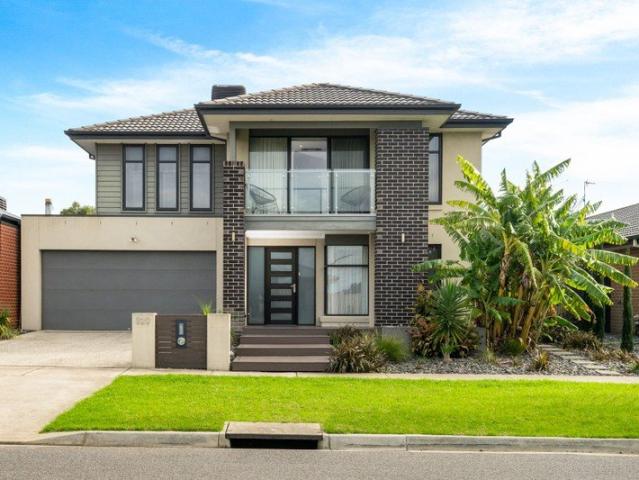
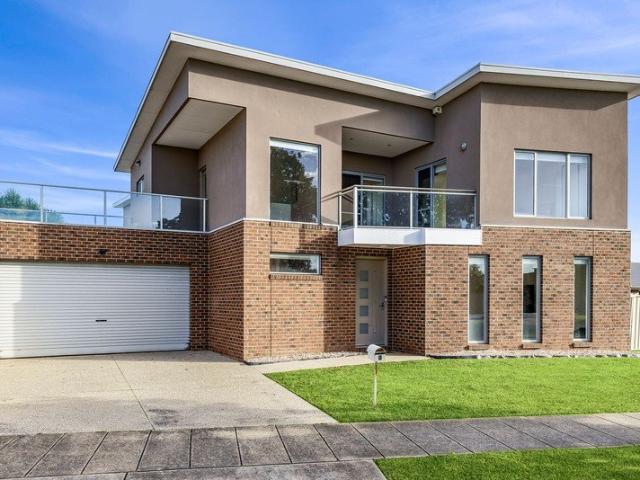
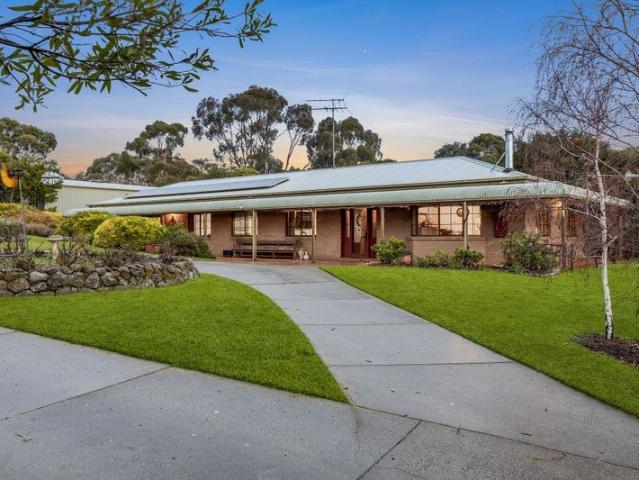
A Grand Family Home Designed for Space, Style & Effortless Entertaining
View photo
House · for sale
Request Details
A Grand Family Home Designed for Space, Style & Effortless Entertaining
Fenwick
· 5 Bedrooms · 2 Baths · House
· Balcony · Equipped kitchen
Fenwick · 5 Bedrooms · 2 Baths · House · Balcony · Equipped kitchen
Offering an exceptional blend of space, quality and practicality, this impressive double-storey residence is perfectly designed for growing families who love to entertain. Positioned in a sought-after pocket of Armstrong Creek, just moments from schools, parks, shopping and everyday amenities, this expansive home delivers multiple living zones, premium finishes and seamless indoor-outdoor living. At the heart of the home is a stunning kitchen featuring stone benchtops, quality appliances and a spacious butler pantry, overlooking the open plan living and dining area. Sliding doors open to a beautifully appointed Merbau decked alfresco complete with café blinds and a built-in BBQ, creating the perfect setting for year-round entertaining. The spacious master suite is a true parents' retreat, boasting a dressing room-style walk-in robe, luxurious ensuite with double vanity and double shower, plus a private balcony. With multiple living areas, generous bedrooms and a versatile study or fift
Request Details
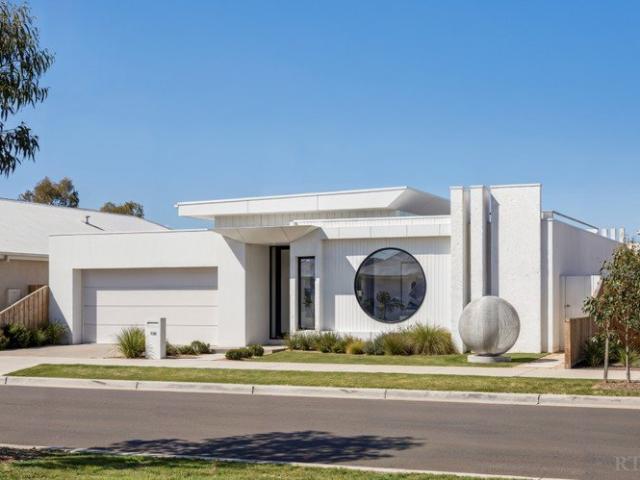
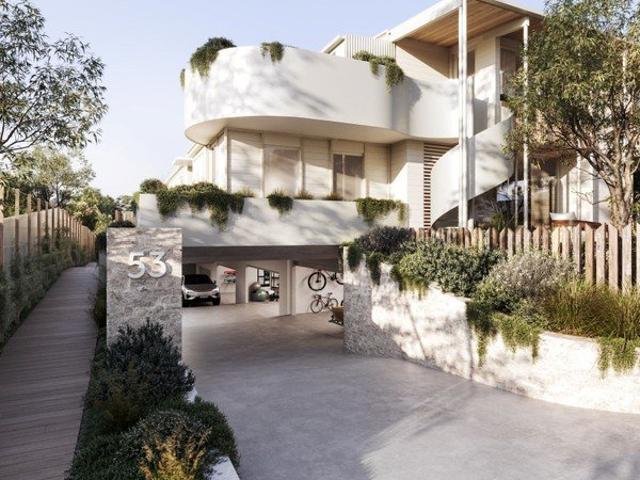
Coastal Luxury, Modern Elegance
View photo
House · for sale
Request Details
Coastal Luxury, Modern Elegance
Fenwick
· 4 Bedrooms · 2 Baths · House
· Swimming pool
Fenwick · 4 Bedrooms · 2 Baths · House · Swimming pool
Construction of this property has recently commenced, offering buyers the rare opportunity to secure early and benefit from a brand-new build upon completion. Delivering an elevated interpretation of modern coastal living, this brand-new residence showcases the hallmark quality and sophistication of a LeMaistre build, combining architectural refinement with premium finishes and effortless functionality - crafted for those who appreciate style, substance and luxury. Designed across a single level to prioritise ease and flow, the home is immersed in natural light, enhanced by expansive glazing and the striking inclusion of three oversized circular feature windows - positioned at the front façade, within the main living domain, and in the master suite. These architectural statements not only frame the outdoors but create a distinctive sense of character and design continuity throughout. At the heart of the home, views extend to a sculptural circular concrete swimming pool - an inviting ce
Request Details
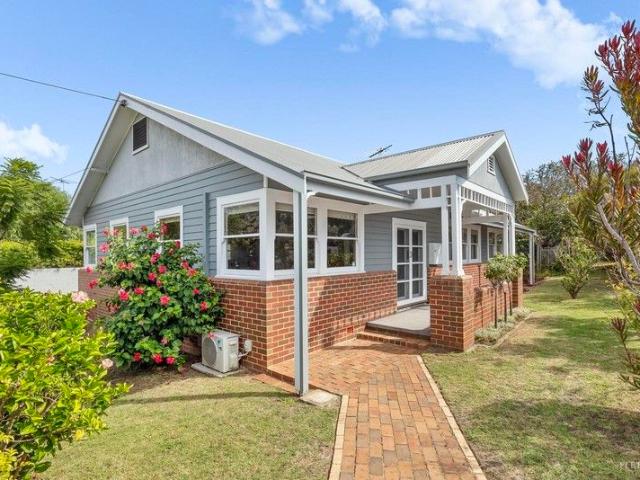
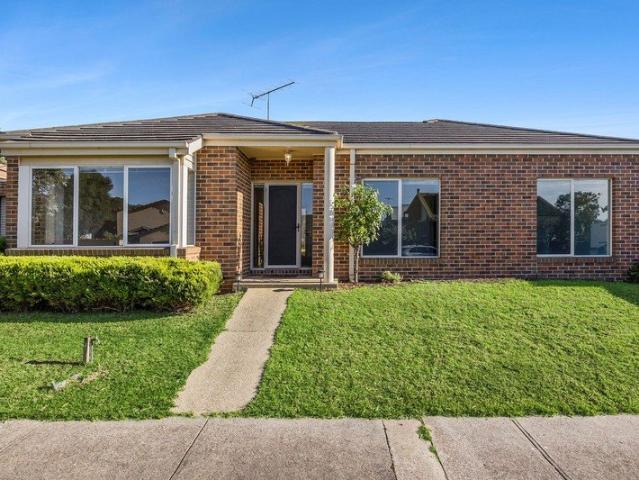
Beautifully Updated Corner Block Classic
View photo
House · for sale
Request Details
Beautifully Updated Corner Block Classic
Fenwick
· 2 Bedrooms · 1 Bath · House
· Garden · Equipped kitchen
Fenwick · 2 Bedrooms · 1 Bath · House · Garden · Equipped kitchen
Nestled on a generous 627 sqm (approx.) corner block, this beautifully presented 1950s home offers the perfect blend of timeless charm and modern convenience. The property has undergone extensive updates, with a restumped, reroofed, rewired, and fully insulated structure, ensuring comfort and peace of mind for years to come. Upon entering, you'll be greeted by a spacious living area that is bathed in natural light, creating a warm and welcoming atmosphere. The stylish new kitchen is fully equipped with modern appliances, making it ideal for the home cook, while the sleek, modern bathroom offers contemporary fixtures and finishes that add both convenience and style to the home. The private backyard is a true highlight, with a lush grassy area, mature fruit trees, and a grand walnut tree, all set within a fully fenced space perfect for relaxing or entertaining. A covered alfresco area extends the living space outdoors, providing an ideal setting for family BBQs and gatherings. The home's
Request Details
Architectural entertainer on the 5th tee
View photo
House · for sale
Request Details
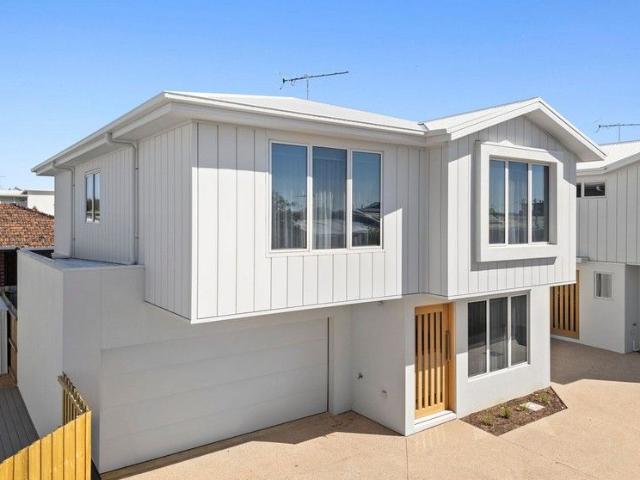
Architectural entertainer on the 5th tee
Fenwick
· 4 Bedrooms · 3 Baths · House
· Sauna · Swimming pool
Fenwick · 4 Bedrooms · 3 Baths · House · Sauna · Swimming pool
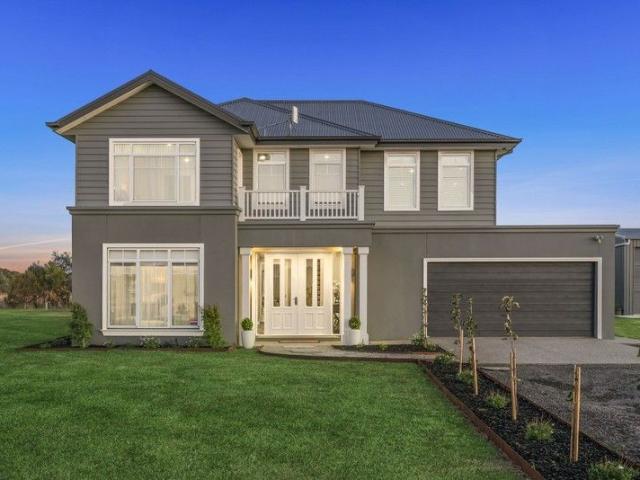
The Feel: Positioned on the 5th Tee of the 13th Beach Short Course, this extraordinary residence delivers architectural precision and unapologetic lifestyle luxury across a sprawling 1056m² allotment. Built by Build2Grow just three years ago, the home feels both impeccably new and beautifully established, framed by mature gardens and native landscaping. Polished concrete floors with zoned in-floor heating anchor the interior, while soaring ceilings, commercial-grade double glazing and acoustic soundproofing elevate comfort to an exceptional standard. At its heart, a sunken lounge with Cheminees Philippe firebox connects seamlessly to a west-facing alfresco, magnesium pool, spa, sauna and ice bath - a private resort designed for celebration. This is a home for gathering, hosting and living expansively - where golf course views, sunset skies and unforgettable entertaining converge. The Facts: -1056m² allotment positioned on the 5th tee of the 13th Beach Short Course -Architecturally buil
Request Details
Coastal sanctuary with refined sophistication
View photo
House · for sale
Request Details
Coastal sanctuary with refined sophistication
Fenwick
· 4 Bedrooms · 2 Baths · House
· Balcony · Equipped kitchen
Fenwick · 4 Bedrooms · 2 Baths · House · Balcony · Equipped kitchen
From the first glance, the ocean calls you in. A horizon that shifts with every hour, a home that balances permanence with possibility. At 169 The Esplanade, life unfolds in moments morning light over White's Beach, evenings by the fire, summer days gathered poolside. It's not just a residence, it's a rhythm, a retreat, a place where the coast becomes part of who you are. This solid double storey, brick residence offers perfect scale for the location, flexibility, and enduring value. With dual kitchens, multiple living zones, and a self-contained retreat, it is as versatile as it is prestigiousequally suited to refined family living, extended accommodation, or an astute coastal investment. We look forward to showing you through soon Residence: Upper Level -Impressive balcony setting, perfect for entertaining against panoramic ocean views from Point Danger to Mount Martha -Open-plan living and dining where red gum timber floors ground the space in natural warmth -A kitchen designed to i
Request Details
Lifestyle, Light & Space by the Bay
View photo
House · for sale
Request Details
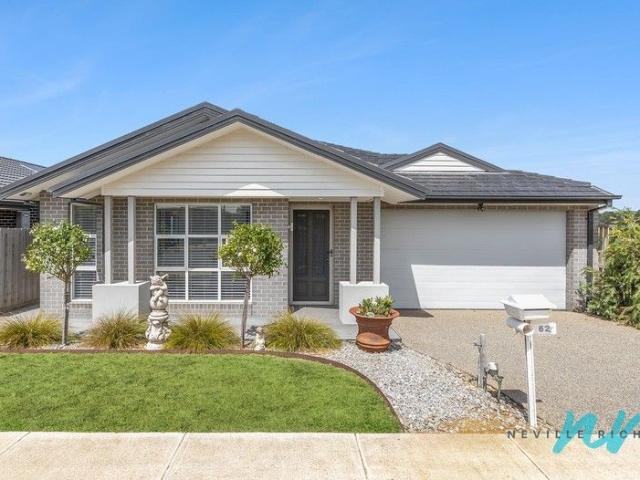
Lifestyle, Light & Space by the Bay
Fenwick
· 4 Bedrooms · 3 Baths · House
Fenwick · 4 Bedrooms · 3 Baths · House
Perfectly positioned in a peaceful seaside setting, 62 Duchess Drive delivers an enviable lifestyle where light, space and outlook take centre stage. Bathed in abundant natural light and enjoying uninterrupted openness thanks to adjacent vacant land and nearby open spaces, this is a home where the sense of calm and connection to the outdoors will endure for years to come. With a walking track and access path right at your front door, daily strolls are effortless, while the quiet street and neighbouring parkland create an ideal environment for families, downsizers or those seeking a refined coastal retreat. Join the growing community who proudly call this beautiful corner of St Leonards home where it's truly all about lifestyle. Inside, the thoughtfully designed floorplan offers generous proportions and flexibility, featuring multiple living zones and accommodation perfectly suited to both everyday living and entertaining. High-end fixtures and fittings flow seamlessly throughout, while
Request Details
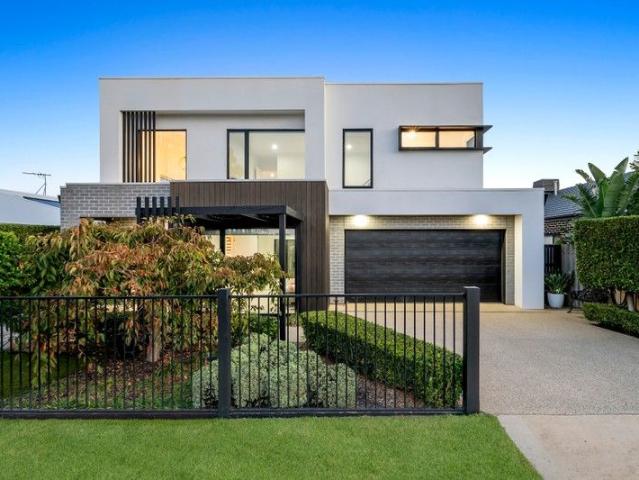
Chic Coastal Living Starts Here
View photo
House · for sale
Request Details
Chic Coastal Living Starts Here
Fenwick
· 3 Bedrooms · 2 Baths · House
· Garden
Fenwick · 3 Bedrooms · 2 Baths · House · Garden
Private inspections only, please contact Jack Bartlett on 0488 017 646. Unique. A striking contemporary façade and elevated glimpses of Port Phillip Bay set the tone for this custom-built coastal sanctuary, crafted by renowned Enzo Homes. Beyond the bold exterior, a natural timber feature staircase welcomes you into light-filled interiors, with two spacious living zones and abundant storage throughout. Designed for effortless living and entertaining, the open-plan layout flows to a landscaped backyard oasis, where fragrant roses, manicured lawn, and privacy hedging create a serene, homely retreat. Set on a generous 526sqm block and boasting a 7-star energy rating, the home also benefits from a refreshing summer breeze off the bayan ideal natural cooling system that enhances its energy efficiency. Blending timeless elegance with functional ease, this thoughtfully designed residence is just a few minutes' drive to the sparkling waters of Port Phillip Bay. Key Features Location Set in a p
Request Details
IMMACULATELY PRESENTED HOME WITH BAY VIEW AND EXPANSIVE GARAGE
View photo
House · for sale
Request Details
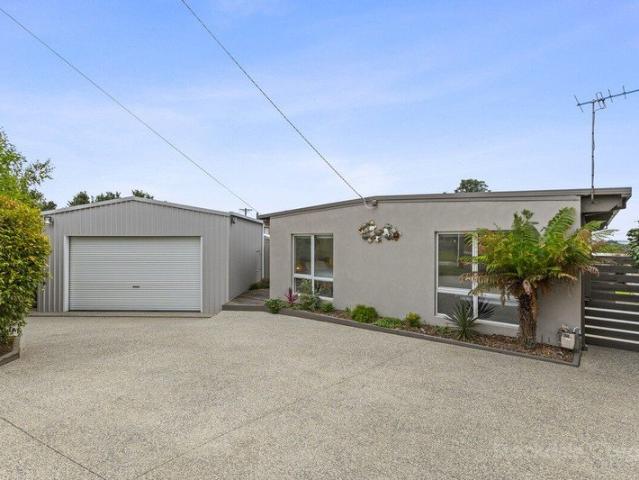
IMMACULATELY PRESENTED HOME WITH BAY VIEW AND EXPANSIVE GARAGE
Fenwick
· 3 Bedrooms · 2 Baths · House
· Parking · Equipped kitchen
Fenwick · 3 Bedrooms · 2 Baths · House · Parking · Equipped kitchen
Showcasing a beautiful bay view and all the modern essentials for relaxed seaside living, this fabulous property ticks so many boxes! The superb layout of the home features a stunning modern kitchen plus open plan living and dining space flowing seamlessly to an expansive deck, ideal for true indoor/outdoor living in summer. A gas log fire in the lounge room adds beautiful character and ambient charm for cool winter evenings. The spacious main bedroom enjoys a deluxe ensuite, while the stunning main central bathroom features a freestanding bathtub. The home further features ducted heating and cooling for year round comfort, double glazing throughout and an outdoor shower. The expansive double garage and double workshop comes complete with high roller doors and separate areas that can easily accommodate multiple vehicles, caravan and boats. The garage is engineered for a hoist, has its own sub power board and there is hot and cold water available. The separate workshop areas can be well
Request Details
SUNLIT COASTAL LIVING IN WOMBAH PARK ESTATE!
View photo
House · for sale
Request Details
SUNLIT COASTAL LIVING IN WOMBAH PARK ESTATE!
Fenwick
· 3 Bedrooms · 2 Baths · House
· Balcony · Equipped kitchen
Fenwick · 3 Bedrooms · 2 Baths · House · Balcony · Equipped kitchen
Perfectly positioned within the Wombah Park Estate, 6B Boscarne Avenue offers an exceptional opportunity to secure a spacious and beautifully designed townhouse in one of Torquay's most peaceful tree-lined pockets. Showcasing a desirable northern orientation, this light-filled residence embraces relaxed coastal living with generous proportions and an abundance of natural sunlight. Just moments from Whites Beach, enjoy morning strolls along the sand to the Salty Dog Café, Torquay Bowls Club, or The Sands Golf Club, while soaking in the beauty and tranquillity of this enviable seaside location. Thoughtfully designed across two levels, the home offers flexibility and privacy for families, holidaymakers, or downsizers alike. Downstairs features a separate lounge room, creating the ideal retreat or second living zone, while upstairs the expansive kitchen, dining and living domain captures the warmth of the northern sun and seamlessly flows onto a private balcony the perfect setting for alfr
Request Details
Coastal Comfort with Gated Side Access for Boat & Caravan Storage
View photo
House · for sale
Request Details
Coastal Comfort with Gated Side Access for Boat & Caravan Storage
Fenwick
· 3 Bedrooms · 2 Baths · House
· Parking · Equipped kitchen
Fenwick · 3 Bedrooms · 2 Baths · House · Parking · Equipped kitchen
Offering the perfect blend of comfort, convenience and practicality, 1 Gibson Grove, St Leonards is a beautifully presented three-bedroom, two-bathroom home designed for relaxed coastal living. Whether you're searching for a permanent residence, holiday escape or investment opportunity, this property delivers space where it matters most. Step inside to discover a light-filled open-plan living and dining area that creates an inviting hub for everyday living and entertaining. The well-appointed kitchen overlooks the living spaces, making it easy to stay connected with family and guests. What truly sets this property apart is its outstanding storage for lifestyle buyers. A huge 5.8m x 8.8m lock-up garage provides ample room for multiple vehicles, a workshop, or secure storage for all your recreational gear. Complementing this is gated side access, offering the perfect solution for securely storing a boat, caravan or trailer-ideal for making the most of everything the Bellarine Peninsula h
Request Details
COASTAL COMFORT IN A PEACEFUL COURT SETTING!
View photo
Apartment · for sale
Request Details
COASTAL COMFORT IN A PEACEFUL COURT SETTING!
Fenwick
· 3 Bedrooms · 1 Bath · Apartment
· Equipped kitchen
Fenwick · 3 Bedrooms · 1 Bath · Apartment · Equipped kitchen
Nestled in a quiet court, 2A Rayville Court offers an exceptional opportunity to embrace a relaxed coastal lifestyle without compromising on convenience. Brimming with charm and designed for effortless living, this beautifully maintained home is perfectly suited to first-home buyers, downsizers, retirees, or savvy investors seeking a low-maintenance property in a desirable location. Step inside and be welcomed by a light-filled interior enhanced by elevated ceilings that create a wonderful sense of space. The thoughtfully designed floorplan comprises three generous bedrooms, all complete with built-in robes, while the central bathroom features both a shower and bath, complemented by a separate toilet. The spacious open-plan kitchen, dining and living area provides a warm and inviting environment for everyday living. The well-appointed kitchen offers ample storage, a gas cooktop, electric oven and brand-new dishwasher, ensuring functionality and convenience for the home chef. Sliding do
Request Details
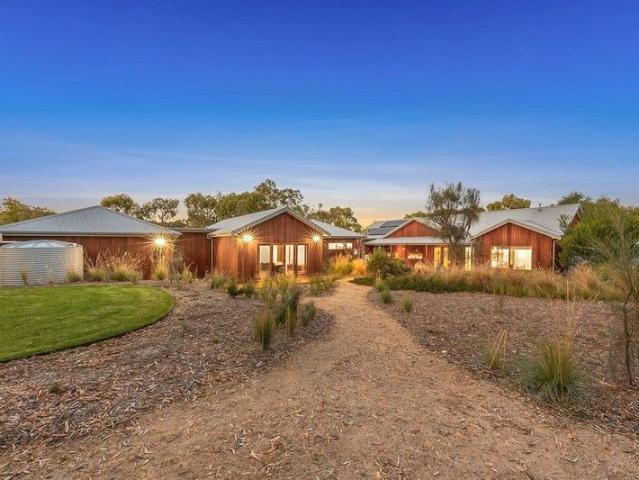
SPACE, SERENITY & COASTAL LIVING IN OCEAN ACRES
View photo
House · for sale
Request Details
SPACE, SERENITY & COASTAL LIVING IN OCEAN ACRES
Fenwick
· 4 Bedrooms · 3 Baths · House
· Parking · Equipped kitchen
Fenwick · 4 Bedrooms · 3 Baths · House · Parking · Equipped kitchen
Nestled in the highly sought-after Ocean Acres Estate, this exceptional family home sits proudly on approximately one pristine acreoffering the perfect balance of peaceful bush surrounds and easy coastal living. Designed with space and lifestyle in mind, the residence boasts four bedrooms, three bathrooms, three living areas, a versatile studio, and an oversized double garage. At its heart, a warm and inviting open-plan living, dining, and kitchen zone showcases soaring ceilings with exposed beams. The kitchen features timber benchtops, a large breakfast bar, walk-in pantry, and 900mm oven, flowing seamlessly to a sunken lounge with a cosy wood fire. Step outside to a generous undercover deck and expansive outdoor entertaining areathe ultimate setting for family gatherings and relaxed evenings. A separate north wing provides privacy and retreat, featuring a second large lounge with outdoor access, a guest suite with ensuite, and a luxurious master with walk-through robes and an ensuite
Request Details
COASTAL LUXURY WITH UNINTERRUPTED PANORAMIC VIEWS!
View photo
House · for sale
Request Details
COASTAL LUXURY WITH UNINTERRUPTED PANORAMIC VIEWS!
Fenwick
· 4 Bedrooms · 2 Baths · House
· Garden
Fenwick · 4 Bedrooms · 2 Baths · House · Garden
With a breathtaking aspect that truly must be seen to be believed, this exceptional Dennehy-built residence delivers contemporary coastal luxury, intelligent design and a lifestyle that is simply second to none. Set across two expansive levels and positioned to capture uninterrupted golf course views, the home offers an enviable sense of space, privacy and connection to its stunning surroundings. The lower level is dedicated to accommodation and relaxed living, featuring a generous living zone with bespoke built-in cabinetry including a fold down queen bed that flows seamlessly to an outdoor deck and garden area. Three beautifully appointed bedrooms all include built-in robes, with the luxurious master suite enjoying a walk-in wardrobe, double-head ensuite and direct access to its own private deck. A stylish family bathroom and well-designed, spacious laundry complete this level; all finished with polished concrete floors that add both style and durability. Upstairs, the home truly com
Request Details
Coastal Sophistication with Character and Heart
View photo
House · for sale
Request Details
Coastal Sophistication with Character and Heart
Fenwick
· 4 Bedrooms · 2 Baths · House
· Equipped kitchen
Fenwick · 4 Bedrooms · 2 Baths · House · Equipped kitchen
Step into a truly unique, custom-designed residence that blends laid-back coastal charm with refined modern living. Thoughtfully crafted to capture natural light and the relaxed Ocean Grove lifestyle, 28 Janelle Way offers the perfect balance of style, comfort, and connection from first impressions to everyday enjoyment. The open-plan living and dining zone is warm and inviting, featuring beautiful Southern Beech hardwood floors, high square-set ceilings, and elegant sheer drapes that soften the space. The designer kitchen showcases chestnut cabinetry, a stone island bench, and premium Bosch appliances including a 6-burner cooktop, 900mm freestanding oven, dishwasher, and built-in microwave illuminated by soft daylight and coastal tones. The master suite is a private retreat with walk-in robe and deluxe tiled ensuite, while two further bedrooms with built-in robes enjoy morning light and adjustable dimmer lighting. A flexible rumpus room doubles as a fourth bedroom, perfect for guests
Request Details
One Acre Estate of Family Space & Timeless Charm
View photo
House · for sale
Request Details
One Acre Estate of Family Space & Timeless Charm
Fenwick
· 5 Bedrooms · 2 Baths · House
· Garden · Terrace · Parking
Fenwick · 5 Bedrooms · 2 Baths · House · Garden · Terrace · Parking
The Feel: Small acreage living meets heart of town convenience in this charming farmhouse style home, offering expansive interior spaces and established productive gardens on a rare full acre parcel. Throughout the single level layout, timeless character pairs with generous proportions, delivering dual living zones and five versatile bedrooms for modern family life. A huge undercover terrace forms the centrepiece of outdoor living, perfectly suited to long summer gatherings as children wander the orchard, collect fresh eggs or explore meandering garden trails. Extensive shedding enhances the property's appeal for tradies or home business operators, providing secure parking for 5 vehicles plus a 3 bay machinery shed. Complete with split system climate control, wood fire and a 12 panel solar system, it promises a lifestyle of comfort and privacy, just 800m from the town centre. The Facts: -Timeless 5-bedroom family home presiding over a 4,059sqm (1-acre approx.) parcel -Just 800m from th
Request Details
New Architectural Homes in Old Torquay
View photo
Townhouse · for sale
Request Details
New Architectural Homes in Old Torquay
Fenwick
· 3 Bedrooms · 2 Baths · Townhouse
· Garden · Balcony · Parking · Cellar · Equipped kitchen
Fenwick · 3 Bedrooms · 2 Baths · Townhouse · Garden · Balcony · Parking · Cellar · Equipped kitchen
YOU'LL LOVE: Coming home to Kindred Torquay, a boutique collection of architecturally designed residences just 500m from the beach, with parks, cafés & shops an easy walk away. The effortless layout designed to maximise ocean views, with bright open-plan living flowing to a private alfresco & landscaped garden. Entertaining in the stunning kitchen, featuring an oversized island bench, integrated Smeg appliances & refined joinery that blends functionality with contemporary coastal style. Three upstairs bedrooms designed as quiet retreats, including a private main suite with ocean-orientated balcony & an elegant, light-filled ensuite. The secure basement double garage with internal access & storage for bikes & surf boards - a rare find in Old Torquay. Ideal for a lock-and-leave lifestyle. PLUS: A fully electric home with a minimum 7-star energy rating, including double glazing, rainwater harvesting, solar readiness & cross-ventilation for year-round comfort. The architecture draws on the
Request Details
High End Townhouse in Sought After Old Grove
View photo
Townhouse · for sale
Request Details
High End Townhouse in Sought After Old Grove
Fenwick
· 4 Bedrooms · 2 Baths · Townhouse
Fenwick · 4 Bedrooms · 2 Baths · Townhouse
The Feel: Perfectly located in Old Ocean Grove only 5mins walk to the main street, this stunning home epitomises the coastal lifestyle. Large-scale proportions and soaring ceilings meet impressive surfaces and tech features that exceed the demands of family life. Custom-designed to cater to everyone's need for space, optimal comfort and functionality, this designer home ticks all the boxes for both luxurious style and easy-clean functionality. The Facts: -Near-new build, custom designed by MHBD & built by acclaimed local builder -Contemporary coastal excellence, architecturally designed to enhance everyday life -Visually appealing timber façade presents pitched roofline and low-maintenance landscaping -Light-filled design creates a private sanctuary, with moments that intend to uplift & wow you -North-facing open plan living set beneath a soaring cathedral ceiling & dining zone brings gleaming glorious northern light -Raising the luxury level to new heights, the main bedroom suite comm
Request Details
IMMACULATELY PRESENTED HOME IN A GREAT LOCATION
View photo
House · for sale
Request Details
IMMACULATELY PRESENTED HOME IN A GREAT LOCATION
Fenwick
· 3 Bedrooms · 2 Baths · House
· Garden · Fireplace · Equipped kitchen
Fenwick · 3 Bedrooms · 2 Baths · House · Garden · Fireplace · Equipped kitchen
Positioned in a great location approx. 250m from the beach, this immaculately presented modern and well maintained home offers a brilliant design for easy living. Showcasing a superb open plan living and dining area featuring a fireplace creating a beautiful ambience in the home and the stunning kitchen is an entertainers delight, the bedrooms are very spacious and the master suite at the rear of the home enjoys a designer ensuite and robes. The home further features ducted heating, split system and ceiling fans in the bedrooms for year round comfort. Outside, the shed and expansive driveway can accommodate multiple vehicles, caravan or boat and plenty of storage space. The home is secured by high fences and an electric gate and the yard is low maintenance, leaving more time to enjoy life at the beach or any of the award winning Bellarine Peninsula wineries nearby, fishing or just quiet time relaxing at home. Disclaimer: Information contained on any marketing material, website or other
Request Details
Architectural living in the heart of Torquay
View photo
Townhouse · for sale
Request Details
Architectural living in the heart of Torquay
Fenwick
· 3 Bedrooms · 2 Baths · Townhouse
· Garden · Balcony · Parking · Cellar · Equipped kitchen
Fenwick · 3 Bedrooms · 2 Baths · Townhouse · Garden · Balcony · Parking · Cellar · Equipped kitchen
YOU'LL LOVE: Coming home to Kindred Torquay, a boutique collection of architecturally designed residences just 500m from the beach, with parks, cafés & shops an easy walk away. The scale & flexibility of this home, compromising two living areas & a design that maximises ocean views, flowing to a private north-facing landscaped garden. Entertaining in the exquisite kitchen, featuring a large island bench, integrated Smeg appliances & refined joinery that blends functionality with contemporary coastal style. Three upstairs bedrooms designed as quiet sanctuaries, with an elegant, light-filled ensuite & stunning ocean-orientated balcony. The secure basement double garage with internal access & storage for bikes & surf boards - a rare find in Old Torquay. Ideal for a lock-and-leave lifestyle. PLUS: A fully electric home with a minimum 7-star energy rating, including double glazing, rainwater harvesting, solar readiness & cross-ventilation for year-round comfort. The architecture draws on th
Request Details
REFINED COASTAL LUXURY ON TORQUAY'S ESPLANADE
View photo
House · for sale
Request Details
REFINED COASTAL LUXURY ON TORQUAY'S ESPLANADE
Fenwick
· 4 Bedrooms · 2 Baths · House
· Equipped kitchen
Fenwick · 4 Bedrooms · 2 Baths · House · Equipped kitchen
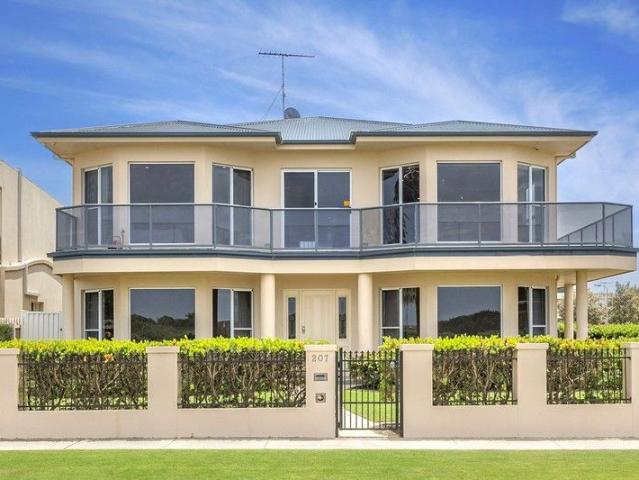
INSPECTIONS AVAILABLE BY APPOINTMENT AT ANY TIME! 207 The Esplanade stands as a residence of rare distinction, perfectly positioned to capture tranquil reserve and wetlands vistas with the added luxury of ocean glimpses. Immaculately presented, the home offers expansive, light-filled interiors that exemplify effortless coastal sophistication. Comprising four beautifully appointed bedroomsall with walk-in robesthree are conveniently located on the ground level and serviced by an elegant family bathroom and separate WC. The master suite commands an upper-level position, enjoying a serene outlook, dual robes (walk-in and built-in), and a lavish, light filled ensuite. Designed for both grand-scale entertaining and refined everyday living, the home boasts three exceptional living zones, all on the upper level. The primary kitchen, dining, and lounge area enjoys sweeping views, while a second lounge features bespoke cabinetry, a gas log fire, and direct access to exterior stairs leading to t
Request Details
A BRILLIANT OPPORTUNITY IN A GREAT LOCATION!
View photo
House · for sale
Request Details
A BRILLIANT OPPORTUNITY IN A GREAT LOCATION!
Fenwick
· 3 Bedrooms · 2 Baths · House
· Garden · Parking · Equipped kitchen
Fenwick · 3 Bedrooms · 2 Baths · House · Garden · Parking · Equipped kitchen
Here is a brilliant opportunity to secure a solid entry level home, holiday home or investment on approx. 743m2 in a great location with the option to redesign or extend STCA to suit your needs and lifestyle! This much loved home offers three bedrooms, two bathrooms, central kitchen and a generous lounge room with split system heating and cooling. An undercover deck overlooks the expansive rear yard from where you can entertain and enjoy the view. Secure single garage offers plenty of storage and easy care gardens await. Positioned close to the Portarlington shopping precinct, award winning wineries and ferry to Melbourne. An inspection is highly recommended. Disclaimer: Information contained on any marketing material, website or other portal should not be relied upon. You should make your own enquiries and seek your own independent advice with respect to any property advertised or the information about the property
Request Details
Grand Hampton's home on equestrian acres
View photo
Terraced House · for sale
Request Details
Grand Hampton's home on equestrian acres
Fenwick
· 4 Bedrooms · 4 Baths · Terraced House
· Equipped kitchen
Fenwick · 4 Bedrooms · 4 Baths · Terraced House · Equipped kitchen
The Feel: A grand country estate of rare scale and refinement, this Hamptons-inspired showpiece delivers the ultimate in prestige living. Privately nestled on 2.87 acres (approx), this striking masterpiece exudes opulence from the moment you arrive from the bluestone entry path to the soaring double-height ceilings and east-facing views across manicured lawns and horse paddocks. A crescendo of space unfolds inside, where the theatrical scale of the living zones is paired with exquisite detail: Italian tiles, a dream kitchen with butler's pantry, and a statement staircase leading to a mezzanine-level retreat. The home's versatility spans four living zones, four luxurious bedroom suites, equestrian-ready paddocks, and garaging for caravans, boats, and trade vehicles. This is elevated rural living both indulgent and deeply connected to nature just minutes from Barwon Heads and Torquay. The Facts: -Grand Hamptons-style residence on 2.87 acres (approx.) in tightly held Randles Road -Over 54
Request Details
MOTIVATED VENDORS! GREAT VALUE A FANTASTIC OPPORTUNITY IN OLD TORQUAY!
View photo
House · for sale
Request Details
MOTIVATED VENDORS! GREAT VALUE A FANTASTIC OPPORTUNITY IN OLD TORQUAY!
Fenwick
· 4 Bedrooms · 2 Baths · House
· Lift · Equipped kitchen
Fenwick · 4 Bedrooms · 2 Baths · House · Lift · Equipped kitchen
Only minutes to the beach and positioned on one of Torquay's most tightly held streets, this near-new, builder-owned residence delivers expansive contemporary living with a clear emphasis on quality, precision, and long-term performance. Designed and held by the builder, the home showcases custom craftsmanship and a highly functional floor plan, executed without compromise including a strategically allocated provision for future lift installation, ensuring long-term flexibility and accessibility. From the moment of entry, an immediate sense of space, natural light, and understated sophistication is evident. High-end finishes and fixtures flow throughout, reflecting a considered approach to both aesthetics and everyday practicality. Designed for modern family living, 2/50 Anderson Street is beautifully light-filled and effortlessly versatile. The open-plan kitchen complete with a generous walk-in pantry anchors the home and connects seamlessly to the living and dining domain, creating a
Request Details

Get email alerts

Don't miss out: be the first to know about new properties

The alert was correctly created

On subscribing you accept the conditions of use and the privacy policy
Alert
Receive new ads in your inbox
Save this search
Receive alerts for new listings

We'll send you an email when we have new properties for: "Properties for sale in Fenwick"

The alert was correctly created

Leopold
Curlewis, Greater Geelong
Get email alerts and be the first to see new listings
Required field
On subscribing I accept the terms of the privacy policy
Perfect! You'll soon start receiving new listings via email
Alert
Receive an email when we have new ads for Properties for sale in Fenwick
Save this search
Filters

Bedrooms

Size (m²)

Price

$
$

Property type

Bathrooms

Clear all filters
Receive notifications when new entries are published.