2,651 properties for sale in Fenwick

Where Every Turn is Gorgeous A One of a Kind Clifton Springs Retreat
View photo
House · for sale
Request Details
Where Every Turn is Gorgeous A One of a Kind Clifton Springs Retreat
Fenwick
· 5 Bedrooms · 2 Baths · House
· Sauna · Equipped kitchen
Fenwick · 5 Bedrooms · 2 Baths · House · Sauna · Equipped kitchen
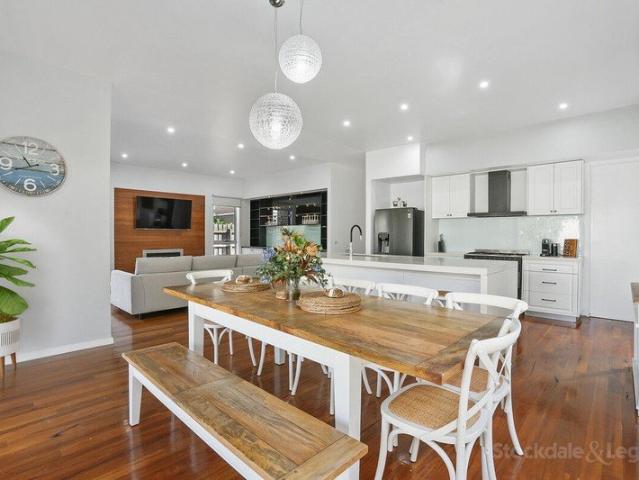
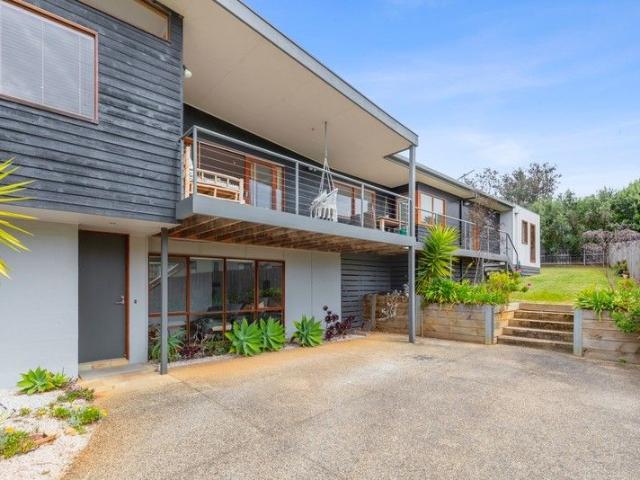
Step into a home that feels truly magical, where charm, warmth, and thoughtful design come together in a setting that is simply gorgeous at every turn. Nestled amongst enchanting established gardens and backing directly onto the peaceful Griggs Creek walking track, this extraordinary five-bedroom residence offers a lifestyle that is as practical as it is captivating. Designed with families in mind, the home features two whimsical loft-style bedrooms that children will absolutely adorecreating magical spaces to sleep, play, and dreamwhile the remaining accommodation is generous, inviting, and perfectly suited to modern living. Two beautifully appointed bathrooms, reverse cycle split system heating and cooling, a cosy wood heater, and even a private sauna elevate everyday living into something truly special. At the heart of the home lies a stunning designer kitchen that will impress even the most discerning entertainer. Complete with sleek stone benchtops, quality stainless steel applian
Request Details
Spacious, Private & Perfectly Located
View photo
House · for sale
Request Details
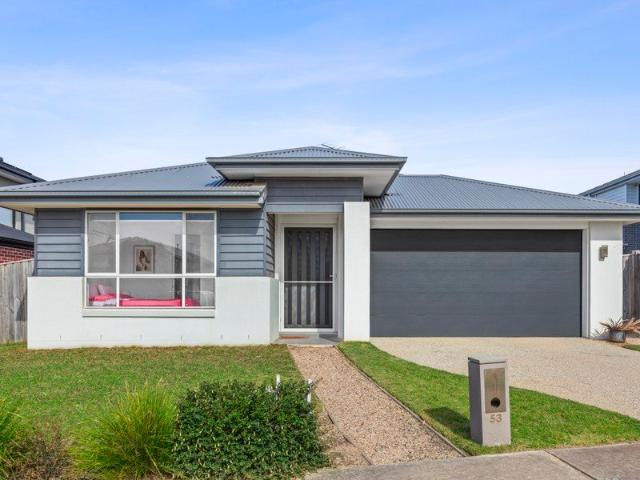
Spacious, Private & Perfectly Located
Fenwick
· 3 Bedrooms · 1 Bath · House
· Equipped kitchen
Fenwick · 3 Bedrooms · 1 Bath · House · Equipped kitchen
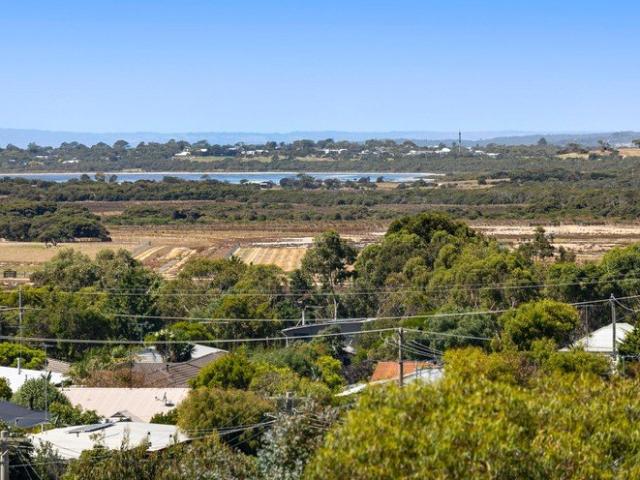
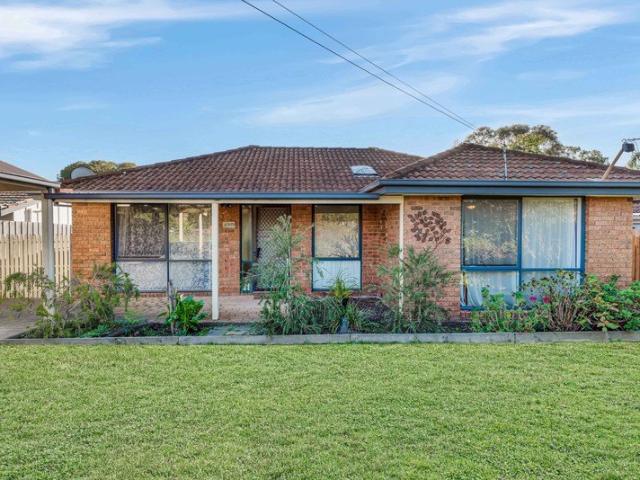
Nestled in one of Clifton Springs' most sought-after pockets, this well-maintained brick home offers comfort, convenience and a relaxed coastal lifestyle. Set on a generous 604m² allotment, the property enjoys peaceful surrounds with stunning views across the Clifton Springs Golf Course, all while being just moments from the beach and a short drive to local shops, cafés and everyday amenities. Step inside to discover the living area featuring a split-system heating and cooling unit, creating year-round comfort. The functional floorplan flows effortlessly through to the kitchen and meals area, making everyday living both practical and enjoyable. The well-appointed kitchen boasts an electric oven, electric cooktop and an abundance of bench space, perfect for preparing meals and entertaining guests. Sliding doors from the meals area open out to a spacious undercover pergola and decking area, providing the ideal setting for outdoor dining, family gatherings or simply relaxing while taking
Request Details
Rural Serenity on 5.75 View Swept Acres
View photo
House · for sale
Request Details
Rural Serenity on 5.75 View Swept Acres
Fenwick
· 4 Bedrooms · 3 Baths · House
· Equipped kitchen
Fenwick · 4 Bedrooms · 3 Baths · House · Equipped kitchen
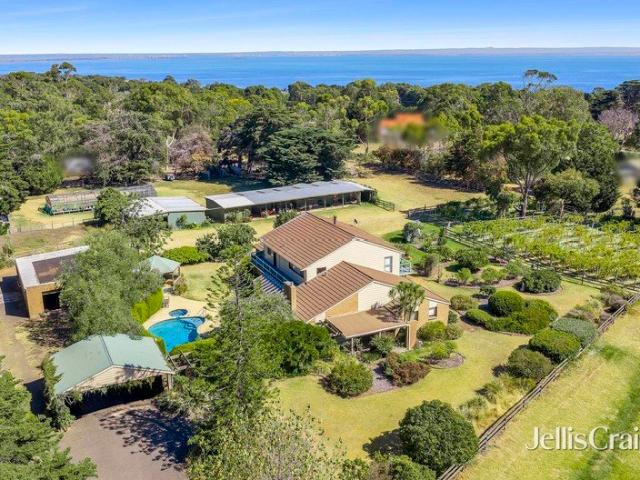
Embraced by the serenity of a quiet country lane, this sprawling twostorey retreat blends family comfort with a rare rural calm, surrounded by equestrian facilities, a smallbatch vineyard, poolside entertaining, and the sweeping beauty of the north Bellarine landscape. Occupying 2.33 hectares (5.75 acres approx.), the property offers privacy, tranquillity, and picturesque bay views, creating a potentialrich haven for families, trades, or those pursuing their own rural passions. Set back from the road along a treelined driveway, the 1980s brick residence reveals an aheadofitstime design, with a flexible layout offering up to six living domains for both private relaxation and vibrant entertaining. On entry, the openplan living, kitchen and meals zone is imbued with northerly light and water views by day, while drawing the family together by evening against the glow of a twoway woodburning fire. A theatre room keeps kids entertained as parents celebrate any occasion in the immense billiar
Request Details
ELEGANT HOME OF GRAND PROPORTIONS WITH BEACH ACCESS!
View photo
House · for sale
Request Details
ELEGANT HOME OF GRAND PROPORTIONS WITH BEACH ACCESS!
Fenwick
· 5 Bedrooms · 3 Baths · House
· Balcony · Fireplace · Equipped kitchen
Fenwick · 5 Bedrooms · 3 Baths · House · Balcony · Fireplace · Equipped kitchen
A superior stylish custom build of magnificent proportions showcasing classic style and elegance over approx 46 sq of comfort and space. This fabulous abode features a brilliant floorplan over two levels. Downstairs comprises a deluxe designer kitchen with walk in pantry and stone bench tops, large living area with ambient gas fireplace, wet bar and seamless access to the fantastic outdoor entertaining area with built in gas barbeque ideal for entertaining! Downstairs further features a second living area, guest bedroom with ensuite & walk in robe, powder room and laundry. Upstairs comprises a third living zone enjoying bay views, balcony and kitchenette, and four further bedrooms all with walk in robes. The indulgent resort sized master suite, features a free standing bathtub as the fabulous centre piece of the room and enjoys all the feels of staying in a luxury hotel! The home further features high ceilings throughout, hardwood floors, double glazed windows, Smeg 900mm cooker, abund
Request Details
Beachside living made easy
View photo
Apartment · for sale
Request Details
Beachside living made easy
Fenwick
· 2 Bedrooms · 1 Bath · Apartment
· Gym · Fireplace · Equipped kitchen
Fenwick · 2 Bedrooms · 1 Bath · Apartment · Gym · Fireplace · Equipped kitchen
YOU'LL LOVE: Waking to the sounds of the sea & wandering barefoot to Fishos Beach within moments, with the Esplanade & coastal walking trails right at your doorstep. The light-filled open plan living & dining framed by warm timber floors, a cosy gas fireplace & seamless connection to the private north-facing courtyard. Embracing a relaxed lock-&-leave lifestyle with contemporary interiors, sunny outdoor entertaining & the ease of low-maintenance beachside living year-round. The coveted Riverside Drive position just metres from Whites Beach, Deep Creek Reserve, the Sands Golf Course precinct & Torquay's vibrant foreshore attractions. PLUS: Enjoy access to Wyndham Resort facilities including pools, gym, tennis courts, spa, restaurant, business centre & family-friendly recreational amenities. Contemporary single-level 2-bedroom townhouse set on an easy-care allotment in one of Torquay's most tightly held beachside pockets. Stone-topped kitchen with island bench, quality appliances, genero
Request Details
SUPERB OPPORTUNITY WITH BAY VIEW AND UNLIMITED POTENTIAL!
View photo
House · for sale
Request Details
SUPERB OPPORTUNITY WITH BAY VIEW AND UNLIMITED POTENTIAL!
Fenwick
· 3 Bedrooms · 1 Bath · House
· Garden · Parking · Equipped kitchen
Fenwick · 3 Bedrooms · 1 Bath · House · Garden · Parking · Equipped kitchen
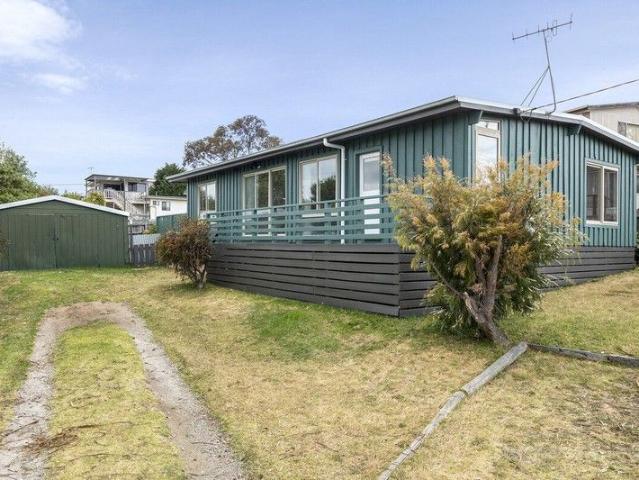
This charming home is ideal for astute investors and those looking to secure a brilliant opportunity for future potential in the thriving coastal town of Portarlington. Located in a quiet pocket of Portarlington is this generous parcel of land approx. 809 m2, with plenty of potential to expand the current dwelling or develop STCA. The main entrance of this property flows into an open plan living, kitchen and dining space creating a seamless flow for ease of living with high ceilings and a bay view. Featuring two generous bedrooms and the potential to accommodate a third bedroom, study or office. There is fabulous opportunity to customize the interior of this home to your personal taste and create a blissful seaside home. Journey outside and the rear yard features an abundance of space to create a backyard oasis. Further features of this home include a split system for year round comfort, and a garage/shed providing secure storage. Disclaimer: Information contained on any marketing mate
Request Details
COMFORTABLE UNIT IN A CONVENIENT CENTRAL POSITION!
View photo
Apartment · for sale
Request Details
COMFORTABLE UNIT IN A CONVENIENT CENTRAL POSITION!
Fenwick
· 2 Bedrooms · 1 Bath · Apartment
· Parking · Equipped kitchen
Fenwick · 2 Bedrooms · 1 Bath · Apartment · Parking · Equipped kitchen
Discover the perfect blend of comfort and convenience with this charming two-bedroom unit centrally located on Stevens Street in the serene coastal town of Portarlington. Inside, you'll find a well-designed layout that maximizes space and functionality. The spacious living area provides a comfortable setting for relaxation or entertaining guests and features sliding door access to the rear low maintenance courtyard. The modern kitchen is equipped with plenty of storage and all the essentials for everyday living. Both bedrooms offer ample space and built in robes, and the main bedroom also features access to the north facing courtyard. The unit further features ducted heating, split system and a secure garage. Positioned just a short stroll from local cafes, supermarket, beautiful beach and ferry to Melbourne, this property places you right in the heart of town with award winning wineries only a short drive away. Don't miss your chance to embrace affordable coastal living. Disclaimer: I
Request Details
Riverfront Calm And Surfbreak Energy
View photo
House · for sale
Request Details
Riverfront Calm And Surfbreak Energy
Fenwick
· 4 Bedrooms · 2 Baths · House
Fenwick · 4 Bedrooms · 2 Baths · House
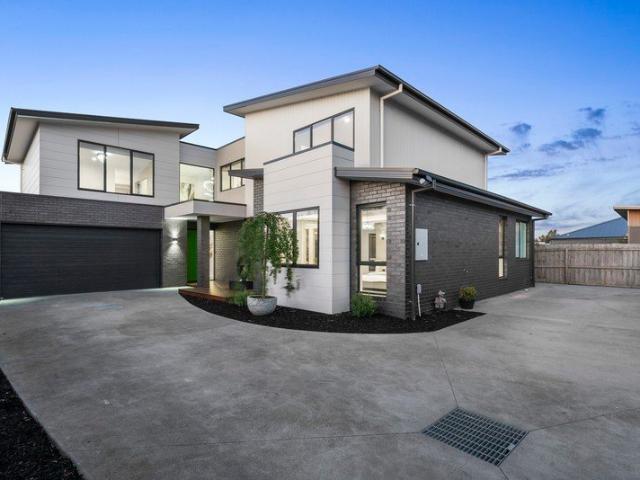
The river, estuary, golf course and surf beach converge around this VAND Builders residence, where architectural restraint, material confidence and family function are held in equal balance. The white facade sits quietly in its setting, giving little away before the interior reveals its full measure. Blush toned marble, engineered oak and bespoke Allan Cabinetry all brought together with the authority of a brief completely understood. Wide profile floorboards pull through the entry to the front master suite, where a picture window frames an established gum canopy while a pitched ceiling lifts the room with quiet drama. A fully appointed dressing room and ensuite continue the home's refined material language through arched mirrors, marble, dual vanities, separate shower and concealed w.c. Nearby, a fitted study, powder room and laundry carry the same hand, treating the working edges of the home as further opportunity for craft. The living pavilion is where the architecture exhales. A sc
Request Details
COASTAL LIVING WITH SPECTACULAR OCEAN VIEWS
View photo
House · for sale
Request Details
COASTAL LIVING WITH SPECTACULAR OCEAN VIEWS
Fenwick
· 4 Bedrooms · 2 Baths · House
· Equipped kitchen
Fenwick · 4 Bedrooms · 2 Baths · House · Equipped kitchen
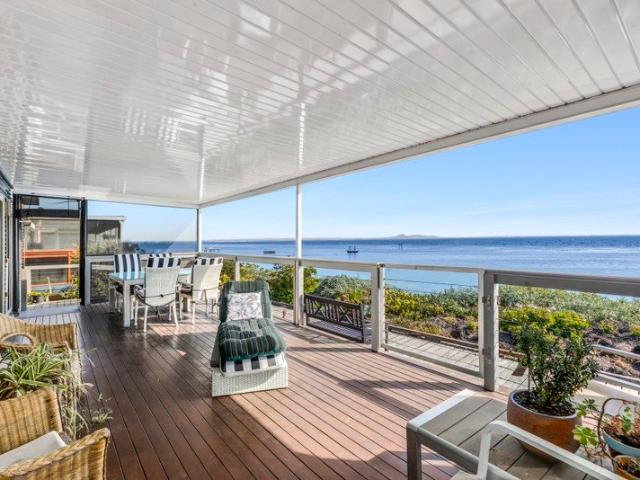
Delivering an exceptional blend of style and space, this beautifully presented two-level residence captures breathtaking ocean views and effortless indoor-outdoor living. Designed to maximise its elevated position, the light-filled upper level showcases expansive windows framing sweeping vistas across to the Heads, creating a stunning backdrop to everyday life. The heart of the home is the open plan kitchen, dining and living zone, where a gourmet kitchen featuring a 900mm cooktop, walk-in pantry and dishwasher caters perfectly to family living and entertaining. The living area, complete with a cosy gas log fire, flows seamlessly onto a generous deckan inviting space to host family and friends while soaking in the captivating ocean outlook. Accommodation is thoughtfully arranged, with a luxurious master suite on the upper level boasting a large walk-in robe, private ensuite and separate powder room. A fourth bedroom on this level offers flexibility and could easily be converted into a
Request Details
Potential Plus The Perfect Beach House
View photo
House · for sale
Request Details
Potential Plus The Perfect Beach House
Fenwick
· 2 Bedrooms · 1 Bath · House
· Garden · Air conditioning · Parking · Equipped kitchen
Fenwick · 2 Bedrooms · 1 Bath · House · Garden · Air conditioning · Parking · Equipped kitchen
This comfortable 2 bedroom beach house presents an excellent opportunity to break into the booming St Leonards property market at an entry level price. The home boasts a generous neat and tidy kitchen with gas cooking and plenty of cupboard space, the living area is the heart of the property and offers an imitation log-fire and split system air conditioning. The bedrooms are both spacious with the main offering a built in robe. The large 664m2 block offers plenty of parking space at the front and allows for the possibility of future development (STCA). The rear yard includes a spacious double lock-up garage plus two additional sheds, the low maintenance yards offer ideal boat and caravan storage options. Located in a lovely, quiet part of St Leonards and only 2 kms approx. to the town and beach this property is the perfect entry level opportunity
Request Details
Ultimate Luxury And All Round Lifestyle Home
View photo
House · for sale
Request Details
Ultimate Luxury And All Round Lifestyle Home
Fenwick
· 4 Bedrooms · 4 Baths · House
· Gym · Sauna · Swimming pool · Lift · Parking
Fenwick · 4 Bedrooms · 4 Baths · House · Gym · Sauna · Swimming pool · Lift · Parking
With grand proportions, clean lines and a timeless aesthetic, this palatial yet meditative resort-style home represents the ultimate in coastal luxury. The meticulously designed 4-bedroom home considers every detail and displays a perfect balance of function and form and exceptional craftsmanship throughout. Over multiple levels, features include an exquisite swimming pool and spa, five immaculate Modwood decks, a 4-car garage/entertainment room, an incredible home theatre, two wine cellars, a home gym, sauna and meditation room all conveniently accessed via a lift spanning three levels. With estuary views and walkability to the beach, Barwon River and main street, this truly is an exceptional dream home. The 'wow factor' is immediate upon arrival. The foyer overlooks the stunning in-ground swimming pool (fully automated, solar and gas heated, electronic cover) and spa with vergola and a bespoke laser-cut artwork backdrop. Despite its opulence, the magnificent abode manages to prioriti
Request Details
Natural sanctuary among the gums
View photo
House · for sale
Request Details
Natural sanctuary among the gums
Fenwick
· 4 Bedrooms · 2 Baths · House
· Garden · Balcony · Equipped kitchen
Fenwick · 4 Bedrooms · 2 Baths · House · Garden · Balcony · Equipped kitchen
YOU'LL LOVE: The long, tree-lined driveway that immediately slows the pace - a beautifully private bushland haven where birdsong, dappled light & wide green lawns set a restorative tone. Watching the seasons unfold across the expansive grounds from the veranda, the alfresco, & almost every window - a home deeply connected to its landscape. The generous family layout: multiple living zones, central open plan kitchen/dining hub, serene master suite with its own balcony, & an upstairs suite/office/retreat that feels like a world of its own. The characterful freestanding studio nestled in the garden - perfect for creative work, quiet reflection, or a home workspace framed by nature. PLUS: Expansive 6,129m2 allotment (approx) with lush lawns, mature gums, winding paths, a footbridge, wildlife habitat, & a peaceful lily-dotted dam - a sanctuary for kids & nature lovers. Undercover alfresco & multiple outdoor sitting nooks for slow breakfasts, long lunches, or evening gatherings under the tre
Request Details
Contemporary Luxury with Multi Generational Ease
View photo
House · for sale
Request Details
Contemporary Luxury with Multi Generational Ease
Fenwick
· 6 Bedrooms · 3 Baths · House
· Terrace · Swimming pool · Equipped kitchen
Fenwick · 6 Bedrooms · 3 Baths · House · Terrace · Swimming pool · Equipped kitchen
Designed for modern family life with a sprawling sense of scale, multi generational adaptability and seamless work from home flexibility, this near new residence enjoys a serene coastal setting close to parks and scenic waterside walking tracks. Just two years young, the home's impeccable design easily accommodates even the largest of families, with six bedrooms (including twin primary suites), a trio of living zones, and a dedicated home office with dual workstations. From its commanding kerb appeal to its glistening poolside alfresco setting, every detail of this home has been meticulously curated to elevate everyday living to a premium coastal experience. The generosity of scale is immediately apparent in the open plan family domain, extending through sliding stacker doors to a covered alfresco terrace and electric heated pool, the perfect setting to enjoy balmy summer evenings with family and friends. At the heart of the home, a stone draped kitchen features a huge breakfast island
Request Details
Mimosa Homes Proudly Presents the Enfield 210
View photo
Terraced House · for sale
Request Details
Mimosa Homes Proudly Presents the Enfield 210
Fenwick
· 3 Bedrooms · 2 Baths · Terraced House
· Equipped kitchen
Fenwick · 3 Bedrooms · 2 Baths · Terraced House · Equipped kitchen
The Enfield 210 House and Land Package! Mimosa Homes New Added Value Inclusions: - 50 Year Structural Warranty! - Inclusive of site costs & connections with H1 class slab as per standard inclusions! - Quality floor coverings throughout entire home! - Higher ceilings 2550mm to ground floor! - Double Glazed Awning windows! - LED Downlights to entire home! - Fibre Optic Provision! - Vitrified Compact Surface benchtop to kitchen, bathroom & ensuite! - 900mm S/S upright oven and cook top with S/S canopy rangehood! - Stainless steel Dishwasher and Microwave with trim kit! - 7 star energy! - Flexible floor plans & so much more! CALL BUILDER DIRECT! All plans and facades are indicative only and may change. Mimosa Homes may amend plans, specifications, and prices without notice. Package prices are based on a standard facade, standard inclusions, and suitable land availability, excluding developer/estate requirements. Facade and inclusion images may show non standard items not included in the pr
Request Details
Architectural Coastal Luxury, Moments from the St Leonards Foreshore
View photo
House · for sale
Request Details
Architectural Coastal Luxury, Moments from the St Leonards Foreshore
Fenwick
· 5 Bedrooms · 2 Baths · House
Fenwick · 5 Bedrooms · 2 Baths · House
52B Dudley Parade, St Leonards VIC 3223 Proudly presented by Michael Higgs of The Creek Real Estate, 52B Dudley Parade is a statement of modern coastal living - a home of scale, elegance and refined craftsmanship, positioned in one of St Leonards' most desirable lifestyle pockets. Built in 2023 and set on a beautifully landscaped 622m² allotment, this impressive five-bedroom, three-bathroom residence delivers approximately 374m² of luxurious family living. From the moment you arrive, the home makes an immediate impression with its bold contemporary façade, grand entry, soaring high ceilings and a level of finish that speaks to quality at every turn. Inside, the home unfolds with a sense of calm sophistication. Feature lighting and chandeliers add warmth and character, while the timber staircase provides a striking architectural centrepiece. Expansive open-plan living and dining areas flow effortlessly through to the undercover alfresco, creating a home designed for entertaining, relaxi
Request Details
Your brand new coastal sanctuary awaits!
View photo
House · for sale
Request Details
Your brand new coastal sanctuary awaits!
Fenwick
· 4 Bedrooms · 2 Baths · House
· Equipped kitchen
Fenwick · 4 Bedrooms · 2 Baths · House · Equipped kitchen
Introducing a brand-new, beautifully appointed abode positioned within a elite coastal seaside town, offering a lifestyle defined by comfort, quality, and effortless modern living just moments from the ocean. Designed with both functionality and style in mind, this home showcases two spacious and versatile living zones, ideal for growing families or those who appreciate additional space to relax and entertain. The heart of the home is the expansive open plan living, dining, and kitchen area, filled with natural light and thoughtfully configured to create a seamless flow throughout. The kitchen is a standout feature, finished to a high standard with a striking 40mm waterfall stone benchtop, premium 900mm Smeg oven, Smeg induction cooktop, and Smeg dishwasher. Further enhancing its practicality is a plumbed water connection for the fridge, a generous walk-in pantry, and an abundance of cupboard and storage space, making it as functional as it is visually impressive. The master suite offe
Request Details
Charming Coastal Home, Endless Possibilities
View photo
House · for sale
Request Details
Charming Coastal Home, Endless Possibilities
Fenwick
· 3 Bedrooms · 2 Baths · House
· Garden · Parking · Equipped kitchen
Fenwick · 3 Bedrooms · 2 Baths · House · Garden · Parking · Equipped kitchen
A unique property experience, designed for the needs and requirements of its new owners; more than simply a beachside home, giving you exceptional versatility and creating opportunities for families, downsizers, home-based business owners, short-stay investment and those simply seeking a lifestyle that's difficult to replicate. This captivating coastal residence with a touch of The Hamptons style combines relaxed seaside living just moments from Ocean Grove's beautiful beaches. The main residence offers three good sized bedrooms, a central complete bathroom and an open-plan kitchen, family and dining area flowing effortlessly onto the side entertaining deck. Throughout the whole property are four reverse cycle split systems for heating, cooling, additional ceiling fans, excellent water pressure and gas cooking. Expansive garden area and also exceptional access to both sides of the property one side providing a carport near front door and near back door, a long driveway on other side. B
Request Details
Solid & Spacious with Stunning Water Views
View photo
House · for sale
Request Details
Solid & Spacious with Stunning Water Views
Fenwick
· 4 Bedrooms · 2 Baths · House
· Garden · Parking
Fenwick · 4 Bedrooms · 2 Baths · House · Garden · Parking
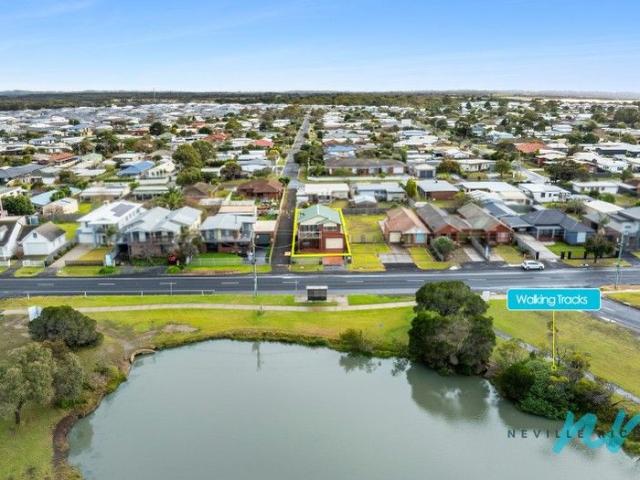
Welcome to 1291 Murradoc Road, St Leonards - a solid brick, double-storey residence offering space, comfort and sensational views directly opposite the beautiful St Leonards Lake. This expansive home comprises four spacious bedrooms and two generous bathrooms, providing ample room for families or those seeking a relaxing coastal retreat. The double garage ensures secure parking and storage, while the large front yard offers excellent space for boats, caravans, or additional vehicles. With stunning water views from multiple vantage points and a location just 500 metres from the beach and town centre, you'll enjoy the convenience of walking to shops, cafés, and all that this charming seaside village has to offer. Whether you're seeking the ideal beach house or a well-appointed permanent home, this versatile property delivers on location, lifestyle and potential. Don't miss this rare opportunity in a tightly held part of St Leonards
Request Details
Surf, Style & Space
View photo
House · for sale
Request Details
Surf, Style & Space
Fenwick
· 3 Bedrooms · 2 Baths · House
· Garden · Balcony · Parking · Equipped kitchen
Fenwick · 3 Bedrooms · 2 Baths · House · Garden · Balcony · Parking · Equipped kitchen
YOU'LL LOVE: Coming home to this architect-designed haven on an elevated 665m2 block, where you can literally check the surf from your living room window! The open-plan living area, featuring expansive windows, polished timber floors & a balcony that frames the ever-changing blue of the sea & sky. Entertaining in the contemporary kitchen, complete with stylish stone benchtops, quality appliances & WIP, flowing outside to a sunny north-facing alfresco. The versatile self-contained ground floor, with kitchenette, lounge & bedroom with bathroom access perfect for AirBnB, guests or a teen/grandparent retreat. PLUS: Unwind in the master suite, enhanced by WIRs, ensuite with luxe spa bath & tranquil ocean views, complemented by a 2nd upstairs bedroom with BIRs. Abundant storage, ducted heating, on-site parking, landscaped gardens & a generous backyard with lush lawn & plenty of space for outdoor enjoyment. Designed by renowned local architect David Seely, blending quality finishes, corner wi
Request Details
Elevated Living with Panoramic Coastal Outlooks!
View photo
House · for sale
Request Details
Elevated Living with Panoramic Coastal Outlooks!
Fenwick
· 3 Bedrooms · 2 Baths · House
· Equipped kitchen
Fenwick · 3 Bedrooms · 2 Baths · House · Equipped kitchen
Positioned proudly in a quiet and friendly court, this spacious family home captures breathtaking east-facing views across Lake Victoria, Point Lonsdale and beyond, delivering a lifestyle of comfort, character and flexibility in one of Ocean Grove's most peaceful settings. Designed to embrace its elevated outlook, the upper level features expansive glazing that floods the home with natural light and frames the stunning coastal vistas. Polished timber floorboards, a striking feature brick wall and the home's split-level design add warmth and personality, while sliding doors open seamlessly onto one of two outdoor entertaining areas, creating the perfect space to relax or host family and friends. At the heart of the home is a beautifully renovated kitchen finished in timeless modern tones, offering a versatile palette that complements any furniture style. The generous open-plan family and dining area flows effortlessly from the kitchen, while a separate living room provides a second zone
Request Details
Wake Up to Waterfront Views Every Day
View photo
House · for sale
Request Details
Wake Up to Waterfront Views Every Day
Fenwick
· 3 Bedrooms · 2 Baths · House
· Balcony · Equipped kitchen
Fenwick · 3 Bedrooms · 2 Baths · House · Balcony · Equipped kitchen
Finding a downsizer that perfectly combines space, comfort, and spectacular water views doesn't happen every day. This rare three-bedroom, two-bathroom home in Pelican Shores Estate offers all that and more, delivering a relaxed, low-maintenance lifestyle with breathtaking vistas across Corio Bay. Spacious, sun-filled interiors with timber floorboards throughout create a warm, inviting atmosphere, while the clever layout ensures practical and accessible living. The master suite features a generous walk-in robe, and both bathrooms are thoughtfully designed for convenience. Two ramp access points make the home completely accessible, catering to comfort and mobility without compromise. Light-filled, north-facing living areas open to expansive waterfront balconies, perfect for entertaining or simply soaking in the once-in-a-lifetime views. The kitchen, with gas stove and electric oven, offers ample storage and workspace, making entertaining a pleasure. Pelican Shores is a vibrant over-50s
Request Details
A Serene Retreat with Dual Accommodation
View photo
House · for sale
Request Details
A Serene Retreat with Dual Accommodation
Fenwick
· 5 Bedrooms · 3 Baths · House
· Equipped kitchen
Fenwick · 5 Bedrooms · 3 Baths · House · Equipped kitchen
Like a breath of fresh air with its beach washed ambience and sweeping westerly outlook, this captivating two storey coastal home, complete with a separate semi self contained bungalow, delivers peace, privacy and a prized Blue Waters Drive position. Enjoying tranquil birdsong drifting across the neighbouring lake and parkland, the home's lifestyle appeal is highlighted by its west facing living and alfresco zones, versatile two storey layout, and the added flexibility of income earning potential. Between newly installed timber look flooring and high square set ceilings, the main open plan family zone delivers a warmly welcoming kitchen, meals and living domain that spills onto a choice of elevated alfresco decks enjoying dramatic, ever changing sunset views across the treetops and surrounding landscape. Echoing the colours of sand and sky through its timber benchtops and feature cabinetry, the near new kitchen impresses with Westinghouse cooking appliances, a Smeg dishwasher, and a ce
Request Details
Exceptional Living. Exceptional Views
View photo
House · for sale
Request Details
Exceptional Living. Exceptional Views
Fenwick
· 5 Bedrooms · 3 Baths · House
· Garden · Equipped kitchen
Fenwick · 5 Bedrooms · 3 Baths · House · Garden · Equipped kitchen
PRIVATE INSPECTIONS WELCOME YOU'LL LOVE: Living in a rare Torquay position with an uninterrupted rural outlook across Duffields Road, giving the home a sense of openness & tranquillity. A foyer that leaves a lasting impression linen drapes falling from ceiling to floor & soft natural light creating a calm, elegant welcome. Expansive family living that flows effortlessly between the kitchen, dining, lounge & outdoor area, perfect for easy entertaining or everyday connection. A lifestyle that happens on foot or by bikestroll to schools, kinder, Surfworld shops, the library & nearby reserves, or follow the Spring Creek trail & be at the beach in minutes. PLUS: A beautifully designed kitchen with stone benches, 900mm SMEG cooker, built-in fridge & a functional butler's pantry ideal for home chefs & hosting. An upstairs master suite with WIRs, BIRs & a sleek ensuite with a bathtub, plus 3 additional bedrooms & a retreat. Downstairs includes a 5th bedroom & a dedicated home office. This soli
Request Details
Build in Clifton Springs with Sherridon Homes for only $776k!
View photo
Terraced House · for sale
Request Details
Build in Clifton Springs with Sherridon Homes for only $776k!
Fenwick
· 4 Bedrooms · 2 Baths · Terraced House
· Parking · Equipped kitchen
Fenwick · 4 Bedrooms · 2 Baths · Terraced House · Parking · Equipped kitchen
Build your dream home with Victoria's No.1 Home Builder - and start living the lifestyle you've been imagining.We pride ourselves on the Sherridon Advantage, because when you have certainty, you can build with confidence. We offer a lifetime structural warranty, design flexibility and three independent third-party inspections during your build.Experience the Simplicity Collection by Sherridon Homes, where modern living is made effortless and affordable.Explore our great value with our Simplicity Inclusions and for a limited time receive up to $25,000 in upgrades from only $12,990- Colour through concrete driveway (up to 36m2)- 2590mm ceiling height to ground floor- All electric- 20mm stone benchtops to kitchen, bathroom and ensuite- Colorbond sectional garage door with remote- Quality flooring throughout- Block out roller blinds through out- Kitchen appliances, including oven, cooktop, canopy rangehood and dishwasher- Overhead cabinetry to kitchen- Tiled splashback to kitchen- Ceramic
Request Details
Family Retreat In Torquay
View photo
House · for sale
Request Details
Family Retreat In Torquay
Fenwick
· 4 Bedrooms · 2 Baths · House
· Garden · Equipped kitchen
Fenwick · 4 Bedrooms · 2 Baths · House · Garden · Equipped kitchen
Perfectly positioned in Torquay's Stretton Estate, this beautiful family residence offers a lifestyle defined by comfort and coastal convenience. From the moment you arrive, the home's thoughtful layout is evident, centred around an open-plan kitchen, living, and dining area that faces the rear garden. The kitchen is a standout for the home chef, featuring a walk-in pantry, flow to the outdoor alfresco makes year-round entertaining a breeze. For those seeking a bit of extra space, a second lounge room provides the perfect versatile retreat for a quiet movie night, or a dedicated kids' playroom. With four bedrooms, each fitted with built-in robes, there is space for everyone. The main suite is complete with a private ensuite and its own split system for tailored comfort. Throughout the rest of the home, ducted heating ensures a cozy atmosphere during the cooler months, while an additional split system in the main living area keeps the home cool after a long day at the beach. The locatio
Request Details

Get email alerts

Don't miss out: be the first to know about new properties

The alert was correctly created

On subscribing you accept the conditions of use and the privacy policy
Alert
Receive new ads in your inbox
Save this search
Receive alerts for new listings

We'll send you an email when we have new properties for: "Properties for sale in Fenwick"

The alert was correctly created

Leopold
Curlewis, Greater Geelong
Get email alerts and be the first to see new listings
Required field
On subscribing I accept the terms of the privacy policy
Perfect! You'll soon start receiving new listings via email
Alert
Receive an email when we have new ads for Properties for sale in Fenwick
Save this search
Filters

Bedrooms

Size (m²)

Price

$
$

Property type

Bathrooms

Clear all filters
Receive notifications when new entries are published.