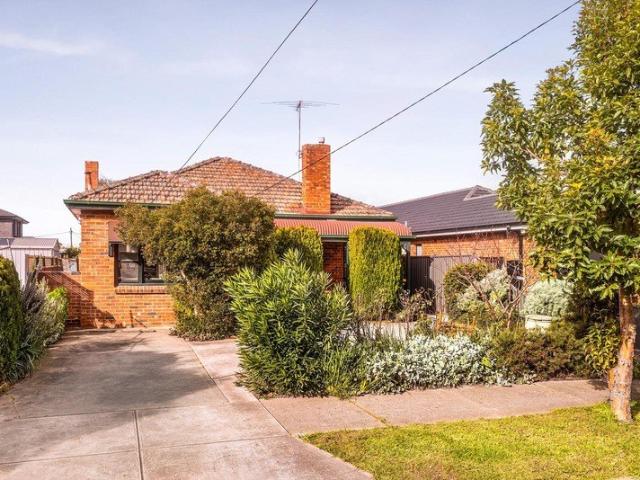
1,716 houses for sale in Essendon

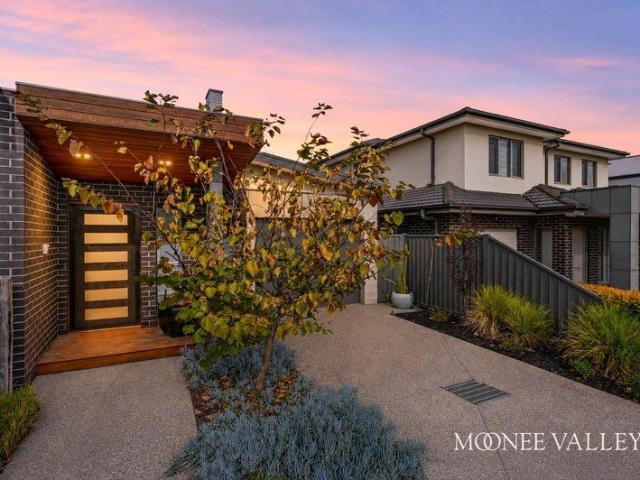
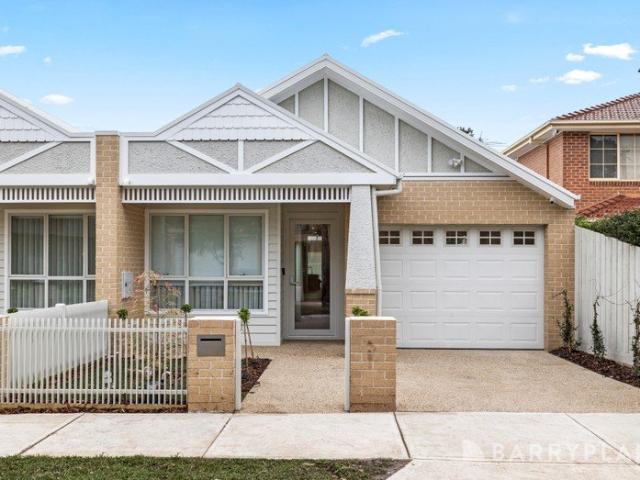
Brand new craftsman built luxury with tranquil Moonee Ponds Creek views
View photo
House · for sale
Request Details
Brand new craftsman built luxury with tranquil Moonee Ponds Creek views
Essendon
· 3 Bedrooms · 2 Baths · House
· Balcony · Parking
Essendon · 3 Bedrooms · 2 Baths · House · Balcony · Parking
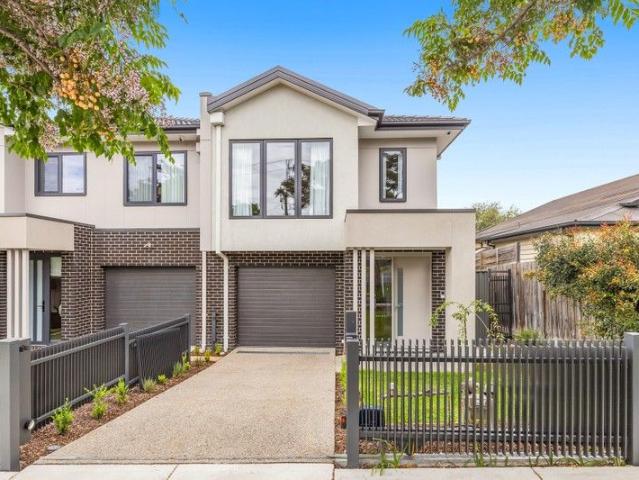
Expertly crafted and architecturally designed, this brand-new townhome delivers premium modern living in a tightly held Essendon pocket, perfectly positioned to enjoy tranquil views across the Moonee Ponds Creek corridor. Light-filled and beautifully appointed, the home flows through an expansive open-plan living and dining area to a covered alfresco deck overlooking the creekside walking and cycling trail. Accommodation is superb, featuring three generous bedrooms, including a luxurious main suite with walk-in robe, designer ensuite and a private balcony capturing elevated, tranquil vistas over Moonee Ponds Creek and surrounding treetops. A central bathroom, downstairs powder room, upstairs retreat and full-size laundry complete a highly functional and well-planned layout. Car accommodation is exceptional with a large single garage with internal entry, supported by a secure electric gate providing additional off-street parking for a second car. Set moments from the Moonee Ponds Creek
Request Details
Expressions of Interest Closing Tuesday 8 September at 6:00pm
View photo
House · for sale
Request Details
Expressions of Interest Closing Tuesday 8 September at 6:00pm
Essendon
· 5 Bedrooms · 3 Baths · House
· Garden · Balcony · Equipped kitchen
Essendon · 5 Bedrooms · 3 Baths · House · Garden · Balcony · Equipped kitchen
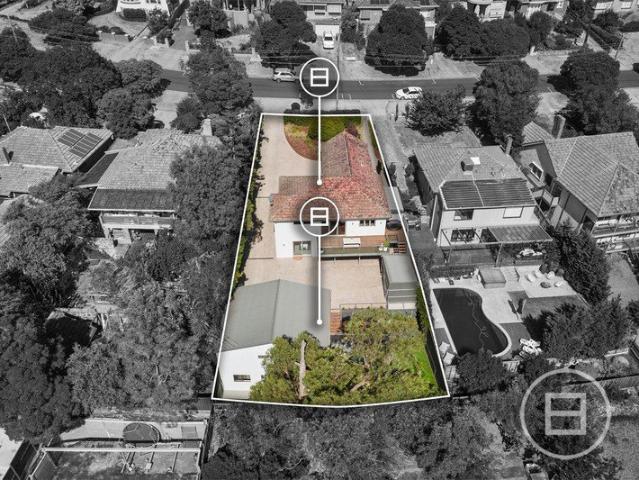
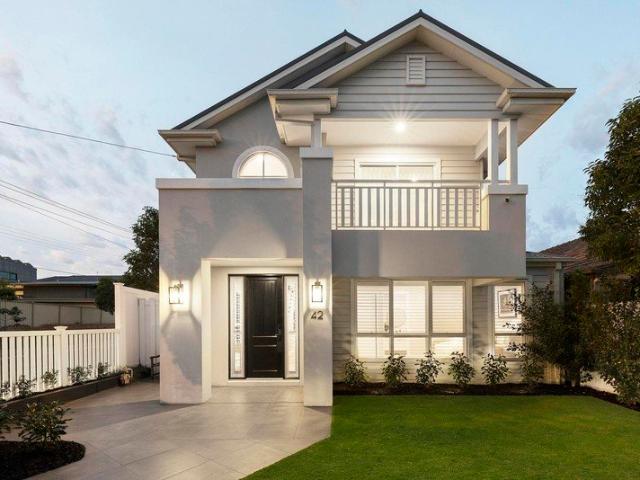
Family sanctuary of remarkable flair and flexibility A prominent corner block in a prized Essendon neighbourhood provides the perfect setting for this extraordinary home where impressive dimensions and first-class features combine to deliver a fabulous family lifestyle both inside and out. Beyond the lush front garden and striking facade, the home's light-filled interior unfolds across two sumptuous levels beginning with a large main bedroom including walk-in robe, balcony and deluxe ensuite with double shower and freestanding tub. Four further bedrooms (all with built-in robes) add to the appeal along with two additional bathrooms both finished to the same exacting standard. Complementing the five-star accommodation is a study zone/retreat, rumpus/lounge (upstairs) and spacious open-plan living/dining area accompanied by a superb kitchen complete with 900mm cooking appliances, integrated dishwasher and butler's pantry with second sink. Other stand-outs include zoned ducted heating/ref
Request Details
Exceptional Opportunity in Unique Location
View photo
House · for sale
Request Details
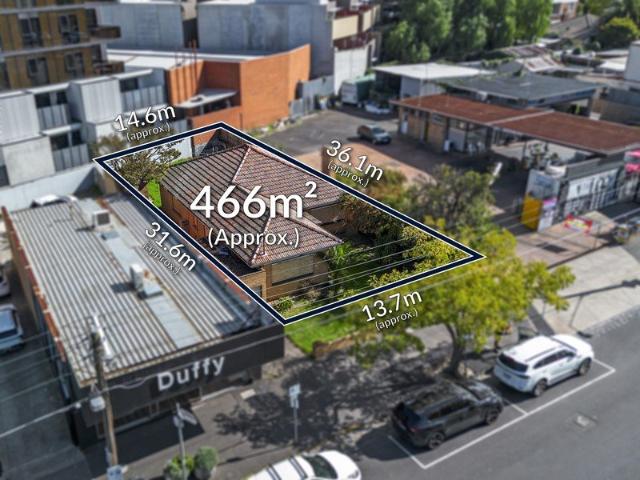
Exceptional Opportunity in Unique Location
Essendon
· 3 Bedrooms · 1 Bath · House
Essendon · 3 Bedrooms · 1 Bath · House
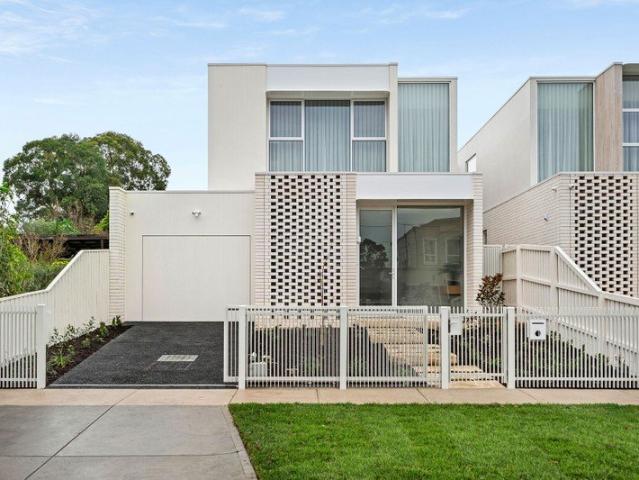
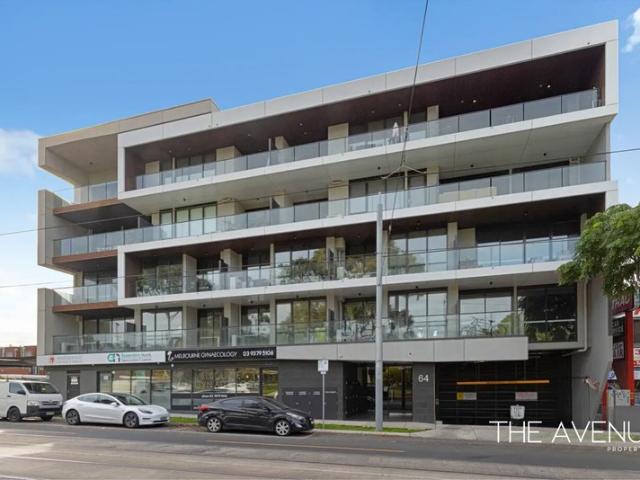
466sqm of land Commercial 1 Zone, Redevelopment potential (STCA) of commercial and residential. Highly connected via tram services along Mt Alexander Road and Fletcher Street and nearby Essendon Train Station (200m approx.) Located in Essendon's premier retail precinct, offering some of the area's best cafes and restaurants Future appeal is further enhanced, by Strathmore College zoning and close proximity to other excellent schools, including Penleigh & Essendon Grammar Junior School Sale Process & Communication Notice The vendor may sell the property at any time, including prior to any advertised date, and reserves the right to vary the sale method or bring any advertised auction forward. Prospective purchasers must notify the selling agent in writing of their interest and intended participation to ensure they are kept informed of any changes to the sale process. Purchasers are responsible for ensuring their contact details remain current and that they remain contactable regarding th
Request Details
Private Negotiation
House · for sale
Request Details
Updated
Private Negotiation
Essendon
· 4 Bedrooms · 2 Baths · House
· Garden · Fireplace · Equipped kitchen
Essendon · 4 Bedrooms · 2 Baths · House · Garden · Fireplace · Equipped kitchen
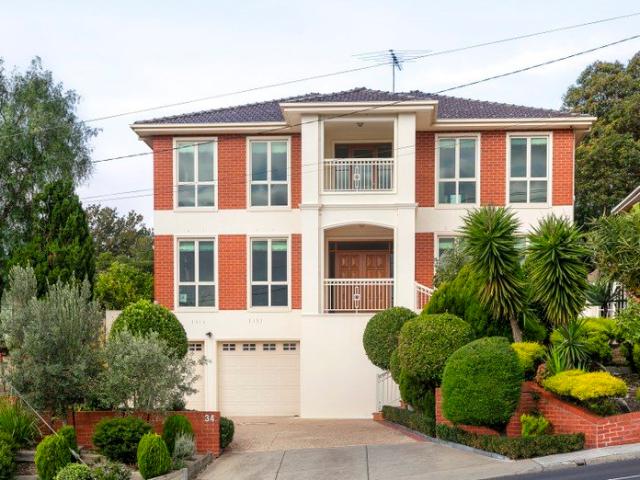
THE DEAL Inspired by Federation forms, made to meet the needs of today. This dual-level residence gives a family all the space, adaptability and low-maintenance luxe it could ever dream of with everything Essendon right at its doorstep. A whisper-quiet street sets the scene. A grand stance takes the stage. Interiors own the show. From the entrance hall, the sense of space is immediate. Move past the front lounge and its electric fireplace reach a rear domain shaped around the way a family actually lives. Massive amounts of storage, extensive stone bench space, a 900mm Kleenmaid cooker and Bosch dishwasher in the oversized kitchen. Afternoon sun bathing living and dining. French doors to an entertainer's pergola for Sunday barbecues and drinks watching the sunset. A backyard with all-day sun, room for kids to run around, a fully grown lemon tree and newly planted Lilly Pillies for privacy and peace of mind. Master with its own ensuite, walk-in robe, box-bay window with leadlight accents
Request Details
First home buyers, downsizers or investors
View photo
Townhouse · for sale
Request Details
First home buyers, downsizers or investors
Essendon
· 2 Bedrooms · 2 Baths · Townhouse
· Balcony · Parking · Equipped kitchen
Essendon · 2 Bedrooms · 2 Baths · Townhouse · Balcony · Parking · Equipped kitchen
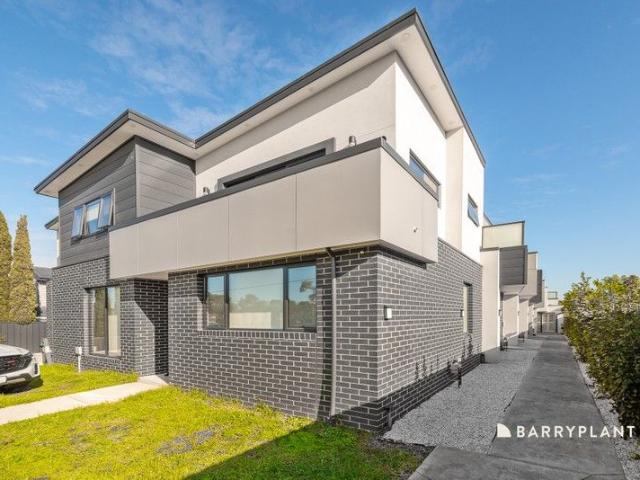
Presenting buyers with a choice of two townhomes offering easy living in a convenient location. Situated within walking distance of the hustle and bustle of Glenroy shopping hub, public and private schools, Glenroy train/bus services, parkland and easy access to all major arterials. Both units are currently tenanted. Floorplans consist of downstairs master bedroom with ensuite, remote entry garage and laundry and upstairs consist of open plan kitchen meals and living area, second bedroom and a central bathroom. Features include split system units, balcony, stone benchtops, dishwasher, gas cooktop, downlights, built-in-robes, timber stairs and more Note: Photos shown are of Unit 4 and are representative of the layout, fixtures and finishes across units 2 and 3. Arrange your inspection today. Thinking of investing? Ask the agent for a free rental appraisal of this property. DISCLAIMER: In preparing this information, Barry Plant Glenroy has used our best endeavours to ensure that the stat
Request Details
Appeal On An Elevated Plane
View photo
Townhouse · for sale
Request Details
Appeal On An Elevated Plane
Essendon
· 3 Bedrooms · 2 Baths · Townhouse
· Balcony · Parking · Equipped kitchen
Essendon · 3 Bedrooms · 2 Baths · Townhouse · Balcony · Parking · Equipped kitchen
Designed so that living, dining and balcony entertaining are enjoyed on its light-filled upstairs level, this dynamic, desirable townhouse provides a perfect opening moments from Pascoe Vale Primary School, St Oliver Plunkett Primary School and Raeburn Reserve. Attractive privacy and appealing proportions define ground level accommodation comprising a main bedroom with a walk-in robe and fully-tiled ensuite, two further bedrooms and a central bathroom that's also fully-tiled and impressively fitted and finished. An elegant staircase ascends to the living and dining areas where the low-maintenance ease of timber flooring complements the outdoor refinement of the balcony retreat while stone surfaces, stainless steel appliances and storage, including a substantial walk-in pantry, create a great kitchen combination. An upstairs study zone adds further user-friendliness and flexibility to a home enhanced by a powder room, downstairs laundry, secure garage and environ conscious water tank. A
Request Details
Modern Life, Made Desirably Easy
View photo
Townhouse · for sale
Request Details
Modern Life, Made Desirably Easy
Essendon
· 3 Bedrooms · 2 Baths · Townhouse
· Garden · Parking · Equipped kitchen
Essendon · 3 Bedrooms · 2 Baths · Townhouse · Garden · Parking · Equipped kitchen
Style, space and sophistication all enhanced by an emphasis on low-maintenance ease define the dimensions of this designer townhouse. The flexibility of dual living areas and a generous dining domain complements ground floor dimensions that include an open-plan kitchen featuring the signature look of stone bench-tops, a breakfast bar/meals island, quality appliances and soft closing cabinetry. Engineered timber flooring, reverse cycle heating/cooling and courtyard garden outlooks further enhance the downstairs appeal. Above, a retreat/study space forms the focal point around which three bedrooms are arranged. The main bedroom's elegant dual vanity ensuite and walk-in robe distinguish its desirability while the sky-lit family bathroom offers fully tiled modern excellence that's matched by the comfort of two additional bedrooms. A downstairs laundry and powder room, secure garage, water tank and ideal presentation complete a residence of evident appeal in a quiet, convenient setting envi
Request Details
Your Place in Coonans Hill
View photo
House · for sale
Request Details
Your Place in Coonans Hill
Essendon
· 2 Bedrooms · 1 Bath · House
· Garden · Parking · Equipped kitchen
Essendon · 2 Bedrooms · 1 Bath · House · Garden · Parking · Equipped kitchen
Steps away from the popular Parkstone cafe and local shops, this home resides on a healthy allotment of approximately 401sqm. Enhance, totally transform or create something brand new to your dream specifications (subject to council approval) and take advantage of this great location in the coveted Strathmore College zone. This home consists of polished floor boards throughout, two bedrooms, L-shape living and dining room, updated kitchen/meals, a central bathroom, laundry, separate toilet and rear backyard. Ample parking is provided by a long side driveway. Close to Pascoe Vale South Primary School, transport, reserves and easy access to CityLink, are all ideally close. Less than 9 kilometres from the CBD, it's a top spot to call home
Request Details
Expressions of Interest Closing Wednesday 26 August at 5pm
View photo
Townhouse · for sale
Request Details
Expressions of Interest Closing Wednesday 26 August at 5pm
Essendon
· 3 Bedrooms · 2 Baths · Townhouse
· Parking · Equipped kitchen
Essendon · 3 Bedrooms · 2 Baths · Townhouse · Parking · Equipped kitchen
All the advantages Presiding over its own block with wide street frontage and no owners corporation, this enticing three bedroom, two bathroom residence is a contemporary recommendation for easy living in an alluring locale. Opening into a large kitchen, dining and living room, it flows to a deck and easy care courtyard. Serene double bedrooms, each with built-in or walk-in robe, share fully tiled bathrooms, including an ensuite. A powder room, heat/cooling, double glazing, high ceilings, storage, driveway and direct entry garage also feature. So close to primary schools, buses, Raeburn Reserve, local shops, Coburg North Village and cafes, it's also zoned to Strathmore College
Request Details
PICTURESQUE RIVERSIDE POTENTIAL CREATE YOUR DREAM HOME HERE!
View photo
House · for sale
Request Details
PICTURESQUE RIVERSIDE POTENTIAL CREATE YOUR DREAM HOME HERE!
Essendon
· 2 Bedrooms · 1 Bath · House
Essendon · 2 Bedrooms · 1 Bath · House
NOTE: Offers Close 12th September @ 3pm Unless Sold Prior! Perfectly positioned in one of Maribyrnong's most desirable and tightly held streets, this property offers a rare chance to anchor your family's future in a truly beautiful neighbourhood. Set on a generous 490sqm (approx.) allotment, the existing home is ready for its next chapterwhether you choose to bring a creative eye to renovate or start fresh and design your bespoke forever home (STCA). This is an unmissable opportunity for forward-thinking buyers and renovators who refuse to compromise on location. Bring your vision to life and design a lifestyle tailored perfectly to your family's needs, surrounded by the natural beauty and convenience of the inner west. Highlight Features: Premium 490sqm (approx.) block featuring 42.36m x 11.58m land with exceptional design versatility. Highly coveted, quiet street just moments from the serene Maribyrnong River. Unbeatable lifestyle location with immediate access to scenic river trails
Request Details
Reserve Backed Luxury with Room for the Whole Family
View photo
House · for sale
Request Details
Updated
Reserve Backed Luxury with Room for the Whole Family
Essendon
· 3 Bedrooms · 2 Baths · House
· Garden · Equipped kitchen
Essendon · 3 Bedrooms · 2 Baths · House · Garden · Equipped kitchen
Expressions of Interest Closing Wed 9th Sept at 5pm Step into contemporary luxury in this recently renovated three-bedroom, two-bathroom home, backing directly onto the picturesque Morris Reserve. A dedicated study at the front and a flexible second living/theatre zone framed by glass walls set the tone from the moment you enter. Down the hallway, an expansive living area flows seamlessly into a stunning kitchen, dining, and family zone - the kitchen finished with 40mm marble island benchtops, sleek black appliances, dishwasher and a butler's pantry for effortless entertaining. Step outside to a low-maintenance backyard with elevated decking, made for easy indoor-outdoor living without the upkeep. All three bedrooms feature walk-in robes. The master is a true retreat, offering two generous wardrobes plus a large ensuite with double vanity and rainfall shower, while the remaining two bedrooms share a fully tiled central bathroom complete with spa bath. Further highlights include a powde
Request Details
EVANS ABOVE. YOU'VE JUST HIT THE JACKPOT
View photo
Townhouse · for sale
Request Details
EVANS ABOVE. YOU'VE JUST HIT THE JACKPOT
Essendon
· 3 Bedrooms · 2 Baths · Townhouse
Essendon · 3 Bedrooms · 2 Baths · Townhouse
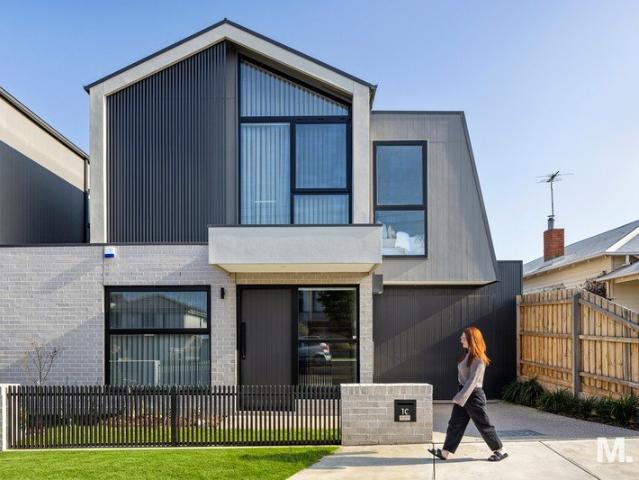
WELCOME HOME Now this is what you call modern living at its brilliant best. To kick things off it has its own street frontage. It's separately-titled so there's no shared land. The design is clever. The natural light is abundant. The features are first-class. And the presentation is absolutely flawless. It really does deliver the ultimate executive lifestyle. Rounding things out is its blissfully quiet yet enviably convenient location. So don't be at sixes and sevens. Set your eyes firmly on 1C Evans. THESE ARE YOUR NEIGHBOURS COFFEE - Convoy, Quarter Two Cafe, Top Notch EAT - Chiba, Esca Grill, The Tote TREAT - Get Nourished, Happy Eats Gelato, Brunetti DRINK - The Mount Alexander Hotel, Penny Young, Holmes Hall WELLNESS - IV Health, Beyond Rest, Flow Lab THE FINER POINTS | Large main bedroom with high vaulted ceilings, WIR and deluxe ensuite | Two additional bedrooms with BIRs | Central bathroom with freestanding tub | Guest powder room (3rd WC) | Dedicated study alcove | Open-plan l
Request Details
Transformed for Modern Living
View photo
House · for sale
Request Details
Transformed for Modern Living
Essendon
· 3 Bedrooms · 2 Baths · House
· Equipped kitchen
Essendon · 3 Bedrooms · 2 Baths · House · Equipped kitchen
Perfectly positioned on a generous 604sqm (approx.) flat block, presents an outstanding opportunity for those seeking a beautifully renovated home where absolutely nothing needs to be done. Fully transformed from front to back with quality finishes, contemporary updates and modern living in mind, this is a home you can simply move into and enjoy. From the moment you arrive, the striking new façade and beautifully landscaped, low-maintenance gardens create an impressive first impression. Step inside and you're welcomed by a bright and inviting open-plan living area, where an abundance of natural light creates a warm and comfortable atmosphere before flowing seamlessly through to the stunning renovated kitchen. At the heart of the home, the kitchen combines style and functionality, featuring a substantial stone island bench, quality appliances and plenty of storage, while effortlessly connecting with the open-plan living and dining spaces. From here, doors open onto a beautifully restore
Request Details
Architectural Luxe meets Heritage Charm in prime Moonee Ponds position
View photo
House · for sale
Request Details
Architectural Luxe meets Heritage Charm in prime Moonee Ponds position
Essendon
· 4 Bedrooms · 2 Baths · House
· Parking · Equipped kitchen
Essendon · 4 Bedrooms · 2 Baths · House · Parking · Equipped kitchen
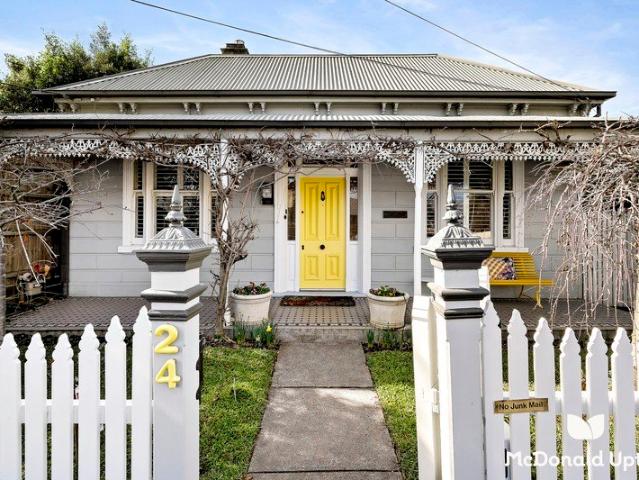
Finished to exacting standards by the industry's finest, this dual-frontage Victorian offers practical luxury on a single storey in Moonee Valley's most prestigious pocket. With its period details, yellow door, and vibrant plant life making for a memorable street presence, the home has been reinvented by leading architect Ben Milbourne to be as ideal for families as it is professionals and downsizers. Bedrooms 2, 3, and 4 are joined in an original front section by plentiful storage, study desks, classical features, and a chic bathroom with dual basins, a standalone bath, and Japanese tiles, while beyond, a walk-in robe, colourful ensuite, and leafy outlook enliven a first-class master. Architectural luxe with rich heritage Inspired renovation crafted to last Multiple living areas, marble kitchen Lush gardens, all-day sun, rear garage Elite schools, city trains, Puckle Street A sliding-wall lounge, north-facing barbecue deck, Neff dream kitchen with a 4.7m Carrara marble island, and rea
Request Details
Expressions of Interest closing Tuesday 15th September at 6pm
View photo
House · for sale
Request Details
Expressions of Interest closing Tuesday 15th September at 6pm
Essendon
· 4 Bedrooms · 1 Bath · House
· Balcony
Essendon · 4 Bedrooms · 1 Bath · House · Balcony
THE DEAL Elevated living, effortlessly delivered. This is a home that trades the hustle and bustle for something better space, calm and a lifestyle that feels a world away, while the city stays firmly within reach. Direct access to Kevin Thompson Park puts green space right at your doorstep morning walks, weekend kick-to-kicks, all without leaving home. The balcony is where this home truly comes into its own. Coffee in hand, watch the sunrise break over the park. Glass of red in the evening, watch it set. A rare kind of everyday luxury. Split-level living gives the home real flow and separation built for a growing family who needs room to spread out, and space to come together. Two split systems keep things comfortable year-round, in every zone that matters. The master bedroom is generously proportioned, a genuine retreat at the end of the day. This is inner-city lifestyle done differently close enough for convenience, far enough for peace. SEALS THE DEAL Park at your doorstep. Sunrise
Request Details
Contemporary Style, Quality Construction & Effortless Family Living
View photo
House · for sale
Request Details
Contemporary Style, Quality Construction & Effortless Family Living
Essendon
· 3 Bedrooms · 2 Baths · House
· Equipped kitchen
Essendon · 3 Bedrooms · 2 Baths · House · Equipped kitchen
EXPRESSIONS OF INTEREST CLOSE MONDAY 17th AUGUST @ 5.00PM Beautifully appointed, intelligently designed and impeccably maintained, this stunning residence delivers a lifestyle of low-maintenance luxury in a quiet and convenient pocket moments from the open spaces of Avondale Heights Reserve. Surrounded by landscaped gardens front and rear and filled with natural light, the home's sophisticated interior showcases three generous bedrooms including a large master suite, all with built-in robes, complemented by a deluxe ensuite and equally stylish main bathroom featuring stone-top vanities and floor-to-ceiling tiling. Designed for modern family living and entertaining, the spacious open-plan living and dining zone is enhanced by impressive vaulted ceilings and seamlessly connects to a gourmet kitchen complete with stone benchtops, island breakfast bar, premium 2-pack cabinetry, 900mm Blanco cooking appliances and Bosch dishwasher. Premium inclusions throughout include gas ducted heating, s
Request Details
Expressions of Interest closing Tuesday 8th September at 5pm
View photo
House · for sale
Request Details
Expressions of Interest closing Tuesday 8th September at 5pm
Essendon
· 4 Bedrooms · 2 Baths · House
Essendon · 4 Bedrooms · 2 Baths · House
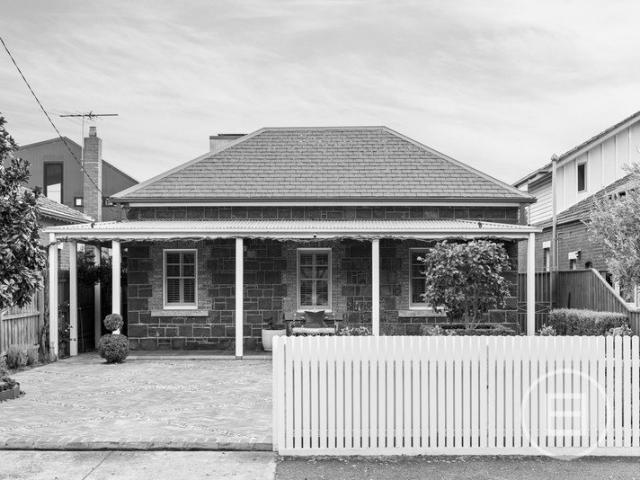
THE DEAL Moonee Ponds hosts a handful of spectacular Victorian homes, all known by name. Built c. 1877, this north-facing icon predates them all. A bluestone statement of prominence and authority, reworked and revitalised to meet the needs of today. Tuckpointing, lush gardens and a distant setback form a street stance that wastes no time making an impression. Step inside bluestone construction means solidity even double brick can't match. Ceilings towering, proportions expansive, heritage remaining the centrepiece. An air of grandeur, backed by real history. Master in its own domain plush carpets, dual-basin ensuite, views across the front gardens and a dual-access dressing room. Guest room downstairs, bedrooms 3 and 4 above joined by robes, a smart bathroom and stair-landing retreat/study. Central lounge for unwinding in peace and quiet. Spaces beyond take every occasion in their stride. All-day northern sun, ceilings continuing to soar, and the warmth of hydronic heating throughout t
Request Details
On a Beautiful Street, A Home of Distinction
View photo
House · for sale
Request Details
New
On a Beautiful Street, A Home of Distinction
Essendon
· 4 Bedrooms · 2 Baths · House
· Garden · Swimming pool · Equipped kitchen
Essendon · 4 Bedrooms · 2 Baths · House · Garden · Swimming pool · Equipped kitchen
Set on a beautiful street in a beautiful pocket, this large four-bedroom residence presents an easy, flowing floorplan and an abundance of features, all upon approximately 632sqm of land. Surrounded by esteemed schools, including Pascoe Vale Primary and St Oliver Plunkett Primary, and zoned for Strathmore Secondary College. From the backyard, enjoy direct access to the community neighbourhood house and reserve, and Pascoe Vale outdoor pool, while Good Start Child Care and Kindergarten and an abundance of green spaces are within easy walking distance. Also perfectly placed for wonderful local shopping, Pascoe Vale train station, and freeway access. The home comprises four generously proportioned bedrooms, positioned at either end of the house for privacy, with the master offering a beautifully appointed ensuite. The large, modern kitchen flows effortlessly through to a warm and inviting living room, while ducted heating and cooling ensure year-round comfort throughout. Step outside to a
Request Details
Surprising space that's perfectly placed
View photo
House · for sale
Request Details
Surprising space that's perfectly placed
Essendon
· 3 Bedrooms · 2 Baths · House
· Garden · Balcony · Terrace · Equipped kitchen
Essendon · 3 Bedrooms · 2 Baths · House · Garden · Balcony · Terrace · Equipped kitchen
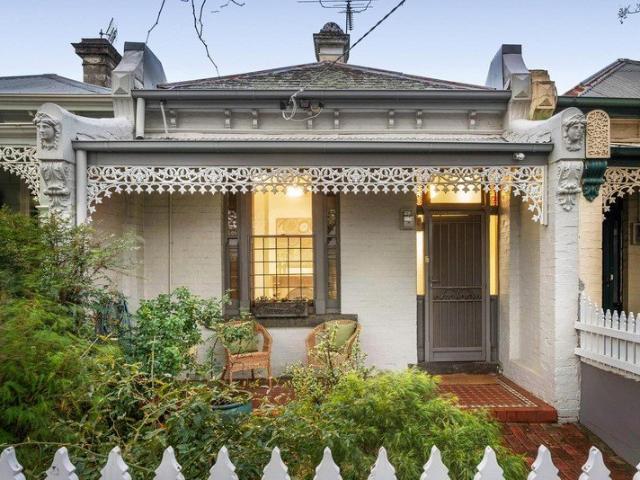
Nestled in a blissfully quiet tree-lined street, this quintessential Victorian terrace is sure to make an indelible impression with its expanded double-storey design, delightful outdoors to enjoy and close proximity to the best of Flemington. The picket-fenced garden and gorgeous facade make way for welcoming interior comprising three bedrooms (large upstairs main) all with built-in robes, as well as private ensuite and updated central bathroom. The home's appeal is further enhanced by the inclusion of a separate dining room leading through to the light-filled open living area accompanied by a well-appointed kitchen complete with dishwasher and new oven. Other features include ducted heating, split-system a/c and additional ceiling fans, along with high ceilings, European laundry, unique rooftop balcony and two lightwell courtyards, plus a private backyard sanctuary with lush gardens, extensive brick paving and direct access to the rear laneway. In one of Flemington's premier pockets w
Request Details
Impeccably Crafted Family Living
View photo
House · for sale
Request Details
Impeccably Crafted Family Living
Essendon
· 4 Bedrooms · 2 Baths · House
· Garden · Fireplace · Patio · Equipped kitchen · Heating
Essendon · 4 Bedrooms · 2 Baths · House · Garden · Fireplace · Patio · Equipped kitchen · Heating
A home of distinction, crafted for families who value beauty, comfort and intelligent design, this remarkable residence unfolds with a sense of quiet grandeur, high ceilings lifting the architecture skyward, herringbonelaid timber floors guiding you through spaces conceived for both connection and retreat, and a purposeful study that anchors modern professional life. Four serene bedrooms, including a master suite with walkin robe and dualvanity ensuite, promise sanctuary, while a second lounge welcomes moments of calm. At the heart of the home, clerestory windows and skylights pour natural light over an exquisite openplan living domain, warmed by a fireplace and framed by a sublime stoneisland kitchen with integrated appliances, walkin pantry and walltowall storage, a space crafted for effortless entertaining and everyday joy. A tranquil lightwell courtyard breathes softness into the interior, while a plumbed BBQ patio and generous backyard extend living outdoors. With central heating
Request Details
Private Negotiation
View photo
House · for sale
Request Details
Private Negotiation
Essendon
· 6 Bedrooms · 4 Baths · House
· Terrace · Equipped kitchen
Essendon · 6 Bedrooms · 4 Baths · House · Terrace · Equipped kitchen
THE DEAL Pairing a renovated four-bedroom main home with a self-contained two-bedroom residence at rear, this Old Strathmore rarity offers luxury from the outset, spectacular valley views, and multigenerational living capabilities beyond anything the suburb's seen before. Hidden away behind lush landscaping for separation from the outside world, the main home sprawls over two sumptuous storeys to offer superb sunlight, outstanding space, and all the adaptability a family could ever ask for. A wide-open living/dining area flanks a kitchen that's sure to impress with its Franke and Asko appliances, servery windows, walk-in pantry, and lengthy stone benches, while an alfresco terrace's sweeping views make every occasion a memorable one. A downstairs retreat and multi-user office cater for teenagers and home professionals alike, while accommodation in four bedrooms and three bathrooms mean there's plenty of room to grow into. Other highlights include solid tallowwood floors, comprehensive
Request Details
Sale by SET DATE® Closes Wed, 5th August at 5:00pm
View photo
House · for sale
Request Details
Sale by SET DATE® Closes Wed, 5th August at 5:00pm
Essendon
· 4 Bedrooms · 3 Baths · House
· Terrace · Fireplace · Swimming pool · Equipped kitchen
Essendon · 4 Bedrooms · 3 Baths · House · Terrace · Fireplace · Swimming pool · Equipped kitchen
A Beautifully Curated Family Haven. Celebrating space, luxury and effortless living, this striking residence delivers a family lifestyle defined by connection, comfort and beautifully considered design, from relaxed weekends by the pool, to generous indoor-outdoor entertaining, and quiet spaces for work, study and retreat. Every element of the home has been shaped to elevate daily life at a coveted Pascoe Vale address. The heart of the home is a vast openplan living domain, anchored by a sophisticated gourmet kitchen complete with a bold stone island, dual ovens, a full butler's pantry, and integrated fridge/freezer. The adjoining living area, centered around a striking fireplace, flows seamlessly through wide stacker doors to an alfresco terrace designed for effortless entertaining. Here, a plumbed outdoor BBQ kitchen sets the stage for summer gatherings beside the magnificent inground heated pool, finished in shimmering mosaic tiles. The remainder of the ground floor is dedicated to
Request Details
Designed for a Growing Family. Built to Last a Lifetime
View photo
House · for sale
Request Details
Designed for a Growing Family. Built to Last a Lifetime
Essendon
· 4 Bedrooms · 3 Baths · House
· Equipped kitchen
Essendon · 4 Bedrooms · 3 Baths · House · Equipped kitchen
Commanding attention with its impressive tri-storey façade and timeless brick construction, this substantial family residence delivers exceptional space, comfort and flexibility on a beautifully established 734sqm allotment. Owner-designed and built as a forever family home, this solid one-owner residence has been meticulously maintained and enjoyed by the same family for 20 years, offering a rare combination of quality craftsmanship, generous proportions and enduring appeal. A grand entrance introduces polished timber floors, high ceilings and multiple living zones. Formal lounge and dining areas are complemented by an expansive open-plan family, meals and kitchen domain, creating plenty of space for everyday living and entertaining. At the heart of the home, the timber kitchen features quality stainless steel appliances, extensive cabinetry, generous bench space and a large breakfast island, seamlessly connecting with the surrounding living areas. Upstairs, spacious bedrooms and a re
Request Details
Family flexibility in a sublime setting
View photo
House · for sale
Request Details
Family flexibility in a sublime setting
Essendon
· 3 Bedrooms · 2 Baths · House
· Garden · Equipped kitchen
Essendon · 3 Bedrooms · 2 Baths · House · Garden · Equipped kitchen
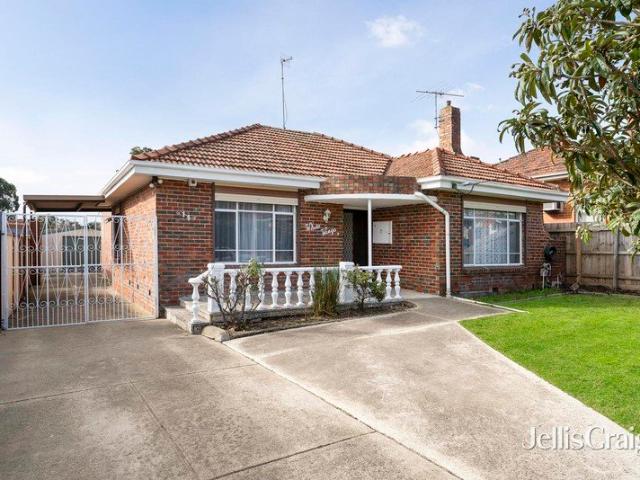
Surrounded by established gardens on a deep block of land, this attractive mid-century home is absolutely perfect for growing families with its expanded single-level floorplan, top-quality features and wonderfully convenient location. The classic clinker-brick facade makes way for a luminous interior comprising three large bedrooms (main with WIR) complemented by a stylish ensuite and central bathroom both with floor-to-ceiling tiles. Enhancing its family appeal is a front lounge, versatile rear living room and open dining area accompanied by a modern stone-top kitchen complete with ample cupboard space, premium Qasair rangehood, Miele cooking appliances and dishwasher. Other stand-outs include split-system heating/cooling, high ceilings and solid hardwood floors, along with double-glazed windows (extension), full-size modern laundry and attic storage via retractable ladder. Double sliding doors reveal an alfresco entertaining deck looking out to the backyard oasis with lush gardens, t
Request Details
Contemporary Living in the Heart of Essendon North
View photo
House · for sale
Request Details
Contemporary Living in the Heart of Essendon North
Essendon
· 2 Bedrooms · 1 Bath · House
· Equipped kitchen
Essendon · 2 Bedrooms · 1 Bath · House · Equipped kitchen
Positioned in the vibrant, highly sought-after suburb of Essendon North, this stylish, well-appointed two-bedroom apartment delivers modern living in a prime location. Just moments from local shops, public transport, and an array of lifestyle amenities, it presents an excellent opportunity for first-home buyers, investors, or those seeking a low-maintenance urban lifestyle. Key Features: • Spacious Open-Plan Living: The light-filled living and dining area showcases a functional open-plan design, ideal for both everyday living and entertaining. Large windows invite an abundance of natural light, creating a warm and welcoming atmosphere. • Sleek Modern Kitchen: The contemporary kitchen is equipped with quality stainless steel appliances, including a gas cooktop, oven, and dishwasher. A stone benchtop, ample storage, and stylish cabinetry combine practicality with modern appeal. • Two Generous Bedrooms: Both bedrooms are well-proportioned and include built-in robes, offering excellent sto
Request Details

Get email alerts

Don't miss out: be the first to know about new properties

The alert was correctly created

On subscribing you accept the conditions of use and the privacy policy
Alert
Receive new ads in your inbox
Save this search
Receive alerts for new listings

We'll send you an email when we have new properties for: "Houses for sale in Essendon"

The alert was correctly created

Travancore
Flemington, Melbourne
Get email alerts and be the first to see new listings
Required field
On subscribing I accept the terms of the privacy policy
Perfect! You'll soon start receiving new listings via email
Alert
Receive an email when we have new ads for Houses for sale in Essendon
Save this search
Filters

Bedrooms

Size (m²)

Price

$
$

Property type

Bathrooms

Clear all filters
Receive notifications when new entries are published.