1,700 houses for sale in Essendon

Caroline A Heritage Diamond with Contemporary Appeal
View photo
House · for sale
Request Details
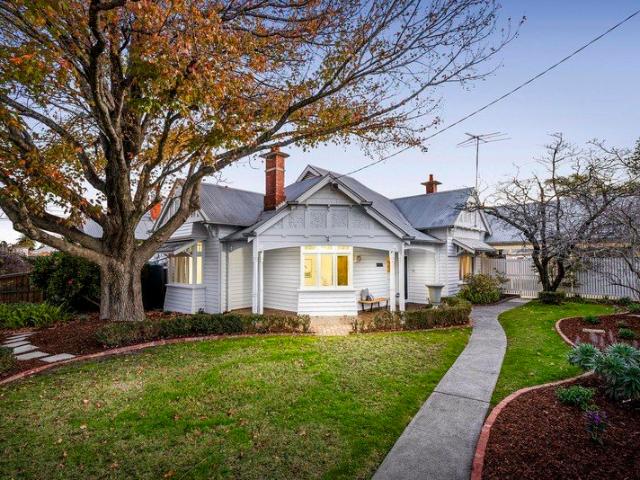
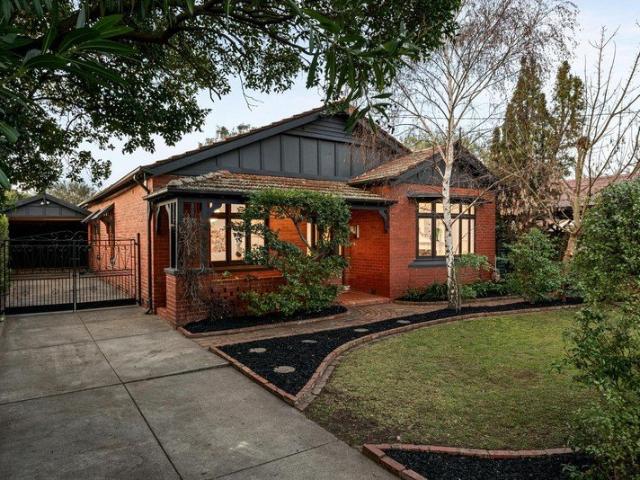
Caroline A Heritage Diamond with Contemporary Appeal
Essendon
· 4 Bedrooms · 2 Baths · House
· Garden
Essendon · 4 Bedrooms · 2 Baths · House · Garden
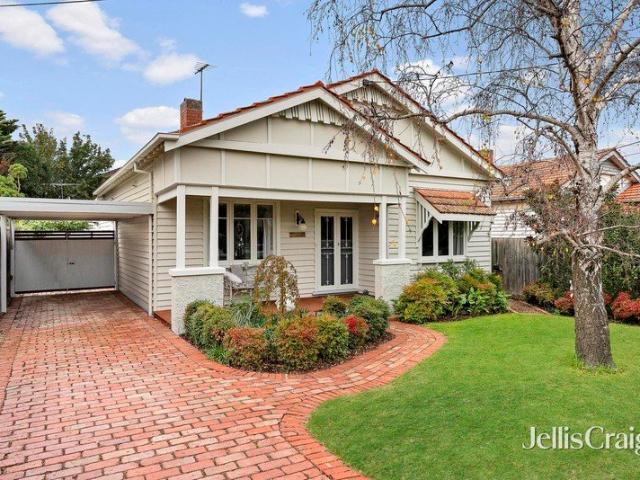

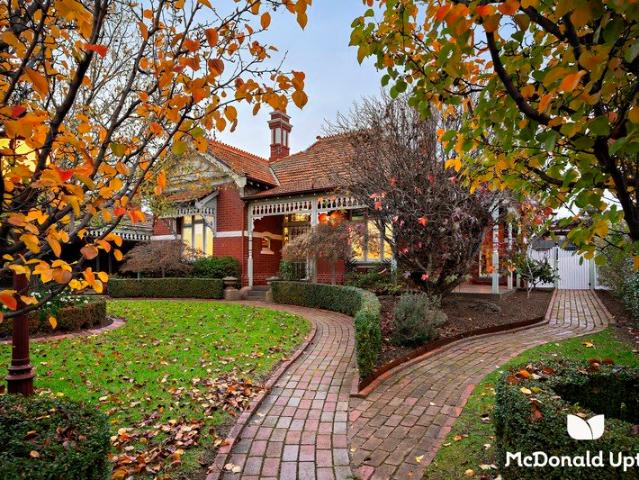
Named after the original owner in 1905, Caroline is an elegantly refined, architecturally extended family home positively steeped in history. Lovingly preserved and enhanced period elements honour the heritage provenance of a property clearly built to impress, with vibrant stained glass leadlight, colourful rectangular window glazing, ornate fretwork, Federation fireplaces, and soaring decorative ceilings looking as fresh as they did a century ago. Situated on a 719sqm (approx.) corner block and framed by manicured hedges, the property is prefaced by an immaculately landscaped garden and wrap around verandah with gorgeous, tessellated tiles. A wide central hallway, lined with burnished Baltic pine floors, is flanked by three bedrooms, each providing BIR's and fireplaces, two with built-in desks and shelving, serviced by a massive family bathroom containing stand-alone soaker tub, dual vanity and walk-in shower. The main bedroom, well located at the rear of the home, features capacious
Request Details
Private Sale Proudly Offered by Pennisi
View photo
House · for sale
Request Details
Private Sale Proudly Offered by Pennisi
Essendon
· 4 Bedrooms · 2 Baths · House
· Swimming pool · Equipped kitchen
Essendon · 4 Bedrooms · 2 Baths · House · Swimming pool · Equipped kitchen
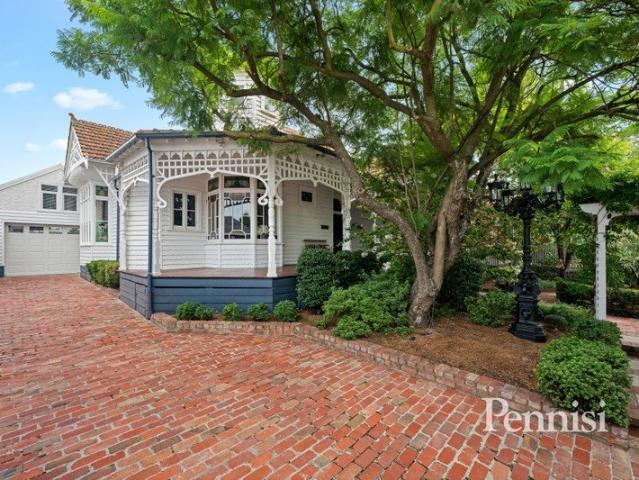
Norge A Regal Queen Anne Landmark. Hidden behind the high fence, established trees and landscaped gardens, you will find a classic façade with a distinctive turret. Architectural presence, with incredible street appeal, refined finishes, and family-scale luxurythis is Essendon living at its most complete. The Essentials Expansive family home designed for both everyday living and grand entertaining Multiple living zones offering flexibility for growing families Four main bedrooms, including a main bedroom with a private ensuite Main bedroom with turret and private ensuite Separate formal lounge and dedicated formal dining room Well-appointed central kitchen connecting seamlessly to the heart of the home's family living room Generous proportions throughout, ideal for growing families Versatile loft/studio space above the garageperfect for work-from-home, guest accommodation, or creative space The Extras Resort-style swimming pool Exceptional outdoor entertaining area, designed for year-r
Request Details
Retro flair in a plum position
View photo
House · for sale
Request Details
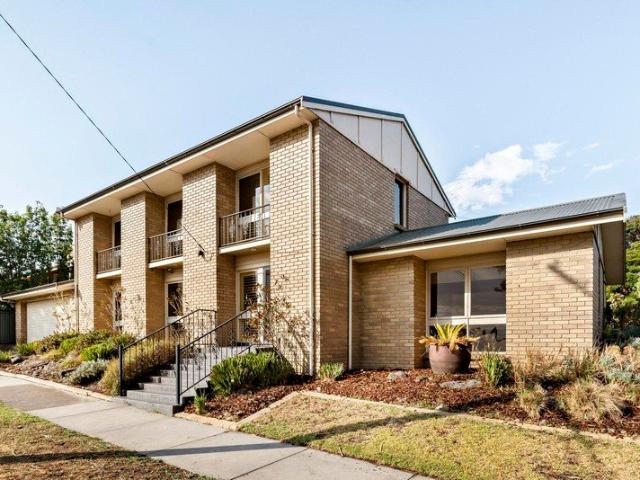
Retro flair in a plum position
Essendon
· 4 Bedrooms · 3 Baths · House
· Garden · Equipped kitchen
Essendon · 4 Bedrooms · 3 Baths · House · Garden · Equipped kitchen
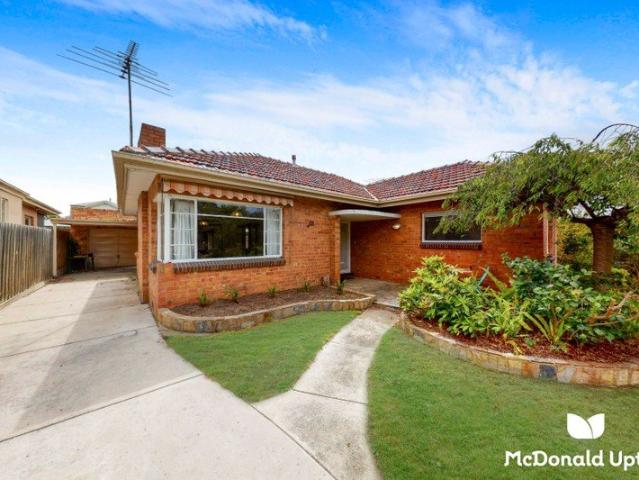
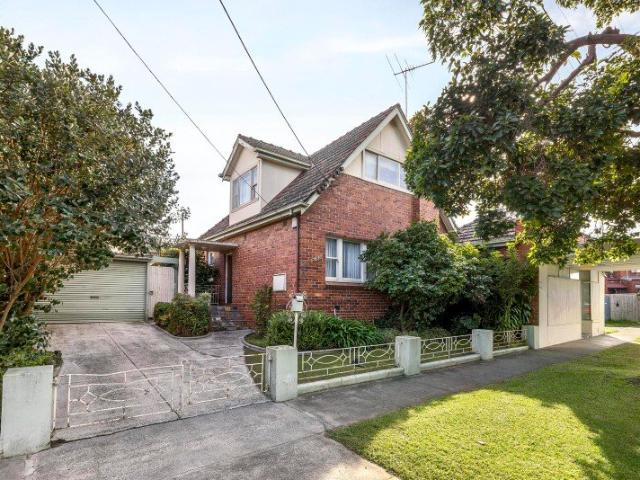
Situated in one of Essendon's most desirable neighbourhoods, this classic seventies' home affords a family lifestyle of immediate quality and versatility along with exceptional potential for those looking to modernise and personalise. Step inside to discover a light-filled interior showcasing four generous bedrooms (three with BIRs), as well as a private master ensuite and two additional bathrooms one on each level. Families will also appreciate the inclusion of a study/retreat with integrated workstation, spacious lounge/dining room and open living/meals area adjoined by a granite-top kitchen with dishwasher. Additional features of the home include gas heating and ducted evaporative cooling for year-round comfort, along with a family-sized laundry and stylish plantation shutters across the front. Completing the picture is a wide north-facing backyard including entertaining area with retractable awning and established perimeter gardens, plus a handy storeroom and remote-control double
Request Details
Edwardian elegance meets contemporary class
View photo
House · for sale
Request Details
Edwardian elegance meets contemporary class
Essendon
· 4 Bedrooms · 2 Baths · House
· Air conditioning · Fireplace · Equipped kitchen
Essendon · 4 Bedrooms · 2 Baths · House · Air conditioning · Fireplace · Equipped kitchen
WINTERGARDEN beyond the gorgeous facade, you'll discover a home where period grandeur and floorplan flexibility are perfectly balanced, designed to adapt and evolve with the ever-changing needs of your family. High ornate ceilings, original leadlight windows and Baltic pine floors convey the home's eternal charm, while an expanded layout and first-class features provide the essential ingredients for perfect modern living. Set on a large corner allotment in one of Essendon's premier pockets, the home itself showcases three main bedrooms (large master with WIR) and study/4BR all complemented by two modern bathrooms. Family appeal is further enhanced by the inclusion of a versatile central lounge and open-plan living/dining area to the rear accompanied by a marble-bench kitchen with ample storage, quality cooking appliances and integrated double dishwasher. Additional features include ducted heating and split-system air conditioning for year-round comfort, along with a gas-log fireplace (
Request Details
Expressions of Interest closing Tuessday 15th September at 5pm
View photo
House · for sale
Request Details
New
Expressions of Interest closing Tuessday 15th September at 5pm
Essendon
· 3 Bedrooms · 1 Bath · House
Essendon · 3 Bedrooms · 1 Bath · House
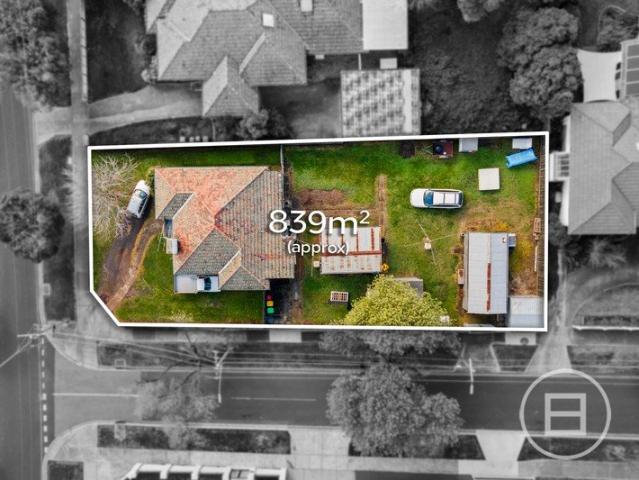
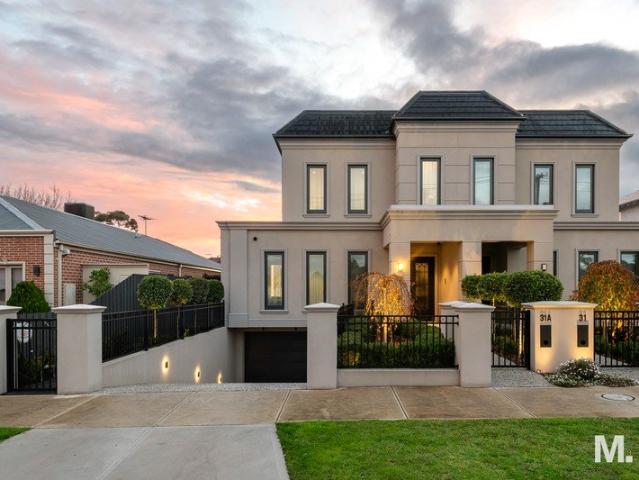
THE DEAL A commanding landholding positioned within one of Essendon's most tightly held and prestigious pockets. Surrounded by established homes and tree-lined streets, this blue-chip address delivers the perfect foundation for a luxury family residence of significant scale. Offered ahead of its public debut, this was a rare opportunity to secure a substantial parcel with a premium future already in motion. A luxury family home coming soon, designed to capitalise on the size, orientation and elite positioning of the site. Whether for families looking to establish themselves in a best in class location or buyers seeking a high-end turnkey outcome, the appeal here is immediate and enduring. With close proximity to renowned schools, vibrant café culture, Keilor Road precinct, parklands and seamless CBD access, Essendon continues to set the benchmark for inner north-west family living, combining lifestyle, convenience and long term growth in one of Melbourne's most proven markets. SEALS TH
Request Details
Unparalleled potential on a prominent Windy Hill corner
View photo
House · for sale
Request Details
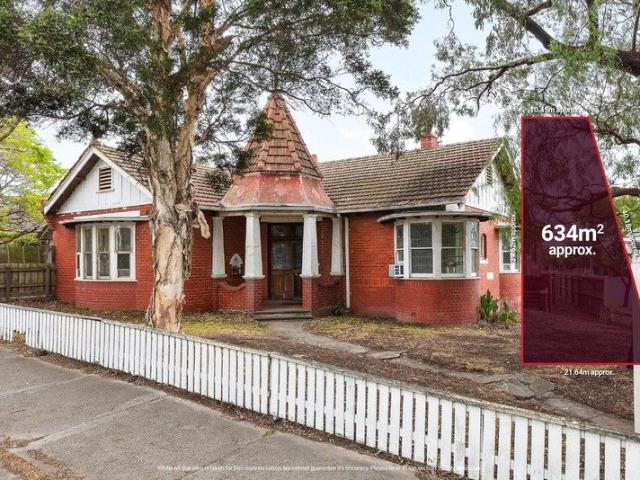
Unparalleled potential on a prominent Windy Hill corner
Essendon
· 4 Bedrooms · 1 Bath · House
· Garden · Equipped kitchen
Essendon · 4 Bedrooms · 1 Bath · House · Garden · Equipped kitchen
In a high-profile position, this local landmark (c1923) offers timeless period charm with exciting options to create a stunning family environment or explore the potential for conversion into a medical/professional practice (STCA). Beyond the grand facade with its distinctive turret and multiple bay windows, this surprisingly spacious home comprises four main bedrooms all serviced by a central bathroom and additional powder room (2nd WC). The current floorplan also highlights a front sitting room/office, grand living room and separate large dining room, as well as a basic kitchen, rear sunroom and internal laundry. Other stand-out features include wonderfully high ceilings, original hallway fretwork and delightful lead-light windows, plus a sunny north-facing backyard with direct access to Pascoe Vale Road. City-bound trams out front and bus stop across the road, it's also close to local cafes, Essendon Station and Montgomery Park, as well as easy access to Moonee Ponds' thriving retai
Request Details
ORDINARY WASN'T IN THE BRIEF. EXCELLENCE, HOWEVER, WAS A NON NEGOTIABLE
View photo
House · for sale
Request Details
ORDINARY WASN'T IN THE BRIEF. EXCELLENCE, HOWEVER, WAS A NON NEGOTIABLE
Essendon
· 4 Bedrooms · 4 Baths · House
Essendon · 4 Bedrooms · 4 Baths · House
WELCOME HOME A prized Essendon neighborhood finds this stunning home of family proportions and five-star luxury that unfolds across three lift-connected levels. Cleverly designed and meticulously detailed, this architectural showpiece was built for you and your family to live your best lives in. Taking full advantage of its 427sqm (approx) land size, this is an extraordinary home without compromise in terms of space, quality and sheer opulence. If you're looking for the best, you've just found it. THESE ARE YOUR NEIGHBOURS COFFEE - Chapta 4, Parisian Baker, Assembly Ground EAT - Essendon Hotel, Goon Korean BBQ, 400 Gradi TREAT - Augustus Gelatery, Parisian Baker, TOO GOOD BAKERS DRINK - Anglers Tavern, The Boathouse, Strangeloves Wine Bar WELLNESS - Esse Pilates, Strong, Insight Body & Mind THE FINER POINTS | Extra-wide entrance hallway | Ground-level master bedroom with dual fitted WIRs and deluxe single-vanity ensuite | Three additional upstairs bedrooms (two with fitted WIRs and pri
Request Details
Contemporary Living Meets Art Deco Delight
View photo
House · for sale
Request Details
Contemporary Living Meets Art Deco Delight
Essendon
· 4 Bedrooms · 1 Bath · House
· Garden · Equipped kitchen
Essendon · 4 Bedrooms · 1 Bath · House · Garden · Equipped kitchen
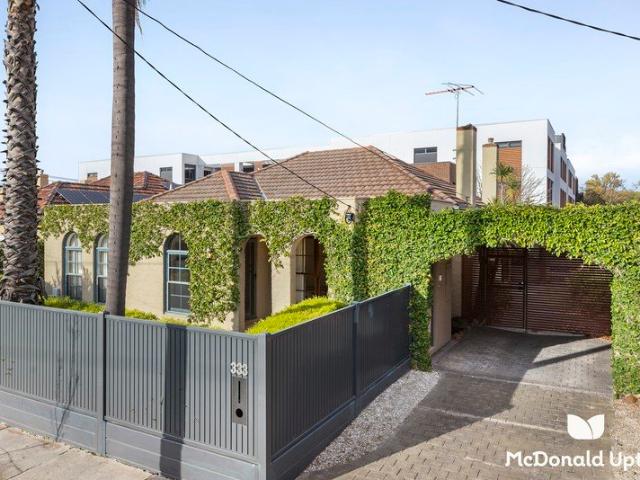
A greenery clad facade with gated Bologna-style portico entry, prefaces this elegant property in a highly connected Aberfeldie location. The updated floorplan, melding comfortably with original Art Deco design elements, features several interconnected living spaces that can be configured to suit. A front home office/study precedes the formal lounge room, through to family living, both with open fireplaces, ahead of a generous dining area and adjoining kitchen. Distinguished by loads of storage cabinetry, including a deep pantry, home cooks will enjoy the quality Miele oven, Bosch induction cooktop, Miele dishwasher, and ample stone counter space. Three spacious carpeted bedrooms, each with BIR's, are serviced by a semi-ensuite dual accessed bathroom with separate shower and bath, plus powder room. A sprawling rear deck provides plenty of space for outdoor entertaining, while an abundance of surrounding established plantings creates a tranquil garden environment. Tucked away outside, an
Request Details
Private Negotiation
View photo
House · for sale
Request Details
Private Negotiation
Essendon
· 4 Bedrooms · 4 Baths · House
· Garden · Swimming pool · Equipped kitchen
Essendon · 4 Bedrooms · 4 Baths · House · Garden · Swimming pool · Equipped kitchen
THE DEAL A haven of the cutting-edge, an identity anchored in yesteryear. This reinterpreted residence with 4 bedrooms and 6 toilets celebrates Art Deco artistry, weaves in modern design and performs to a level matched by few backed by a streetscape that bleeds prestige. Mint-designed gardens stage a façade of true provenance. Interiors are built for everyday life and excel in every sense. Rays pour in from all angles. Expanse is made practical. 3m ceilings for real depth. A light garden brings life to an open lounge. Scale and atmosphere define the statement kitchen/living/dining domain. Butler's pantry to go with two Miele WiFi ovens, dual induction cooktops and a fully integrated Liebherr fridge/freezer. A backdrop full of lush greenery. Steel-frame windows stretching from floor to soaring ceiling French doors blurring the lines between inside and out. Built-in barbecue in the alfresco. Welcomed privacy for peace of mind. Manicured flora to sculpt the calm, a heated pool soaking in
Request Details
Space to Create the Ultimate Grand Family Home
View photo
House · for sale
Request Details
Space to Create the Ultimate Grand Family Home
Essendon
· 5 Bedrooms · 2 Baths · House
· Garden · Equipped kitchen
Essendon · 5 Bedrooms · 2 Baths · House · Garden · Equipped kitchen
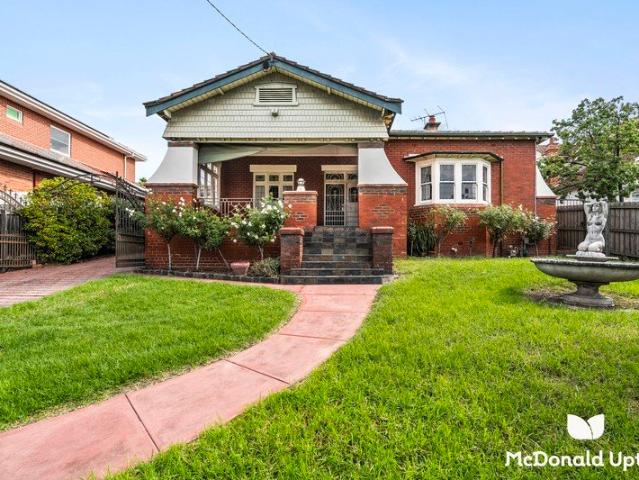
An original 'Grande Dame' on the high side of the street, this perfectly preserved early Californian Bungalow, variously tweaked and extended over time, retains all the classic period character of the Federation era. Situated on an impressive 926sqm (approx.) lot, and prefaced by an expansive covered front verandah, the property opens into formal entry with timber hallway fretwork and burnished Baltic pine flooring. Layered with soaring ceilings, decorative architraves, stained-glass feature windows, and heritage fireplaces, it features two generously sized front bedrooms, bathroom (shower & bath), large lounge/dining, third bedroom, huge timber kitchen/meals with wall oven, 900 gas hotplates, dishwasher, and masses of cabinetry. A sunroom with garden outlook, laundry/storage including additional kitchen area with upright cooker, powder, ducted heating and split system air-conditioner, plus further upstairs living (central utility room, further bedrooms with built-in furniture, and kit
Request Details
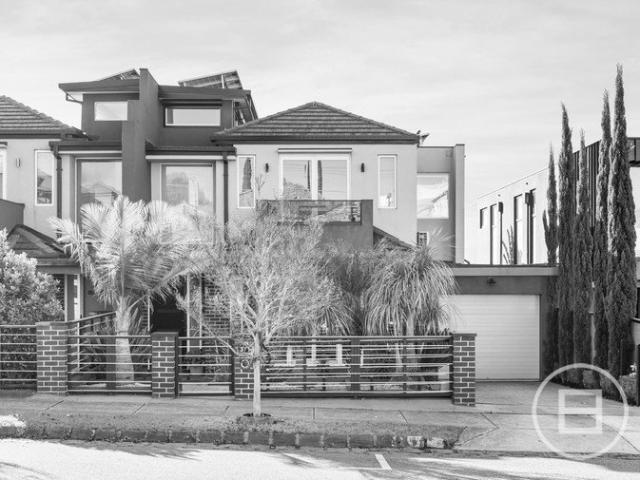
Luxe new lifestyle of detail and design
View photo
Townhouse · for sale
Request Details
Luxe new lifestyle of detail and design
Essendon
· 4 Bedrooms · 3 Baths · Townhouse
· Equipped kitchen
Essendon · 4 Bedrooms · 3 Baths · Townhouse · Equipped kitchen
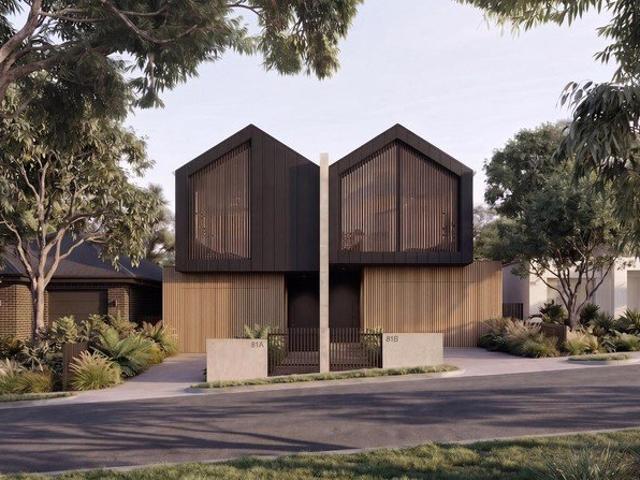
Architectural flair, thoughtful design and five-star features are set to combine here offering a brand-new family environment that's nothing short of extraordinary. This stunning home is being created to deliver a flexible floorplan enriched with high-end finishes and seamless indoor/outdoor connection, while a prime location guarantees this modernist-inspired masterpiece is in a league of its own. Beyond the bold facade you'll discover four generous bedrooms including an oversized master retreat with custom-fitted robes, raked ceilings and luxurious ensuite. The second ensuite and main bathroom are both finished to the same exacting standard while guests are catered for by the additional powder room. Heart of the home is its spacious open-plan living/dining area complemented by a state-of-the-art kitchen with integrated fridge/freezer, European appliances, Turco Argento Limestone surfaces and butler's pantry with second sink. Thoughtful design and meticulous attention to detail ensure
Request Details
Family Elegance in a Brilliant Location
View photo
House · for sale
Request Details
Family Elegance in a Brilliant Location
Essendon
· 3 Bedrooms · 2 Baths · House
· Garden · Equipped kitchen
Essendon · 3 Bedrooms · 2 Baths · House · Garden · Equipped kitchen
A serene streetscape with easy access to the best of Essendon provides the perfect setting for this Californian Bungalow where impressive indoors and delightful outdoors combine to deliver a lifestyle of family excellence. The picket-fenced garden and enchanting facade make way for a previously expanded interior showcasing three generous bedrooms with built-in robes all complemented by a period-inspired main bathroom and second bathroom/laundry. Families will love the inclusion of an elegant central lounge and light-filled open living/dining area to the rear made all the more appealing by a stone-top kitchen with waterfall island bench, large walk-in pantry and premium Bosch appliances. Other features of this alluring home include solid timber floors along with ducted heating, air conditioner (living area) and additional ceilings fans (bedrooms) for year-round comfort. Step outside to discover a brick-paved alfresco entertaining area and expansive backyard sanctuary complete with lands
Request Details
Inter War Charmer in the Heart of the Windy Hill Estate
View photo
House · for sale
Request Details
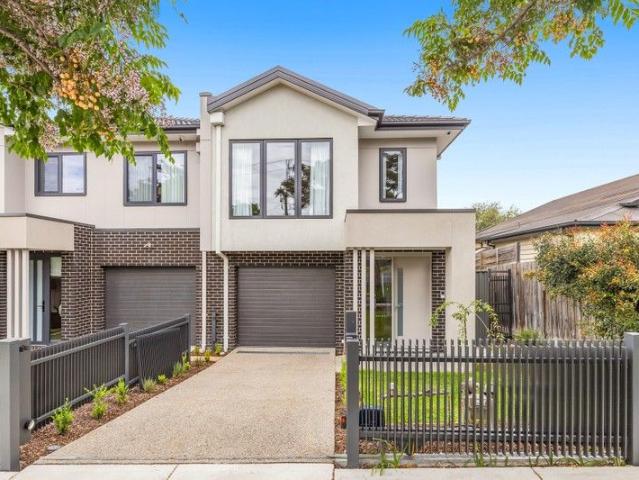
Inter War Charmer in the Heart of the Windy Hill Estate
Essendon
· 3 Bedrooms · 1 Bath · House
· Garden · Parking · Equipped kitchen
Essendon · 3 Bedrooms · 1 Bath · House · Garden · Parking · Equipped kitchen
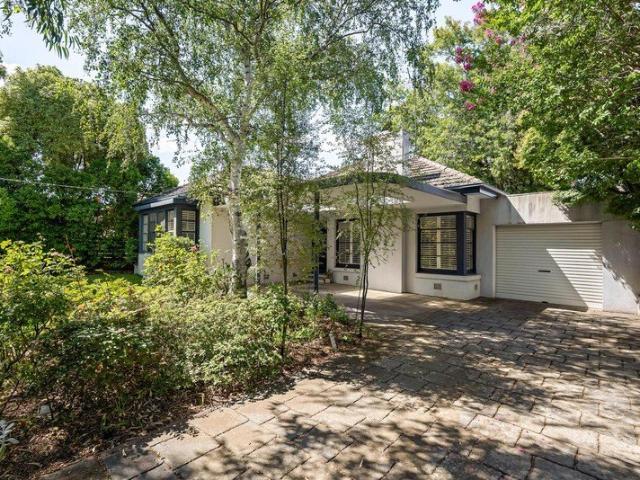
With mature trees, preserved heritage, and a community atmosphere among the reasons Peterleigh Grove homes so rarely change hands, this inviting classic celebrates its inter-war origins; the perfect base for a revamp to rival Essendon's best. As captivating today as when crafted the better part of a century ago, manicured gardens and curved portico set the tone for bright, charming interiors to follow. Picture rails and intricate cornices headline the array of details keeping character alive, while a tidy bathroom and three large, robe-lined bedrooms prove ideal counterparts to living, dining, storage-rich kitchen, sunroom/study, and child-friendly backyard spaces. Inter-war classic in the prized Windy Hill Estate Picture rails, cornices & rich original character Living, dining, sunroom/study & storage-rich kitchen Heating/cooling, deep yard, parking for several Near trains, parks, elite schools & lifestyle hubs Giving the option to move in and enjoy, plan in coming years, and undertak
Request Details
Style meets substance, flair meets finesse
View photo
Townhouse · for sale
Request Details
Style meets substance, flair meets finesse
Essendon
· 2 Bedrooms · 2 Baths · Townhouse
· Garden · Equipped kitchen
Essendon · 2 Bedrooms · 2 Baths · Townhouse · Garden · Equipped kitchen
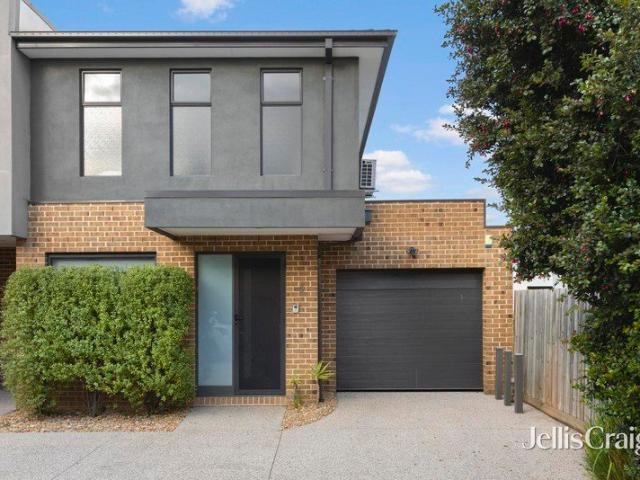
Calm, comfortable, and claiming an address that's one of the area's most esteemed, this exceptional residence presents a bright, spacious, and sophisticated take on the famous Essendon lifestyle. Among a boutique block designed with class and built to last, the immaculately kept abode unfolds over two levels, perfect for professionals and a young family alike. A quiet front study area is ideal for home workdays, introduced en route to a rear domain making entertaining effortless. Light streams through oversized windows, inside and out merge seamlessly, and total privacy makes drinks and barbecues a joy in a sun-drenched backyard, while living and dining areas adjoin a home chef's dream kitchen with stone benchtops, an island breakfast bar, and upscale Bosch appliances. Each with its own ensuite and mirrored robe, luxe upper main and guest rooms compose accommodation that's unmistakably first-class, while engineered oak floors, reverse-cycle heating/cooling, ceiling fans, ample storage,
Request Details
Brand New Luxury & Family Excellence
View photo
House · for sale
Request Details
Brand New Luxury & Family Excellence
Essendon
· 5 Bedrooms · 5 Baths · House
Essendon · 5 Bedrooms · 5 Baths · House
A remarkable showcase of timeless Hampton-inspired design and uncompromising craftsmanship, this exceptional family residence has been thoughtfully created to deliver an unparalleled lifestyle of luxury, space and sophistication. From its striking façade and automated gated entrance to the beautifully appointed interiors, every detail has been carefully considered. Soaring three-metre ceilings, elegant wainscoting, premium waterproof herringbone flooring, statement lighting and expansive glazing combine to create a home that is both grand in scale and warm in character. Designed with the modern family in mind, the intelligently planned layout offers five generous bedrooms, including two luxurious master suites that provide private retreats for parents or multi-generational living. Three bedrooms are complemented by beautifully finished ensuites, while three also feature custom-built study desks, creating ideal spaces for growing families, students or those working from home. The upstai
Request Details
Private Negotiation
View photo
Townhouse · for sale
Request Details
Private Negotiation
Essendon
· 3 Bedrooms · 2 Baths · Townhouse
· Equipped kitchen
Essendon · 3 Bedrooms · 2 Baths · Townhouse · Equipped kitchen
THE DEAL Serenely positioned in one of Essendon's most sought-after enclaves, this incredible architect-designed residence blends contemporary style with exceptional functionality. The striking facade makes way for a meticulously crafted interior showcasing thoughtful detailing and premium finishes resulting in a spacious sanctuary of understated elegance and refined luxury. More house than townhouse, its perfect proportions, high ceilings and abundance of light all culminate to deliver a lifestyle of executive perfection in the prized Strathmore Secondary College catchment zone. Five-star accommodation begins with an extra-large master bedroom including impressive walk-in robe and deluxe ensuite. Bedrooms two and three are also exceptionally spacious serviced by an equally-stylish central bathroom and two separate powder rooms. The open-plan living and dining areas are simply enormous. Unwinding alone or entertaining the masses. You've got it sorted. A superb kitchen elevates the expe
Request Details
Elegant Street Facing Living in a Premier Essendon Address
View photo
Townhouse · for sale
Request Details
Elegant Street Facing Living in a Premier Essendon Address
Essendon
· 3 Bedrooms · 2 Baths · Townhouse
· Parking · Equipped kitchen
Essendon · 3 Bedrooms · 2 Baths · Townhouse · Parking · Equipped kitchen
Magnificently presented and finished to an exceptional standard, this stunning street-facing residence delivers the perfect balance of contemporary luxury, generous proportions and low-maintenance living in one of Essendon's most tightly held pockets. Designed with style and functionality at its core, the ground floor welcomes you with a dedicated home office complete with custom cabinetry, ideal for those working from home. The light-filled open-plan living and dining domain is complemented by a beautifully appointed kitchen featuring stone benchtops, quality appliances and abundant storage, while striking herringbone timber flooring adds warmth and sophistication throughout. Bathed in natural light, the living area flows effortlessly through to a superb decked outdoor entertaining space, creating the perfect setting for relaxed family living and year-round entertaining. A full-sized laundry and secure lock-up garage complete the ground floor. Upstairs, the accommodation is equally im
Request Details
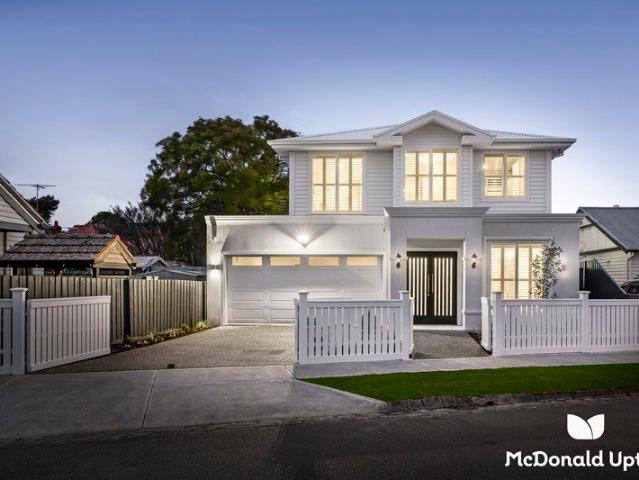
Sanctuary of style with an aspirational address
View photo
House · for sale
Request Details
New
Sanctuary of style with an aspirational address
Essendon
· 4 Bedrooms · 2 Baths · House
· Garden · Fireplace · Equipped kitchen
Essendon · 4 Bedrooms · 2 Baths · House · Garden · Fireplace · Equipped kitchen
Occupying one of the largest allotments in the entire Mar Lodge Estate (1,041sqm), this captivating Californian Bungalow provides an idyllic environment for growing families with its expanded design, quality inclusions, a generous north facing backyard and the unique advantage of dual crossovers. As practical as it is beautiful, the home's light-filled interior showcases four bedrooms all with built-in robes complemented by a private ensuite and main central bathroom. Families will also appreciate the inclusion of an elegant front lounge with open fireplace and formal dining room flowing through to the spacious open living/dining area accompanied by a well-appointed kitchen with marble countertops, walk-in pantry, stainless-steel cooking appliances (900mm) and dishwasher. Ducted heating/refrigerated cooling, high ceilings, premium carpets and engineered timber floors all add to the appeal, along with a full-size laundry and large attic storage space. Double doors reveal the north-facin
Request Details
BRUNSWICK VIBES, ABERFELDIE POSTCODE BEST OF BOTH WORLDS
View photo
House · for sale
Request Details
BRUNSWICK VIBES, ABERFELDIE POSTCODE BEST OF BOTH WORLDS
Essendon
· 3 Bedrooms · 1 Bath · House
· Garden · Parking
Essendon · 3 Bedrooms · 1 Bath · House · Garden · Parking
WELCOME HOME Whether you're upsizing, downsizing or simply rethinking the way you live, this mid-century home offers something increasingly rare - a real sense of soul. Not stripped back and painted white for a quick sale, it carries its character proudly, layer by layer. Thoughtful updates sit alongside original details, while a private back garden invites slow mornings and long afternoons. You'll be just moments from cafes and the local IGA, it's also smack bang in the middle of the most desirable schools precinct. There's public transport at your doorstep and easy access to Essendon station and Maribyrnong river trails. Parking for two adds ease. Warm, honest and full of possibility, this is a home to live in now and shape over time in the heart of Aberfeldie. THESE ARE YOUR NEIGHBOURS COFFEE - St Rose, Aberfeldie Salumeria, North & Eight EAT - Essendon Hotel, Squires Loft, Hugo Dining TREAT - Augustus Gelatery, Parisian Baker, TOO GOOD BAKERS DRINK - Anglers Tavern, The Boathouse,
Request Details
Easy Living Excellence, 4 Doors from the Park
View photo
House · for sale
Request Details
Easy Living Excellence, 4 Doors from the Park
Essendon
· 3 Bedrooms · 2 Baths · House
· Balcony · Parking · Equipped kitchen
Essendon · 3 Bedrooms · 2 Baths · House · Balcony · Parking · Equipped kitchen
Serene, spacious, and altogether sumptuous, this design-led prize delivers sophistication, flexibility, and elite entertainment capabilities to be the perfect family entry to Essendon's evergreen heart. A quiet front lounge is the ideal complement to a vast, sun-splashed main section taking its place at rear, brilliant for hosting, unwinding, and simply spending time in. High ceilings add scale, a green backdrop brings calm, and sliding glass reveals a pergola-top alfresco area great for barbecues whether June or January, while a 900mm cooker, dishwasher, and durable stone benches all feature in a gourmet kitchen. · Move-in ready home with room for the family · 2 distinct living areas, pergola for entertaining · Stone-top kitchen, heating/cooling, timber floors · City-viewing balcony, ample storage, parking for 2 · Near parks, schools, cafés, shops, and city transport With ample room for a family to grow into, first-class accommodation claims a bright, scenic second storey, headlined b
Request Details
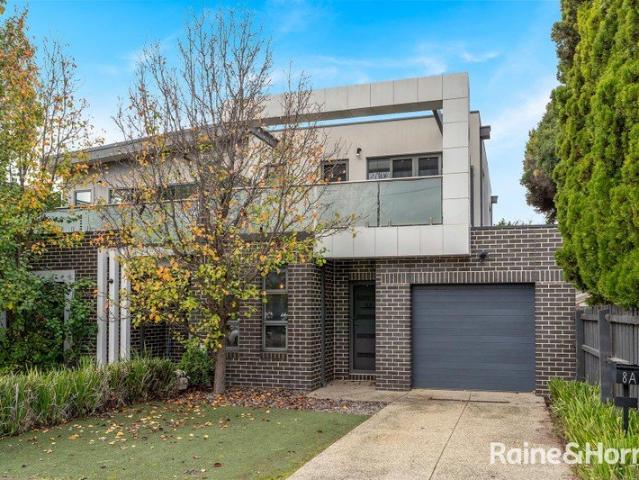
Flexible Family Living in a Convenient Essendon Pocket
View photo
Townhouse · for sale
Request Details
Flexible Family Living in a Convenient Essendon Pocket
Essendon
· 4 Bedrooms · 3 Baths · Townhouse
· Equipped kitchen
Essendon · 4 Bedrooms · 3 Baths · Townhouse · Equipped kitchen
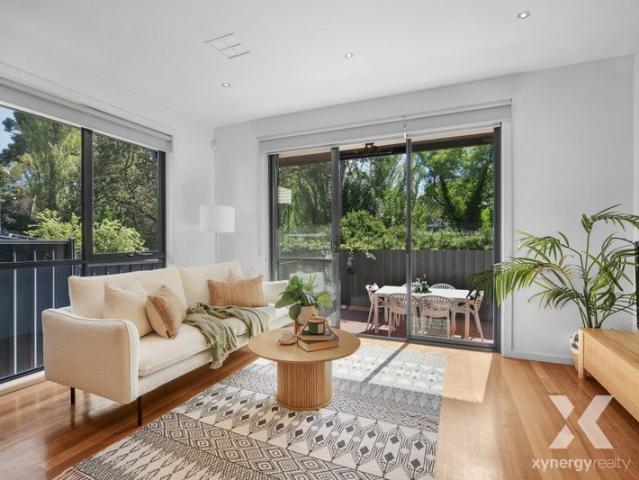
Designed for comfortable family living, this well-appointed two-level home brings together space, practicality, and low-maintenance ease in a layout that works effortlessly for everyday life. A versatile layout, quality finishes, and inviting indoor and outdoor zones make it a home well suited to growing families and modern living. Inside, the home opens to a spacious and light-filled open-plan living and dining area, enhanced by polished timber flooring throughout. Sliding doors connect seamlessly to the outdoor deck and courtyard, creating an inviting space to relax, entertain, or enjoy time outdoors in a private and low-maintenance setting. Centrally positioned, the kitchen is well appointed for daily use and includes quality appliances, ample cupboard storage, and a spacious island bench with breakfast bar, adding flexibility for casual meals, meal preparation, or entertaining guests. Accommodation is thoughtfully arranged across both levels, with a downstairs bedroom and bathroom
Request Details
Dream entertainer in a leafy creek pocket
View photo
Townhouse · for sale
Request Details
Dream entertainer in a leafy creek pocket
Essendon
· 2 Bedrooms · 2 Baths · Townhouse
· Equipped kitchen
Essendon · 2 Bedrooms · 2 Baths · Townhouse · Equipped kitchen
Soaking in northern sun, brimming with modern style, and tucked away from passing traffic, this move-in-ready residence delivers exceptional privacy, premium finishes, and effortless entertaining in one of Moonee Ponds' most tightly held creekside pockets. Positioned securely at the rear of an exclusive five-residence enclave, the home showcases an intelligent two-storey design with generous proportions throughout. The ground floor is dedicated to accommodation, where an oversized main bedroom and spacious guest bedroom are complemented by extensive mirrored robes, a quiet southern courtyard, a stylish master ensuite, and a luxurious central bathroom with a freestanding bathtub. Designed to bring people together, the upper level centres around a beautifully appointed stone-top kitchen that exceeds typical townhouse standards, featuring a waterfall island, substantial butler's pantry, and premium Miele appliances including a 900mm oven, gas cooktop, rangehood and dishwasher. Bathed in n
Request Details
Shopfront residence with limitless potential
View photo
House · for sale
Request Details
Shopfront residence with limitless potential
Essendon
· 3 Bedrooms · 1 Bath · House
· Garden · Parking · Patio · Equipped kitchen
Essendon · 3 Bedrooms · 1 Bath · House · Garden · Parking · Patio · Equipped kitchen
One of Strathmore's most unique properties, this Art Deco home with adjoining shopfront is on the market for the first time since 1968 and presents a myriad of options for families, work-from-home professionals and developers alike (STCA). Well-presented throughout, the home's current accommodation comprises three bedrooms (two upstairs plus the old shop) all serviced by a neat central bathroom. Separate living and dining rooms add to the immediate appeal, as well as a separate kitchen/meals area complete with updated oven. Other highlights of the home include ducted heating and split-system a/c for year-round comfort, plus a sunny backyard with undercover patio, large workshop/storeroom and secure carport. Key attributes of the block include general residential zoning (R1Z) along with a gentle high-side gradient (potential city views), full-length side laneway and a total land area in the vicinity of 346 square metres. Strathmore Station around the corner along with Woodland Street sh
Request Details
Period prize with land to expand
View photo
House · for sale
Request Details
New
Period prize with land to expand
Essendon
· 3 Bedrooms · 2 Baths · House
· Garden · Fireplace · Equipped kitchen
Essendon · 3 Bedrooms · 2 Baths · House · Garden · Fireplace · Equipped kitchen
On a substantial block of land (approx 550sqm) in the very heart of Essendon, this mid-century home offers a lifestyle of immediate comfort and convenience along with exceptional potential to renovate and extend in the future (STCA). Fist time offered for sale in nearly 40 years, the home's instantly enjoyable interior comprises two main bedrooms with built-in robes and study/3BR all sharing a neat central bathroom and laundry/second bathroom. Add to this an elegant front lounge with Jetmaster fireplace and adjoining formal dining room leading through to the light-filled kitchen/meals area complete with granite benchtops, dishwasher and Bosch oven. Additional features of the home include ducted heating and split-system air conditioner (dining room), along with high ceilings, solid hardwood floors and stylish plantation shutters. Step outside to discover a backyard sanctuary with paved entertaining area, established gardens and high fences for privacy, plus the added advantage of a remo
Request Details
Brand new craftsman built luxury with tranquil Moonee Ponds Creek views
View photo
House · for sale
Request Details
Brand new craftsman built luxury with tranquil Moonee Ponds Creek views
Essendon
· 3 Bedrooms · 2 Baths · House
· Balcony · Parking
Essendon · 3 Bedrooms · 2 Baths · House · Balcony · Parking
Expertly crafted and architecturally designed, this brand-new townhome delivers premium modern living in a tightly held Essendon pocket, perfectly positioned to enjoy tranquil views across the Moonee Ponds Creek corridor. Light-filled and beautifully appointed, the home flows through an expansive open-plan living and dining area to a covered alfresco deck overlooking the creekside walking and cycling trail. Accommodation is superb, featuring three generous bedrooms, including a luxurious main suite with walk-in robe, designer ensuite and a private balcony capturing elevated, tranquil vistas over Moonee Ponds Creek and surrounding treetops. A central bathroom, downstairs powder room, upstairs retreat and full-size laundry complete a highly functional and well-planned layout. Car accommodation is exceptional with a large single garage with internal entry, supported by a secure electric gate providing additional off-street parking for a second car. Set moments from the Moonee Ponds Creek
Request Details

Get email alerts

Don't miss out: be the first to know about new properties

The alert was correctly created

On subscribing you accept the conditions of use and the privacy policy
Alert
Receive new ads in your inbox
Save this search
Receive alerts for new listings

We'll send you an email when we have new properties for: "Houses for sale in Essendon"

The alert was correctly created

Travancore
Flemington, Melbourne
Get email alerts and be the first to see new listings
Required field
On subscribing I accept the terms of the privacy policy
Perfect! You'll soon start receiving new listings via email
Alert
Receive an email when we have new ads for Houses for sale in Essendon
Save this search
Filters

Bedrooms

Size (m²)

Price

$
$

Property type

Bathrooms

Clear all filters
Receive notifications when new entries are published.