989 houses for sale in East Killara

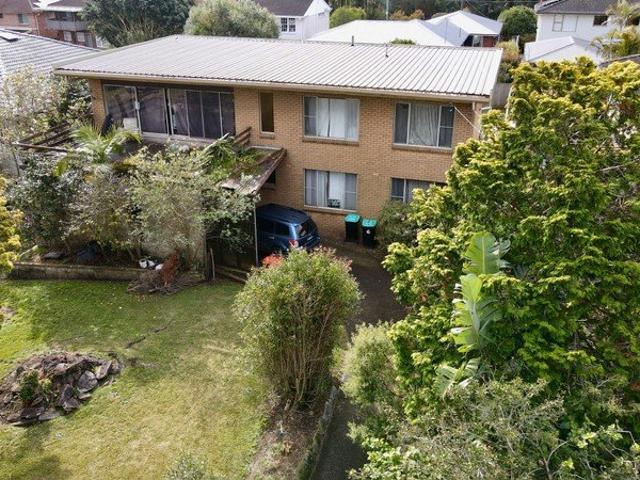
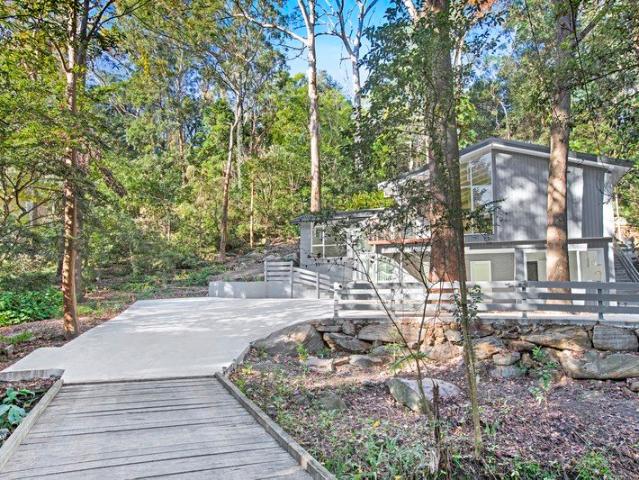
Bring back to life or knock down rebuild
View photo
House · for sale
Request Details
New
Bring back to life or knock down rebuild
East Killara
· 3 Bedrooms · 2 Baths · House
· Garden · Terrace · Swimming pool
East Killara · 3 Bedrooms · 2 Baths · House · Garden · Terrace · Swimming pool
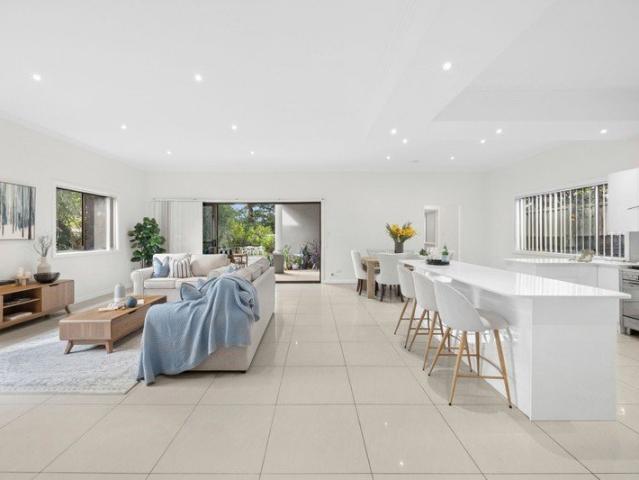
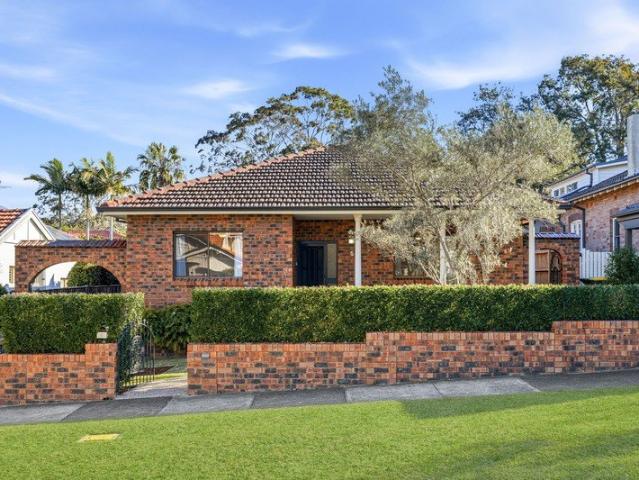
A rare opportunity to acquire a sought after mid century home perfect to renovate or alternatively providing a dream 710sqm block of land with 18m frontage to build your brand-new luxury home and pool (STCA). Ballyshannon Road is widely regarded by local agents and residents as one of the suburbs premier streets. With easy access to Forestville and Killarney Heights shops, Killarney Heights High and public school. Plus the local Tramore Place shopping village. You have views across Davison Park towards Chatswood CBD and easy access to Flat Rock Beach Track leading through Davison Park to Flat Rock Beach then joining other harbourside walks. - Wonderful split-level layout with large widows throughout - Spacious family lounge flows to outdoor terrace and garden - Large land holding 710SQM with impressive 18M frontage - Walk to Killarney Heights High and Tramore Place Shopping Village - Quick access to Roseville Bridge, Warringah Road and Wakehurst Parkway - Well proportioned bedrooms all
Request Details
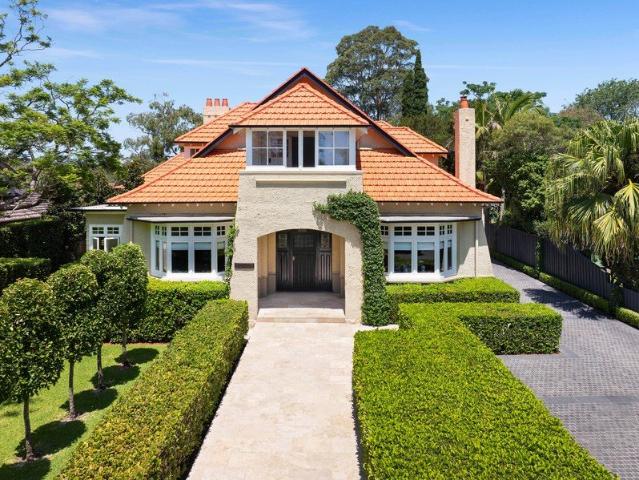
Prime 746sqm Landholding in a Highly Convenient Location
View photo
House · for sale
Request Details
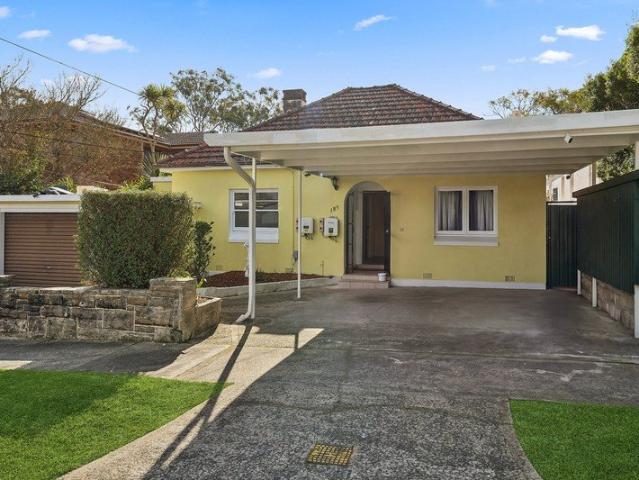
Prime 746sqm Landholding in a Highly Convenient Location
East Killara
· 4 Bedrooms · 2 Baths · House
East Killara · 4 Bedrooms · 2 Baths · House
Occupying an impressive 746sqm (approx.) parcel in a highly sought-after, community-minded address, this property presents an exciting opportunity to secure a substantial landholding in a convenient and well-connected location. Positioned within easy reach of Chatswood CBD, local schools, parks, shops and public transport, the address offers exceptional access to the everyday amenities that make the area so appealing to families and long-term residents. With its generous block size and established residential setting, the property provides a range of possibilities for buyers looking to secure a foothold in the area and explore its future potential, subject to relevant council approvals and individual requirements. A rare opportunity to capitalise on location, land and convenience in a tightly held pocket with excellent connectivity to Chatswood and surrounding suburbs. Disclaimer: Whilst every effort has been made to ensure the accuracy and thoroughness of the information provided to y
Request Details
Exceptional Opportunity
View photo
House · for sale
Request Details
New
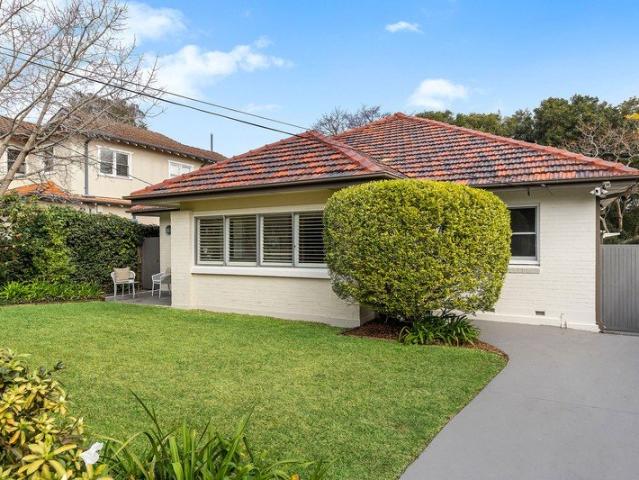
Exceptional Opportunity
East Killara
· 5 Bedrooms · 2 Baths · House
· Equipped kitchen
East Killara · 5 Bedrooms · 2 Baths · House · Equipped kitchen
Set in one of Frenchs Forest's most tightly held and sought-after streets, this North to rear original full brick residence presents an exceptional opportunity for those looking to create something truly special. Offering a generous parcel of land in a peaceful, established setting, the existing home provides the perfect foundation to renovate and transform or embark on a knockdown rebuild and create a brand-new family residence tailored to your vision. Flexible floor plan lends itself to multigenerational living, with 3 beds, living and kitchen upstairs & 2 beds, living, huge laundry and storage area downstairs. Positioned within easy walking distance of all local amenities, the home combines convenience with a quiet, family-friendly setting. With Glenrose Village Shopping Centre, Lionel Watts Reserve, transport options, schools and everyday conveniences all close by, the location provides an outstanding lifestyle opportunity in one of Frenchs Forest's most desirable pockets. Outstand
Request Details
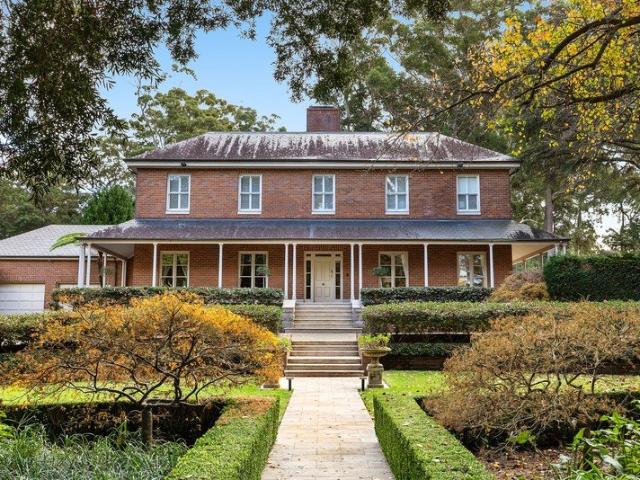
Pymble's Most Magnificent Estate On 5,659sqm With Championship Style Tennis Court
View photo
House · for sale
Request Details
Pymble's Most Magnificent Estate On 5,659sqm With Championship Style Tennis Court
East Killara
· 6 Bedrooms · 6 Baths · House
East Killara · 6 Bedrooms · 6 Baths · House
A landmark estate of extraordinary scale and distinction designed by the late award-winning fine artist Darryl Lock, highly regarded for his exceptional, highly detailed hand-drawn architectural blueprints. This magnificent Georgian-inspired residence stands as one of the Upper North Shore's finest family holdings. Set amid 5,659sqm approx of manicured grounds on the suburb's signature avenue, this grand 6-bedroom home delivers a rare combination of timeless elegance, privacy and resort-style living. A sweeping horseshoe driveway creates an impressive sense of arrival, leading to a residence defined by magnificent proportions, refined craftsmanship and a sophisticated European design sensibility. Beautifully appointed interiors unfold across a family-focused two storey layout with a choice of formal and informal living spaces, a luxurious parents' retreat, dedicated home office and home cinema. Outdoors, the estate continues to impress with a championship-style tennis court, a 14m swim
Request Details
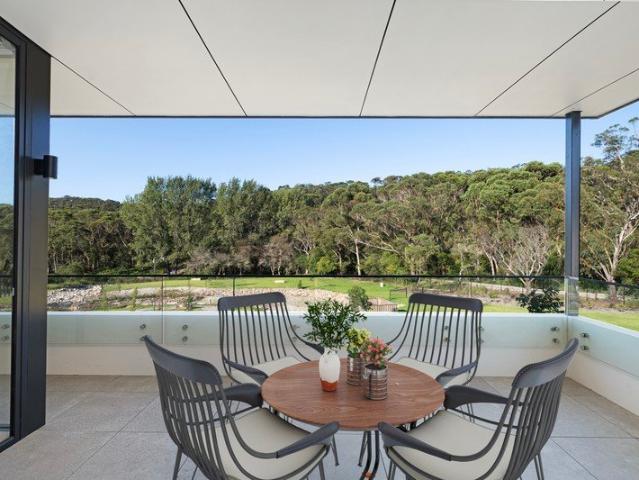
Huge covered balcony with stunning views
View photo
House · for sale
Request Details
New
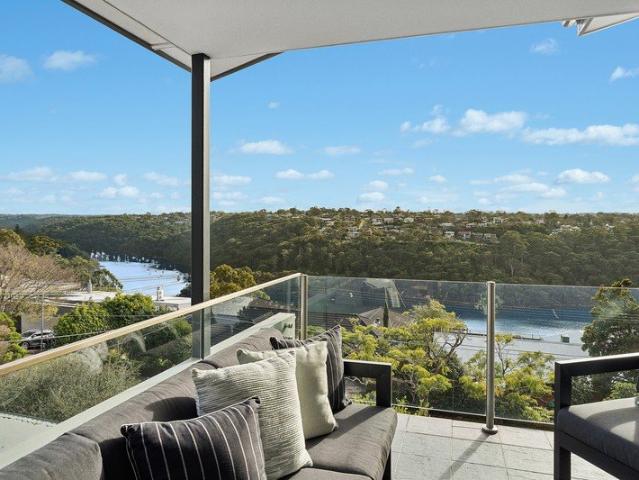
Huge covered balcony with stunning views
East Killara
· 3 Bedrooms · 2 Baths · House
· Balcony · Gym · Fireplace · Swimming pool · Lift · Cellar · Equipped kitchen
East Killara · 3 Bedrooms · 2 Baths · House · Balcony · Gym · Fireplace · Swimming pool · Lift · Cellar · Equipped kitchen
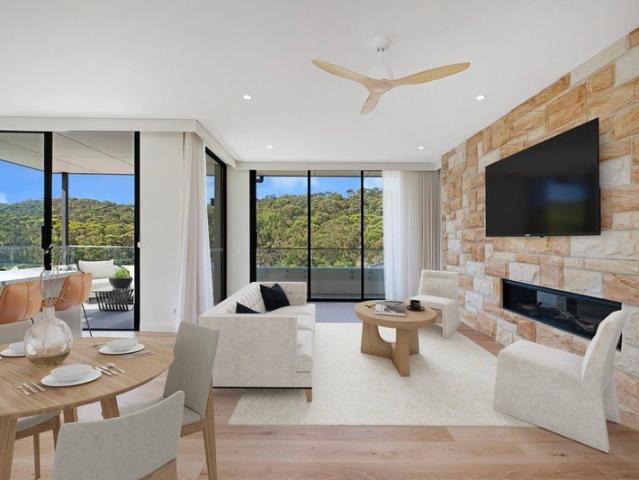
Discover the appeal of this spacious residence, offering three large bedrooms. A sandstone feature wall with double fireplace graces the interior and master bedroom. Enjoy the bushland views from your expansive balcony all year round. - Three large bedrooms - Two lavish bathrooms - Luxurious kitchen with integrated appliances - Huge, light-filled open plan living - Sandstone feature wall with gas fireplace - Covered balcony with views - Zoned heating and cooling throughout - Separate laundry with premium appliances - Two basement car spaces with lift access - Storage cage Residents at The Falls Estate have access to a range of exceptional facilities including a lounge, bar, billiards room, function room, fire pit, over waterfall gazebo, heated indoor pool, gym and beautiful landscaped gardens
Request Details
First Floor apartment with sweeping views of a natural paradise
View photo
House · for sale
Request Details
New
First Floor apartment with sweeping views of a natural paradise
East Killara
· 2 Bedrooms · 2 Baths · House
· Balcony · Gym · Swimming pool · Lift · Cellar · Equipped kitchen
East Killara · 2 Bedrooms · 2 Baths · House · Balcony · Gym · Swimming pool · Lift · Cellar · Equipped kitchen
This dual aspect apartment features a northeast facing balcony to take in magnificent uninterrupted views to the National Park and Red Hill Reserve. - Two large bedrooms with spectacular views - Study alcove with built-in cabinetry - Two lavish bathrooms - Luxurious kitchen with integrated appliances - Open plan living - Balcony with uninterrupted views - Zoned heating and cooling throughout - Separate laundry with premium appliances - Two basement car spaces with lift access - Storage cage Residents at The Falls Estate have access to a range of exceptional facilities including a lounge, bar, billiards room, function room, fire pit, over waterfall gazebo, heated indoor pool, gym and beautiful landscaped gardens
Request Details
Privately positioned magnificent garden apartment
View photo
House · for sale
Request Details
New
Privately positioned magnificent garden apartment
East Killara
· 2 Bedrooms · 2 Baths · House
· Garden · Balcony · Terrace · Gym · Fireplace · Swimming pool · Lift · Cellar · Equipped kitchen
East Killara · 2 Bedrooms · 2 Baths · House · Garden · Balcony · Terrace · Gym · Fireplace · Swimming pool · Lift · Cellar · Equipped kitchen
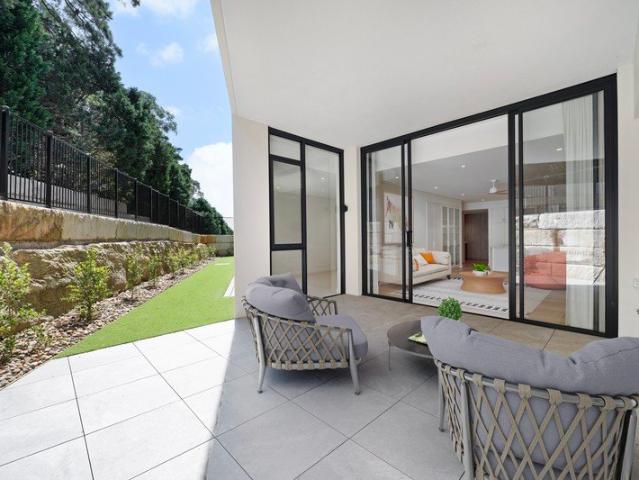
Two-bedroom ground floor apartment with large study alcove, balcony and expansive, private garden for you to enjoy. - Two large bedrooms - Large study alcove with built in cabinetry - Two lavish bathrooms - Gorgeous kitchen with integrated appliances - Huge open plan living - Sandstone feature wall with gas fireplace - Terrace and large private garden - Separate laundry and butler's pantry - Zoned heating and cooling throughout - Two basement car spaces with lift access - Storage cage Residents at The Falls Estate have access to a range of exceptional facilities including a lounge, bar, billiards room, function room, fire pit, over waterfall gazebo, heated indoor pool, gym, and beautiful landscaped gardens
Request Details
Newly Renovated Single Level Luxury Home on Level Block Walk to Schools & Bus
View photo
House · for sale
Request Details
Newly Renovated Single Level Luxury Home on Level Block Walk to Schools & Bus
East Killara
· 4 Bedrooms · 4 Baths · House
· Air conditioning · Equipped kitchen
East Killara · 4 Bedrooms · 4 Baths · House · Air conditioning · Equipped kitchen
Newly renovated to perfection and positioned on a level block in the heart of Roseville, this stunning single-level family home offers effortless living just moments from schools and city buses. Few minutes drive to Chatswood. Beautifully blending modern luxury with classic period charm, the residence features four generous bedrooms each with brand new ensuites, a showpiece gas kitchen with waterfall stone island and Miele appliances, and seamless indoor-outdoor flow to a lush level lawn. With waterproof engineered timber floors throughout, spacious living areas and premium finishes at every turn, this is contemporary family living in one of Roseville's most sought-after pockets. - High ceilings, decoratvie cornices and elegant leadlight windows. Waterproof engineered timber floors throughout. Ducted air conditioning plus split-system unit in living room - 4 bedrooms, 4.5 bathrooms. All generous bedrooms with brand new modern ensuites, plus a powder room - Bedroom two with private stud
Request Details
DA Approved Luxury 4 Bedroom Residence with Pool and Double Garage
View photo
House · for sale
Request Details
DA Approved Luxury 4 Bedroom Residence with Pool and Double Garage
East Killara
· 4 Bedrooms · 5 Baths · House
· Balcony · Parking · Swimming pool · Lift
East Killara · 4 Bedrooms · 5 Baths · House · Balcony · Parking · Swimming pool · Lift
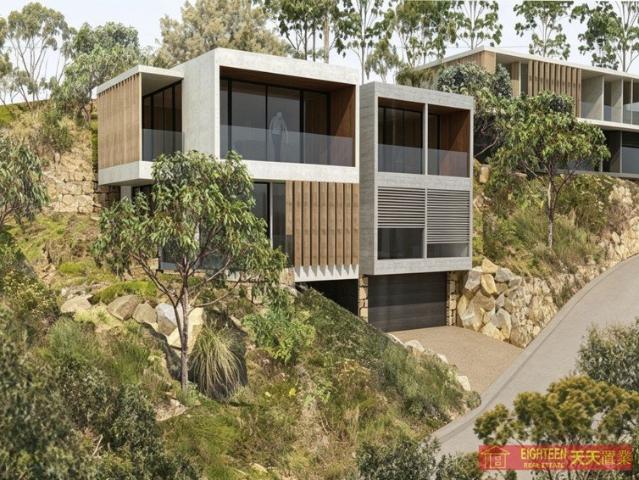
An outstanding opportunity to secure a DA-approved luxury residence in one of Roseville Chase's most peaceful and naturally beautiful settings, surrounded by tranquil bushland and close to Roseville Golf Course. Designed to complement its spectacular natural landscape, this contemporary three-level family home offers four generous bedrooms, five bathrooms, spacious living and entertaining zones, and a double lock-up garage. The considered design also incorporates lift access and expansive balconies, creating exceptional flexibility for modern family living. Set within a private, leafy setting, the approved residence provides approximately 292sqm of approved internal area, plus approximately 39sqm of deck and courtyard areas. Plans also include a private swimming pool, landscaped gardens and inviting outdoor entertaining spaces, delivering a superb lifestyle sanctuary with a seamless connection to the surrounding bushland. Architectural renderings showcase a striking modern design with
Request Details
Single level home opportunity to renovate, extend or build your dream home
View photo
House · for sale
Request Details
Single level home opportunity to renovate, extend or build your dream home
East Killara
· 3 Bedrooms · 1 Bath · House
· Garden · Equipped kitchen
East Killara · 3 Bedrooms · 1 Bath · House · Garden · Equipped kitchen
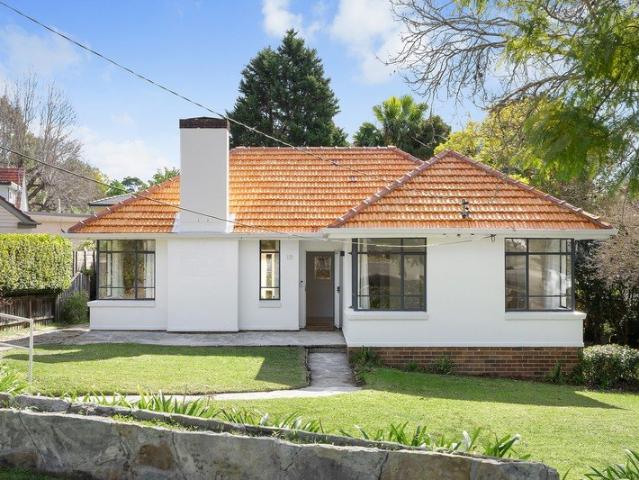
Nestled on 853.6sqm of level land with a rare, 25m wide frontage, this full-brick, single-level home offers easy living for young families and downsizers, with excellent potential to extend or build a new family home (STCA). Enjoying a sunny north-to-rear aspect, the property is positioned in one of East Lindfield's most sought-after pockets, surrounded by quality homes and just a short stroll to Lindfield East Public School, East Lindfield shops and convenient city and rail buses. Filled with natural light, the living, dining and kitchen areas open directly to a level, leafy garden ideal for children and relaxed family living. A classic gas kitchen and versatile sunroom provide everyday flexibility, while three bedrooms with built-in wardrobes are served by a family bathroom and separate toilet. - Full-brick, single-level layout ideal for young families and downsizers - Set on 853.6sqm of level land with a wide 25m frontage - R2 zoning and a non-conservation setting offering excellent
Request Details
'Holland House' Architectural hideaway with uninterrupted rear views
View photo
House · for sale
Request Details
'Holland House' Architectural hideaway with uninterrupted rear views
East Killara
· 3 Bedrooms · 2 Baths · House
East Killara · 3 Bedrooms · 2 Baths · House
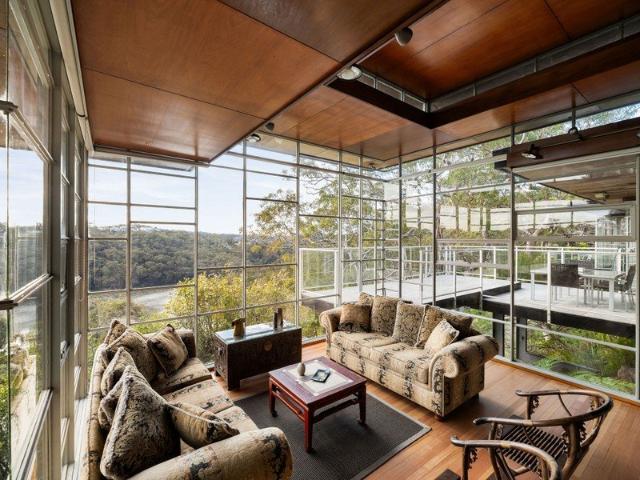
Let your cares fall away and reconnect with nature in this captivating single-storey architectural sanctuary, embraced by complete privacy and breathtaking bush and water panoramas that will never be built out. Designed by renowned architect Neville Gruzman in 1960 and completed in 1962, Holland House is an iconic mid-century modern masterpiece that embodies timeless design, seamless indoor-outdoor living and a deep connection to its natural setting. Featured in multiple architecture books and publications, this meticulously preserved residence remains a celebrated example of Australian modernist architecture. Defined by wraparound walls of glass, a dramatic sunken lounge, stylish sun terraces and three beautifully landscaped courtyards, the home offers a rare combination of architectural integrity and contemporary comfort. With a thoughtful single-level floor plan designed for effortless entertaining, Holland House provides an exceptional executive retreat where every room is immersed
Request Details
North to Rear Family Excellence in a Coveted Roseville Address
View photo
House · for sale
Request Details
North to Rear Family Excellence in a Coveted Roseville Address
East Killara
· 5 Bedrooms · 3 Baths · House
· Garden · Equipped kitchen
East Killara · 5 Bedrooms · 3 Baths · House · Garden · Equipped kitchen
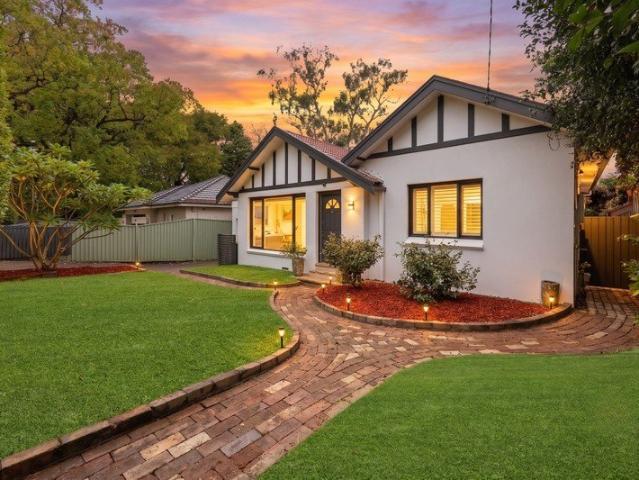
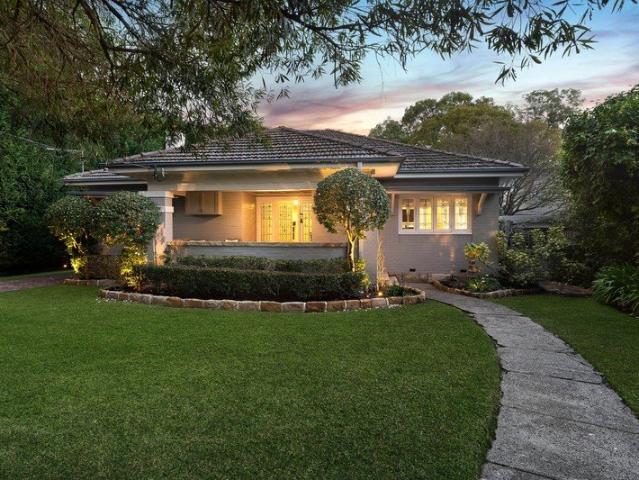
Presiding behind a picturesque frontage, this beautifully extended c1925 character home blends timeless period elegance with contemporary family living in one of Roseville's most tightly held pockets. Occupying a superb 961.1sqm level parcel with a prized north-to-rear aspect, the home delivers exceptional space, privacy and everyday convenience just moments from Roseville Public School, Roseville Station and city buses, while enjoying easy access to leading private schools and Chatswood's vibrant shopping and dining precinct. Elegant formal spaces give way to an expansive open-plan living and dining domain, where a gourmet kitchen, appointed with stone benchtops and gas cooking, forms the heart of the home. High-span bay-style windows frame the tranquil gardens, while the interiors extend effortlessly to a superb entertaining deck. Encircled by towering established hedges, the north-to-rear backyard offers a private sanctuary bathed in beautiful natural light, creating an idyllic sett
Request Details
Stylish Family Residence in Central Location
View photo
House · for sale
Request Details
Stylish Family Residence in Central Location
East Killara
· 4 Bedrooms · 3 Baths · House
· Garden · Terrace · Parking
East Killara · 4 Bedrooms · 3 Baths · House · Garden · Terrace · Parking
Set in a central Roseville address with buses at the door and swift access to Chatswood and the city, this double-brick home brings together immediate comfort, family practicality and scope for future enhancement. Generous single-level proportions shape the interiors, where a spacious rear living and dining zone opens to a covered terrace and a private garden framed by greenery and fruit trees, creating an inviting setting for everyday family life. A second sitting room and adjoining study add another layer of flexibility, while four generous bedrooms ensure the layout can easily accommodate changing needs over time. Neat and well presented as is, the home also offers the opportunity to introduce further style and personality when the time feels right. With excellent parking and storage, strong internal proportions and outdoor spaces that are easy to enjoy, it is a home designed for convenience in a central North Shore setting. Single-level double-brick family home in a central Rosevil
Request Details
Charming Roseville Home with Exceptional Future Potential
View photo
House · for sale
Request Details
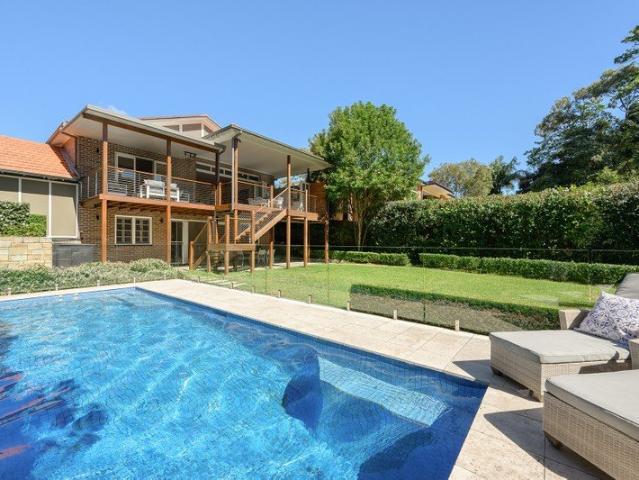
Charming Roseville Home with Exceptional Future Potential
East Killara
· 4 Bedrooms · 2 Baths · House
· Garden · Balcony
East Killara · 4 Bedrooms · 2 Baths · House · Garden · Balcony
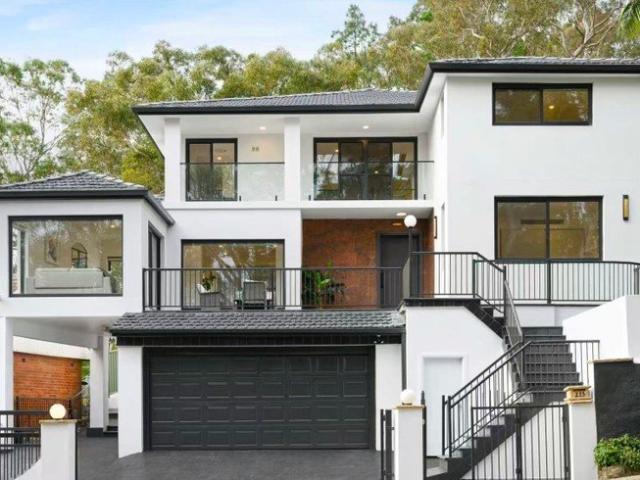
Set in a peaceful, family-friendly pocket of Roseville, this charming residence combines immediate family comfort with exciting scope to further enhance, renovate or create a new dream home in the future (STCA). Offering a versatile existing layout, generous proportions and a beautiful leafy outlook, the property presents an outstanding opportunity for families seeking both lifestyle and long-term potential. The existing home features a casual living and dining area flowing effortlessly to an alfresco entertaining space, complemented by four generous bedrooms. The oversized master bedroom is filled with natural light and opens onto a private balcony capturing leafy district views. Multiple living zones provide excellent flexibility for growing or multi-generational families, while the level rear garden offers a private and secure setting for children and pets. Comfortable and full of character as it stands, the property also offers buyers the flexibility to personalise, substantially r
Request Details
A Peaceful Villa Steps From the Community
View photo
Villa · for sale
Request Details
A Peaceful Villa Steps From the Community
East Killara
· 2 Bedrooms · 1 Bath · Villa
· Garden · Balcony · Parking · Equipped kitchen
East Killara · 2 Bedrooms · 1 Bath · Villa · Garden · Balcony · Parking · Equipped kitchen
Discover more in your retirement. The open-plan lounge and dining area leads out to a generous balcony, a good spot to sit and take in the greenery. The kitchen has quality appliances and plenty of storage, and both bedrooms come with built-in robes. There is also an ensuite and internal laundry. Freshly finished in neutral tones throughout, the home is ready to move straight in. Car parking is available on request at an additional cost Property Features: - Two bedrooms - Large kitchen with plenty of cupboard space - Built-in robes - Internal laundry - Private garden - Balcony and a courtyard - Parking available on request and at an additional cost Community features: - Indoor swimming pool and spa - Workshop - Community Centre - Billiard/Snooker table - Resident bar and dining - Library - Hair and beauty salon - Community bus - Pet-friendly (subject to approval) About Lindfield Gardens Retirement Living: Lindfield Gardens is located within driving distance to cafes, public transport,
Request Details
A Peaceful Villa Steps From the Community
View photo
Villa · for sale
Request Details
A Peaceful Villa Steps From the Community
East Killara
· 2 Bedrooms · 1 Bath · Villa
· Garden · Balcony · Parking · Equipped kitchen
East Killara · 2 Bedrooms · 1 Bath · Villa · Garden · Balcony · Parking · Equipped kitchen
Discover more in your retirement A well-presented 2 bedroom home in the Lindfield Gardens community with a nice leafy outlook to the surrounding trees. The open-plan lounge and dining area leads out to a generous balcony, a good spot to sit and take in the greenery. The kitchen has quality appliances and plenty of storage, and both bedrooms come with built-in robes. There's also an ensuite, internal laundry, and the home has been freshly finished in neutral tones throughout - ready to move straight in. Car parking is available on request at an additional cost. Property Features: - Two bedrooms - Large kitchen with plenty of cupboard space - Built-in robes - Internal laundry - Private garden - Balcony and a courtyard - Parking available on request and at an additional cost Community features: - Indoor swimming pool and spa - Workshop - Community Centre - Billiard/Snooker table - Resident bar and dining - Library - Hair and beauty salon - Community bus - Pet-friendly (subject to approval
Request Details
Double Brick Family Home |Expansive 697sqm Level Block| Prime Cul de sac
View photo
House · for sale
Request Details
Double Brick Family Home |Expansive 697sqm Level Block| Prime Cul de sac
East Killara
· 4 Bedrooms · 2 Baths · House
· Swimming pool
East Killara · 4 Bedrooms · 2 Baths · House · Swimming pool
Offered for the first time in 42 years, this tightly held family home presents a rare opportunity in a peaceful and highly sought-after cul-de-sac. Set on approx. 697sqm of beautifully manicured, level gardens, it enjoys exceptional convenience within an easy walk of Roseville Public School, local preschools, parks, public transport and Chatswood Chase. Freshly painted and immaculately presented, the solid double brick residence is filled with natural light and showcases generous proportions, high ceilings and a practical, family-friendly layout. Comfortable to enjoy immediately while offering outstanding potential for the future, the substantial level block provides exciting scope to personalise, renovate or extend, add a second storey or swimming pool (STCA). - Solid double brick home on approx. 697sqm level block with wide 15.24m frontage - Freshly painted throughout with generous proportions and high ceilings - Sun-bathed living room, open-plan dining flow to covered entertaining t
Request Details
Flawless architectural luxury in a premier position
View photo
House · for sale
Request Details
Flawless architectural luxury in a premier position
East Killara
· 5 Bedrooms · 4 Baths · House
· Terrace · Swimming pool · Equipped kitchen
East Killara · 5 Bedrooms · 4 Baths · House · Terrace · Swimming pool · Equipped kitchen
Masterfully conceived and meticulously executed, this luxury executive residence sets a new benchmark for sophisticated contemporary living. Completed by the award-winning Hall & Hart team, this striking home occupies an exclusive east-side pocket, delivering an unparalleled lifestyle of absolute comfort, security, and prestige. The home unfolds across two sun-drenched levels, making an unforgettable impression with a soaring double-height entry void, bespoke statement lighting, and majestic 3.6m ceilings throughout the primary living zones. Designed for effortless indoor-outdoor entertaining, dual sets of bi-fold doors retract completely to reveal a grand covered alfresco terrace complete with an outdoor kitchen, a heated saltwater pool, and manicured, low-maintenance gardens. Intelligent design principles ensure every luxury is accounted for, including a dedicated media room, a private ground-floor guest suite ideal for extended family, a gourmet stone kitchen with a butler's pantry,
Request Details
Beautiful Family Home In Uniquely Private Setting With Ample Parking
View photo
House · for sale
Request Details
Beautiful Family Home In Uniquely Private Setting With Ample Parking
East Killara
· 4 Bedrooms · 2 Baths · House
· Terrace · Parking · Equipped kitchen
East Killara · 4 Bedrooms · 2 Baths · House · Terrace · Parking · Equipped kitchen
A beautifully curated renovation has transformed this gorgeous 1980s home into a stunning family retreat, blending modern style, natural light and exceptional privacy. Set on a vast 2270sqm (approx.) parcel embraced by established trees, it is accessed via a long driveway creating a wonderful sense of peace. Showcasing a refined Hamptons-inspired aesthetic and calming palette, it offers relaxed contemporary living in a tranquil setting. Bathed in sunshine and framed by leafy outlooks, the upper main level features soaring pitched ceilings, skylights, polished timber floors and expansive windows. The open-plan living and dining zone flows to a charming terrace among the trees, while the beautifully appointed kitchen features stone benchtops, stylish cabinetry and quality Smeg appliances. A rear terrace provides a fantastic setting for entertaining and family gatherings. Three upper bedrooms with built-ins include a light-filled main retreat, while a modern bathroom, separate WC and laun
Request Details
'Strathmore', a sublime family estate with a premium address
View photo
House · for sale
Request Details
New
'Strathmore', a sublime family estate with a premium address
East Killara
· 5 Bedrooms · 4 Baths · House
· Terrace · Swimming pool · Equipped kitchen
East Killara · 5 Bedrooms · 4 Baths · House · Terrace · Swimming pool · Equipped kitchen
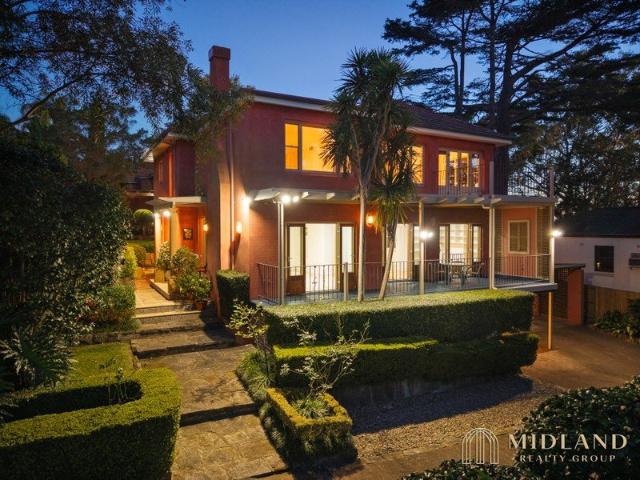
A magnificent fusion of period beauty, design excellence and a dress-circle location, 'Strathmore' defines superior family luxury on its beautiful, high-side, north facing 1410sqm. Crafted with a discerning eye for scale and detail and upgraded and enhanced to indulge, the allure begins from the street, with the residence framed in stunning, established Peter Fudge designed gardens. Step through the gates to paradise, where the full brick beauty welcomes into superb interiors. All its period allure has been preserved, highlighted in its intricate ceiling mouldings, leadlight features and original fireplaces. The formal lounge is an elegant space, opening to a unique large deck that works as an indoor/outdoor games room wrapped in electric blinds. Nearby is a large office/reading room and two of the five bedrooms. A modern addition is the sweeping living, dining and luxury stone kitchen that spills to the large, covered terrace overlooking the sublime gardens and fully tiled heated pool
Request Details
Perfectly quiet, beautifully complete, and brilliantly placed, steps from Roseville Public School
View photo
House · for sale
Request Details
New
Perfectly quiet, beautifully complete, and brilliantly placed, steps from Roseville Public School
East Killara
· 4 Bedrooms · 1 Bath · House
· Garden · Air conditioning · Equipped kitchen
East Killara · 4 Bedrooms · 1 Bath · House · Garden · Air conditioning · Equipped kitchen
Impeccable in both presentation and position, this full brick home delivers an exemplary calibre of living just steps from Roseville Public School and minutes from the centre of Chatswood. Completely resolved for modern lifestyles, high ceilings amplify light-filled interiors with the luxury of hydronic heating, ducted air conditioning and solar underpinning everyday comfort. Transitioning from classic to contemporary, a striking rear extension introduces open plan living, dining and kitchen spaces defined by oversized glazing and exceptional storage. French doors extend to a covered entertaining deck, before stepping down to a private backyard where level lawns leave weekends free for enjoying. Opening to a north-west frontage, an additional lounge makes the most of its quiet positioning, complemented by a sunroom and beautifully proportioned bedrooms. Already perfect with every detail taken care of, life simply unfolds into a peaceful and friendly neighbourhood setting, with plenty o
Request Details
Renovated luxury home with sweeping harbour panoramas
View photo
House · for sale
Request Details
Updated
Renovated luxury home with sweeping harbour panoramas
East Killara
· 5 Bedrooms · 4 Baths · House
· Terrace · Air conditioning · Parking · Equipped kitchen
East Killara · 5 Bedrooms · 4 Baths · House · Terrace · Air conditioning · Parking · Equipped kitchen
Taking in sweeping district panoramas over to Middle Harbour and beyond, this newly renovated luxury home delivers a striking design with soaring ceilings and recent enhancements. Its dual access block is steps to Chatswood buses, while moments to the local school and shops. - Centrepiece living/dining zone radiates relaxed sophistication - Glass stacker doors flow to full width entertainers' terrace - North facing aspect creates sublime light filled aesthetic - Versatile distinct rumpus has its own entrance and bathroom - Enticing Travertine edged pool, fabulous upper observation deck - Sleek Caesarstone and gas kitchen offers quality new appliances - Generous bedrooms with built-in robes, office/fifth bedroom - Stylish new ensuite and bathroom, main features deep bath tub - Air conditioning and gated driveway to double automatic garage - Rear access from Daymar Place, ample extra off-street parking
Request Details
Single Storey Perfection
View photo
House · for sale
Request Details
Single Storey Perfection
East Killara
· 3 Bedrooms · 2 Baths · House
· Garden
East Killara · 3 Bedrooms · 2 Baths · House · Garden
A secluded sanctuary meticulously updated for contemporary living, this single level residence creates a unique proposition for young families or downsizers in an elite east side address, within walking distance of both Pymble Station and Pymble Public School. It's configured to embrace a north aspect, with interiors defined by skylit living areas and quality finishes, elegantly transitioning to an extensively landscaped backyard via wraparound Travertine pavers. An expansive level lawn at the rear claims prime position as a private child friendly oasis, framed by easycare gardens for absolute tranquility. Discreetly positioned yet enviably convenient, this home is footsteps to buses, close to St Ives Shopping Village and Pymble Ladies' College. - Both interiors and exteriors thoroughly transformed by a discerning renovation - Rejuvenated with blackbutt hardwood timber floorboards and new furnishings - Flexible floorplan with formal and casual living areas enjoying a north aspect - Str
Request Details
Peace, Privacy & Panoramic Views A Hidden Sanctuary in Chatswood West
View photo
House · for sale
Request Details
Peace, Privacy & Panoramic Views A Hidden Sanctuary in Chatswood West
East Killara
· 5 Bedrooms · 4 Baths · House
East Killara · 5 Bedrooms · 4 Baths · House
Set on the quieter section of Fullers Road and proudly elevated on an expansive 682sqm (approx.) parcel with an impressive 20m+ frontage, this magnificently transformed tri-level residence offers a rare combination of luxury, tranquility and breathtaking natural beauty.Comprehensively renovated to an exceptional standard, the home provides over 390sqm (approx.) of internal living space with five generous bedrooms and four oversized designer bathrooms, perfectly suited to modern family living or multi-generational households.One of the home's standout features is the expansive ground-floor sunroom, bathed in natural light and overlooking the peaceful gardens. Whether used as a sophisticated home office, a children's study area, a creative studio or a relaxing retreat for your morning coffee, it offers an inspiring and highly versatile lifestyle space.With no close neighbours directly to the front or rear, the property enjoys an exceptional sense of privacy and openness. Upstairs, two lu
Request Details
Contemporary north facing family home in blue ribbon pocket of Roseville
View photo
House · for sale
Request Details
Contemporary north facing family home in blue ribbon pocket of Roseville
East Killara
· 6 Bedrooms · 3 Baths · House
· Garden · Gym · Swimming pool · Parking · Equipped kitchen
East Killara · 6 Bedrooms · 3 Baths · House · Garden · Gym · Swimming pool · Parking · Equipped kitchen
Finely positioned on one of Roseville's wide tree lined streets is this quintessential family entertainer. Occupying an expansive 980sqm parcel, it spreads effortlessly across two beautiful levels complemented by a flawless renovation. The open-plan living and dining space extends directly to a generous BBQ area, creating a perfect indoor-outdoor connection ideal entertaining all year round, while also benefiting from Roseville Bridge Marina, village cafés, bus transport and Chatswood's retail hub just minutes from the door. - Free flowing design showcases versatile living, dining and gathering spaces - Sunlit decks with green vistas, swimming pool and north facing level backyard - Chefs' kitchen offers gas appliances, stone finishes and Vintec wine fridges - Six versatile bedrooms, office, possibilities for gym/storage options - Driveway to double lock-up garage, rapid access to Chatswood and the city - Within catchment for esteemed Killara High School and Roseville Public School Disc
Request Details

Get email alerts

Don't miss out: be the first to know about new properties

The alert was correctly created

On subscribing you accept the conditions of use and the privacy policy
Alert
Receive new ads in your inbox
Save this search
Receive alerts for new listings

We'll send you an email when we have new properties for: "Houses for sale in East Killara"

The alert was correctly created

West Pymble
Chatswood West
Get email alerts and be the first to see new listings
Required field
On subscribing I accept the terms of the privacy policy
Perfect! You'll soon start receiving new listings via email
Alert
Receive an email when we have new ads for Houses for sale in East Killara
Save this search
Filters

Bedrooms

Size (m²)

Price

$
$

Property type

Bathrooms

Clear all filters
Receive notifications when new entries are published.