772 properties for sale in Deakin University

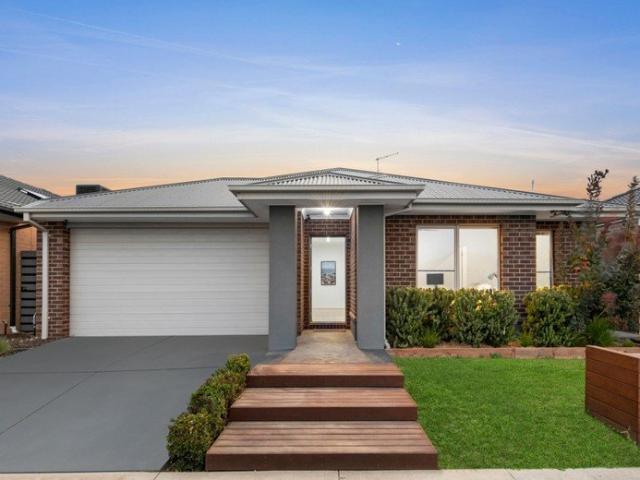
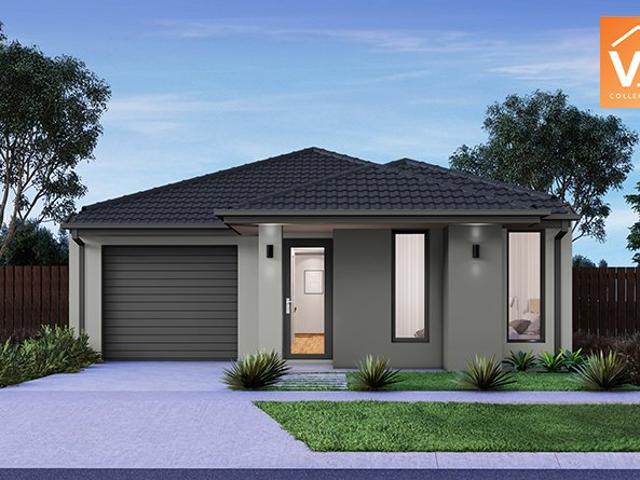
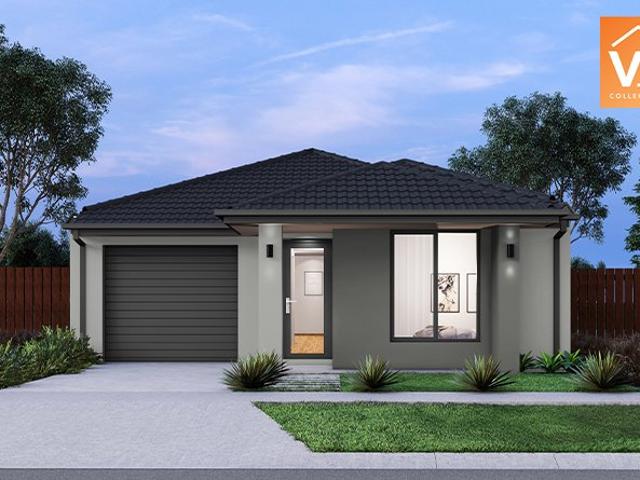
Your bold and beautiful home, built by us
View photo
Terraced House · for sale
Request Details
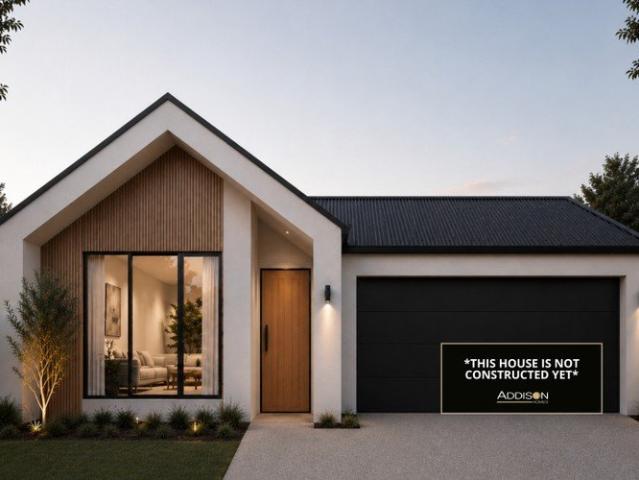
Your bold and beautiful home, built by us
Deakin University
· 4 Bedrooms · 2 Baths · Terraced House
Deakin University · 4 Bedrooms · 2 Baths · Terraced House
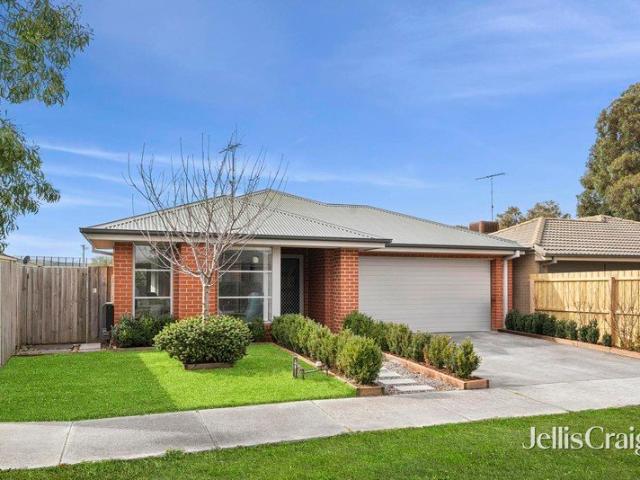
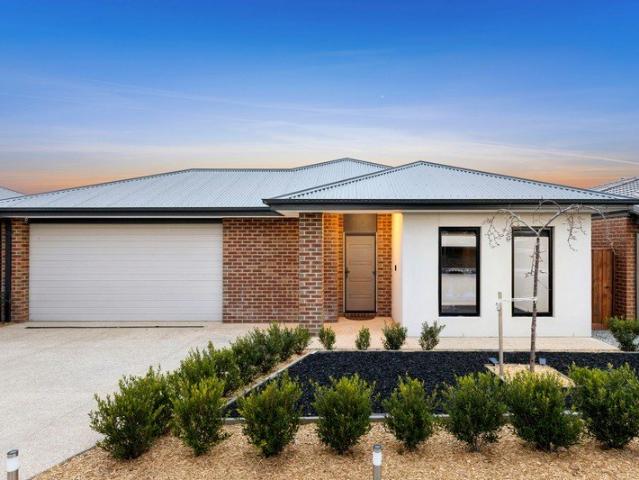
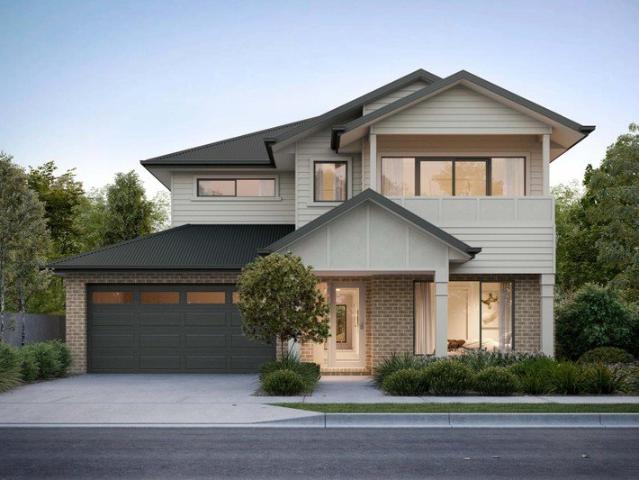
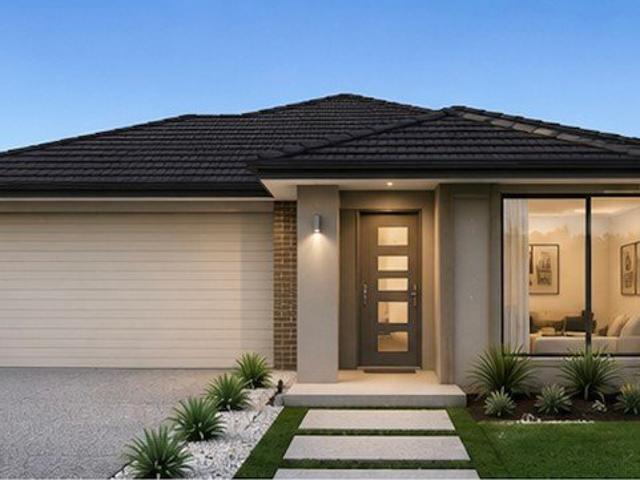
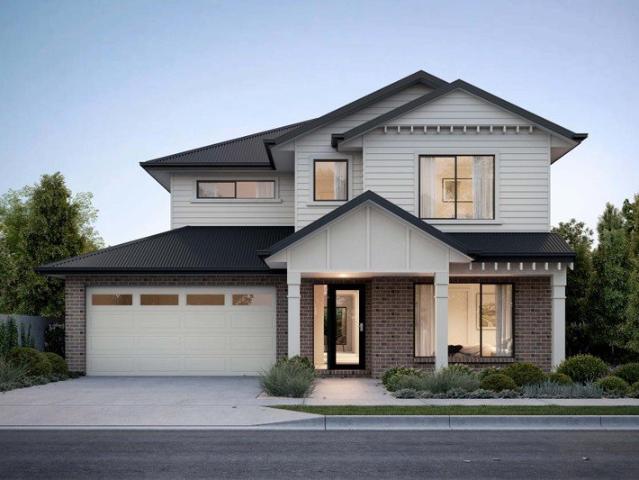
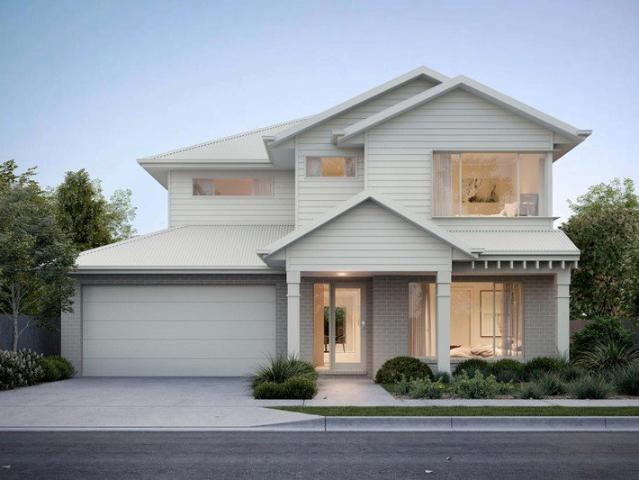
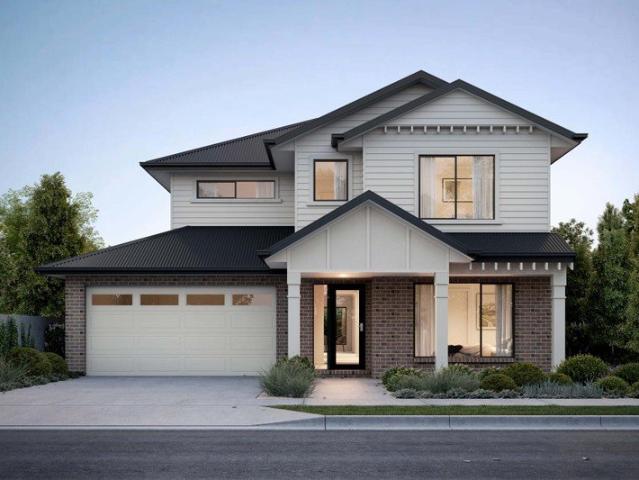
Defined by its bold proportions and clever versatility, the Myles delivers a contemporary response to growing family needs. From the outset, the Myles makes a statement, with generous entryways, expansive open-plan living and dining, and well-considered inclusions such as walk-in pantries, mudrooms and dedicated study nooks. Larger configurations introduce additional living areas and flexible spaces to suit multigenerational families, entertainers or those working from home. Upstairs, each design offers four to six well-proportioned bedrooms, with the master suite thoughtfully positioned to create a private retreat. Walk-in robes and spacious ensuites elevate the sense of luxury, while multi-purpose rooms and ample storage allow the home to evolve alongside your family. The Myles is more than a home; it is a lifestyle made effortless. Inclusions - - Developer requirements - Colorbond roof - 2590mm ceiling height - Mineral stone benchtops throughout - Bosch appliances - Ducted heating &
Request Details
Your bold and beautiful home, built by us
View photo
Terraced House · for sale
Request Details
Your bold and beautiful home, built by us
Deakin University
· 4 Bedrooms · 2 Baths · Terraced House
Deakin University · 4 Bedrooms · 2 Baths · Terraced House
Defined by its bold proportions and clever versatility, the Myles delivers a contemporary response to growing family needs. From the outset, the Myles makes a statement, with generous entryways, expansive open-plan living and dining, and well-considered inclusions such as walk-in pantries, mudrooms and dedicated study nooks. Larger configurations introduce additional living areas and flexible spaces to suit multigenerational families, entertainers or those working from home. Upstairs, each design offers four to six well-proportioned bedrooms, with the master suite thoughtfully positioned to create a private retreat. Walk-in robes and spacious ensuites elevate the sense of luxury, while multi-purpose rooms and ample storage allow the home to evolve alongside your family. The Myles is more than a home; it is a lifestyle made effortless. Inclusions - - Developer requirements - Colorbond roof - 2590mm ceiling height - Mineral stone benchtops throughout - Bosch appliances - Ducted heating &
Request Details
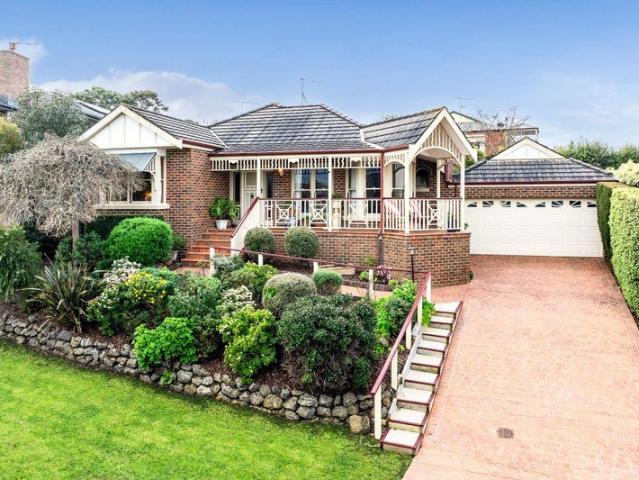
Sophisticated Living, Spectacular Views
View photo
House · for sale
Request Details
Sophisticated Living, Spectacular Views
Deakin University
· 5 Bedrooms · 2 Baths · House
· Swimming pool
Deakin University · 5 Bedrooms · 2 Baths · House · Swimming pool
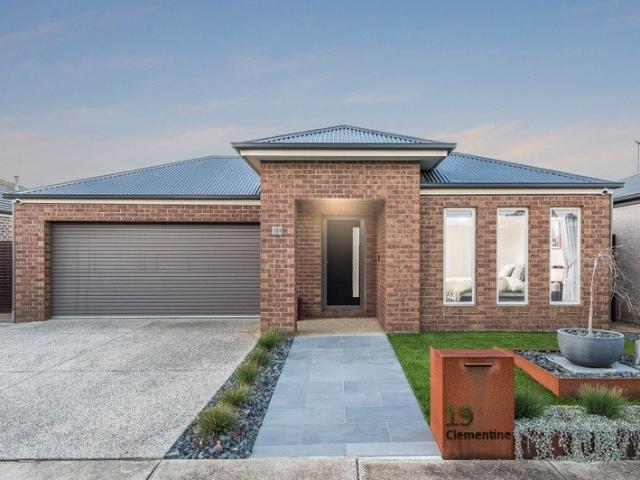
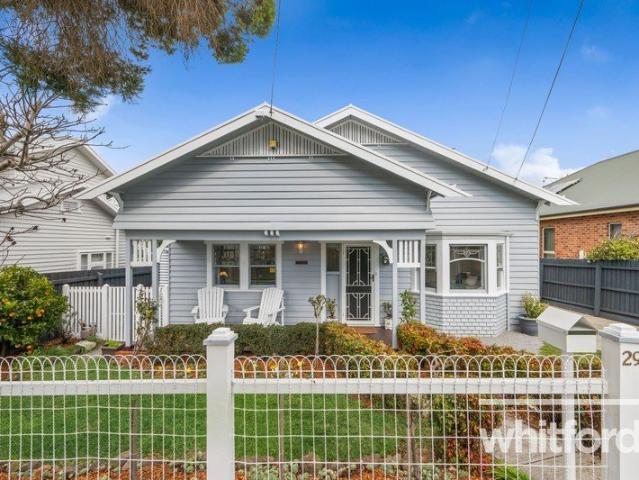
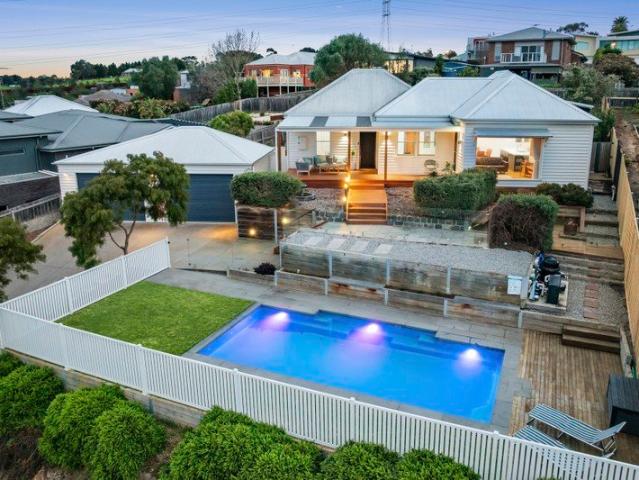
Showcasing breathtaking views, sophisticated style and premium quality, this impressive home delivers luxurious family living. Set on a 1,289m2 (approx.) allotment, offering inviting spaces indoors and out, it's a home designed to elevate your lifestyle. Positioned in a peaceful pocket, minutes from quality schools, all the cafes, shopping and amenities of Highton Village, Waurn Ponds shopping and entertainment precinct, Deakin University, Epworth Hospital, and with easy access to the Ring Road for convenient connection to Melbourne or the coast, this exceptional residence offers an enviable blend of space, style and convenience in a tranquil and picturesque environment. Perched in a landscaped setting, the classic triple-fronted façade is timeless in appeal. The front verandah overlooks the private inground pool area, introducing the luxurious theme of the property. Inside, a central hallway showcases high ceilings, beautiful timber flooring, and elegant interiors. Off the entry, the
Request Details
Architecturally Designed Luxury in Riverside Newtown
View photo
Townhouse · for sale
Request Details
Architecturally Designed Luxury in Riverside Newtown
Deakin University
· 3 Bedrooms · 2 Baths · Townhouse
· Balcony · Equipped kitchen
Deakin University · 3 Bedrooms · 2 Baths · Townhouse · Balcony · Equipped kitchen
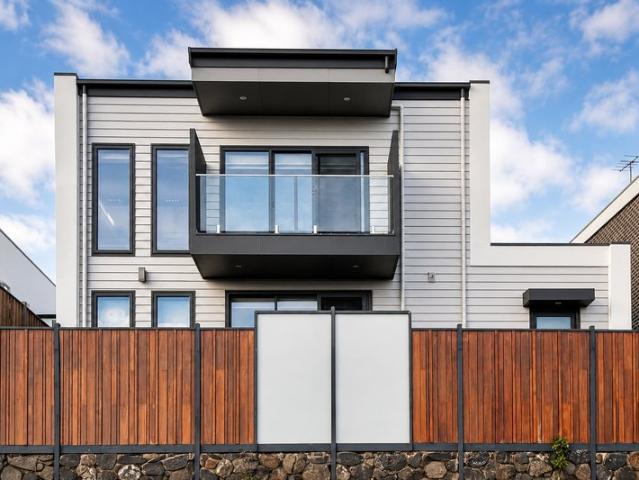
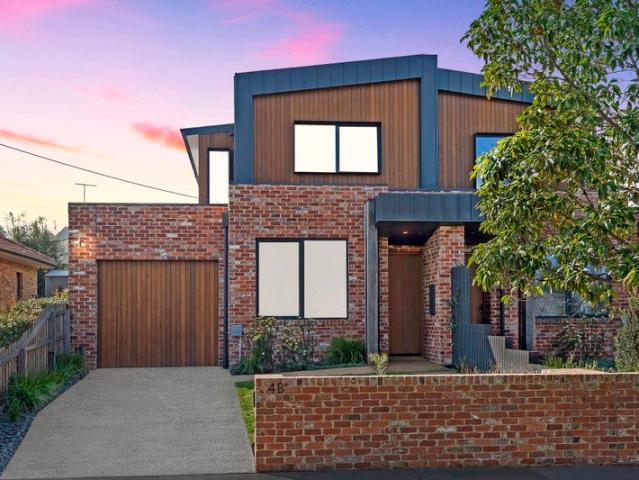
Architecturally designed to maximise space and natural light, this stunning brand-new residence combines modern functionality, high-end finishes and timeless style. Quality-built to a 7-Star energy rating and set in a peaceful pocket of riverside Newtown, it's just a short stroll to the Barwon River and moments from leading schools, Pakington Street and the Geelong CBD. A bold gabled façade makes a striking first impression, while high ceilings, engineered timber flooring and a floating staircase set a sophisticated tone throughout. Property highlights: Light-filled open-plan living and dining with cathedral ceilings North-facing balcony, perfect for morning coffee or evening drinks Designer kitchen with stone waterfall island, walk-in pantry and pendant lighting Siemens dual ovens, 900mm induction cooktop and semi-integrated dishwasher Double-door refrigerator Private upstairs master suite with walk-in robe and luxe ensuite featuring floor-to-ceiling tiles, double vanity and frameless
Request Details
A Smart Start, Savvy Investment or Easy Downsize
View photo
House · for sale
Request Details
A Smart Start, Savvy Investment or Easy Downsize
Deakin University
· 2 Bedrooms · 1 Bath · House
· Equipped kitchen
Deakin University · 2 Bedrooms · 1 Bath · House · Equipped kitchen
This inviting two-bedroom residence presents an exceptional opportunity to enjoy low-maintenance living without compromising on space, comfort or convenience. Well suited to first-home buyers, downsizers and investors, the home combines generous proportions with an easy-care lifestyle in an established Grovedale location. Filled with natural light, the spacious living area provides a welcoming place to unwind or entertain, with large windows enhancing the sense of openness throughout. Flowing seamlessly from here, the well-appointed kitchen offers excellent bench and storage space, and quality appliances, creating a practical and functional hub for everyday living. Accommodation comprises two generously proportioned bedrooms, including a spacious main bedroom complete with a walk-in robe. A centrally positioned bathroom services the home complemented by a practical layout designed for everyday ease. Outside, a private undercover entertaining area extends the living space and provides t
Request Details
Superbly convenient, low maintenance family living
View photo
House · for sale
Request Details
Superbly convenient, low maintenance family living
Deakin University
· 3 Bedrooms · 2 Baths · House
· Equipped kitchen
Deakin University · 3 Bedrooms · 2 Baths · House · Equipped kitchen
Offering the perfect combination of effortless living, modern comfort and outstanding convenience, this beautifully presented three-bedroom home is ready for its next custodian to simply move in, unpack and enjoy. Designed with a strong emphasis on low-maintenance living, all the hard work has been done. Set within a superbly convenient location close to schools, shopping, sporting facilities, parklands, public transport and an abundance of everyday amenities, this is a home that makes life easy. Inside, an abundance of natural light complements the spacious open-plan kitchen, dining and living area, with wide oak timber flooring creating a warm and inviting feel throughout. The well-appointed kitchen features a large island bench, stainless-steel appliances, 900mm freestanding gas cooktop and oven, double sinks, dishwasher and provision for a plumbed refrigerator. Three generous bedrooms include a superb main bedroom complete with walk-in robe and updated ensuite featuring a generous
Request Details
Vibrant Contemporary Living Close to Everything
View photo
House · for sale
Request Details
Vibrant Contemporary Living Close to Everything
Deakin University
· 3 Bedrooms · 2 Baths · House
· Balcony · Equipped kitchen
Deakin University · 3 Bedrooms · 2 Baths · House · Balcony · Equipped kitchen
Offering a refined lifestyle in an elevated Highton setting, this beautifully designed contemporary residence showcases generous proportions, modern finishes, and stunning panoramic views across the Barrabool Hills. Thoughtfully crafted for effortless everyday living, the home is equipped with ducted heating and cooling throughout to provide year-round comfort. Privately positioned, the spacious master suite serves as a peaceful sanctuary, complete with a walk-in robe, stylish ensuite, and its own private balcony where you can relax and enjoy the picturesque hillside outlook. Two additional bedrooms are generously sized and feature floor-to-ceiling built-in robes, providing comfortable accommodation for family members or visitors. At the heart of the home, the light-filled open-plan kitchen, dining and living area creates an inviting atmosphere ideal for both entertaining and everyday living. The contemporary kitchen is fitted with quality appliances, including a five-burner gas cookto
Request Details
Effortless Living, Resort Style Entertaining
View photo
House · for sale
Request Details
Effortless Living, Resort Style Entertaining
Deakin University
· 3 Bedrooms · 2 Baths · House
Deakin University · 3 Bedrooms · 2 Baths · House
Designed for effortless indoor outdoor living and equipped for comfort and enjoyment, this beautifully presented home delivers an exceptional family lifestyle. Set on a 510m2 (approx.) north facing allotment, it offers the perfect balance of space and low maintenance functionality, ready to enjoy from day one. Set in a quiet cul de sac, surrounded by an array of shopping and amenities, Grovedale Primary School, sporting reserves and entertainment venues, it's a location the whole family will love. Just three minutes (approx.) from Marshall Station for a stress free commute, along with easy access to the Surf Coast, Bellarine Peninsula and CBD, enjoy idyllic local living with convenient connection to city or surf. Landscaped easy care gardens and a classic contemporary façade present elegant appeal. Inside, a central hallway guides your eye through the length of the home, showcasing warm and inviting neutral interiors. Off the entry, the main bedroom features a sound system, ceiling fan
Request Details
Contemporary Comfort Meets Effortless Entertaining
View photo
House · for sale
Request Details
Contemporary Comfort Meets Effortless Entertaining
Deakin University
· 4 Bedrooms · 2 Baths · House
· Equipped kitchen
Deakin University · 4 Bedrooms · 2 Baths · House · Equipped kitchen
Tucked into one of Charlemont's most convenient pockets, this beautifully presented brick veneer home delivers space, style and effortless family living from the moment you arrive. A welcoming entry with 2700mm ceilings leads through to an open plan dining and living zone, anchored by a sleek stone island kitchen featuring stainless steel appliances, dishwasher and a walk-in pantry for the ultimate in storage and functionality. Ducted heating throughout and a split system in the living area ensures comfort year-round. The main bedroom is a private retreat complete with walk-in robe and ensuite, while two further bedrooms feature built-in robes, and a fourth versatile room offers the flexibility of a fourth bedroom, home office or second living space. All are serviced by a central bathroom and separate laundry. Step outside to a generous outdoor entertaining area (3.9m x 6.0m) featuring eco deck cladding, a built-in gas point for easy BBQ connection and a dedicated 15-amp power outlet,
Request Details
Space for Every Stage of Family Life
View photo
House · for sale
Request Details
Space for Every Stage of Family Life
Deakin University
· 4 Bedrooms · 3 Baths · House
· Garden · Equipped kitchen
Deakin University · 4 Bedrooms · 3 Baths · House · Garden · Equipped kitchen
Tucked in a convenient Belmont pocket on approximately 563m², this beautifully updated family residence delivers a wonderful blend of space, character and modern comfort, complemented by a seamless connection to the outdoors. High ceilings and decorative cornices showcase the home's character, enhanced by plantation shutters and carpeted bedrooms. The impressive floorplan unfolds as you move throughout the home, with multiple living zones providing flexibility for families of all stages. An open-plan kitchen and living room can be closed off for privacy, appointed with stone waterfall benchtops, breakfast bar seating and stainless-steel appliances. A second living and dining zone is amplified by raked ceilings and highlight windows that draw in natural light, while the sunken living room adds a distinctive touch with its navy panelled feature wall, timber shelving and an integrated desk nook. Bi-fold doors open from both zones to the entertaining deck and rear yard, creating an effortl
Request Details
3 BEDROOM HOME AMAZING PRICE! STRICTLY EXCLUSIVE TO ADDISON HOMES!
View photo
Terraced House · for sale
Request Details
3 BEDROOM HOME AMAZING PRICE! STRICTLY EXCLUSIVE TO ADDISON HOMES!
Deakin University
· 3 Bedrooms · 2 Baths · Terraced House
Deakin University · 3 Bedrooms · 2 Baths · Terraced House
Coastal Lifestyle Meets Modern Convenience in Charlemont Discover an exceptional House & Land Package in the thriving suburb of Charlemont, where contemporary living, outstanding convenience, and coastal charm come together. Perfectly positioned between Geelong and the Surf Coast, this is an exciting opportunity to secure your future in one of Victoria's fastest-growing and most sought-after communities. Enjoy the convenience of being just moments from Armstrong Creek Town Centre, The Village Warralily, and Waurn Ponds Shopping Centre, offering an extensive selection of supermarkets, cafés, restaurants, retail stores, medical facilities, and everyday essentials. Families will appreciate the excellent range of nearby schools, childcare centres, sporting clubs, playgrounds, and expansive parklands, while Deakin University and Epworth Hospital are also within easy reach. With seamless access to the Princes Highway and Geelong Ring Road, travelling to Geelong, Melbourne, or the stunning be
Request Details
Character, charm & exceptional potential
View photo
House · for sale
Request Details
Character, charm & exceptional potential
Deakin University
· 3 Bedrooms · 1 Bath · House
Deakin University · 3 Bedrooms · 1 Bath · House
Full of warmth, character and possibility, this inviting three-bedroom home presents an outstanding opportunity for first-home buyers, young families and investors seeking an affordable entry into an increasingly connected pocket of Marshall. Positioned on approximately 448m², the home immediately impresses with its beautiful timber floors and character-filled interiors. The well-proportioned floorplan offers three bedrooms, a central bathroom and comfortable living spaces, creating a home that feels welcoming from the moment you step inside. Perfectly liveable as it stands, there is also exciting scope to enhance, modernise and add value over time. Move straight in and enjoy its existing charm, or gradually introduce your own style and vision, the foundations are already here to create something truly special. For investors, the property represents a compelling addition to the portfolio, with an expected rental return of $ per week, complemented by strong accessibility to transport, s
Request Details
Your bold and beautiful home, built by us
View photo
Terraced House · for sale
Request Details
Your bold and beautiful home, built by us
Deakin University
· 4 Bedrooms · 2 Baths · Terraced House
Deakin University · 4 Bedrooms · 2 Baths · Terraced House
Defined by its bold proportions and clever versatility, the Myles delivers a contemporary response to growing family needs. From the outset, the Myles makes a statement, with generous entryways, expansive open-plan living and dining, and well-considered inclusions such as walk-in pantries, mudrooms and dedicated study nooks. Larger configurations introduce additional living areas and flexible spaces to suit multigenerational families, entertainers or those working from home. Upstairs, each design offers four to six well-proportioned bedrooms, with the master suite thoughtfully positioned to create a private retreat. Walk-in robes and spacious ensuites elevate the sense of luxury, while multi-purpose rooms and ample storage allow the home to evolve alongside your family. The Myles is more than a home; it is a lifestyle made effortless. Inclusions - - Developer requirements - Colorbond roof - 2590mm ceiling height - Mineral stone benchtops throughout - Bosch appliances - Ducted heating &
Request Details
Four Bedroom and two Bathroom house with Quality Family Living in a Convenient Location
View photo
House · for sale
Request Details
Four Bedroom and two Bathroom house with Quality Family Living in a Convenient Location
Deakin University
· 4 Bedrooms · 2 Baths · House
Deakin University · 4 Bedrooms · 2 Baths · House
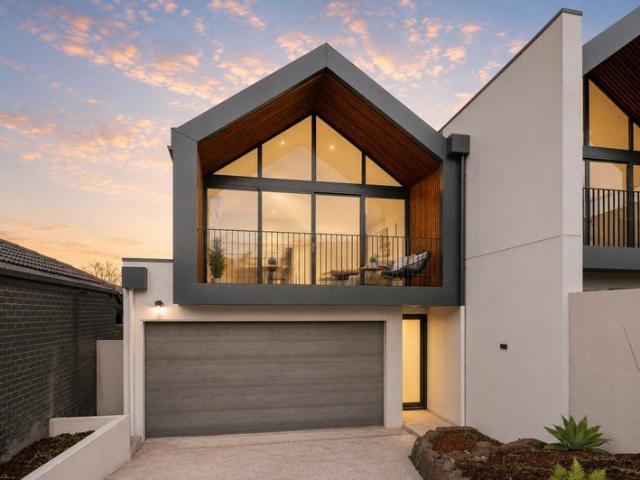
JIO REAL ESTATE presents perfectly designed home for modern family living, this impressive home combines a thoughtful layout with quality upgrades and plenty of space to enjoy. From the moment you step inside, you'll appreciate the light-filled interiors and generous proportions. The spacious open-plan living and dining area creates a welcoming hub for the whole family and seamlessly extends outdoors to a large, private backyard-ideal for entertaining, relaxing or watching the kids play. Accommodation is well catered for with four generously sized bedrooms and two bathrooms, providing plenty of space for growing families or those seeking room for home office. Master Bedroom a comfortable and private retreat featuring plush carpeting, gas ducted heating, evaporative cooling and a ceiling fan. The room is complete with windows fitted with roller blinds and a generous walk-in robe. Bathroom is stylishly appointed with vanity, mirror and 20mm stone benchtop. The semi-frameless tiled shower
Request Details
Elevated Family Living with Sweeping Views
View photo
House · for sale
Request Details
Elevated Family Living with Sweeping Views
Deakin University
· 4 Bedrooms · 2 Baths · House
· Equipped kitchen
Deakin University · 4 Bedrooms · 2 Baths · House · Equipped kitchen
Privately positioned within a tightly held court surrounded by quality homes, this beautifully maintained family residence presents an exceptional opportunity to secure a substantial home in one of Highton's most desirable pockets. The residence combines timeless character, generous proportions and an enviable outlook across the surrounding landscape. From the impressive street presence and welcoming verandah, the home immediately conveys a sense of quality and permanence. Inside, classic details including ceiling roses, stained-glass windows, elegant arches and feature bay windows add warmth and character, while expansive windows throughout make the most of the picturesque outlook. The formal living and dining domains provide refined spaces for entertaining, with the formal lounge enjoying a striking bay window and the dining area opening directly to a private deck overlooking colourful established gardens. At the heart of the home, the timber kitchen is well equipped with Westinghous
Request Details
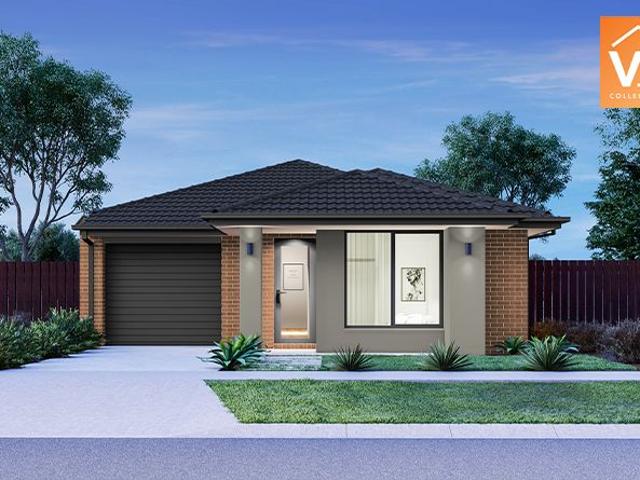
Mimosa Homes Proudly Presents the Baynton 143
View photo
Terraced House · for sale
Request Details
Mimosa Homes Proudly Presents the Baynton 143
Deakin University
· 3 Bedrooms · 2 Baths · Terraced House
Deakin University · 3 Bedrooms · 2 Baths · Terraced House
Mimosa Homes House and Land Package Includes: - Inclusive of site costs & connections with H1 class slab as per standard inclusions! - 50 Year Structural Warranty! - Quality floor coverings throughout entire home! - Double Glazed Awning windows! - 600mm S/S upright oven and cook top with S/S canopy rangehood! - Pre Priced upgrades and more! CALL BUILDER DIRECT! Images, facades and floorplans are for illustrative purposes only and may diff er from the final product. Mimosa Homes may amend plans, specifications, inclusions and pricing without notice. All V Collection House & Land Packages are subject to a final siting and compliance assessment under the Small Lot Housing Code and relevant design guidelines. Buyers must not purchase land based on this package or information until a Mimosa Homes siting assessment confirms suitability. Additional factors such as PSI reports, site and soil conditions, neighbouring properties, easements and developer or council requirements may also affect th
Request Details
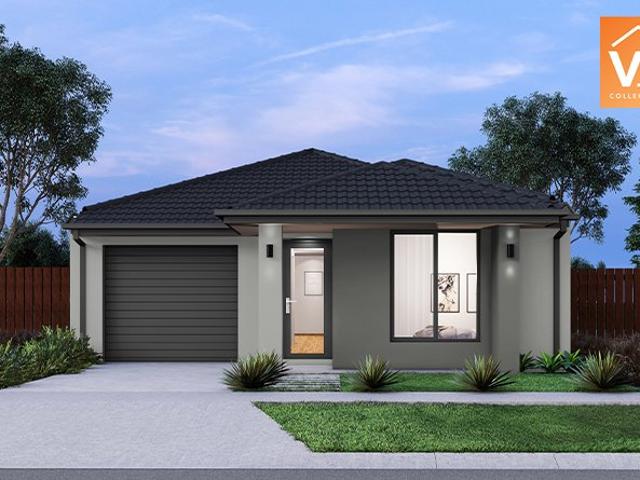
Mimosa Homes Proudly Presents the Locksley 131
View photo
Terraced House · for sale
Request Details
Mimosa Homes Proudly Presents the Locksley 131
Deakin University
· 3 Bedrooms · 2 Baths · Terraced House
Deakin University · 3 Bedrooms · 2 Baths · Terraced House
Mimosa Homes House and Land Package Includes: - Inclusive of site costs & connections with H1 class slab as per standard inclusions! - 50 Year Structural Warranty! - Quality floor coverings throughout entire home! - Double Glazed Awning windows! - 600mm S/S upright oven and cook top with S/S canopy rangehood! - Pre Priced upgrades and more! CALL BUILDER DIRECT! Images, facades and floorplans are for illustrative purposes only and may diff er from the final product. Mimosa Homes may amend plans, specifications, inclusions and pricing without notice. All V Collection House & Land Packages are subject to a final siting and compliance assessment under the Small Lot Housing Code and relevant design guidelines. Buyers must not purchase land based on this package or information until a Mimosa Homes siting assessment confirms suitability. Additional factors such as PSI reports, site and soil conditions, neighbouring properties, easements and developer or council requirements may also affect th
Request Details
Mimosa Homes Proudly Presents the Locksley 131
View photo
Terraced House · for sale
Request Details
Mimosa Homes Proudly Presents the Locksley 131
Deakin University
· 3 Bedrooms · 2 Baths · Terraced House
Deakin University · 3 Bedrooms · 2 Baths · Terraced House
Mimosa Homes House and Land Package Includes:- Inclusive of site costs & connections with H1 class slab as per standard inclusions!- 50 Year Structural Warranty!- Quality floor coverings throughout entire home!- Double Glazed Awning windows!- 600mm S/S upright oven and cook top with S/S canopy rangehood!- Pre Priced upgrades and more!CALL BUILDER DIRECT!Images, facades and floorplans are for illustrative purposes only and may diff er from the final product. Mimosa Homes may amend plans, specifications, inclusions and pricing without notice. All V Collection House & Land Packages are subject to a final siting and compliance assessment under the Small Lot Housing Code and relevant design guidelines. Buyers must not purchase land based on this package or information until a Mimosa Homes siting assessment confirms suitability. Additional factors such as PSI reports, site and soil conditions, neighbouring properties, easements and developer or council requirements may also affect the abilit
Request Details
Mimosa Homes Proudly Presents the Locksley 131
View photo
Terraced House · for sale
Request Details
Mimosa Homes Proudly Presents the Locksley 131
Deakin University
· 3 Bedrooms · 2 Baths · Terraced House
Deakin University · 3 Bedrooms · 2 Baths · Terraced House
Mimosa Homes House and Land Package Includes: - Inclusive of site costs & connections with H1 class slab as per standard inclusions! - 50 Year Structural Warranty! - Quality floor coverings throughout entire home! - Double Glazed Awning windows! - 600mm S/S upright oven and cook top with S/S canopy rangehood! - Pre Priced upgrades and more! CALL BUILDER DIRECT! Images, facades and floorplans are for illustrative purposes only and may diff er from the final product. Mimosa Homes may amend plans, specifications, inclusions and pricing without notice. All V Collection House & Land Packages are subject to a final siting and compliance assessment under the Small Lot Housing Code and relevant design guidelines. Buyers must not purchase land based on this package or information until a Mimosa Homes siting assessment confirms suitability. Additional factors such as PSI reports, site and soil conditions, neighbouring properties, easements and developer or council requirements may also affect th
Request Details
Timeless Character & Modern Family Living in Prestigious Fairview Avenue
View photo
House · for sale
Request Details
Timeless Character & Modern Family Living in Prestigious Fairview Avenue
Deakin University
· 3 Bedrooms · 2 Baths · House
· Parking · Fireplace · Equipped kitchen
Deakin University · 3 Bedrooms · 2 Baths · House · Parking · Fireplace · Equipped kitchen
Nestled in one of Newtown's most sought-after streets, this beautifully updated family home seamlessly combines period charm with modern convenience, delivering an enviable lifestyle just moments from the renowned Pakington Street shopping and café precinct. Freshly painted inside and out, the home offers three generous bedrooms, two stylish bathrooms, two separate living areas and a double garage. Character features such as stunning leadlight windows and polished timber floors are complemented by thoughtful updates throughout, creating a home that is both welcoming and practical. At the heart of the home is a beautifully appointed kitchen featuring quality Bosch appliances, dual ovens, and striking timber and stone benchtops, making it a perfect space for family living and entertaining. Two separate living zones provide flexibility for growing families, with the second living room featuring a charming open fireplace, ideal for cosy winter evenings. Ducted heating & cooling ensures yea
Request Details
Contemporary Luxury in Coveted Pocket
View photo
House · for sale
Request Details
Contemporary Luxury in Coveted Pocket
Deakin University
· 4 Bedrooms · 3 Baths · House
Deakin University · 4 Bedrooms · 3 Baths · House
Custom designed to deliver style, quality and modern functionality, this exceptional 4 bedroom home offers effortless living in a sought after pocket of Newtown. Featuring generous spaces and premium finishes throughout, it delivers everyday luxury, impressive entertaining and superb lifestyle appeal. Surrounded by parks, reserves and the Barwon River, and just minutes from all the cafes, shopping and amenities of River End Pakington Street, convenience and leisure are on your doorstep. Within walking distance of quality primary schools and private secondary schools, enjoy a peaceful leafy setting less than 10 minutes from the CBD, ideal for families seeking connection and lifestyle. A striking blend of reclaimed bricks, timber and modern cladding introduces the sophisticated theme of the home. Inside, beautiful engineered timber flooring, light interiors and high 3m square set ceilings on the ground floor, showcase the quality within. The main living area is positioned at the rear, of
Request Details
Brand New 3 Bedroom House & Land Package in Charlemont $660,000
View photo
House · for sale
Request Details
Brand New 3 Bedroom House & Land Package in Charlemont $660,000
Deakin University
· 3 Bedrooms · 2 Baths · House
· Parking
Deakin University · 3 Bedrooms · 2 Baths · House · Parking
An excellent opportunity to secure a brand-new home in The Reserve, Charlemont, offering a practical modern design at an attractive total package price of $660,000. The Eyre 02 offers approximately 137.63m² of thoughtfully designed living on a 220m² allotment. Featuring 3 bedrooms, 2 bathrooms and a double garage, this package provides an excellent combination of functionality, low-maintenance living and value. Property Details Location: 1306 Serrata Circuit, Charlemont Estate: The Reserve Land Size: 220m² Land Dimensions: Approx. 10.5m x 21m Home Design: Eyre 02 House Size: Approx. 137.63m² Bedrooms: 3 Bathrooms: 2 Garage: Double Land Price: $316,000 Build Price: $344,000 Total Package Price: $660,000 Anticipated Title: July 2027 With 3 bedrooms, 2 bathrooms and the convenience of a double garage, this package is an attractive option for first-home buyers, young families or investors looking to secure a brand-new home in the growing Charlemont area. With land anticipated to title in J
Request Details
Your bold and beautiful home, built by us
View photo
Terraced House · for sale
Request Details
Your bold and beautiful home, built by us
Deakin University
· 4 Bedrooms · 2 Baths · Terraced House
Deakin University · 4 Bedrooms · 2 Baths · Terraced House
Defined by its bold proportions and clever versatility, the Myles delivers a contemporary response to growing family needs. From the outset, the Myles makes a statement, with generous entryways, expansive open-plan living and dining, and well-considered inclusions such as walk-in pantries, mudrooms and dedicated study nooks. Larger configurations introduce additional living areas and flexible spaces to suit multigenerational families, entertainers or those working from home. Upstairs, each design offers four to six well-proportioned bedrooms, with the master suite thoughtfully positioned to create a private retreat. Walk-in robes and spacious ensuites elevate the sense of luxury, while multi-purpose rooms and ample storage allow the home to evolve alongside your family. The Myles is more than a home; it is a lifestyle made effortless. Inclusions - - Developer requirements - Colorbond roof - 2590mm ceiling height - Mineral stone benchtops throughout - Bosch appliances - Ducted heating &
Request Details
Refined Living by Malishev Homes
View photo
House · for sale
Request Details
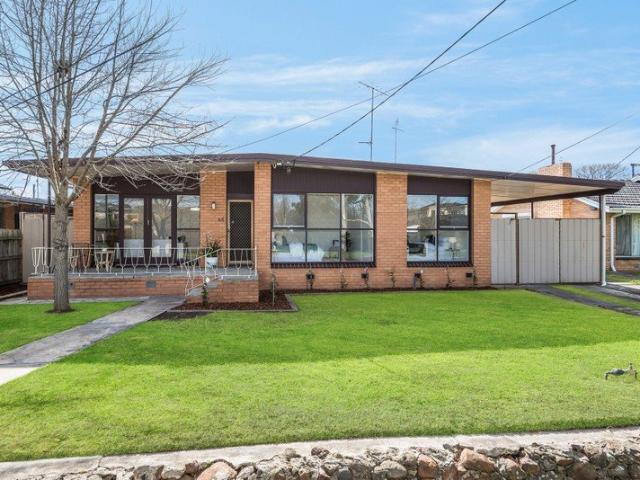
Refined Living by Malishev Homes
Deakin University
· 4 Bedrooms · 2 Baths · House
· Parking · Equipped kitchen
Deakin University · 4 Bedrooms · 2 Baths · House · Parking · Equipped kitchen
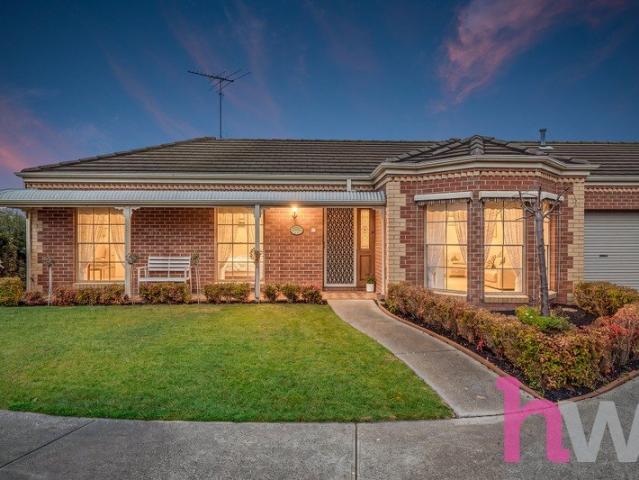
Built by Malishev Homes, this impressive Charlemont home brings together considered design, quality finishes and a level of comfort suited to modern family living. From the moment you step inside, the home feels spacious and well resolved, with natural light enhancing the open-plan kitchen, meals and living area. The kitchen forms a stylish centrepiece, while the adjoining living space opens effortlessly to the alfresco, creating an ideal setting for everything from quiet mornings to entertaining with family and friends. The floorplan has been thoughtfully designed to provide both privacy and comfort, with four well-sized bedrooms and a generous master suite complete with walk-in robe and ensuite. A beautifully appointed central bathroom, separate laundry and double garage add to the home's practicality without compromising its sense of style. Outside, the alfresco and low-maintenance surrounds offer an easy extension of the living space. Positioned within one of Charlemont's growing r
Request Details
Riverside Charm with Future Potential
View photo
House · for sale
Request Details
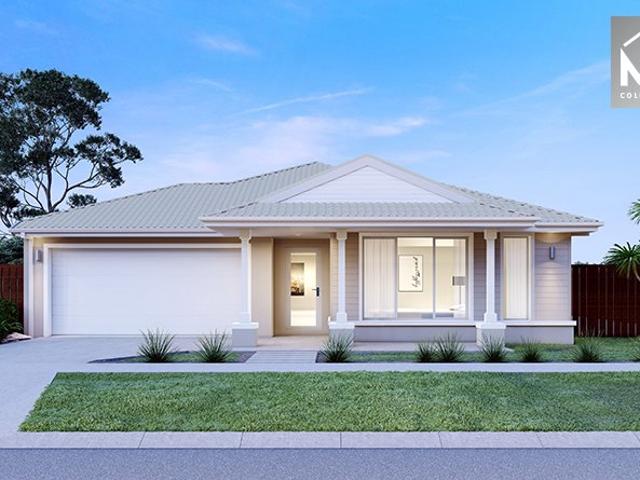
Riverside Charm with Future Potential
Deakin University
· 3 Bedrooms · 1 Bath · House
· Garden
Deakin University · 3 Bedrooms · 1 Bath · House · Garden
Tastefully updated and beautifully presented this superbly located home presents a move-in ready opportunity today, with future scope to enhance, extend or subdivide (STCA) on the generous 724m2 (approx.) north facing backyard. Blending original charm with modern comfort, it offers easy living in spectacular surrounds. Positioned in Newtown's coveted river precinct, just a short stroll from the Barwon River, within walking distance of Fyans Park Primary, moments from private secondary schools, all the cafes, shopping and amenities of Pakington Street, and just 10 minutes (approx.) from the CBD, this location delivers an idyllic combination of tranquil riverside living with outstanding central convenience. Fully rental compliant, this home offers wide appeal for investors or home buyers looking to enter this soughtafter pocket with valuable longterm potential. Set in a tree-lined pocket, the distinctive mid-century modern façade is timeless in appeal. Entry reveals an inviting living ar
Request Details
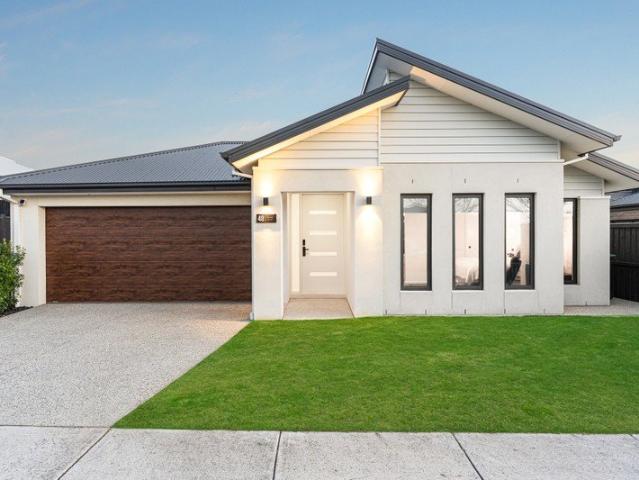
Exclusive Mimosa Homes Proudly Presents the Goldfield 277 Title
View photo
Terraced House · for sale
Request Details
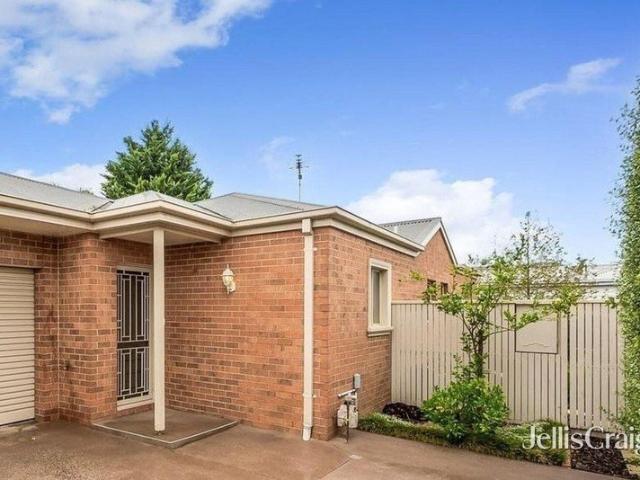
Exclusive Mimosa Homes Proudly Presents the Goldfield 277 Title
Deakin University
· 4 Bedrooms · 2 Baths · Terraced House
· Equipped kitchen
Deakin University · 4 Bedrooms · 2 Baths · Terraced House · Equipped kitchen
The Goldfield 277 House and Land Package! Mimosa Homes New Added Value Inclusions:- 50 Year Structural Warranty!- Inclusive of site costs & connections with H1 class slab as per standard inclusions!- Quality floor coverings throughout entire home!- Higher ceilings 2550mm to ground floor!- Double Glazed Awning windows!- LED Downlights to entire home!- Fibre Optic Provision!- Vitrified Compact Surface benchtop to kitchen, bathroom & ensuite!- 900mm S/S upright oven and cook top with S/S canopy rangehood!- Stainless steel Dishwasher and Microwave with trim kit!- 7 star energy!- Flexible floor plans & so much more!CALL BUILDER MAAN DIRECT ON 0433 061 889.All plans and facades are indicative only and may change. Mimosa Homes may amend plans, specifications, and prices without notice. Package prices are based on a standard facade, standard inclusions, and suitable land availability, excluding developer/estate requirements. Facade and inclusion images may show non standard items not included
Request Details
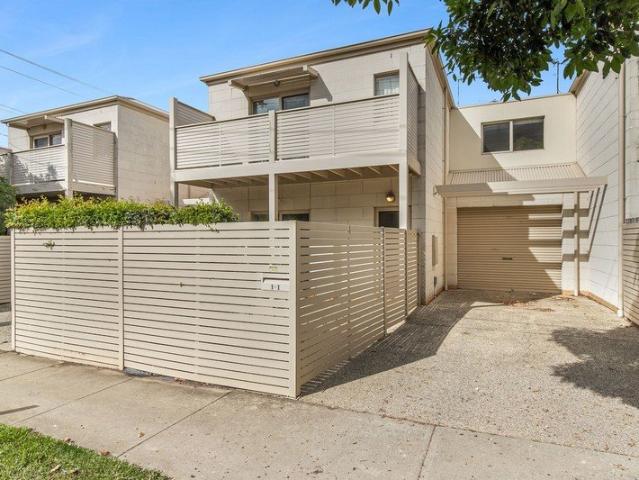
Light Filled Family Living in the Heart of Charlemont
View photo
House · for sale
Request Details
Light Filled Family Living in the Heart of Charlemont
Deakin University
· 4 Bedrooms · 2 Baths · House
· Parking · Equipped kitchen
Deakin University · 4 Bedrooms · 2 Baths · House · Parking · Equipped kitchen
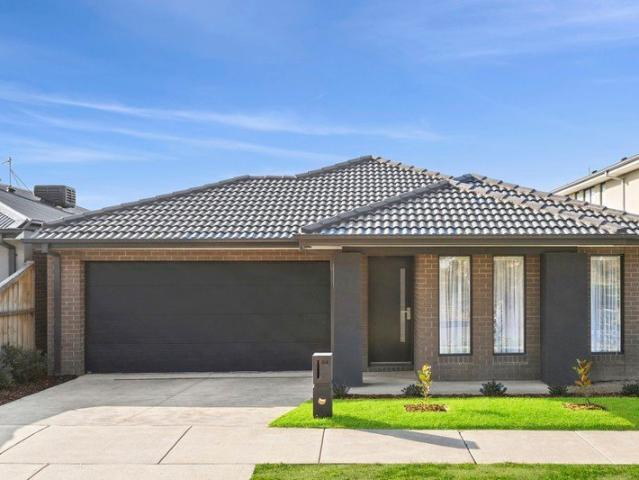
Warm, welcoming and filled with natural light, 48 Arnold Circuit offers an impressive family-focused floorplan in the sought-after Glenlee community. Designed for both everyday comfort and effortless entertaining, the home provides generous spaces for the whole family to enjoy. The open-plan kitchen, living and dining area forms the heart of the home, extending seamlessly to the deck and alfresco, creating the perfect setting for entertaining family and friends. The well-appointed kitchen features an induction cooktop, dual ovens and a generous butler's pantry, providing excellent functionality, ample storage and space for effortless entertaining. Four bedrooms offer comfortable accommodation, with the master featuring a private ensuite, while the remaining bedrooms are serviced by a central second bathroom. A separate second living area provides valuable additional space, perfect as a children's retreat, media room or quiet place to unwind. An extended double garage with internal acce
Request Details
Quality, Lifestyle, Value
View photo
House · for sale
Request Details
Quality, Lifestyle, Value
Deakin University
· 4 Bedrooms · 2 Baths · House
Deakin University · 4 Bedrooms · 2 Baths · House
Contemporary design offers style and functionality, ideal for the modern family lifestyle. Featuring quality finishes and modern comforts, it's beautifully presented throughout, offering an exceptional opportunity to secure an established home that's ready to be enjoyed. Positioned in a peaceful pocket, within walking distance of Charlemont Rise Shopping Centre, Yirrama Primary School and Iona College, everyday amenities are just moments from your door. Only six minutes (approx.) from Marshall Station, and with easy access to city or surf, the location offers relaxed, family friendly living with convenient connection to key attractions. Set behind neatly maintained gardens, brick and rendered finishes present elegant appeal. Inside, light contemporary interiors and modern flooring introduce the sophisticated style within. Off the entry, the main bedroom features soft sheer curtains, walk in robes, and a tastefully presented ensuite with a dual stone topped vanity, spacious shower and c
Request Details
Space, style and location all in one single level package
View photo
Apartment · for sale
Request Details
Space, style and location all in one single level package
Deakin University
· 3 Bedrooms · 2 Baths · Apartment
· Equipped kitchen
Deakin University · 3 Bedrooms · 2 Baths · Apartment · Equipped kitchen
Tucked away in a quiet pocket of Newtown, this quality-built residence delivers a flexible single-level floorplan bathed in natural light perfect for downsizers, professionals or investors chasing low-maintenance living with room to move. One of only two on the block. The generous main bedroom impresses with a ceiling fan, walk-in robe and ensuite featuring a full-size bath, separate shower, vanity and toilet. The second bedroom also enjoys a ceiling fan and walk-in robe, while the third bedroom's dual access makes it equally suited as a second living space or study. A central bathroom with oversized vanity and heat lamps rounds out the sleeping quarters, with a skylit hallway drawing natural light throughout. The open-plan living and dining area can be separated with double doors for added flexibility. The dining space flows out to a north-facing paved courtyard through full-width sliding doors, creating a seamless indoor-outdoor connection. The well-equipped kitchen offers a dishwash
Request Details
Location. Lifestyle. Newtown
View photo
Townhouse · for sale
Request Details
Location. Lifestyle. Newtown
Deakin University
· 3 Bedrooms · 1 Bath · Townhouse
· Balcony · Air conditioning · Parking · Equipped kitchen
Deakin University · 3 Bedrooms · 1 Bath · Townhouse · Balcony · Air conditioning · Parking · Equipped kitchen
Turn down the TV, open the doors and listen to the game live from your lounge room! Set literally 250m from the main gates of Kardinia Park Stadium, this three-bedroom Newtown townhouse delivers space, modern upgrades and an absolute dress-circle location. Features include: Three well-sized bedrooms, two with built-in robes Main bedroom with walk-in robe, ceiling fan and north-facing balcony Reverse-cycle air conditioning to all bedrooms along with system servicing the lower level Full-sized bathroom with bath and separate shower Dedicated study area linking the upstairs bedrooms Large, bright open-plan living area downstairs with polished parquetry flooring throughout Full-sized kitchen with stone benchtops, Bosch gas cooktop and oven, dishwasher and walk-in pantry/storage Additional under-stair storage Extra-length single garage with direct access into the living area Powder room and laundry completing the lower level Downlights throughout Heavy-duty, fully lined bedroom drapes Secur
Request Details

Get email alerts

Don't miss out: be the first to know about new properties

The alert was correctly created

On subscribing you accept the conditions of use and the privacy policy
Alert
Receive new ads in your inbox
Save this search
Receive alerts for new listings

We'll send you an email when we have new properties for: "Properties for sale in Deakin University"

The alert was correctly created

Aberfeldie
Central Melbourne
Get email alerts and be the first to see new listings
Required field
On subscribing I accept the terms of the privacy policy
Perfect! You'll soon start receiving new listings via email
Alert
Receive an email when we have new ads for Properties for sale in Deakin University
Save this search
Filters

Bedrooms

Size (m²)

Price

$
$

Property type

Bathrooms

Clear all filters
Receive notifications when new entries are published.