771 properties for sale in Deakin University

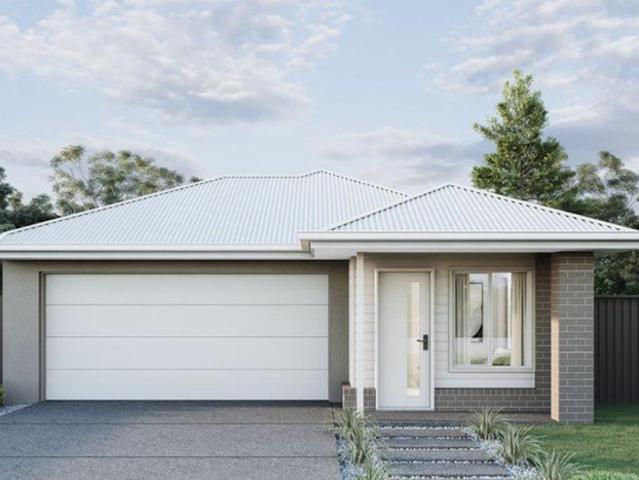
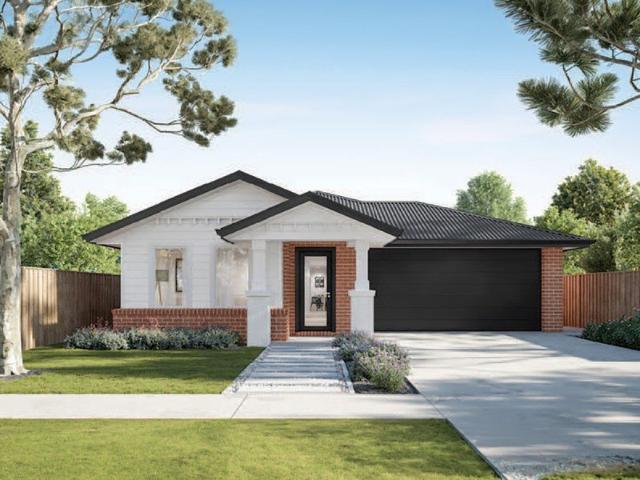
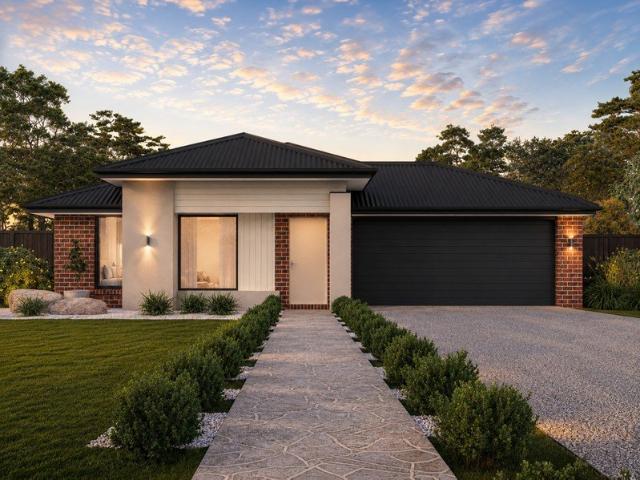
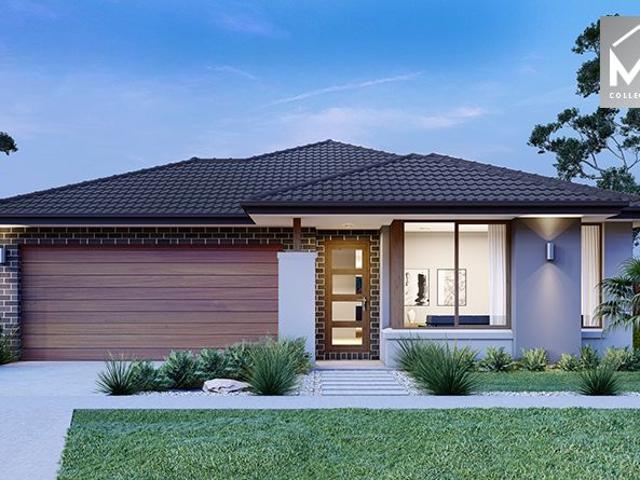
Spacious 4 Bedrooms H&L Package
View photo
Terraced House · for sale
Request Details
New
Spacious 4 Bedrooms H&L Package
Deakin University
· 4 Bedrooms · 2 Baths · Terraced House
· Equipped kitchen
Deakin University · 4 Bedrooms · 2 Baths · Terraced House · Equipped kitchen
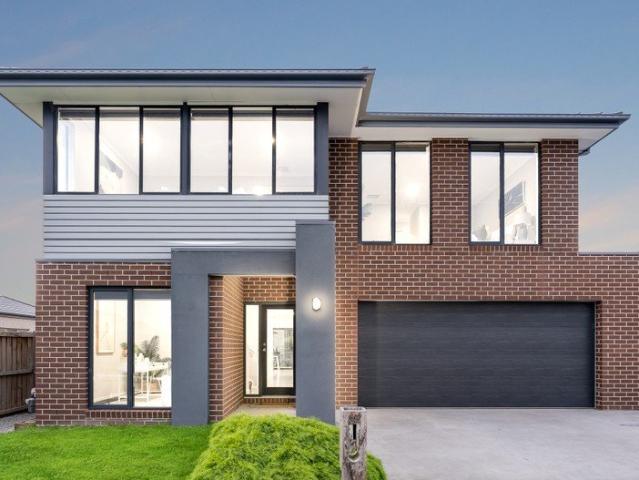
The Aspendale 226 House and Land Package! Mimosa Homes New Added Value Inclusions: - 50 Year Structural Warranty! - Inclusive of site costs & connections with H1 class slab as per standard inclusions! - Quality floor coverings throughout entire home! - Higher ceilings 2550mm to ground floor! - Double Glazed Awning windows! - LED Downlights to entire home! - Fibre Optic Provision! - Vitrified Compact Surface benchtop to kitchen, bathroom & ensuite! - 900mm S/S upright oven and cook top
Request Details
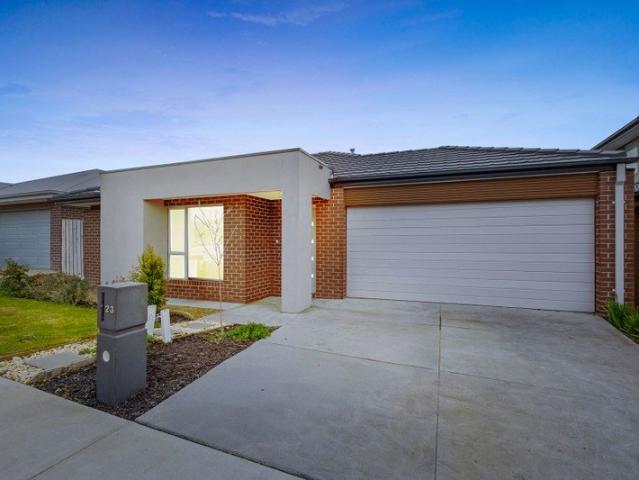
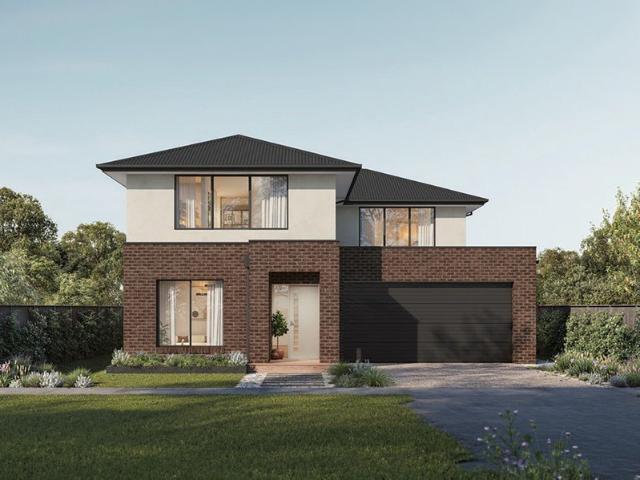
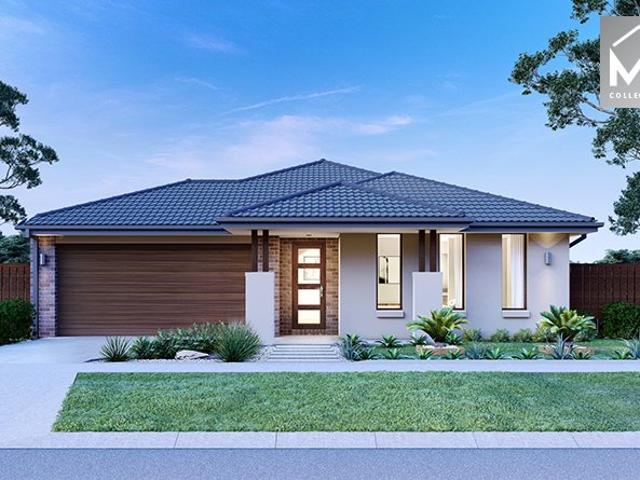
Finally your Dream Home Package
View photo
Terraced House · for sale
Request Details
New
Finally your Dream Home Package
Deakin University
· 4 Bedrooms · 2 Baths · Terraced House
· Equipped kitchen
Deakin University · 4 Bedrooms · 2 Baths · Terraced House · Equipped kitchen
The Mansfield 256 House and Land Package! Mimosa Homes New Added Value Inclusions: - 50 Year Structural Warranty! - Inclusive of site costs & connections with H1 class slab as per standard inclusions! - Quality floor coverings throughout entire home! - Higher ceilings 2550mm to ground floor! - Double Glazed Awning windows! - LED Downlights to entire home! - Fibre Optic Provision! - Vitrified Compact Surface benchtop to kitchen, bathroom & ensuite! - 900mm S/S upright oven and cook top
Request Details
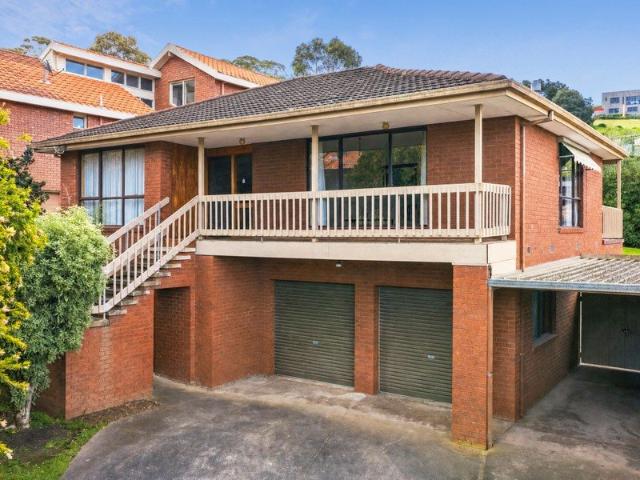
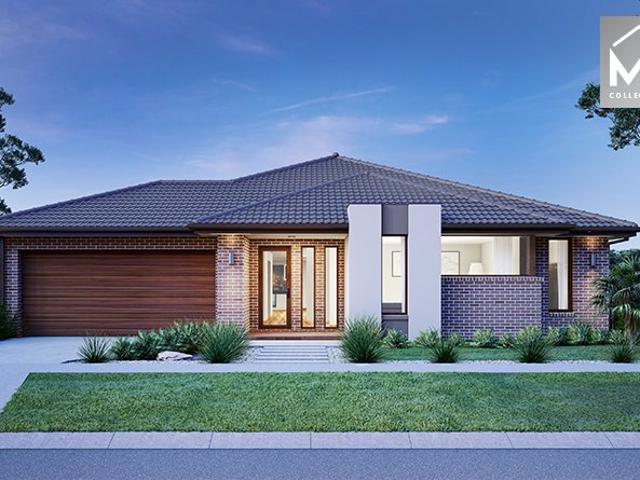
Best Seller Design with Premium Inclusions
View photo
Terraced House · for sale
Request Details
New
Best Seller Design with Premium Inclusions
Deakin University
· 4 Bedrooms · 2 Baths · Terraced House
· Equipped kitchen
Deakin University · 4 Bedrooms · 2 Baths · Terraced House · Equipped kitchen
The Saba 287 House and Land Package! Mimosa Homes New Added Value Inclusions: - 50 Year Structural Warranty! - Inclusive of site costs & connections with H1 class slab as per standard inclusions! - Quality floor coverings throughout entire home! - Higher ceilings 2550mm to ground floor! - Double Glazed Awning windows! - LED Downlights to entire home! - Fibre Optic Provision! - Vitrified Compact Surface benchtop to kitchen, bathroom & ensuite! - 900mm S/S upright oven and cook top with
Request Details
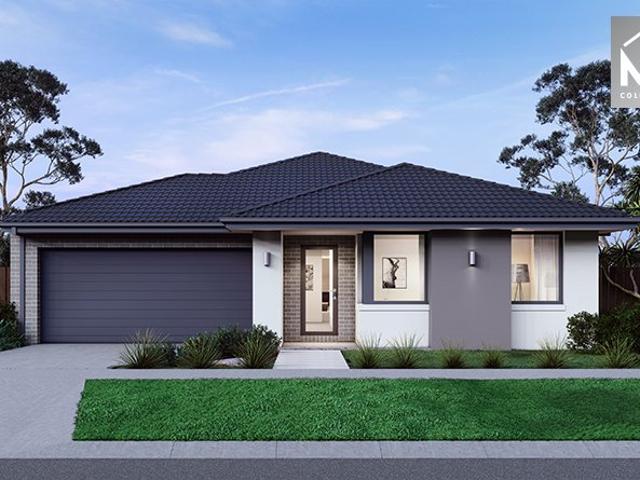
Best Seller Design with Premium Inclusions
View photo
Terraced House · for sale
Request Details
New
Best Seller Design with Premium Inclusions
Deakin University
· 4 Bedrooms · 2 Baths · Terraced House
· Equipped kitchen
Deakin University · 4 Bedrooms · 2 Baths · Terraced House · Equipped kitchen
The Mornington 282 House and Land Package! Mimosa Homes New Added Value Inclusions: - 50 Year Structural Warranty! - Inclusive of site costs & connections with H1 class slab as per standard inclusions! - Quality floor coverings throughout entire home! - Higher ceilings 2550mm to ground floor! - Double Glazed Awning windows! - LED Downlights to entire home! - Fibre Optic Provision! - Vitrified Compact Surface benchtop to kitchen, bathroom & ensuite! - 900mm S/S upright oven and cook top
Request Details
Fresh, Light & Exceptionally Well Presented
View photo
House · for sale
Request Details
Fresh, Light & Exceptionally Well Presented
Deakin University
· 3 Bedrooms · 2 Baths · House
· Garden · Equipped kitchen
Deakin University · 3 Bedrooms · 2 Baths · House · Garden · Equipped kitchen
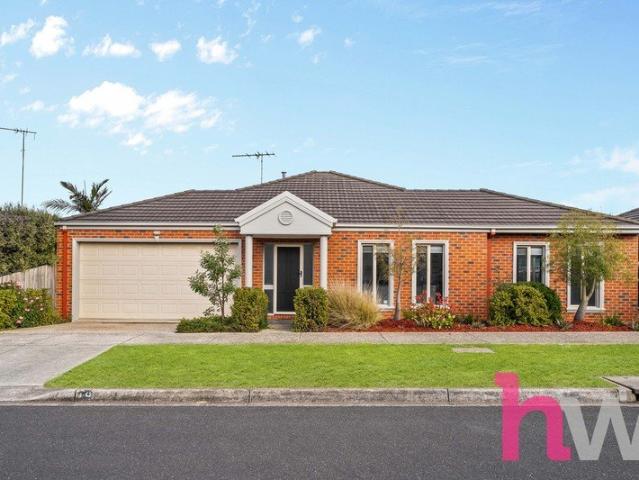
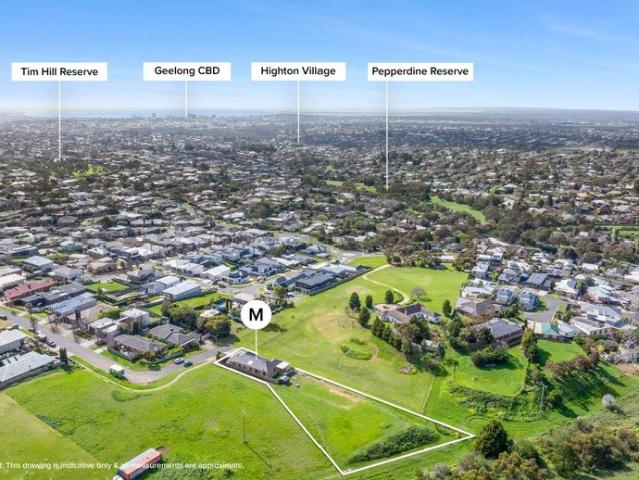
Fresh, light and exceptionally well presented, this free-standing property on its own title offers an ideal combination of space, style and low-maintenance living in one of Highton's most convenient locations. Freshly painted throughout and complemented by new flooring, new LED downlights, updated power points and light switches and new double blinds, the home is ready to move straight into with absolutely nothing to do. Designed with both first home buyers and downsizers in mind, the thoughtful floorplan delivers bright, north-facing open-plan living and dining, centred around a well-appointed kitchen featuring a generous island bench and breakfast bar, excellent storage, walk-in pantry and quality appliances including a gas cooktop, fan-forced oven and dishwasher. The adjoining courtyard opens to a beautifully presented backyard, with new turf and fresh mulch adding to the home's impressive outdoor appeal. The low-maintenance gardens provide an easy-care setting for relaxing, enterta
Request Details
Your Entry into Highton!
View photo
Apartment · for sale
Request Details
Your Entry into Highton!
Deakin University
· 2 Bedrooms · 1 Bath · Apartment
· Parking · Equipped kitchen
Deakin University · 2 Bedrooms · 1 Bath · Apartment · Parking · Equipped kitchen
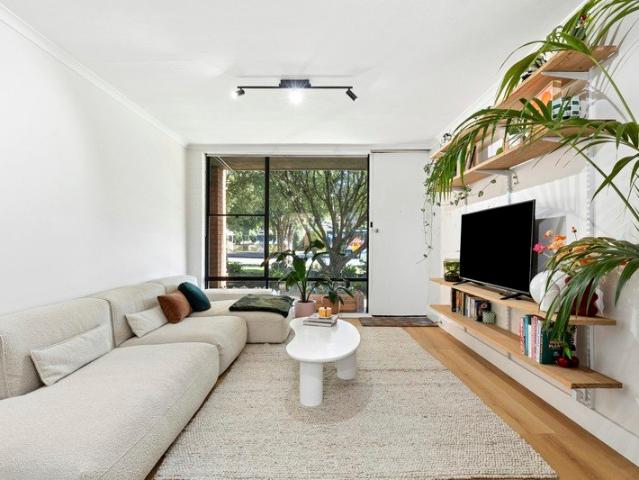
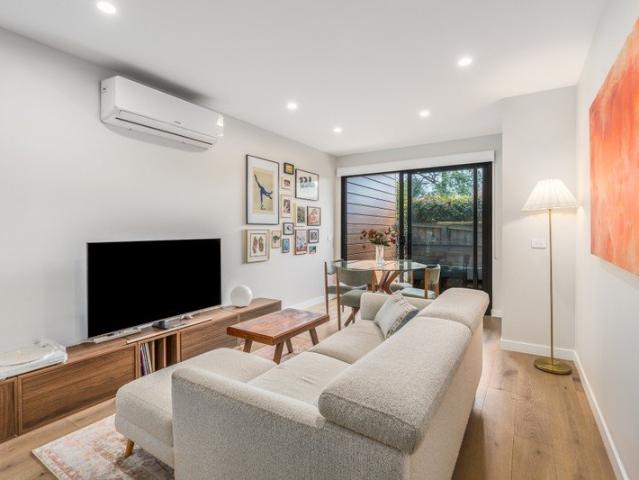
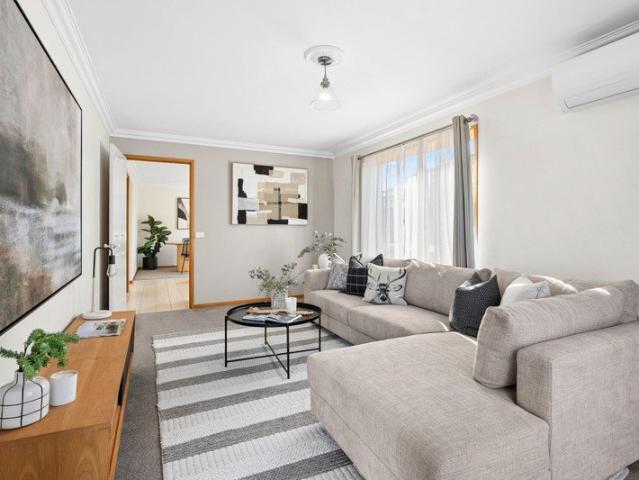
Freshly updated, easy to maintain and positioned in one of Highton's most convenient locations, 1/45 Barrabool Road offers comfortable ground-floor living with everything you need close by. Recently refreshed with new flooring and fresh paint throughout, the home has a clean, contemporary feel from the moment you step inside. The generous living and dining area is filled with natural light through large windows and provides plenty of room to relax, dine and make the space your own. Positioned separately from the living area, the kitchen offers excellent bench space, timber benchtops, contrasting dark cabinetry and electric cooking. The updated bathroom incorporates the laundry and features a walk-in shower, floor-to-ceiling tiling, modern vanity and contemporary finishes. Both bedrooms are well proportioned and include built-in robes, shelving and the large windows continuing the home's light and bright feel. A dedicated 3.6m x 7.8m parking space adds further everyday practicality. But
Request Details
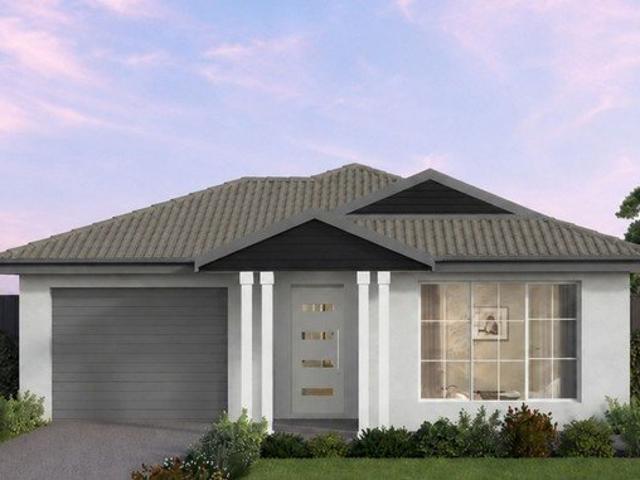
Mimosa Homes Proudly Presents the Baynton 143
View photo
Terraced House · for sale
Request Details
Mimosa Homes Proudly Presents the Baynton 143
Deakin University
· 3 Bedrooms · 2 Baths · Terraced House
Deakin University · 3 Bedrooms · 2 Baths · Terraced House
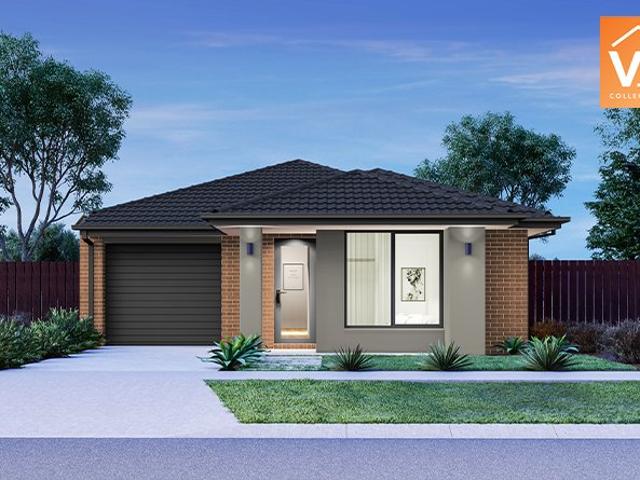
Mimosa Homes House and Land Package Includes:- Inclusive of site costs & connections with H1 class slab as per standard inclusions!- 50 Year Structural Warranty!- Quality floor coverings throughout entire home!- Double Glazed Awning windows!- 600mm S/S upright oven and cook top ALL ELECTRICCALL BUILDER DIRECT!Images, facades and floorplans are for illustrative purposes only and may diff er from the final product. Mimosa Homes may amend plans, specifications, inclusions and pricing without notice. All V Collection House & Land Packages are subject to a final siting and compliance assessment under the Small Lot Housing Code and relevant design guidelines. Buyers must not purchase land based on this package or information until a Mimosa Homes siting assessment confirms suitability. Additional factors such as PSI reports, site and soil conditions, neighbouring properties, easements and developer or council requirements may also affect the ability to construct the selected design. Mimosa Ho
Request Details
An affordable home that provides scope to make it your own
View photo
House · for sale
Request Details
An affordable home that provides scope to make it your own
Deakin University
· 3 Bedrooms · 2 Baths · House
· Equipped kitchen
Deakin University · 3 Bedrooms · 2 Baths · House · Equipped kitchen
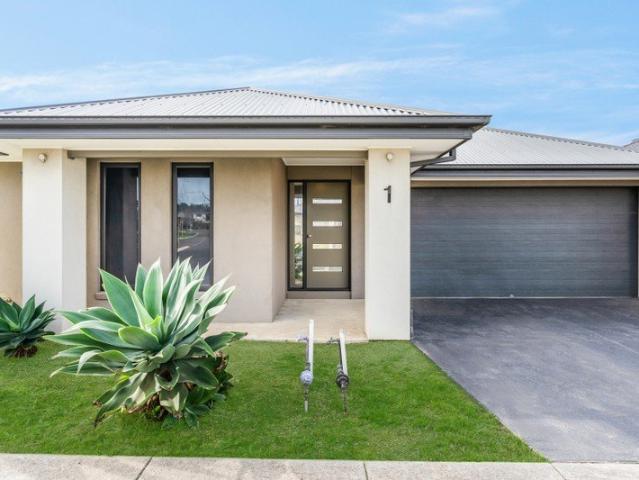
On behalf of our Sellers, the Award-Winning team at Barry Plant Geelong proudly presents by way of Private Sale, 1 Pemberton Street, Mount Duneed. Positioned in a family friendly location, this three bedroom home delivers the perfect combination of modern comfort, low-maintenance living and exceptional value for growing families, first home buyers or savvy investors alike. Designed with functionality, the home showcases a spacious open-plan layout complemented by quality finishes throughout. The entrance hallway leads you seamlessly to a contemporary kitchen featuring 20mm stone benchtops, quality appliances and ample cupboard and bench space. This area overlooks a meals and family area, that provides dual access doors into both the side and rear yards. The master bedroom features a well appointed ensuite with WIR, 20mm stone benchtops, his & hers basins and floor to ceiling tiles in the shower. The balance of bedrooms found at the rear of the home are serviced by a central bathroom th
Request Details
A Rare 2,914sqm Lifestyle Opportunity
View photo
House · for sale
Request Details
A Rare 2,914sqm Lifestyle Opportunity
Deakin University
· 4 Bedrooms · 2 Baths · House
· Garden
Deakin University · 4 Bedrooms · 2 Baths · House · Garden
Occupying an extraordinary 2,914sqm allotment (approx.), this unique Wandana Heights property delivers a remarkable sense of space, privacy and lifestyle flexibility within a well-established subrub. Positioned at the end of a peaceful street, the comfortable four-bedroom home is complemented by expansive grounds offering possibilities rarely found in the area. There is ample room for children to kick the football, ride motorbikes and enjoy the outdoors, while tradies, collectors and active families will appreciate the exceptional space available for work vehicles, boats, caravans, trailers and recreational equipment. A dedicated side-access lane along the eastern side of the residence provides convenient access to the rear of the property, making it easier to accommodate additional vehicles, equipment and lifestyle pursuits away from the main living areas. A securely fenced backyard immediately surrounding the residence creates a private retreat for everyday family living. Complete wi
Request Details
Warmth, Character and Opportunity
View photo
House · for sale
Request Details
Warmth, Character and Opportunity
Deakin University
· 2 Bedrooms · 1 Bath · House
· Air conditioning · Fireplace · Equipped kitchen
Deakin University · 2 Bedrooms · 1 Bath · House · Air conditioning · Fireplace · Equipped kitchen
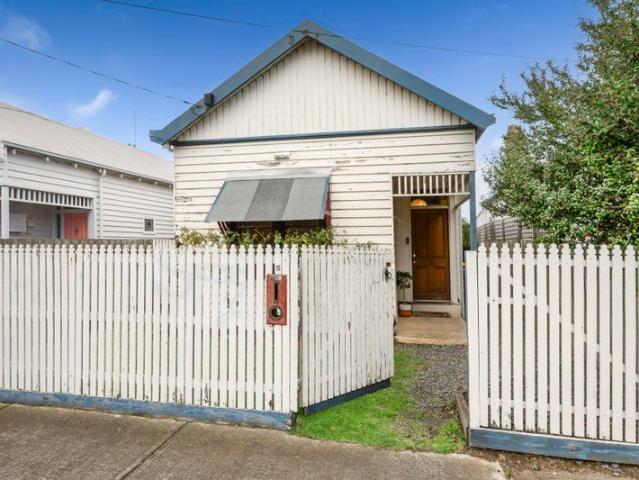
Few homes capture the soul of Newtown quite like this charming weatherboard cottage. Perfectly positioned moments from Pakington Street and the Barwon River, this two-bedroom residence offers an inviting blend of original character, everyday comfort and genuine future potential on a low-maintenance 232sqm (approx.) allotment, with the added advantage of mixed-use zoning. Step inside and the warmth is immediate. Beautiful Baltic Pine timber floorboards flow through the master bedroom, second bedroom, living and dining areas, glowing with the kind of character that simply cannot be replicated. In the living room, a freestanding wood log fireplace anchors the space with an irresistible focal point, while split-system air conditioning and gas ducted heating throughout ensure year-round comfort whatever the season. It's a space that invites you to settle in and stay awhile. The kitchen is as charming as it is characterful with a standalone Westinghouse cooktop and oven nestled within an ori
Request Details
Space, Views and a Lifestyle That's Hard to Beat
View photo
House · for sale
Request Details
Space, Views and a Lifestyle That's Hard to Beat
Deakin University
· 5 Bedrooms · 2 Baths · House
· Garden · Balcony · Parking · Equipped kitchen
Deakin University · 5 Bedrooms · 2 Baths · House · Garden · Balcony · Parking · Equipped kitchen
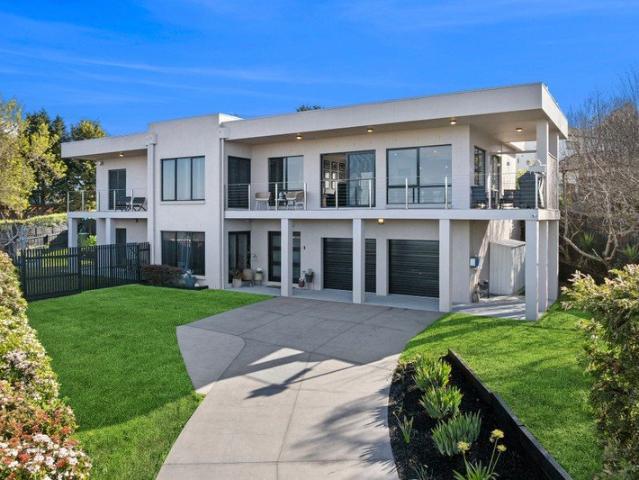
Set in a quiet Wandana Heights court with wonderful neighbours, this expansive twostorey home delivers space, versatility and a truly serene lifestyle. With sweeping views stretching to Melbourne on a clear day and New Year's Eve fireworks visible from the deck, the home offers a rare blend of tranquillity and connection. The lightfilled upper level features a generous lounge, dining area and balcony capturing treetop and city vistas. A modern kitchen with walkin pantry adjoins the meals zone, while the main bedroom includes a walkin robe and ensuite. A second bedroom and dedicated study/office complete the level. Downstairs can be closed off as its own private zone, ideal for extended family, guests or independent living, with its own entry, rumpus room, study nook, three bedrooms, bathroom and laundry. The oversized garage/workshop adds excellent storage and hobby space. Outdoors, enjoy a lowmaintenance yard with fire pit, irrigated rainwater tank, established veggie patch and multip
Request Details
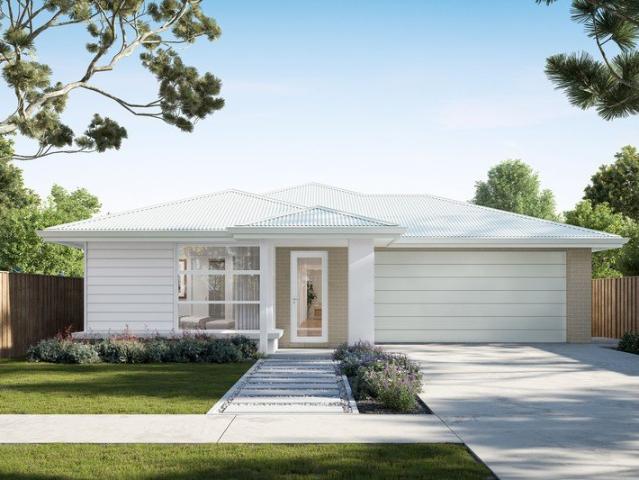
Spacious Family Living in Mount Duneed
View photo
House · for sale
Request Details
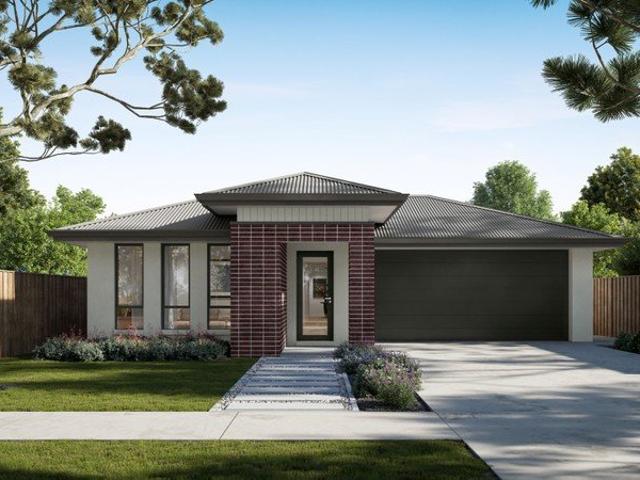
Spacious Family Living in Mount Duneed
Deakin University
· 5 Bedrooms · 2 Baths · House
· Equipped kitchen
Deakin University · 5 Bedrooms · 2 Baths · House · Equipped kitchen
Offering an abundance of space across two generous levels, this impressive family residence is perfectly designed for growing families seeking room to spread out, relax and enjoy. Whether you're looking for space to entertain, a quiet retreat, a kids' zone or simply room for everyone to enjoy their own space, this home delivers. The impressive five bedroom accommodation begins with four generously sized bedrooms serviced by the main bathroom. The spacious master suite is privately positioned and features its own ensuite with a luxurious bath, creating a comfortable retreat for parents. The home continues to impress with an abundance of living spaces across both upstairs and downstairs. Featuring a playroom, rumpus room, study / office space and a main family living zone. The well-appointed kitchen offers excellent functionality with an abundance of storage, a walk-in pantry and provision for a plumbed-in refrigerator, making everyday family living effortless. Outside, the undercover al
Request Details
First Home Buyers only
View photo
Terraced House · for sale
Request Details
First Home Buyers only
Deakin University
· 3 Bedrooms · 2 Baths · Terraced House
Deakin University · 3 Bedrooms · 2 Baths · Terraced House
This is a house and land package which means that you will buy the block of land and build a house on it. The house has not yet been built. As far as the floorplan is concerned changes can be made to the floorplan and we can customise the inclusions and fit out in the house to suit your taste and budget. If you do not like this floorplan we will be able to offer you a different floorplan on this lot. This is a fully fixed price package. In other words, the package price will not increase under any circumstances. This is a full turnkey package. There is nothing more to be done. The package includes a driveway and all landscaping, gardening and fencing, right down to a letterbox and clothesline. This package is available to First Home Buyers only through our First Home Buyer Program. To qualify for our First Home Buyer Program and to take advantage of this package various conditions apply. These conditions are: 1. You must have never owned a property in Australia that you have lived in.
Request Details
High Yield Investment or Premium Family Living in Prime Highton with 105k in Rental income per annum
View photo
House · for sale
Request Details
High Yield Investment or Premium Family Living in Prime Highton with 105k in Rental income per annum
Deakin University
· 9 Bedrooms · 4 Baths · House
Deakin University · 9 Bedrooms · 4 Baths · House
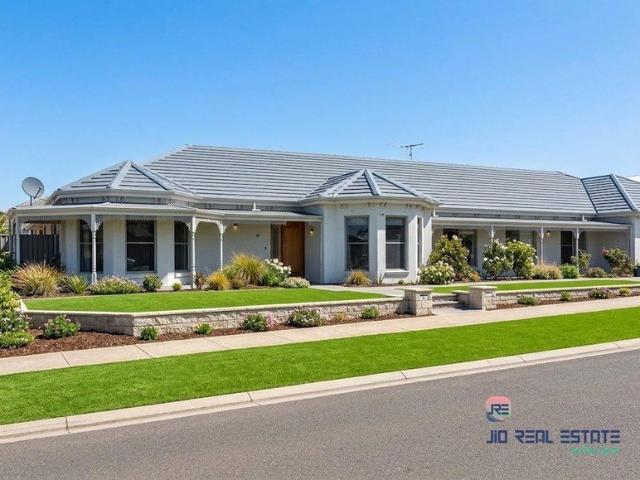
Presented by Surendra Neupane and Jio Real Estate, this impeccably upgraded property in prime Geelong offers an exceptional high-yield investment opportunity. Located moments from Deakin University and Epworth Hospital, the residence features a newly installed solar panel system, battery storage, and upgraded hot water setup to maximize energy efficiency and minimize operational costs. With its spacious layout and prime access to local amenities, this turnkey asset is perfectly suited for high-demand student or healthcare workforce accommodation. • Property Highlights & Infrastructure Designed with scale and versatility in mind:• The home's substantial footprint offers endless options for multi-generational families, co-living conversions, or a grand renovation. Expansive Allotment: 751 m² of prime, flat residential land with wide frontage and excellent future development or extension potential (STCA). • Substantial Built Area: A massive 259 m² internal floor plan providing grand propo
Request Details
Embark on your home building journey with confidence: choose an eight time HIA award winner
View photo
Terraced House · for sale
Request Details
Embark on your home building journey with confidence: choose an eight time HIA award winner
Deakin University
· 4 Bedrooms · 2 Baths · Terraced House
· Parking · Equipped kitchen
Deakin University · 4 Bedrooms · 2 Baths · Terraced House · Parking · Equipped kitchen
Presenting the stylish Newcastle floorplan, blending modern flair with practicality. Discover four spacious bedrooms, including a luxurious master suite complete with a walk-in robe and ensuite. Alongside, find a separate bathroom for guests' convenience. The kitchen showcases an expansive island bench, seamlessly merging with the open-plan living and dining spaces, perfect for hosting gatherings. Additionally, a single-car garage provides practical parking solutions. Embrace the chic design and functional layout of the Newcastle floorplan, ideal for contemporary living. With Kingsbridge Homes, prepare to be impressed by our exceptional standard inclusions. Our homes come equipped with: Elegant 20mm edge stone benchtops in both the kitchen and bathrooms. Your choice of timber look laminate or tiled flooring to living areas High-quality 900mm European kitchen appliances for culinary enthusiasts. Energy-efficient LED downlights throughout the home. Soft close and flush pull cabinets, add
Request Details
A Standout Opportunity on the Cusp of Convenience
View photo
Apartment · for sale
Request Details
A Standout Opportunity on the Cusp of Convenience
Deakin University
· 2 Bedrooms · 1 Bath · Apartment
· Garden · Equipped kitchen
Deakin University · 2 Bedrooms · 1 Bath · Apartment · Garden · Equipped kitchen
Whether you're entering the market, seeking a stylish low-maintenance home or adding a quality investment to your portfolio, this contemporary home offers an appealing blend of comfort, privacy and everyday convenience. Thoughtfully designed with functionality and modern style in mind, the home features a generous kitchen appointed with stone benchtops, ample pantry space, a gas cooktop, electric oven and integrated dishwasher. It provides a practical and polished setting for everything from relaxed everyday living to effortless entertaining. The adjoining living and dining area opens directly to a private courtyard, where a prized northern aspect fills the space with natural light. With no overlooking apartments, this inviting outdoor area offers a peaceful extension of the home and a private setting to relax or entertain. Two well-proportioned bedrooms feature built-in robes and share a centrally positioned main bathroom, while a European laundry and dedicated linen storage add furth
Request Details
Secure Your Place in Haymont Stylish Family Homes from $648,039
View photo
House · for sale
Request Details
Secure Your Place in Haymont Stylish Family Homes from $648,039
Deakin University
· 4 Bedrooms · 2 Baths · House
· Equipped kitchen
Deakin University · 4 Bedrooms · 2 Baths · House · Equipped kitchen
Enjoy the perfect balance of space and lifestyle with this exceptional 400m² house and land package in Haymont. Located on Lot 436, Delilah Hamptons is a four-bedroom, two-and-a-half bathroom home that provides a well-designed foundation for life at Haymont. Positioned in Haymont Charlemont, you'll be close to local schools, shopping, and natural reserves, with easy access to Geelong and the Surf Coast. Inclusions: 20mm mineral surface benchtops to kitchen and bathrooms Quality floor coverings throughout Fixed site costs and developer guidelines LED downlights Minimum two split systems and entire home heating All electric appliances and 3.5kw solar included Experience a well-connected, family-friendly lifestyle at Haymont. To find out more, contact the Haymont Team on 03 9684 8190 or Our Sales Office is open by appointment only, 11am5pm, 7 days a week at 94 Munro Dr, Charlemont 3217
Request Details
Magnificent Mount Duneed
View photo
House · for sale
Request Details
Magnificent Mount Duneed
Deakin University
· 4 Bedrooms · 2 Baths · House
· Garden · Equipped kitchen
Deakin University · 4 Bedrooms · 2 Baths · House · Garden · Equipped kitchen
Perfectly positioned in a private pocket of highly sought-after Mount Duneed, this modern family home offers an ideal blend of style, comfort, and everyday convenience. Benefiting from a desirable northern aspect, the residence features light-filled living spaces and generous accommodation throughout. Features Sleek Kitchen: Finished with stone surfaces, tile accents, quality modern appliances, and a spacious pantry. Sun-Drenched Garden: A north-facing outdoor retreat ideal for alfresco dining and entertaining. Light-Filled Living: A generous open-plan living and dining area seamlessly connecting indoor spaces with the outdoors, complemented by a dedicated secondary living room ideal for movie nights. Main Suite: A refined private sanctuary featuring a spacious walk-in robe and a sleek ensuite. Additional Bedrooms: Generously proportioned rooms, each complete with built-in robes. Central Family Bathroom: Well-appointed with a deep soaking tub, separate shower, and an adjacent powder ro
Request Details
Easy Living in a Handy Grovedale Pocket
View photo
Apartment · for sale
Request Details
Easy Living in a Handy Grovedale Pocket
Deakin University
· 2 Bedrooms · 1 Bath · Apartment
· Garden · Parking · Equipped kitchen
Deakin University · 2 Bedrooms · 1 Bath · Apartment · Garden · Parking · Equipped kitchen
Set behind a low maintenance frontage with a single lock up garage, this brick veneer unit delivers comfortable, easy care living in a convenient Grovedale location. Inside, two separate living zones provide flexibility, with the main living and dining area positioned off the U-shaped kitchen featuring a gas cooktop, wall oven and tiled splashback. Both bedrooms include built in robes and updated carpet, while the bathroom offers a full bath and separate shower. A backyard provides a low maintenance outdoor space with lawn and established gardens, complemented by gas hot water and the convenience of a lock up garage. Grovedale keeps you close to the essentials, with Waurn Ponds Shopping Centre and its 140 stores, Torquay Road amenities and shopping, walking tracks, Deakin University, Leisurelink Aquatic Centre and Marshall Station all within easy reach. Geelong is also readily accessible, with Melbourne within easy commuting distance. An appealing opportunity for first home buyers, dow
Request Details
Modern Style, Effortless Living
View photo
House · for sale
Request Details
Modern Style, Effortless Living
Deakin University
· 3 Bedrooms · 2 Baths · House
· Equipped kitchen
Deakin University · 3 Bedrooms · 2 Baths · House · Equipped kitchen
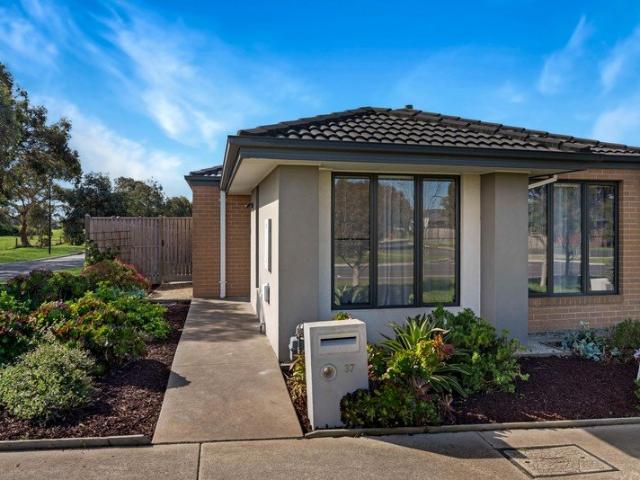
Beautifully presented and thoughtfully designed, 37 Albany Way delivers modern, low-maintenance living in a home that feels both stylish and welcoming. Positioned on a desirable corner block, the home combines clean architectural lines, neutral tones, and quality finishes to create an inviting residence that is ready to move straight into. Inside, soaring slanted ceilings add an impressive sense of space and natural light to the living areas, while the contemporary kitchen forms the centrepiece of the home. Featuring a stone benchtop, modern cabinetry, and a neutral colour palette, it offers both functionality and style, seamlessly connecting with the open-plan living and dining zone. Designed for easy everyday living, the home provides a practical layout with comfortable bedrooms, modern bathrooms and plenty of natural light throughout. Outside, the corner-block position provides a low-maintenance setting with minimal upkeep required, making it an ideal choice for first home buyers, d
Request Details
Now Selling Haymont Estate Contemporary Homes in a Connect Community
View photo
House · for sale
Request Details
Now Selling Haymont Estate Contemporary Homes in a Connect Community
Deakin University
· 4 Bedrooms · 2 Baths · House
· Equipped kitchen
Deakin University · 4 Bedrooms · 2 Baths · House · Equipped kitchen
Positioned within the highly sought-after Haymont community, this exceptional house and land package is set on a generous 488m² block. Located on Lot 437, the Carnation 25 is a four-bedroom, two-bathroom home that provides a well-designed foundation for life at Haymont. Positioned in Armstrong Creek, you'll be close to local schools, shopping, and natural reserves, with easy access to Geelong and the Surf Coast. Inclusions: Modern kitchen appliances Quality floor coverings throughout 8-star energy efficiency with solar hot water and solar panels High ceilings and LED downlights Double glazing Stone benchtops to kitchen and bathrooms Experience a well-connected, family-friendly lifestyle at Haymont. To find out more, contact the Haymont Team on 03 9684 8190 or Our Sales Office is open by appointment only, 11am5pm, 7 days a week at 94 Munro Dr, Charlemont 3217
Request Details
Discover Haymont Quality Homes Designed for Modern Family Living
View photo
House · for sale
Request Details
Discover Haymont Quality Homes Designed for Modern Family Living
Deakin University
· 4 Bedrooms · 2 Baths · House
· Equipped kitchen
Deakin University · 4 Bedrooms · 2 Baths · House · Equipped kitchen
This exceptional house and land package sits on a generous 448m² block within the sought-after Haymont community. Located on Lot 439, the Lincoln 29 is a four-bedroom, two-bathroom home that provides a well-designed foundation for life at Haymont. Positioned in Armstrong Creek, you'll be close to local schools, shopping, and natural reserves, with easy access to Geelong and the Surf Coast. Inclusions: Fixed site costs Quality floor coverings throughout 7-star energy efficiency with solar hot water and solar panels Modern kitchen appliances Exposed aggregate driveway Double glazing Experience a well-connected, family-friendly lifestyle at Haymont. To find out more, contact the Haymont Team on 03 9684 8190 or Our Sales Office is open by appointment only, 11am5pm, 7 days a week at 94 Munro Dr, Charlemont 3217
Request Details
Established Living with So Much Potential
View photo
House · for sale
Request Details
Established Living with So Much Potential
Deakin University
· 3 Bedrooms · 1 Bath · House
· Garden · Swimming pool · Parking · Equipped kitchen
Deakin University · 3 Bedrooms · 1 Bath · House · Garden · Swimming pool · Parking · Equipped kitchen
Positioned to capture sweeping views across Geelong and the Barwon River Valley, this comfortable two storey home offers generous proportions, multiple living spaces and plenty of scope to update and add value over time. Set on approx. 664m² with a Northerly rear orientation, the home is conveniently located near Montpellier and Highton Primary Schools, Highton Village, the Barwon River, Epworth Hospital and Geelong's CBD, together with easy access to the Ring Road for Melbourne and Surf Coast commuters. 3 good sized bedrooms, main with walk-in robe and ensuite Lounge and dining room capturing expansive Easterly views Open kitchen and meals area adjoining an informal lounge Elevated deck and entertaining area overlooking the rear yard and brilliant views Downstairs rumpus room offering additional living space Extensive under house storage Large double remote garage plus additional carport Expansive rear yard with plenty of room for children, entertaining or a future pool (STCA) For mor
Request Details
Build your dream home in a thriving location. Price inclusive of FHOG*
View photo
Terraced House · for sale
Request Details
Build your dream home in a thriving location. Price inclusive of FHOG*
Deakin University
· 4 Bedrooms · 2 Baths · Terraced House
· Parking
Deakin University · 4 Bedrooms · 2 Baths · Terraced House · Parking
4 Bedrooms 2.5 Bathrooms 2 Car Garage This floorplan comes with plenty of thoughtful inclusions that make everyday living a little easier: - Fixed site costs & developer guidelines - Colorbond steel roof - Heating & cooling included - Water resistant laminate & upgraded carpet throughout - All electric home with 3.5kw solar included - 7-star energy rating on all orientations - 10 included facade options - Price inclusive of FHOG Price includes First Home Owners Grant, eligible for first home buyers. Image for Illustrative purposes only. Pricing excludes landscaping, fencing, driveway. Floorplan areas may vary slightly in size depending on facade selection. Floorplans shown are not to scale. Floorplan may be mirrored to suit garage crossover location. Subject to Developer approval. Price effective for 3 months from date of issue
Request Details
Build your dream home in a thriving location. Price inclusive of FHOG*
View photo
Terraced House · for sale
Request Details
Build your dream home in a thriving location. Price inclusive of FHOG*
Deakin University
· 4 Bedrooms · 2 Baths · Terraced House
· Parking
Deakin University · 4 Bedrooms · 2 Baths · Terraced House · Parking
4 Bedrooms 2.5 Bathrooms 2 Car Garage This floorplan comes with plenty of thoughtful inclusions that make everyday living a little easier: - Fixed site costs & developer guidelines - Colorbond steel roof - Heating & cooling included - Water resistant laminate & upgraded carpet throughout - All electric home with 3.5kw solar included - 7-star energy rating on all orientations - 10 included facade options - Price inclusive of FHOG Price includes First Home Owners Grant, eligible for first home buyers. Image for Illustrative purposes only. Pricing excludes landscaping, fencing, driveway. Floorplan areas may vary slightly in size depending on facade selection. Floorplans shown are not to scale. Floorplan may be mirrored to suit garage crossover location. Subject to Developer approval. Price effective for 3 months from date of issue
Request Details

Get email alerts

Don't miss out: be the first to know about new properties

The alert was correctly created

On subscribing you accept the conditions of use and the privacy policy
Alert
Receive new ads in your inbox
Save this search
Receive alerts for new listings

We'll send you an email when we have new properties for: "Properties for sale in Deakin University"

The alert was correctly created

Aberfeldie
Central Melbourne
Get email alerts and be the first to see new listings
Required field
On subscribing I accept the terms of the privacy policy
Perfect! You'll soon start receiving new listings via email
Alert
Receive an email when we have new ads for Properties for sale in Deakin University
Save this search
Filters

Bedrooms

Size (m²)

Price

$
$

Property type

Bathrooms

Clear all filters
Receive notifications when new entries are published.