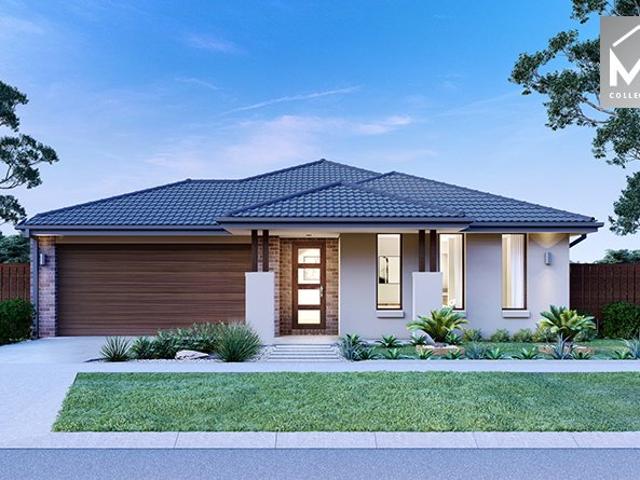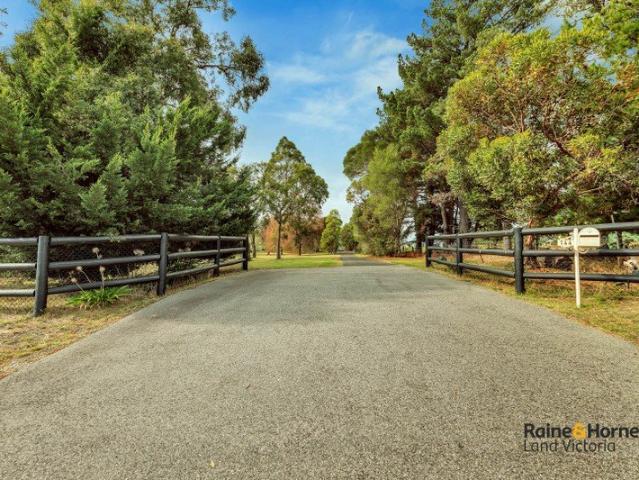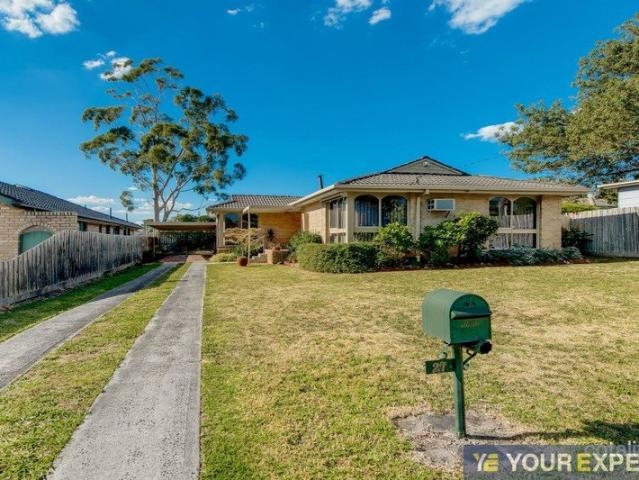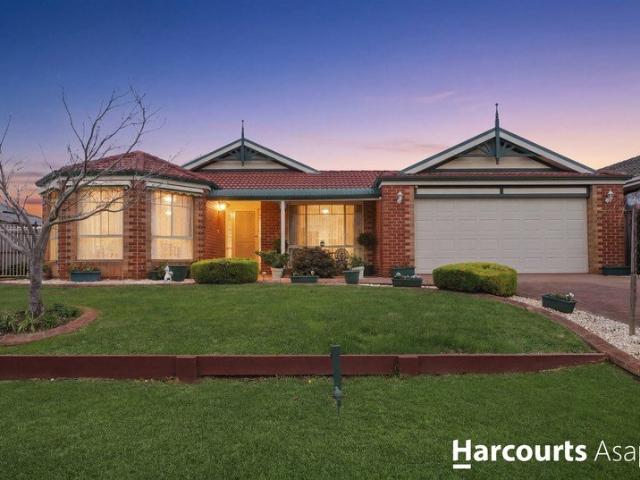
2,670 properties for sale in Cranbourne

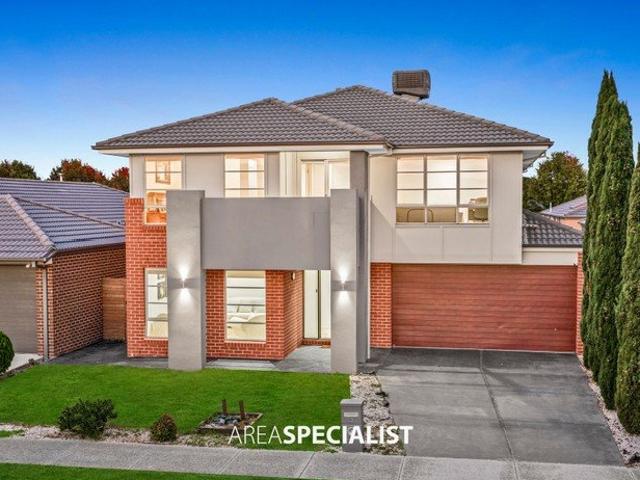
The Brief: The Evergold Family Entertainer You've Been Waiting For
View photo
House · for sale
Request Details
The Brief: The Evergold Family Entertainer You've Been Waiting For
Cranbourne
· 4 Bedrooms · 2 Baths · House
Cranbourne · 4 Bedrooms · 2 Baths · House
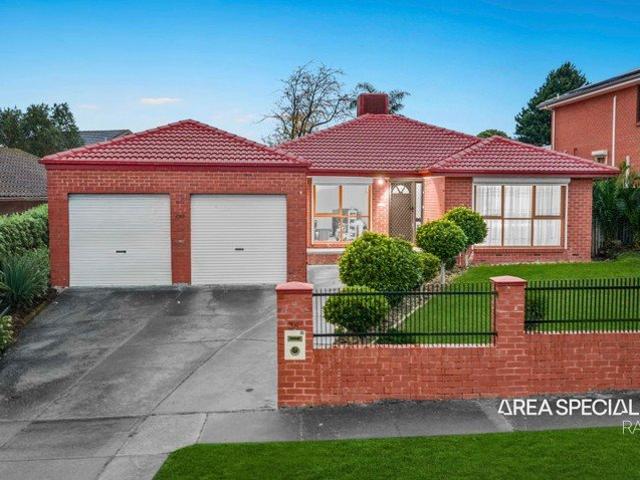
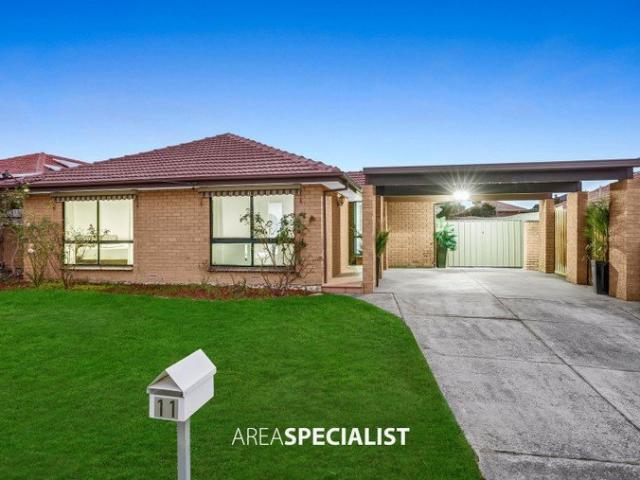
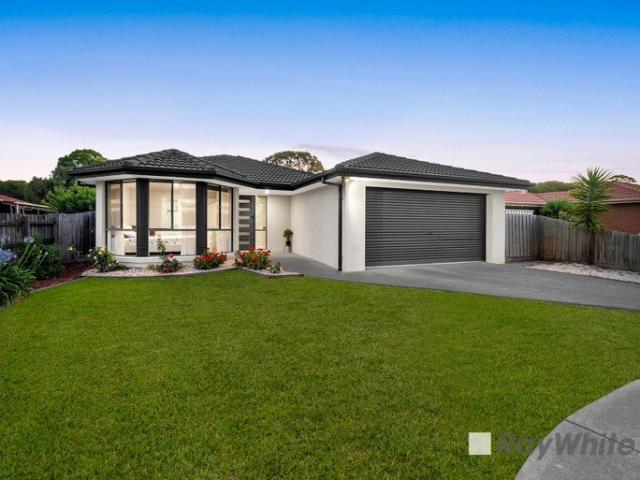
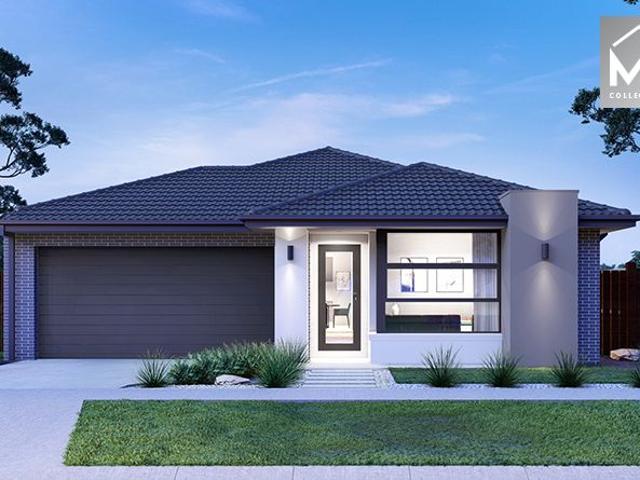
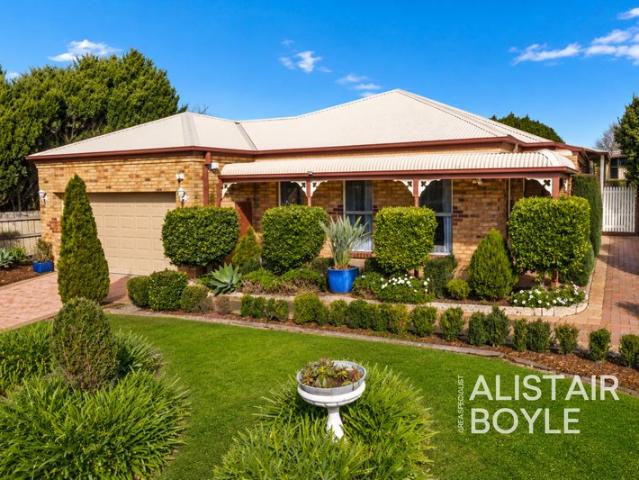
Its Addressed: 16 Evergold Close, Narre Warren South Freshly Renovated Family Entertainer in a Lifestyle Location Elevated proudly on a generous 640m² block in one of Narre Warren South's most convenient and family friendly pockets, 16 Evergold Close is the kind of home that instantly feels special. Freshly renovated, beautifully presented and designed for effortless family living, this spacious residence delivers comfort, style and lifestyle in all the right places. From the moment you arrive, the bullnose wraparound verandah, refurbished Colorbond roof and newly restructured landscaped gardens create a warm and impressive street presence. Step inside and you'll discover a home bathed in natural sunlight, enhanced by LED skylights and freshly updated with new paint, new carpets, quality appliances and modern finishes throughout. The floorplan is generous, flexible and perfect for growing families. There are four king size bedrooms, including a palatial main bedroom retreat complete wi
Request Details
Titled & Ready Fixed Price Turnkey 4 Bed, Heming on Pound, Hampton Park
View photo
Terraced House · for sale
Request Details
Titled & Ready Fixed Price Turnkey 4 Bed, Heming on Pound, Hampton Park
Cranbourne
· 4 Bedrooms · 3 Baths · Terraced House
· Parking
Cranbourne · 4 Bedrooms · 3 Baths · Terraced House · Parking
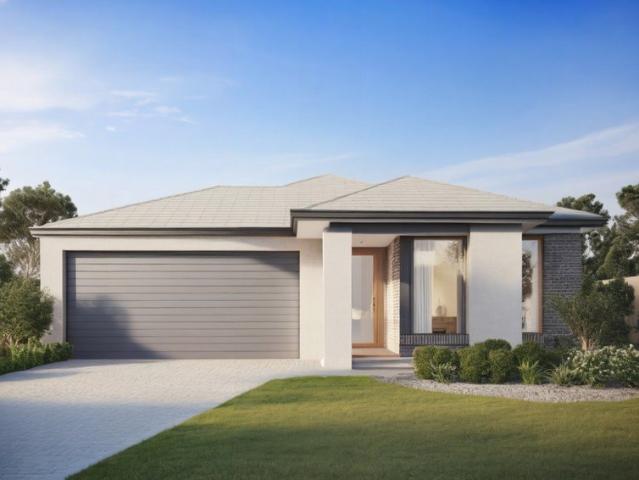
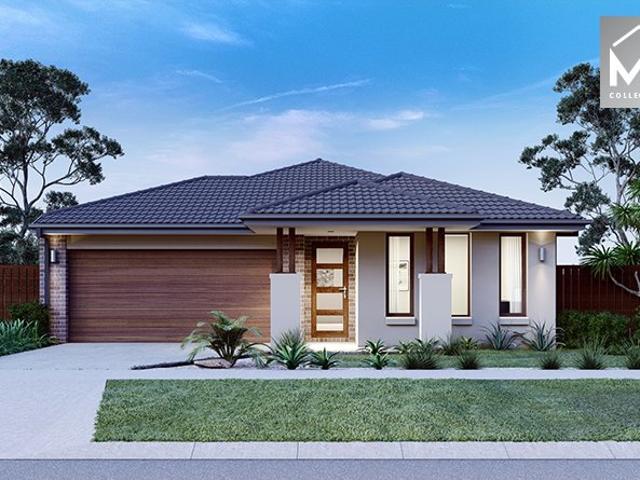
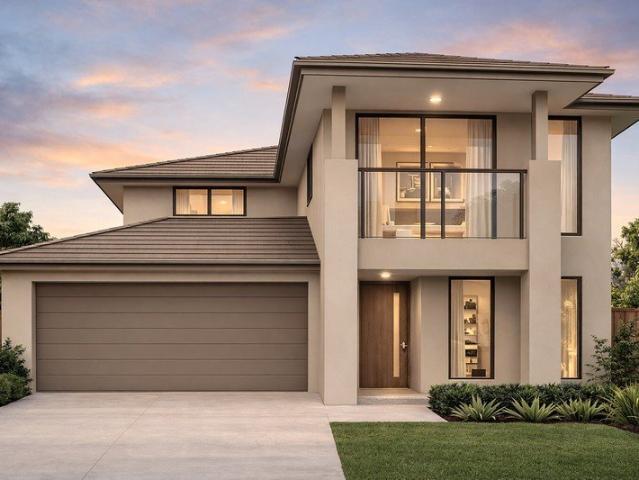
Titled and ready to build - no waiting on land settlement to get started. One fixed price, every inclusion locked in, nothing left to guess. Key Features: - Titled lot, ready to commence - no settlement delays - Full turnkey inclusions - fixed price, all site costs locked in - 20mm composite stone benchtops throughout - 4 bedrooms, 3 bathrooms plus powder room and separate WC, double garage If you're buying your first home: Fixed at $921,700 with everything included, so there's no surprise variation eating your deposit later. This lot is titled and ready to build, which means no waiting on land settlement before your build can start. Heming on Pound sits between Hampton Park and Narre Warren, close to Hallam and Narre Warren stations, Fountain Gate and the M1 - established infrastructure, not fringe guesswork. A master with ensuite and walk-in robe, a second ensuite bedroom downstairs, a double garage and a rumpus that grows with you - start here without compromising. If you're settlin
Request Details
Titled & Ready 4 Bed, 2 Car | Fixed, All In $808,600 | Hampton Park
View photo
Terraced House · for sale
Request Details
Titled & Ready 4 Bed, 2 Car | Fixed, All In $808,600 | Hampton Park
Cranbourne
· 4 Bedrooms · 2 Baths · Terraced House
· Equipped kitchen
Cranbourne · 4 Bedrooms · 2 Baths · Terraced House · Equipped kitchen
No surprise costs, no waiting on titles - this lot's registered and ready, with the build fixed at $808,600 start to finish. A four-bedroom, double-garage home at Heming on Pound, ready to build now. This single-level design puts the master suite at the front for privacy, with walk-in robe and ensuite, while three further bedrooms cluster at the rear around a central bathroom - a layout that works whether it's a young family or a share-house investment. The open kitchen, meals and family zone anchors the back of the home with a walk-in pantry keeping the bench clear, and the tiled entry with brick feature and portico gives the facade real street presence rather than a flat frontage. At 166sqm on a 263sqm block, it's a low-maintenance footprint close to Fountain Gate, Narre Warren station and the M1 - practical size, practical location. This lot is titled and ready to go, so there's no wait on land registration before construction can start. Key Features: - Titled lot - registered and r
Request Details
The Brief: Exceptional Family Home with Large Entertaining Spaces Inside and Out!
View photo
House · for sale
Request Details
The Brief: Exceptional Family Home with Large Entertaining Spaces Inside and Out!
Cranbourne
· 5 Bedrooms · 2 Baths · House
· Equipped kitchen
Cranbourne · 5 Bedrooms · 2 Baths · House · Equipped kitchen
Its Addressed: Nestled in a sought-after pocket of Narre Warren, 36 Springfield Drive presents the perfect blend of space, comfort, and functionality for growing families. Designed for effortless everyday living, this well-maintained residence offers generous living and dining zones filled with natural light, thanks to the huge windows positioned throughout the home! At the heart of the home, the functional kitchen boasts a large benchtop, ample storage, and excellent workspace, making meal preparation and family gatherings a breeze. Accommodation includes five well-sized bedrooms, highlighted by a spacious master suite complete with a private ensuite and built-in robe, while the remaining bedrooms are also fitted with built-in robes and serviced by a centrally located family bathroom. Adding to the home's appeal, security window shutters are installed throughout the entire property, including all bedroom windows, providing enhanced privacy, security, insulation, and peace of mind for
Request Details
Private, Move In Ready Living with Endless Potential
View photo
House · for sale
Request Details
Private, Move In Ready Living with Endless Potential
Cranbourne
· 4 Bedrooms · 1 Bath · House
· Air conditioning · Equipped kitchen
Cranbourne · 4 Bedrooms · 1 Bath · House · Air conditioning · Equipped kitchen
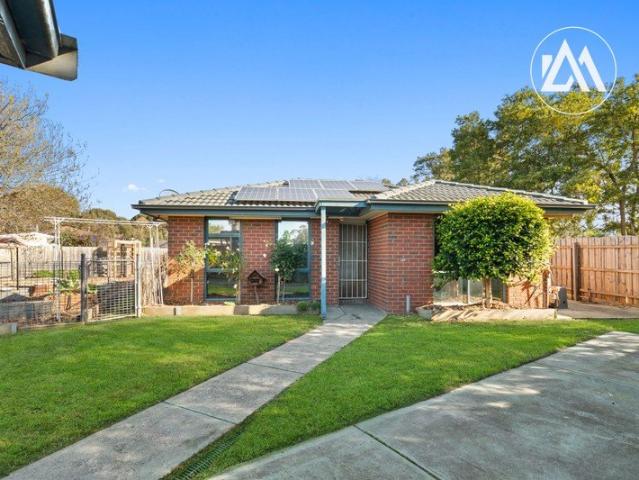
Privately positioned at the rear of just one other residence and zoned for the highly regarded Woodlands Primary School, this beautifully maintained home presents an outstanding opportunity for first home buyers, down-sizers and investors seeking a move-in ready property with privacy, comfort and future potential. Filled with natural light and thoughtfully designed for everyday living, the open-plan layout offers a seamless connection between the living, dining and kitchen areas, creating a welcoming space to relax or entertain. Ducted heating throughout, air conditioning, ceiling fans to the living area and all bedrooms, LED down lights and a practical floor-plan ensure year-round comfort. The home comprises four bedrooms, including a spacious master with a walk-in robe and direct access to the central two-way bathroom, creating the convenience of a semi-ensuite. Complete with a separate bath, shower and separate toilet, the bathroom is well designed for both everyday family living an
Request Details
The Brief: An Exceptional Family Residence Showcasing Grand Living & Superb Outdoor Entertaining!
View photo
House · for sale
Request Details
The Brief: An Exceptional Family Residence Showcasing Grand Living & Superb Outdoor Entertaining!
Cranbourne
· 6 Bedrooms · 3 Baths · House
· Equipped kitchen
Cranbourne · 6 Bedrooms · 3 Baths · House · Equipped kitchen
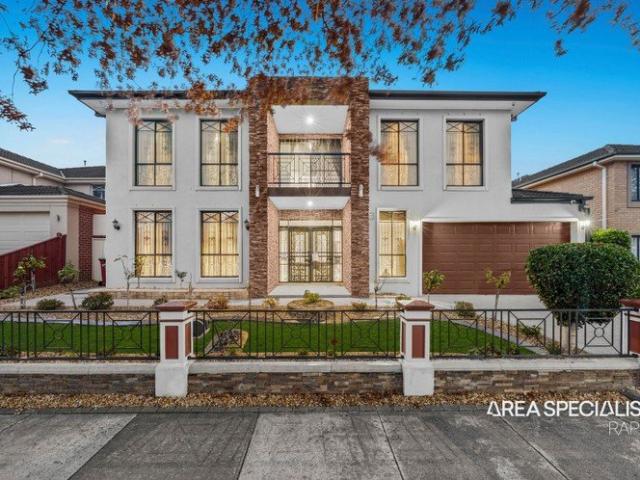
Its Addressed: Welcome to this impressive and spacious family residence in the heart of Hampton Park, offering exceptional accommodation, versatile living spaces, and a thoughtfully designed floorplan perfect for large or growing families! Upon entry, you are greeted by an amazing foyer that creates an immediate sense of grandeur and sets the tone for the generous proportions found throughout the home. Downstairs features two separate living areas, providing flexibility for both formal entertaining and everyday family living, complemented by a spacious dining area and a functional kitchen with ample workspace and storage. A separate laundry, one bedroom, and a full bathroom on the ground floor offer added convenience for guests, extended family, or multi-generational living. Upstairs, the home continues to impress with a spacious living retreat and five additional bedrooms, including a generously sized master suite complete with a walk-in robe, private ensuite, and relaxing spa. The re
Request Details
A best return of Investment !
View photo
Apartment · for sale
Request Details
A best return of Investment !
Cranbourne
· 2 Bedrooms · 2 Baths · Apartment
· Balcony · Swimming pool · Equipped kitchen
Cranbourne · 2 Bedrooms · 2 Baths · Apartment · Balcony · Swimming pool · Equipped kitchen
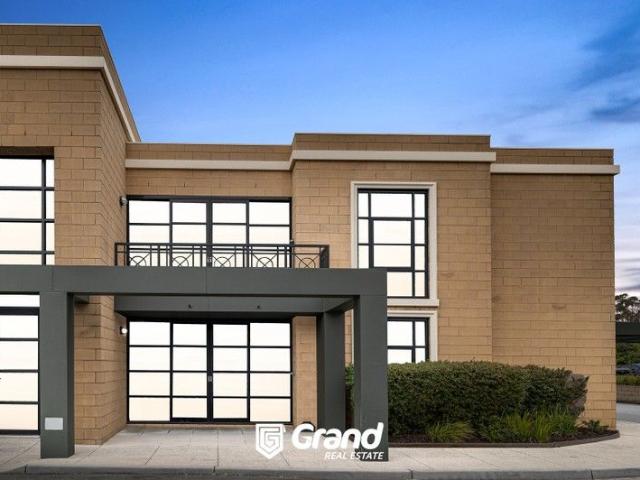
Grand Real Estate Proudly presents a perfect RE investment opportunity to all investors those who seek a descent return. The Property is in the middle of Narre Warren, close to all needed amenities and with easy access to Melbourne CBD. It delivers secure Monthly guaranteed income regardless of occupancy, with an annual 4% increment, exclusively managed by Quest ( Quest Apartment Hotels Net work) providing a wide range of services such as cleaning, Property maintenance and lots more! Property Inclusions: - Fully Furnished - 2 Bed Room with built - in robes - Master Bedrooms with ensuite - 2nd Bathroom with bath tub - Fully equipped kitchen & Laundry - Private Balcony The Quest Hotel Inclusions: - Outdoor BBQ Space - Swimming Pool - Conference room For more details about the property and its services or to arrange a private inspection, please contact Anura Kulasekara on 0431 112 923
Request Details
REWARD FOR EFFORT!
View photo
House · for sale
Request Details
REWARD FOR EFFORT!
Cranbourne
· 3 Bedrooms · 1 Bath · House
· Parking · Equipped kitchen
Cranbourne · 3 Bedrooms · 1 Bath · House · Parking · Equipped kitchen
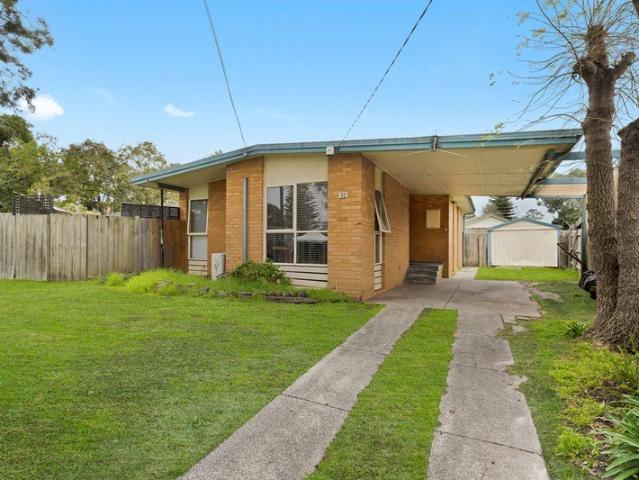
A fantastic opportunity to secure a home with plenty of potential, whether you choose to make a few updates to enhance its comfort or undertake a more extensive renovation to truly make it your own. Well positioned in a family friendly neighbourhood, this residence offers 3 bedrooms, a functional kitchen/meals area and a separate living room, providing a practical foundation for comfortable living. The wide driveway offers excellent off street parking, with ample space for cars, a boat, caravan or trailer. Set on a generous allotment of approximately 566m2 the property also benefits from it's convenient location, close proximity to Aldercourt primary school and Monterey Secondary college and easy access to Peninsula Link. All enquiries please contact Harry Syrros direct on 0470 760 699
Request Details
Family Excellence in the Heart of Cranbourne West
View photo
House · for sale
Request Details
Family Excellence in the Heart of Cranbourne West
Cranbourne
· 3 Bedrooms · 2 Baths · House
· Equipped kitchen
Cranbourne · 3 Bedrooms · 2 Baths · House · Equipped kitchen
This beautifully presented residence delivers the perfect balance of comfort, space and convenience for growing families, first-home buyers and savvy investors alike. Occupying a generous allotment of approximately 530m², this well-maintained home offers multiple living zones, spacious accommodation and outstanding outdoor entertaining, all within easy reach of every essential amenity. Step inside and discover a thoughtfully designed floorplan featuring three bedrooms, including a master suite complete with ensuite and built-in robes. The remaining bedrooms are serviced by a central family bathroom, creating a practical and comfortable environment for the whole family. A well-appointed kitchen overlooking the expansive family and meals area, while a separate lounge and dining zone provides additional space for relaxation, entertaining or family gatherings. Outside, an undercover pergola creates the perfect setting for weekend barbecues and outdoor entertaining, while the spacious backy
Request Details
Stylish, Move In Ready Family Living in a Prime Narre Warren Location
View photo
House · for sale
Request Details
Stylish, Move In Ready Family Living in a Prime Narre Warren Location
Cranbourne
· 4 Bedrooms · 2 Baths · House
· Equipped kitchen
Cranbourne · 4 Bedrooms · 2 Baths · House · Equipped kitchen
Designed for effortless family living and finished with modern comforts throughout, this beautifully presented home delivers the perfect blend of space, style and practicality. Whether you're looking to move straight in, invest or secure your forever home, this is an opportunity you won't want to miss. Stepping inside, you're immediately welcomed by a privately positioned master suite, creating the perfect parents' retreat. Complete with a walk-in robe and well-appointed ensuite, it's a peaceful space to relax and unwind away from the rest of the home. Making your way through, you'll discover the vibrant heart of the home where the spacious open plan living and dining area brings everyone together. Filled with natural light and designed for effortless entertaining, this inviting space flows seamlessly into the modern kitchen, featuring quality stainless steel appliances, a 5-burner gas cooktop, dishwasher, generous bench space, ample cabinetry and pantry, making meal preparation and en
Request Details
850 SQM APPROX BLOCK AND 3 LIVING AREAS IN PRIME LOCATION
View photo
House · for sale
Request Details
850 SQM APPROX BLOCK AND 3 LIVING AREAS IN PRIME LOCATION
Cranbourne
· 4 Bedrooms · 2 Baths · House
· Garden · Swimming pool · Equipped kitchen
Cranbourne · 4 Bedrooms · 2 Baths · House · Garden · Swimming pool · Equipped kitchen
11 Alma Rd, Hampton Park Offering the potential to build multiple townhouses, this well-kept residence presents a rare and tightly held opportunity for its next chapter. Lovingly maintained by the vendors, the home comprises four well-proportioned bedrooms, 3 living areas serviced by a central bathroom and new flooring. The master bedroom is complete with its separate ensuite. The gourmet kitchen is designed with idea to create as much space as possible in main living dining area and seamlessly connecting to the living areas and creating a practical yet inviting space for everyday family living. Offering excellent flexibility, the home features a third living zone to host family and friends year-round comfort. Outdoors, a swimming pool is paired with a large backyard, ideal for kids to run around as an entertainment area. Whether you're searching for a comfortable home or a smart investment with growth potential, this property is a standout in one of Hampton Park's most convenient pock
Request Details
Offers closing Monday 3rd August at 5pm | Resort style Living with future subdivision potential STCA
View photo
House · for sale
Request Details
Offers closing Monday 3rd August at 5pm | Resort style Living with future subdivision potential STCA
Cranbourne
· 6 Bedrooms · 4 Baths · House
· Parking
Cranbourne · 6 Bedrooms · 4 Baths · House · Parking
Set within a quiet Langwarrin court, this tri-level residence presents an expansive six-bedroom-plus-study layout tailored for large families or multigenerational living. Its tiered layout introduces a sense of zoning and scale, with elevated aspects capturing views across the treetops towards the Dandenong Ranges. The substantial double allotment of approximately 1,704sqm may offer future subdivision potential (STCA). The ground level introduces a flexible dual-entry design, offering clear separation for extended family or independent use. The primary entry reveals a powder room, laundry with internal access from the double remote garage, understairs storage, a dedicated study and generous rumpus room. The second entry opens to a foyer-style sitting room, two robed bedrooms and a light-filled twin-vanity bathroom, ideal for a home business, guest accommodation, teenagers or in-law living. The middle level centres around a spacious family domain (integrated speakers), where a tiled kit
Request Details
Space, Comfort, and Location. All reasons to move in.
View photo
House · for sale
Request Details
Space, Comfort, and Location. All reasons to move in.
Cranbourne
· 5 Bedrooms · 2 Baths · House
· Equipped kitchen
Cranbourne · 5 Bedrooms · 2 Baths · House · Equipped kitchen
This beautifully presented 5-bedroom home is set in the heart of Narre Warren South on a substantial 689 sqm (approx). This property offers a rare opportunity for buyers seeking a comfortable, convenient location. This property combines family appeal, modern convenience, and strong location fundamentals, making it a great choice for first-time buyers, looking to upgrade buyers, and investors looking to add to their portfolio. This exceptional home has so much to offer: -Master bedroom features a walk-in wardrobe plus a full ensuite bath -Three additional bedrooms, all fitted with built-in robes -Central bathroom servicing the remaining bedrooms, complete with a shower, a bath, a vanity, and a separate toilet -Multiple living zones, including a front living, a spacious family/dining. -Good-sized open plan kitchen overlooks the family and features quality stainless-steel appliances and ample cupboard/bench space. -Large laundry features built-in cupboards and external access. - Step outs
Request Details
Spacious Family Living in a Peaceful Parkside Setting
View photo
House · for sale
Request Details
Spacious Family Living in a Peaceful Parkside Setting
Cranbourne
· 5 Bedrooms · 2 Baths · House
Cranbourne · 5 Bedrooms · 2 Baths · House
Perfectly positioned within one of Narre Warren South's most tightly held community pockets, this beautifully designed double-storey residence offers the perfect balance of space, comfort and lifestyle. Surrounded by picturesque parklands, established trees, native flora and fauna, this is a home where families can enjoy a peaceful environment while remaining moments from every modern convenience. Designed with growing families in mind, the home boasts five generous bedrooms, including a privately positioned master suite on the ground floor complete with a walk-in robe and ensuite. A second downstairs bedroom provides flexibility to utilise the space for guests, Nursery or a home office, while the upper level accommodates three additional bedrooms serviced by the main family bathroom. Offering exceptional versatility, the home features an impressive four separate living zones, ensuring every member of the family has space to relax, entertain or unwind. At the heart of the home, the wel
Request Details
Fully Renovated Family Living in a Prime Hampton Park Location
View photo
House · for sale
Request Details
Fully Renovated Family Living in a Prime Hampton Park Location
Cranbourne
· 3 Bedrooms · 2 Baths · House
· Garden
Cranbourne · 3 Bedrooms · 2 Baths · House · Garden
Located in one of Hampton Park's most sought-after pockets, 84 The Parkway presents a beautifully renovated home offering space, comfort, and outstanding convenience for modern family living. Step inside to a stylishly updated interior showcasing quality finishes throughout, including fully tiled bathrooms that add a sleek, modern touch. The home is equipped with ducted heating and evaporative cooling, ensuring year-round comfort, and features a practical layout ideal for families, first home buyers, or savvy investors. Outdoors, a generous entertaining area provides the perfect setting for hosting family and friends, overlooking a low-maintenance yard. The inclusion of a water tank adds an eco-friendly element and supports efficient outdoor upkeep. Positioned close to quality schools, childcare facilities, parklands, shopping centres, public transport, and with easy access to major arterial roads, this home delivers a lifestyle of effortless convenience. Combining a premium location,
Request Details
Incredible Value: Design Your Future with Mimosa Homes
View photo
Terraced House · for sale
Request Details
Incredible Value: Design Your Future with Mimosa Homes
Cranbourne
· 4 Bedrooms · 2 Baths · Terraced House
· Parking
Cranbourne · 4 Bedrooms · 2 Baths · Terraced House · Parking
To inquire, contact Adam at 0439 779 909. The Riverdale 254 and a 404 sqm lot facing west are located in Harli, Cranbourne West. Confidence: 50-Year Mimosa Homes Structural Warranty Fixed site costs, including BAL 12.5 Timber-look laminate, carpet, and floor tiles 2,550mm high ceilings Stone benchtopskitchen, ensuite & bathroom 900mm oven, cooktop & range hood (600mm for homes under 20 sq) Microwave with trim kit & dishwasher Semi-floating vanities (double to ensuite) & tiled shower bases Quick-slide robe doors LED downlights throughout, external lights & garage strip light Internal garage access with 2 garage door remotes Flyscreens on windows & obscure-glazing in ensuite & bathroom 7-star energy rating, heating, and hot water unit Concrete flooring in alfresco, with a 3-coat paint system on walls 2 TV points, 2 phone/data points, towel & toilet roll holders included Termite Management SystemPart A (slab), Part B (external) Occupational health & safety compliance, including asset prot
Request Details
Spacious Family Living in a Prestigious Narre Warren South Pocket
View photo
House · for sale
Request Details
Spacious Family Living in a Prestigious Narre Warren South Pocket
Cranbourne
· 5 Bedrooms · 3 Baths · House
· Parking · Equipped kitchen
Cranbourne · 5 Bedrooms · 3 Baths · House · Parking · Equipped kitchen
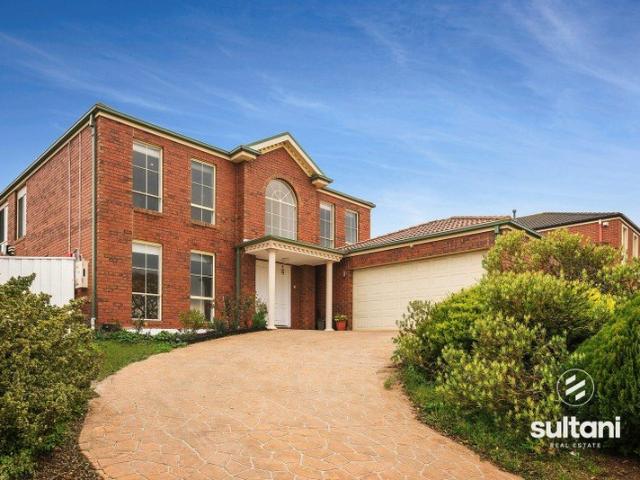
Sultani Real Estate proudly presents this exceptional family home at 15 Frederick Rise, Narre Warren South. Positioned in a quiet and highly desirable location, this beautifully presented residence offers the perfect combination of space, comfort, and convenience for growing families, first home buyers, and investors alike. With quality finishes throughout and a practical floorplan, this home provides an outstanding lifestyle opportunity in one of Narre Warren South's most sought-after neighbourhoods. Featuring generously sized bedrooms, multiple living zones filled with natural light, a spacious dining area, and a modern kitchen with quality appliances and ample storage, this home is designed for comfortable family living and effortless entertaining. 5 bedrooms 3 bathrooms 2 car garage Heating Cooling Chattels: All fittings and fixtures as inspected. Deposit terms: 5% - 10% of the purchase price. Preferred Settlement: 30/60/90 days. Amazing location, close to all amenities: Narre Warr
Request Details
Fixed Price Turnkey Family Home with 4 Living Areas in Harli Estate | 400sqm Block
View photo
Terraced House · for sale
Request Details
Fixed Price Turnkey Family Home with 4 Living Areas in Harli Estate | 400sqm Block
Cranbourne
· 4 Bedrooms · 2 Baths · Terraced House
· Equipped kitchen
Cranbourne · 4 Bedrooms · 2 Baths · Terraced House · Equipped kitchen
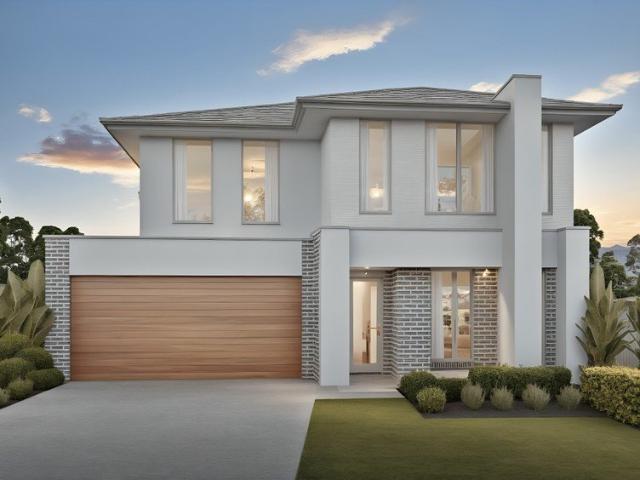
Big on space, practical in design, and fully complete from day one - this is the kind of family home buyers are struggling to find in Melbourne's south-east. With four living areas, a full turnkey fit-out and fixed pricing, the hard work is already done. Set across approximately 354sqm of internal living on a 400sqm allotment, this double-storey home is designed for families who need genuine space and flexibility. The floorplan delivers four separate living zones, a large open-plan kitchen and living area, upstairs retreat and alfresco for easy entertaining, while the modern facade gives the home a clean, architectural street presence. It's a well-balanced package that suits the way modern families actually live- spacious, low-maintenance and ready to move straight into. Key Features: - Fixed price full turnkey package - All site costs and developer requirements included - Four living areas plus alfresco - 900mm kitchen appliances & dishwasher - Move-in ready with no hidden extras This
Request Details
Mimosa Homes Proudly Presents the Kallista 226
View photo
Terraced House · for sale
Request Details
Mimosa Homes Proudly Presents the Kallista 226
Cranbourne
· 4 Bedrooms · 2 Baths · Terraced House
· Equipped kitchen
Cranbourne · 4 Bedrooms · 2 Baths · Terraced House · Equipped kitchen
The Kallista 226 House and Land Package! Mimosa Homes New Added Value Inclusions: - 50 Year Structural Warranty! - Inclusive of site costs & connections with H1 class slab as per standard inclusions! - Quality floor coverings throughout entire home! - Higher ceilings 2550mm to ground floor! - Double Glazed Awning windows! - LED Downlights to entire home! - Fibre Optic Provision! - Vitrified Compact Surface benchtop to kitchen, bathroom & ensuite! - 900mm S/S upright oven and cook top with S/S canopy rangehood! - Stainless steel Dishwasher and Microwave with trim kit! - 7 star energy! - Flexible floor plans & so much more! CALL BUILDER DIRECT! All plans and facades are indicative only and may change. Mimosa Homes may amend plans, specifications, and prices without notice. Package prices are based on a standard facade, standard inclusions, and suitable land availability, excluding developer/estate requirements. Facade and inclusion images may show non standard items not included in the p
Request Details
Rare 2.5 Acre Family Estate Minutes From Schools, Shops & Amenities
View photo
Terraced House · for sale
Request Details
Rare 2.5 Acre Family Estate Minutes From Schools, Shops & Amenities
Cranbourne
· 6 Bedrooms · 3 Baths · Terraced House
· Garden
Cranbourne · 6 Bedrooms · 3 Baths · Terraced House · Garden
Set behind a grand, oak-lined driveway, this private 2.5 acre estate offers six bedrooms, inclusive of a self-contained studio, outdoor entertaining area, solar heated outdoor pool and an expansive shed - all within Langwarrin's schools, shops, transport and only a short drive to the beach. The House • Spacious Family Home with Self-Contained Studio • 6 Bedrooms, Studio, Multiple Living Areas • 3 Bathrooms: Master Ensuite, Family Spa, Studio Bathroom • Newly Installed Gas Ducted Heating • Strong Renovation Potential (STCA) - Flexible, Mid-Century-Style Floorplan The Land • 2.5 Acres of Elevated Land with Mature Trees • Landscaped Backyard with Pool, Entertaining Space & Large Shed • Expansive Open Grounds, House Deeply Sat Over 100m From The Road • Mains Water, Electricity, Gas, NBN plus 3 Rainwater Tanks The Neighbourhood • Convenient Lifestyle Extremely Close to Schools & Shops • Frankston Beach - 12 min drive • Melbourne CBD - 45 min drive • Bus Routes 789 & 790 on Centre Road • Qui
Request Details
Prime 726sqm Approx. GRZ2 Opportunity Development Potential STCA in a Premium Location
View photo
House · for sale
Request Details
Prime 726sqm Approx. GRZ2 Opportunity Development Potential STCA in a Premium Location
Cranbourne
· 3 Bedrooms · 1 Bath · House
· Garden · Air conditioning · Parking · Equipped kitchen
Cranbourne · 3 Bedrooms · 1 Bath · House · Garden · Air conditioning · Parking · Equipped kitchen
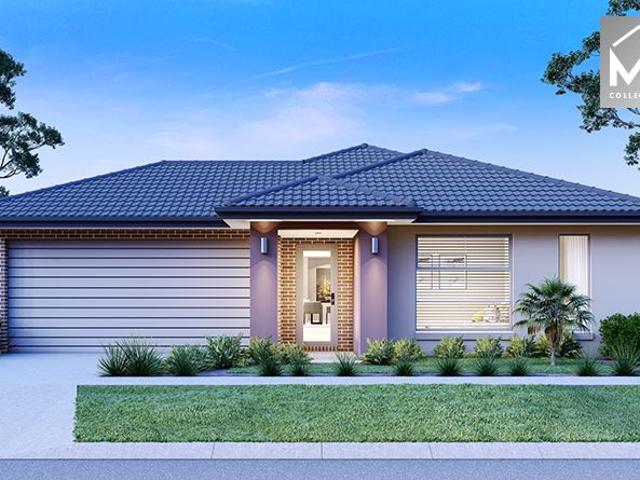
Perfectly positioned in one of Narre Warren's most convenient locations, this well-presented family home offers an exceptional opportunity for homeowners, investors, developers, and land bankers alike. Set on a generous 726sqm (approx.) allotment in the General Residential Zone 2 (GRZ2), the property presents exciting subdivision or redevelopment potential, subject to council approval (STCA). The home comprises three generous bedrooms, a spacious and light-filled lounge featuring a gas space heater and split-system air conditioning, and a functional kitchen with an adjoining meals area. Polished timber floors throughout add warmth and character, creating a comfortable home to enjoy or lease while planning for the future. Outside, the expansive backyard offers plenty of space for children to play, outdoor entertaining, or future development. Additional features include a carport and a garden shed for extra storage. For investors, the property is currently leased at $500 per week on a mo
Request Details
Private Inspection Available Contact Agent
View photo
House · for sale
Request Details
Private Inspection Available Contact Agent
Cranbourne
· 3 Bedrooms · 2 Baths · House
· Equipped kitchen
Cranbourne · 3 Bedrooms · 2 Baths · House · Equipped kitchen
Welcome to 35 Toptani Drive, Narre Warren South a home that's ready to impress from the moment you arrive. At the front of the home, you'll find the spacious master bedroom, complete with twin walk-in robes, a private ensuite, ceiling fan, and plush carpeting your own retreat away from the hustle and bustle of family life. Also positioned at the front is a formal lounge featuring soft carpets and a split-system air conditioner, perfect for movie nights, quiet reading, or escaping the kids when they've discovered indoor soccer. Flowing through the front door, quality floor tiles guide you into the heart of the home a well-appointed central kitchen boasting a dishwasher, cooktop, wall oven, breakfast bench, and generous pantry cupboard. Whether you're preparing a family feast or just supervising homework while dinner cooks, this space has you covered. The open-plan meals and living area creates a welcoming hub for everyday living, complete with a split-system air conditioner and ceiling
Request Details
Mimosa Homes Proudly Presents the Leemore 221
View photo
Terraced House · for sale
Request Details
Mimosa Homes Proudly Presents the Leemore 221
Cranbourne
· 4 Bedrooms · 2 Baths · Terraced House
· Equipped kitchen
Cranbourne · 4 Bedrooms · 2 Baths · Terraced House · Equipped kitchen
The Leemore 221 House and Land Package! Mimosa Homes New Added Value Inclusions: - 50 Year Structural Warranty! - Inclusive of site costs & connections with H1 class slab as per standard inclusions! - Quality floor coverings throughout entire home! - Higher ceilings 2550mm to ground floor! - Double Glazed Awning windows! - LED Downlights to entire home! - Fibre Optic Provision! - Vitrified Compact Surface benchtop to kitchen, bathroom & ensuite! - 900mm S/S upright oven and cook top with S/S canopy rangehood! - Stainless steel Dishwasher and Microwave with trim kit! - 7 star energy! - Flexible floor plans & so much more! CALL BUILDER DIRECT! All plans and facades are indicative only and may change. Mimosa Homes may amend plans, specifications, and prices without notice. Package prices are based on a standard facade, standard inclusions, and suitable land availability, excluding developer/estate requirements. Facade and inclusion images may show non standard items not included in the pr
Request Details
Mimosa Homes Proudly Presents the Aspendale 226
View photo
Terraced House · for sale
Request Details
Mimosa Homes Proudly Presents the Aspendale 226
Cranbourne
· 4 Bedrooms · 2 Baths · Terraced House
· Equipped kitchen
Cranbourne · 4 Bedrooms · 2 Baths · Terraced House · Equipped kitchen
The Aspendale 226 House and Land Package! Mimosa Homes New Added Value Inclusions: - 50 Year Structural Warranty! - Inclusive of site costs & connections with H1 class slab as per standard inclusions! - Quality floor coverings throughout entire home! - Higher ceilings 2550mm to ground floor! - Double Glazed Awning windows! - LED Downlights to entire home! - Fibre Optic Provision! - Vitrified Compact Surface benchtop to kitchen, bathroom & ensuite! - 900mm S/S upright oven and cook top with S/S canopy rangehood! - Stainless steel Dishwasher and Microwave with trim kit! - 7 star energy! - Flexible floor plans & so much more! CALL BUILDER DIRECT! All plans and facades are indicative only and may change. Mimosa Homes may amend plans, specifications, and prices without notice. Package prices are based on a standard facade, standard inclusions, and suitable land availability, excluding developer/estate requirements. Facade and inclusion images may show non standard items not included in the
Request Details
CLASSY FAMILY ENTERTAINER WITH THREE LIVING ZONES IN QUARTERS ESTATE
View photo
House · for sale
Request Details
CLASSY FAMILY ENTERTAINER WITH THREE LIVING ZONES IN QUARTERS ESTATE
Cranbourne
· 4 Bedrooms · 2 Baths · House
· Garden · Parking · Equipped kitchen
Cranbourne · 4 Bedrooms · 2 Baths · House · Garden · Parking · Equipped kitchen
Cranbourne West; QUARTERS ESTATE: This impeccably preserved property with two spectacular floors is perfectly situated among other well-established homes in the charming Quarters Estate, Cranbourne West. It will appeal to the larger family seeking more room to spread out. This property, which was expertly constructed by Simonds Homes and offers chic, low-maintenance living, is also in a great position, just a short stroll from many playgrounds, the new Cranbourne West Secondary College, and the neighbourhood Woolworths supermarket. This house will sell out fast because it has a large backyard for the kids and lots of other features! Main Features of the Property:- - 4 Bedrooms - Master with Full Ensuite - His and Her Vanities - Walk in Robe - Built in Robes - Formal Lounge - Family/Meals Area - Open Plan Kitchen - Pantry - Overhead Kitchen Cupboards - Laundry - Linen Cupboard - Low Maintenance Front and Backyard - Solar Panels - Side Access -Double Car Garage -Heating: Yes -Cooling: Ye
Request Details

Get email alerts

Don't miss out: be the first to know about new properties

The alert was correctly created

On subscribing you accept the conditions of use and the privacy policy
Alert
Receive new ads in your inbox
Save this search
Receive alerts for new listings

We'll send you an email when we have new properties for: "Properties for sale in Cranbourne"

The alert was correctly created

Cranbourne North
Narre Warren South
Get email alerts and be the first to see new listings
Required field
On subscribing I accept the terms of the privacy policy
Perfect! You'll soon start receiving new listings via email
Alert
Receive an email when we have new ads for Properties for sale in Cranbourne
Save this search
Filters

Bedrooms

Size (m²)

Price

$
$

Property type

Bathrooms

Clear all filters
Receive notifications when new entries are published.