2,521 properties for sale in Cranbourne West

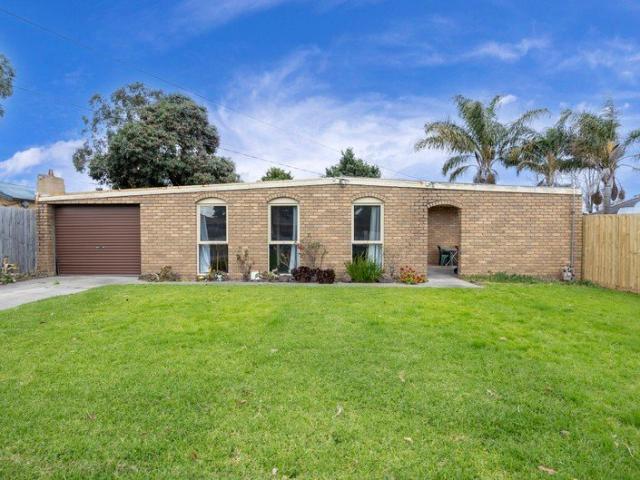
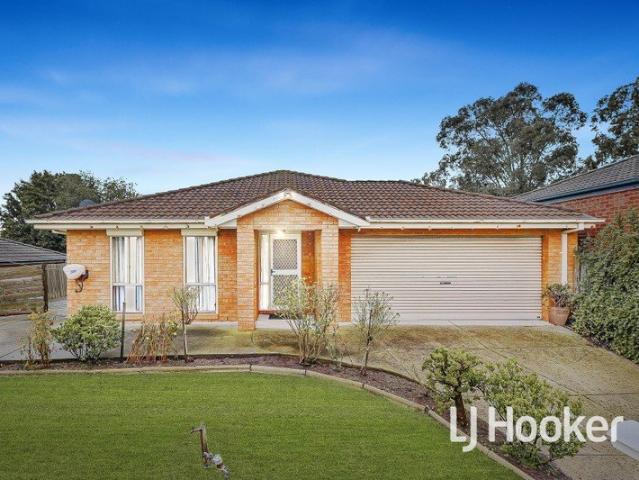
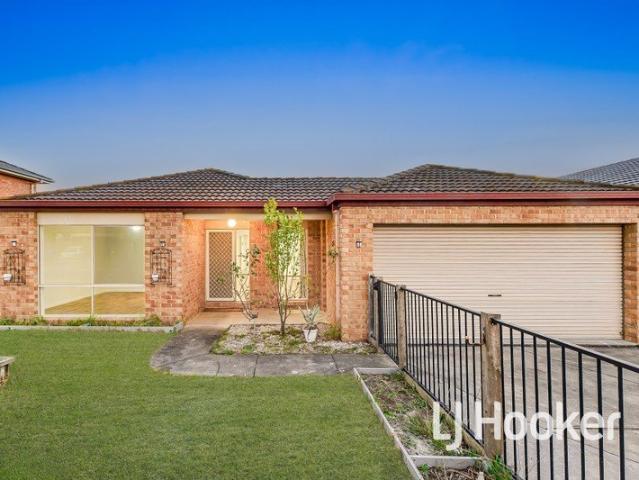
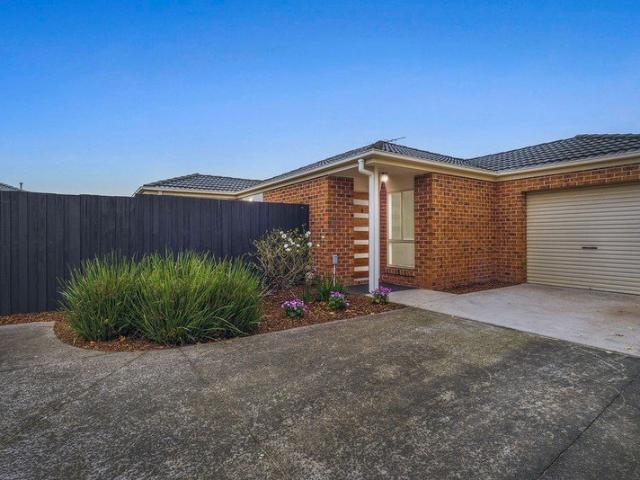
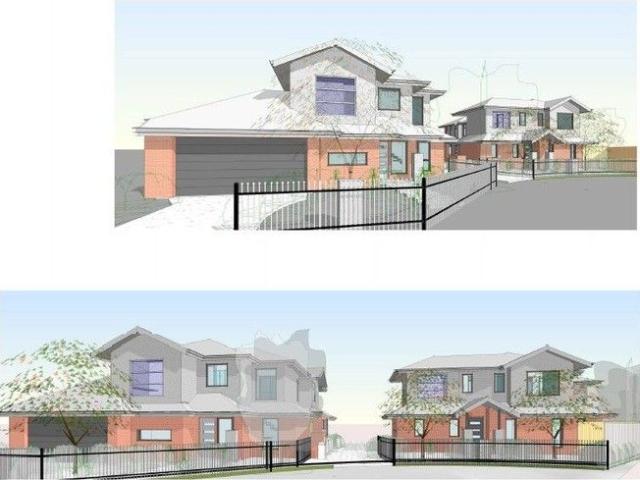
14 16 Hickory Cres Frankston Nth Unit Development Opportunity Plans Approved
View photo
House · for sale
Request Details
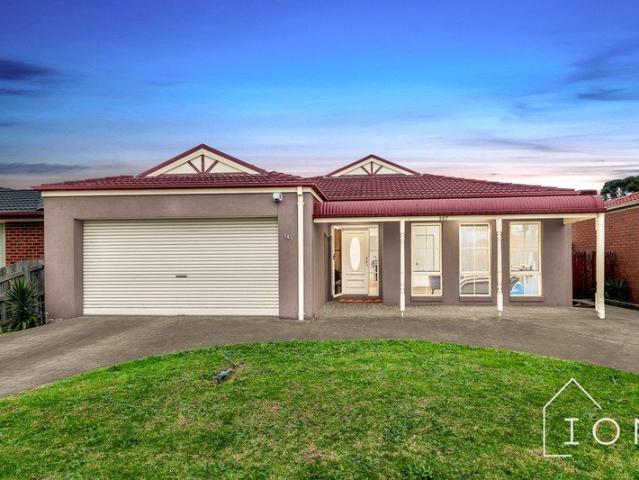
14 16 Hickory Cres Frankston Nth Unit Development Opportunity Plans Approved
Cranbourne West
· 3 Bedrooms · 1 Bath · House
Cranbourne West · 3 Bedrooms · 1 Bath · House
To enquire, please email or call 1300 815 051 and enter code 5385 Approved 6 Townhouse development site for sale. Both properties are listed for sale with the approved planning permit. Both properties are tenanted Please reach out for a full copy of the approved plans To enquire, please email or call 1300 815 051 and enter code 5385
Request Details
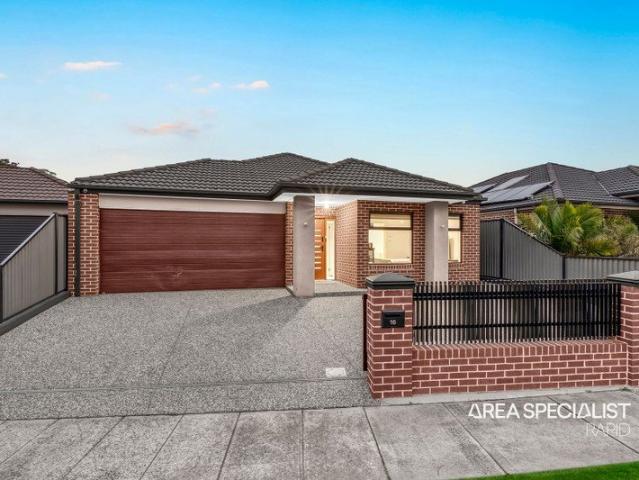
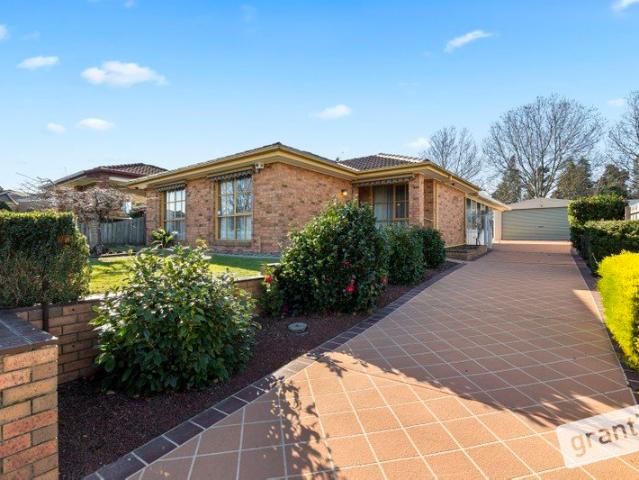
The Brief: A Family Haven with Premium Upgrades & Exceptional Entertaining!
View photo
House · for sale
Request Details
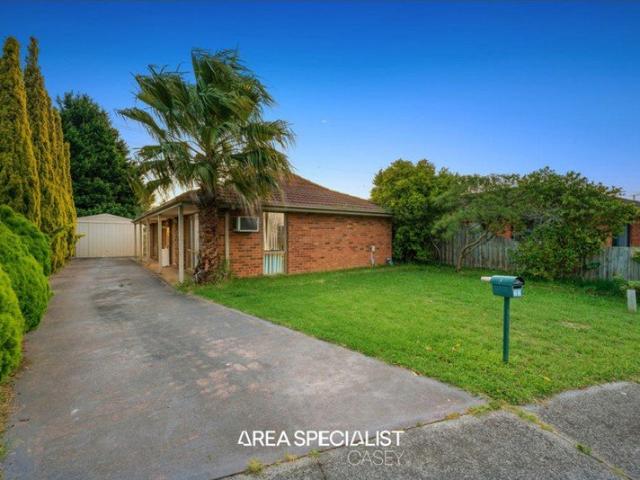
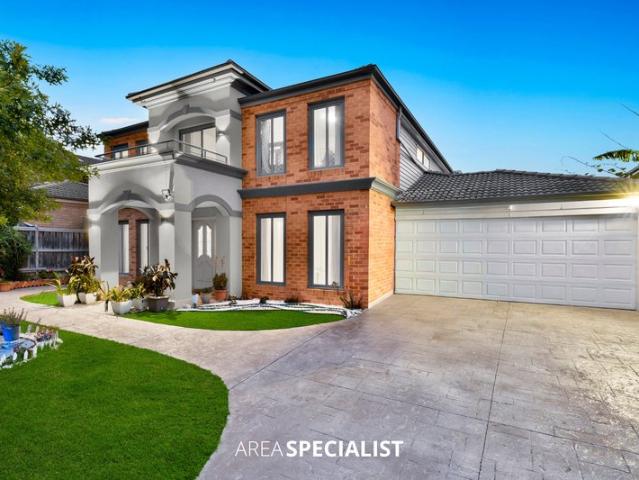
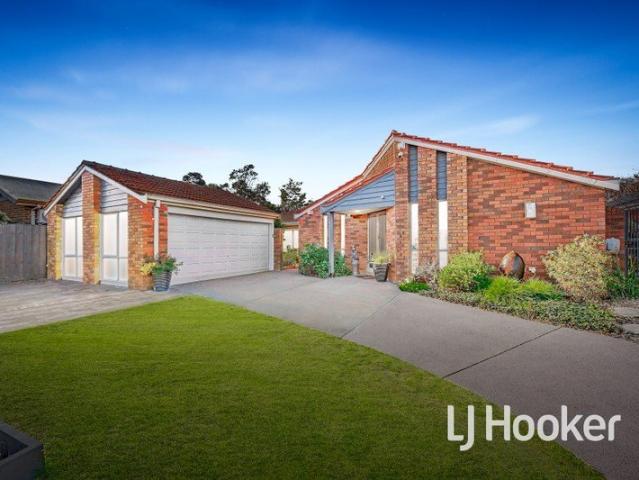
The Brief: A Family Haven with Premium Upgrades & Exceptional Entertaining!
Cranbourne West
· 4 Bedrooms · 2 Baths · House
· Equipped kitchen
Cranbourne West · 4 Bedrooms · 2 Baths · House · Equipped kitchen
Its Addressed: Perfectly positioned in a sought-after pocket of Lynbrook, this inviting family home delivers the ideal blend of space, comfort, and modern convenience, making it an outstanding opportunity for growing families, first-home buyers, and savvy investors alike! Step inside to discover bright and spacious living and dining zones enhanced by stylish tiled flooring, downlights throughout, and exceptional year-round comfort with ducted heating throughout, complemented by split-system heating and cooling in all bedrooms, the main living area, and the enclosed alfresco. At the heart of the home, the well-appointed open-plan kitchen features stone benchtops, a large island bench, and ample storage, seamlessly connecting to the living areas to create the perfect hub for family living and entertaining. Accommodation comprises four generously sized bedrooms, including a private master suite with its own ensuite. Carpeted bedrooms add warmth and comfort, while the remaining bedrooms ar
Request Details
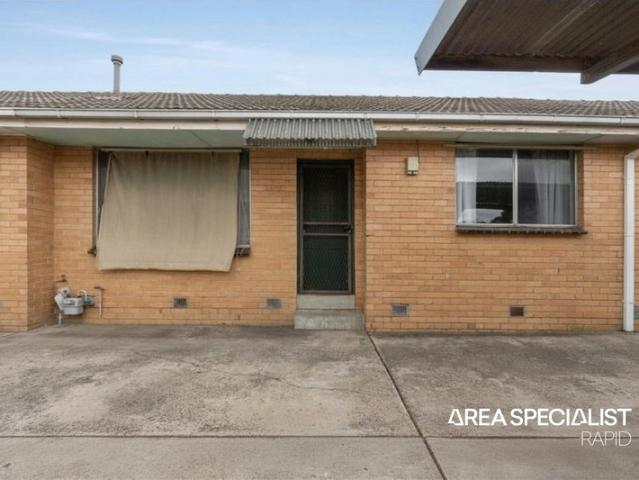
SOLID HOME HUGE POTENTIAL 586m² APPROX
View photo
House · for sale
Request Details
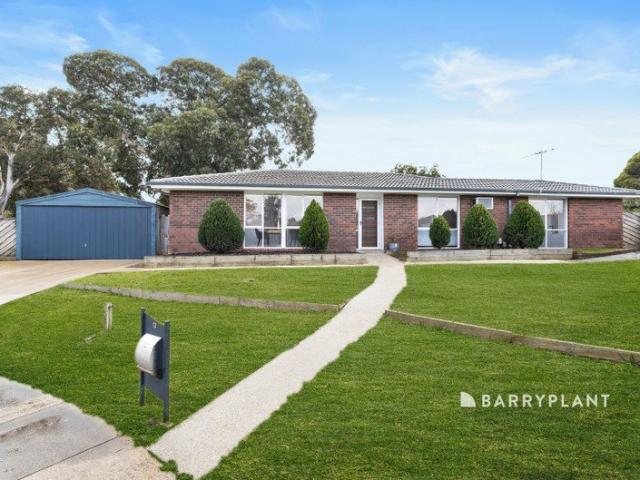
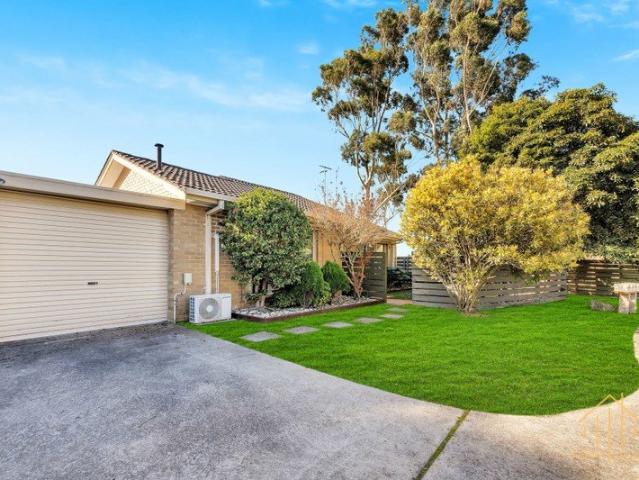
SOLID HOME HUGE POTENTIAL 586m² APPROX
Cranbourne West
· 3 Bedrooms · 1 Bath · House
· Parking
Cranbourne West · 3 Bedrooms · 1 Bath · House · Parking
A Rare Opportunity to Add Value in a Quiet Residential Setting Opportunities like this don't come along often! Set in a quiet residential street, this very solid three-bedroom home presents an outstanding opportunity for buyers looking to secure a substantial property, add their own finishing touches and unlock its full potential. Built in approximately 1972, the home has certainly seen better days and requires a makeover, but importantly, it offers excellent bones, generous proportions and a level, approximately 586m² parcel of land. Inside, you'll discover massive living areas, three good-sized bedrooms, a family bathroom and plenty of space to transform the home into something truly special. Outside, the property continues to impress with a large covered entertaining area, a garage and an additional two-car carport, providing excellent vehicle accommodation. PROPERTY HIGHLIGHTS - Three good-sized bedrooms - One family bathroom - Massive living areas - Approximately 139m² dwelling -
Request Details
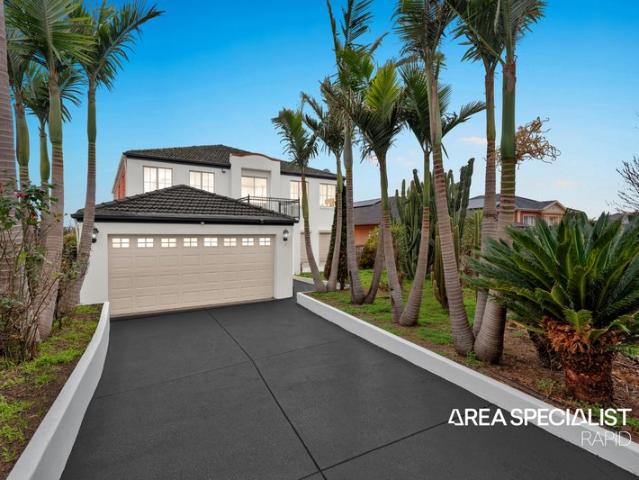
Comfort, Space & a Location Families Love
View photo
House · for sale
Request Details
Comfort, Space & a Location Families Love
Cranbourne West
· 3 Bedrooms · 2 Baths · House
· Equipped kitchen
Cranbourne West · 3 Bedrooms · 2 Baths · House · Equipped kitchen
Set in a highly sought-after, family-friendly neighbourhood, this immaculately maintained home delivers the perfect balance of space, comfort and convenience. Enjoy an enviable lifestyle with Casey Central Shopping Centre, quality schools, public transport, playgrounds and sporting facilities all just moments away. Lovingly cared for and presented in original yet impeccable condition, this inviting residence is ready for its next family to move straight in and enjoy, while offering exciting scope to add your own personal touches over time. Designed for relaxed family living, the home comprises three generous bedrooms plus a versatile open study/formal dining area, offering the flexibility to suit your lifestyle. The master bedroom features a walk-in robe and private ensuite, while the remaining bedrooms are fitted with built-in robes and are serviced by a well-maintained central bathroom. The heart of the home is the beautifully maintained original kitchen, perfectly positioned to over
Request Details
The Brief: Comfort, Convenience & Easy Living in the Heart of Cranbourne!
View photo
Apartment · for sale
Request Details
The Brief: Comfort, Convenience & Easy Living in the Heart of Cranbourne!
Cranbourne West
· 2 Bedrooms · 1 Bath · Apartment
· Garden · Parking
Cranbourne West · 2 Bedrooms · 1 Bath · Apartment · Garden · Parking
Its Addressed: Nestled in a quiet and convenient pocket of Cranbourne, 3/26 Childers Street offers a fantastic opportunity for first-home buyers, downsizers, and investors seeking a low-maintenance lifestyle without compromising on comfort! Upon entry, you'll be welcomed by a light-filled and spacious living and dining area that creates a warm and inviting atmosphere for everyday living. Enhanced by stylish floorboards throughout, the home combines practicality with timeless appeal. The accommodation comprises two well-proportioned bedrooms, both fitted with built-in robes, and serviced by a centrally located bathroom designed for convenience and functionality. The thoughtful layout ensures easy living and excellent use of space. Step outside to a private backyard, perfect for outdoor entertaining, weekend barbecues, or simply enjoying your own outdoor retreat. A single carport completes the package, providing secure off-street parking. Conveniently positioned within walking distance t
Request Details
The Brief: Impressive Family Residence Offering Space, Breathtaking Views & Outstanding Lifestyle Appeal!
View photo
House · for sale
Request Details
The Brief: Impressive Family Residence Offering Space, Breathtaking Views & Outstanding Lifestyle Appeal!
Cranbourne West
· 5 Bedrooms · 5 Baths · House
· Balcony · Lift · Equipped kitchen
Cranbourne West · 5 Bedrooms · 5 Baths · House · Balcony · Lift · Equipped kitchen
Its Addressed: Perfectly positioned on an elevated allotment in a quiet court setting, 3 Redleaf Close, Hampton Park presents a unique opportunity to secure a spacious double-storey family home offering generous proportions, stunning outlooks, and the convenience of a private lift. Set on a large, fully fenced block, this impressive residence delivers comfort, functionality, and flexibility for growing families seeking room to live, entertain, and relax! Designed with family living in mind, the home boasts multiple living zones including spacious formal and informal living areas, a dedicated rumpus room upstairs, and a balcony where you can enjoy elevated views and peaceful surroundings. The functional kitchen is well-appointed with ample bench space, abundant storage, and seamless connection to the dining and living areas, making everyday living effortless. Accommodation comprises five generously sized bedrooms, including an expansive master suite featuring a walk-in robe and an ensui
Request Details
The Brief: Double Storey Family Home with Exceptional Outdoor Entertainment Spaces
View photo
House · for sale
Request Details
The Brief: Double Storey Family Home with Exceptional Outdoor Entertainment Spaces
Cranbourne West
· 5 Bedrooms · 2 Baths · House
· Equipped kitchen
Cranbourne West · 5 Bedrooms · 2 Baths · House · Equipped kitchen
Its Addressed: Hampton Park: This beautifully presented double-storey residence is perfect for large families seeking multiple living zones, generous accommodation, and inviting outdoor spaces. Ideally positioned in a quiet, family-friendly pocket, this residence delivers an exceptional blend of space, comfort, and modern practicality! From the moment you enter, you're greeted by an abundance of natural light streaming through the home's large windows, instantly creating a warm and inviting atmosphere. The entry opens into a spacious layout that flows effortlessly from the first living area to the well-positionedguest room or a study, before extending into the second living area and dedicated dining zone, providing the perfect setting for relaxed family living and effortless entertaining. The functional kitchen is centrally positioned and features a large benchtop, ample storage, and excellent workspace, ideal for everyday cooking and hosting gatherings. Upstairs, you'll find the four
Request Details
Prime 500m2 Block, Multiple Living Zones & Unbeatable Central Location in the Heart of Hampton Park
View photo
House · for sale
Request Details
Prime 500m2 Block, Multiple Living Zones & Unbeatable Central Location in the Heart of Hampton Park
Cranbourne West
· 4 Bedrooms · 2 Baths · House
· Parking · Equipped kitchen
Cranbourne West · 4 Bedrooms · 2 Baths · House · Parking · Equipped kitchen
Bigger than it looks and better than you'd expect, this well-presented single-storey four-bedroom home in Hampton Park delivers multiple living zones, solar panels and a covered pergola across a generous and practical layout that works beautifully for families of all sizes. Features include: Four bedrooms including a master suite with walk-in robe and ensuite Bedrooms two, three and four all with built-in robes Main bathroom with separate WC Separate lounge room Open-plan living and dining area Kitchen with pantry Dedicated laundry with linen cupboard Covered pergola Double garage with internal access Solar panels Hampton Park continues to be a popular choice for families and investors alike, with easy access to Hampton Park Shopping Centre, local schools, parks, public transport and the South Gippsland Freeway, a well-connected suburb that offers genuine everyday convenience at an accessible price point. Solid, spacious and ready to move straight into, this is the kind of home that de
Request Details
The Perfect Investment into Your Future
View photo
House · for sale
Request Details
The Perfect Investment into Your Future
Cranbourne West
· 4 Bedrooms · 2 Baths · House
· Equipped kitchen
Cranbourne West · 4 Bedrooms · 2 Baths · House · Equipped kitchen
The perfect home is about more than simply finding the right floorplan. It is about the location, the quality and the feeling it creates from the moment you step inside. Beautifully renovated and filled with natural light, 13 Redwood Court offers that special combination in a peaceful and convenient Narre Warren court. A fresh neutral colour palette flows throughout the home, creating a bright and timeless atmosphere that is ready for its next family to enjoy. The spacious lounge provides a welcoming place to relax, complemented by new carpet and large windows that allow an abundance of natural light to fill the room. Centrally positioned, the renovated kitchen forms the heart of the home and connects effortlessly with the adjoining dining area. Stone benchtops, generous cabinetry, quality appliances and ample preparation space bring together style and practicality, while the breakfast bar creates the perfect place for casual meals and conversation. The adjoining dining area enjoys a l
Request Details
Mimosa Homes Proudly Presents the Leemore 221
View photo
Terraced House · for sale
Request Details
Mimosa Homes Proudly Presents the Leemore 221
Cranbourne West
· 4 Bedrooms · 2 Baths · Terraced House
· Equipped kitchen
Cranbourne West · 4 Bedrooms · 2 Baths · Terraced House · Equipped kitchen
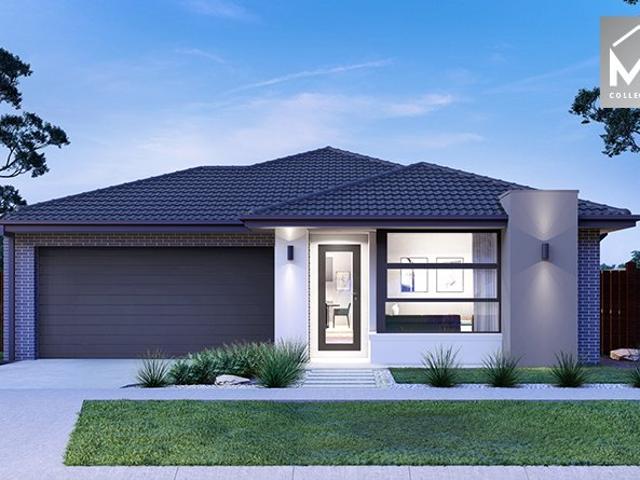
The Leemore 221 House and Land Package! Mimosa Homes New Added Value Inclusions: - 50 Year Structural Warranty! - Inclusive of site costs & connections with H1 class slab as per standard inclusions! - Quality floor coverings throughout entire home! - Higher ceilings 2550mm to ground floor! - Double Glazed Awning windows! - LED Downlights to entire home! - Fibre Optic Provision! - Vitrified Compact Surface benchtop to kitchen, bathroom & ensuite! - 900mm S/S upright oven and cook top with S/S canopy rangehood! - Stainless steel Dishwasher and Microwave with trim kit! - 7 star energy! - Flexible floor plans & so much more! CALL BUILDER DIRECT! All plans and facades are indicative only and may change. Mimosa Homes may amend plans, specifications, and prices without notice. Package prices are based on a standard facade, standard inclusions, and suitable land availability, excluding developer/estate requirements. Facade and inclusion images may show non standard items not included in the pr
Request Details
House and Land package in Woodhaven estate Cranbourne North
View photo
Terraced House · for sale
Request Details
House and Land package in Woodhaven estate Cranbourne North
Cranbourne West
· 4 Bedrooms · 2 Baths · Terraced House
Cranbourne West · 4 Bedrooms · 2 Baths · Terraced House
Woodhaven is an exciting new community in the heart of Cranbourne North. Set amongst a canopy of beautiful mature trees, a backdrop of pristine natural landscapes and a world of convenient amenity, this is where you create a home. No matter whether you are a first home buyer or looking to upgrade to your forever home, Woodhaven is a community that turns dreams into reality. Offering a diverse selection of land lots, house and land packages and townhomes, all set amongst a beautiful, verdant landscape, there is truly something to suit everyone. Nestled within the vibrant suburb of Cranbourne North, Woodhaven offers a unique opportunity to create your home in an established community, with a range of quality amenity right on your doorstep. Perfectly blending peaceful serenity with ultimate convenience, Woodhaven will place its residents at the heart of it all. From local shops and schools to nearby eateries and parks, you can be sure that what you need is never far away. York boasts comp
Request Details
Mimosa Homes Proudly Presents the Enfield 201
View photo
Terraced House · for sale
Request Details
Mimosa Homes Proudly Presents the Enfield 201
Cranbourne West
· 4 Bedrooms · 2 Baths · Terraced House
· Equipped kitchen
Cranbourne West · 4 Bedrooms · 2 Baths · Terraced House · Equipped kitchen
The Enfield 201 House and Land Package! Mimosa Homes New Added Value Inclusions: - 50 Year Structural Warranty! - Inclusive of site costs & connections with H1 class slab as per standard inclusions! - Quality floor coverings throughout entire home! - Higher ceilings 2550mm to ground floor! - Double Glazed Awning windows! - LED Downlights to entire home! - Fibre Optic Provision! - Vitrified Compact Surface benchtop to kitchen, bathroom & ensuite! - 900mm S/S upright oven and cook top with S/S canopy rangehood! - Stainless steel Dishwasher and Microwave with trim kit! - 7 star energy! - Flexible floor plans & so much more! CALL BUILDER DIRECT! All plans and facades are indicative only and may change. Mimosa Homes may amend plans, specifications, and prices without notice. Package prices are based on a standard facade, standard inclusions, and suitable land availability, excluding developer/estate requirements. Facade and inclusion images may show non standard items not included in the pr
Request Details
Mimosa Homes Proudly Presents the Enfield 201
View photo
Terraced House · for sale
Request Details
Mimosa Homes Proudly Presents the Enfield 201
Cranbourne West
· 4 Bedrooms · 2 Baths · Terraced House
· Equipped kitchen
Cranbourne West · 4 Bedrooms · 2 Baths · Terraced House · Equipped kitchen
The Enfield 201 House and Land Package! Mimosa Homes New Added Value Inclusions: - 50 Year Structural Warranty! - Inclusive of site costs & connections with H1 class slab as per standard inclusions! - Quality floor coverings throughout entire home! - Higher ceilings 2550mm to ground floor! - Double Glazed Awning windows! - LED Downlights to entire home! - Fibre Optic Provision! - Vitrified Compact Surface benchtop to kitchen, bathroom & ensuite! - 900mm S/S upright oven and cook top with S/S canopy rangehood! - Stainless steel Dishwasher and Microwave with trim kit! - 7 star energy! - Flexible floor plans & so much more! CALL BUILDER DIRECT! All plans and facades are indicative only and may change. Mimosa Homes may amend plans, specifications, and prices without notice. Package prices are based on a standard facade, standard inclusions, and suitable land availability, excluding developer/estate requirements. Facade and inclusion images may show non standard items not included in the pr
Request Details
OWNER SAYS SELL NEW PRICE TAKING OFFERS: $650,000 $690,000 SUBMIT YOUR OFFER NOW!
View photo
House · for sale
Request Details
OWNER SAYS SELL NEW PRICE TAKING OFFERS: $650,000 $690,000 SUBMIT YOUR OFFER NOW!
Cranbourne West
· 4 Bedrooms · 2 Baths · House
· Parking · Equipped kitchen
Cranbourne West · 4 Bedrooms · 2 Baths · House · Parking · Equipped kitchen
Perfectly positioned for first-home buyers, second-home buyers and growing families, this well-designed four-bedroom home offers the space, practicality and location today's buyers are looking for. Set on approximately 361m², the home provides comfortable family accommodation with four bedrooms, two bathrooms and a secure double garage, making it an excellent opportunity to enter or upgrade within popular Cranbourne North. Property Highlights: - 4 bedrooms and 2 bathrooms - Master bedroom with ensuite - Spacious living and dining areas - Functional family kitchen - Double garage - Approx. 361m² allotment - Approx. 121m² building area - Built year 2010 - Currently tenanted on a periodic tenancy - Currently on a month-to-month tenancy - $450 per week. - Council rates & charges approx. $2,026 p.a. - Water/service charges approx. $185 per quarter plus usage The location adds further appeal, with Alkira Secondary College nearby, along with other Cranbourne North schools including Tulliallan
Request Details
Family Living in a Court Location!
View photo
House · for sale
Request Details
Family Living in a Court Location!
Cranbourne West
· 3 Bedrooms · 2 Baths · House
· Equipped kitchen
Cranbourne West · 3 Bedrooms · 2 Baths · House · Equipped kitchen
Perfectly positioned in a convenient and family-friendly pocket of Hampton Park, this beautifully presented home offers comfortable living, practical spaces and everything a growing family could need. With schools, shops, public transport, parks and everyday amenities all within easy reach, this is a home that combines lifestyle and convenience. Step inside and be welcomed by a spacious formal lounge room, providing the perfect space to relax, unwind or entertain guests. This flows through to a separate tiled family and meals area, creating a great everyday living zone with plenty of room for the whole family. At the heart of the home is the well-appointed hostess kitchen, ample bench space and plenty of storage, making meal preparation a pleasure while remaining connected to the family living areas. Accommodation is well catered for with three generous bedrooms, including a spacious master bedroom featuring its own walk-in robe and private ensuite. The remaining bedrooms are serviced
Request Details
Luxury Home Release Lynbrook $140K Upgrades INC Rev Cycle AC!
View photo
Terraced House · for sale
Request Details
Luxury Home Release Lynbrook $140K Upgrades INC Rev Cycle AC!
Cranbourne West
· 5 Bedrooms · 6 Baths · Terraced House
· Equipped kitchen
Cranbourne West · 5 Bedrooms · 6 Baths · Terraced House · Equipped kitchen
Dulger Homes Eternity Series Matrix 230 Design to be constructed House & Land Partnered Dulger Homes with Eucara Estate ? 5 bedroom, 6 bathroom, Void & 3 Living areas! ? Ducted & Zoned Reverse Cycle AC Upgrade included! Eternity Design, Add $49,210 upgrades to BYM 2740MM high ceilings, 2590 upstairs on doubles Amazing En-suite, Kitchen & Butler pantry fit outs Fisher & Paykel Category 7 900MM appliances 1200 deep island, waterfall ends & undermount sink Ceasar Stone / Stone Ambassador 40MM throughout Including Laundry & Powder room Cat 3 luxury flooring options throughout! Porcelain tile, Aquatic Perfect laminate, plush carpet options Cat 3 600 x 600 porcelain tiles to wet areas 1800MM ensuite shower & 1500MM en-suite double vanity Free-standing bathtub to bathroom, en-suite where nominated 2340MM height internal doors to main floor Downlights throughout entire home All Dulger homes have $49,000 BYM Build Your Masterpiece Basics 2585MM high ceilings Brick infills Simple things like sof
Request Details
Luxury Home Release Lynbrook $125K Upgrades INC Rev Cycle AC!
View photo
Terraced House · for sale
Request Details
Luxury Home Release Lynbrook $125K Upgrades INC Rev Cycle AC!
Cranbourne West
· 4 Bedrooms · 3 Baths · Terraced House
· Equipped kitchen
Cranbourne West · 4 Bedrooms · 3 Baths · Terraced House · Equipped kitchen
Dulger Homes Eternity Series Matrix 230 Design to be constructed House & Land Partnered Dulger Homes with Eucara Estate ? 4 beds, but 4 bedroom with princess suite (its own ensuite) avail! ? 3 Living area's standard, 5th bedroom available! ? Ducted Reverse Cycle AC Upgrade included! Eternity Design, Add $49,210 upgrades to BYM 2740MM high ceilings, 2590 upstairs on doubles Amazing En-suite, Kitchen & Butler pantry fit outs Fisher & Paykel Category 7 900MM appliances 1200 deep island, waterfall ends & undermount sink Ceasar Stone / Stone Ambassador 40MM throughout Including Laundry & Powder room Cat 3 luxury flooring options throughout! Porcelain tile, Aquatic Perfect laminate plush carpet options Cat 3 600 x 600 porcelain tiles 1800MM ensuite shower & 1500MM en-suite double vanity Free-standing bathtub to bathroom, en-suite where nominated 2340MM height internal doors to main floor Downlights throughout entire home All Dulger homes have $49,000 BYM Build Your Masterpiece Basics 2585MM
Request Details
Luxury Home Release Lynbrook $90K Upgrades INC Rev Cycle AC!
View photo
Terraced House · for sale
Request Details
Luxury Home Release Lynbrook $90K Upgrades INC Rev Cycle AC!
Cranbourne West
· 5 Bedrooms · 3 Baths · Terraced House
· Air conditioning · Equipped kitchen
Cranbourne West · 5 Bedrooms · 3 Baths · Terraced House · Air conditioning · Equipped kitchen
Dulger Homes Perfect Build Angelica 274 Design to be constructed House & Land Partnered with Dulger Homes & Eucara Estate Ducted Reverse Cycle Upgrade Included Your choice of Guest 5th bedroom or Void Option! Perfect Build Design, Add $24,500 upgrades to BYM En-suite, Kitchen & Butler pantry fit outs Fisher & Paykel Category 5 900MM appliances 900 deep kitchen island, undermount kitchen sink Base cabinets, extra sink & 20MM stone in butler pantry Ceasar Stone / Stone Ambassador in 20MM throughout Including laundry with 710MM wide laminated cabinet Cat 2 flooring options throughout! Downlights to entry, main living areas, theatre or lounge Cat 2 450 x 450 Beaumont tiles to wet areas 1500MM ensuite shower & up to1200MM en-suite double vanity Free-standing bathtub to bathroom, en-suite where nominated All Dulger homes have $49,000 BYM Build Your Masterpiece Basics Evap ducted Air Conditioning 2585MM high main floor ceilings Brick infills Simple things like soft close toilet seats Toilet R
Request Details
Modern Family Living with Stylish Renovations in the Heart of Hampton Park!
View photo
House · for sale
Request Details
Modern Family Living with Stylish Renovations in the Heart of Hampton Park!
Cranbourne West
· 3 Bedrooms · 3 Baths · House
· Parking · Equipped kitchen
Cranbourne West · 3 Bedrooms · 3 Baths · House · Parking · Equipped kitchen
Step into a home where modern comfort meets everyday convenience at 35 Bateman Grove, Hampton Park. Beautifully refreshed throughout, this impressive family residence offers 3 spacious bedrooms, 3 bathrooms, multiple living areas, and a double lock-up garage with a rear roller door, all set on a generous 491sqm (approx.) allotment. With fresh paint and quality improvements throughout, this is a home that's ready for you to move straight in and enjoy. The heart of the home is the brand-new kitchen, thoughtfully designed with contemporary finishes, quality appliances, and ample storage, making it the perfect space for cooking and entertaining. Multiple living zones provide flexibility for growing families, while the enclosed pergola offers an outstanding all-season entertaining space featuring recently tiled flooring, adding both style and practicality. Whether you're hosting weekend barbecues, family gatherings, or simply unwinding after a long day, this versatile area is sure to impres
Request Details
Luxury Home Release customizeable plan $90K Upgrades inc Rev Cycle AC!
View photo
Terraced House · for sale
Request Details
Luxury Home Release customizeable plan $90K Upgrades inc Rev Cycle AC!
Cranbourne West
· 4 Bedrooms · 2 Baths · Terraced House
· Air conditioning · Equipped kitchen
Cranbourne West · 4 Bedrooms · 2 Baths · Terraced House · Air conditioning · Equipped kitchen
Dulger Homes Perfect Build Angelica 274 Design to be constructed House & Land Partnered with Dulger & Eucara Estate! Perfect Build Design, Add $24,500 upgrades to BYM En-suite, Kitchen & Butler pantry fit outs Fisher & Paykel Category 5 900MM appliances 900 deep kitchen island, undermount kitchen sink Base cabinets, extra sink & 20MM stone in butler pantry Ceasar Stone / Stone Ambassador in 20MM throughout Including laundry with 710MM wide laminated cabinet Cat 2 flooring options throughout! Downlights to entry, main living areas, theatre or lounge Cat 2 450 x 450 Beaumont tiles to wet areas 1500MM ensuite shower & up to1200MM en-suite double vanity Free-standing bathtub to bathroom, en-suite where nominated All Dulger homes have $49,000 BYM Build Your Masterpiece Basics Evap ducted Air Conditioning 2585MM high main floor ceilings Brick infills Simple things like soft close toilet seats Toilet Roll holders & Towel Rails Tiled base floor level entry showers, Tiled Shower niches Carpet t
Request Details
The Ultimate Family Entertainer Immaculate, Spacious & Ready to Impress
View photo
House · for sale
Request Details
The Ultimate Family Entertainer Immaculate, Spacious & Ready to Impress
Cranbourne West
· 5 Bedrooms · 2 Baths · House
· Equipped kitchen
Cranbourne West · 5 Bedrooms · 2 Baths · House · Equipped kitchen
Perfectly positioned in the heart of Cranbourne and surrounded by an abundance of everyday conveniences, this beautifully presented family home offers an outstanding combination of space, quality, lifestyle and impressive indoor and outdoor entertaining. Immaculate in every way and thoughtfully designed for modern family living, this exceptional residence provides five generous bedrooms, master bedroom with a full ensuite, expansive living areas and an outdoor entertaining zone that will make hosting family and friends an absolute pleasure. From the moment you step inside, it is clear that this home has been exceptionally cared for and offers buyers the opportunity to simply move in, unpack and enjoy. At the heart of the home is the enormous open-plan family and meals area, highlighted by a spectacular chef's kitchen that is truly one of the home's standout features. The owners have invested more than $50,000 creating this impressive kitchen, with German-quality finishes, quality 2-pak
Request Details
A Warm Family Lifestyle in a Convenient Frankston Location
View photo
Townhouse · for sale
Request Details
A Warm Family Lifestyle in a Convenient Frankston Location
Cranbourne West
· 2 Bedrooms · 1 Bath · Townhouse
Cranbourne West · 2 Bedrooms · 1 Bath · Townhouse
Positioned in a well-connected Frankston pocket, 10/256 Cranbourne Road presents a wonderful opportunity to secure a welcoming, low-maintenance home with a genuine sense of comfort and community. From the moment you arrive, the property offers an inviting atmosphere that makes it easy to imagine settling in and creating lasting family memories. The thoughtfully arranged interiors provide comfortable spaces for everyday living, relaxing and spending time together, while an easy-care setting allows you to enjoy more of your weekends without the burden of constant maintenance. Perfectly suited to young families, first-home buyers, downsizers or investors, the home offers the ideal balance of privacy, practicality and convenience. Its position within an established residential setting creates a peaceful environment, while still keeping everything Frankston has to offer within easy reach. Enjoy convenient access to local schools, shopping centres, parks, public transport, Frankston Hospital
Request Details
Freshly Renovated & Perfectly Positioned!
View photo
Apartment · for sale
Request Details
Freshly Renovated & Perfectly Positioned!
Cranbourne West
· 3 Bedrooms · 2 Baths · Apartment
· Parking · Equipped kitchen
Cranbourne West · 3 Bedrooms · 2 Baths · Apartment · Parking · Equipped kitchen
Ideally located in the heart of Narre Warren, this beautifully refreshed three-bedroom unit is perfect for first home buyers, downsizers, or investors seeking low-maintenance living in a highly convenient location. Freshly painted throughout with brand-new carpets, modern LED downlights, and stylish new blinds, the home is move-in ready. The spacious open-plan living and dining area flows to a well-appointed kitchen featuring stainless steel appliances, while the master bedroom offers a walk-through robe and private ensuite. Two additional bedrooms include built-in robes. Complete with ducted heating, a low-maintenance courtyard, and a single lock-up garage, this home is just moments from Fountain Gate Shopping Centre, Narre Warren Train Station, schools, parks, and easy Monash Freeway access. Features: Freshly painted throughout Brand-new carpet, blinds & LED downlights 3 bedrooms, master with ensuite & walk-through robe Open-plan living and dining Kitchen with stainless steel applian
Request Details
Mimosa Homes Proudly Presents the Churchill 220
View photo
Terraced House · for sale
Request Details
Mimosa Homes Proudly Presents the Churchill 220
Cranbourne West
· 4 Bedrooms · 2 Baths · Terraced House
· Equipped kitchen
Cranbourne West · 4 Bedrooms · 2 Baths · Terraced House · Equipped kitchen
The Churchill 220 House and Land Package! Mimosa Homes New Added Value Inclusions: - 50 Year Structural Warranty! - Inclusive of site costs & connections with H1 class slab as per standard inclusions! - Quality floor coverings throughout entire home! - Higher ceilings 2550mm to ground floor! - Double Glazed Awning windows! - LED Downlights to entire home! - Fibre Optic Provision! - Vitrified Compact Surface benchtop to kitchen, bathroom & ensuite! - 900mm S/S upright oven and cook top with S/S canopy rangehood! - Stainless steel Dishwasher and Microwave with trim kit! - 7 star energy! - Flexible floor plans & so much more! CALL BUILDER DIRECT! All plans and facades are indicative only and may change. Mimosa Homes may amend plans, specifications, and prices without notice. Package prices are based on a standard facade, standard inclusions, and suitable land availability, excluding developer/estate requirements. Facade and inclusion images may show non standard items not included in the
Request Details
32 Strafford Avenue, Cranbourne
View photo
House · for sale
Request Details
32 Strafford Avenue, Cranbourne
Cranbourne West
· 3 Bedrooms · 1 Bath · House
· Garden · Equipped kitchen
Cranbourne West · 3 Bedrooms · 1 Bath · House · Garden · Equipped kitchen
Cranbourne; Set on a substantial 673m² (approx.) allotment.Perfectly positioned in a quiet and family-friendly location, this beautifully presented residence delivers the ideal blend of style, comfort, and convenience for modern-day living. From the moment you arrive, the home impresses with its inviting street appeal, spacious design, and thoughtfully crafted interiors that cater effortlessly to growing families, first-home buyers, and astute investors alike. Boasting multiple living zones filled with natural light, a modern designer kitchen with quality appliances, and seamless indoor-outdoor flow, this home has been designed for both relaxed family living and effortless entertaining. The spacious bedrooms provide comfort and privacy, while the master suite offers a peaceful retreat complete with ensuite and built-in storage. Step outside to a generous backyard with ample space for kids, pets, and weekend gatherings with family and friends. -Land Size: 773m² (approx.) -3 Bedrooms -Bu
Request Details

Get email alerts

Don't miss out: be the first to know about new properties

The alert was correctly created

On subscribing you accept the conditions of use and the privacy policy
Alert
Receive new ads in your inbox
Save this search
Receive alerts for new listings

We'll send you an email when we have new properties for: "Properties for sale in Cranbourne West"

The alert was correctly created

Cranbourne North
Narre Warren South
Get email alerts and be the first to see new listings
Required field
On subscribing I accept the terms of the privacy policy
Perfect! You'll soon start receiving new listings via email
Alert
Receive an email when we have new ads for Properties for sale in Cranbourne West
Save this search
Filters

Bedrooms

Size (m²)

Price

$
$

Property type

Bathrooms

Clear all filters
Receive notifications when new entries are published.