2,305 properties for sale in Cranbourne West

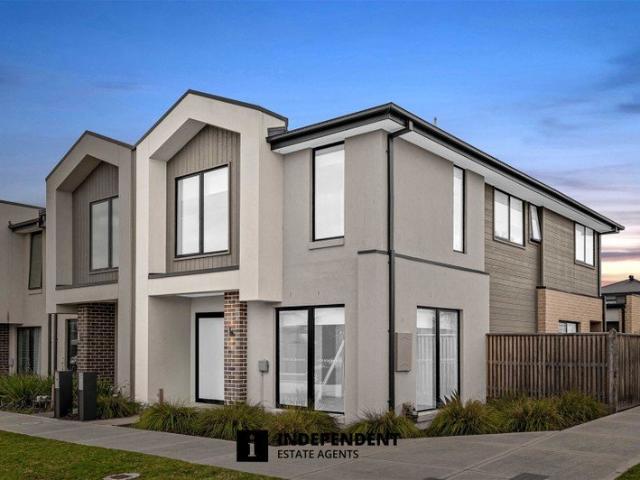
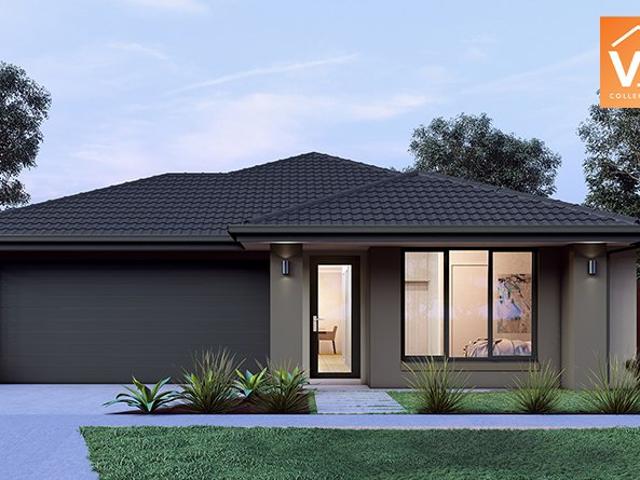
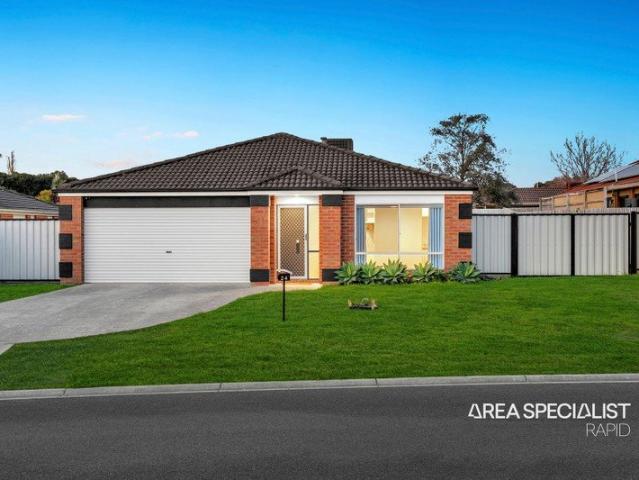
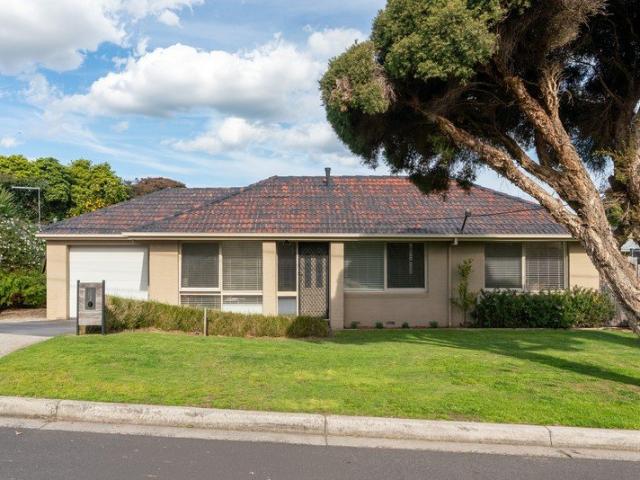
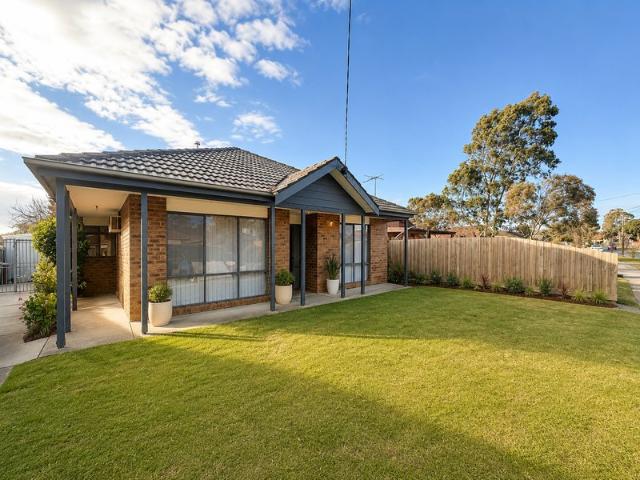
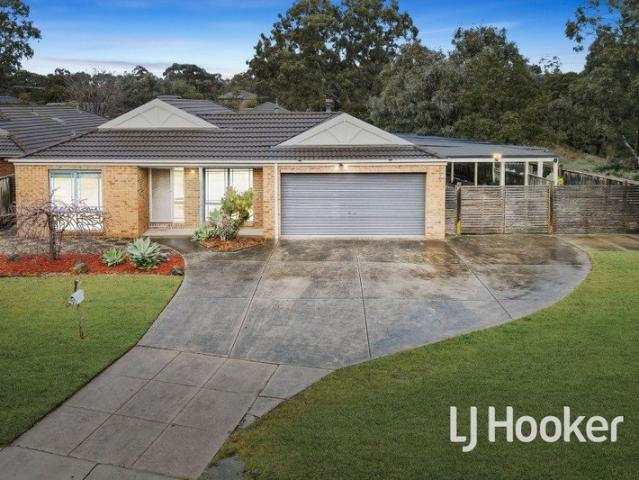
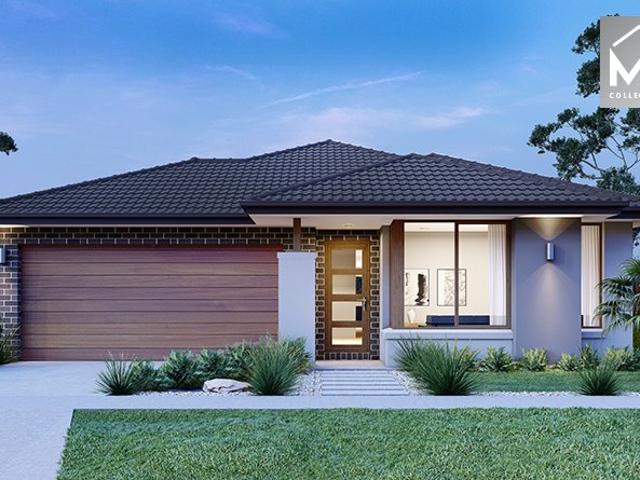
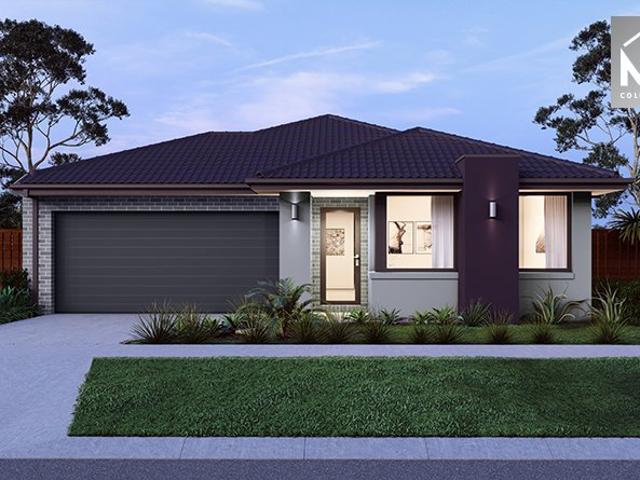
Mimosa Homes Proudly Presents the Chelsea 200
View photo
Terraced House · for sale
Request Details
New
Mimosa Homes Proudly Presents the Chelsea 200
Cranbourne West
· 4 Bedrooms · 2 Baths · Terraced House
· Equipped kitchen
Cranbourne West · 4 Bedrooms · 2 Baths · Terraced House · Equipped kitchen
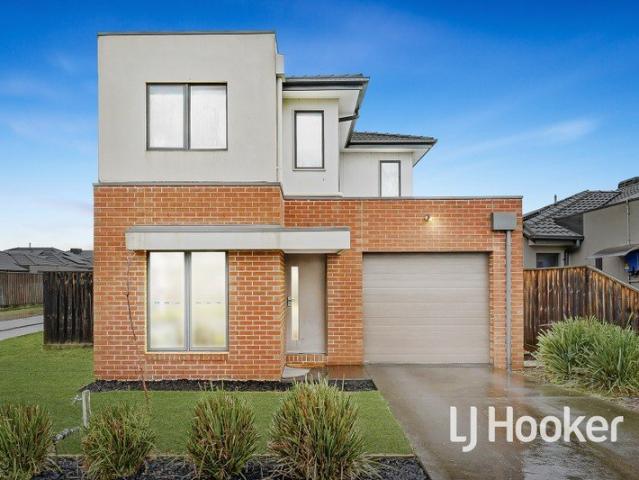
The Chelsea 200 House and Land Package! Mimosa Homes New Added Value Inclusions: - 50 Year Structural Warranty! - Inclusive of site costs & connections with H1 class slab as per standard inclusions! - Quality floor coverings throughout entire home! - Higher ceilings 2550mm to ground floor! - Double Glazed Awning windows! - LED Downlights to entire home! - Fibre Optic Provision! - Vitrified Compact Surface benchtop to kitchen, bathroom & ensuite! - 900mm S/S upright oven and cook top with S/S canopy rangehood! - Stainless steel Dishwasher and Microwave with trim kit! - 7 star energy! - Flexible floor plans & so much more! CALL BUILDER DIRECT! All plans and facades are indicative only and may change. Mimosa Homes may amend plans, specifications, and prices without notice. Package prices are based on a standard facade, standard inclusions, and suitable land availability, excluding developer/estate requirements. Facade and inclusion images may show non standard items not included in the pr
Request Details
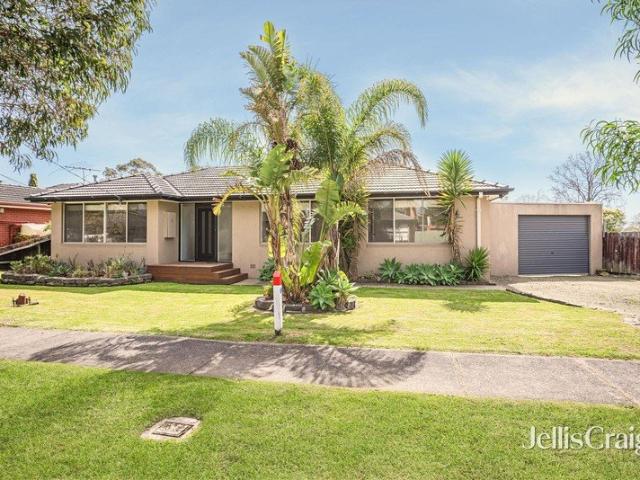
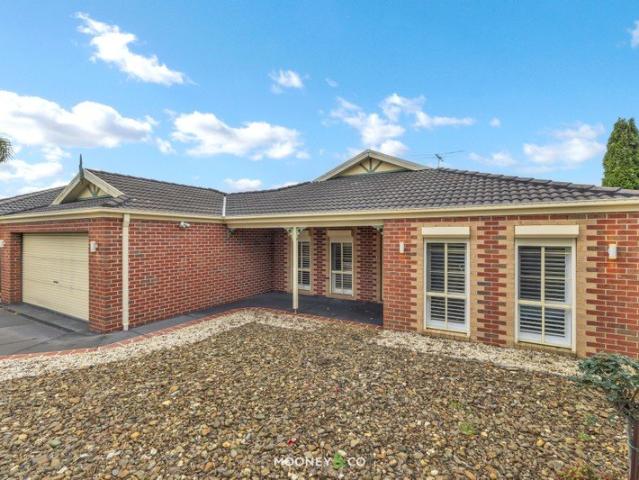
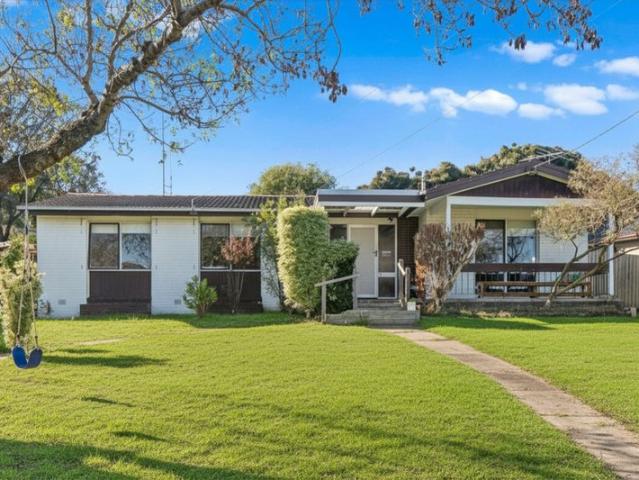
Mimosa Homes Proudly Presents the Montrose 182 in Cranbourne North Woodhaven Estate
View photo
Terraced House · for sale
Request Details
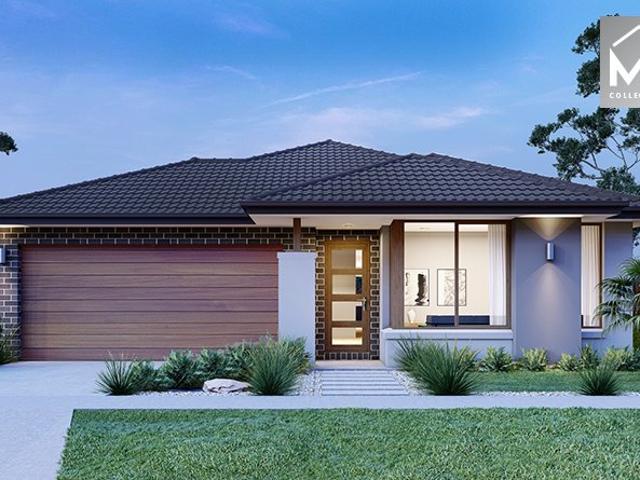
Mimosa Homes Proudly Presents the Montrose 182 in Cranbourne North Woodhaven Estate
Cranbourne West
· 4 Bedrooms · 2 Baths · Terraced House
· Equipped kitchen
Cranbourne West · 4 Bedrooms · 2 Baths · Terraced House · Equipped kitchen
The Montrose 182 House and Land Package! On this Lot we also have more floor plains can fit on to it. Please feel free to call Sammy @0425531858 Jimmy @0430278450 Mimosa Homes New Added Value Inclusions:- 50 Year Structural Warranty!- Inclusive of site costs & connections with H1 class slab as per standard inclusions!- Quality floor coverings throughout entire home!- Higher ceilings 2550mm to ground floor!- Double Glazed Awning windows!- LED Downlights to entire home!- Fibre Optic Provision!- Vitrified Compact Surface benchtop to kitchen, bathroom & ensuite!- 600mm S/S upright oven and cook top with S/S canopy rangehood!- Stainless steel Dishwasher and Microwave with trim kit!- 7 star energy!- Flexible floor plans & so much more!CALL BUILDER DIRECT!All plans and facades are indicative only and may change. Mimosa Homes may amend plans, specifications, and prices without notice. Package prices are based on a standard facade, standard inclusions, and suitable land availability, excluding
Request Details
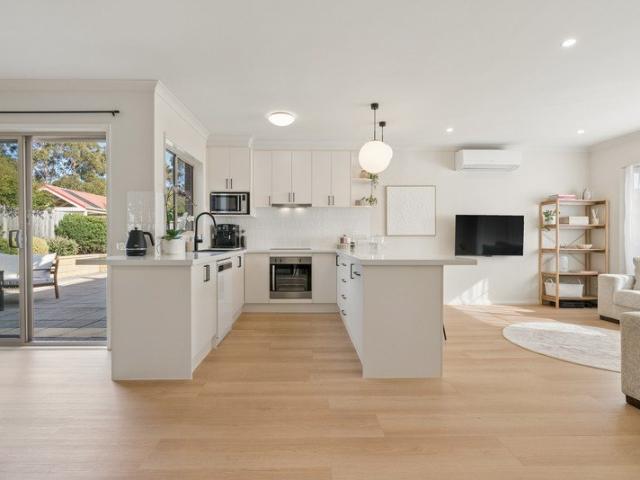
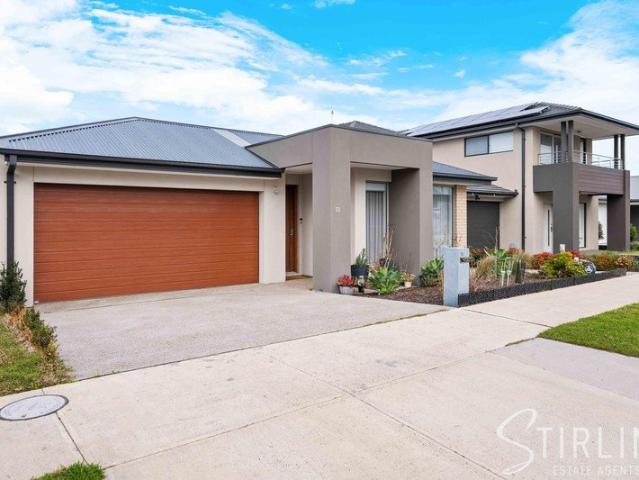
Low Maintenance Living with Lifestyle Appeal
View photo
House · for sale
Request Details
Low Maintenance Living with Lifestyle Appeal
Cranbourne West
· 4 Bedrooms · 2 Baths · House
Cranbourne West · 4 Bedrooms · 2 Baths · House
Independent Estate Agents proudly presents 2 Treble Street, Junction Village. Discover an exceptional opportunity to secure a beautifully presented four-bedroom townhouse in the highly sought-after and growing community of Junction Village. Designed for comfortable, practical and low-maintenance living, this modern residence offers an ideal lifestyle for families, first-home buyers, downsizers and investors alike. Perfectly positioned close to local parks, schools, shops and everyday amenities, the home also provides easy access to the stunning Royal Botanic Gardens Cranbourne, offering beautiful gardens, walking trails, open spaces and a peaceful outdoor lifestyle. Whether you're looking for a comfortable family home, a convenient lifestyle close to nature, or a quality investment in a thriving community, 2 Treble Street is an opportunity not to be missed. Property Features: Four spacious bedrooms with built-in robes Two full bathrooms upstairs plus a convenient ground-floor powder ro
Request Details
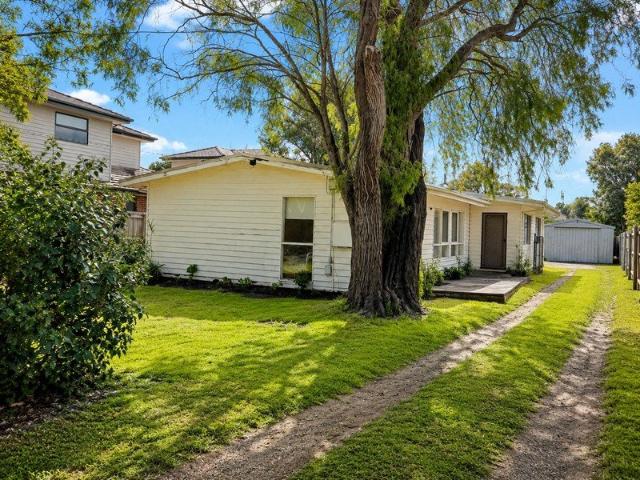
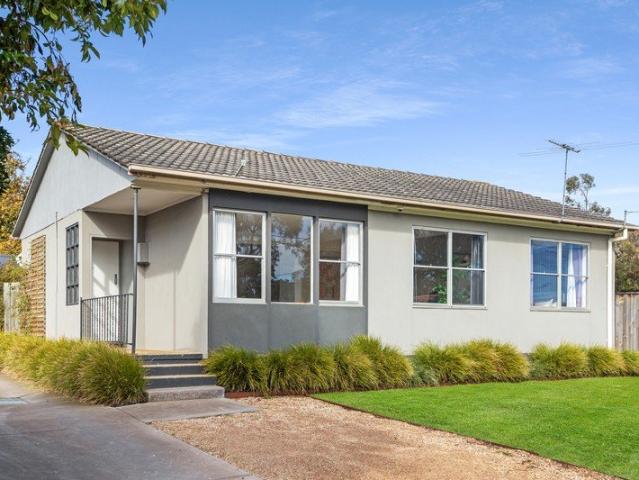
Mimosa Homes Proudly Presents the Newham 196
View photo
Terraced House · for sale
Request Details
New
Mimosa Homes Proudly Presents the Newham 196
Cranbourne West
· 4 Bedrooms · 2 Baths · Terraced House
Cranbourne West · 4 Bedrooms · 2 Baths · Terraced House
Mimosa Homes House and Land Package Includes: - Inclusive of site costs & connections with H1 class slab as per standard inclusions! - 50 Year Structural Warranty! - Quality floor coverings throughout entire home! - Double Glazed Awning windows! - 600mm S/S upright oven and cook top with S/S canopy rangehood! - Pre Priced upgrades and more! CALL BUILDER DIRECT! Images, facades and floorplans are for illustrative purposes only and may diff er from the final product. Mimosa Homes may amend plans, specifications, inclusions and pricing without notice. All V Collection House & Land Packages are subject to a final siting and compliance assessment under the Small Lot Housing Code and relevant design guidelines. Buyers must not purchase land based on this package or information until a Mimosa Homes siting assessment confirms suitability. Additional factors such as PSI reports, site and soil conditions, neighbouring properties, easements and developer or council requirements may also affect th
Request Details
Five bedroom beautifully presented home Excellent Opportunity in Activity Centre Zone 674m2 of Potential
View photo
House · for sale
Request Details
Five bedroom beautifully presented home Excellent Opportunity in Activity Centre Zone 674m2 of Potential
Cranbourne West
· 4 Bedrooms · 2 Baths · House
· Parking · Air conditioning
Cranbourne West · 4 Bedrooms · 2 Baths · House · Parking · Air conditioning
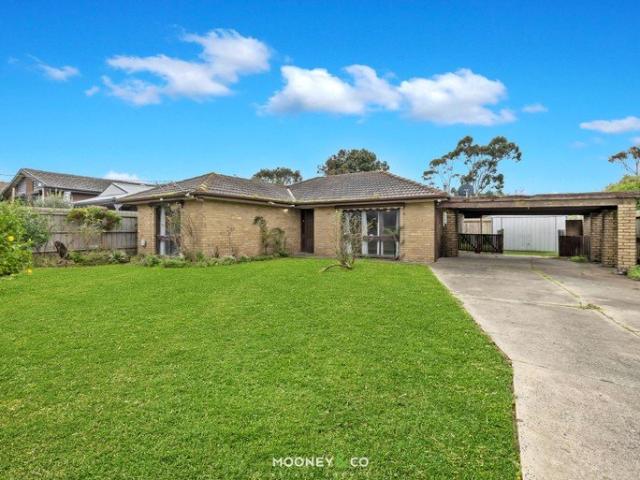
Positioned on a prominent allotment and set within the Activity Centre Zone, this immaculately maintained property presents an outstanding opportunity for both families and developers alike, with clear potential for high-density development (STCA). The existing home is in excellent condition and offers comfortable, spacious living with four bedrooms plus a study (or five bedrooms), all with built-in robes, and two bathrooms. Multiple living zones include a open plane formal lounge and dining areas adjoining the classic kitchen-ideal for everyday living or entertaining. Year-round comfort is well catered for with evaporative air conditioning and the warmth of gas heating Outside, the site provides excellent access and flexibility, complemented by a double garage/workshop and single carport of which both have automatic garage doors Property Features: - Activity Centre Zone - suitable for high-density development (STCA) - Large 674m allotment - 4 bedrooms all with BIRs plus study - Master
Request Details
The Brief: Development Opportunity Permits in Place!
View photo
House · for sale
Request Details
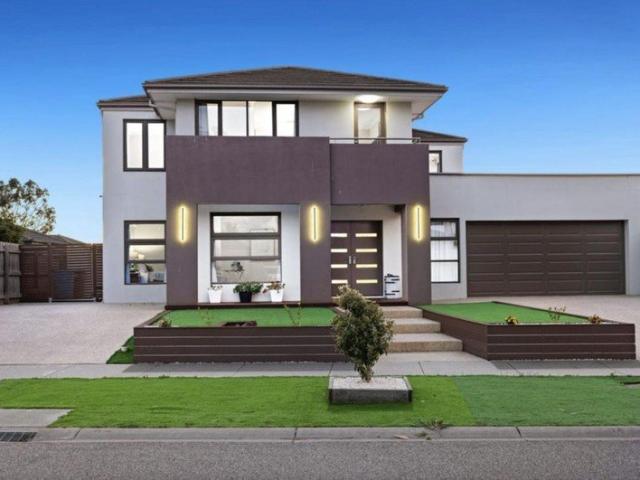
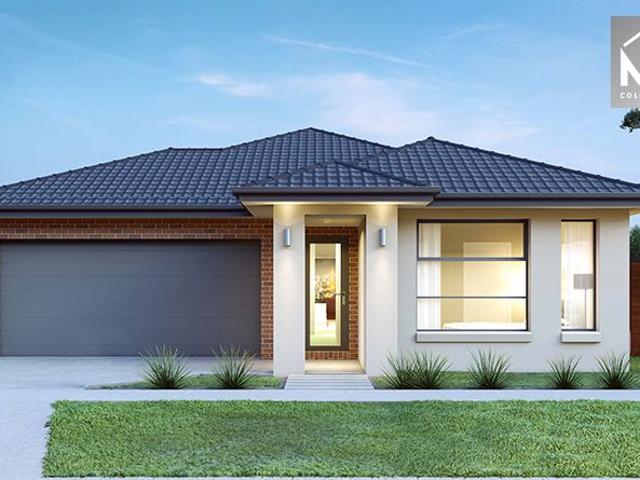
The Brief: Development Opportunity Permits in Place!
Cranbourne West
· 3 Bedrooms · 1 Bath · House
· Equipped kitchen
Cranbourne West · 3 Bedrooms · 1 Bath · House · Equipped kitchen
Its Addressed: PERMITS FOR 3 TOWNHOUSES! Price per Townhouse $850,000 - $900,000 depending on quality & finishings. Close to the beach, no traffic noise! Perfectly positioned in a quiet pocket of Seaford, surrounded by other well-maintained homes on generous blocks, 3 East Road offers an exciting opportunity for families, investors, or developers alike. This single-level residence on approximately 803m² (with a 20.1m frontage) blends lifestyle comfort with outstanding future potential (Permits in place for 3 townhouses). At the front of the home, the sunlit living and kitchen area sets a welcoming tone, with its coastal-inspired aesthetic creating a relaxed, homely atmosphere. The kitchen is well-appointed with a freestanding gas oven and cooktop, abundant bench space, and ample storage to suit the demands of modern living. The home features three comfortable bedrooms plus a dedicated study, ideal for working from home or creating a fourth bedroom if needed. Comfort is assured year-rou
Request Details
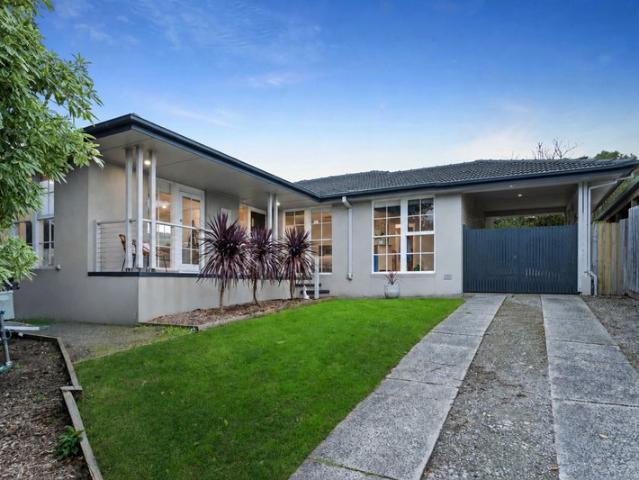
The Brief: Spacious Family Living with Multiple Living Zones, Rumpus & Generous Outdoor Space
View photo
House · for sale
Request Details
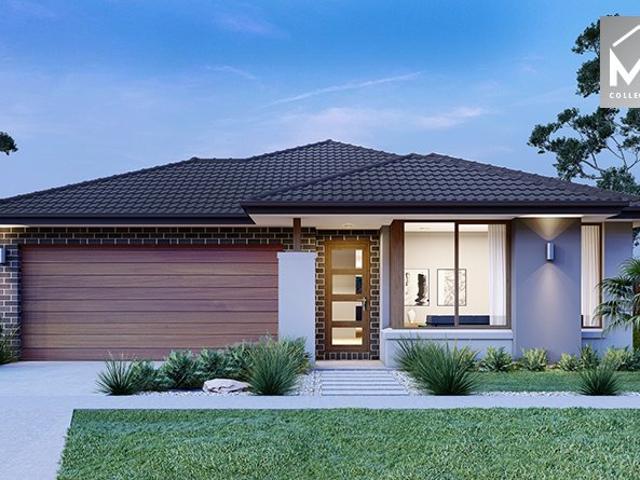
The Brief: Spacious Family Living with Multiple Living Zones, Rumpus & Generous Outdoor Space
Cranbourne West
· 4 Bedrooms · 2 Baths · House
· Equipped kitchen
Cranbourne West · 4 Bedrooms · 2 Baths · House · Equipped kitchen
Its Addressed: Positioned in a convenient and family-friendly pocket of Narre Warren South, 24 McCartney Drive presents a spacious and well-maintained family home offering comfort, flexibility and plenty of room for everyone to enjoy. As you step inside, you are welcomed by two generous living spaces that flow effortlessly through to the dining area and spacious kitchen. Designed as the heart of the home, the kitchen provides ample bench space and storage, making it ideal for everyday family living and entertaining. The home offers four well-sized bedrooms, with the master bedroom featuring a walk-in robe and private ensuite, while the remaining bedrooms are fitted with built-in robes. Two bathrooms provide added convenience for busy family living. A separate rumpus room adds another versatile space that can be used as a children's retreat, media room, home office or additional living area, providing plenty of flexibility to suit your family's needs. Comfort is well catered for through
Request Details
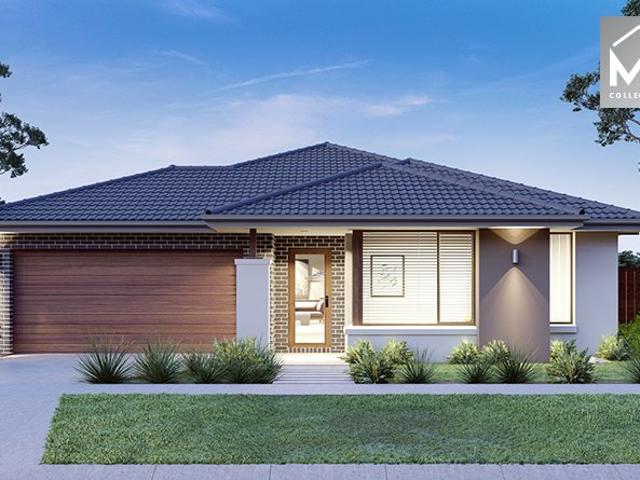
Comfortable Living, Effortless Entertaining
View photo
House · for sale
Request Details
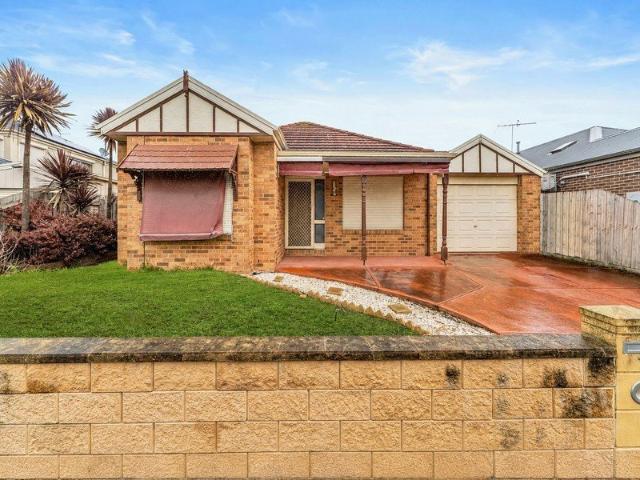
Comfortable Living, Effortless Entertaining
Cranbourne West
· 3 Bedrooms · 1 Bath · House
· Equipped kitchen
Cranbourne West · 3 Bedrooms · 1 Bath · House · Equipped kitchen
A welcoming home with enduring appeal, this well-maintained three-bedroom residence delivers a wonderful balance of space, comfort and relaxed outdoor living, presenting an excellent opportunity for first-home buyers, families or investors seeking a quality entry into the Frankston market. Warm Tasmanian Oak floors set the tone throughout the inviting interiors, with generous proportions creating a sense of space from the moment you step inside. The large living room provides a comfortable retreat for everyday relaxation, complemented by a separate formal dining area ideal for family meals or entertaining. The updated kitchen combines style and functionality with excellent storage and a built-in pantry, while the updated laundry adds further convenience. Designed for year-round comfort, the home features ducted heating and split-system cooling, ensuring a comfortable environment in every season. The real highlight comes outdoors, where a large undercover decked entertaining area extend
Request Details
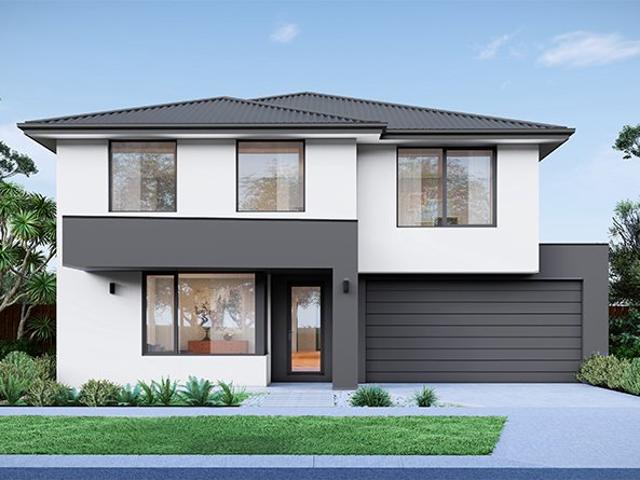
Form, Function, and Flawless Execution
View photo
Apartment · for sale
Request Details
Form, Function, and Flawless Execution
Cranbourne West
· 3 Bedrooms · 1 Bath · Apartment
· Parking · Terrace · Equipped kitchen
Cranbourne West · 3 Bedrooms · 1 Bath · Apartment · Parking · Terrace · Equipped kitchen
Undeniably the most exquisite villa on the market today, this breathtaking 3-bedroom residence is a masterclass in lifestyle refinement with everything in its most perfect place. Form and function are balanced with precision both inside and out, leaving you to live a life as practical as it is undeniably beautiful. A desirable double garage frontage opens into an interior that immediately astounds with its reimagined layout, with rich timber-toned floors moving through lounge and dining spaces that evoke a certain elegance, centred around a stone kitchen of genuine flair with quality electric appliances, beautiful pendant lights, and storage options that have been planned so very well. Sliding doors open out to a sunbathed terrace beside the most magical and beautifully maintained gardens, inviting you to kick back and relax with a book and drink in hand. The three bedrooms are all well-sized and robed around a full-sized laundry with a toilet, and a delightfully stylish two-way bathro
Request Details
Approx. 1,097m² of Opportunity in the Heart of Seaford
View photo
House · for sale
Request Details
Approx. 1,097m² of Opportunity in the Heart of Seaford
Cranbourne West
· 3 Bedrooms · 1 Bath · House
· Parking
Cranbourne West · 3 Bedrooms · 1 Bath · House · Parking
Big land, a comfortable existing home and enormous long-term potential combine at 99 East Road, Seaford. Positioned on an impressive allotment of approximately 1,097m², this property represents an increasingly rare opportunity to secure a substantial parcel of established Seaford land with a neat and immediately usable three-bedroom home already in place. The existing weatherboard residence is comfortable, well maintained and perfectly functional as it stands, offering three bedrooms, a central bathroom, generous living spaces and a single lock-up garage positioned toward the rear of the property. For home buyers, the substantial block provides space and flexibility that is becoming increasingly difficult to find. For investors, the existing home provides the ability to secure the property, generate rental income and hold a significant landholding for the future. And for those looking further ahead, the sheer scale of the allotment naturally opens the door to a range of potential redev
Request Details
Bright, Bold and Beautifully Balanced
View photo
House · for sale
Request Details
Bright, Bold and Beautifully Balanced
Cranbourne West
· 3 Bedrooms · 1 Bath · House
· Garden · Air conditioning · Equipped kitchen
Cranbourne West · 3 Bedrooms · 1 Bath · House · Garden · Air conditioning · Equipped kitchen
Perfecting an elegant Leafy Langwarrin lifestyle on an expertly maintained cottage block, this exquisite 3-bedroom residence embodies a refined and easy lifestyle with unquestionable sophistication. Its reimagined design and abundant natural light create a space that is expansive, intimate, bold and relaxing all at once, delivering a life of subdued peace just moments from every want and need. A rendered facade before low-maintenance gardens opens into bright timber-toned floors and a vibrant palette through an entry lounge space, immediately immersive with its light and room to spread right out. Further, the stone kitchen has been updated beside a more open dining and family area, equipped with fantastic drawer storage, premium cooking appliances and a dishwasher, ready to serve and entertain on the private sunbathed deck and in the spacious backyard. The three bedrooms, including a master with air conditioning, are all placed along the hallway around the most beautiful central bathro
Request Details
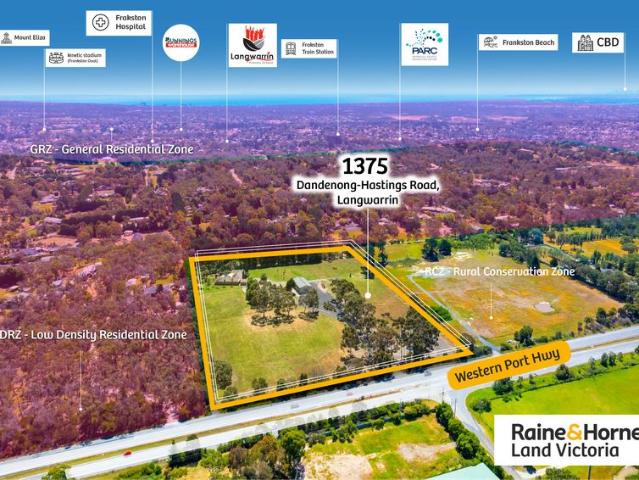
10* Acres Family Estate Working Shed & Animal Friendly
View photo
Terraced House · for sale
Request Details
10* Acres Family Estate Working Shed & Animal Friendly
Cranbourne West
· 6 Bedrooms · 2 Baths · Terraced House
Cranbourne West · 6 Bedrooms · 2 Baths · Terraced House
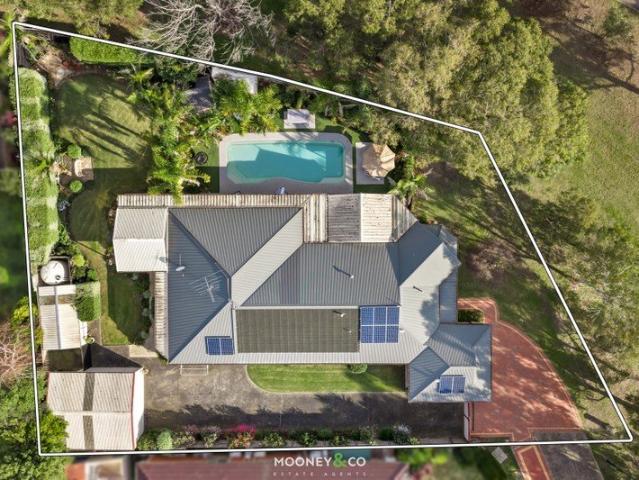
Raine and Horne Land are proud to present a prime 10-acre (approx.) acreage property perfect for those seeking lifestyle, animal keeping or home business (STCA). Commanding the highest elevation in the immediate area, this clean and highly usable 10 Acre (approx.) holding delivers serious lifestyle and business credentials in one package. A sugar gum lined driveway leads to a deeply private 6-bedroom villa set well back from the road, surrounded by established palms and conifers. Secure livestock fencing, open usable land, and a heavy-vehicle rated shed fit with multiple roller doors and full power make this equally at home for families, home business owners, and animal enthusiasts. Dual access to the freeway is a genuine operational advantage and with neighbouring low density residential land, the long-term upside on this property is like few others on the market. Held within the same family for generations. Secure it now and enjoy the incredible opportunity this acreage boasts. The R
Request Details
Investment Opportunity on Approx. 836m²
View photo
House · for sale
Request Details
Investment Opportunity on Approx. 836m²
Cranbourne West
· 3 Bedrooms · 1 Bath · House
· Garden · Parking
Cranbourne West · 3 Bedrooms · 1 Bath · House · Garden · Parking
If you're looking for a solid, low-maintenance addition to your investment portfolio, this property ticks all the boxes. Positioned on an impressive 836m² (approx.) allotment, this well-maintained three-bedroom home comes complete with excellent long-term renters who treat the property as if it were their own. Currently returning $530 per week under a secure lease, investors can enjoy immediate rental income from day one. Why Investors Will Love It Immediate Rental Return: Currently leased at $530 per week, providing reliable income from settlement. Quality Long-Term Renters: Fantastic renters are already in place and take great care of the home. Functional Family Layout: Three comfortable bedrooms, a central bathroom and light-filled living and dining areas. Huge 836m² Block: An outstanding landholding with a substantial backyard, offering excellent long-term land value and potential future development opportunities (STCA). Excellent Parking & Storage: Double garage accommodation plus
Request Details
Big on Space. Small on Maintenance
View photo
House · for sale
Request Details
Big on Space. Small on Maintenance
Cranbourne West
· 3 Bedrooms · 2 Baths · House
· Garden · Equipped kitchen
Cranbourne West · 3 Bedrooms · 2 Baths · House · Garden · Equipped kitchen
Not everyone dreams of spending their weekends mowing lawns, pulling weeds or maintaining a big backyard. For many, the perfect home is one that offers generous proportions, modern comfort and the freedom to simply lock up, leave and enjoy life. 54 Ferndown Drive delivers exactly that and more! The thoughtfully designed floor plan begins with a spacious front lounge, creating a welcoming second living area that's perfect for movie nights, reading a book, working from home or simply escaping the activity of the main living zone. It's a feature that gives the home a feeling of space that's becoming increasingly difficult to find in many low maintenance homes. At the heart of the home, the fully appointed kitchen overlooks the open plan family and dining area, making everyday living feel connected and effortless. Featuring a 900mm gas cooktop and oven, ample preparation space and excellent storage, it's a kitchen designed for people who love to cook just as much as they enjoy entertaining
Request Details
Renovators Wanted. Optimists Preferred
View photo
House · for sale
Request Details
Renovators Wanted. Optimists Preferred
Cranbourne West
· 3 Bedrooms · 2 Baths · House
· Parking · Equipped kitchen
Cranbourne West · 3 Bedrooms · 2 Baths · House · Parking · Equipped kitchen
Welcome to 42 Houlder Avenue, Junction Village - where the possibilities are endless. and the to-do list is long. Let's get the obvious out of the way first. The carpets have already been removed, which is either convenient or concerning, depending on your level of optimism. The paint has certainly seen better decades, the fixtures and appliances have worked hard for a living, and if you're hoping to move straight in with nothing more than a suitcase. this probably isn't your house. But if you've ever walked through a home and thought, I wish someone would stop making renovation decisions for me, then you've just found your blank canvas. Set on a generous 613m² (approx.) allotment, this solid three-bedroom, two-bathroom home has the kind of bones renovators get excited about. There's an L-shaped living and dining area, a separate kitchen and meals space, a covered pergola for entertaining, double carport, single garage-sized shed, and enough room to create something truly special. Now,
Request Details
WHERE FAMILY LIFESTYLE MEETS PRACTICAL LIVING
View photo
House · for sale
Request Details
WHERE FAMILY LIFESTYLE MEETS PRACTICAL LIVING
Cranbourne West
· 4 Bedrooms · 3 Baths · House
· Parking
Cranbourne West · 4 Bedrooms · 3 Baths · House · Parking
If you've been searching for the kind of property that gives your family room to grow without sacrificing the practical space you actually need, this one deserves your attention. Set on an impressive 1,211m2 (approx.) in the tightly held Brookland Greens Estate, this is the sort of property that's becoming increasingly difficult to find. Abutting Cherryhills Drive Reserve and tucked away at the end of a quiet no through pocket, it offers the space, privacy and lifestyle many families are chasing but rarely find. For the tradies or anyone who wants room for all the toys, the long gated side driveway leading through to a second garage is a standout. Whether it's the work trailer, boat, caravan, extra vehicles or the dream workshop you've always wanted, you'll appreciate having the space to keep everything secure and out of sight. Picture a summer afternoon with friends gathered under the covered alfresco, the BBQ sizzling, a cold drink in hand while the kids spend hours in the solar-heat
Request Details
3 Bedroom Family Home With 2 Separate Living Areas
View photo
House · for sale
Request Details
3 Bedroom Family Home With 2 Separate Living Areas
Cranbourne West
· 3 Bedrooms · 2 Baths · House
· Equipped kitchen
Cranbourne West · 3 Bedrooms · 2 Baths · House · Equipped kitchen
Welcome to 25 Highmount Drive, Hampton Park a well-designed 3-bedroom family home offering space, comfort and functionality throughout, featuring two separate living areas ideal for growing families. There is a formal lounge room as you enter and a separate family meals room off the kitchen. If you need a 4th bedroom, convert the front lounge into your 4th bedroom. As you step inside, you're greeted by a formal lounge room on the left, perfect for relaxing or entertaining guests. To the right, the staircase leads you up to the private living quarters. Moving through the home, you'll find a generous kitchen featuring a gas cooktop, dishwasher and stone benchtops, overlooking the dining area and a large family room ideal for everyday living. The main family area is also fitted with a split system for added comfort, while ducted heating runs throughout the home. Upstairs, the master bedroom is a true retreat, offering a full ensuite and a walk-in robe, and a split system for added comfort
Request Details
Paradise in Patterson Lakes Family living at its Best
View photo
House · for sale
Request Details
Paradise in Patterson Lakes Family living at its Best
Cranbourne West
· 4 Bedrooms · 3 Baths · House
· Garden · Balcony · Swimming pool · Equipped kitchen
Cranbourne West · 4 Bedrooms · 3 Baths · House · Garden · Balcony · Swimming pool · Equipped kitchen
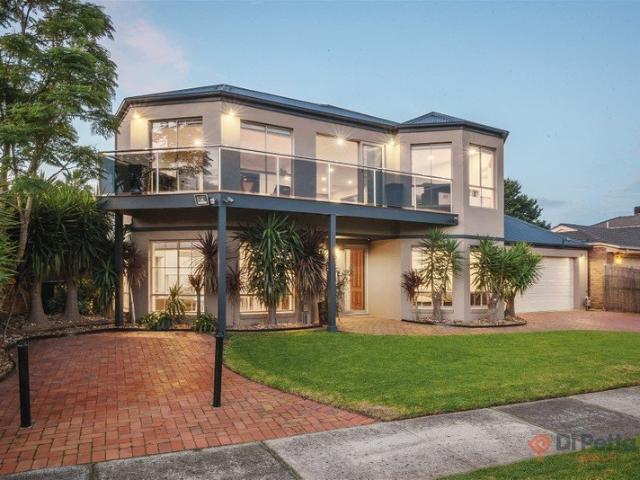
Located in a quiet court, this outstanding family residence offers the perfect combination of luxury, comfort, privacy and year-round entertaining. The heart of the home is the expansive alfresco and BBQ area overlooking a heated in-ground pool with an elegant fountain and feature lighting. It creates a stunning setting for family and friends to enjoy, while children can have hours of fun in a secure and private environment. Upstairs, teenagers will love their own retreat, complete with a billiards area, built-in bar, lounge, TV space and balcony, as well as private bedrooms and bathroom. Downstairs features an enormous living area with bay windows overlooking the garden, a generous dining area and direct access to the outdoor alfresco. The beautifully appointed gourmet kitchen overlooks the living and dining areas and includes a gas cooktop, electric oven, dishwasher, pantry and double-bowl sink. The home office/study provides extensive bench space and ample storage. The generous mast
Request Details
An Entertainer's Dream on a Massive 864m² Block!
View photo
House · for sale
Request Details
An Entertainer's Dream on a Massive 864m² Block!
Cranbourne West
· 4 Bedrooms · 2 Baths · House
· Garden
Cranbourne West · 4 Bedrooms · 2 Baths · House · Garden
Positioned on an impressive 864m² (approx.) allotment, this substantial family residence is a rare opportunity to secure one of the larger blocks in the highly sought-after Lynbrook area. Designed with families and entertainers in mind, this spacious home offers generous indoor living, excellent outdoor entertaining and an enormous backyard where the kids can run, play and enjoy the freedom that only a large block can provide. Step inside and you are welcomed by a spacious floorplan offering multiple living areas and plenty of flexibility. The home features four generous bedrooms, with the master bedroom offering a peaceful retreat complete with a walk-in robe and full ensuite. The remaining bedrooms are well positioned and serviced by the central bathroom, making the accommodation ideal for a growing family. At the front of the home is a formal lounge and dining room, providing an elegant space to entertain guests or enjoy more formal family occasions. This versatile room could also b
Request Details
Corner Block Opportunity
View photo
House · for sale
Request Details
Corner Block Opportunity
Cranbourne West
· 3 Bedrooms · 1 Bath · House
Cranbourne West · 3 Bedrooms · 1 Bath · House
Set in a convenient Karingal pocket, this solid 1960s three-bedroom, one-bathroom home on a corner block presents an appealing renovation opportunity for buyers ready to add their own style and value. With a practical layout, a reverse cycle split system for year-round comfort, and plenty of scope to update, it offers the kind of foundation that is increasingly hard to find in such a well-established neighbourhood. The location is a standout, with McClelland College and the Karingal Hub shopping and cinema precinct both within easy walking distance, placing schools, shops, dining and entertainment close at hand. Whether you're looking to renovate and move in, invest, or create a long-term family home, this is a chance to secure a property with great potential in a highly convenient setting
Request Details
Contemporary Family Living with an Entertainer's Edge
View photo
House · for sale
Request Details
Contemporary Family Living with an Entertainer's Edge
Cranbourne West
· 4 Bedrooms · 2 Baths · House
· Equipped kitchen
Cranbourne West · 4 Bedrooms · 2 Baths · House · Equipped kitchen
Designed for easy everyday living and effortless entertaining, this beautifully presented four-bedroom home brings together generous proportions, modern finishes and a long list of thoughtful upgrades. From the moment you enter, the sense of space is enhanced by impressive 9ft ceilings, while the well-considered single-level layout places the main bedroom privately at the front of the home. Complete with a walk-in robe and ensuite, it creates a comfortable retreat away from the remaining three bedrooms, each appointed with built-in robes. At the heart of the home, an expansive open-plan living and dining zone provides a natural gathering place for family and friends. The contemporary kitchen makes an immediate impression with its substantial stone-topped island and breakfast bar, extensive cabinetry and 900mm appliances, creating a practical yet stylish centrepiece for everyday meals and entertaining. Large sliding doors extend the living space to the impressive covered alfresco, offer
Request Details
Upgraded living with versatile design
View photo
House · for sale
Request Details
Upgraded living with versatile design
Cranbourne West
· 3 Bedrooms · 1 Bath · House
· Garden · Parking · Equipped kitchen
Cranbourne West · 3 Bedrooms · 1 Bath · House · Garden · Parking · Equipped kitchen
Meticulously renovated to reflect modern design principles, this elegant single-level home occupies a low-maintenance position just a stone's throw from Monterey Community Park, inviting a lifestyle that merges indoor-outdoor entertaining with a laid-back pedestrian-friendly lifestyle. The warmth of recently polished timber floors complements a fresh all-white interior, as a fluid entertaining heart opens across a light-filled lounge and eat-in kitchen, featuring a splashback window, underbench oven, gas cooktop, and dishwasher. French doors carry indoor entertaining outside to a covered deck alfresco, where easy access to the enclosed carport makes everyday living effortless. An open study area provides the foundation for adaptable living, allowing for the possibility of a third bedroom within the current layout of two bedrooms and main family bathroom. With all-new wiring, ducted heating, a garden shed, rain water tank, and generous garden set-back, this impressively updated home sit
Request Details
Mimosa Homes Proudly Presents the Montrose 182
View photo
Terraced House · for sale
Request Details
Mimosa Homes Proudly Presents the Montrose 182
Cranbourne West
· 4 Bedrooms · 2 Baths · Terraced House
· Equipped kitchen
Cranbourne West · 4 Bedrooms · 2 Baths · Terraced House · Equipped kitchen
The Montrose 182 House and Land Package!Pls Call Jimmy 0430278450Sammy 0425531858 for futher discussion.Display can be seen at Berwick waters Mimosa Homes. Mimosa Homes New Added Value Inclusions:- 50 Year Structural Warranty!- Inclusive of site costs & connections with H1 class slab as per standard inclusions!- Quality floor coverings throughout entire home!- Higher ceilings 2550mm to ground floor!- Double Glazed Awning windows!- LED Downlights to entire home!- Fibre Optic Provision!- Vitrified Compact Surface benchtop to kitchen, bathroom & ensuite!- 600mm S/S upright oven and cook top with S/S canopy rangehood!- Stainless steel Dishwasher and Microwave with trim kit!- 7 star energy!- Flexible floor plans & so much more!CALL BUILDER DIRECT!All plans and facades are indicative only and may change. Mimosa Homes may amend plans, specifications, and prices without notice. Package prices are based on a standard facade, standard inclusions, and suitable land availability, excluding develop
Request Details
Mimosa Homes Proudly Presents the Heyfield 177
View photo
Terraced House · for sale
Request Details
Mimosa Homes Proudly Presents the Heyfield 177
Cranbourne West
· 3 Bedrooms · 2 Baths · Terraced House
· Equipped kitchen
Cranbourne West · 3 Bedrooms · 2 Baths · Terraced House · Equipped kitchen
The Heyfield 177 House and Land Package!Pls Call Jimmy 0430278450Sammy 0425531858 for futher discussion.Display can be seen at Berwick waters Mimosa Homes. Mimosa Homes New Added Value Inclusions:- Inclusive of site costs & connections with H1 class slab as per standard inclusions!- 50 year Structural Warranty!- Quality floor coverings throughout entire home!- Higher ceilings 2550mm to ground floor!- Double Glazed Awning windows!- LED Downlights to entire home!- Vitrified Compact Surface benchtop to kitchen, bathroom & ensuite!- 600mm S/S upright oven and cook top with S/S canopy rangehood!- Stainless steel Dishwasher and Microwave- 7 star energy!- Flexible floor plans & so much more!CALL BUILDER DIRECT!All plans and facades are indicative only and may change. Mimosa Homes may amend plans, specifications, and prices without notice. Package prices are based on a standard facade, standard inclusions, and suitable land availability, excluding developer/estate requirements. Facade and incl
Request Details
Prestige, Space & Sophistication in the Heart of Lynbrook!
View photo
House · for sale
Request Details
Prestige, Space & Sophistication in the Heart of Lynbrook!
Cranbourne West
· 4 Bedrooms · 4 Baths · House
· Parking · Equipped kitchen
Cranbourne West · 4 Bedrooms · 4 Baths · House · Parking · Equipped kitchen
Welcome to 3 Waltzing Drive, Lynbrook a beautifully presented family home offering a perfect blend of comfort, space and modern living in a highly sought-after location. Designed with family living in mind, this impressive residence features spacious bedrooms, well-appointed bathrooms and generous living areas, providing plenty of room for everyone to relax and entertain. The modern kitchen is positioned at the heart of the home, offering a practical space for everyday cooking and family gatherings. The open-plan living and dining areas create a warm and inviting atmosphere, while the well-designed floor plan provides excellent separation between living and private spaces. The bedrooms are generously sized and offer comfortable accommodation for families, guests or those working from home. Outside, the property provides a low-maintenance setting ideal for enjoying your weekends without the hassle of extensive upkeep. A secure garage adds further convenience and storage options. Perfect
Request Details
The Brief: Everyday Convenience Meets Family Comfort
View photo
House · for sale
Request Details
The Brief: Everyday Convenience Meets Family Comfort
Cranbourne West
· 3 Bedrooms · 1 Bath · House
· Garden · Parking · Equipped kitchen
Cranbourne West · 3 Bedrooms · 1 Bath · House · Garden · Parking · Equipped kitchen
It's Addressed: Set on a quiet court in the Grange Estate of Karingal, this well maintained single level home offers comfortable family living with room to move. Polished floorboards run through the light filled living and dining zones at the front of the home, while the updated kitchen is complete with gas cooktop, dishwasher and ample bench and storage space. The kitchen flows seamlessly into a second meals area, creating genuine separation between formal and casual living. Three good sized bedrooms are serviced by a central bathroom featuring a floating vanity, semi frameless shower and separate bath, ideal for busy mornings with the kids. Step outside to a covered alfresco entertaining area overlooking a huge rear yard with room for the trampoline, cubby house and weekend barbecues, while a secure lock up carport and additional driveway parking take care of the cars, van or trailer with ease. Location is where this property truly delivers for families. Karingal Heights Primary Scho
Request Details
Mimosa Homes Proudly Presents the Montrose 182
View photo
Terraced House · for sale
Request Details
Mimosa Homes Proudly Presents the Montrose 182
Cranbourne West
· 4 Bedrooms · 2 Baths · Terraced House
· Equipped kitchen
Cranbourne West · 4 Bedrooms · 2 Baths · Terraced House · Equipped kitchen
The Montrose 182 House and Land Package!Pls Call Jimmy 0430278450Sammy 0425531858 for futher discussion.Display can be seen at Berwick waters Mimosa Homes. Mimosa Homes New Added Value Inclusions:- 50 Year Structural Warranty!- Inclusive of site costs & connections with H1 class slab as per standard inclusions!- Quality floor coverings throughout entire home!- Higher ceilings 2550mm to ground floor!- Double Glazed Awning windows!- LED Downlights to entire home!- Fibre Optic Provision!- Vitrified Compact Surface benchtop to kitchen, bathroom & ensuite!- 600mm S/S upright oven and cook top with S/S canopy rangehood!- Stainless steel Dishwasher and Microwave with trim kit!- 7 star energy!- Flexible floor plans & so much more!CALL BUILDER DIRECT!All plans and facades are indicative only and may change. Mimosa Homes may amend plans, specifications, and prices without notice. Package prices are based on a standard facade, standard inclusions, and suitable land availability, excluding develop
Request Details
Mimosa Homes Proudly Presents the Kallista 226
View photo
Terraced House · for sale
Request Details
Mimosa Homes Proudly Presents the Kallista 226
Cranbourne West
· 4 Bedrooms · 2 Baths · Terraced House
· Equipped kitchen
Cranbourne West · 4 Bedrooms · 2 Baths · Terraced House · Equipped kitchen
The Kallista 226 House and Land Package! Mimosa Homes New Added Value Inclusions: - 50 Year Structural Warranty! - Inclusive of site costs & connections with H1 class slab as per standard inclusions! - Quality floor coverings throughout entire home! - Higher ceilings 2550mm to ground floor! - Double Glazed Awning windows! - LED Downlights to entire home! - Fibre Optic Provision! - Vitrified Compact Surface benchtop to kitchen, bathroom & ensuite! - 900mm S/S upright oven and cook top with S/S canopy rangehood! - Stainless steel Dishwasher and Microwave with trim kit! - 7 star energy! - Flexible floor plans & so much more! CALL BUILDER DIRECT! All plans and facades are indicative only and may change. Mimosa Homes may amend plans, specifications, and prices without notice. Package prices are based on a standard facade, standard inclusions, and suitable land availability, excluding developer/estate requirements. Facade and inclusion images may show non standard items not included in the p
Request Details
Easy Single Level Living with a Large Backyard
View photo
House · for sale
Request Details
Easy Single Level Living with a Large Backyard
Cranbourne West
· 3 Bedrooms · 1 Bath · House
· Garden · Parking · Equipped kitchen
Cranbourne West · 3 Bedrooms · 1 Bath · House · Garden · Parking · Equipped kitchen
Set in an established Lynbrook pocket, this single-level home offers a practical three-bedroom layout, generous everyday living space and a large rear yard. With timber-look flooring, a covered pergola and a garage with driveway parking, it provides an easy option for buyers looking for comfort, convenience and outdoor space. Positioned close to local schools, parks, transport and shopping, the home is near Lynbrook Primary School on Paterson Drive, Banjo Paterson Park, Lynbrook Railway Station and Lynbrook Village Shopping Centre. The floorplan includes a front living area, separate dining zone and a functional kitchen with gas cooking and dishwasher. Three bedrooms are positioned along one side of the home, including a master bedroom with walk-in robe access, while the central bathroom, separate WC and laundry add everyday practicality. A large covered pergola extends the living space outdoors, overlooking a generous backyard with plenty of room for children, pets or future landscapi
Request Details
Mimosa Homes Proudly Presents the Balmoral 396
View photo
Terraced House · for sale
Request Details
Mimosa Homes Proudly Presents the Balmoral 396
Cranbourne West
· 5 Bedrooms · 3 Baths · Terraced House
· Equipped kitchen
Cranbourne West · 5 Bedrooms · 3 Baths · Terraced House · Equipped kitchen
The Balmoral 396 House and Land Package!Pls Call Jimmy 0430278450Sammy 0425531858 for futher discussion.Display can be seen at Berwick waters Mimosa Homes. Mimosa Homes New Added Value Inclusions:- Inclusive of site costs & connections with H1 class slab as per standard inclusions!- 50 year Structural Warranty!- Colorbond Steel Roof to double storey homes only!-Quality floor coverings throughout entire home!- Higher ceilings 2550mm to ground floor!- Double Glazed Awning windows!- LED Downlights to entire home!- Vitrified Compact Surface benchtop to kitchen, bathroom & ensuite!- 900mm S/S upright oven and cook top with S/S canopy rangehood!- Stainless steel Dishwasher and Microwave- 4 star ducted gas heating unit!- 7 star energy!- Flexible floor plans & so much more!CALL BUILDER DIRECT!All plans and facades are indicative only and may change. Mimosa Homes may amend plans, specifications, and prices without notice. Package prices are based on a standard facade, standard inclusions, and s
Request Details

Get email alerts

Don't miss out: be the first to know about new properties

The alert was correctly created

On subscribing you accept the conditions of use and the privacy policy
Alert
Receive new ads in your inbox
Save this search
Receive alerts for new listings

We'll send you an email when we have new properties for: "Properties for sale in Cranbourne West"

The alert was correctly created

Cranbourne North
Narre Warren South
Get email alerts and be the first to see new listings
Required field
On subscribing I accept the terms of the privacy policy
Perfect! You'll soon start receiving new listings via email
Alert
Receive an email when we have new ads for Properties for sale in Cranbourne West
Save this search
Filters

Bedrooms

Size (m²)

Price

$
$

Property type

Bathrooms

Clear all filters
Receive notifications when new entries are published.