5,510 properties for sale in Couangalt

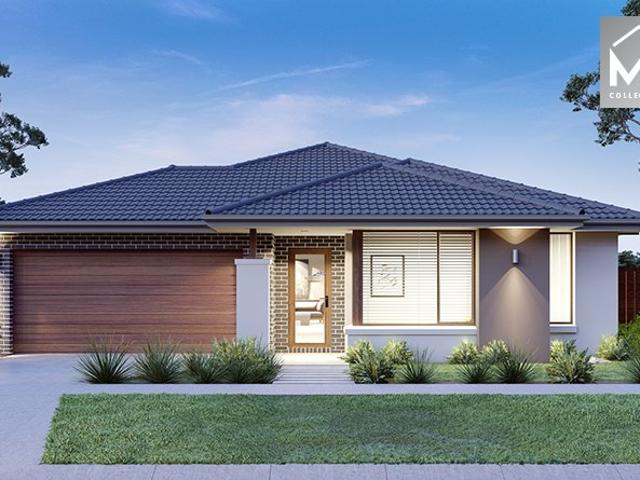
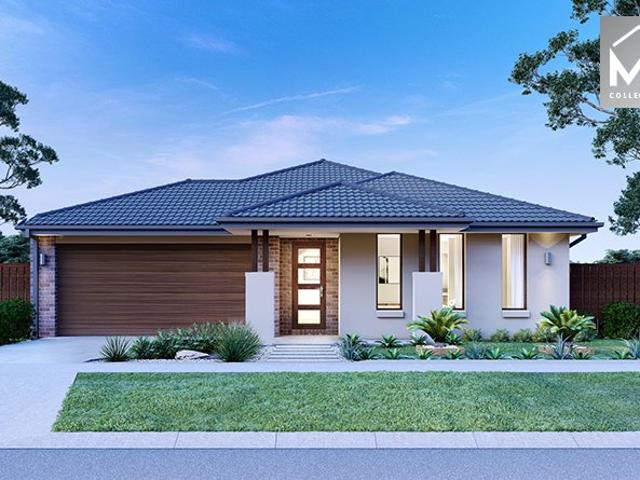
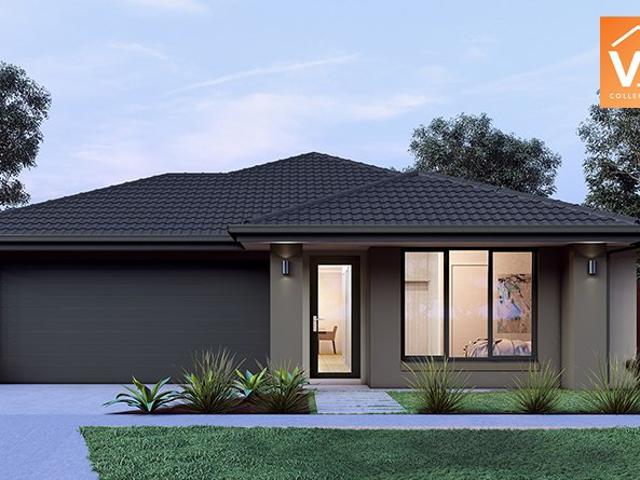
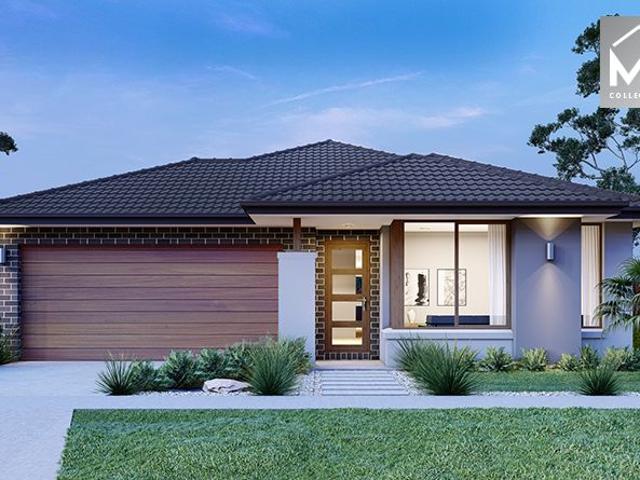
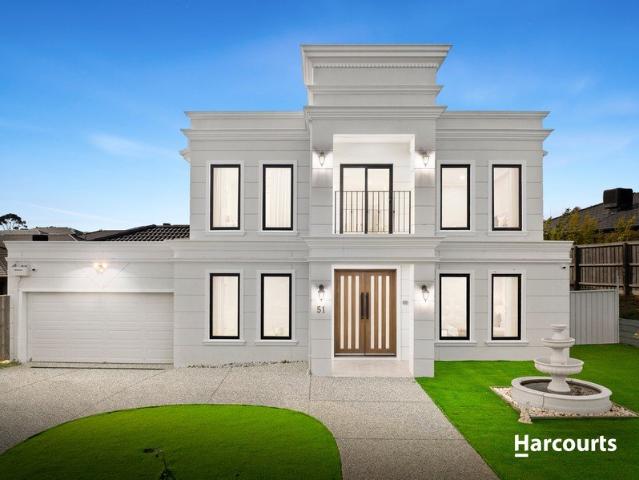
THREE SEPERATE LIVING ZONES
View photo
House · for sale
Request Details
THREE SEPERATE LIVING ZONES
Couangalt
· 4 Bedrooms · 2 Baths · House
· Equipped kitchen
Couangalt · 4 Bedrooms · 2 Baths · House · Equipped kitchen
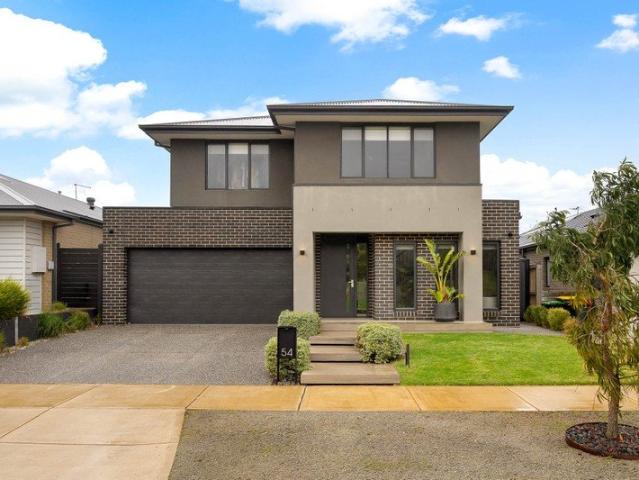
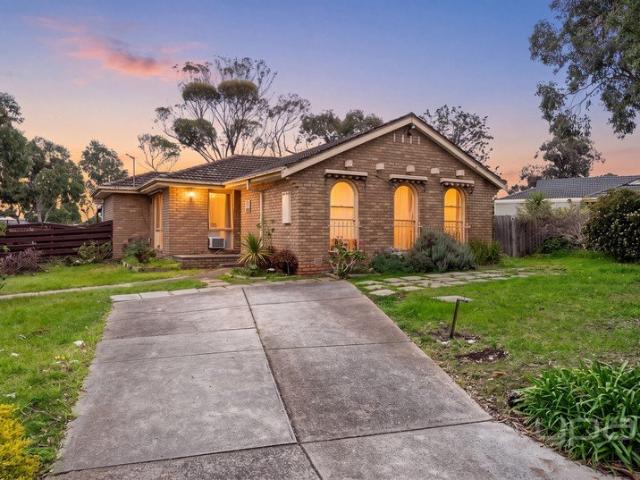
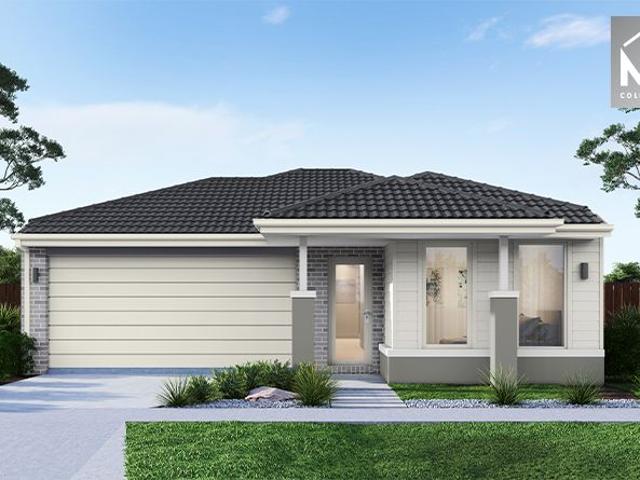
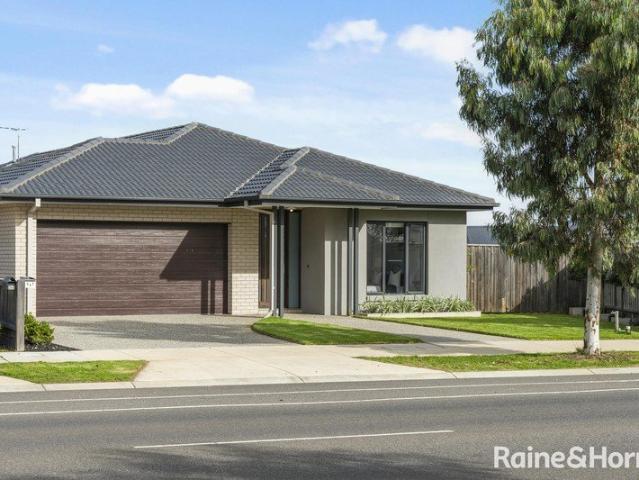
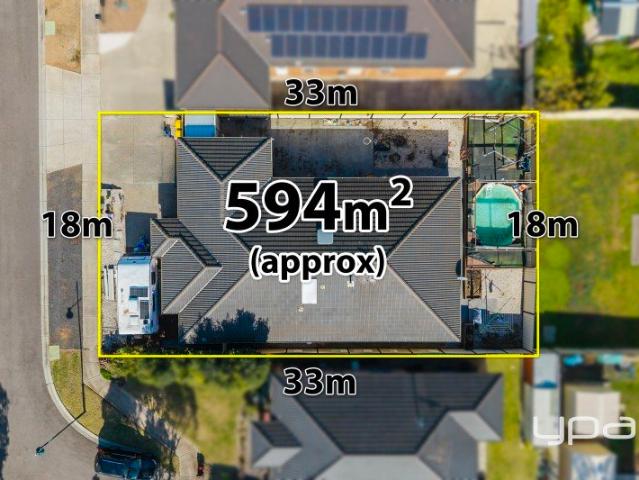
Positioned in the highly sought-after Thoroughbred Estate in Kurunjang, this expansive family home sits on a generous 594m (approx.) allotment, surrounded by local parklands, schools, public transport, and shopping amenities. Enjoy close proximity to Kurunjang Primary and Secondary School, Melton Christian College Toolern Vale Campus, walking tracks, and local milk bars, with easy access to the Western Freeway and the townships of Sunbury and Gisborne via Gisborne-Melton Road. Comprising of large front lounge upon entry, four bedrooms (master with ensuite and walk in robe), modern central bathroom, open gallery style kitchen with 900mm stainless steel appliances and stone bench tops, spacious open plan dining/living, while still offering a separate and spacious third living zone great for any big family. Entertaining is made easy with an under roof line alfresco leading from the heart of the home, and a second space featuring an undercover pergola perfect for all-year round comfort, lo
Request Details
Contemporary Country Living with Panoramic Mount Macedon Views
View photo
House · for sale
Request Details
New
Contemporary Country Living with Panoramic Mount Macedon Views
Couangalt
· 4 Bedrooms · 3 Baths · House
· Equipped kitchen
Couangalt · 4 Bedrooms · 3 Baths · House · Equipped kitchen
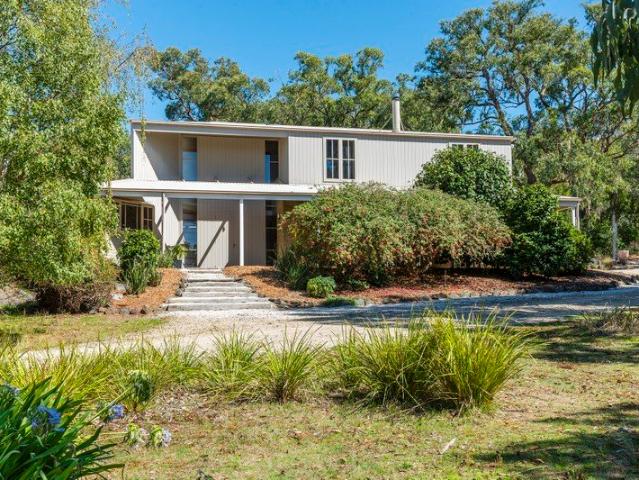
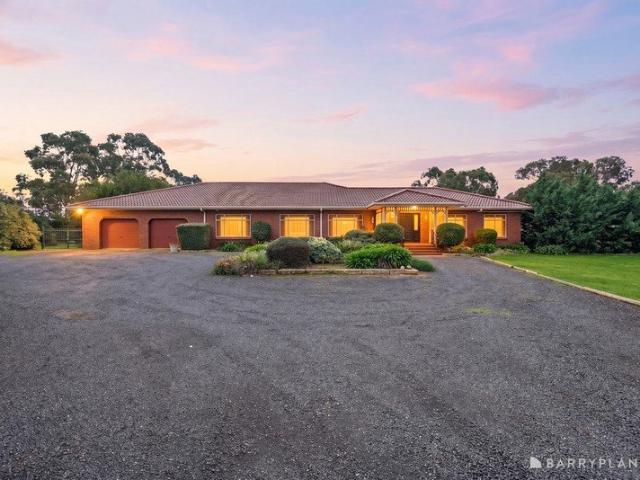
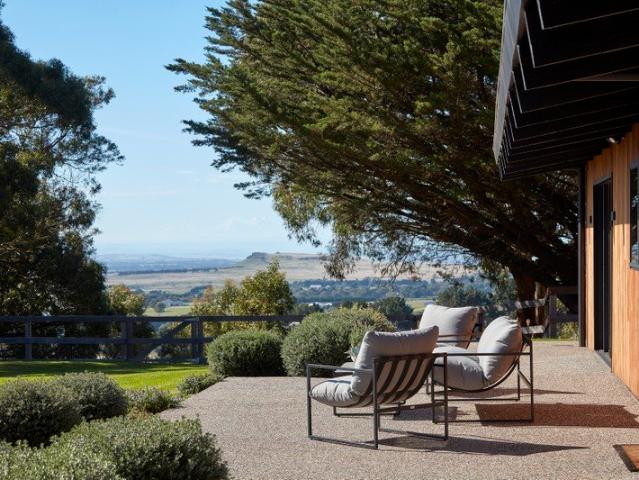
Positioned on 10 acres in one of Gisborne's most elevated pockets, this beautifully renovated residence captures uninterrupted 180-degree views stretching across the Macedon Ranges to the peak of Mount Macedon. Blending contemporary luxury with an exceptional lifestyle offering, the property delivers a rare sense of privacy, beauty and rural sophistication. Electric gates introduce the timber-clad residence, framed by manicured native gardens. At the heart of the home, a generous designer kitchen showcases custom walnut-veneer cabinetry, engineered Ambassador stone, a walk-in butler's pantry and a suite of Fisher & Paykel appliances including dual 60cm pyrolytic ovens, integrated dishwasher, 90cm rangehood and an induction cooktop with smart zones. The home has been reimagined with premium finishes throughout. Wide oak flooring anchors the main living spaces, and a free-standing wood fire and Daikin split system ensure year-round comfort. Accommodation is superbly zoned. The master sui
Request Details
Alma
View photo
House · for sale
Request Details
Alma
Couangalt
· 3 Bedrooms · 2 Baths · House
· Air conditioning · Parking · Equipped kitchen
Couangalt · 3 Bedrooms · 2 Baths · House · Air conditioning · Parking · Equipped kitchen
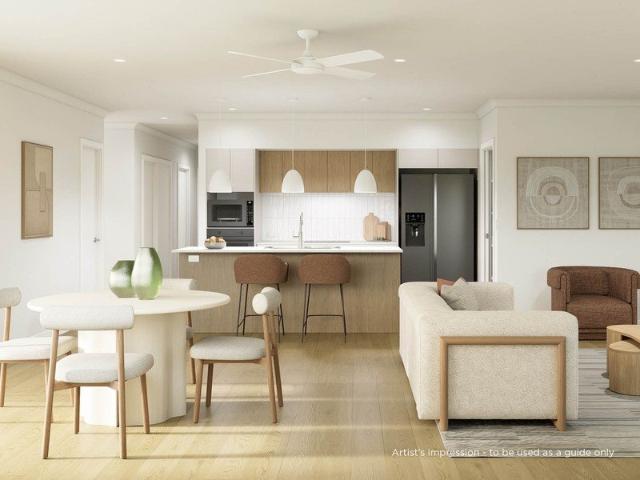
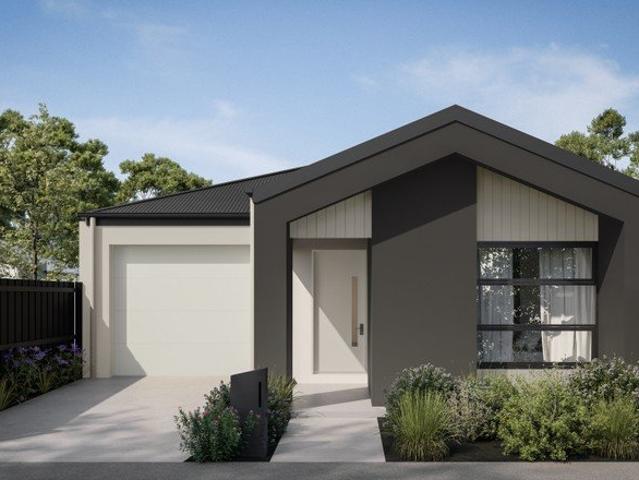
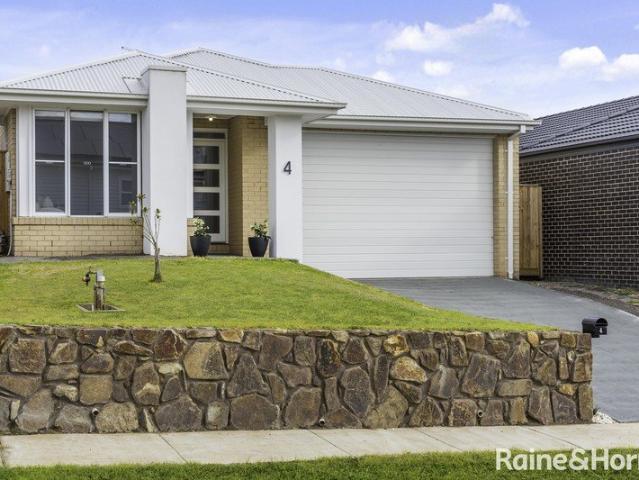
Welcome home to luxury, comfort and freedom at Ingenia Lifestyle Sunbury. This thoughtfully designed and affordable 3-bedroom, 2.5-bathroom home is light-filled and luxuriously appointed. There are many generous features included in the purchase price, including: Generous open plan living/dining Private undercover alfresco Primary bedroom with ensuite and walk-in robe Built-in robe in bedroom 2 Separate guest powder room Double lock-up garage with storage space, remote control door and internal access Single level entry to your home (step free) via garage Smart storage including built-in linen and broom cupboards Air conditioning system with wall units in living and bedrooms High quality kitchen appliances including built-in oven, induction cooktop and dishwasher Walk-in pantry and feature pendant lights above island bench Dedicated laundry room Sustainable and healthy features including energy efficient lighting, double-glazed windows and solar panels Rediscover your zest for life at
Request Details
Macedon Ranges Views, Superb Family Living
View photo
House · for sale
Request Details
Macedon Ranges Views, Superb Family Living
Couangalt
· 3 Bedrooms · 2 Baths · House
· Garden · Parking · Equipped kitchen
Couangalt · 3 Bedrooms · 2 Baths · House · Garden · Parking · Equipped kitchen
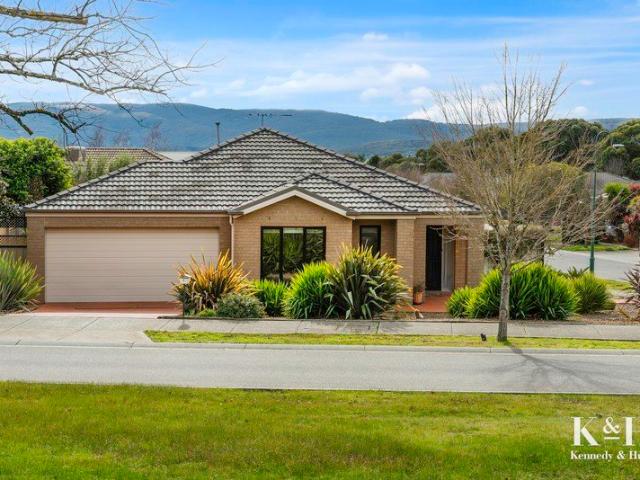
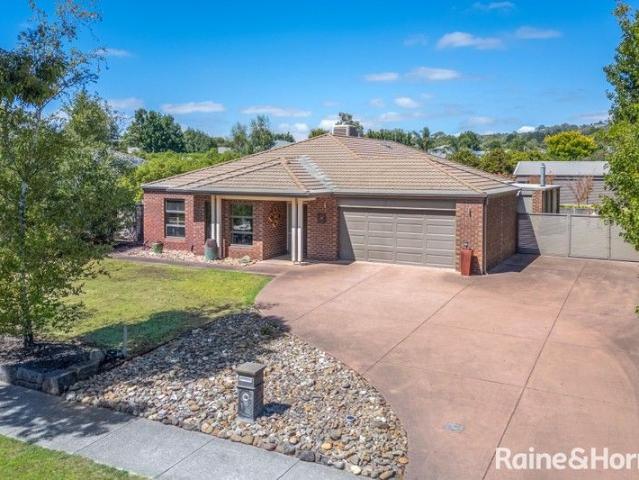
Boasting a quality Dennis Family Homes build, this beautifully presented family home offers fabulous views, a spacious layout, and an absolutely idyllic location. Low-maintenance picture-perfect landscaping leads to a defined entry portico, with the floorplan naturally guiding to capturing spectacular Macedon Ranges views. The 775m2 (approx.) corner allotment allows valuable extra parking via a 2nd gated side driveway that allows ample parking space for trade or leisure vehicles, plus there's an integrated remote-controlled double garage, Vulcan ducted heating, split system heating/cooling, ceiling fans, and a garden shed. Interiors progress from a generous frontage lounge to an elegantly appointed modern kitchen where stone surfaces are paired with a luminous glass splashback, and warm caramel and cocoa-toned cabinetry offer abundant pantry storage. Meanwhile, a 900mm upright Fisher & Paykel oven with 5-zone cooktop and Asko dishwasher support daily function and entertaining with ease
Request Details
Luxurious Villa In A Quiet Location
View photo
Apartment · for sale
Request Details
Luxurious Villa In A Quiet Location
Couangalt
· 3 Bedrooms · 2 Baths · Apartment
· Equipped kitchen
Couangalt · 3 Bedrooms · 2 Baths · Apartment · Equipped kitchen
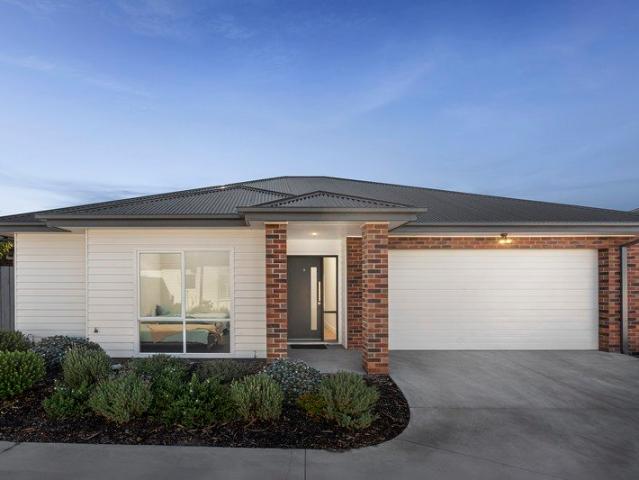
Nestled within a quiet boutique complex of just ten residences, this beautifully presented villa unit offers an easy-care lifestyle without compromising on space, comfort or convenience. Step inside to discover warm oak-look floating floors, square-set ceilings and a light-filled open plan living and dining area that forms the heart of the residence. Overlooking it all is a well-appointed kitchen featuring stone benchtops, quality appliances, gas cooking and a generous walk-in pantry, making everyday living and entertaining a breeze. The spacious main bedroom is positioned at the front of the home and features a generous walk-in robe and private ensuite. Two further bedrooms, each with built-in robes, are tucked away in their own wing and are serviced by a central bathroom complete with a full-sized bathtub and separate toilet. Split-system heating and cooling to the main living area, along with individual split systems in every bedroom, ensures year-round comfort for the whole family.
Request Details
LUXE LIVING IN AN ENVIABLE LOCATION !
View photo
House · for sale
Request Details
LUXE LIVING IN AN ENVIABLE LOCATION !
Couangalt
· 4 Bedrooms · 3 Baths · House
· Equipped kitchen
Couangalt · 4 Bedrooms · 3 Baths · House · Equipped kitchen
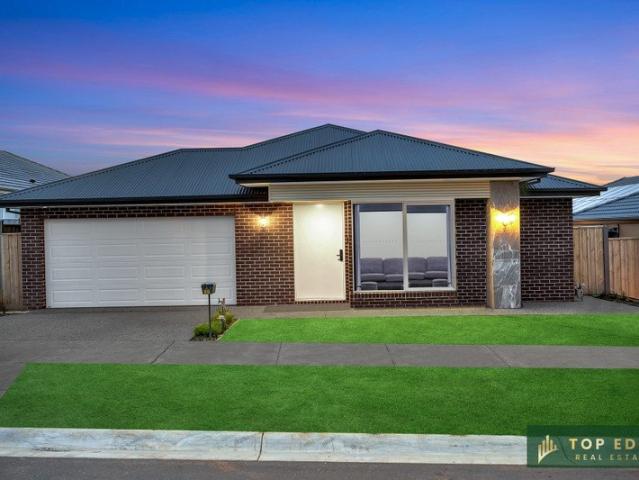
Top Edge Real Estate Proudly presenting 17 Legacy Court, Sunbury, an exceptional opportunity to secure a near-new, fully upgraded family residence in the highly sought-after Rosenthal Estate. Only 1 year old, this stunning home delivers the perfect blend of luxury, comfort, and modern family living with premium finishes throughout. Thoughtfully designed for growing families, this impressive residence showcases 4 spacious bedrooms, 3 stylish bathrooms, and multiple living zones, offering both space and functionality. The luxurious master suite is beautifully appointed with a private en-suite and walk-in robe, while the remaining bedrooms are generously sized and serviced by well-designed bathrooms. At the heart of the home lies a stunning designer kitchen featuring premium stone benchtops, quality stainless-steel appliances, ample cabinetry, and an abundance of storage space. Adding to the appeal is a fully equipped second kitchen in the alfresco area, making it ideal for entertaining,
Request Details
Mimosa Homes Proudly Presents the Mandurah 287
View photo
Terraced House · for sale
Request Details
Mimosa Homes Proudly Presents the Mandurah 287
Couangalt
· 4 Bedrooms · 2 Baths · Terraced House
· Equipped kitchen
Couangalt · 4 Bedrooms · 2 Baths · Terraced House · Equipped kitchen
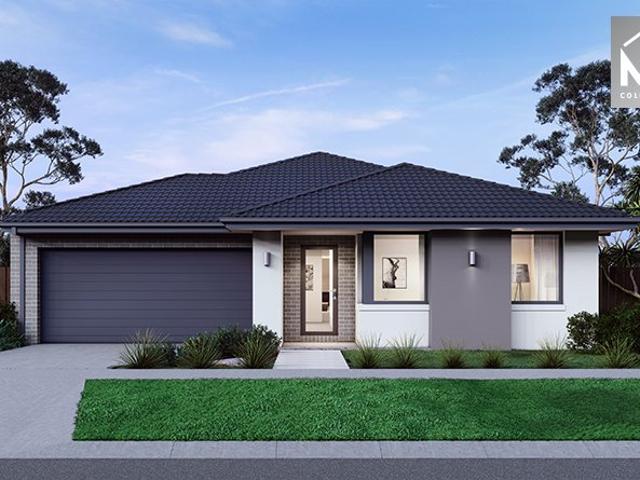
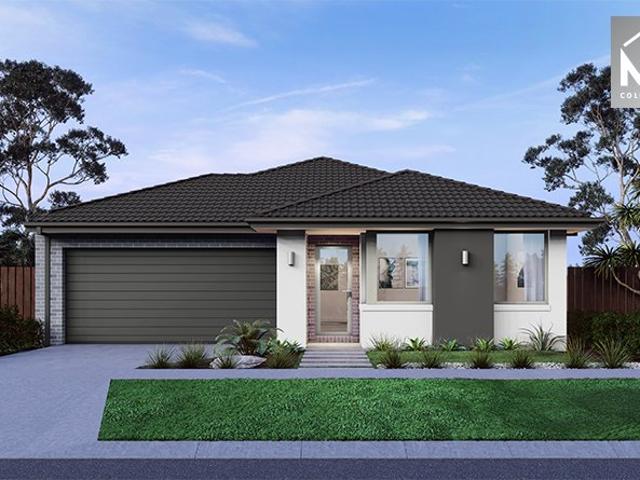
The Mandurah 287 House and Land Package! Mimosa Homes New Added Value Inclusions:- 50 Year Structural Warranty!- Inclusive of site costs & connections with H1 class slab as per standard inclusions!- Quality floor coverings throughout entire home!- Higher ceilings 2550mm to ground floor!- Double Glazed Awning windows!- LED Downlights to entire home!- Fibre Optic Provision!- Vitrified Compact Surface benchtop to kitchen, bathroom & Ensuite!- 900mm S/S upright oven and cook top with S/S canopy Rangehood!- Stainless steel Dishwasher and Microwave with trim kit!- 7 star energy!-Fixed Site Costs- Flexible floor plans & so much more!CALL BUILDER DIRECT!All plans and facades are indicative only and may change. Mimosa Homes may amend plans, specifications, and prices without notice. Package prices are based on a standard facade, standard inclusions, and suitable land availability, excluding developer/estate requirements. Facade and inclusion images may show non standard items not included in th
Request Details
Luxurious Designer Living Opposite Parklands
View photo
House · for sale
Request Details
Luxurious Designer Living Opposite Parklands
Couangalt
· 4 Bedrooms · 2 Baths · House
· Garden · Equipped kitchen
Couangalt · 4 Bedrooms · 2 Baths · House · Garden · Equipped kitchen
Overlooking parklands, this quality Metricon home delivers stylish family living, impressive entertaining capacity, and low-maintenance ease in a sought-after Rosenthal Estate setting. The ground floor unfolds with a stunning designer kitchen appointed with 40mm waterfall-edge stone benchtops, large walk-in pantry, soft-close cabinetry and drawers, a 900mm-wide upright stainless steel oven, 5-zone cooktop, and dishwasher. Surrounding open dining and living areas are enhanced by inbuilt TV cabinetry, extending to an undercover outdoor entertaining area with inbuilt Matador BBQ and plumbed sink. Beyond, a pebbled fire pit area and blissfully private rear yard create a relaxed setting for family gatherings, while meticulous, low-maintenance landscaping surrounds the home with fresh appeal. A gracious front study/sitting area and powder room with stone vanity complete the ground floor. Upstairs unfolds with luxurious precision, comprising a central retreat and primary bedroom suite enjoyin
Request Details
Where Nature, Space and Modern Living Come Together
View photo
Terraced House · for sale
Request Details
Where Nature, Space and Modern Living Come Together
Couangalt
· 4 Bedrooms · 2 Baths · Terraced House
· Swimming pool
Couangalt · 4 Bedrooms · 2 Baths · Terraced House · Swimming pool
Set across approximately four acres of natural bushland, this beautifully designed four-bedroom residence offers a rare blend of space, privacy and lifestyle, with winding pathways and established hedges creating a serene, park-like environment around the home. From the moment you step inside, the grand entry makes a striking impression, where a soaring vaulted ceiling with exposed timber sets the tone for the warmth and character found throughout. The northern wing reveals a stunning, light-filled living space featuring edgy mud brick walls and a freestanding fireplacean incredibly versatile room ideal as a sophisticated lounge, home office, or an inviting entertaining zone with double doors wide enough to accommodate a pool table or even a grand piano. Timber screens add a refined architectural touch, subtly defining multiple living areas while maintaining a sense of openness and flow. Upstairs, a peaceful landing doubles as a reading nook, leading to the expansive master retreat com
Request Details
Fixed Price Turnkey $635,800 | First Home Buyers Help to Buy Scheme Eligible | 3 Bed Sunbury
View photo
Terraced House · for sale
Request Details
Fixed Price Turnkey $635,800 | First Home Buyers Help to Buy Scheme Eligible | 3 Bed Sunbury
Couangalt
· 3 Bedrooms · 2 Baths · Terraced House
· Equipped kitchen
Couangalt · 3 Bedrooms · 2 Baths · Terraced House · Equipped kitchen
A smart, low-maintenance home designed for buyers who want value without compromising on comfort. Fixed price and full turnkey means no hidden extras - just move in and enjoy. This well-planned single-level home delivers a functional layout with three bedrooms, open-plan living and a centrally positioned kitchen designed for easy day-to-day living. The master bedroom includes a walk-in robe and private ensuite, while the separate rear bedroom zone offers flexibility for families, guests or shared living. Clean modern lines and a practical façade design give the home a fresh, low-maintenance street presence suited to contemporary buyers Key Features: - $635,800 fixed price - land titled and ready to build now - Three bedroom design with ensuite to master - Open-plan living, dining & kitchen area - 7-star energy-rated, all-electric home - lower running costs from day one - 40mm Caesarstone® benchtops to kitchen; 20mm Caesarstone® to bathroom and ensuite - Bosch appliances throughout, inc
Request Details
Spacious 4 Bedrooms H&L Package
View photo
Terraced House · for sale
Request Details
Spacious 4 Bedrooms H&L Package
Couangalt
· 4 Bedrooms · 2 Baths · Terraced House
· Equipped kitchen
Couangalt · 4 Bedrooms · 2 Baths · Terraced House · Equipped kitchen
The Saba 250 House and Land Package! Premium Added Value Inclusions: - Fixed Site cost, includes rock removal & excavation - 50-Year Structural Warranty - 3.52kW solar system (battery-ready) - 7-star energy rating - 2000mm framed shower screens to ensuite & bathroom - Stone benchtops to kitchen, bathroom & ensuite - 900mm stainless steel oven, cooktop & canopy rangehood - Stainless steel dishwasher - LED downlights throughout - Double glazed awning windows - Double bowl undermount sink - Quality floor coverings throughout - Fibre optic provision Call Frank 0432 905 897 for details. Plans, facades, specifications and prices are indicative and subject to change without notice. Prices are based on a standard facade, standard inclusions and suitable land, excluding developer/estate requirements. Images may show non-standard items not included; dimensions are approximate. Landscaping, fencing, decking, planter boxes, driveways and paths are excluded unless specified
Request Details
Best Value with TURNKEY Inclusions
View photo
Terraced House · for sale
Request Details
Best Value with TURNKEY Inclusions
Couangalt
· 4 Bedrooms · 2 Baths · Terraced House
· Equipped kitchen
Couangalt · 4 Bedrooms · 2 Baths · Terraced House · Equipped kitchen
Turnkey Added Value Inclusions: - Site costs & connections included (H1-class slab as standard) - Front landscaping included - Driveway included - Blinds throughout - Letterbox & clotheslines - Stone benchtops to kitchen - 50-Year Structural Warranty - 7-star energy rating - Double glazed awning windows - Quality floor coverings throughout - 900mm stainless steel oven, cooktop & canopy rangehood - 3.5KW Solar Panels Call Frank 0432 905 897 for details. Plans, facades, specifications and prices are indicative and subject to change without notice. Prices are based on a standard facade, standard inclusions and suitable land, excluding developer/estate requirements. Images may show non-standard items not included; dimensions are approximate. Landscaping, fencing, decking, planter boxes, driveways and paths are excluded unless specified
Request Details
IMMACULATE LIFESTYLE LIVING ON A 6300m2 Approx. WITH STYLE, SPACE & CONVENIENCE!
View photo
House · for sale
Request Details
IMMACULATE LIFESTYLE LIVING ON A 6300m2 Approx. WITH STYLE, SPACE & CONVENIENCE!
Couangalt
· 4 Bedrooms · 3 Baths · House
· Equipped kitchen
Couangalt · 4 Bedrooms · 3 Baths · House · Equipped kitchen
Set on an exceptional 6,300m² (approx.) corner allotment, this remarkable lifestyle property presents an outstanding opportunity to secure space, privacy and future potential in one impressive package. Boasting a commanding corner position with significant subdivision potential (STCA), this is a rare offering that caters to families, investors and developers alike. Designed with timeless character and enduring charm, the home offers a thoughtfully crafted floorplan featuring four generous bedrooms, including a luxurious master suite complete with a walk-in robe and private ensuite, while the remaining three bedrooms are serviced by a central family bathroom. At the heart of the home, a beautifully appointed open-plan kitchen showcases quality appliances, including a five-burner cooktop, electric deep fryer and charcoal electric grill, complemented by a spacious walk-in pantry and seamless connection to the meals and family living areas. Multiple living zones provide exceptional flexibi
Request Details
Modern Family Living in a Peaceful Gisborne Setting
View photo
House · for sale
Request Details
Modern Family Living in a Peaceful Gisborne Setting
Couangalt
· 4 Bedrooms · 2 Baths · House
· Equipped kitchen
Couangalt · 4 Bedrooms · 2 Baths · House · Equipped kitchen
Nestled in a quiet mews-style location just moments from the heart of Gisborne, this as-new and beautifully presented four-bedroom home delivers the perfect balance of comfort, style and low-maintenance living. Designed with busy, modern families and professionals in mind, the home offers spacious interiors, quality finishes, a blend of carpets and engineered timber floors as well as excellent indoor-outdoor flow for effortless everyday living. At the heart of the home, a light-filled open-plan living, dining and kitchen zone creates a welcoming space for both relaxation and entertaining. The contemporary kitchen is well-equipped with stainless steel appliances, including a dual-fuel cooker and dishwasher, along with generous stone covered bench space to make meal preparation a pleasure. The main bedroom features a walk-in robe and private ensuite, while the three remaining bedrooms are fitted with built-in robes, providing ample storage and accommodation for growing families. A stylis
Request Details
Finally your Dream Home Package
View photo
Terraced House · for sale
Request Details
Finally your Dream Home Package
Couangalt
· 4 Bedrooms · 2 Baths · Terraced House
· Equipped kitchen
Couangalt · 4 Bedrooms · 2 Baths · Terraced House · Equipped kitchen
The Leemore 221 House and Land Package! Premium Added Value Inclusions: - Fixed Site cost, includes rock removal & excavation - 50-Year Structural Warranty - 3.52kW solar system (battery-ready) - 7-star energy rating - 2000mm framed shower screens to ensuite & bathroom - Stone benchtops to kitchen, bathroom & ensuite - 900mm stainless steel oven, cooktop & canopy rangehood - Stainless steel dishwasher - LED downlights throughout - Double glazed awning windows - Double bowl undermount sink - Quality floor coverings throughout - Fibre optic provision Call Frank 0432 905 897 for details. Plans, facades, specifications and prices are indicative and subject to change without notice. Prices are based on a standard facade, standard inclusions and suitable land, excluding developer/estate requirements. Images may show non-standard items not included; dimensions are approximate. Landscaping, fencing, decking, planter boxes, driveways and paths are excluded unless specified
Request Details
QUALITY CRAFTSMANSHIP MEETS OUTSTANDING ENTERTAINING
View photo
House · for sale
Request Details
QUALITY CRAFTSMANSHIP MEETS OUTSTANDING ENTERTAINING
Couangalt
· 3 Bedrooms · 2 Baths · House
· Equipped kitchen
Couangalt · 3 Bedrooms · 2 Baths · House · Equipped kitchen
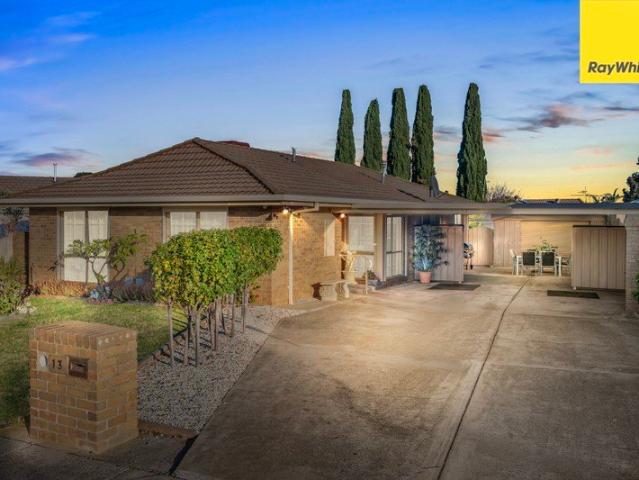
Positioned in a sought-after pocket of Kurunjang, 13 Mowbray Crescent presents an exceptional opportunity for families, first home buyers and investors alike. Conveniently located close to quality schools, shopping centres, public transport and all essential amenities, this well-maintained home offers outstanding lifestyle appeal in a prime location. Inside, you'll find three generous bedrooms, including a master with ensuite and built-in robe, a spacious lounge, and a functional kitchen overlooking the meals area. Evaporative cooling and gas ducted heating provide year-round comfort throughout. Outside is where this home truly stands out, featuring a huge undercover pergola ideal for entertaining, drive-through car access to a large shed, and plenty of space for hobbies, storage or extra vehicles. Solidly built by an owner-builder, this home showcases quality craftsmanship and lasting durability, making it a fantastic opportunity for buyers seeking comfort, functionality and peace of
Request Details
Spacious 4 Bedrooms H&L Package
View photo
Terraced House · for sale
Request Details
Spacious 4 Bedrooms H&L Package
Couangalt
· 4 Bedrooms · 2 Baths · Terraced House
· Equipped kitchen
Couangalt · 4 Bedrooms · 2 Baths · Terraced House · Equipped kitchen
The Lismore 192 House and Land Package! Premium Added Value Inclusions: - Fixed Site cost, includes rock removal & excavation - 50-Year Structural Warranty - 3.52kW solar system (battery-ready) - 7-star energy rating - 2000mm framed shower screens to ensuite & bathroom - Stone benchtops to kitchen, bathroom & ensuite - 900mm stainless steel oven, cooktop & canopy rangehood - Stainless steel dishwasher - LED downlights throughout - Double glazed awning windows - Double bowl undermount sink - Quality floor coverings throughout - Fibre optic provision Call Frank 0432 905 897 for details. Plans, facades, specifications and prices are indicative and subject to change without notice. Prices are based on a standard facade, standard inclusions and suitable land, excluding developer/estate requirements. Images may show non-standard items not included; dimensions are approximate. Landscaping, fencing, decking, planter boxes, driveways and paths are excluded unless specified
Request Details
Best Value 4 Bedrooms H&L Package
View photo
Terraced House · for sale
Request Details
Best Value 4 Bedrooms H&L Package
Couangalt
· 4 Bedrooms · 2 Baths · Terraced House
· Equipped kitchen
Couangalt · 4 Bedrooms · 2 Baths · Terraced House · Equipped kitchen
Turnkey Added Value Inclusions: - Site costs & connections included (H1-class slab as standard) - Front landscaping included - Driveway included - Blinds throughout - Letterbox & clotheslines - Stone benchtops to kitchen - 50-Year Structural Warranty - 7-star energy rating - Double glazed awning windows - Quality floor coverings throughout - 900mm stainless steel oven, cooktop & canopy rangehood - 3.5KW Solar Panels Call Frank 0432 905 897 for details. Plans, facades, specifications and prices are indicative and subject to change without notice. Prices are based on a standard facade, standard inclusions and suitable land, excluding developer/estate requirements. Images may show non-standard items not included; dimensions are approximate. Landscaping, fencing, decking, planter boxes, driveways and paths are excluded unless specified
Request Details
CHARACTER, SPACE & LIFESTYLE ON AN IMPRESSIVE 715M²!
View photo
House · for sale
Request Details
CHARACTER, SPACE & LIFESTYLE ON AN IMPRESSIVE 715M²!
Couangalt
· 3 Bedrooms · 1 Bath · House
· Garden · Parking
Couangalt · 3 Bedrooms · 1 Bath · House · Garden · Parking
Situated in a highly sought-after and family-friendly pocket of Melton West, this beautifully presented home offers the perfect combination of space, practicality and lifestyle, set on an impressive 715m² (approx.) allotment in an established location. Positioned just moments from everything Melton West has to offer including Woodgrove Shopping Centre, Melton Waves Leisure Centre, local primary and secondary schools, parklands, public transport, walking tracks and easy access to the Western Freeway, this is a location that places everyday convenience right at your doorstep. From the moment you arrive, the home immediately captures your attention with its charming brick façade, character-filled arched windows and expansive front yard. The generous frontage provides plenty of off-street parking, while established gardens and mature greenery create a welcoming setting and enhance the home's street appeal. Stepping inside, you're welcomed by a spacious and light-filled living area, beautif
Request Details
Exceptional Family Living on 1,587m² approx
View photo
House · for sale
Request Details
Exceptional Family Living on 1,587m² approx
Couangalt
· 4 Bedrooms · 2 Baths · House
· Equipped kitchen
Couangalt · 4 Bedrooms · 2 Baths · House · Equipped kitchen
Positioned on an expansive 1,587m² (approx.) allotment, this meticulously crafted residence of approximately 36 squares delivers space, style and exceptional functionality for modern family living. Designed with warm natural tones and quality timber finishes, the home combines comfort with impressive entertaining capability. Multiple living zones provide flexibility for growing families, while the seamless indoor-outdoor connection creates a standout entertaining environment. Large bi-fold doors extend the family and kitchen areas to an impressive timber-decked alfresco, forming a substantial undercover space ideal for gatherings of any scale. Every detail has been thoughtfully completed, from the landscaped gardens to the substantial shedding and reinforced garaging-offering practicality without compromising on quality. Simply move in and enjoy a home where all the hard work has been done. Property Highlights: • Four bedrooms (3 + study) and four living zones • Expansive alfresco with
Request Details
NewHouseLand Sunbury
View photo
Terraced House · for sale
Request Details
NewHouseLand Sunbury
Couangalt
· 4 Bedrooms · 2 Baths · Terraced House
· Equipped kitchen
Couangalt · 4 Bedrooms · 2 Baths · Terraced House · Equipped kitchen
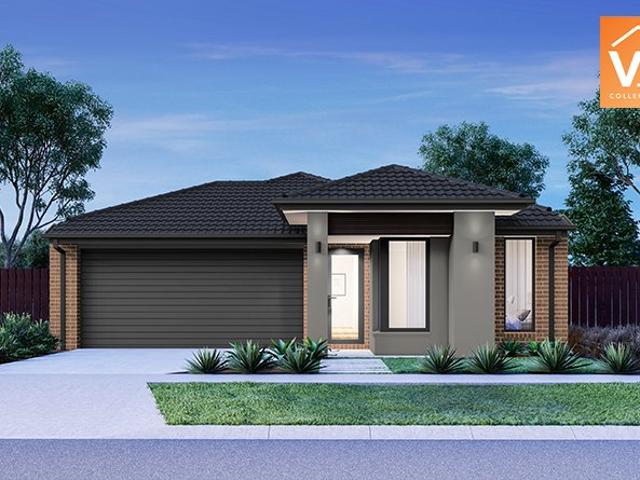
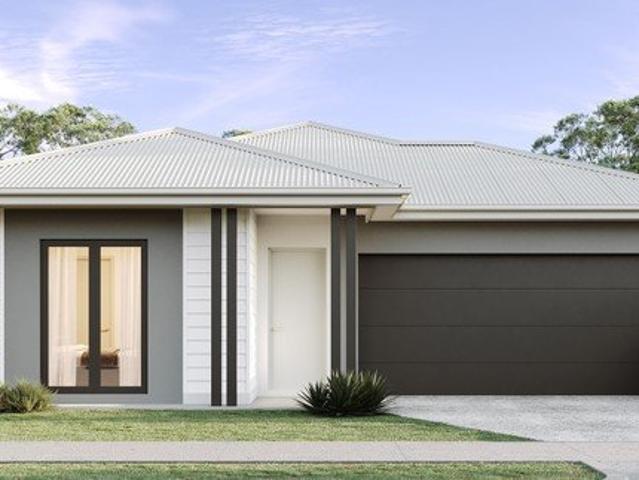
A well-designed single-storey design, the Rori 4-21 is suitable for a 14-metre wide lot features 4 bedrooms, open-plan family and dining area with kitchen and sperate living area - maximizing space and functionality for modern family living.A well-designed single-storey design, the Rori 4-21 is suitable for a 14-metre wide lot features 4 bedrooms, open-plan family and dining area with kitchen and sperate living area - maximizing space and functionality for modern family living
Request Details
Best Value 4 Bedrooms H&L Package
View photo
Terraced House · for sale
Request Details
Best Value 4 Bedrooms H&L Package
Couangalt
· 4 Bedrooms · 2 Baths · Terraced House
· Equipped kitchen
Couangalt · 4 Bedrooms · 2 Baths · Terraced House · Equipped kitchen
The Enfield 201 House and Land Package! Premium Added Value Inclusions: - Fixed Site cost, includes rock removal & excavation - 50-Year Structural Warranty - 3.52kW solar system (battery-ready) - 7-star energy rating - 2000mm framed shower screens to ensuite & bathroom - Stone benchtops to kitchen, bathroom & ensuite - 900mm stainless steel oven, cooktop & canopy rangehood - Stainless steel dishwasher - LED downlights throughout - Double glazed awning windows - Double bowl undermount sink - Quality floor coverings throughout - Fibre optic provision Call Frank 0432 905 897 for details. Plans, facades, specifications and prices are indicative and subject to change without notice. Prices are based on a standard facade, standard inclusions and suitable land, excluding developer/estate requirements. Images may show non-standard items not included; dimensions are approximate. Landscaping, fencing, decking, planter boxes, driveways and paths are excluded unless specified
Request Details
Best Value 4 Bedrooms H&L Package
View photo
Terraced House · for sale
Request Details
Best Value 4 Bedrooms H&L Package
Couangalt
· 4 Bedrooms · 2 Baths · Terraced House
· Equipped kitchen
Couangalt · 4 Bedrooms · 2 Baths · Terraced House · Equipped kitchen
The Glenmore 207 House and Land Package! Premium Added Value Inclusions: - Fixed Site cost, includes rock removal & excavation - 50-Year Structural Warranty - 3.52kW solar system (battery-ready) - 7-star energy rating - 2000mm framed shower screens to ensuite & bathroom - Stone benchtops to kitchen, bathroom & ensuite - 900mm stainless steel oven, cooktop & canopy rangehood - Stainless steel dishwasher - LED downlights throughout - Double glazed awning windows - Double bowl undermount sink - Quality floor coverings throughout - Fibre optic provision Call Frank 0432 905 897 for details. Plans, facades, specifications and prices are indicative and subject to change without notice. Prices are based on a standard facade, standard inclusions and suitable land, excluding developer/estate requirements. Images may show non-standard items not included; dimensions are approximate. Landscaping, fencing, decking, planter boxes, driveways and paths are excluded unless specified
Request Details
Spacious Family Living on 994m² with Endless Potential
View photo
House · for sale
Request Details
Spacious Family Living on 994m² with Endless Potential
Couangalt
· 4 Bedrooms · 2 Baths · House
· Swimming pool
Couangalt · 4 Bedrooms · 2 Baths · House · Swimming pool
Opportunities like this are becoming increasingly hard to find. Set on a substantial 994m² (approx.) allotment in the popular Willow Estate, this quality Porter Davis home offers exceptional space today and exciting possibilities for the future. Whether you're dreaming of a pool, a large shed, a granny flat, or additional space for vehicles and equipment (STCA), this expansive block provides the flexibility to make it happen. With water and gas already connected to the rear of the property and excellent side access, much of the groundwork is already in place. Inside, the home delivers comfortable family living with four bedrooms, two bathrooms, multiple living areas, and a separate TV room. A stunning cathedral ceiling enhances the open-plan living space, while 2.7m ceilings throughout create a bright and spacious feel. Surrounded by established gardens, mature maple trees, and a selection of fruit trees including apple, pear, lemon, orange, and almond, the outdoor setting is both priv
Request Details
Elevated French Elegance with Sweeping Hilltop Views
View photo
House · for sale
Request Details
Elevated French Elegance with Sweeping Hilltop Views
Couangalt
· 5 Bedrooms · 3 Baths · House
· Equipped kitchen
Couangalt · 5 Bedrooms · 3 Baths · House · Equipped kitchen
Positioned proudly on the elevated side of the street within the prestigious Mount Holden Estate, this exceptional French-inspired residence delivers a rare combination of architectural elegance, commanding hill views, and uncompromising quality. Set against a scenic elevated outlook, this is a home that stands apart for its presence, proportion, and refined craftsmanship. From the moment you arrive, the striking façade and grand double-door entry set the tone for what is a residence of impressive scale and sophistication. High ceilings, expansive glazing, and thoughtfully curated finishes create an immediate sense of space and luxury, establishing a home designed for both family living and high-end entertaining. At the centre of the home, the designer kitchen showcases premium appliances including a 5-burner gas cooktop and oversized oven, complemented by a fully equipped butler's pantry with dual sinks and dishwasher. Designed for both function and entertaining, it connects seamlessl
Request Details

Get email alerts

Don't miss out: be the first to know about new properties

The alert was correctly created

On subscribing you accept the conditions of use and the privacy policy
Alert
Receive new ads in your inbox
Save this search
Receive alerts for new listings

We'll send you an email when we have new properties for: "Properties for sale in Couangalt"

The alert was correctly created

Melton, Victoria
Goonawarra
Get email alerts and be the first to see new listings
Required field
On subscribing I accept the terms of the privacy policy
Perfect! You'll soon start receiving new listings via email
Alert
Receive an email when we have new ads for Properties for sale in Couangalt
Save this search
Filters

Bedrooms

Size (m²)

Price

$
$

Property type

Bathrooms

Clear all filters
Receive notifications when new entries are published.