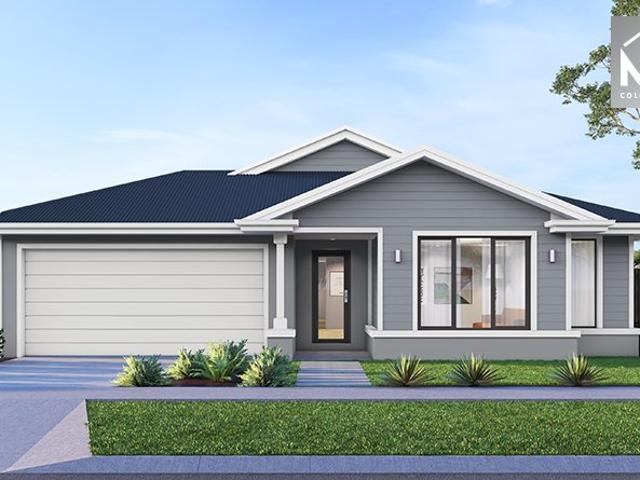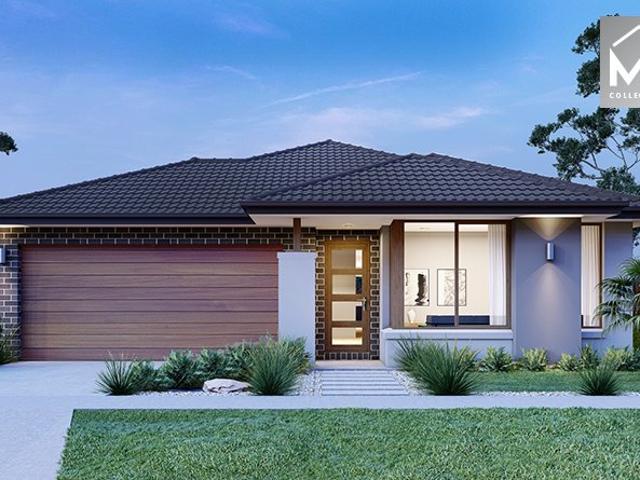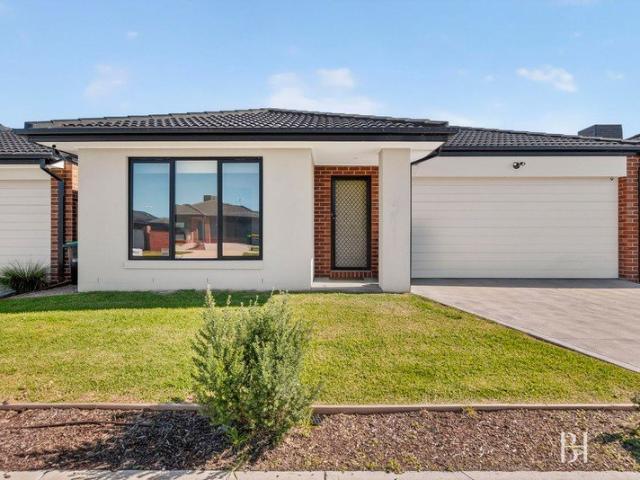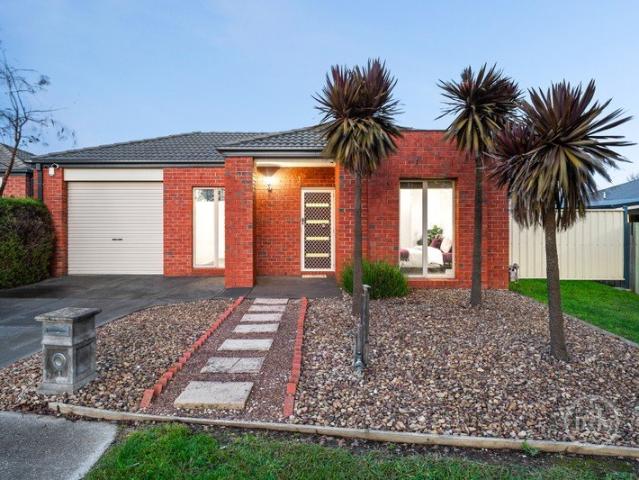
1,617 properties for sale in Clonbinane with 4 bedrooms

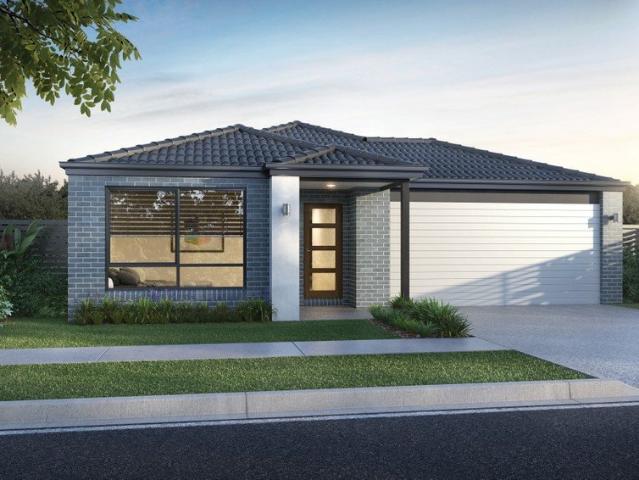
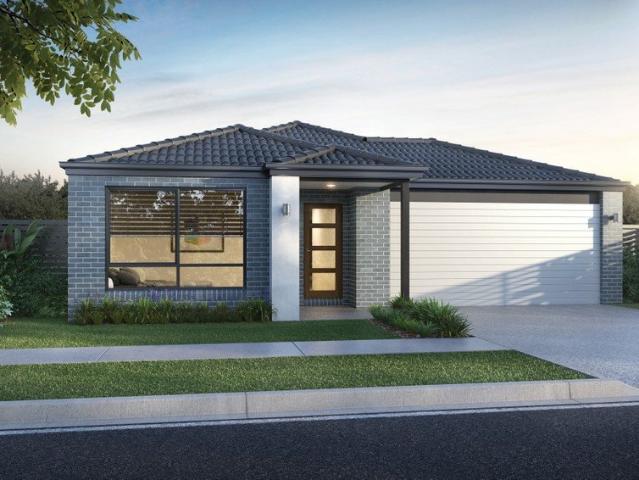
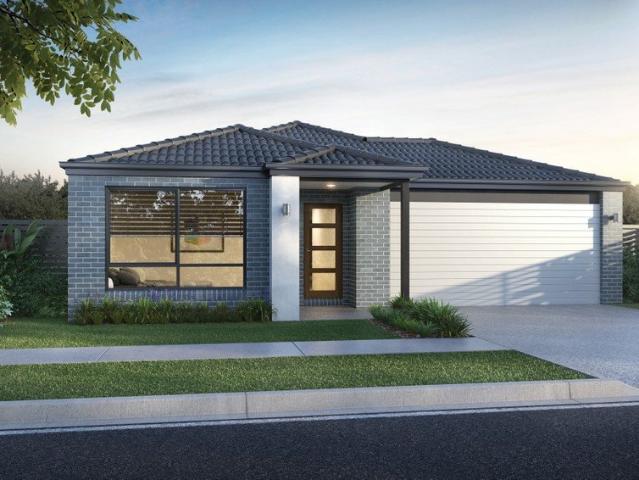
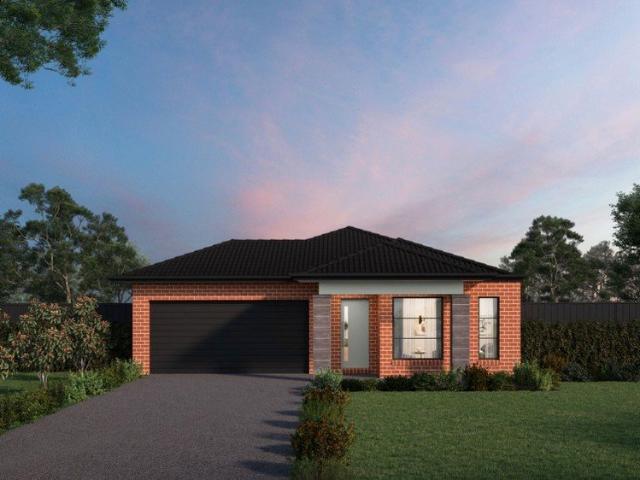
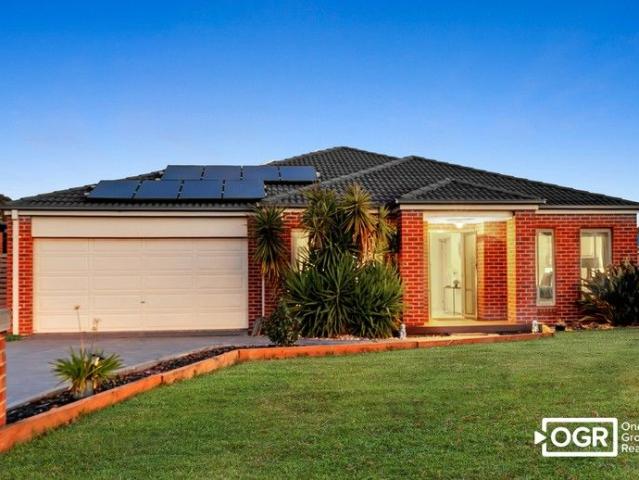
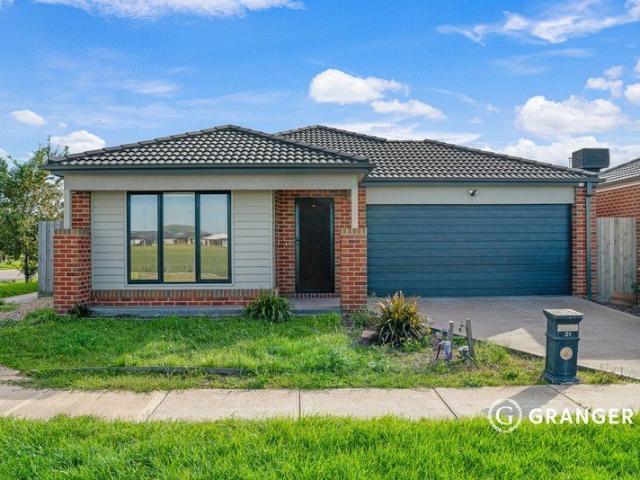
Modern Comforts Family Home with uninterrupted parkland view
View photo
House · for sale
Request Details
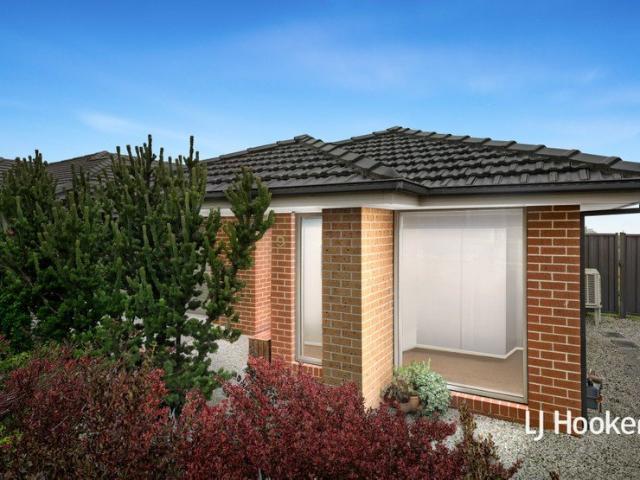
Modern Comforts Family Home with uninterrupted parkland view
Clonbinane
· 4 Bedrooms · 2 Baths · House
· Parking · Equipped kitchen
Clonbinane · 4 Bedrooms · 2 Baths · House · Parking · Equipped kitchen
Nestled in the peaceful enclave of Vecchio Parkway, Wallan, this contemporary 4-bedroom residence offers a perfect blend of comfort and convenience. Built in 2022, this home is ideal for couples, young family, first home buyers or savvy investor seeking a serene lifestyle with modern amenities. The property faces uninterrupted open reserve parkland, providing a picturesque backdrop and a tranquil environment for residents to enjoy. With fully fenced grounds and outdoor entertaining areas, it's perfect for both relaxation and hosting gatherings. This thoughtfully designed home features two well-appointed bathrooms and a spacious double garage with remote access, ensuring ample space for your vehicles and storage needs. The interiors boast built-in robes, an alarm system for added security, and ducted heating paired with evaporative cooling to keep you comfortable year-round. The open-plan living areas flow seamlessly into the kitchen equipped with modern appliances, making daily living
Request Details
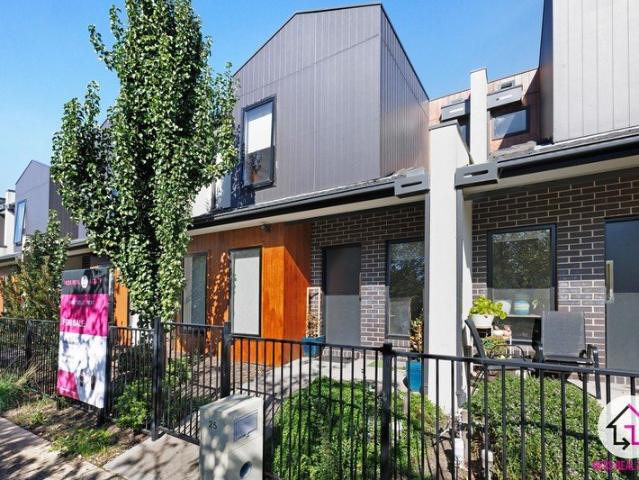
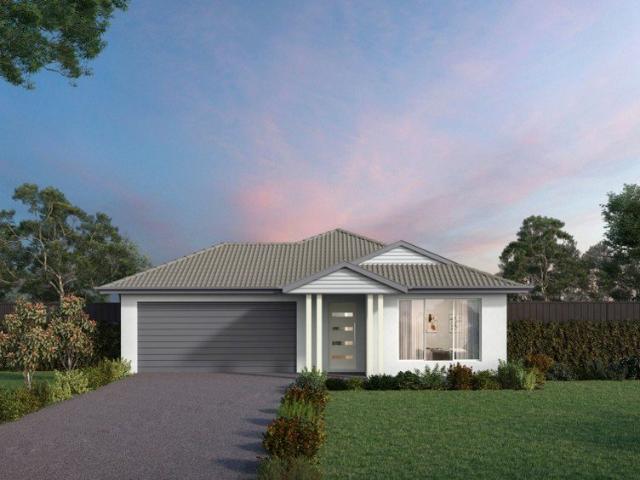
A Hidden Valley Sanctuary: Where Lifestyle, Space & Serenity Meet
View photo
House · for sale
Request Details
Updated
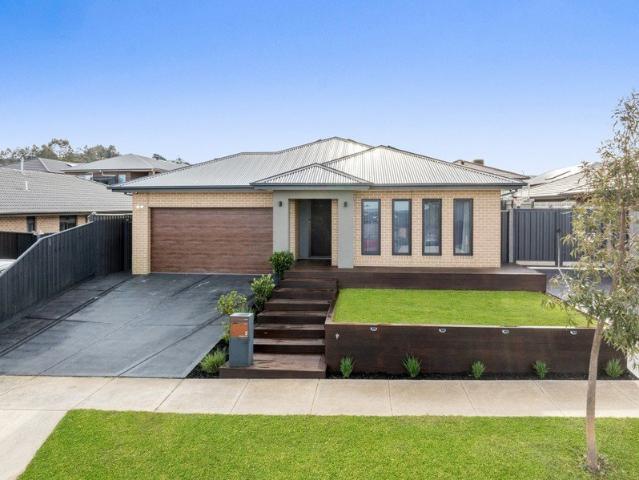
A Hidden Valley Sanctuary: Where Lifestyle, Space & Serenity Meet
Clonbinane
· 5 Bedrooms · 3 Baths · House
· Garden
Clonbinane · 5 Bedrooms · 3 Baths · House · Garden
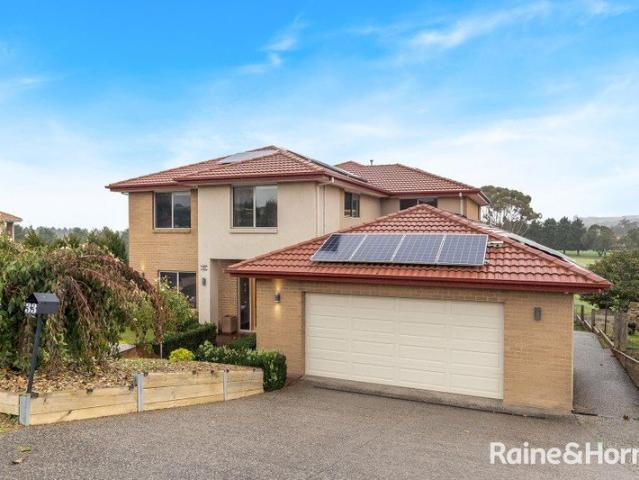
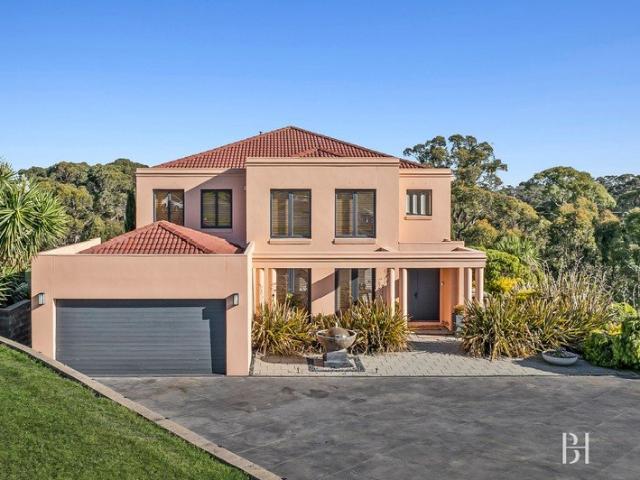
Set quietly within a peaceful cul-de-sac in Hidden Valley, Wallan, this beautifully positioned home captures breathtaking views and an abundance of natural light from every angle. From the moment you arrive, there's a sense of calm a place where the pace slows, and lifestyle takes centre stage. Life in Hidden Valley is all about connection. A true resort-style community, where every season brings its own reason to gather whether it's long summer afternoons with family and friends, or cosy winter evenings spent enjoying the comfort of home. When the temperature rises, there's nothing quite like unwinding beside the glistening swim spa, cocktail in hand, as the sun dips behind the rolling hills. Whether you're hosting a lively celebration with a yard full of guests or enjoying a quiet Sunday afternoon to yourself, this is a home that adapts effortlessly to every mood and moment. And when you feel like stepping out, the lifestyle continues just beyond your doorstep. Take a short stroll to
Request Details
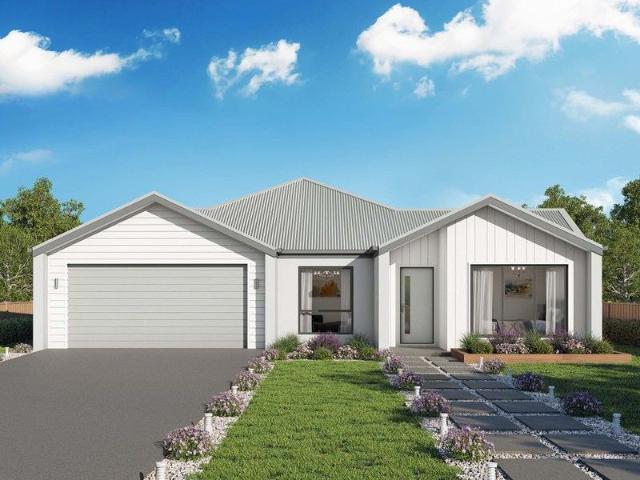
'Tarawera' Rare opporunity 1,774m2 allotment right in town
View photo
House · for sale
Request Details
'Tarawera' Rare opporunity 1,774m2 allotment right in town
Clonbinane
· 4 Bedrooms · 2 Baths · House
· Garden · Parking
Clonbinane · 4 Bedrooms · 2 Baths · House · Garden · Parking
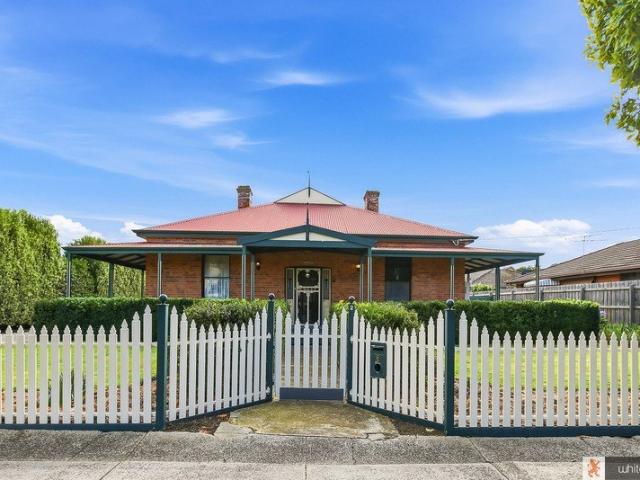
Possibility to develop the remaining fabulous huge site ( STCA ). Only steps away from Church Street - shopping, cafe's etc. Beautiful 4 bedroom, 2 bathroom brick home. Some of the stunning features include 3m ( 10' ) ceilings, ornamental cornice, ceiling roses, deep skirting boards, leadlight features and glossy hardwood timber floors throughout. Main bedroom with walk in robe and large ensuite featuring tessellated tiling. Family bathroom with traditional clawfoot bath and separate shower. Formal lounge with dual aspect windows, formal dining with french leadlight doors, open plan meals / family room with large glass double doors to verandah, paved entertaining area and magnificent garden with sweeping lawns. Concrete driveway to access oversize remote garage. Convenient and useful laneway to access rear area of property with large shed and workshop space. Suit tradesperson with work / tool trailer and heaps of room to store caravan, boat etc. Other possibilities include professional
Request Details
Resort Luxury with Intergenerational Appeal
View photo
House · for sale
Request Details
Resort Luxury with Intergenerational Appeal
Clonbinane
· 5 Bedrooms · 5 Baths · House
· Fireplace · Swimming pool · Equipped kitchen
Clonbinane · 5 Bedrooms · 5 Baths · House · Fireplace · Swimming pool · Equipped kitchen
Offering resort-style amenity alongside exceptional intergenerational flexibility, this substantial 5-bedroom, 5-bathroom family home unfolds across a beautifully landscaped 1875m2 (approx.) allotment overlooking the golf course, delivering the highest calibre of family luxury at every turn. Beyond its stunning street presence graced by landscaped retaining walls, high-stemmed roses, Buxus, and established trees, interiors reveal soaring proportions and a considered layout designed for large-scale family living. To the ground floor, a vast gourmet kitchen boasts 40mm stone surfaces, a dedicated stone island with bar seating, glass splashback, generous walk-in pantry, and premium appliances including a 900mm upright oven and Bosch dishwasher. A log fireplace warms the adjoining dining and living spaces, while seamless integration extends to the outdoor entertaining domain overlooking the heated salt-chlorinated pool enclosed by frameless glass fencing. Capturing glorious golf course vis
Request Details
FAMILY HOME BACKING ONTO THE GOLF COURSE
View photo
House · for sale
Request Details
FAMILY HOME BACKING ONTO THE GOLF COURSE
Clonbinane
· 4 Bedrooms · 2 Baths · House
· Equipped kitchen
Clonbinane · 4 Bedrooms · 2 Baths · House · Equipped kitchen
Looking for a premium family residence on a large block on the Hidden Valley Golf Course, then this is one to put on your list. This four-bedroom, two-bathroom home (including a private ensuite) sits on an expansive 957 square metre fully fenced block, providing generous indoor and outdoor living for growing families or buyers seeking space, comfort and future potential. Inside, the layout is designed for everyday family life and entertaining. The master suite includes an ensuite and built-in robes, while three additional bedrooms offer built-in storage and flexibility. The home features two distinct living areas a formal lounge and a rumpus plus a dedicated study that is ideal for a home office or homework zone. Practical touches include a well-appointed kitchen with a dishwasher and ample storage, two toilets for convenience, and quality fixtures throughout. Comfort and year-round liveability are assured with ducted heating and ducted cooling ensuring efficiency no matter the season.
Request Details
FOUR BEDROOM HOME IN AN IDEAL LOCATION
View photo
House · for sale
Request Details
FOUR BEDROOM HOME IN AN IDEAL LOCATION
Clonbinane
· 4 Bedrooms · 2 Baths · House
· Parking · Equipped kitchen
Clonbinane · 4 Bedrooms · 2 Baths · House · Parking · Equipped kitchen
Discover comfortable family living at 38 Princes Cct, WALLAN VIC 3756 a contemporary four-bedroom, two-bathroom home offered from $580,000. Set on a 336 sqm fully fenced block, this residence combines practical layout and modern finishes to suit growing families and astute investors alike. With two generous living areas and a double garage, the home provides flexibility for relaxed everyday living and entertaining. The heart of the home is the well-appointed kitchen with a dishwasher and plenty of storage, adjacent to open-plan living and dining zones. The master suite includes a private ensuite and built-in robes, while remaining three bedrooms also offer built-in storage to keep family life organised. The property includes two bathrooms and three toilets for convenience, plus dual living spaces that can be used as a rumpus, home office or media room. Comfort and convenience are key features: ducted gas heating and ducted evaporative cooling provide year-round climate control. Broadba
Request Details
Modern Comfort on a Low Maintenance Corner Block
View photo
House · for sale
Request Details
Modern Comfort on a Low Maintenance Corner Block
Clonbinane
· 4 Bedrooms · 2 Baths · House
· Equipped kitchen
Clonbinane · 4 Bedrooms · 2 Baths · House · Equipped kitchen
Perfectly positioned on a 420 sqm (approx.) corner allotment, 9 Milkmaid Street delivers modern living with exceptional comfort, efficiency, and style. This beautifully presented four-bedroom, two-bathroom home offers a spacious open plan design and a long list of upgrades that make it ideal for families, downsizers, or investors seeking a move in ready property in a thriving Wallan pocket. Freshly updated, the home features floating floorboards throughout the home, creating a warm and inviting feel. The huge open plan living area flows seamlessly to the kitchen, where stone benchtops, ample storage, and a functional layout make everyday cooking effortless. Climate control is a standout, with split system heating and cooling in the living area and every bedroom, complemented by ducted gas heating for year-round comfort. A 7kW solar system significantly reduces running costs - often resulting in minimal to no power bills. Outside, the property is fully landscaped, offering an attractive
Request Details
Move In, Unwind, Fall in Love
View photo
House · for sale
Request Details
Move In, Unwind, Fall in Love
Clonbinane
· 5 Bedrooms · 2 Baths · House
· Parking · Equipped kitchen
Clonbinane · 5 Bedrooms · 2 Baths · House · Parking · Equipped kitchen
Welcome to 5 Gardenia Avenue, Wallan, a beautifully presented family home where contemporary style, thoughtful upgrades and effortless comfort come together to create the complete lifestyle package. Immaculately maintained and move-in ready, this stunning residence is designed for growing families, avid entertainers and those who simply appreciate quality living. Boasting five generous bedrooms, two stylish bathrooms and a double car garage, the home offers an exceptional sense of space with two versatile living areas, providing the perfect balance of relaxation and entertaining. From the moment you step inside, you'll be captivated by the home's modern finishes, sophisticated upgrades and inviting atmosphere that make every room feel warm and welcoming. At the heart of the home, the beautifully appointed kitchen is both functional and elegant, featuring a spacious walk-in pantry that offers abundant storage while seamlessly complementing the open-plan living and dining area. Comfort h
Request Details
Amberley Grand Pantry 23 28.2 Lot 2205 Wallara Waters
View photo
House · for sale
Request Details
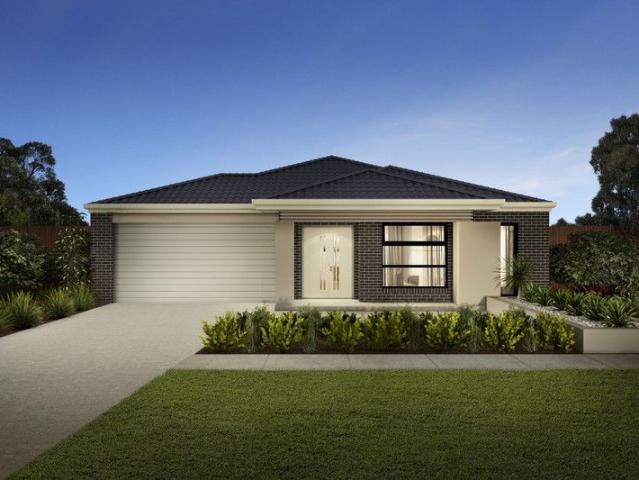
Amberley Grand Pantry 23 28.2 Lot 2205 Wallara Waters
Clonbinane
· 4 Bedrooms · 2 Baths · House
Clonbinane · 4 Bedrooms · 2 Baths · House
Build your dream home. The Amberley is a single storey home, perfect for the growing family
Request Details
Amberley Grand Pantry 26 32.3 Lot 2205 Wallara Waters
View photo
House · for sale
Request Details
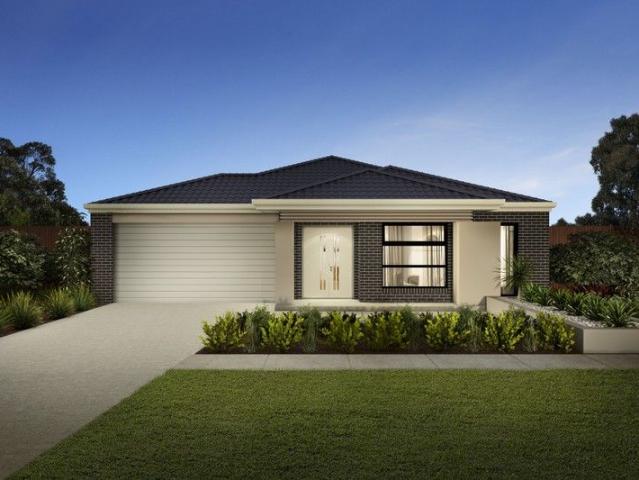
Amberley Grand Pantry 26 32.3 Lot 2205 Wallara Waters
Clonbinane
· 4 Bedrooms · 2 Baths · House
Clonbinane · 4 Bedrooms · 2 Baths · House
Build your dream home. The Amberley is a single storey home, perfect for the growing family
Request Details
Attention first homebuyers: start your new home building journey today with just $10K FULL deposit!
View photo
Terraced House · for sale
Request Details
Attention first homebuyers: start your new home building journey today with just $10K FULL deposit!
Clonbinane
· 4 Bedrooms · 2 Baths · Terraced House
· Equipped kitchen
Clonbinane · 4 Bedrooms · 2 Baths · Terraced House · Equipped kitchen
Springridge is a stunning master planned community set across 130 hectares of beautifully undulating land. Surrounded by acres of open space, the views to the hills, mountains and city are equally spectacular. An easy drive north of Melbourne, it's your chance to get away from it all but still stay connected. You could be part of a neighborhood that's created around the enjoyment of outdoor space, with landscaped reserves, meandering creeks/wetlands and a myriad of walking trails. This is the time to swap your dreams for the real thing at Springridge. Introducing the versatile Oakridge floorplan, perfect for modern family living. This layout boasts four bedrooms, including a luxurious master suite with an ensuite and walk-in robe, along with Bedroom 2 featuring a walk-in robe. A dedicated kids retreat offers space for play or relaxation. Convenience is ensured with a separate bathroom, powder room, and laundry. The heart of the home is the stylish kitchen with an island bench, seamless
Request Details
Unlock incredible value with up to $53K savings! First homebuyers only need $10K FULL deposit for house and land!
View photo
Terraced House · for sale
Request Details
Unlock incredible value with up to $53K savings! First homebuyers only need $10K FULL deposit for house and land!
Clonbinane
· 4 Bedrooms · 2 Baths · Terraced House
· Equipped kitchen
Clonbinane · 4 Bedrooms · 2 Baths · Terraced House · Equipped kitchen
The Ashford 23 is on display at Springridge estate! Located down the street and easy walk to a large park and playground for kids of all ages to enjoy. This thoughtfully designed 4-bedroom home combines functionality and style to suit smaller lot sizes without compromising on comfort. At the front of the home, the master bedroom is thoughtfully positioned to provide a private retreat, complete with its own ensuite and walk-in wardrobe, offering a sense of seclusion from the rest of the house. The heart of the home is the centralised kitchen, which connects seamlessly to the main living and dining areas along one side of the house. This open and interactive space is perfect for bringing family and friends together, whether for everyday living or entertaining. On the opposite side of the home, three minor bedrooms are grouped together for privacy and practicality, complemented by a convenient small study nook, ideal for work, homework, or quiet reading. The design also offers flexibility
Request Details
Stunning new floorplan with central courtyard and heaps of space for the whole family!
View photo
Terraced House · for sale
Request Details
Stunning new floorplan with central courtyard and heaps of space for the whole family!
Clonbinane
· 4 Bedrooms · 2 Baths · Terraced House
· Equipped kitchen
Clonbinane · 4 Bedrooms · 2 Baths · Terraced House · Equipped kitchen
Thoughtfully planned to maximise space and natural light, the Aylesbury 24 is a beautifully crafted single-story home with a central courtyard that brings the outdoors in. This clever design feature enhances the openness of the home while improving airflow and creating a relaxing, light-filled atmosphere. The front of the home features a private master suite, complete with a walk-in robe and stylish ensuite, tucked away from the main living areas for added peace and quiet. The central open-plan kitchen, meals and family space is ideal for entertaining and day-to-day living, designed to feel welcoming and spacious. A walk-in pantry adds everyday convenience, while the layout encourages easy movement and connection between zones. Towards the rear, three generously sized bedrooms sit alongside a kids' retreat and shared bathroom, offering a functional, family-friendly space. With its smart layout, flexible zones and effortless indoor-outdoor integration, the Aylesbury 24 is a great option
Request Details
FOUR BEDROOM HOME IN PRIME POSITION
View photo
House · for sale
Request Details
FOUR BEDROOM HOME IN PRIME POSITION
Clonbinane
· 4 Bedrooms · 2 Baths · House
· Garden · Parking · Equipped kitchen
Clonbinane · 4 Bedrooms · 2 Baths · House · Garden · Parking · Equipped kitchen
Discover comfortable, contemporary living at 25 Wallara Waters Bvd, Wallan VIC 3756 a well-proportioned four-bedroom residence offered from $575,000. Designed for modern family life, this property delivers a practical floor-plan with a large open living area that flows effortlessly from the kitchen to the dining and casual lounge. The master suite features a private ensuite, while three additional bedrooms provide flexibility for children, guests plus there is a study suitable as a home office. The home includes two bathrooms and two separate toilets for convenience, plus a secure double garage with internal access. The well-appointed kitchen serves as the heart of the home and opens to a low-maintenance backyard perfect for relaxed outdoor entertaining, safe play space for kids, or easy upkeep for busy households. Thoughtful storage and natural light throughout enhance the everyday comfort and liveability. Positioned in the family-oriented Wallara Waters community, this address enjoys
Request Details
Craft your perfect home with a proven eight time HIA award winning builder!
View photo
Terraced House · for sale
Request Details
Craft your perfect home with a proven eight time HIA award winning builder!
Clonbinane
· 4 Bedrooms · 2 Baths · Terraced House
· Parking · Equipped kitchen
Clonbinane · 4 Bedrooms · 2 Baths · Terraced House · Parking · Equipped kitchen
Introducing the inviting Haven design, to be built on Lot 1427 Hazel Avenue in the beautiful Springridge Estate, Wallan. Live within easy reach of the city, but feel a million miles away as you settle into a relaxed country village lifestyle. Springridge offers generous country inspired blocks and the benefits of Wallan's first-class infrastructure already in place. The Haven 19 is crafted for modern comfort and convenience. This spacious layout features a double garage, providing ample parking and storage space. At the heart of the home, discover four bedrooms, with the luxurious master ensuite located at the rear, offering a private retreat complete with a walk-in robe and ensuite for ultimate relaxation. A separate study area at the front provides a quiet space for work or study. Essential amenities include a laundry and main bathroom, catering to everyday needs. The kitchen serves as the focal point, boasting an island bench that overlooks the meals and family area, creating a seam
Request Details
Set the standard for luxury living: choose an eight time HIA award winning builder
View photo
Terraced House · for sale
Request Details
Set the standard for luxury living: choose an eight time HIA award winning builder
Clonbinane
· 4 Bedrooms · 2 Baths · Terraced House
Clonbinane · 4 Bedrooms · 2 Baths · Terraced House
If you've ever dreamt of an idyllic lifestyle in the beautiful Victorian countryside, moving to Springridge in Wallan could be the best move you ever make. This brilliant master planned community offers an escape to the peace and space of a genuine country lifestyle. Springridge offers the freedom to create a stylish new home in a picturesque setting of glorious parklands and waterways, with breathtaking views across 38 hectares of Wallan's beautiful countryside. An easy drive north of Melbourne, it's your chance to get away from it all but still stay connected. You could be part of a neighbourhood that's created around the enjoyment of outdoor space, with landscaped reserves, meandering creeks, wetlands and a myriad of walking trails. This is the time to swap your dreams for the real thing at Springridge. Introducing the inviting Camberwell design, a single-story haven designed for modern comfort and style. This spacious layout features four bedrooms, including a luxurious master suit
Request Details
Cooloola 208 Defined by You. $10,000 To Spend Your Way
View photo
Terraced House · for sale
Request Details
Cooloola 208 Defined by You. $10,000 To Spend Your Way
Clonbinane
· 4 Bedrooms · 2 Baths · Terraced House
· Equipped kitchen
Clonbinane · 4 Bedrooms · 2 Baths · Terraced House · Equipped kitchen
The Cooloola 208 makes coming home feel like a holiday, everyday. The master suite is a true parents' paradise complete with a unique walk-through robe and ensuite. The central heart of the home houses the beautiful open-plan kitchen, dining and family area which wraps around a gorgeous alfresco, creating the perfect blend of indoor and outdoor living. The versatile, semi-enclosed lounge room rounds off this sensational sanctuary. - 20mm Stone Benchtops - LED Downlights - Tiled Shower Bases - Facade Included - Sanctuary Inclusions - Local builder/Local trades Copyright Hotondo Pty Ltd all rights reserved. Dimensions, photos and floor plans are for illustrative purposes and may include optional features. Additional facade options are available, as this home is not yet constructed. All packages are subject to engineering plans and developer's approval and therefore may need to be altered to comply with estate covenants. Should additional costs be required to meet developer approval they
Request Details
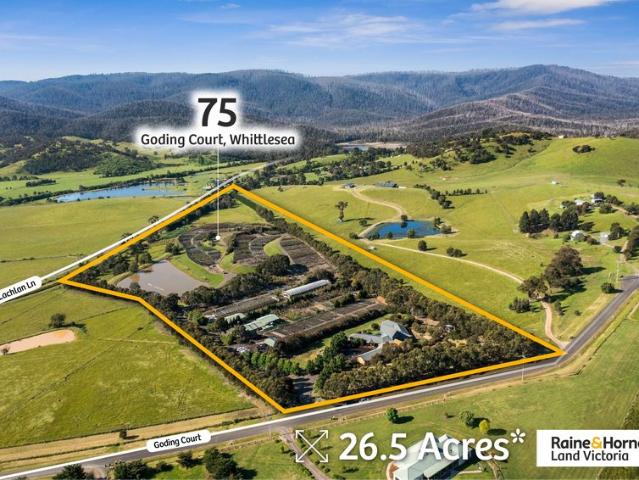
LUXURY 26.5 ACRE BALINESE INSPIRED LIFESTYLE RETREAT & INVESTMENT WITH STRONG RENTAL RETURN
View photo
House · for sale
Request Details
LUXURY 26.5 ACRE BALINESE INSPIRED LIFESTYLE RETREAT & INVESTMENT WITH STRONG RENTAL RETURN
Clonbinane
· 4 Bedrooms · 2 Baths · House
Clonbinane · 4 Bedrooms · 2 Baths · House
Raine & Horne Land Victoria proudly presents an exceptional 26.5-acre lifestyle and land banking opportunity in the highly sought-after Whittlesea region. This architecturally designed Balinese-inspired mudbrick residence offers approximately 60 squares of luxury living with breathtaking countryside views, extensive rural infrastructure and a strong rental return of approx. $100,000 per annum. Positioned within the prestigious Green Wedge A Zone only minutes from Whittlesea Township, this remarkable property combines luxury rural living, income and long-term future potential. Property Features: • Approx. 26.5 acres in Green Wedge Zone • Architecturally designed Balinese-inspired mudbrick 4 bed, 2 bath residence 60 squares of luxury living • Strong rental return of approx. $100,000 per annum (Nursery + House) • Beautiful countryside and Mount Disappointment views • Reclaimed Jarrah timber beams and posts sourced from WA railway bridge • Soaring double-glazed windows throughout home • Fo
Request Details
Mimosa Homes Proudly Presents the Archie 226
View photo
Terraced House · for sale
Request Details
Mimosa Homes Proudly Presents the Archie 226
Clonbinane
· 4 Bedrooms · 2 Baths · Terraced House
· Equipped kitchen
Clonbinane · 4 Bedrooms · 2 Baths · Terraced House · Equipped kitchen
The Archie 226 House and Land Package! Mimosa Homes New Added Value Inclusions:- 50 Year Structural Warranty!- Inclusive of site costs & connections with H1 class slab!- Quality floor coverings throughout entire home!- Higher ceilings 2550mm to ground floor!- Double Glazed Awning windows!- LED Downlights to entire home!- Fibre Optic Provision!- VCS Stone benchtop to kitchen, bathroom & ensuite!- 900mm S/S upright oven and cook top with rangehood!- Stainless steel Dishwasher and Microwave with trim kit!- 7 star energy rated!- Flexible floor plans & so much more!CALL BUILDER DIRECT! NAP MADRIAGA 0427631471All plans and facades are indicative only and may change. Mimosa Homes may amend plans, specifications, and prices without notice. Package prices are based on a standard facade, standard inclusions, and suitable land availability, excluding developer/estate requirements. Facade and inclusion images may show non standard items not included in the price. Dimensions are approximate. Landsc
Request Details
Mimosa Homes Proudly Presents the Montrose 182
View photo
Terraced House · for sale
Request Details
Mimosa Homes Proudly Presents the Montrose 182
Clonbinane
· 4 Bedrooms · 2 Baths · Terraced House
· Equipped kitchen
Clonbinane · 4 Bedrooms · 2 Baths · Terraced House · Equipped kitchen
The Montrose 182 House and Land Package! Mimosa Homes New Added Value Inclusions:- 50 Year Structural Warranty!- Inclusive of site costs & connections with H1 class slab!- Quality floor coverings throughout entire home!- Higher ceilings 2550mm to ground floor!- Double Glazed Awning windows!- LED Downlights to entire home!- Fibre Optic Provision!- VCS Stone benchtop to kitchen, bathroom & ensuite!- 600mm S/S upright oven and cook top with rangehood!- Stainless steel Dishwasher and Microwave with trim kit!- 7 star energy rated!- Flexible floor plans & so much more!CALL BUILDER DIRECT! NAP MADRIAGA 0427631471All plans and facades are indicative only and may change. Mimosa Homes may amend plans, specifications, and prices without notice. Package prices are based on a standard facade, standard inclusions, and suitable land availability, excluding developer/estate requirements. Facade and inclusion images may show non standard items not included in the price. Dimensions are approximate. Land
Request Details
Spacious, Stylish & Low Maintenance Living
View photo
House · for sale
Request Details
Spacious, Stylish & Low Maintenance Living
Clonbinane
· 4 Bedrooms · 2 Baths · House
· Equipped kitchen
Clonbinane · 4 Bedrooms · 2 Baths · House · Equipped kitchen
Set in a growing pocket of Wallan, 20 Smilax Street offers an effortless blend of comfort, style and easy living. From the moment you step inside, the home welcomes you with a light, bright atmosphere that instantly feels inviting. Only approximately four years old, it has been thoughtfully designed for modern living, offering a practical layout that suits a range of lifestyles. At the heart of the home, the kitchen anchors the space with its sleek stone benchtops, quality appliances and generous storage, flowing seamlessly into the open plan living and meals area. It is a space where everyday living feels easy and entertaining feels natural. A second living zone adds flexibility, perfect as a quiet retreat, kids' space or an additional lounge, giving everyone room to spread out and enjoy. The bedrooms are well proportioned, with the master offering its own sense of privacy, while the remaining rooms are ideal for family or guests. Ducted heating and cooling ensure year round comfort,
Request Details
Perfect First Home or Smart Investment Opportunity
View photo
House · for sale
Request Details
Perfect First Home or Smart Investment Opportunity
Clonbinane
· 4 Bedrooms · 2 Baths · House
· Equipped kitchen
Clonbinane · 4 Bedrooms · 2 Baths · House · Equipped kitchen
Expressions of Interest: Offers Close Tuesday 11th August at 5pm (Unless Sold Prior) Positioned in a peaceful cul-de-sac and overlooking picturesque parkland, this stylish modern brick home offers an exceptional opportunity for first home buyers, downsizers, or savvy investors. Conveniently located within walking distance of local schools and shopping amenities, it combines comfort, convenience, and contemporary living. The home features three well-appointed bedrooms, including a spacious master suite complete with a walk-in robe and private ensuite, plus a versatile fourth bedroom or home office to suit your lifestyle needs. Whether you're accommodating a growing family, welcoming guests, or working from home, this flexible floorplan offers plenty of options. The light-filled open-plan design seamlessly connects the modern kitchen, meals area, and living space, creating the perfect setting for everyday living and entertaining. Offering a relaxed lifestyle in a sought-after location, t
Request Details
ELEGANT FAMILY LIVING ON A GENEROUS 817SQM IN ONE OF WALLAN'S PRIME LOCATIONS
View photo
House · for sale
Request Details
ELEGANT FAMILY LIVING ON A GENEROUS 817SQM IN ONE OF WALLAN'S PRIME LOCATIONS
Clonbinane
· 4 Bedrooms · 2 Baths · House
· Garden · Equipped kitchen
Clonbinane · 4 Bedrooms · 2 Baths · House · Garden · Equipped kitchen
A WELL-THOUGHT-OUT FLOOR PLAN | PREMIUM FINISHES |EXCEPTIONAL OUTDOOR ENTERTAINING SPACE Property Highlights: • Four generously sized bedrooms, including master with ensuite • Two spacious living areas, ideal for family living and entertaining • Stylish single panel curtains adding a touch of elegance • Well-appointed kitchen with walk-in pantry for added storage • Seamless flow to alfresco area with timber decking, perfect for outdoor dining • Ducted heating throughout for year-round comfort • Split system cooling • Energy-efficient solar panels • Two side access points to the backyard • High-quality Freestanding wood heater in one living room for cozy winter nights • Great-sized backyard with potential for further landscaping or customization This home offers the complete package of lifestyle, luxury, and location. Whether you're entertaining guests or enjoying a quiet night in, 13 Almond Avenue is designed to impress. Don't miss out-this is the family home you've been waiting for! D
Request Details
WELCOME TO THE GOOD LIFE
View photo
House · for sale
Request Details
WELCOME TO THE GOOD LIFE
Clonbinane
· 4 Bedrooms · 2 Baths · House
· Equipped kitchen
Clonbinane · 4 Bedrooms · 2 Baths · House · Equipped kitchen
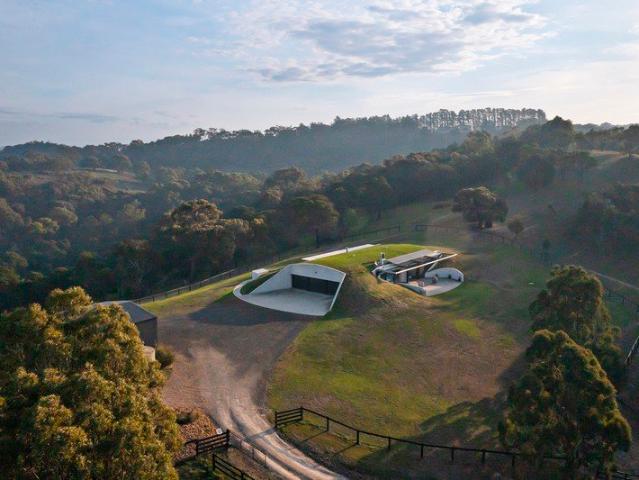
THE GOOD BITS 25 (approx.) acres with remote gates, boundary and internal fencing | Blend of pastoral land and natural bush | Stunning 360° outlook | Architect designed | Craftsman constructed | Passive design with a focus on fire safety | Polished concrete flooring | Open-plan living-meals extending to a choice of alfresco areas | Bespoke joinery | Domofocus suspended fire place (handmade, imported from France and designed to pivot 360°) | Stone kitchen | Neff dual oven/steamer combination | Miele cooktop under custom built exhaust | Dual drawer dishwasher | Pantry featuring glide-out drawers | Soft close cabinetry | Three bedrooms main with fitted dressing room | Floor-to-ceiling tiled ensuite: concrete vanity, dual basins | double, walk-in shower | Family bathroom: fully tiled, concrete vanity, walk-in shower | Versatile retreat/bedroom/home office | Laundry with fitted storage and drying cabinet | Mudroom | Hydronic under floor heating | Ceiling fans | Double glazing | Triple car g
Request Details
Move Fast Opportunities Like This Don't Last!
View photo
House · for sale
Request Details
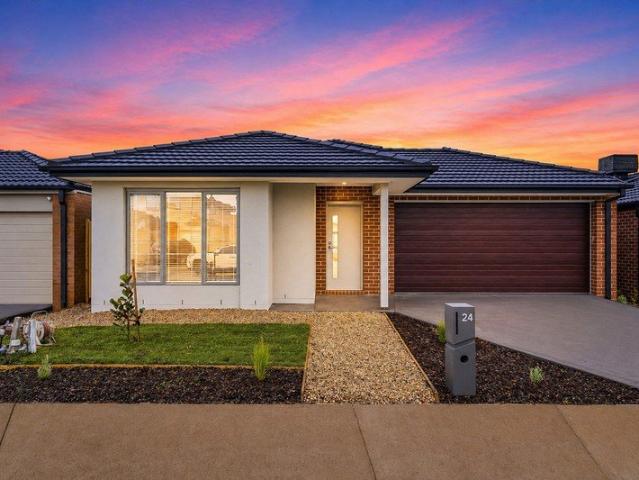
Move Fast Opportunities Like This Don't Last!
Clonbinane
· 4 Bedrooms · 2 Baths · House
· Parking · Equipped kitchen
Clonbinane · 4 Bedrooms · 2 Baths · House · Parking · Equipped kitchen
Positioned in a quiet, family-friendly pocket of Wallan, this well-presented home delivers the perfect combination of comfort, functionality, and modern living. Set on a 375m² (approx.) allotment, it's an excellent opportunity for first-home buyers, growing families, or investors seeking strong rental appeal. Thoughtfully designed, the home features a light-filled interior, multiple living zones, and a practical layout that caters to both everyday living and entertaining. Property Features: - Four spacious bedrooms with built-in robes (master with private ensuite) - Open-plan living and dining area filled with natural light - Additional second living area ideal for a growing family - Separate study room perfect for working from home or study needs - Well-appointed kitchen with ample storage and practical layout - Functional laundry with extra storage space - Double remote garage with internal access - Low-maintenance front and rear yards Prime Location: Enjoy the convenience of being j
Request Details

Get email alerts

Don't miss out: be the first to know about new properties

The alert was correctly created

On subscribing you accept the conditions of use and the privacy policy
Alert
Receive new ads in your inbox
Save this search
Receive alerts for new listings

We'll send you an email when we have new properties for: "Properties for sale in Clonbinane with 4 bedrooms"

The alert was correctly created

Eden Park
Whittlesea
Get email alerts and be the first to see new listings
Required field
On subscribing I accept the terms of the privacy policy
Perfect! You'll soon start receiving new listings via email
Alert
Receive an email when we have new ads for Properties for sale in Clonbinane with 4 bedrooms
Save this search
Filters

Bedrooms

Size (m²)

Price

$
$

Property type

Bathrooms

Clear all filters
Receive notifications when new entries are published.