1,614 properties for sale in Clonbinane with 4 bedrooms

Lifestyle Plus
View photo
House · for sale
Request Details
Lifestyle Plus
Clonbinane
· 4 Bedrooms · 2 Baths · House
· Equipped kitchen
Clonbinane · 4 Bedrooms · 2 Baths · House · Equipped kitchen
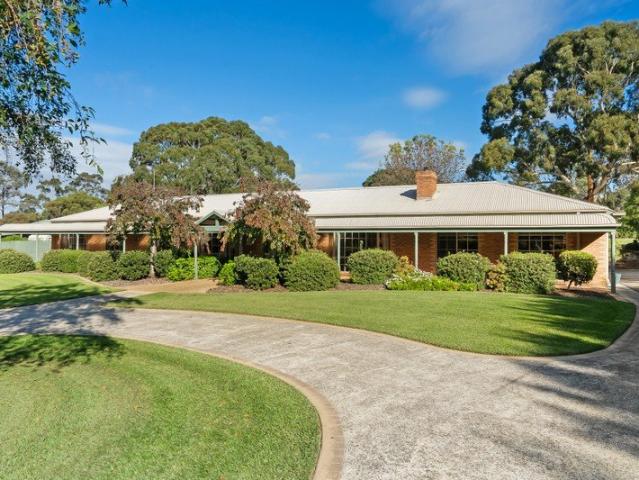
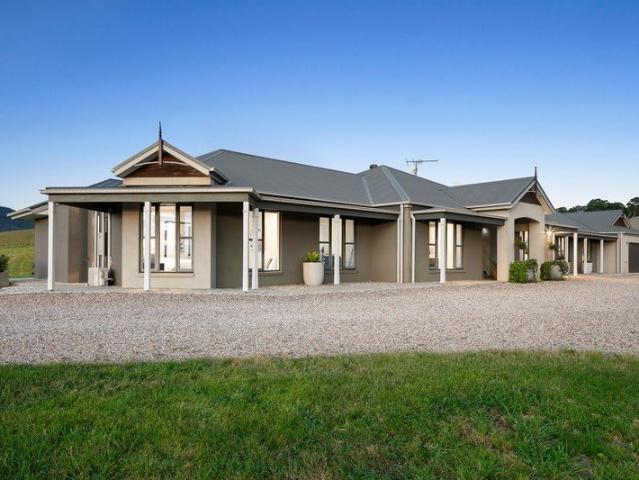
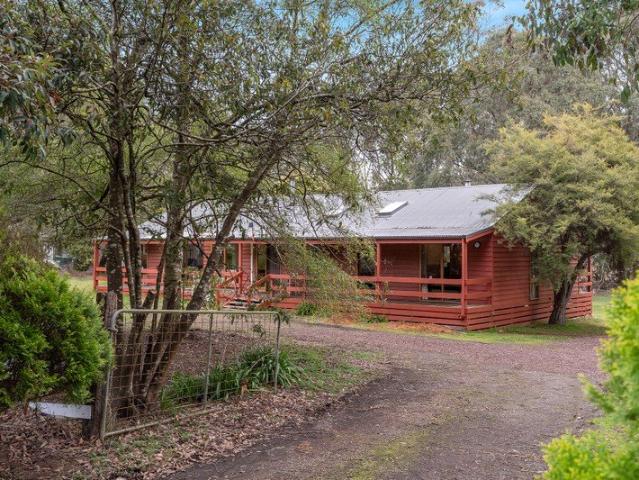
Set on an expansive 3396 sq mt (approx) allotment in the bowl of a quiet court this spacious 4 Bedroom property offers endless potential. With Pheasant Creek Bushland Reserve to the rear boundary you can enjoy all this serene location has to offer. Conveniently located walking distance to shops, post office and transport settle in to your country lifestyle with ease. Multiple living zones provide a flexible living environment. Whether you require a studio, separate living space or work from home area this floorplan can cater for all options. Soaring cathedral ceilings in the lounge are complimented by a cosy wood fire and sliding door access to the rear deck. A spacious Master suite offers a full ensuite and a WIR. Country style kitchen with a walk in pantry adjoins the second lounge room complete with another wood fire. Two further bedrooms are serviced a central family bathroom. Step out on to the rear deck and you will find the third living zone ideal for studio, separate living or
Request Details
Where Family Memories Are Made & Entertaining Comes Naturally
View photo
House · for sale
Request Details
Where Family Memories Are Made & Entertaining Comes Naturally
Clonbinane
· 4 Bedrooms · 2 Baths · House
· Garden · Fireplace
Clonbinane · 4 Bedrooms · 2 Baths · House · Garden · Fireplace
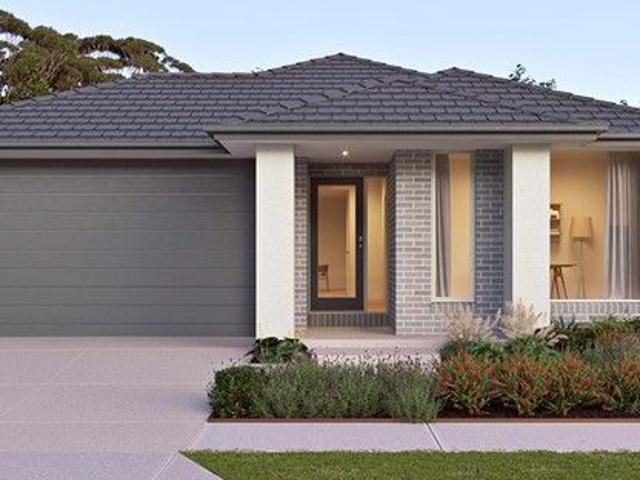
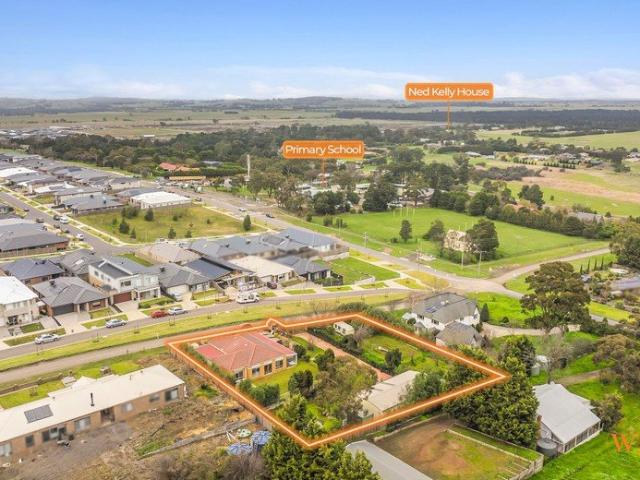
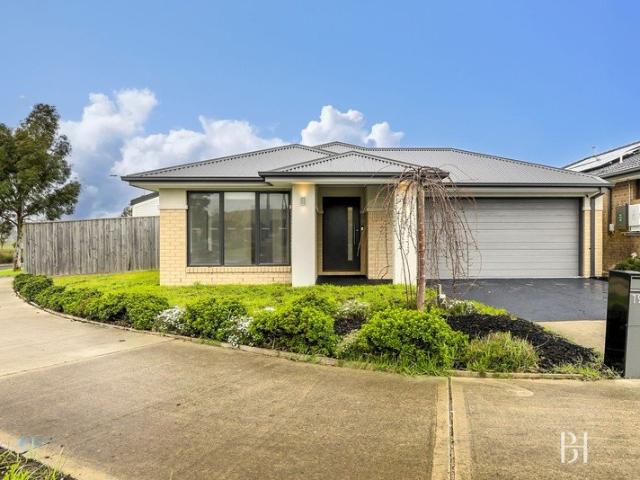
From the moment you arrive at 197 Wallara Waters Boulevard, Wallan, you'll feel like you've found a place where life simply fits. Set on a generous 554sqm (approx.) allotment within the highly regarded Wallara Waters Estate, this beautifully presented four-bedroom home (main with WIR and ensuite) has been designed for growing families who love to entertain, relax and make lasting memories. Picture long summer evenings spent with friends gathered under the expansive alfresco, the aroma of the barbecue filling the air while the kids run freely across the spacious backyard. As the seasons change, the outdoor fireplace transforms the space into a warm and inviting retreat, perfect for winter get-togethers, birthday celebrations or simply unwinding with a glass of wine beside the fire. This is an outdoor area that truly becomes an extension of the home. Inside, the light-filled open plan living and dining zone connects effortlessly with the outdoor entertaining area, creating a seamless flo
Request Details
Spacious North Facing Entertainer in a Premium Neighbourhood
View photo
House · for sale
Request Details
Spacious North Facing Entertainer in a Premium Neighbourhood
Clonbinane
· 4 Bedrooms · 2 Baths · House
· Parking · Equipped kitchen
Clonbinane · 4 Bedrooms · 2 Baths · House · Parking · Equipped kitchen
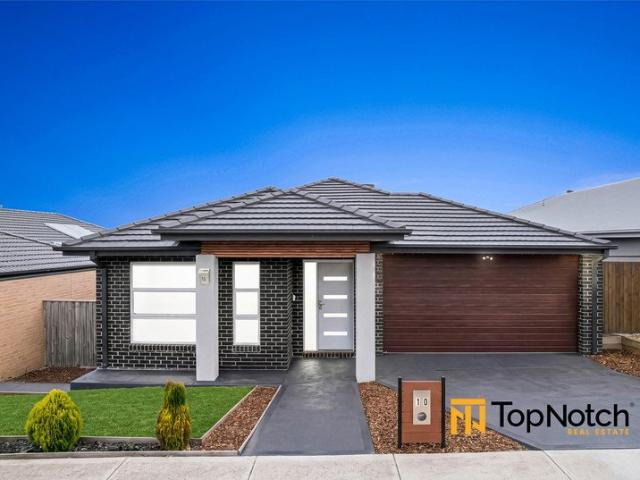
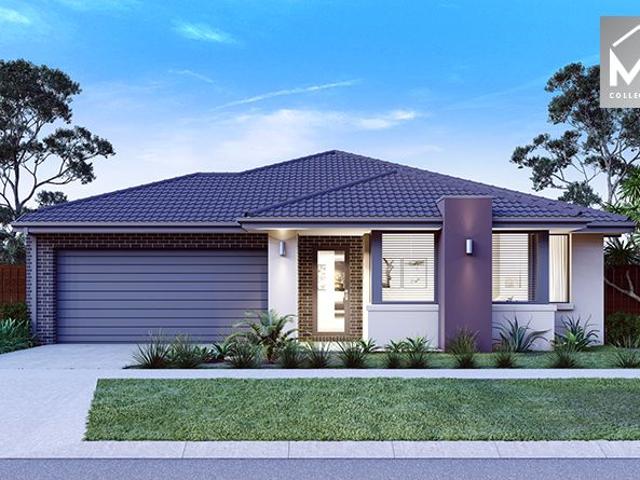
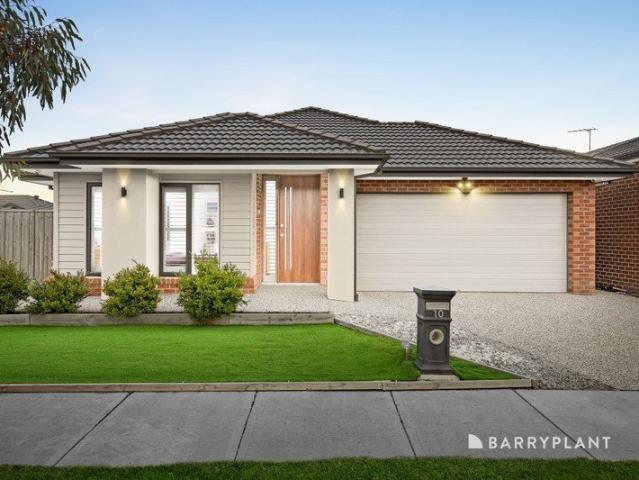
560m2 |Land (approx.) | 4 Bedrooms | 2 Bathrooms | 2 Living | 2 Toilets | Double Garage Welcome to 10 Lavender Court, Wallan - a beautifully presented home that delivers the perfect blend of modern comfort, space, and practicality for growing families. Positioned on a substantial 560sqm (approx.) corner block, this residence offers a functional and well-thought-out layout featuring four spacious bedrooms. The master suite is privately positioned and complete with its own ensuite, while the remaining bedrooms are serviced by a central bathroom, all enhanced with built-in robes for effortless storage. Step inside to discover a light-filled interior complemented by elegant floorboards, creating a warm and inviting atmosphere throughout. The modern kitchen is well-equipped with quality appliances, including a dishwasher, ample cabinetry, and generous bench space - ideal for both everyday living and entertaining. The open-plan living and dining area seamlessly flows to the outdoor entertain
Request Details
A Home That Embraces Space, Comfort & Connection
View photo
House · for sale
Request Details
A Home That Embraces Space, Comfort & Connection
Clonbinane
· 4 Bedrooms · 2 Baths · House
· Equipped kitchen
Clonbinane · 4 Bedrooms · 2 Baths · House · Equipped kitchen
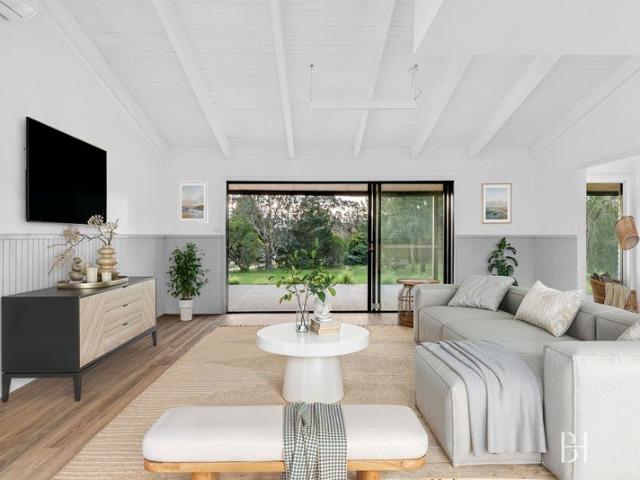
Set against the peaceful backdrop of approximately 2.9 acres, 2 Hammond Court, Sunday Creek offers an exceptional opportunity to embrace a relaxed country lifestyle without compromising on modern comfort or everyday convenience. Beautifully presented and move-in ready, this impressive family home combines generous proportions, quality finishes, and a thoughtfully designed floorplan to create a home that is as practical as it is inviting. From the moment you step inside, you'll appreciate the sense of space and functionality. The home features four generously sized bedrooms, two stylish bathrooms, a dedicated study, and two separate living areas, providing the flexibility to accommodate growing families, those working from home, or those who simply appreciate room to spread out and enjoy. The contemporary kitchen forms the heart of the home, complete with quality stainless steel appliances, ample preparation space, and an abundance of storage. Overlooking the open-plan living and dining
Request Details
4 bedroom house in central Wallan, close to schools and shops
View photo
House · for sale
Request Details
Updated
4 bedroom house in central Wallan, close to schools and shops
Clonbinane
· 4 Bedrooms · 2 Baths · House
· Garden · Parking
Clonbinane · 4 Bedrooms · 2 Baths · House · Garden · Parking
House for private sale. 84 Duke St, Wallan. 4 large bedrooms all with built in robes, 2 bathroom house in central Wallan. Established garden, large block, built in wardrobes in bedrooms, ensuite to main and walk in robe. 2 living areas, 2 car garage and extension car port, hot water solar boosted and large solar system. Section 32 is available and settlement via conveyancers. House is currently tenanted. Call to organize an inspection. The Phone Code for this property is: 60968. Please quote this number when phoning or texting. Disclaimer: Whilst every care has been taken to verify the accuracy of the details in this advertisement, For Sale By Owner Pty Ltd (forsalebyowner.com.au) cannot guarantee its correctness. Prospective buyers or tenants need to take such action as is necessary, to satisfy themselves of any pertinent matters
Request Details
Modern Family Living with Impressive Raked Ceilings
View photo
House · for sale
Request Details
Modern Family Living with Impressive Raked Ceilings
Clonbinane
· 4 Bedrooms · 2 Baths · House
· Equipped kitchen
Clonbinane · 4 Bedrooms · 2 Baths · House · Equipped kitchen
Nestled in the highly sought-after Wallara Waters Estate, this beautifully presented home offers the perfect combination of style, comfort, and convenience. Ideal for firsthome buyers, growing families, and investors alike, this low-maintenance residence delivers a relaxed lifestyle in one of Wallan's most popular communities. Designed with family living in mind, the home features a functional floor plan with multiple living zones and an abundance of natural light throughout. The spacious openplan living and dining area is enhanced by stunning raked ceilings, creating a sense of space and warmth that is perfect for everyday living and entertaining. At the heart of the home is a modern kitchen featuring stainless steel appliances, ample storage, generous bench space, and a stylish subway tile splashback. The accommodation comprises four well-sized bedrooms, including a master suite complete with a walk-in robe and private ensuite. The remaining bedrooms are fitted with built-in robes an
Request Details
Timeless Family Living with Exceptional Lifestyle Appeal
View photo
House · for sale
Request Details
Timeless Family Living with Exceptional Lifestyle Appeal
Clonbinane
· 5 Bedrooms · 2 Baths · House
· Equipped kitchen
Clonbinane · 5 Bedrooms · 2 Baths · House · Equipped kitchen
Set within one of Wallan's most tightly held lifestyle pockets, this exceptional family estate delivers the perfect blend of timeless charm, expansive family living and impressive entertaining all framed by beautifully manicured gardens just minutes from the heart of town. Immaculately maintained and thoughtfully built to stand the test of time, the home offers an inviting sense of warmth from the moment you arrive. Multiple living zones provide exceptional flexibility for growing families, while the seamless indoor-outdoor connection creates an effortless entertaining experience year-round. At the heart of the home, the beautifully renovated kitchen overlooks the surrounding greenery and features quality finishes, generous storage and a large island bench designed for both everyday living and hosting on a grand scale. Accommodation is generous throughout, with larger-than-average bedrooms designed to comfortably cater to family living. The expansive master suite serves as a true paren
Request Details
House and Land Package The Covello
View photo
Terraced House · for sale
Request Details
House and Land Package The Covello
Clonbinane
· 4 Bedrooms · 2 Baths · Terraced House
Clonbinane · 4 Bedrooms · 2 Baths · Terraced House
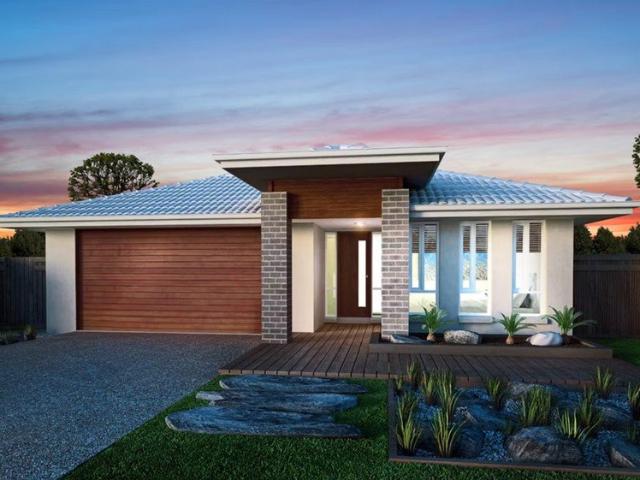
When you build with Burbank, you build with a team who has over 30 years' experience in delivering quality homes for Australians. You also build with peace-of-mind, receiving a 30 year structural guarantee. So, build with confidence. Build with us! Copyright conditions All photos and illustrations are representative only, this proposed package is subject to engineering plans and developer's approval (if required) and may need to be mirrored or altered to comply. Any additional costs associated will need to be added to the price as unavailable at time of advertising. Floor plans and specifications may be varied by Burbank without notice. For more information or floor plans on this home design. click here or visit www.burbank.com.au
Request Details
Mimosa Homes Proudly Presents the Saba 250
View photo
Terraced House · for sale
Request Details
Mimosa Homes Proudly Presents the Saba 250
Clonbinane
· 4 Bedrooms · 2 Baths · Terraced House
· Equipped kitchen
Clonbinane · 4 Bedrooms · 2 Baths · Terraced House · Equipped kitchen
The Saba 250 House and Land Package! Mimosa Homes New Added Value Inclusions: - 50 Year Structural Warranty! - Inclusive of site costs & connections with H1 class slab as per standard inclusions! - Quality floor coverings throughout entire home! - Higher ceilings 2550mm to ground floor! - Double Glazed Awning windows! - LED Downlights to entire home! - Fibre Optic Provision! - Vitrified Compact Surface benchtop to kitchen, bathroom & ensuite! - 900mm S/S upright oven and cook top with S/S canopy rangehood! - Stainless steel Dishwasher and Microwave with trim kit! - 7 star energy! - Flexible floor plans & so much more! CALL BUILDER DIRECT! All plans and facades are indicative only and may change. Mimosa Homes may amend plans, specifications, and prices without notice. Package prices are based on a standard facade, standard inclusions, and suitable land availability, excluding developer/estate requirements. Facade and inclusion images may show non standard items not included in the price
Request Details
The House With the Blue Laundry & Starbucks Pantry
House · for sale
Request Details
The House With the Blue Laundry & Starbucks Pantry
Clonbinane
· 4 Bedrooms · 2 Baths · House
· Equipped kitchen
Clonbinane · 4 Bedrooms · 2 Baths · House · Equipped kitchen
Wilson Partners is proud to present 59 Wombat Avenue, Heathcote Junction. If Pinterest, Grand Designs and country living had a ridiculously good-looking baby. this would be it. Hidden behind electric gates on over 7,000m² of beautifully established grounds sits a home that somehow manages to tick every practical box while still making you say, Yep. this is pretty bloody cool. Morning coffee? There's an entire butler's pantry dedicated to it. Think of it as your own personal Starbucks (minus the queue, the misspelled name and the $8 latte) Laundry day? Somehow. you'll actually enjoy it. Custom cabinetry for days, storage that would make Marie Kondo emotional and one of those clever retractable indoor drying racks that makes you wonder why every house doesn't have one. Then there's the rest. A light-filled open-plan kitchen, dining and living area that naturally becomes the heart of the home, while a separate lounge lets someone binge Netflix without hearing the kids argue over which epi
Request Details
FULL TURNKEY SOLUTION
House · for sale
Request Details
FULL TURNKEY SOLUTION
Clonbinane
· 4 Bedrooms · 3 Baths · House
· Parking · Equipped kitchen
Clonbinane · 4 Bedrooms · 3 Baths · House · Parking · Equipped kitchen
Address: 14 Royal Spoonbill Loop, Wallan VIC 3756 Land Size: 646 m² Build Size: Approx. 31 squares Specification: Full-Turnkey (ready to move in few months) 6 Star Energy Rating Construction & Compliance Fixed site costs included Waterproofing to all wet areas All works comply with Victorian Building Regulations Termite protection to AS 3660.1 400 mm floor clearance Full perimeter spray and/or reticulation system Smoke alarms installed to code Glazing compliant with AS 2047 Full turnkey delivery - landscaping, driveway, fencing, blinds, appliances (typical inclusions) Floorplan Summary 4 Bedrooms 2 Master Bedrooms (each with ensuite/WIR) 3 Bathrooms 3 Toilets Living Room Dining Area Kitchen with WIP (Walk-In Pantry) Store Room Laundry Double Garage Porch This layout suits multi 'generational living, dual master households, or high yield rental setups. Location Advantages Wallan is one of Melbourne's strongest north corridor growth suburbs. Strong population growth High rental demand Cl
Request Details
Character & Charm
View photo
House · for sale
Request Details
New
Character & Charm
Clonbinane
· 4 Bedrooms · 2 Baths · House
Clonbinane · 4 Bedrooms · 2 Baths · House
EXPRESSIONS OF INTEREST- Closing 10.09.2026 at 4.00pm- Unless SOLD prior. Tucked away in the leafy hamlet of Bylands, this charming lifestyle property invites you to slow down, spread out and embrace the very best of country living. Set on just over five picturesque acres and privately positioned back from the road, it offers the perfect balance of peace, space and convenience an idyllic retreat for families who love to entertain and enjoy the outdoors. Surrounded by wide open spaces and with views towards Mt Macedon, the sizeable residence sits proudly delivering warmth, character and endless potential. Whether you're dreaming of a tree-change or searching for more room for the family to grow, this is a home where memories are waiting to be made. Step inside and discover the heart of the home a vast open-plan living and dining domain beneath soaring cathedral ceilings. Bathed in natural light, this welcoming space is designed for both relaxed everyday living and effortless entertainin
Request Details
Spacious Double Storey Family Home 5 Bedrooms | Prime Beveridge Location | No Body Corporate
View photo
House · for sale
Request Details
New
Spacious Double Storey Family Home 5 Bedrooms | Prime Beveridge Location | No Body Corporate
Clonbinane
· 5 Bedrooms · 2 Baths · House
· Garden · Parking
Clonbinane · 5 Bedrooms · 2 Baths · House · Garden · Parking
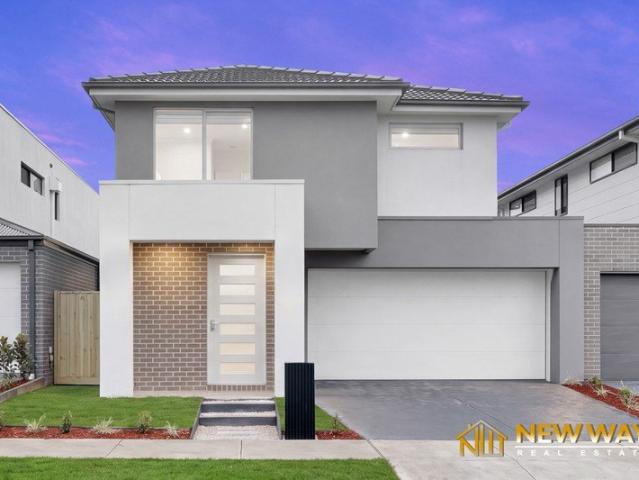
Newway Real Estate Presents 4 Fairywren Av Beveridge Spacious Double-Storey Family Home - 5 Bedrooms | Prime Beveridge Location | No Body Corporate Discover the perfect family lifestyle with this beautifully designed double-storey home, offering generous living spaces, modern comforts and an unbeatable location. Positioned in a family-friendly neighbourhood, this stunning residence is ideal for growing families seeking convenience and style. Property Features Double-storey family home 5 Spacious bedrooms 3 Bathrooms Double remote garage 1 Bedroom and 1 Full Bathroom downstairs - perfect for guests, elderly family members or a home office Spacious master bedroom with walk-in robe and private ensuite Four additional bedrooms with built-in robes Refrigerated cooling Ducted heating Beautifully landscaped front and backyard No Body Corporate Fees Prime Location Approximately 1 minute's drive to local schools Approximately 1 minute's drive to Coles Shopping Centre Walking distance to childca
Request Details
First Home Buyers only
View photo
Terraced House · for sale
Request Details
New
First Home Buyers only
Clonbinane
· 4 Bedrooms · 2 Baths · Terraced House
Clonbinane · 4 Bedrooms · 2 Baths · Terraced House
This is a house and land package which means that you will buy the block of land and build a house on it. The house has not yet been built. As far as the floorplan is concerned changes can be made to the floorplan and we can customise the inclusions and fit out in the house to suit your taste and budget. If you do not like this floorplan we will be able to offer you a different floorplan on this lot. This is a fully fixed price package. In other words, the package price will not increase under any circumstances. This is a full turnkey package. There is nothing more to be done. The package includes a driveway and all landscaping, gardening and fencing, right down to a letterbox and clothesline. This package is available to First Home Buyers only through our First Home Buyer Program. To qualify for our First Home Buyer Program and to take advantage of this package various conditions apply. These conditions are: 1. You must have never owned a property in Australia that you have lived in.
Request Details
First Home Buyers only
View photo
Terraced House · for sale
Request Details
New
First Home Buyers only
Clonbinane
· 4 Bedrooms · 2 Baths · Terraced House
Clonbinane · 4 Bedrooms · 2 Baths · Terraced House
This is a house and land package which means that you will buy the block of land and build a house on it. The house has not yet been built. As far as the floorplan is concerned changes can be made to the floorplan and we can customise the inclusions and fit out in the house to suit your taste and budget. If you do not like this floorplan we will be able to offer you a different floorplan on this lot. This is a fully fixed price package. In other words, the package price will not increase under any circumstances. This is a full turnkey package. There is nothing more to be done. The package includes a driveway and all landscaping, gardening and fencing, right down to a letterbox and clothesline. This package is available to First Home Buyers only through our First Home Buyer Program. To qualify for our First Home Buyer Program and to take advantage of this package various conditions apply. These conditions are: 1. You must have never owned a property in Australia that you have lived in.
Request Details
Turnkey | 4 Bed 2 Bath | 432m² West Facing Timbarra, Beveridge 3753
View photo
Terraced House · for sale
Request Details
New
Turnkey | 4 Bed 2 Bath | 432m² West Facing Timbarra, Beveridge 3753
Clonbinane
· 4 Bedrooms · 2 Baths · Terraced House
· Equipped kitchen
Clonbinane · 4 Bedrooms · 2 Baths · Terraced House · Equipped kitchen
Build your 4 bedroom Allendale 253 on this 432m² West-Facing titled block in Timbarra, Beveridge. Turn Key: front lawn, driveway & blinds done.Mimosa Homes Added Value Inclusions valued at $48,778 call/text for full list:Site costs & connections included with H1 class slab50 Year Structural Warranty!Quality floor coverings throughout entire home!Higher ceilings 2550mm to ground floor!Double Glazed Awning windows!LED Downlights to entire home!Vitrified benchtops to kitchen, bath & ensuite!900mm S/S dual fuel cooker & canopy rangehood7 star energy!Why Timbarra, Beveridge:Beveridge township & Hume Fwy accessFuture Beveridge train station plannedSchools, parks & Wallan amenities nearbyAll plans and facades are indicative only and may change. Mimosa Homes may amend plans, specifications, and prices without notice. Package prices are based on a standard facade, standard inclusions, and suitable land availability, excluding developer/estate requirements. Facade and inclusion images may show n
Request Details
Brand New Family Home on 430sqm Full Turn Key Living with No Body Corporate Fees
View photo
House · for sale
Request Details
New
Brand New Family Home on 430sqm Full Turn Key Living with No Body Corporate Fees
Clonbinane
· 4 Bedrooms · 2 Baths · House
· Parking · Equipped kitchen
Clonbinane · 4 Bedrooms · 2 Baths · House · Parking · Equipped kitchen
Newway Real Estate Presents Brand New Family Home on 430sqm - Full Turn-Key Living with No Body Corporate Fees 4 Swamphen Street, Beveridge VIC Experience the perfect combination of style, comfort and convenience in this brand-new family home, thoughtfully designed for modern living. Set on a generous 430sqm (approx.) allotment with a spacious 26-square (approx.) floorplan, this beautifully finished residence is ready for you to move in and enjoy. Whether you're a first home buyer, growing family or investor, this exceptional property offers outstanding value in one of Beveridge's most sought-after communities. Property Features Brand New Full Turn-Key Home 4 Spacious Bedrooms 2 Modern Bathrooms Double Remote Garage Approx. 430sqm Land Approx. 26 Squares of Living Oversized Master Bedroom with Walk-in Robe & Private Ensuite Designer Kitchen with Stone Benchtops & Butler's Pantry Additional Lounge/Living Area - Perfect for a Theatre or Kids' Retreat Fully Landscaped Front & Rear Gardens
Request Details
Modern Single Level Living with Space to Enjoy
View photo
House · for sale
Request Details
New
Modern Single Level Living with Space to Enjoy
Clonbinane
· 4 Bedrooms · 2 Baths · House
· Garden · Parking · Equipped kitchen
Clonbinane · 4 Bedrooms · 2 Baths · House · Garden · Parking · Equipped kitchen
Beautifully presented with a timeless neutral colour palette and contemporary finishes, this inviting single-level home offers effortless family living in a growing Beveridge community. Featuring four spacious bedrooms, light-filled interiors, stylish floorboards and a generous backyard, this home is perfectly suited to families, first home buyers and investors seeking comfort, practicality and modern appeal. Features: - Four generous bedrooms with built-in robes - Spacious master bedroom with walk-in robe and ensuite - Two modern bathrooms - Open plan living and dining area - Well-appointed kitchen with quality appliances and ample storage - Stylish floorboards throughout the main living areas - Neutral modern colour palette - Double remote garage with internal access - Generous backyard with plenty of space for children and pets - Single-level design for easy everyday living - Low-maintenance modern lifestyle Offering the perfect balance of style, functionality and comfort, this beau
Request Details
Turnkey | 4 Bed 2 Bath | 392m² North Facing Matilda, Donnybrook 3064
View photo
Terraced House · for sale
Request Details
New
Turnkey | 4 Bed 2 Bath | 392m² North Facing Matilda, Donnybrook 3064
Clonbinane
· 4 Bedrooms · 2 Baths · Terraced House
· Equipped kitchen
Clonbinane · 4 Bedrooms · 2 Baths · Terraced House · Equipped kitchen
Build your 4 bedroom Allendale 253 on this 392m² North-Facing titled block in Matilda, Donnybrook. Turn Key: front lawn, driveway & blinds done.Mimosa Homes Added Value Inclusions valued at $48,778 call/text for full list:Site costs & connections included with H1 class slab50 Year Structural Warranty!Quality floor coverings throughout entire home!Higher ceilings 2550mm to ground floor!Double Glazed Awning windows!LED Downlights to entire home!Vitrified benchtops to kitchen, bath & ensuite!900mm S/S dual fuel cooker & canopy rangehood7 star energy!Why Matilda, Donnybrook:1150 Donnybrook Road addressPurple-pipe recycled water to every homeDonnybrook growth corridor, Melbourne's northAll plans and facades are indicative only and may change. Mimosa Homes may amend plans, specifications, and prices without notice. Package prices are based on a standard facade, standard inclusions, and suitable land availability, excluding developer/estate requirements. Facade and inclusion images may show n
Request Details
First Home Buyers only
View photo
Terraced House · for sale
Request Details
New
First Home Buyers only
Clonbinane
· 4 Bedrooms · 2 Baths · Terraced House
Clonbinane · 4 Bedrooms · 2 Baths · Terraced House
This is a house and land package which means that you will buy the block of land and build a house on it. The house has not yet been built. As far as the floorplan is concerned changes can be made to the floorplan and we can customise the inclusions and fit out in the house to suit your taste and budget. If you do not like this floorplan we will be able to offer you a different floorplan on this lot. This is a fully fixed price package. In other words, the package price will not increase under any circumstances. This is a full turnkey package. There is nothing more to be done. The package includes a driveway and all landscaping, gardening and fencing, right down to a letterbox and clothesline. This package is available to First Home Buyers only through our First Home Buyer Program. To qualify for our First Home Buyer Program and to take advantage of this package various conditions apply. These conditions are: 1. You must have never owned a property in Australia that you have lived in.
Request Details
First Home Buyers only
View photo
Terraced House · for sale
Request Details
New
First Home Buyers only
Clonbinane
· 4 Bedrooms · 2 Baths · Terraced House
Clonbinane · 4 Bedrooms · 2 Baths · Terraced House
This is a house and land package which means that you will buy the block of land and build a house on it. The house has not yet been built. As far as the floorplan is concerned changes can be made to the floorplan and we can customise the inclusions and fit out in the house to suit your taste and budget. If you do not like this floorplan we will be able to offer you a different floorplan on this lot. This is a fully fixed price package. In other words, the package price will not increase under any circumstances. This is a full turnkey package. There is nothing more to be done. The package includes a driveway and all landscaping, gardening and fencing, right down to a letterbox and clothesline. This package is available to First Home Buyers only through our First Home Buyer Program. To qualify for our First Home Buyer Program and to take advantage of this package various conditions apply. These conditions are: 1. You must have never owned a property in Australia that you have lived in.
Request Details
A luxurious country lifestyle escape on 40 breathtaking acres
View photo
House · for sale
Request Details
New
A luxurious country lifestyle escape on 40 breathtaking acres
Clonbinane
· 4 Bedrooms · 2 Baths · House
· Equipped kitchen
Clonbinane · 4 Bedrooms · 2 Baths · House · Equipped kitchen
Claim the peace, privacy and panorama you've been chasing with this exceptional 40-acre lifestyle property, perfectly set up for horses and cattle and framed by sweeping views across rolling pasture to the Kinglake Ranges. Set well back from the road, this as-new 45sq (approx.) residence delivers a contemporary, high-end take on country lifestyle living, with an intelligently zoned single-level design incorporating four distinct living zones and beautifully separated parents' and children's wings for enhanced family functionality, flexibility and harmony. At the heart of the home, a vast open-plan living and dining domain enjoys a desirable northerly aspect and a warming wood-fire heater, while full-length windows draw the countryside into everyday life. The entertainer's kitchen is equally impressive, appointed with stone benchtops, a large island breakfast bench, outstanding storage and a Belling Richmond Deluxe 90cm dual-fuel range cooker, so you can cook, host and gather with the v
Request Details
A Home That Ticks Every Box!
View photo
House · for sale
Request Details
New
A Home That Ticks Every Box!
Clonbinane
· 4 Bedrooms · 2 Baths · House
· Equipped kitchen
Clonbinane · 4 Bedrooms · 2 Baths · House · Equipped kitchen
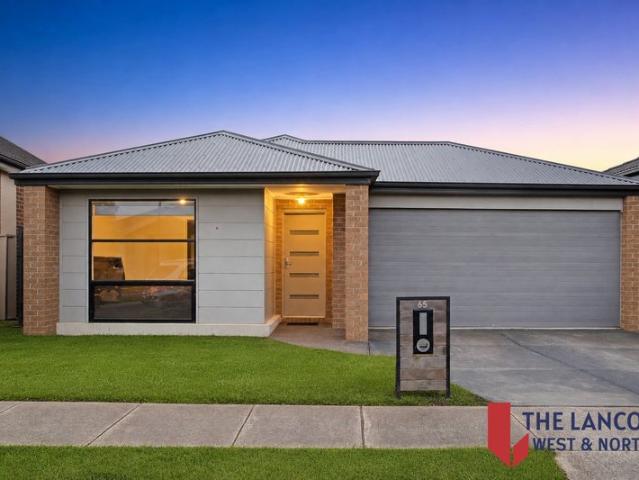
65 Bunting Crescent, Kalkallo Positioned in a thriving pocket of Kalkallo, this stylish and well-designed residence delivers modern comfort, practical living, and exceptional convenience for families, first-home buyers, growing families, and investors alike. Showcasing a modern façade with a striking combination of a Colorbond roof and beautiful brickwork, the home makes an immediate and lasting impression. Step inside to discover a light-filled master bedroom featuring large windows, a walk-in robe, and a full ensuite. Three additional bedrooms provide flexibility for growing families, each fitted with built-in robes. A second living area provides additional space and can easily be utilised as a home office, study, or retreat. The open-plan living and dining domain is spacious and inviting, seamlessly connecting to the kitchen and outdoor entertaining area - perfect for everyday living and hosting guests. Interior Features • Stone benchtops • 900mm stainless steel appliances • Dishwas
Request Details
King of the Hill
View photo
House · for sale
Request Details
New
King of the Hill
Clonbinane
· 4 Bedrooms · 1 Bath · House
Clonbinane · 4 Bedrooms · 1 Bath · House
Wilson Partners Real Estate is proud to present 41 Spring Street, Beveridge. 41 Spring Street is a property that offers and then delivers on all bases, whether you're a growing family looking for a large property only 45 minutes from Melbourne's CBD, or a keen investor looking to buy a strategic block of land with potential for future development. Inside the property are four bedrooms and a large family living area, offering space and comfort for the whole family. Venturing outside, you have great views of the surrounding area, and you're only a stone's throw from Beveridge's main street. This makes this property truly the King of the Hill. The property also offers a large powered shed to cater for all your needs outside. This strategically positioned property is also in the heart of one of Melbourne's fastest-growing suburbs, offering potential for future development for those interested in a land banking opportunity. Disclaimer: We have obtained all information in this document from
Request Details
The Complete Family Package
View photo
House · for sale
Request Details
New
The Complete Family Package
Clonbinane
· 4 Bedrooms · 2 Baths · House
· Equipped kitchen
Clonbinane · 4 Bedrooms · 2 Baths · House · Equipped kitchen
Modern, spacious and designed for easy living, this beautifully presented home offers a lifestyle of comfort, practicality and contemporary style, making it an excellent choice for families, first-home buyers and investors alike. Inside, you'll find four generously sized bedrooms, including a spacious master suite complete with a walk-in robe and private ensuite. The remaining bedrooms are well-proportioned and serviced by a stylish central bathroom, while a functional laundry and excellent storage throughout add to the home's everyday appeal. The heart of the home is the impressive kitchen, featuring 900mm stainless steel appliances, a dishwasher, a walk-in pantry and plenty of bench and cupboard space. Overlooking the open-plan living and dining area, it's a space designed for bringing family and friends together, whether you're preparing weeknight meals or entertaining on the weekend. A separate second living area provides valuable flexibility, offering the perfect spot for a family
Request Details

Get email alerts

Don't miss out: be the first to know about new properties

The alert was correctly created

On subscribing you accept the conditions of use and the privacy policy
Alert
Receive new ads in your inbox
Save this search
Receive alerts for new listings

We'll send you an email when we have new properties for: "Properties for sale in Clonbinane with 4 bedrooms"

The alert was correctly created

Eden Park
Whittlesea
Get email alerts and be the first to see new listings
Required field
On subscribing I accept the terms of the privacy policy
Perfect! You'll soon start receiving new listings via email
Alert
Receive an email when we have new ads for Properties for sale in Clonbinane with 4 bedrooms
Save this search
Filters

Bedrooms

Size (m²)

Price

$
$

Property type

Bathrooms

Clear all filters
Receive notifications when new entries are published.