1,597 properties for sale in Clonbinane with 4 bedrooms

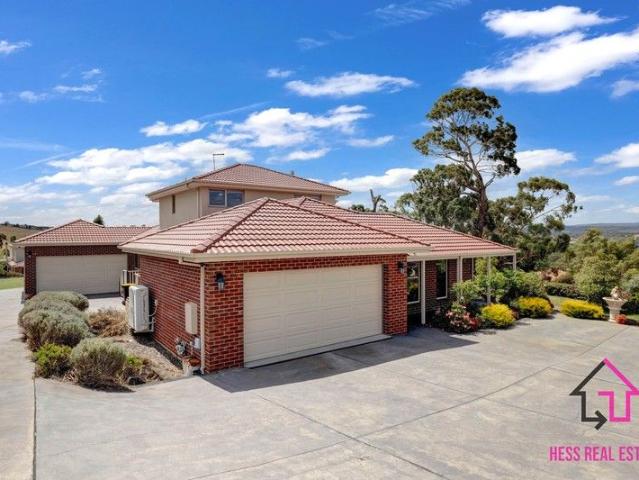
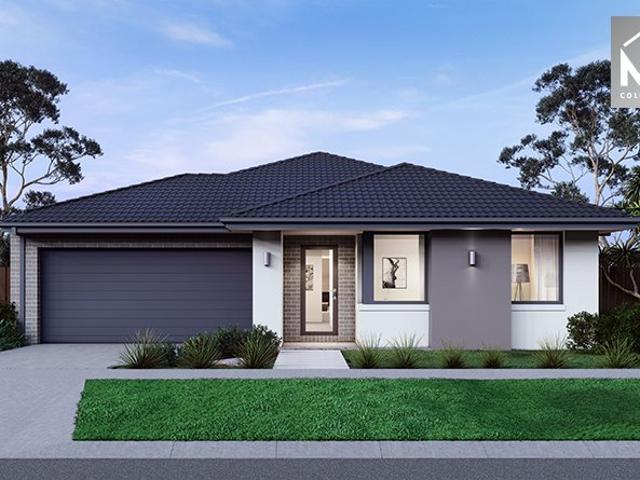
Acreage Living Made Easy
View photo
House · for sale
Request Details
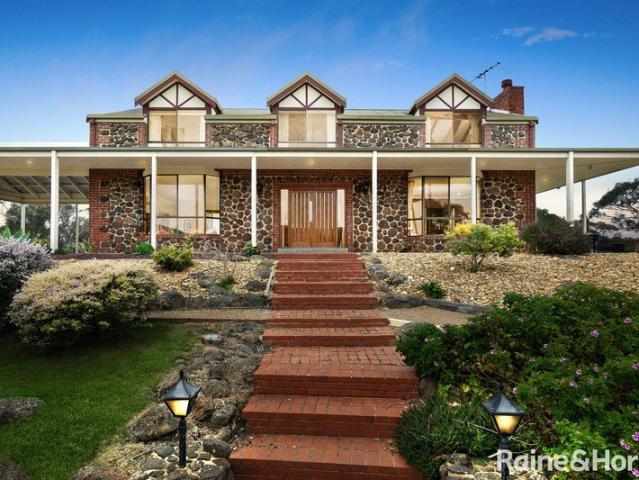
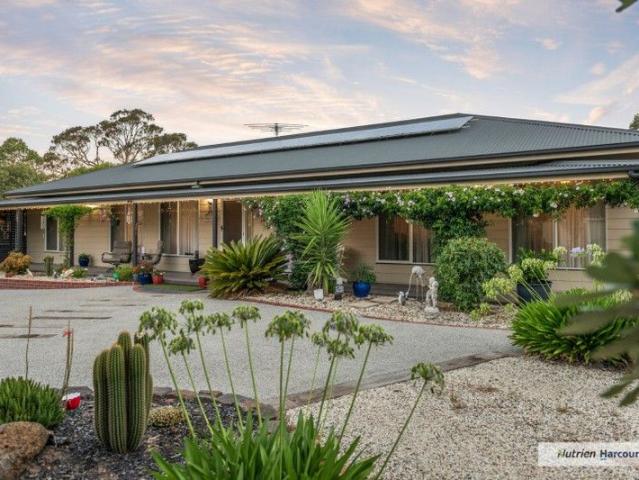
Acreage Living Made Easy
Clonbinane
· 4 Bedrooms · 2 Baths · House
Clonbinane · 4 Bedrooms · 2 Baths · House
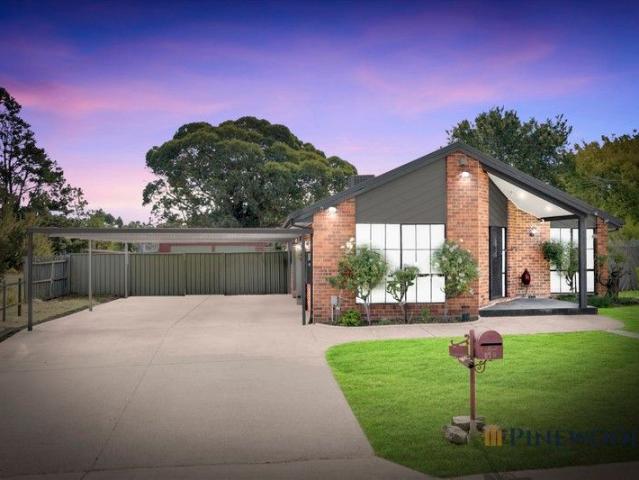
Escape to a peaceful country lifestyle at 740 Spur Road, where wide open spaces and fresh air meet the convenience of easy access to the Hume Freeway for smooth, efficient travel to Melbourne and beyond. Set against a serene rural backdrop in sought-after Clonbinane, just minutes from Wandong and surrounding townships, this stunning retreat offers space, privacy and the ultimate escape - all on just under 4 acres. Beautifully presented and designed with family living in mind, the home features four generous bedrooms, including a spacious master suite with a large walk-in robe and practical ensuite. Multiple living zones mean there's room for everyone, with two separate living areas perfect for movie nights, quiet time or lively gatherings. At the heart of the home, indoor living spills effortlessly out to a superb outdoor entertaining area, perfectly positioned to soak in those peaceful country views. From summer barbecues to relaxed Sunday mornings with coffee in hand, this is where l
Request Details
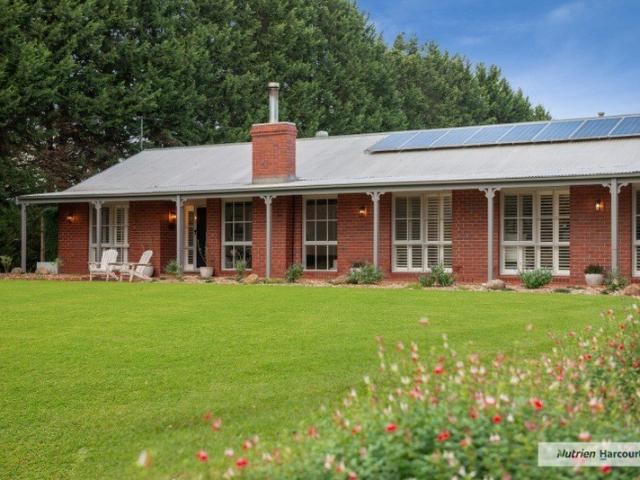
6 Bedroom House Flowerdale Victoria 104073662
View photo
House · for sale
$ 1,368,943
$ 2,943/m²
New
6 Bedroom House Flowerdale Victoria 104073662
Clonbinane
· 465 · 6 Bedrooms · 5 Baths · House
Clonbinane · 465 · 6 Bedrooms · 5 Baths · House
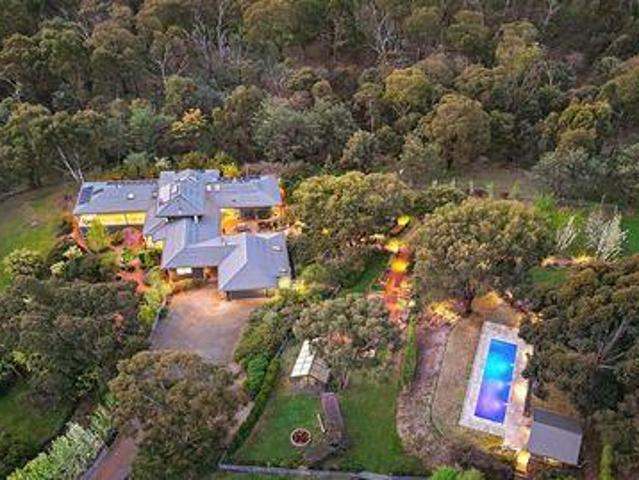
Luxury 6 Bed Equestrian Estate In Flowerdale Vic AustraliaEs Property ID: es55549063017 Broadford-Flowerdale Road, Flowerdale, Vic 3717Tathra: An Architecturally Designed Country Resort and Equestrian Estate on 30 AcresPrice is $2,400,000.00 Australian DollarsThis stunning home is to be featured in the very popular Postcards produced by Channel 9 across National tv in Australia to millions of viewers. The makers of the show visited this stunning home and had to have it for their show due to the beauty of the home and location its in. It will be aired in March 2026Tathra is more than just a property; it is an exceptional, self-sufficient lifestyle estate offering a unique blend of architectural grandeur, world-class equestrian facilities, and multi-dwelling flexibility, all set within approximately 30 acres of serene, gently undulating Victorian countryside. Located at 3017 Broadford-Flowerdale Road, Flowerdale, this retreat is masterfully positioned in the picturesque 'Valley of a Thou
$ 1,368,943
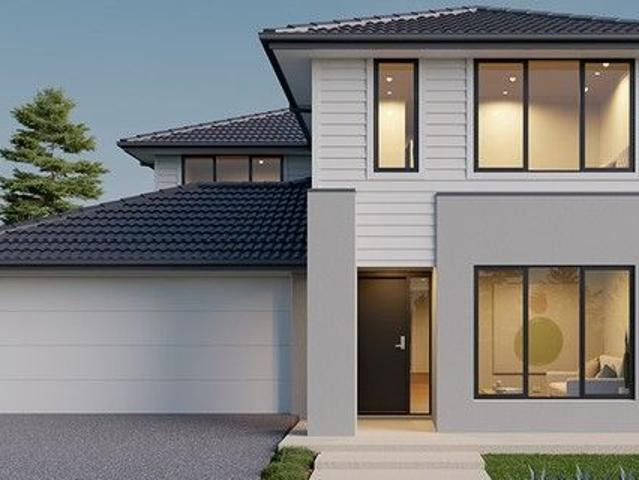
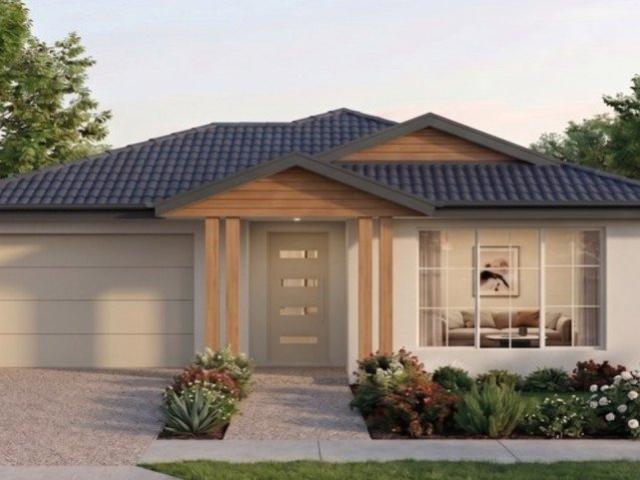
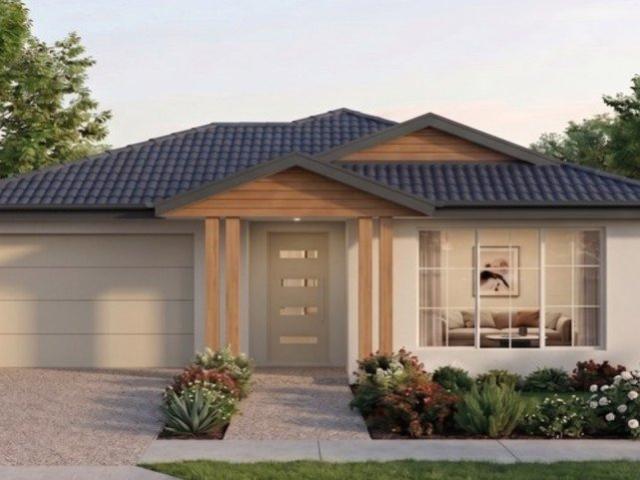
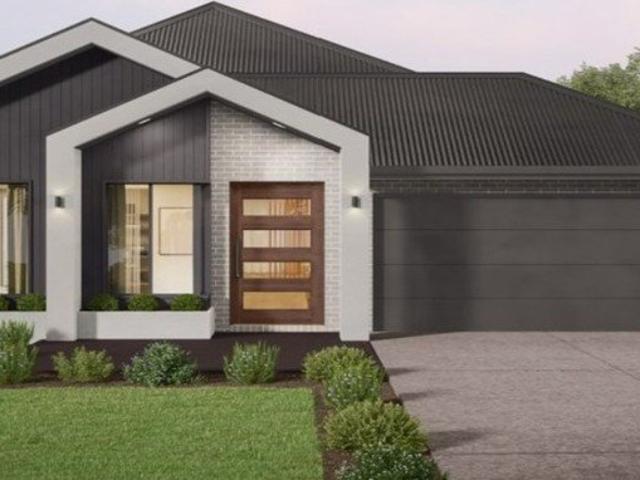
House and Land Package The Harcourt
View photo
Terraced House · for sale
Request Details
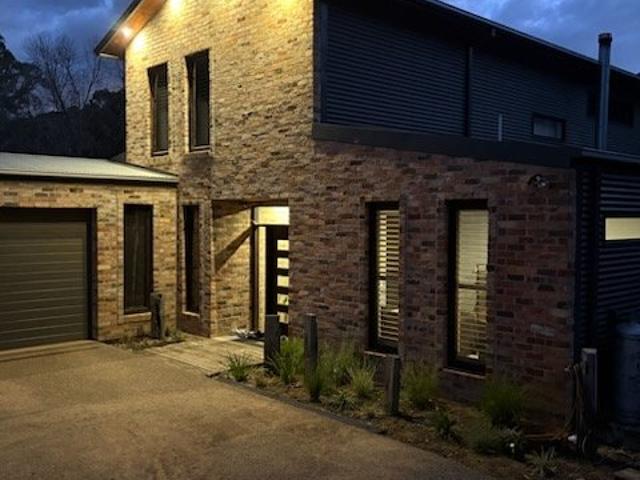
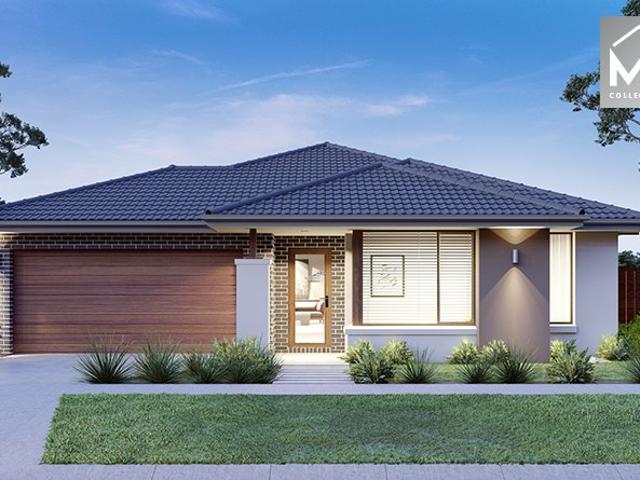
House and Land Package The Harcourt
Clonbinane
· 4 Bedrooms · 3 Baths · Terraced House
Clonbinane · 4 Bedrooms · 3 Baths · Terraced House
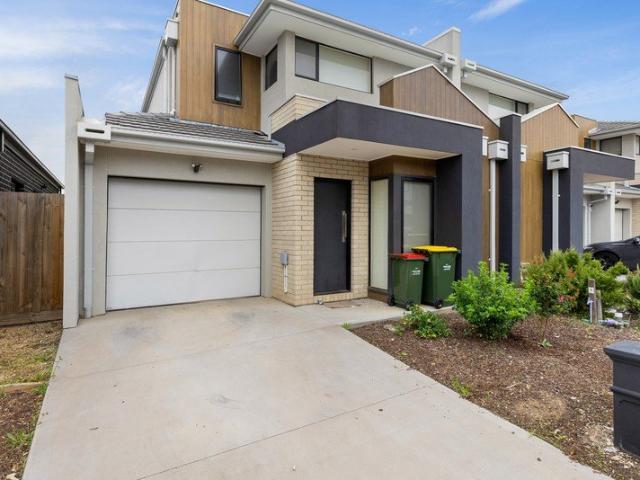
When you build with Burbank, you build with a team who has over 30 years' experience in delivering quality homes for Australians. You also build with peace-of-mind, receiving a 30 year structural guarantee. So, build with confidence. Build with us! Copyright conditions All photos and illustrations are representative only, this proposed package is subject to engineering plans and developer's approval (if required) and may need to be mirrored or altered to comply. Any additional costs associated will need to be added to the price as unavailable at time of advertising. Floor plans and specifications may be varied by Burbank without notice. For more information or floor plans on this home design. click here or visit www.burbank.com.au
Request Details
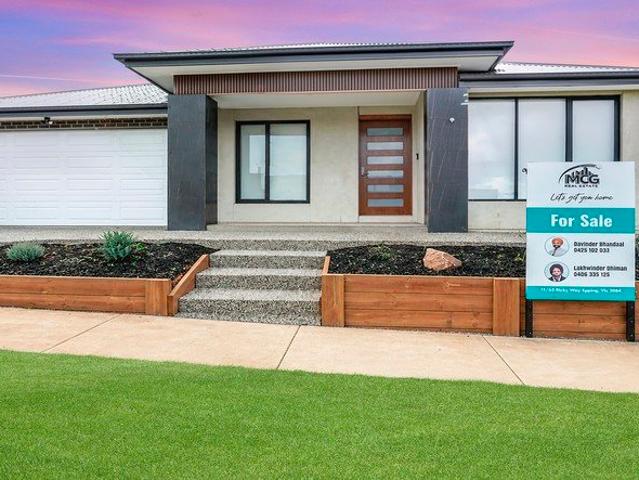
8 Azalea Street Wallan
View photo
House · for sale
Request Details
8 Azalea Street Wallan
Clonbinane
· 4 Bedrooms · 3 Baths · House
· Parking · Equipped kitchen
Clonbinane · 4 Bedrooms · 3 Baths · House · Parking · Equipped kitchen
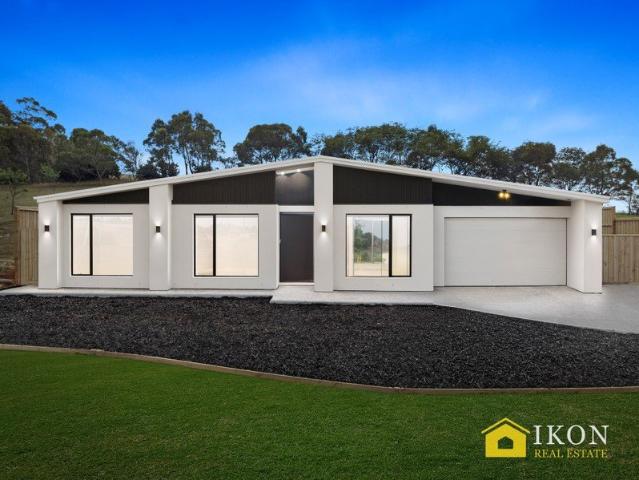
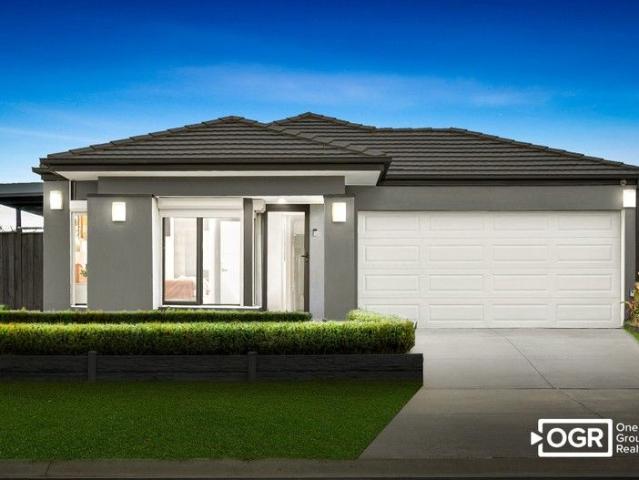
Brand New Luxury on 448m² - Space, Style & Comfort for the Modern Family Proudly presented by MCG Real Estate, this stunning brand-new home delivers the perfect blend of contemporary design, generous space, and premium comfort on a substantial 448m² block. Thoughtfully designed for growing families, this impressive residence features 4 spacious bedrooms, 3 modern bathrooms, and a double garage, offering both functionality and elegance across a well-planned layout. Step inside to discover light-filled interiors, high ceilings, and quality finishes throughout. The open-plan living and dining area seamlessly connects to a stylish kitchen equipped with stone benchtops, quality appliances, and ample storage - ideal for everyday living and entertaining alike. A convenient downstairs bedroom with an adjoining bathroom provides flexibility for guests, extended family, or a home office setup. Upstairs, the master suite offers a private retreat complete with a walk-in robe and a luxurious ensuit
Request Details
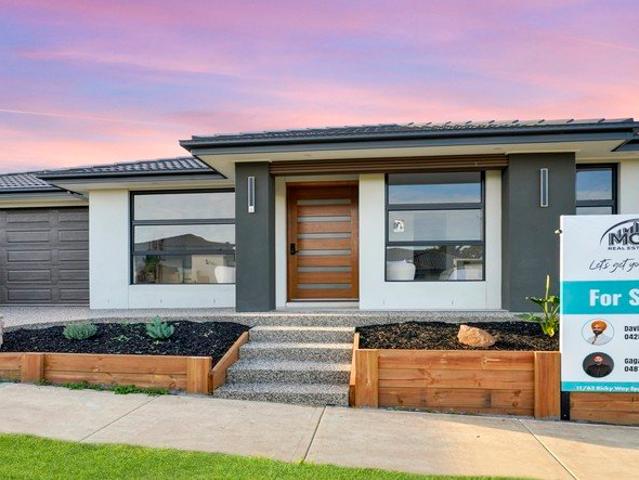
Modern Family Living on 448m² 27 Squares of Fully Upgraded Luxury
View photo
House · for sale
Request Details
Modern Family Living on 448m² 27 Squares of Fully Upgraded Luxury
Clonbinane
· 4 Bedrooms · 2 Baths · House
· Equipped kitchen
Clonbinane · 4 Bedrooms · 2 Baths · House · Equipped kitchen
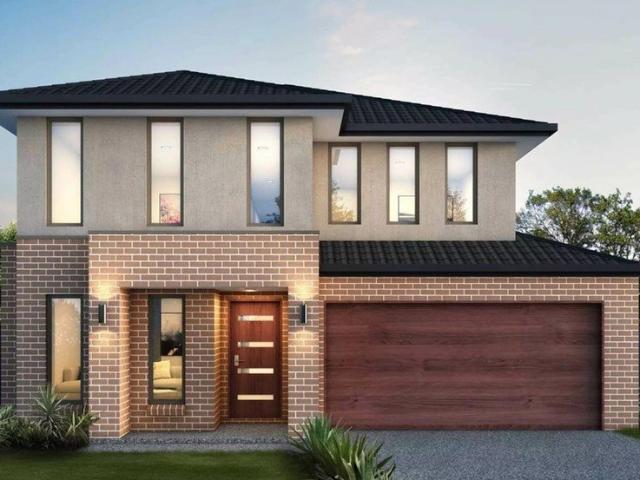
Sophisticated Luxury on 448m² - 27 Squares of Premium Living An exceptional statement of style and refinement, this brand-new 4-bedroom residence delivers 27 squares of meticulously crafted living on a generous 448m² allotment. Designed for those who appreciate quality without compromise, the home showcases a flawless fusion of contemporary architecture and high-end finishes. From the moment you enter, you are welcomed by expansive interiors, soaring ceilings, and an abundance of natural light that enhances the home's elegant ambience. The gourmet kitchen stands as the centrepiece of the home, featuring premium appliances, stone benchtops, bespoke cabinetry, and refined detailing - seamlessly flowing into spacious open-plan living and dining areas, perfect for sophisticated entertaining. The master suite offers a private retreat complete with a luxurious ensuite and walk-in robe, while the remaining bedrooms are generously proportioned and beautifully appointed. Multiple living zones p
Request Details
Intergenerational Living, Boutique Business, or Private Sanctuary The Choice is Yours
View photo
House · for sale
Request Details
New
Intergenerational Living, Boutique Business, or Private Sanctuary The Choice is Yours
Clonbinane
· 9 Bedrooms · 5 Baths · House
Clonbinane · 9 Bedrooms · 5 Baths · House
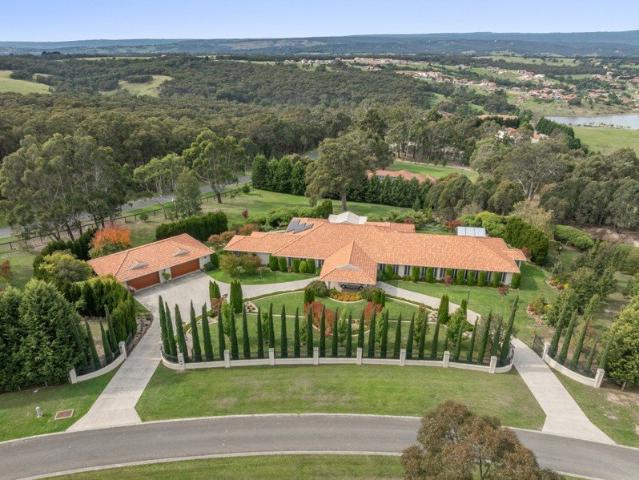
Set across an expansive 25.7-acre holding in Melbourne's coveted Green Wedge zone, this once-in-a-lifetime estate presents three separately contained, beautifully maintained homes all on a single title. Whether you're seeking intergenerational family living, multi-stream income, or a foundation for your dream rural lifestyle, this is a rare opportunity to secure it all in one breathtaking package. Surrounded by native bushland and rolling hills with uninterrupted views, the property balances complete tranquility with convenient access. You will find yourself just 50 minutes to Melbourne CBD, minutes to Whittlesea township, and close to walking trails, national parks, and local Schools. LIFESTYLE & LAND With over 25 acres of space to work, play, and grow, this property is more than just a home; it's a rural sanctuary. A private pine forest wraps the northern boundary in serenity, while cleared grazing paddocks provide scope for livestock, horses, or hobby farming. Three spring-fed dams
Request Details
MULTI GENERATIONAL HOME WITH EXCELLENT PRESENTATION
View photo
House · for sale
Request Details
MULTI GENERATIONAL HOME WITH EXCELLENT PRESENTATION
Clonbinane
· 5 Bedrooms · 2 Baths · House
· Equipped kitchen
Clonbinane · 5 Bedrooms · 2 Baths · House · Equipped kitchen
Multi generation home set in the prestigious Hidden Valley Estate This substantial and versatile dual-zone residence set on approximately 2,322 square metres of private land is one to put on your shortlist. Offered from $1,100,000, this property blends generous indoor living with expansive outdoor space, making it ideal for growing families, multigenerational households, or buyers seeking a flexible lifestyle property with room to expand. Set high on the hill, with outstanding views over Hidden Valley and surrounding mountain ranges sits this five bedroom home with multiple living zones Features Formal lounge and dining with gas log fire. Step into a master chefs kitchen with high end appliances and integrated dishwasher and butlers pantry An adjoining dining and family area Upstairs featuring two further bedrooms and a second kitchen and living zone with wood heater. Outside features a large outdoor entertainment area with built in spa, two double garages and plenty of off-street park
Request Details
Space, Privacy and Effortless Living
View photo
House · for sale
Request Details
Space, Privacy and Effortless Living
Clonbinane
· 4 Bedrooms · 2 Baths · House
· Equipped kitchen
Clonbinane · 4 Bedrooms · 2 Baths · House · Equipped kitchen
Set on an expansive 4,146m² allotment in one of Wallan's most tightly held and exclusive pockets, this beautifully renovated home delivers space, privacy and a genuine lifestyle escape. Surrounded by established gardens in a peaceful, park-like setting, the property offers an immediate sense of calm while remaining conveniently located to the township-ideal for those seeking a true tree change without compromise. Inside, the home has been thoughtfully renovated with a focus on style, comfort and functionality. The well-designed floorplan offers multiple bedrooms, providing flexibility for families, guests or those working from home. Light-filled living zones, quality finishes and a cohesive interior palette create a warm and inviting environment throughout. Year-round comfort is assured with evaporative cooling and underfloor gas ducted heating. At the heart of the home, the kitchen is both stylish and functional-featuring a huge stone-topped island bench, 900mm oven and soft-close dra
Request Details
Palazzo De Lusso Grand 6 Bedroom Resort Style Living Behind Private Gates
View photo
House · for sale
Request Details
Palazzo De Lusso Grand 6 Bedroom Resort Style Living Behind Private Gates
Clonbinane
· 6 Bedrooms · 3 Baths · House
· Equipped kitchen
Clonbinane · 6 Bedrooms · 3 Baths · House · Equipped kitchen
Set behind secure gates on an elevated and beautifully landscaped allotment of approximately 1.17 hectares (11,700m²), this remarkable residence delivers a level of scale, privacy and resort-style living rarely offered within Hidden Valley. Designed for large families, multigenerational living or those who simply refuse to compromise on space, the home unfolds across an expansive floor plan with multiple living zones, oversized bedrooms and a self-contained guest or extended family wing. From the moment you arrive, the property makes a statement. Sweeping manicured gardens, mature trees and a circular driveway create a sense of arrival more akin to a private estate than a suburban residence. An automated irrigation system maintains the grounds with ease, supported by a dam fed by natural spring water and bore supply, ensuring year-round sustainability. Inside, grand proportions continue throughout. The kitchen forms the heart of the home, complemented by quality finishes, butler's pant
Request Details
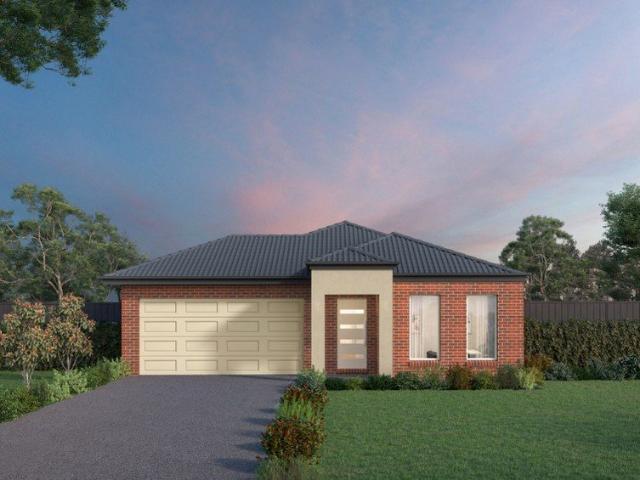
Mimosa Homes Proudly Presents the Kallista 226
View photo
Terraced House · for sale
Request Details
Mimosa Homes Proudly Presents the Kallista 226
Clonbinane
· 4 Bedrooms · 2 Baths · Terraced House
· Equipped kitchen
Clonbinane · 4 Bedrooms · 2 Baths · Terraced House · Equipped kitchen
The Kallista 226 House and Land Package! Mimosa Homes New Added Value Inclusions:- 50 Year Structural Warranty!- Inclusive of site costs & connections with H1 class slab as per standard inclusions!- Quality floor coverings throughout entire home!- Higher ceilings 2550mm to ground floor!- Double Glazed Awning windows!- LED Downlights to entire home!- Fibre Optic Provision!- Vitrified Compact Surface benchtop to kitchen, bathroom & ensuite!- 900mm S/S upright oven and cook top with S/S canopy rangehood!- Stainless steel Dishwasher and Microwave with trim kit!- 7 star energy!- Flexible floor plans & so much more!CALL RAJEEV - 0414536048 !All plans and facades are indicative only and may change. Mimosa Homes may amend plans, specifications, and prices without notice. Package prices are based on a standard facade, standard inclusions, and suitable land availability, excluding developer/estate requirements. Facade and inclusion images may show non standard items not included in the price. Di
Request Details
Mimosa Homes Proudly Presents the Lismore 192
View photo
Terraced House · for sale
Request Details
Mimosa Homes Proudly Presents the Lismore 192
Clonbinane
· 4 Bedrooms · 2 Baths · Terraced House
· Equipped kitchen
Clonbinane · 4 Bedrooms · 2 Baths · Terraced House · Equipped kitchen
The Lismore 192 House and Land Package!Park facing Lot ! Mimosa Homes New Added Value Inclusions:- Inclusive of site costs & connections with H1 class slab as per standard inclusions!- 50 year Structural Warranty!- Quality floor coverings throughout entire home!- Higher ceilings 2550mm to ground floor!- Double Glazed Awning windows!- LED Downlights to entire home!- Vitrified Compact Surface benchtop to kitchen, bathroom & ensuite!- 600mm S/S upright oven and cook top with S/S canopy rangehood!- Stainless steel Dishwasher and Microwave- 7 star energy!- Flexible floor plans & so much more!CALL RAJEEV - 0414536048 !All plans and facades are indicative only and may change. Mimosa Homes may amend plans, specifications, and prices without notice. Package prices are based on a standard facade, standard inclusions, and suitable land availability, excluding developer/estate requirements. Facade and inclusion images may show non standard items not included in the price. Dimensions are approximat
Request Details
Feel secure in every step of your journey with an eight time HIA award winning builder
View photo
Terraced House · for sale
Request Details
Feel secure in every step of your journey with an eight time HIA award winning builder
Clonbinane
· 4 Bedrooms · 2 Baths · Terraced House
· Parking · Equipped kitchen
Clonbinane · 4 Bedrooms · 2 Baths · Terraced House · Parking · Equipped kitchen
Introducing the inviting Camberwell design, a single-storey haven designed for modern comfort and style. This spacious layout features four bedrooms, including a luxurious master suite complete with a walk-in robe and ensuite, offering a private retreat. Convenience is key with a double car garage providing ample parking and storage space. The heart of the home is the stylish kitchen, boasting an island bench that serves as the centrepiece for culinary delights. Seamlessly connected, the open-plan meals and family areas create a welcoming space for gatherings and relaxation, extending gracefully to an outdoor living area for alfresco entertainment. Adding practicality, a separate bathroom and powder room cater to the needs of residents and guests alike. Plus, a spacious laundry completes the picture of functionality. With its thoughtful design and contemporary features, the Camberwell design promises a harmonious blend of comfort and sophistication for modern living. With Kingsbridge H
Request Details
Craft your perfect home with a proven eight time HIA award winning builder!
View photo
Terraced House · for sale
Request Details
Craft your perfect home with a proven eight time HIA award winning builder!
Clonbinane
· 4 Bedrooms · 2 Baths · Terraced House
· Parking · Equipped kitchen
Clonbinane · 4 Bedrooms · 2 Baths · Terraced House · Parking · Equipped kitchen
Presenting the stylish Newcastle floorplan on Lot 1429 Hazel Avenue in the beautiful Springridge estate. Land title release forecase for mid-2027. Blending modern flair with practicality. Discover four spacious bedrooms, including a luxurious master suite complete with a walk-in robe and ensuite. Alongside, find a separate bathroom for guests' convenience. The kitchen showcases an expansive island bench, seamlessly merging with the open-plan living and dining spaces, perfect for hosting gatherings. Additionally, this package price includes a double garage. (Please note the floorplan shows single garage but this has been amended to widen the garage by 2 more meters to make it a double garage, included in the price.) Embrace the chic design and functional layout of the Newcastle floorplan, ideal for contemporary living. With Kingsbridge Homes, prepare to be impressed by our exceptional standard inclusions. Our homes come equipped with: - Elegant 20mm edge stone benchtops in both the kitc
Request Details
Spacious Luxury Living with potential Scope to Build Another Dwelling STCA
View photo
House · for sale
Request Details
Spacious Luxury Living with potential Scope to Build Another Dwelling STCA
Clonbinane
· 5 Bedrooms · 3 Baths · House
· Equipped kitchen
Clonbinane · 5 Bedrooms · 3 Baths · House · Equipped kitchen
Showcasing modern contemporary design and a thoughtfully crafted layout, this impressive family home delivers the perfect blend of style, comfort, and functionality. From the moment you arrive, the striking façade sets the tone for the quality and sophistication found throughout. Step inside to discover a well-designed floorplan that seamlessly integrates everyday living with modern elegance. The home features five generously sized bedrooms, including a spacious master suite complete with a private ensuite and walk-in robe. Adding flexibility for growing families or guests, a second ensuite is also included within the home. The remaining three bedrooms are well-proportioned with built-in robes and are serviced by a central, fully tiled bathroom. At the heart of the home is a stylish kitchen, beautifully appointed with premium stone benchtops, stainless-steel appliances, and a walk-in pantry. Overlooking the main living area, this space is perfect for entertaining or enjoying quality ti
Request Details
Build with certainty and peace of mind: choose an eight time HIA award winning builder
View photo
Terraced House · for sale
Request Details
Build with certainty and peace of mind: choose an eight time HIA award winning builder
Clonbinane
· 4 Bedrooms · 2 Baths · Terraced House
· Parking · Equipped kitchen
Clonbinane · 4 Bedrooms · 2 Baths · Terraced House · Parking · Equipped kitchen
EOFY SALE included in the price: Save $30K off this house and land package! (full price is $740,500, discount price $710,500) This offer will expire on 30/6/2026. Title release anticipated mid 2027. Time to plan and save for building your new home! Introducing the stylish Ashwood design, tailored for modern living. This layout features a single car garage for convenient parking. Inside, discover four bedrooms, including a luxurious master suite boasting a walk-in robe and ensuite for ultimate comfort. A separate bathroom and powder room cater to the needs of residents and guests alike. The laundry adds functionality to the home. The heart of the home is the sleek kitchen, equipped with an island bench, seamlessly integrated with a separate meals and family area. With its thoughtful design and contemporary features, the Ashwood design promises comfort and style for everyday living. With Kingsbridge Homes, prepare to be impressed by our exceptional standard inclusions. Our homes come equ
Request Details
Classic Beauty with a Modern Soul
View photo
House · for sale
Request Details
Classic Beauty with a Modern Soul
Clonbinane
· 4 Bedrooms · 2 Baths · House
· Equipped kitchen
Clonbinane · 4 Bedrooms · 2 Baths · House · Equipped kitchen
Wilson Partners is proud to present 68 Wallara Waters Blvd, Wallan. If elegance had a postcode, this home would own the entire street. From the moment you walk through the door, it's clear this isn't your average four-bedroom build. Warm timber herringbone floors set the tone, high ceilings create an incredible sense of openness, and the stunning white feature arches lining the wide hallways bring a level of charm and sophistication that feels straight out of a designer magazine. The kitchen is seriously impressive; acres of bench space ready for school lunch production lines, grazing platters, Sunday baking marathons or a little don't talk to me until I've had coffee moment. Tucked behind is a full walk-in pantry that keeps everything beautifully hidden while the open-plan layout keeps everyone connected. Every detail has been thoughtfully finished, from the plush carpets underfoot to the solid architraves and roller shutters across the front of the home. There's warmth, texture and p
Request Details
Fresh Paint, Fresh Carpet, Fresh Start!
View photo
House · for sale
Request Details
Fresh Paint, Fresh Carpet, Fresh Start!
Clonbinane
· 4 Bedrooms · 2 Baths · House
· Garden · Parking · Swimming pool · Equipped kitchen
Clonbinane · 4 Bedrooms · 2 Baths · House · Garden · Parking · Swimming pool · Equipped kitchen
Wilson Partners is proud to present 14 Watergum Way, Wallan. Looking for a home that ticks all the boxes without taking itself too seriously? Welcome to your next chapter! Boasting 4 generous bedrooms, 2 bathrooms, and a double garage, this freshly refreshed beauty is ready to roll out the welcome mat. With fresh paint and brand-new carpet throughout, all the hard work has been donesimply move in, unpack, and start arguing over who gets which bedroom. Need space to spread out? You've got two separate lounge areas, meaning the kids can binge cartoons while the adults pretend they're watching something educational in peace. First-home buyers will love the move-in-ready convenience, savvy investors will appreciate the low-fuss appeal, and downsizers can enjoy having room for guests without feeling squeezed. And then there's the backyard. a glorious blank canvas waiting for your imagination. Dreaming of a pool? A veggie garden? A fire pit, outdoor kitchen, putting green, or perhaps all of
Request Details
Spacious & Stylish
View photo
House · for sale
Request Details
Spacious & Stylish
Clonbinane
· 4 Bedrooms · 2 Baths · House
· Parking · Equipped kitchen
Clonbinane · 4 Bedrooms · 2 Baths · House · Parking · Equipped kitchen
Wilson Partners Real Estate is proud to present 21 Elkhom Way, Wallan. A stylish and contemporary townhouse delivering the perfect blend of comfort, convenience, and low maintenance living in one of Wallan's fastest growing communities. Designed with modern families, first home buyers, and savvy investors in mind, this beautifully presented residence offers four generous bedrooms, two sleek bathrooms, and a double car garage across a thoughtfully designed floorplan. Step inside to discover a light filled open plan living and dining area, complemented by a modern designer kitchen featuring quality stainless steel appliances, ample storage, and functional bench space ideal for everyday living and entertaining. The spacious master suite includes a private ensuite and walk-in robe, while the additional bedrooms are fitted with built-in robes and serviced by a central bathroom with separate toilet. Comfort is assured year round with split system heating and cooling, panel heaters, and a pra
Request Details
Prime Main Road Opportunity with Premium Renovated Home!
View photo
House · for sale
Request Details
Prime Main Road Opportunity with Premium Renovated Home!
Clonbinane
· 4 Bedrooms · 2 Baths · House
Clonbinane · 4 Bedrooms · 2 Baths · House
CONTACT AGENT FOR A PRIVATE APPOINTMENT Pinewoods proudly presents an exceptional opportunity for the astute business owner or savvy investor to secure a high-exposure property in a premium main road location. Positioned on bustling High Street with outstanding frontage and constant high-volume traffic, this extremely visible site is just one minute from the centre of town - offering unbeatable convenience and accessibility. The property features a beautifully maintained, fully renovated 4-bedrooms, two-bathroom home with two spacious living areas. Finished to a premium standard, the residence offers flexibility and could be transformed to suit a variety of business or professional uses (STCA). Zoned GRZ (General Residential Zone), the property presents multiple potential uses, subject to approval from relevant statutory authorities. Wallan is one of the fastest-growing precincts in Melbourne's northern corridor, supported by a progressive council that understands and encourages growth
Request Details
MODERN FOUR BEDROOM TOWNHOUSE
View photo
House · for sale
Request Details
MODERN FOUR BEDROOM TOWNHOUSE
Clonbinane
· 4 Bedrooms · 2 Baths · House
· Garden · Parking
Clonbinane · 4 Bedrooms · 2 Baths · House · Garden · Parking
Welcome to 32 Hanford Lane, a smartly designed residential opportunity in the heart of Wallan. This contemporary four bedroom townhouse sits on a compact, low-maintenance 213 square metre block. Ideal for growing families, first-home buyers or investors seeking an entry into Melbourne's northern growth corridor, the home balances practical living with strong future capital potential. The layout offers four well-proportioned bedrooms, including a master suite with a private ensuite. The property features two full bathrooms (one being the master ensuite) and a third separate toilet/powder room for convenience during busy mornings. A secure single garage provides off-street parking and storage, while the compact yard offers a manageable outdoor space for children, pets or a weekend garden project. Thoughtful finishes and a flexible floor-plan make the home easy to live in and simple to rent out. Location is a key asset: Wallan delivers a community atmosphere with local shops, cafes and sc
Request Details
Stylish family home on 491 sqm land | Side access | Dedicated study/office | Covered alfresco with high quality decking
View photo
House · for sale
Request Details
Stylish family home on 491 sqm land | Side access | Dedicated study/office | Covered alfresco with high quality decking
Clonbinane
· 4 Bedrooms · 2 Baths · House
· Garden · Parking
Clonbinane · 4 Bedrooms · 2 Baths · House · Garden · Parking
One Group Realty is delighted to showcase 1 Silvan Street, Wallan - a stunning family residence where elegant design meets everyday practicality. Nestled on a spacious corner allotment with convenient side access, this home effortlessly combines generous living spaces with seamless indoor-outdoor flow, perfect for those who value both comfort and lifestyle KEY FEATURES: • 4 Spacious Bedrooms | 2 Bathrooms | Dedicated Study/Office | Open Living Area • The home showcases elegant timber flooring throughout the main areas, complemented by plush carpeting in the bedrooms • Corner block with wide side access - perfect for parking a caravan, boat, or extra vehicle • Ducted heating and cooling for year-round climate comfort • The property is equipped with 21 high-efficiency solar panels, offering significant energy savings and environmental benefits • Enjoy a covered alfresco with high-quality decking complemented by floor-level decking along one side of the home • The backyard features a larg
Request Details
Craft your perfect home with a proven eight time HIA award winning builder!
View photo
Terraced House · for sale
Request Details
Craft your perfect home with a proven eight time HIA award winning builder!
Clonbinane
· 4 Bedrooms · 2 Baths · Terraced House
· Equipped kitchen
Clonbinane · 4 Bedrooms · 2 Baths · Terraced House · Equipped kitchen
With Kingsbridge Homes, prepare to be impressed by our exceptional standard inclusions. Our homes come equipped with: Elegant 20mm edge stone benchtops in both the kitchen and 20mm in the bathrooms. Your choice of high quality timber look laminate to kitchen, living and main areas. High-quality 900mm European kitchen appliances for culinary enthusiasts. Energy-efficient LED downlights throughout the home. Soft close and flush pull cabinets, adding a touch of luxury to your living spaces. Your preference of chrome fixtures, tailored to your taste. Privacy locks installed to bathroom, ensuite, powder room and the master bedroom. Up to $45,000 worth of luxury standard inclusions. And that's just the beginning! Contact us now to discover the full range of inclusions with our free buyers information pack. Arrange a visit to our display homes to experience the Kingsbridge difference first-hand. Please note: Images are for illustrative purposes only. Images on this page may depict fixtures, f
Request Details
Set the standard for luxury living: choose an eight time HIA award winning builder
View photo
Terraced House · for sale
Request Details
Set the standard for luxury living: choose an eight time HIA award winning builder
Clonbinane
· 4 Bedrooms · 5 Baths · Terraced House
· Equipped kitchen
Clonbinane · 4 Bedrooms · 5 Baths · Terraced House · Equipped kitchen
With Kingsbridge Homes, prepare to be impressed by our exceptional standard inclusions. Our homes come equipped with: Elegant 20mm edge stone benchtops in both the kitchen and 20mm in the bathrooms. Your choice of high quality timber look laminate to kitchen, living and main areas. High-quality 900mm European kitchen appliances for culinary enthusiasts. Energy-efficient LED downlights throughout the home. Soft close and flush pull cabinets, adding a touch of luxury to your living spaces. Your preference of chrome fixtures, tailored to your taste. Privacy locks installed to bathroom, ensuite, powder room and the master bedroom. Up to $45,000 worth of luxury standard inclusions. And that's just the beginning! Contact us now to discover the full range of inclusions with our free buyers information pack. Arrange a visit to our display homes to experience the Kingsbridge difference first-hand. Please note: Images are for illustrative purposes only. Images on this page may depict fixtures, f
Request Details
Embark on your home building journey with confidence: choose an eight time HIA award winner
View photo
Terraced House · for sale
Request Details
Embark on your home building journey with confidence: choose an eight time HIA award winner
Clonbinane
· 4 Bedrooms · 2 Baths · Terraced House
· Equipped kitchen
Clonbinane · 4 Bedrooms · 2 Baths · Terraced House · Equipped kitchen
With Kingsbridge Homes, prepare to be impressed by our exceptional standard inclusions. Our homes come equipped with: Elegant 20mm edge stone benchtops in both the kitchen and bathrooms. Your choice of timber look laminate or tiled flooring to living areas High-quality 900mm European kitchen appliances for culinary enthusiasts. Energy-efficient LED downlights throughout the home. Soft close and flush pull cabinets, adding a touch of luxury to your living spaces. Your preference of chrome or black fixtures, tailored to your taste. Privacy locks installed to bathroom, ensuite, powder room and the master bedroom. And that's just the beginning! Contact us now to discover the full range of inclusions with our free buyers information pack. Arrange a visit to our display homes to experience the Kingsbridge difference first-hand. For a limited time, take advantage of our Energy Efficient Turnkey Promotion, featuring: A stylish coloured concrete driveway. Gas Ducted Heating Split System Cooling
Request Details
'Absolutely Unique'
View photo
House · for sale
Request Details
'Absolutely Unique'
Clonbinane
· 4 Bedrooms · 3 Baths · House
· Equipped kitchen
Clonbinane · 4 Bedrooms · 3 Baths · House · Equipped kitchen
Spacious Family Living on Over 5,200m² with Quality Upgrades Throughout Set on a generous 5,247m² allotment in a peaceful country setting, this beautifully designed family home offers the perfect balance of space, comfort, and modern convenience. Thoughtfully built and enhanced with quality upgrades throughout, it presents an exceptional lifestyle opportunity for families looking for room to grow while remaining within easy reach of local amenities and transport links. From the moment you arrive, you'll appreciate the home's warm and welcoming feel, complemented by quality fittings and fixtures, sensor lighting, stylish finishes, and practical design features that make everyday living easy. Offering approximately 53 squares of living, the home provides plenty of space for families of all sizes. The well-appointed kitchen forms the heart of the home and features stone benchtops, quality appliances, a large island bench, and a fully equipped butler's pantry with double wall ovens, dishwa
Request Details

Get email alerts

Don't miss out: be the first to know about new properties

The alert was correctly created

On subscribing you accept the conditions of use and the privacy policy
Alert
Receive new ads in your inbox
Save this search
Receive alerts for new listings

We'll send you an email when we have new properties for: "Properties for sale in Clonbinane with 4 bedrooms"

The alert was correctly created

Eden Park
Whittlesea
Get email alerts and be the first to see new listings
Required field
On subscribing I accept the terms of the privacy policy
Perfect! You'll soon start receiving new listings via email
Alert
Receive an email when we have new ads for Properties for sale in Clonbinane with 4 bedrooms
Save this search
Filters

Bedrooms

Size (m²)

Price

$
$

Property type

Bathrooms

Clear all filters
Receive notifications when new entries are published.