1,612 properties for sale in Clonbinane with 4 bedrooms

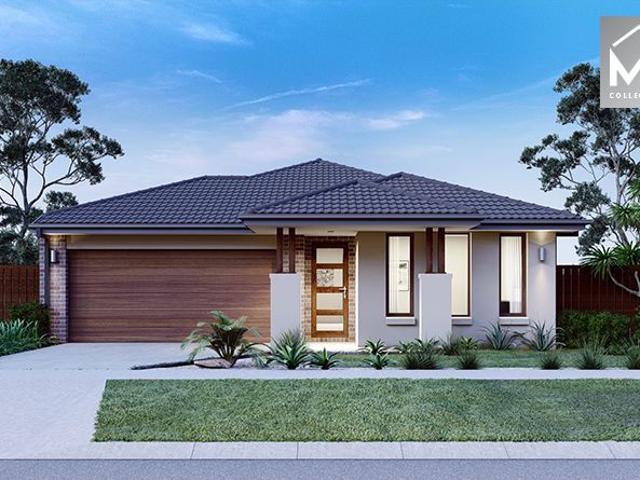
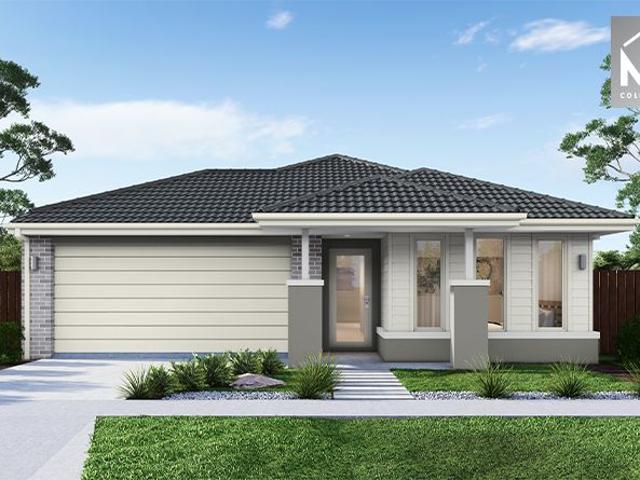
NewHouseLand Wallan
View photo
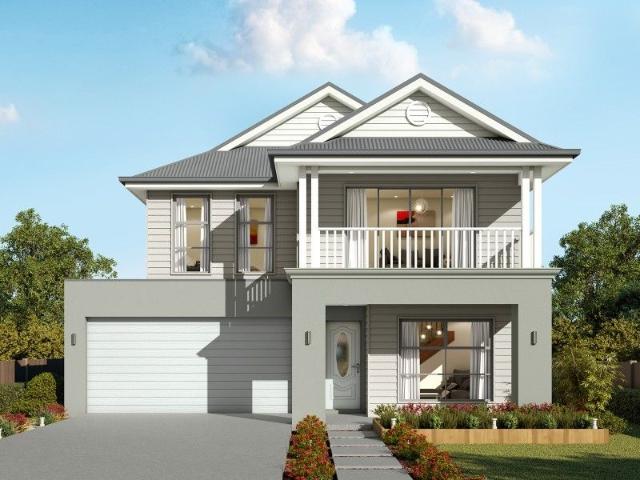
Terraced House · for sale
Request Details
NewHouseLand Wallan
Clonbinane
· 4 Bedrooms · 2 Baths · Terraced House
· Equipped kitchen
Clonbinane · 4 Bedrooms · 2 Baths · Terraced House · Equipped kitchen
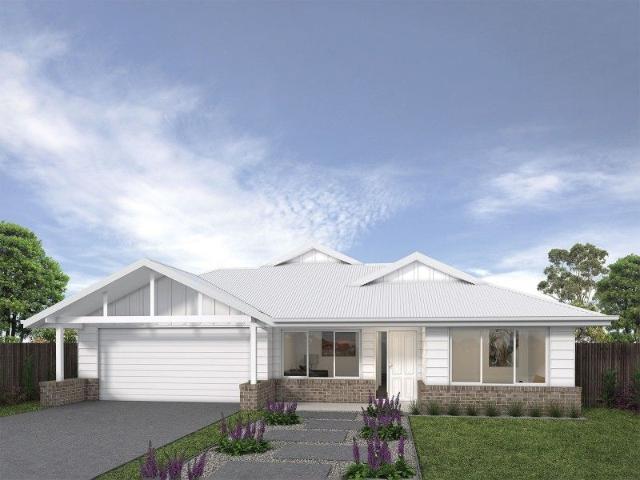
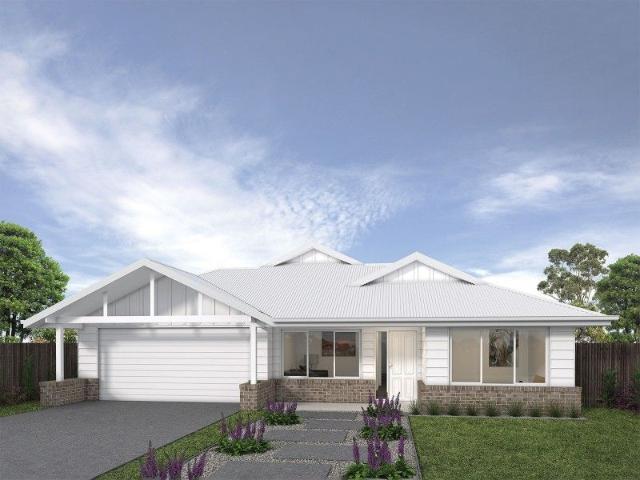
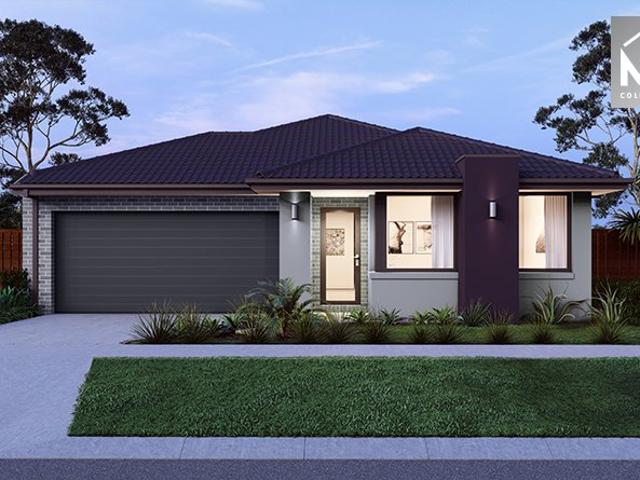
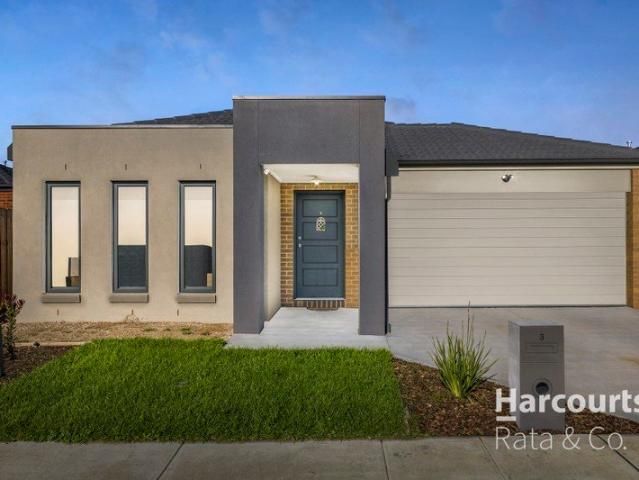
The 25sq a FOUR is perfect for young families, with four spacious bedrooms and plenty of storage solutions throughout. The kitchen, with an adjoining WIP is large, overlooking the expansive dining area, perfect for entertaining.The 25sq a FOUR is perfect for young families, with four spacious bedrooms and plenty of storage solutions throughout. The kitchen, with an adjoining WIP is large, overlooking the expansive dining area, perfect for entertaining
Request Details
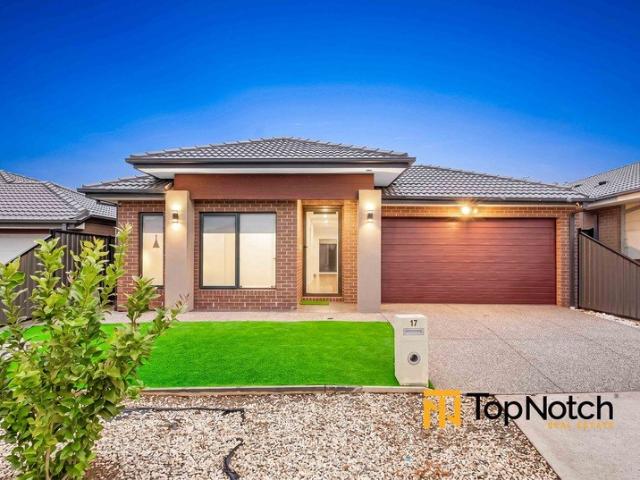
REFINED LIVING WITH ROOM TO MOVE
View photo
House · for sale
Request Details
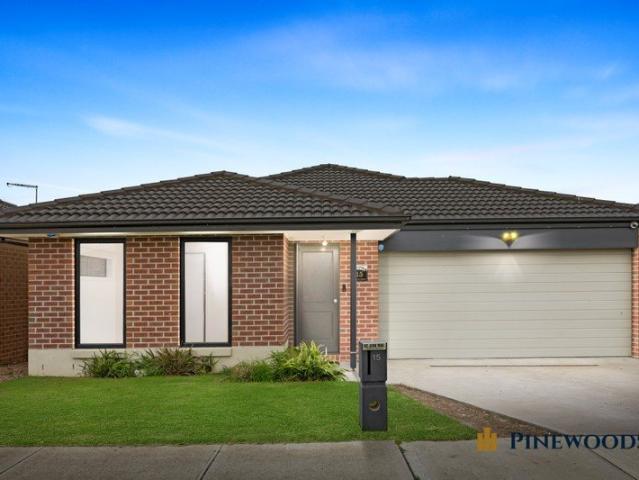
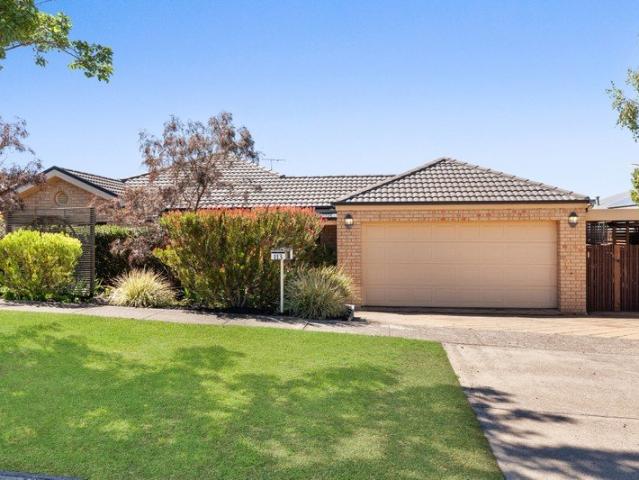
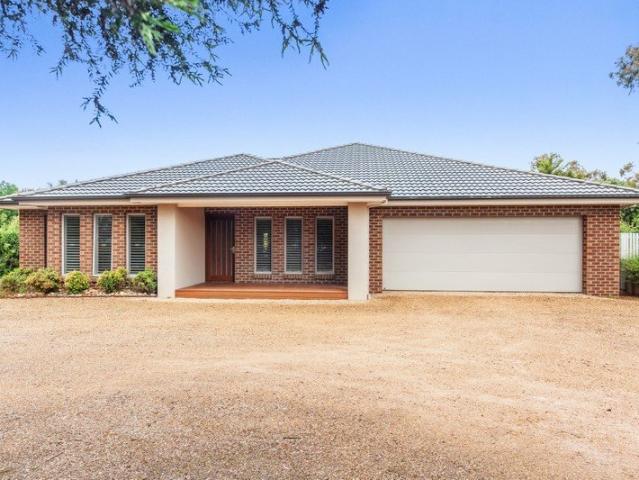
REFINED LIVING WITH ROOM TO MOVE
Clonbinane
· 4 Bedrooms · 2 Baths · House
· Parking
Clonbinane · 4 Bedrooms · 2 Baths · House · Parking
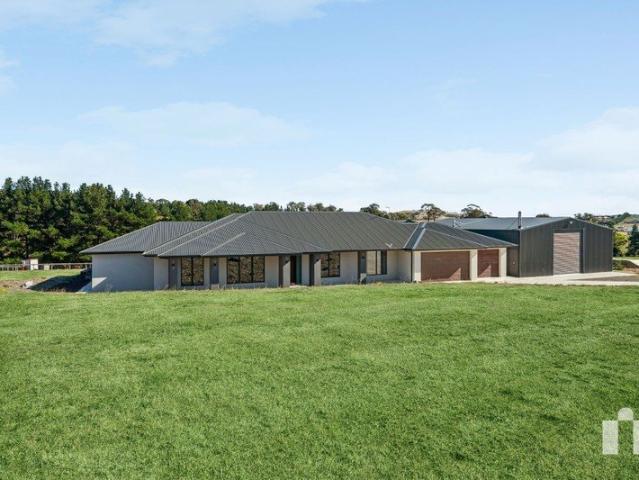
Set on an impressive 1.65 acres, this beautiful modern home delivers the perfect combination of space, comfort and convenience for growing families. Neat, tidy and completely move-in ready, the residence offers four generously sized bedrooms, two stylish bathrooms and a double garage, all finished with quality fittings and a contemporary feel throughout. The heart of the home features stainless steel appliances, a walk-in pantry and spacious open-plan living, complemented by two separate living zones ideal for family living or entertaining. The master bedroom is a true retreat, complete with two walk-in robes and a private ensuite, while comfort is guaranteed year-round with refrigerated heating and cooling throughout and the added convenience of a ducted vacuum system. Adding to the home's appeal is side access, providing excellent flexibility for storage, additional vehicles or future improvements. Positioned in a highly sought-after pocket of Wallan, you'll enjoy easy access to loca
Request Details
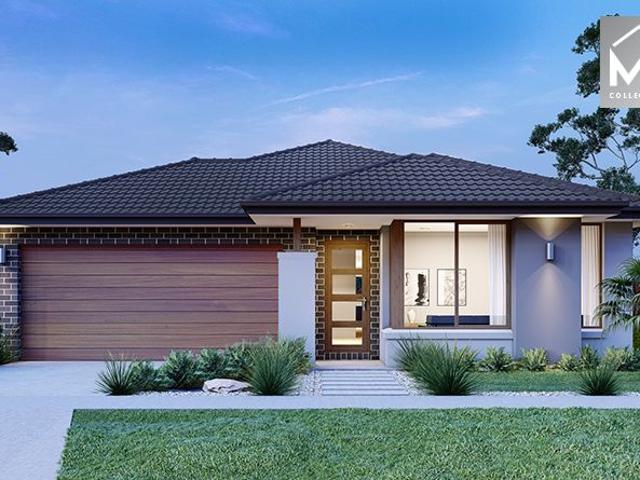
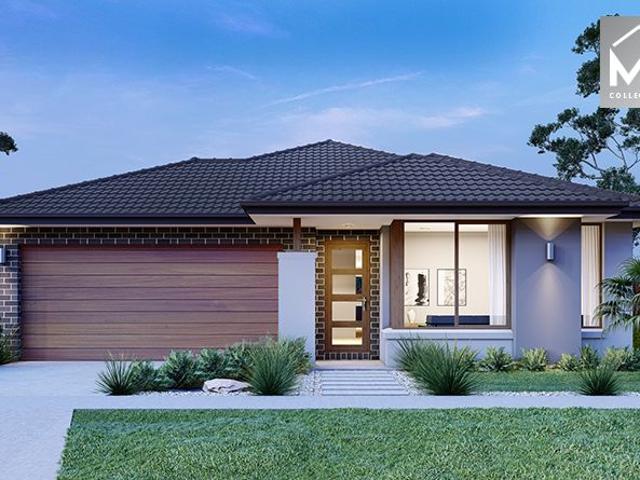
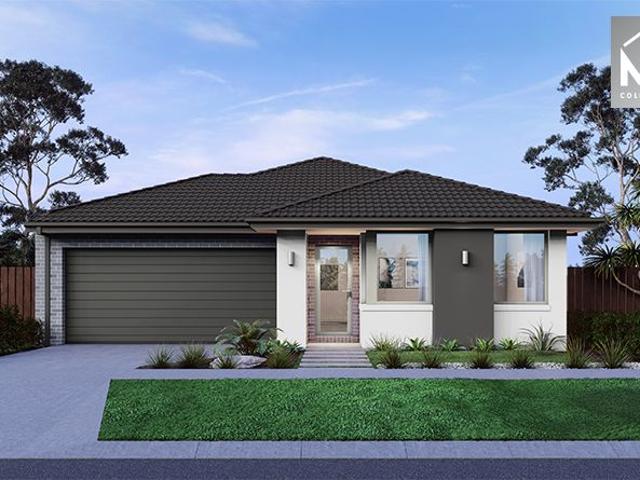
Alameda 255 Defined by You. $10,000 To Spend Your Way
View photo
Terraced House · for sale
Request Details
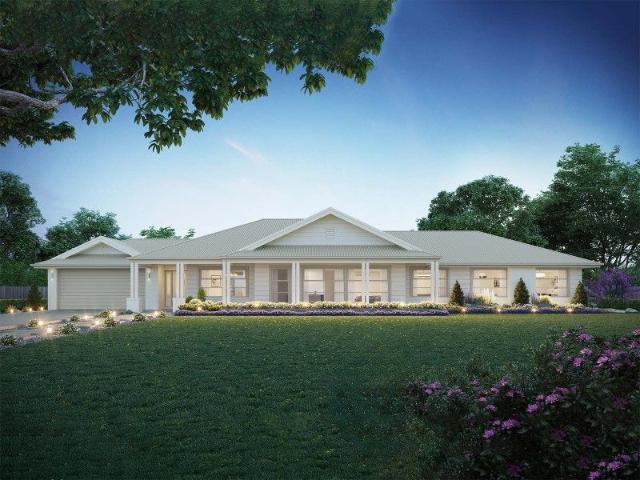
Alameda 255 Defined by You. $10,000 To Spend Your Way
Clonbinane
· 4 Bedrooms · 2 Baths · Terraced House
· Equipped kitchen
Clonbinane · 4 Bedrooms · 2 Baths · Terraced House · Equipped kitchen
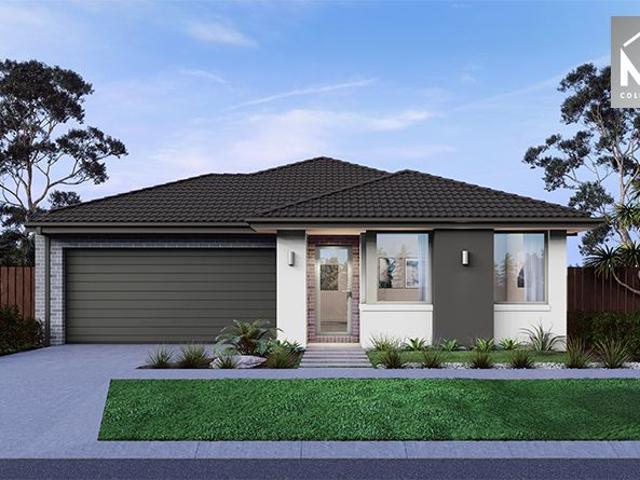
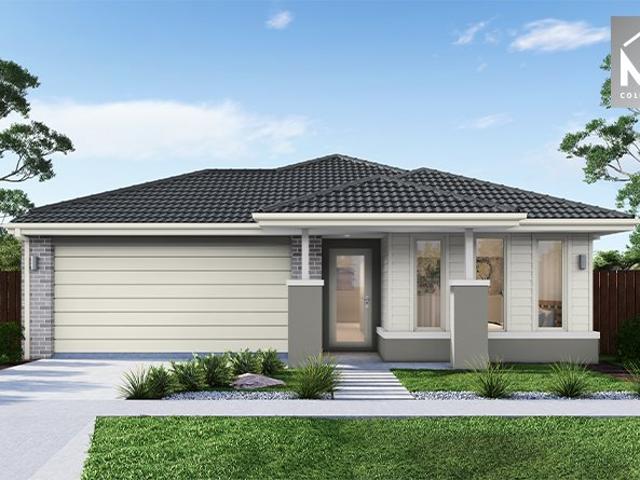
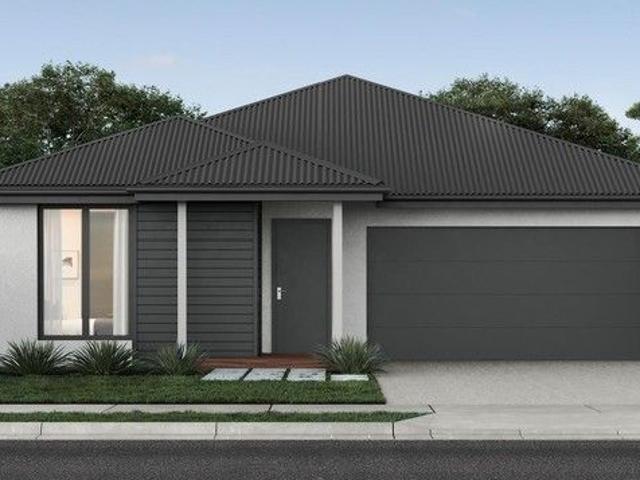
Contemporary and chic are two words to describe the exceptional Alameda 255. Upon entering the home, you are welcomed by a private living room and a modern staircase. The heart of the home is located at the rear and presents a corner kitchen squared off with an alfresco, creating the perfect blend of indoor and outdoor living. Upstairs you'll find three bedrooms, a master suite featuring a unique walk-through robe and well-appointed ensuite, a versatile rumpus and a media room plenty of space for the entire family. Brimming with brilliant features, the Alameda is the perfect place to begin the next chapter of your life. - 20mm Stone Benchtops - Flyscreens - LED Downlights - Local builder/Local trades - Sanctuary Inclusions - Soft Close Cabinetry - Facade Included Copyright Hotondo Pty Ltd all rights reserved. Dimensions, photos and floor plans are for illustrative purposes and may include optional features. Additional facade options are available, as this home is not yet constructed. A
Request Details
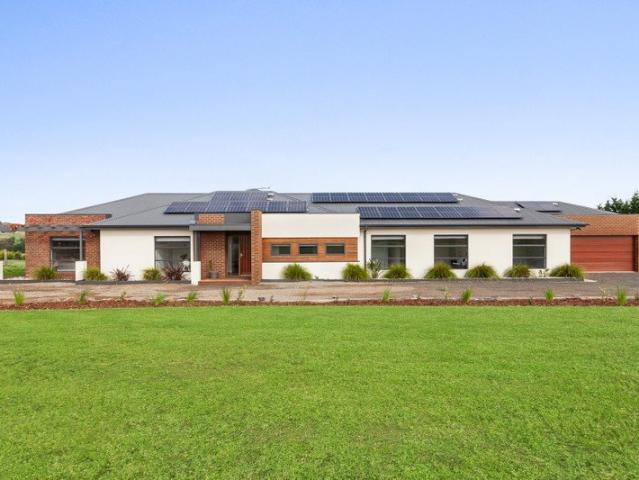
Modern Family Living in a Prime Wallan Pocket
View photo
House · for sale
Request Details
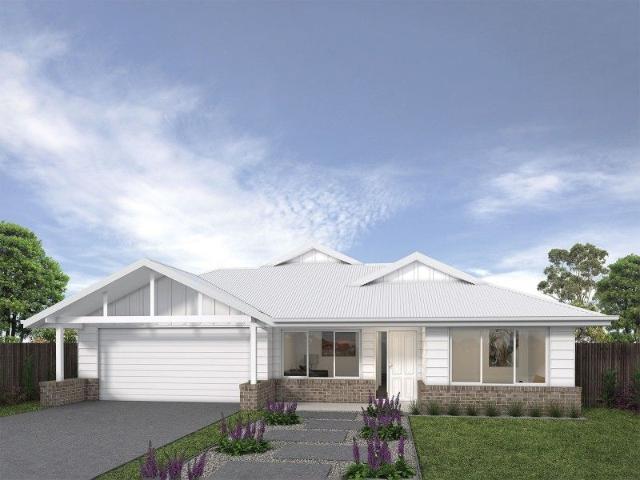
Modern Family Living in a Prime Wallan Pocket
Clonbinane
· 5 Bedrooms · 2 Baths · House
· Parking
Clonbinane · 5 Bedrooms · 2 Baths · House · Parking
Perfectly positioned in one of Wallan's most convenient and family-friendly pockets, this modern and move-in ready home delivers comfort, space, and low-maintenance living, ideal for growing families. Set on a generous 838m² (approx.) block, the home offers a functional and spacious layout designed for everyday family living. Inside, you'll find five well-sized bedrooms, two bathrooms, and a double car garage, providing ample accommodation for the whole family. The home features multiple living zones, including a separate lounge and dining area, along with an open plan family and meals space that forms the true heart of the home. This flexible layout provides plenty of room for relaxing, entertaining, or accommodating a growing family. Step outside and you'll find an inviting outdoor entertaining area with views over the ranges and complete with a built-in BBQ and mains gas connection - perfect for hosting gatherings with family and friends all year round. Comfort is assured throughout
Request Details
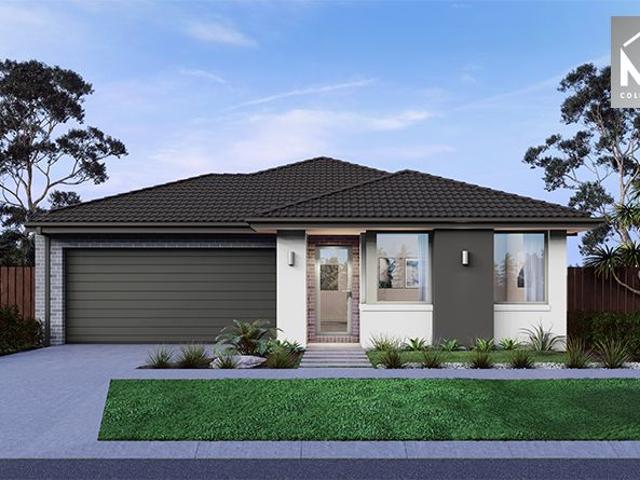
Alden 273 Defined by You. $10,000 To Spend Your Way
View photo
Terraced House · for sale
Request Details
Alden 273 Defined by You. $10,000 To Spend Your Way
Clonbinane
· 4 Bedrooms · 2 Baths · Terraced House
· Equipped kitchen
Clonbinane · 4 Bedrooms · 2 Baths · Terraced House · Equipped kitchen
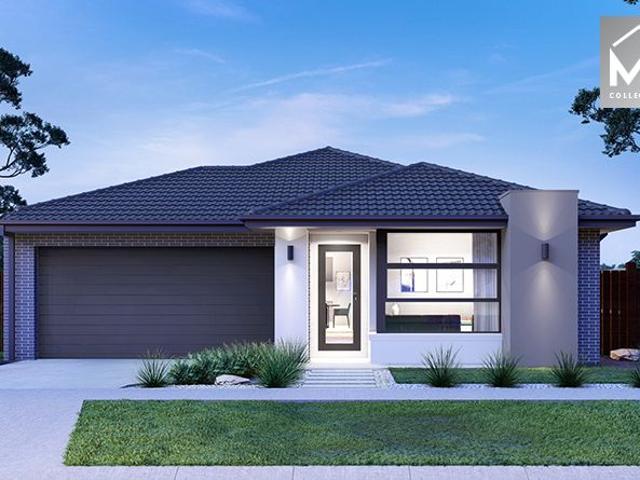
The Alden 273 epitomises family living, with plenty of space for every member of the household to unwind. The generous master suite is located in the centre of the home and is complete with an ensuite and dual oversized walk-in robes. The remaining three bedrooms are located away from the open-plan entertaining area, reducing any noise disturbances for sleeping children. An additional rumpus can also be found here. Designed with entertainers in mind, the living space is the hero of this home, featuring the family room, living and dining area and the kitchen, which has a huge walk-in pantry. The lavish area is complete with easy access to the spacious alfresco. With plenty of storage space and room to grow, the Alden 273 has it all. It is also available in the larger 292 and 312 sizes. - 20mm Stone Benchtops - LED Downlights - Tiled Shower Bases - Soft Close Cabinetry - Flyscreens - Facade Included - Sanctuary Inclusions - Local builder/Local trades Copyright Hotondo Pty Ltd all rights
Request Details
Cooloola 208 Defined by You. $10,000 To Spend Your Way
View photo
Terraced House · for sale
Request Details
Cooloola 208 Defined by You. $10,000 To Spend Your Way
Clonbinane
· 4 Bedrooms · 2 Baths · Terraced House
· Equipped kitchen
Clonbinane · 4 Bedrooms · 2 Baths · Terraced House · Equipped kitchen
The Cooloola 208 makes coming home feel like a holiday, everyday. The master suite is a true parents' paradise complete with a unique walk-through robe and ensuite. The central heart of the home houses the beautiful open-plan kitchen, dining and family area which wraps around a gorgeous alfresco, creating the perfect blend of indoor and outdoor living. The versatile, semi-enclosed lounge room rounds off this sensational sanctuary. - 20mm Stone Benchtops - LED Downlights - Tiled Shower Bases - Flyscreens - Soft Close Cabinetry - Sanctuary Inclusions - Local builder/Local trades Copyright Hotondo Pty Ltd all rights reserved. Dimensions, photos and floor plans are for illustrative purposes and may include optional features. Additional facade options are available, as this home is not yet constructed. All packages are subject to engineering plans and developer's approval and therefore may need to be altered to comply with estate covenants. Should additional costs be required to meet develo
Request Details
Cooloola 208 House and Land package!
View photo
Terraced House · for sale
Request Details
Cooloola 208 House and Land package!
Clonbinane
· 4 Bedrooms · 2 Baths · Terraced House
· Equipped kitchen
Clonbinane · 4 Bedrooms · 2 Baths · Terraced House · Equipped kitchen
The Cooloola 208 makes coming home feel like a holiday, everyday. The master suite is a true parents' paradise complete with a unique walk-through robe and ensuite. The central heart of the home houses the beautiful open-plan kitchen, dining and family area which wraps around a gorgeous alfresco, creating the perfect blend of indoor and outdoor living. The versatile, semi-enclosed lounge room rounds off this sensational sanctuary. - 20mm Stone Benchtops - Flyscreens - LED Downlights - Tiled Shower Bases - Soft Close Cabinetry - Sanctuary Inclusions - Local builder/Local trades Copyright Hotondo Pty Ltd all rights reserved. Dimensions, photos and floor plans are for illustrative purposes and may include optional features. Additional facade options are available, as this home is not yet constructed. All packages are subject to engineering plans and developer's approval and therefore may need to be altered to comply with estate covenants. Should additional costs be required to meet develo
Request Details
Cooloola 208 House and Land package!
View photo
Terraced House · for sale
Request Details
Cooloola 208 House and Land package!
Clonbinane
· 4 Bedrooms · 2 Baths · Terraced House
· Equipped kitchen
Clonbinane · 4 Bedrooms · 2 Baths · Terraced House · Equipped kitchen
The Cooloola 208 makes coming home feel like a holiday, everyday. The master suite is a true parents' paradise complete with a unique walk-through robe and ensuite. The central heart of the home houses the beautiful open-plan kitchen, dining and family area which wraps around a gorgeous alfresco, creating the perfect blend of indoor and outdoor living. The versatile, semi-enclosed lounge room rounds off this sensational sanctuary. - 20mm Stone Benchtops - Flyscreens - LED Downlights - Tiled Shower Bases - Soft Close Cabinetry - Sanctuary Inclusions - Local builder/Local trades Copyright Hotondo Pty Ltd all rights reserved. Dimensions, photos and floor plans are for illustrative purposes and may include optional features. Additional facade options are available, as this home is not yet constructed. All packages are subject to engineering plans and developer's approval and therefore may need to be altered to comply with estate covenants. Should additional costs be required to meet develo
Request Details
This way home
View photo
House · for sale
Request Details
This way home
Clonbinane
· 5 Bedrooms · 2 Baths · House
· Parking · Equipped kitchen
Clonbinane · 5 Bedrooms · 2 Baths · House · Parking · Equipped kitchen
Make more of: 5 acres [approx.] Brand new build Quality, high spec Custom large family home Creek frontage Five bedrooms Two bathrooms Triple garage Two living areas including theatre room Study 900mm appliances Double ovens Dishwasher 40mm stone kitchen benchtops with waterfall Floor to ceiling windows Master bedroom with ensuite and walk in robe Bedrooms with built in robes Laundry with storage Rainwater showerheads Bathtub Floor to ceiling tiles Covered alfresco 18 X 12 shedding Shed includes coonara woodfire, kitchen and toilet High access roller Concrete driveway Three horse paddocks Tree orchard stone fruit & citrus The initial appeal Freshly built, custom-designed and ready for your acreage dream, this lifestyle property gives you the country calm of creek-front living with all the modern trimmings. The main attraction Inside, it's all about high-spec finishes and natural light, with floor-to-ceiling windows, stone kitchen benchtops, double ovens, a theatre room and rainwater sh
Request Details
Mimosa Homes Proudly Presents the Montrose 182
View photo
Terraced House · for sale
Request Details
Mimosa Homes Proudly Presents the Montrose 182
Clonbinane
· 4 Bedrooms · 2 Baths · Terraced House
· Equipped kitchen
Clonbinane · 4 Bedrooms · 2 Baths · Terraced House · Equipped kitchen
The Montrose 182 House and Land Package! Mimosa Homes New Added Value Inclusions: - 50 Year Structural Warranty! - Inclusive of site costs & connections with H1 class slab as per standard inclusions! - Quality floor coverings throughout entire home! - Higher ceilings 2550mm to ground floor! - Double Glazed Awning windows! - LED Downlights to entire home! - Fibre Optic Provision! - Vitrified Compact Surface benchtop to kitchen, bathroom & ensuite! - 600mm S/S upright oven and cook top with S/S canopy rangehood! - Stainless steel Dishwasher and Microwave with trim kit! - 7 star energy! - Flexible floor plans & so much more! CALL BUILDER DIRECT! All plans and facades are indicative only and may change. Mimosa Homes may amend plans, specifications, and prices without notice. Package prices are based on a standard facade, standard inclusions, and suitable land availability, excluding developer/estate requirements. Facade and inclusion images may show non standard items not included in the p
Request Details
Mimosa Homes Proudly Presents the Leemore 221
View photo
Terraced House · for sale
Request Details
Mimosa Homes Proudly Presents the Leemore 221
Clonbinane
· 4 Bedrooms · 2 Baths · Terraced House
· Equipped kitchen
Clonbinane · 4 Bedrooms · 2 Baths · Terraced House · Equipped kitchen
The Leemore 221 House and Land Package! Mimosa Homes New Added Value Inclusions: - 50 Year Structural Warranty! - Inclusive of site costs & connections with H1 class slab as per standard inclusions! - Quality floor coverings throughout entire home! - Higher ceilings 2550mm to ground floor! - Double Glazed Awning windows! - LED Downlights to entire home! - Fibre Optic Provision! - Vitrified Compact Surface benchtop to kitchen, bathroom & ensuite! - 900mm S/S upright oven and cook top with S/S canopy rangehood! - Stainless steel Dishwasher and Microwave with trim kit! - 7 star energy! - Flexible floor plans & so much more! CALL BUILDER DIRECT! All plans and facades are indicative only and may change. Mimosa Homes may amend plans, specifications, and prices without notice. Package prices are based on a standard facade, standard inclusions, and suitable land availability, excluding developer/estate requirements. Facade and inclusion images may show non standard items not included in the pr
Request Details
Mimosa Homes Proudly Presents the Montrose 182
View photo
Terraced House · for sale
Request Details
Mimosa Homes Proudly Presents the Montrose 182
Clonbinane
· 4 Bedrooms · 2 Baths · Terraced House
· Equipped kitchen
Clonbinane · 4 Bedrooms · 2 Baths · Terraced House · Equipped kitchen
The Montrose 182 House and Land Package! Mimosa Homes New Added Value Inclusions: - 50 Year Structural Warranty! - Inclusive of site costs & connections with H1 class slab as per standard inclusions! - Quality floor coverings throughout entire home! - Higher ceilings 2550mm to ground floor! - Double Glazed Awning windows! - LED Downlights to entire home! - Fibre Optic Provision! - Vitrified Compact Surface benchtop to kitchen, bathroom & ensuite! - 600mm S/S upright oven and cook top with S/S canopy rangehood! - Stainless steel Dishwasher and Microwave with trim kit! - 7 star energy! - Flexible floor plans & so much more! CALL BUILDER DIRECT! All plans and facades are indicative only and may change. Mimosa Homes may amend plans, specifications, and prices without notice. Package prices are based on a standard facade, standard inclusions, and suitable land availability, excluding developer/estate requirements. Facade and inclusion images may show non standard items not included in the p
Request Details
Mimosa Homes Proudly Presents the Montrose 182
View photo
Terraced House · for sale
Request Details
Mimosa Homes Proudly Presents the Montrose 182
Clonbinane
· 4 Bedrooms · 2 Baths · Terraced House
· Equipped kitchen
Clonbinane · 4 Bedrooms · 2 Baths · Terraced House · Equipped kitchen
The Montrose 182 House and Land Package! Mimosa Homes New Added Value Inclusions: - 50 Year Structural Warranty! - Inclusive of site costs & connections with H1 class slab as per standard inclusions! - Quality floor coverings throughout entire home! - Higher ceilings 2550mm to ground floor! - Double Glazed Awning windows! - LED Downlights to entire home! - Fibre Optic Provision! - Vitrified Compact Surface benchtop to kitchen, bathroom & ensuite! - 600mm S/S upright oven and cook top with S/S canopy rangehood! - Stainless steel Dishwasher and Microwave with trim kit! - 7 star energy! - Flexible floor plans & so much more! CALL BUILDER DIRECT! All plans and facades are indicative only and may change. Mimosa Homes may amend plans, specifications, and prices without notice. Package prices are based on a standard facade, standard inclusions, and suitable land availability, excluding developer/estate requirements. Facade and inclusion images may show non standard items not included in the p
Request Details
Mimosa Homes Proudly Presents the Enfield 201
View photo
Terraced House · for sale
Request Details
Mimosa Homes Proudly Presents the Enfield 201
Clonbinane
· 4 Bedrooms · 2 Baths · Terraced House
· Equipped kitchen
Clonbinane · 4 Bedrooms · 2 Baths · Terraced House · Equipped kitchen
The Enfield 201 House and Land Package! Mimosa Homes New Added Value Inclusions: - 50 Year Structural Warranty! - Inclusive of site costs & connections with H1 class slab as per standard inclusions! - Quality floor coverings throughout entire home! - Higher ceilings 2550mm to ground floor! - Double Glazed Awning windows! - LED Downlights to entire home! - Fibre Optic Provision! - Vitrified Compact Surface benchtop to kitchen, bathroom & ensuite! - 900mm S/S upright oven and cook top with S/S canopy rangehood! - Stainless steel Dishwasher and Microwave with trim kit! - 7 star energy! - Flexible floor plans & so much more! CALL BUILDER DIRECT! All plans and facades are indicative only and may change. Mimosa Homes may amend plans, specifications, and prices without notice. Package prices are based on a standard facade, standard inclusions, and suitable land availability, excluding developer/estate requirements. Facade and inclusion images may show non standard items not included in the pr
Request Details
Mimosa Homes Proudly Presents the Chelsea 200
View photo
Terraced House · for sale
Request Details
Mimosa Homes Proudly Presents the Chelsea 200
Clonbinane
· 4 Bedrooms · 2 Baths · Terraced House
· Equipped kitchen
Clonbinane · 4 Bedrooms · 2 Baths · Terraced House · Equipped kitchen
The Chelsea 200 House and Land Package! Mimosa Homes New Added Value Inclusions: - 50 Year Structural Warranty! - Inclusive of site costs & connections with H1 class slab as per standard inclusions! - Quality floor coverings throughout entire home! - Higher ceilings 2550mm to ground floor! - Double Glazed Awning windows! - LED Downlights to entire home! - Fibre Optic Provision! - Vitrified Compact Surface benchtop to kitchen, bathroom & ensuite! - 900mm S/S upright oven and cook top with S/S canopy rangehood! - Stainless steel Dishwasher and Microwave with trim kit! - 7 star energy! - Flexible floor plans & so much more! CALL BUILDER DIRECT! All plans and facades are indicative only and may change. Mimosa Homes may amend plans, specifications, and prices without notice. Package prices are based on a standard facade, standard inclusions, and suitable land availability, excluding developer/estate requirements. Facade and inclusion images may show non standard items not included in the pr
Request Details
North Facing Luxury with Dual Kitchens, Sunroom & Premium Family Living!
View photo
House · for sale
Request Details
North Facing Luxury with Dual Kitchens, Sunroom & Premium Family Living!
Clonbinane
· 4 Bedrooms · 2 Baths · House
· Garden
Clonbinane · 4 Bedrooms · 2 Baths · House · Garden
North Facing | 4 Bedroom | 2 Baths | A Rumpus | Sunroom | A powder Room | Spacious Living Zone | 2 Cars | 420m2 Approx. | House 26 Sqs Approx. | Solar panels 6kw approx. | Outdoor Area Another TopNotch listing by Gavy Khangura from TopNotch Real Estate. Perfectly positioned in a highly sought-after pocket of Wallan, this custom-built, north-facing residence delivers an exceptional lifestyle opportunity, combining space, natural light and premium finishes throughout. Set on approximately 420m² with an impressive 26 squares (approx.) of living, this beautifully presented family home has been thoughtfully designed to maximise comfort, functionality and year-round enjoyment. Bathed in abundant natural sunlight thanks to its prized north-facing orientation, this stunning residence creates a warm and inviting atmosphere from the moment you step inside. Enhanced by high ceilings, ceiling fans and quality upgrades throughout, every element of this home has been carefully considered to cater to
Request Details
Space & Stunning Views on 2.75 Acres
View photo
House · for sale
Request Details
Space & Stunning Views on 2.75 Acres
Clonbinane
· 4 Bedrooms · 2 Baths · House
· Equipped kitchen
Clonbinane · 4 Bedrooms · 2 Baths · House · Equipped kitchen
Set on approximately 2.75 acres in the sought-after township of Wandong, this impressive family residence delivers the perfect balance of modern comfort, functional design, and peaceful country living. Offering breathtaking 360-degree views across the surrounding landscape, this move-in-ready home provides space for the whole family while remaining conveniently close to essential amenities. Thoughtfully designed for contemporary family living, the home features four generous bedrooms, two bathrooms, two separate living areas, and a dedicated study, providing flexibility for growing families, remote workers, and those seeking additional space. The spacious master suite serves as a private retreat, complete with a luxurious ensuite featuring a double vanity and separate his-and-hers walk-in robes. At the heart of the home, the modern kitchen is sure to impress with Caeserstone stone benchtops, an induction cooktop, quality appliances, and a large walk-in pantry, offering exceptional func
Request Details
Mimosa Homes Proudly Presents the Cosgrove 225
View photo
Terraced House · for sale
Request Details
Mimosa Homes Proudly Presents the Cosgrove 225
Clonbinane
· 4 Bedrooms · 2 Baths · Terraced House
· Equipped kitchen
Clonbinane · 4 Bedrooms · 2 Baths · Terraced House · Equipped kitchen
The Cosgrove 225 House and Land Package! Mimosa Homes New Added Value Inclusions: - 50 Year Structural Warranty! - Inclusive of site costs & connections with H1 class slab as per standard inclusions! - Quality floor coverings throughout entire home! - Higher ceilings 2550mm to ground floor! - Double Glazed Awning windows! - LED Downlights to entire home! - Fibre Optic Provision! - Vitrified Compact Surface benchtop to kitchen, bathroom & ensuite! - 900mm S/S upright oven and cook top with S/S canopy rangehood! - Stainless steel Dishwasher and Microwave with trim kit! - 7 star energy! - Flexible floor plans & so much more! CALL BUILDER DIRECT! All plans and facades are indicative only and may change. Mimosa Homes may amend plans, specifications, and prices without notice. Package prices are based on a standard facade, standard inclusions, and suitable land availability, excluding developer/estate requirements. Facade and inclusion images may show non standard items not included in the p
Request Details
The Enfield 201 by Mimosa in Wallara Waters!
View photo
Terraced House · for sale
Request Details
The Enfield 201 by Mimosa in Wallara Waters!
Clonbinane
· 4 Bedrooms · 2 Baths · Terraced House
Clonbinane · 4 Bedrooms · 2 Baths · Terraced House
Turn Key House and Land Package in Wallara Waters!- Fixed Site Cost - INCLUDED- 50-year Structural Warranty- INCLUDED- Quality Floor Covering - INCLUDED- 2.55m Ceiling Height - INCLUDED- Ducted Heating and Evaporative Cooling - INCLUDED- Double Glazing Windows - INCLUDED- 3.5kW Solar Panels - INCLUDED- Blinds Pack- INCLUDED- Coloured Concrete Driveway and Path - INCLUDED - BAL 12.5 & Recycled Water - Cooking in Style Pack - INCLUDED - 20mm Benchtops to Ensuite & Bathroom - INCLUDED- LED Downlights to Entire Home - INCLUDED- Dishwasher & Trim Kit Microwave- INCLUDED- Flyscreens to all Openable Windows - INCLUDED- Fibre Optic NBN Provision - INCLUDED- Turnkey allowance for Landscaping, Fencing, Clothesline, Paving to the rear and letterbox - INCLUDEDCALL BUILDER DIRECT!All plans and facades are indicative only and may change. Mimosa Homes may amend plans, specifications, and prices without notice. Package prices are based on a standard facade, standard inclusions, and suitable land avail
Request Details
PRIME 9,000SQM OPPORTUNITY DEVELOP, RENOVATE OR BUILD YOUR DREAM STCA
View photo
House · for sale
Request Details
PRIME 9,000SQM OPPORTUNITY DEVELOP, RENOVATE OR BUILD YOUR DREAM STCA
Clonbinane
· 4 Bedrooms · 2 Baths · House
· Parking
Clonbinane · 4 Bedrooms · 2 Baths · House · Parking
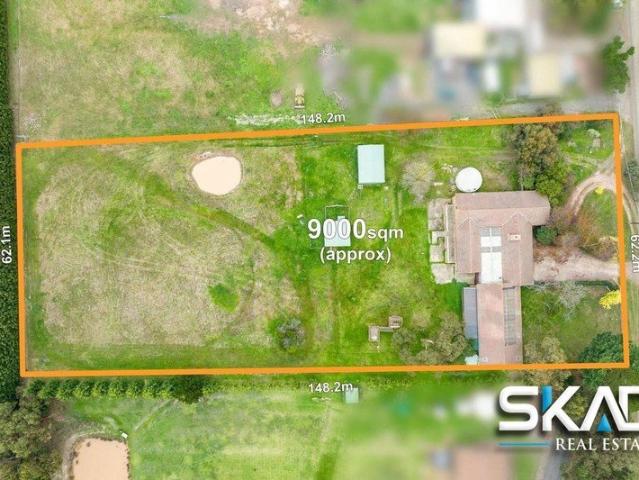
SKAD proudly presents an outstanding opportunity for developers, renovators, and new home builders to secure a substantial landholding of approximately 9,000sqm in a high-growth location. With an impressive wide street frontage of 62.2m and a depth of 148.2m (approx.), this property offers exceptional scope for redevelopment, subdivision (STCA), or the creation of a dream lifestyle residence. Property Features: - 4 spacious bedrooms - 2 bathrooms - 2 living areas - Separate family area - Separate living and dining zones - Double garage - Indoor pool - Expansive floorplan with original character The existing residence is presented in original condition, offering excellent renovation potential, while the generous land size provides a blank canvas for future development or a custom-built home. Set in a quiet and convenient location, the property is just moments from Wallan Town Centre, High Street shopping, cafes, schools, and public transport. With easy access to major arterials, it deli
Request Details
The Churchill 220 by Mimosa in Wallara Waters!
View photo
Terraced House · for sale
Request Details
The Churchill 220 by Mimosa in Wallara Waters!
Clonbinane
· 4 Bedrooms · 2 Baths · Terraced House
Clonbinane · 4 Bedrooms · 2 Baths · Terraced House
Turn Key House and Land Package in Wallara Waters!- Fixed Site Cost - INCLUDED- 50-year Structural Warranty- INCLUDED- Quality Floor Covering - INCLUDED- 2.55m Ceiling Height - INCLUDED- Ducted Heating and Evaporative Cooling - INCLUDED- Double Glazing Windows - INCLUDED- 3.5kW Solar Panels - INCLUDED- Blinds Pack- INCLUDED- Coloured Concrete Driveway and Path - INCLUDED - BAL 12.5 & Recycled Water - Cooking in Style Pack - INCLUDED - 20mm Benchtops to Ensuite & Bathroom - INCLUDED- LED Downlights to Entire Home - INCLUDED- Dishwasher & Trim Kit Microwave- INCLUDED- Flyscreens to all Openable Windows - INCLUDED- Fibre Optic NBN Provision - INCLUDED- Turnkey allowance for Landscaping, Fencing, Clothesline, Paving to the rear and letterbox - INCLUDEDCALL BUILDER DIRECT!All plans and facades are indicative only and may change. Mimosa Homes may amend plans, specifications, and prices without notice. Package prices are based on a standard facade, standard inclusions, and suitable land avail
Request Details
The Chelsea 200 by Mimosa in Wallara Waters!
View photo
Terraced House · for sale
Request Details
The Chelsea 200 by Mimosa in Wallara Waters!
Clonbinane
· 4 Bedrooms · 2 Baths · Terraced House
Clonbinane · 4 Bedrooms · 2 Baths · Terraced House
Turn Key House and Land Package in Wallara Waters!- Fixed Site Cost - INCLUDED- 50-year Structural Warranty- INCLUDED- Quality Floor Covering - INCLUDED- 2.55m Ceiling Height - INCLUDED- Ducted Heating and Evaporative Cooling - INCLUDED- Double Glazing Windows - INCLUDED- 3.5kW Solar Panels - INCLUDED- Blinds Pack- INCLUDED- Coloured Concrete Driveway and Path - INCLUDED - BAL 12.5 & Recycled Water - Cooking in Style Pack - INCLUDED - 20mm Benchtops to Ensuite & Bathroom - INCLUDED- LED Downlights to Entire Home - INCLUDED- Dishwasher & Trim Kit Microwave- INCLUDED- Flyscreens to all Openable Windows - INCLUDED- Fibre Optic NBN Provision - INCLUDED- Turnkey allowance for Landscaping, Fencing, Clothesline, Paving to the rear and letterbox - INCLUDEDCALL BUILDER DIRECT!All plans and facades are indicative only and may change. Mimosa Homes may amend plans, specifications, and prices without notice. Package prices are based on a standard facade, standard inclusions, and suitable land avail
Request Details
Family Comfort with Space for Everyone
View photo
House · for sale
Request Details
Family Comfort with Space for Everyone
Clonbinane
· 4 Bedrooms · 2 Baths · House
Clonbinane · 4 Bedrooms · 2 Baths · House
Enjoying a peaceful position in a growing family-friendly neighbourhood, this spacious four-bedroom residence at 3 Conifer Drive, Wallan, delivers the perfect combination of comfort, flexibility and everyday convenience. Designed with family living in mind, the home offers four generously sized bedrooms and two bathrooms, including a private ensuite to the master bedroom. A practical floorplan provides multiple living zones, with a second living area creating the ideal space for a children's retreat, media room, home office or formal lounge. The central living and dining area forms the heart of the home, creating a warm and inviting atmosphere for everyday living and entertaining. Ducted heating and evaporative cooling ensure year-round comfort, allowing you to enjoy the home in every season. Positioned within easy reach of local schools, parks, shopping facilities and public transport, and with convenient access to the Hume Freeway for commuters, this home offers the lifestyle and con
Request Details
Inspection by Appointment Only Call Before It's Too Late!
View photo
House · for sale
Request Details
Inspection by Appointment Only Call Before It's Too Late!
Clonbinane
· 4 Bedrooms · 2 Baths · House
· Parking · Equipped kitchen
Clonbinane · 4 Bedrooms · 2 Baths · House · Parking · Equipped kitchen
Nestled in a peaceful, family-friendly pocket of Wallan, this beautifully presented residence offers the perfect balance of comfort, convenience, and lifestyle. Set on a generous 392m² (approx.) allotment, this light-filled home is ideal for growing families, first-home buyers, or savvy investors. Designed with modern living in mind, the home boasts a spacious open-plan layout, quality finishes, and seamless indoor-outdoor flowperfect for entertaining or simply enjoying relaxed weekends at home. Property Features: - Four generous bedrooms with built-in robes (master with private ensuite) - Open-plan living and dining area filled with natural light - Well-appointed kitchen with ample storage and practical layout - Ducted heating and cooling for year-round comfort - Double remote garage with internal access - Low-maintenance front and rear yards - Additional second living area ideal for a growing family - Functional laundry with extra storage space Standout Extras: - Impressive frontage
Request Details
Picture Perfect Home in a prime Location!
View photo
House · for sale
Request Details
Picture Perfect Home in a prime Location!
Clonbinane
· 4 Bedrooms · 2 Baths · House
· Equipped kitchen
Clonbinane · 4 Bedrooms · 2 Baths · House · Equipped kitchen
Pinewoods present this beautiful four-bedroom East facing property for sale in Wallan. A modern, low-maintenance family home perfectly positioned in a peaceful and fast-growing pocket of Melbourne's north. Set on a 400m block,This residence is situated just minutes from Wallan township, Wallan train station, Our Lady of the Way Catholic Primary School and local parks. This spacious home features: Deluxe master suite with full en-suite and a walk-in robe. Three additional spacious bedrooms each fitted with built-in robes. Bring friends and family together in the open-plan kitchen, dining and living zone and direct access to the sun-soaked entertainer's deck. A built-in pantry, quality appliances and a centre island are ready and waiting for the avid foodie while the free-flowing design is ideal for hosting guests. Open floor plan allows seamless flow through the kitchen, meals and living area. Well-appointed kitchen fitted out with stainless steel appliances including dishwasher and off
Request Details

Get email alerts

Don't miss out: be the first to know about new properties

The alert was correctly created

On subscribing you accept the conditions of use and the privacy policy
Alert
Receive new ads in your inbox
Save this search
Receive alerts for new listings

We'll send you an email when we have new properties for: "Properties for sale in Clonbinane with 4 bedrooms"

The alert was correctly created

Eden Park
Whittlesea
Get email alerts and be the first to see new listings
Required field
On subscribing I accept the terms of the privacy policy
Perfect! You'll soon start receiving new listings via email
Alert
Receive an email when we have new ads for Properties for sale in Clonbinane with 4 bedrooms
Save this search
Filters

Bedrooms

Size (m²)

Price

$
$

Property type

Bathrooms

Clear all filters
Receive notifications when new entries are published.