1,617 properties for sale in Clonbinane with 4 bedrooms

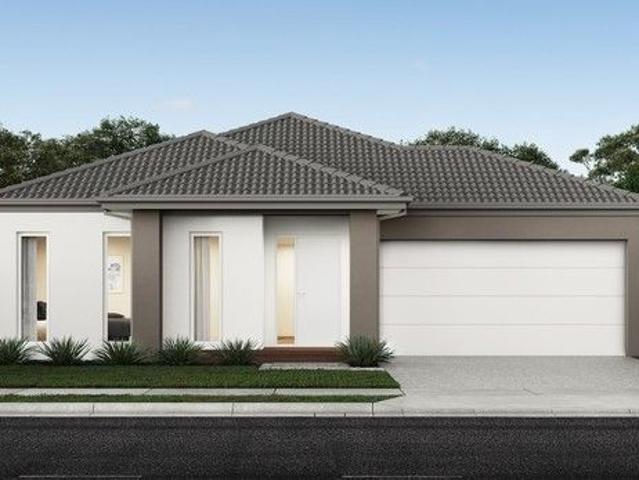
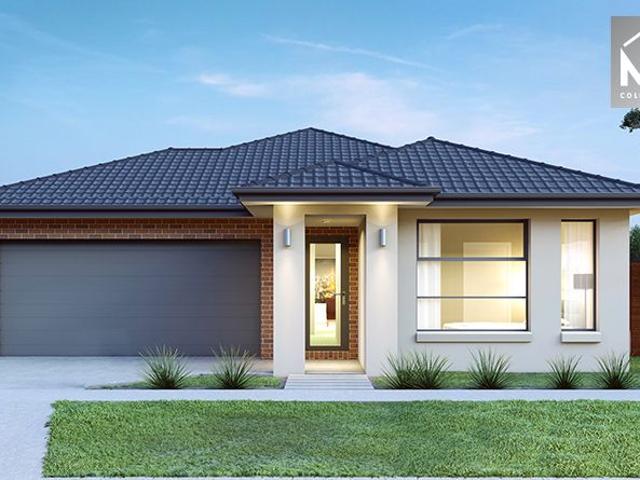
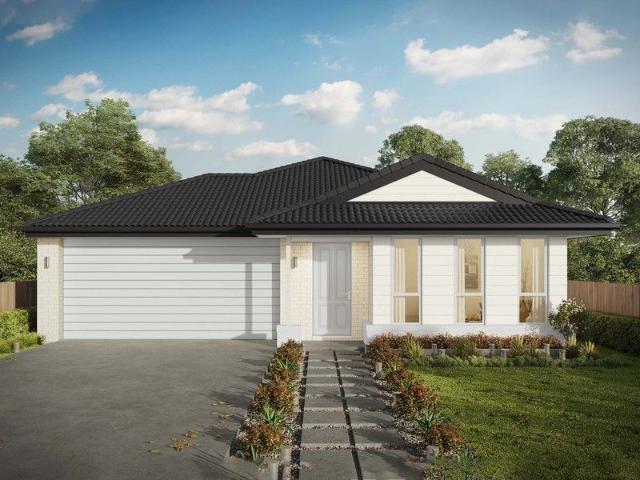
Elsie 199 Defined by You. $10,000 To Spend Your Way
View photo
Terraced House · for sale
Request Details
Elsie 199 Defined by You. $10,000 To Spend Your Way
Clonbinane
· 4 Bedrooms · 2 Baths · Terraced House
· Parking · Equipped kitchen
Clonbinane · 4 Bedrooms · 2 Baths · Terraced House · Parking · Equipped kitchen
The versatile and compact Elsie could be the home of your dreams. Four generous bedrooms line one side of the home, with the master bedroom located at the rear, the perfect place to unwind after a long day. The heart of the home features an open-plan kitchen, dining and family area, plus an easy-to-access bathroom, offering ultimate convenience. The entertaining area connects to an enclosed alfresco, offering the ideal space to enjoy warm summer nights with family and friends. Elegant yet functional, the Elsie is complete with an additional living area, double garage and clever storage solutions throughout the home. - 20mm Stone Benchtops - Facade Included - Flyscreens - LED Downlights - Soft Close Cabinetry - Tiled Shower Bases - Retreat Inclusions - Local builder/Local trades Copyright Hotondo Pty Ltd all rights reserved. Dimensions, photos and floor plans are for illustrative purposes and may include optional features. Additional facade options are available, as this home is not yet
Request Details
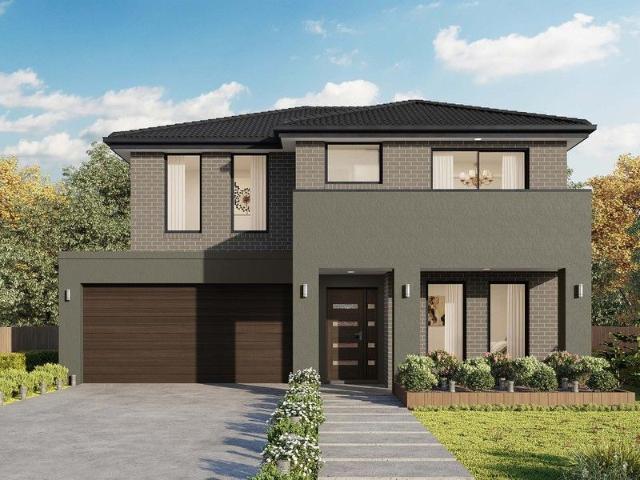
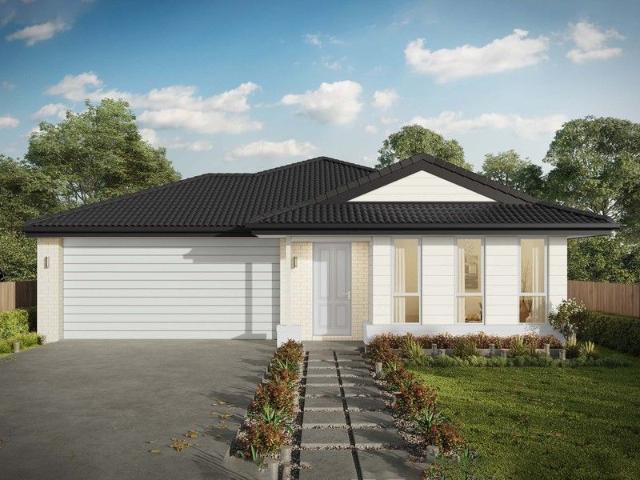
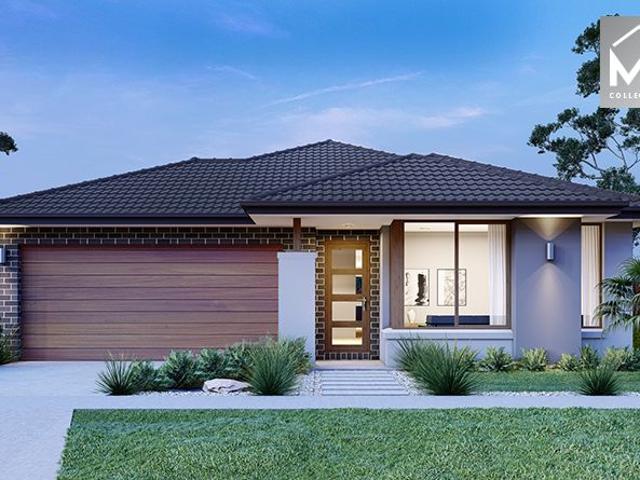
Ellendale 231 Live in luxury!
View photo
Terraced House · for sale
Request Details
Ellendale 231 Live in luxury!
Clonbinane
· 4 Bedrooms · 2 Baths · Terraced House
· Equipped kitchen
Clonbinane · 4 Bedrooms · 2 Baths · Terraced House · Equipped kitchen
Packed full of clever design features, the Ellendale 231 is an expansive home that optimises space for every member of the household. The master bedroom has been zoned away for privacy and boasts a large walk-through robe into the ensuite. Take a short trip upstairs into the heart of the home and you will find the spacious open-plan entertaining area, which leads out to an enclosed alfresco you can enjoy all year round. The beautifully appointed kitchen is complete with an island bench and huge corner pantry. On the upper level, the remaining three bedrooms wrap around a family bathroom and versatile rumpus, which could be converted into a home theatre. The Ellendale 231 offers the best in split level family living. - 20mm Stone Benchtops - Facade Included - Flyscreens - LED Downlights - Soft Close Cabinetry - Sanctuary Inclusions - Local builder/Local trades Copyright Hotondo Pty Ltd all rights reserved. Dimensions, photos and floor plans are for illustrative purposes and may include
Request Details
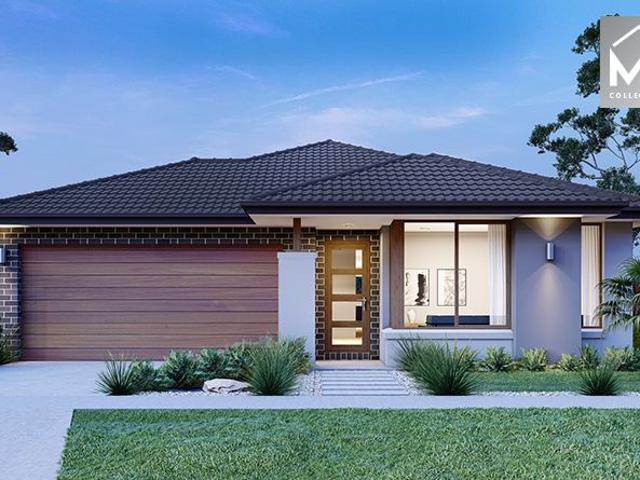
Alameda 255 A new place to call home
View photo
Terraced House · for sale
Request Details
Alameda 255 A new place to call home
Clonbinane
· 4 Bedrooms · 2 Baths · Terraced House
· Equipped kitchen
Clonbinane · 4 Bedrooms · 2 Baths · Terraced House · Equipped kitchen
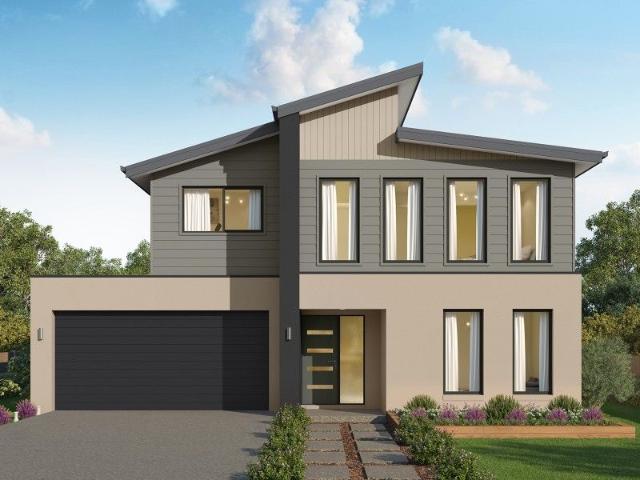
Contemporary and chic are two words to describe the exceptional Alameda 255. Upon entering the home, you are welcomed by a private living room and a modern staircase. The heart of the home is located at the rear and presents a corner kitchen squared off with an alfresco, creating the perfect blend of indoor and outdoor living. Upstairs you'll find three bedrooms, a master suite featuring a unique walk-through robe and well-appointed ensuite, a versatile rumpus and a media room plenty of space for the entire family. Brimming with brilliant features, the Alameda is the perfect place to begin the next chapter of your life. - 20mm Stone Benchtops - Facade Included - Flyscreens - LED Downlights - Soft Close Cabinetry - Sanctuary Inclusions - Local builder/Local trades Copyright Hotondo Pty Ltd all rights reserved. Dimensions, photos and floor plans are for illustrative purposes and may include optional features. Additional facade options are available, as this home is not yet constructed. A
Request Details
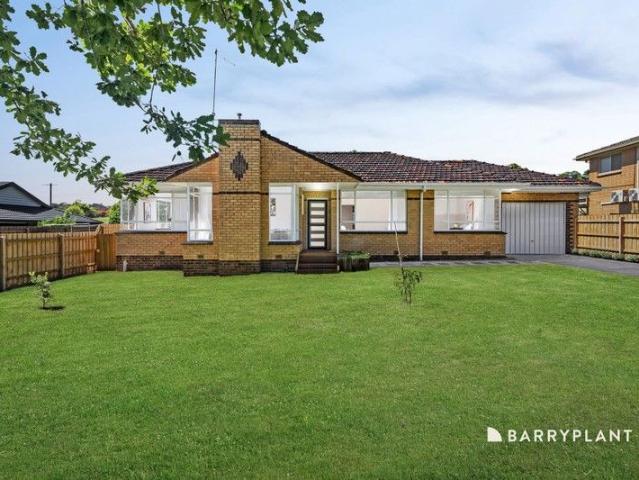
NewHouseLand Wallan
View photo
Terraced House · for sale
Request Details
NewHouseLand Wallan
Clonbinane
· 4 Bedrooms · 2 Baths · Terraced House
· Parking · Equipped kitchen
Clonbinane · 4 Bedrooms · 2 Baths · Terraced House · Parking · Equipped kitchen
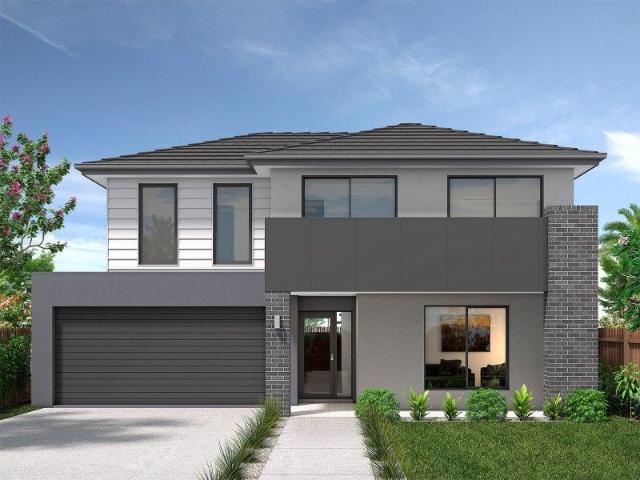
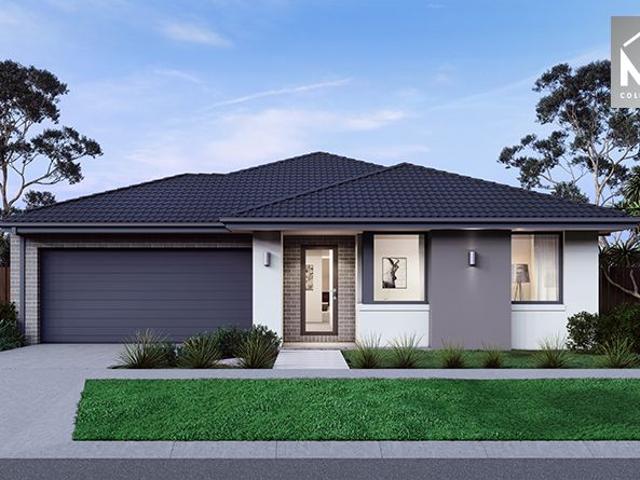
With functional family living in mind, the s TWO range embraces practicality with a design that has something for every family member. This cleverly designed range features multiple living areas, double garage, and a suite of smart storage throughout. The spacious family area and open-plan kitchen serves as a hub for cooking, dining and entertaining.With functional family living in mind, the s TWO range embraces practicality with a design that has something for every family member. This cleverly designed range features multiple living areas, double garage, and a suite of smart storage throughout. The spacious family area and open-plan kitchen serves as a hub for cooking, dining and entertaining
Request Details
MODERN FOUR YEAR OLD HOME
View photo
House · for sale
Request Details
New
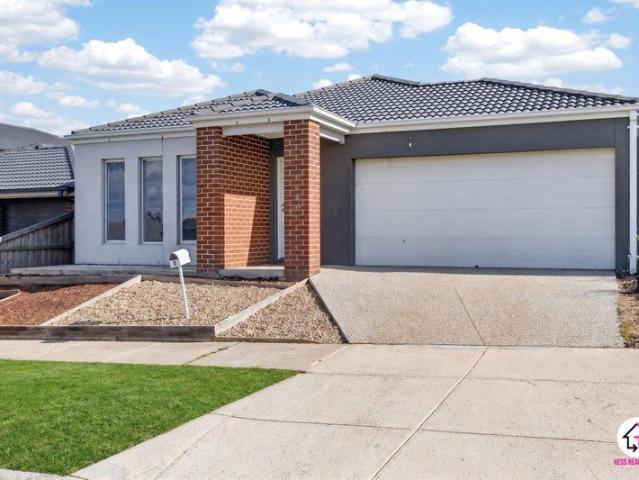
MODERN FOUR YEAR OLD HOME
Clonbinane
· 4 Bedrooms · 2 Baths · House
· Garden · Equipped kitchen
Clonbinane · 4 Bedrooms · 2 Baths · House · Garden · Equipped kitchen
A practical and stylish four year old residence set on a 400 sqm fully fenced block, has four-bedrooms, two-bathrooms with an ensuite bathroom, two living areas and delivers space and flexibility for a growing family or buyers seeking rental-ready accommodation in a thriving Melbourne fringe suburb. The interior showcases a versatile layout with separate lounge and rumpus rooms, creating distinct zones for everyday living and entertaining. The kitchen is equipped with a dishwasher and overlooks the casual dining area, while built-in robes in the bedrooms provide generous storage. Comfort is assured year-round with ducted heating and cooling, and connectivity is supported by broadband provisions throughout the home. Two toilets and a well-appointed ensuite add convenience for busy households. Outside, the property offers an appealing outdoor entertaining area ideal for alfresco meals and weekend gatherings, plus a low-maintenance yard that's secure and safe for children and pets. A remo
Request Details
Elsie 199 Defined by You. $10,000 To Spend Your Way
View photo
Terraced House · for sale
Request Details
Elsie 199 Defined by You. $10,000 To Spend Your Way
Clonbinane
· 4 Bedrooms · 2 Baths · Terraced House
· Parking · Equipped kitchen
Clonbinane · 4 Bedrooms · 2 Baths · Terraced House · Parking · Equipped kitchen
The versatile and compact Elsie could be the home of your dreams. Four generous bedrooms line one side of the home, with the master bedroom located at the rear, the perfect place to unwind after a long day. The heart of the home features an open-plan kitchen, dining and family area, plus an easy-to-access bathroom, offering ultimate convenience. The entertaining area connects to an enclosed alfresco, offering the ideal space to enjoy warm summer nights with family and friends. Elegant yet functional, the Elsie is complete with an additional living area, double garage and clever storage solutions throughout the home. - 20mm Stone Benchtops - Facade Included - Flyscreens - LED Downlights - Tiled Shower Bases - Soft Close Cabinetry - Retreat Inclusions - Local builder/Local trades Copyright Hotondo Pty Ltd all rights reserved. Dimensions, photos and floor plans are for illustrative purposes and may include optional features. Additional facade options are available, as this home is not yet
Request Details
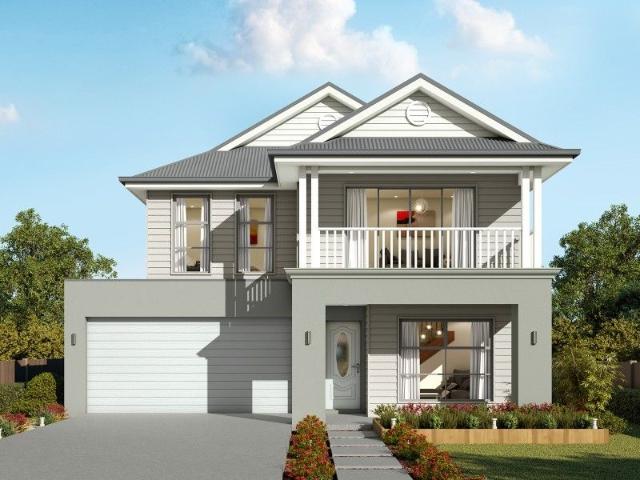
Pindari
View photo
Terraced House · for sale
Request Details
New
Pindari
Clonbinane
· 6 Bedrooms · 4 Baths · Terraced House
· Sauna
Clonbinane · 6 Bedrooms · 4 Baths · Terraced House · Sauna
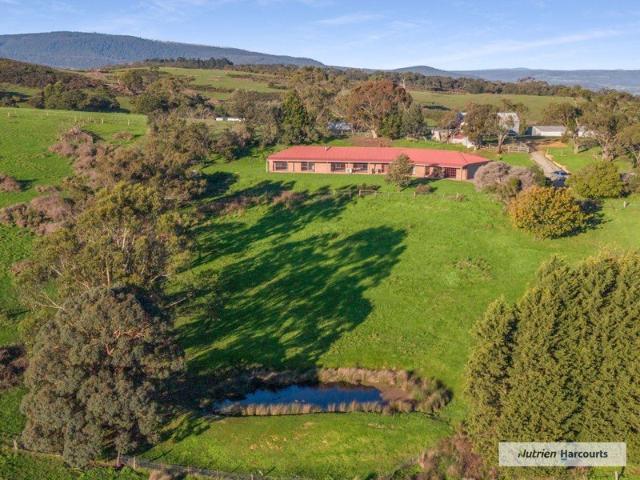
EXPRESSIONS OF INTEREST Closing Wed 26.08.2026 at 5.00pm Set on just under 100 acres of picturesque countryside, Pindari presents a rare opportunity to secure a substantial lifestyle property with exceptional accommodation, extensive infrastructure and outstanding future income potential in the heart of West Upper Plenty. Privately positioned at 35 Hadfield Road, West Upper Plenty, this remarkable estate combines rural charm with modern comfort, offering a peaceful country lifestyle within easy reach of Whittlesea, Wallan, Mernda and the northern growth corridor of Melbourne. The impressive family residence has been thoughtfully designed to embrace space and natural light, featuring soaring vaulted timber ceilings, four generous bedrooms and two bathrooms. The home offers three separate living areas, providing flexibility for growing families and those who love to entertain. The master suite serves as a private retreat, complete with a walk in robe, ensuite and sauna, while the remaini
Request Details
Kalara 253 Defined by You. $10,000 To Spend Your Way
View photo
Terraced House · for sale
Request Details
Kalara 253 Defined by You. $10,000 To Spend Your Way
Clonbinane
· 4 Bedrooms · 2 Baths · Terraced House
· Equipped kitchen
Clonbinane · 4 Bedrooms · 2 Baths · Terraced House · Equipped kitchen
Suited perfectly to blocks that fall to the front, the Kalara 253 takes advantage of a slope to create the home of your dreams. Upon entering you will find a formal living area and one of four bedrooms, an ideal space for growing children or visiting guests. The main living area can be found on the lower level of the home, including a large study. The beautiful open-plan kitchen, dining and family area provides plenty of space for everyday living. The oversized walk-in pantry makes entertaining easy and offers generous storage. The sleeping quarters can be found on the top floor, along with an additional rumpus area and bathroom. The master suite is complete with a private ensuite and L-shaped walk-in robe. - 20mm Stone Benchtops - Facade Included - Flyscreens - LED Downlights - Soft Close Cabinetry - Sanctuary Inclusions - Local builder/Local trades Copyright Hotondo Pty Ltd all rights reserved. Dimensions, photos and floor plans are for illustrative purposes and may include optional
Request Details
An Australiana Masterpiece on Sprawling 5 Acres
View photo
House · for sale
Request Details
An Australiana Masterpiece on Sprawling 5 Acres
Clonbinane
· 5 Bedrooms · 3 Baths · House
Clonbinane · 5 Bedrooms · 3 Baths · House
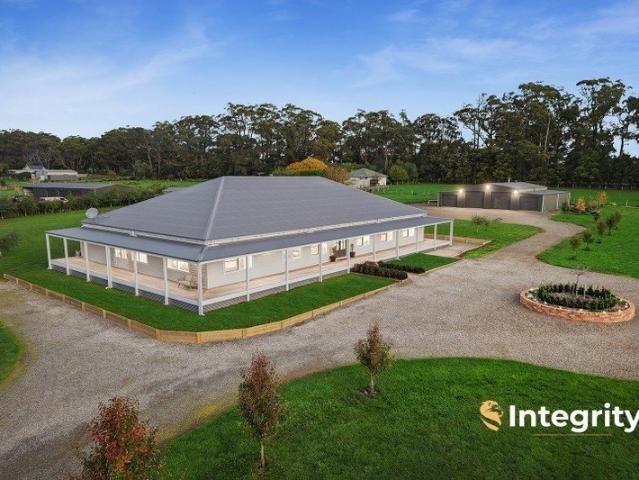
5 bedrooms + study | 2 bathrooms + powder room | 3 living areas 8-car accommodation | 16x16m powered shed 5 acres | 5 paddocks | Horse boxes | Water to every paddock Built 2020 | 3m ceilings | 42sq living | ~60sq under roof There are properties that look good on paper and feel ordinary in person. Then there are properties like this, where every detail tells you the builder knew exactly what they were doing, and wasn't cutting corners anywhere. Built in 2020 on 5 acres of well-established rural land, this Kinglake West home is a study in how to build a high-spec country residence without sacrificing warmth or practicality. Linea board cement sheet cladding, concrete stumps, insulated underneath, double-hung sash timber windows double-glazed throughout, the bones are as solid as the finishes are beautiful. The Dwelling Three metres of ceiling height sets the tone from the moment you walk in. Heritage profile skirting boards and replica architraves, clean decorative cornice, hybrid engine
Request Details
Acacia 261 RL Defined by You. $10,000 To Spend Your Way
View photo
Terraced House · for sale
Request Details
Acacia 261 RL Defined by You. $10,000 To Spend Your Way
Clonbinane
· 4 Bedrooms · 3 Baths · Terraced House
· Equipped kitchen
Clonbinane · 4 Bedrooms · 3 Baths · Terraced House · Equipped kitchen
Step inside the spacious Acacia 261 RL and you will be impressed by what it has to offer. The ground floor features three of four bedrooms, all with built-in robes, as well as the laundry, family bathroom and generous living area, an ideal kids' hangout. Take the stairs up to the first floor and you will be welcomed into the open-plan entertaining area, complete with a large kitchen, plus an island bench and walk-in pantry, dining area and family room. Everyday living is easy with a centrally located powder room and study. The space also houses the oversized master suite which features an ensuite with his and hers basins, and a walk-in robe. With so many family friendly features, it's easy to see why the Acacia 261RL is the perfect home. - 20mm Stone Benchtops - Facade Included - Flyscreens - LED Downlights - Soft Close Cabinetry - Sanctuary Inclusions - Local builder/Local trades Copyright Hotondo Pty Ltd all rights reserved. Dimensions, photos and floor plans are for illustrative pur
Request Details
Presented Like Brand New | 603m² Block | Side Access | Move In Ready
View photo
House · for sale
Request Details
Presented Like Brand New | 603m² Block | Side Access | Move In Ready
Clonbinane
· 4 Bedrooms · 2 Baths · House
· Parking · Equipped kitchen
Clonbinane · 4 Bedrooms · 2 Baths · House · Parking · Equipped kitchen
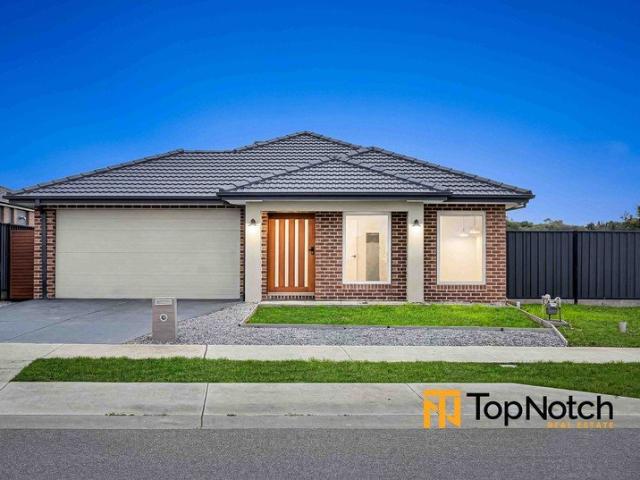
Custom Build Home on 603m² with 18m FRONTAGE 4 Bedrooms | 2 Bathrooms | 2 Livings | 2 Toilets | Alfresco | Double Garage | Side Access | Near-New Home Another TopNotch listing by Gavy from TopNotch Real Estate. Presented in as-new condition and built only two year ago, this stunning family residence delivers the perfect combination of modern style, generous proportions and practical living. Situated on a substantial 603m² (approx.) allotment with an impressive 18-metre frontage and valuable side access, this is a rare opportunity to secure a move-in-ready home in one of Wallan's most sought-after locations. Designed with growing families in mind, the home offers four spacious bedrooms, two separate living zones, two bathrooms, a double garage and a seamless indoor-outdoor connection to a covered alfresco area. From the moment you arrive, the immaculate presentation and contemporary street appeal make an immediate impression. At the heart of the home is a beautifully appointed kitchen f
Request Details
GENEROUS FOUR BEDROOM HOME IN A GREAT LOCATION
View photo
House · for sale
Request Details
GENEROUS FOUR BEDROOM HOME IN A GREAT LOCATION
Clonbinane
· 4 Bedrooms · 2 Baths · House
· Garden · Parking
Clonbinane · 4 Bedrooms · 2 Baths · House · Garden · Parking
This smartly proportioned family home is deceptively roomy and presents great value. Set on a easy to maintain block, this residence balances practical living with flexible spaces, delivering comfort and convenience for growing families or astute investors seeking strong regional appeal. Inside, the property offers four well-sized bedrooms including a master with a private ensuite bathroom, a second family bathroom and two separate toilets for family-friendly functionality. Two large and distinct living areas provide flexible options for formal and informal gatherings, home office setup or media use. A double garage with internal access adds secure parking and storage, while the floor-plan encourages seamless daily living and entertaining. The outdoor area is easy-care and functional, ideal for weekend barbecues or for a children's play area or a private garden. This is an easy to maintain property and won't rob your precious weekends freeing up your time to enjoy local amenities. Prac
Request Details
Welcome to Your Dream Home
View photo
House · for sale
Request Details
Welcome to Your Dream Home
Clonbinane
· 4 Bedrooms · 2 Baths · House
· Garden · Parking · Equipped kitchen
Clonbinane · 4 Bedrooms · 2 Baths · House · Garden · Parking · Equipped kitchen
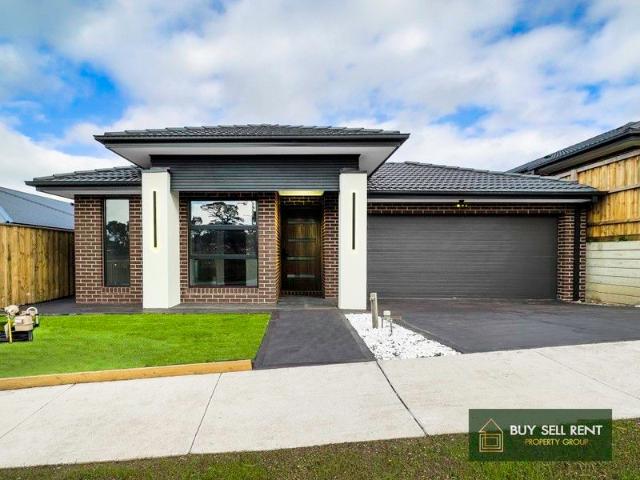
Buy Sell Rent Property Group proudly presents this sensational opportunity to own this Luxury house in Wallan, Offering an unparalleled low-maintenance lifestyle that beautifully combines stylish surrounds and contemporary fittings with single-level convenience, this brand-new four-bedroom house provides the freedom of easy living. This very well-located four-bedroom home is ideal for a family living being conveniently positioned, only a few minutes' drive to Schools, Shops, Medical Center, and other facilities. This stunning Single-Storey home is on a large lot of 375SQM in a good neighborhood. From the open-concept kitchen and living space to the large backyard. This home offers 4 Bedrooms, the other three bedrooms are conveniently located at the other end of the home adjacent to the full family bathroom and separate toilet, 2 Bathrooms, a design with a Separate Lounge area, and a Living area add up with a dining area. In addition to the double-size garage, there is also rear access,
Request Details
Rare 691m² Opportunity Modern Living with Space, Comfort & Potential
View photo
House · for sale
Request Details
Rare 691m² Opportunity Modern Living with Space, Comfort & Potential
Clonbinane
· 4 Bedrooms · 2 Baths · House
· Equipped kitchen
Clonbinane · 4 Bedrooms · 2 Baths · House · Equipped kitchen
Perfectly positioned in a sought-after pocket of Wallan, this beautifully presented family home delivers the ideal combination of modern comfort, generous living spaces, and outdoor versatility. Set on an impressive allotment of approximately 691m², this residence offers room for the growing family, tradesperson, entertainer, or astute investor seeking space, convenience, and future potential. From the moment you step inside, you will appreciate the light-filled interiors, quality finishes, and thoughtful floorplan designed for contemporary family living. Featuring four bedrooms or three bedrooms plus a dedicated study, the accommodation is flexible to suit a variety of lifestyles. The master bedroom is privately positioned and complete with a walk-in robe and stylish ensuite, while the remaining bedrooms include built-in robes and are serviced by a central family bathroom and separate toilet. At the heart of the home is the impressive modern kitchen, showcasing sleek white cabinetry,
Request Details
The Perfect Family Home with Multiple Living Zones
View photo
House · for sale
Request Details
The Perfect Family Home with Multiple Living Zones
Clonbinane
· 4 Bedrooms · 2 Baths · House
· Equipped kitchen
Clonbinane · 4 Bedrooms · 2 Baths · House · Equipped kitchen
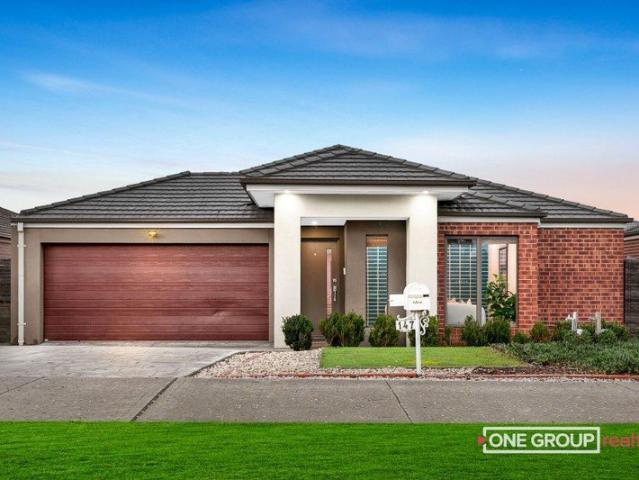
SPACIOUS FAMILY LIVING ON A GENEROUS 543-SQM ALLOTMENT One Group Realty proudly presents this beautifully designed family residence, where generous proportions, multiple living zones, and quality finishes come together to create the perfect place to call home. Positioned in the highly sought-after Wallara Waters Estate, this impressive home offers comfort, functionality, and plenty of space for the growing family. Situated on an approximately 543sqm allotment, this well-maintained residence has been thoughtfully designed to cater to modern family living. From the moment you step inside, you'll be welcomed by a spacious formal lounge, providing the perfect setting to entertain guests or simply unwind in peace. The heart of the home showcases an expansive open-plan living and dining area, seamlessly connected to the well-appointed kitchen, creating an inviting space where the entire family can come together. A second formal lounge further enhances the home's versatility, offering additio
Request Details
No Deposit OR Rent2own
View photo
House · for sale
Request Details
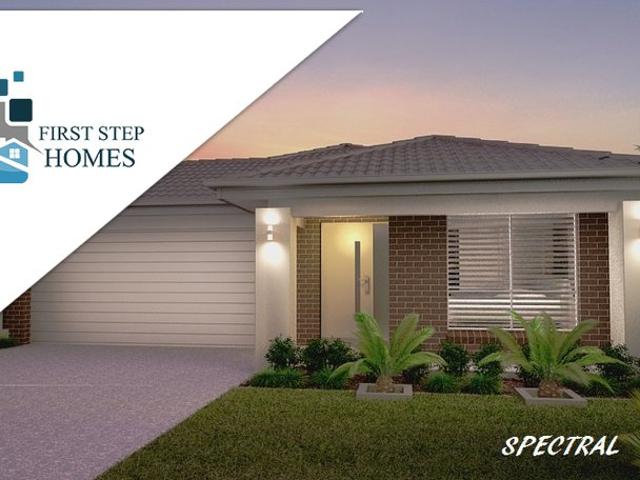
No Deposit OR Rent2own
Clonbinane
· 4 Bedrooms · 2 Baths · House
· Air conditioning · Parking · Equipped kitchen
Clonbinane · 4 Bedrooms · 2 Baths · House · Air conditioning · Parking · Equipped kitchen
First Step Homes has a solution for Homeownership, whether it's a Rent2own or simply lending you your deposit Plus costs associated with your purchase, e.g. legal, stamp duty, govt & bank charges. We have many house/land packages or townhouses available across the Eastern Sea Board of Australia. All building contracts will be a fixed-priced turned-key package, which means that you just move in as all the work has been completed. e.g. Landscaping with fences and driveway, carpet/blinds/clotheslines & letterbox. Your new home/townhouse will have all the bells and whistle like an air conditioning split system to cool or heat in those changing seasons. The kitchen will have all the modern cons, like an automatic dishwasher with modern appliances. Amazing! Flooring will consist of tiles or planking in the living areas and carpet for all the bedrooms. Getting your car in and out of the garage with your remote control will be a breeze. With your new home completed, you can relax and enjoy fam
Request Details
First Home Energy
View photo
House · for sale
Request Details
First Home Energy
Clonbinane
· 4 Bedrooms · 2 Baths · House
· Garden · Parking
Clonbinane · 4 Bedrooms · 2 Baths · House · Garden · Parking
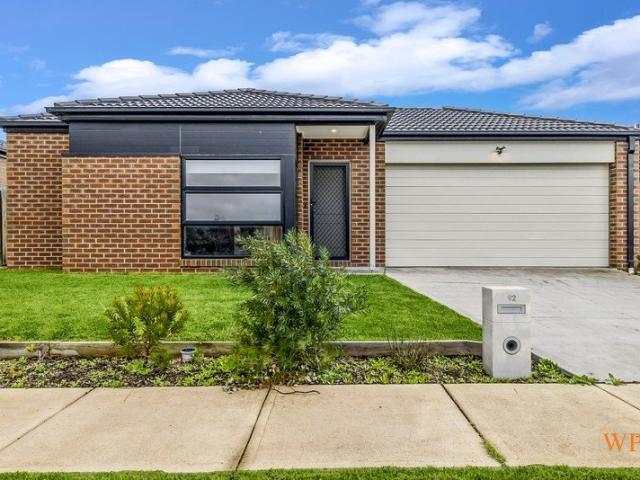
Wilson Partners is proud to present 92 Newbridge Blvd, Wallan. Whether you're looking to invest or move straight in, this young and well-presented home offers an outstanding opportunity. Currently tenanted by an A-grade renter, it delivers immediate appeal for investors, while its modern features and practical layout make it equally attractive for owner-occupiers planning ahead. Boasting 4 generous bedrooms, 2 bathrooms, and a 2-car garage, the home is designed for easy, comfortable living. Inside, you'll find ducted heating for year-round comfort, stylish downlights, and tiled main living areas for everyday convenience and low-maintenance appeal. Roller block-out blinds add privacy and a sleek finishing touch throughout. Step outside to a cute alfresco area, perfect for relaxed entertaining, with plenty of backyard space for kids, pets, or future landscaping ideas. A smart choice for investors and a welcoming home for families alike, this is a property that offers flexibility, comfort
Request Details
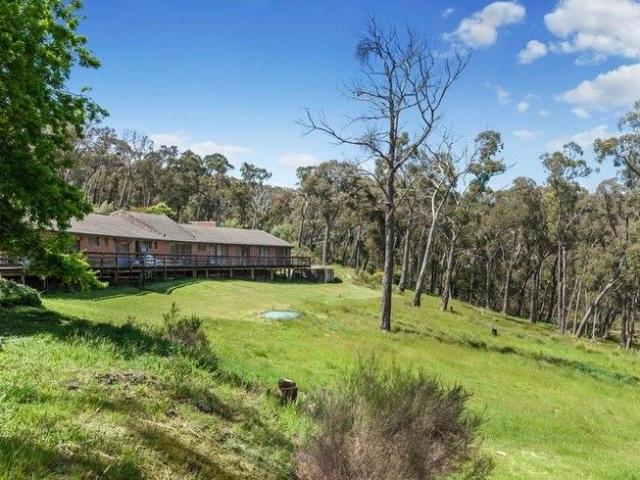
Mimosa Homes Proudly Presents the Goldfield 277
View photo
Terraced House · for sale
Request Details
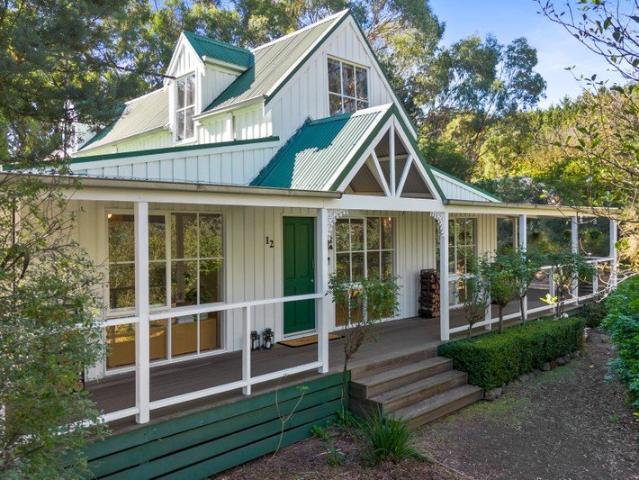
Mimosa Homes Proudly Presents the Goldfield 277
Clonbinane
· 4 Bedrooms · 2 Baths · Terraced House
· Equipped kitchen
Clonbinane · 4 Bedrooms · 2 Baths · Terraced House · Equipped kitchen
The Goldfield 277 House and Land Package!Titled Land. Ready to Build- Fixed Site Cost - INCLUDED- 50-year Structural Warranty- INCLUDED- Quality Floor Covering - INCLUDED- 2.55m Ceiling Height - INCLUDED- Ducted Heating & Evaporative Cooling - INCLUDED- Double Glazing Windows - INCLUDED- 3.5kW Solar Panels - INCLUDED- Undermount Sink to Kitchen - INCLUDED- 40mm Benchtop to Kitchen - INCLUDED- 20mm Benchtops to Ensuite & Bathroom - INCLUDED- LED Downlights to Entire Home - INCLUDED- Dishwasher & Trim Kit Microwave- INCLUDED- Flyscreens to all Openable Windows - INCLUDED- Fibre Optic NBN Provision - INCLUDED- AND MORECALL BUILDER DIRECT - DIGANT VANIA - 0450 573 022All plans and facades are indicative only and may change. Mimosa Homes may amend plans, specifications, and prices without notice. Package prices are based on a standard facade, standard inclusions, and suitable land availability, excluding developer/estate requirements. Facade and inclusion images may show non standard items
Request Details
Mimosa Homes Proudly Presents the Armadale 253
View photo
Terraced House · for sale
Request Details
Mimosa Homes Proudly Presents the Armadale 253
Clonbinane
· 4 Bedrooms · 2 Baths · Terraced House
· Equipped kitchen
Clonbinane · 4 Bedrooms · 2 Baths · Terraced House · Equipped kitchen
The Armadale 253 House and Land Package!Titled Land. Ready to Build- Fixed Site Cost - INCLUDED- 50-year Structural Warranty- INCLUDED- Quality Floor Covering - INCLUDED- 2.55m Ceiling Height - INCLUDED- Ducted Heating & Evaporative Cooling - INCLUDED- Double Glazing Windows - INCLUDED- 3.5kW Solar Panels - INCLUDED- Undermount Sink to Kitchen - INCLUDED- 40mm Benchtop to Kitchen - INCLUDED- 20mm Benchtops to Ensuite & Bathroom - INCLUDED- LED Downlights to Entire Home - INCLUDED- Dishwasher & Trim Kit Microwave- INCLUDED- Flyscreens to all Openable Windows - INCLUDED- Fibre Optic NBN Provision - INCLUDED- AND MORECALL BUILDER DIRECT - DIGANT VANIA - 0450 573 022All plans and facades are indicative only and may change. Mimosa Homes may amend plans, specifications, and prices without notice. Package prices are based on a standard facade, standard inclusions, and suitable land availability, excluding developer/estate requirements. Facade and inclusion images may show non standard items n
Request Details
Mimosa Homes Proudly Presents the Riverdale 254
View photo
Terraced House · for sale
Request Details
Mimosa Homes Proudly Presents the Riverdale 254
Clonbinane
· 4 Bedrooms · 2 Baths · Terraced House
· Equipped kitchen
Clonbinane · 4 Bedrooms · 2 Baths · Terraced House · Equipped kitchen
The Riverdale 254 House and Land Package!Titled Land. Ready to Build- Fixed Site Cost - INCLUDED- 50-year Structural Warranty- INCLUDED- Quality Floor Covering - INCLUDED- 2.55m Ceiling Height - INCLUDED- Ducted Heating & Evaporative Cooling - INCLUDED- Double Glazing Windows - INCLUDED- 3.5kW Solar Panels - INCLUDED- Undermount Sink to Kitchen - INCLUDED- 40mm Benchtop to Kitchen - INCLUDED- 20mm Benchtops to Ensuite & Bathroom - INCLUDED- LED Downlights to Entire Home - INCLUDED- Dishwasher & Trim Kit Microwave- INCLUDED- Flyscreens to all Openable Windows - INCLUDED- Fibre Optic NBN Provision - INCLUDED- AND MORECALL BUILDER DIRECT - DIGANT VANIA - 0450 573 022
Request Details
Mimosa Homes Proudly Presents the Mansfield 256
View photo
Terraced House · for sale
Request Details
Mimosa Homes Proudly Presents the Mansfield 256
Clonbinane
· 4 Bedrooms · 2 Baths · Terraced House
· Equipped kitchen
Clonbinane · 4 Bedrooms · 2 Baths · Terraced House · Equipped kitchen
The Mansfield 256 House and Land Package!Titled Land. Ready to Build- Fixed Site Cost - INCLUDED- 50-year Structural Warranty- INCLUDED- Quality Floor Covering - INCLUDED- 2.55m Ceiling Height - INCLUDED- Ducted Heating & Evaporative Cooling - INCLUDED- Double Glazing Windows - INCLUDED- 3.5kW Solar Panels - INCLUDED- Undermount Sink to Kitchen - INCLUDED- 40mm Benchtop to Kitchen - INCLUDED- 20mm Benchtops to Ensuite & Bathroom - INCLUDED- LED Downlights to Entire Home - INCLUDED- Dishwasher & Trim Kit Microwave- INCLUDED- Flyscreens to all Openable Windows - INCLUDED- Fibre Optic NBN Provision - INCLUDED- AND MORECALL BUILDER DIRECT - DIGANT VANIA - 0450 573 022All plans and facades are indicative only and may change. Mimosa Homes may amend plans, specifications, and prices without notice. Package prices are based on a standard facade, standard inclusions, and suitable land availability, excluding developer/estate requirements. Facade and inclusion images may show non standard items
Request Details
Mimosa Homes Proudly Presents the Cosgrove 225
View photo
Terraced House · for sale
Request Details
Mimosa Homes Proudly Presents the Cosgrove 225
Clonbinane
· 4 Bedrooms · 2 Baths · Terraced House
· Equipped kitchen
Clonbinane · 4 Bedrooms · 2 Baths · Terraced House · Equipped kitchen
The Cosgrove 225 House and Land Package!Titled Land. Ready to Build- Fixed Site Cost - INCLUDED- 50-year Structural Warranty- INCLUDED- Quality Floor Covering - INCLUDED- 2.55m Ceiling Height - INCLUDED- Ducted Heating & Evaporative Cooling - INCLUDED- Double Glazing Windows - INCLUDED- 3.5kW Solar Panels - INCLUDED- Undermount Sink to Kitchen - INCLUDED- 40mm Benchtop to Kitchen - INCLUDED- 20mm Benchtops to Ensuite & Bathroom - INCLUDED- LED Downlights to Entire Home - INCLUDED- Dishwasher & Trim Kit Microwave- INCLUDED- Flyscreens to all Openable Windows - INCLUDED- Fibre Optic NBN Provision - INCLUDED- AND MORECALL BUILDER DIRECT - DIGANT VANIA - 0450 573 022All plans and facades are indicative only and may change. Mimosa Homes may amend plans, specifications, and prices without notice. Package prices are based on a standard facade, standard inclusions, and suitable land availability, excluding developer/estate requirements. Facade and inclusion images may show non standard items n
Request Details
Perfectly Positioned and Renovated to Perfection!
View photo
House · for sale
Request Details
Perfectly Positioned and Renovated to Perfection!
Clonbinane
· 4 Bedrooms · 2 Baths · House
Clonbinane · 4 Bedrooms · 2 Baths · House
Ideally positioned in the heart of Whittlesea, this beautifully transformed 1960s residence has been completely renovated from corner to corner, delivering a refined blend of timeless character and modern luxury. Thoughtfully reimagined with meticulous attention to detail, the home offers effortless living just moments from Whittlesea's key amenities, presenting an outstanding opportunity for families, first-home buyers, downsizers or investors seeking quality, comfort and convenience in equal measure. From the moment you step inside, the home's comprehensive renovation is immediately apparent, with every space thoughtfully updated to create a cohesive and sophisticated interior. Elegant timber flooring flows throughout, complemented by soft sheer curtains, stylish lighting and a carefully curated palette that enhances the home's light-filled ambience. Designed for modern living, the home comprises four generously proportioned bedrooms, serviced by two beautifully appointed central bat
Request Details
Land: 213 Acres, with functional residence 2 ZONES renting through 'Booking.com' Annual Average Income: $204,360 Break down as detailed below
View photo
House · for sale
Request Details
Land: 213 Acres, with functional residence 2 ZONES renting through 'Booking.com' Annual Average Income: $204,360 Break down as detailed below
Clonbinane
· 7 Bedrooms · 5 Baths · House
· Equipped kitchen
Clonbinane · 7 Bedrooms · 5 Baths · House · Equipped kitchen
First Zone (3 Bedrooms, Bathroom, Laundry Facility): $200 per day (60% Occupancy) Occupied Days per Week: 7 × 0.60 = 4.2 days Weekly: $200 × 4.2 = $840 Monthly: $840 × 4.33 = $3,639 Yearly: $840 × 52 = $43,680 Gaming Zone and Chefs's kitchen: $50 per night (60% Occupancy) Occupied Nights per Week: 7 × 0.60 = 4.2 nights Weekly: $50 × 4.2 = $210 Monthly: $210 × 4.33 = $909 Yearly: $210 × 52 = $10,920 - Second Zone: 4 Units at $100 per Night Each (60% Occupancy) Each unit: Occupied Nights per Week per Unit: 7 × 0.60 = 4.2 nights Weekly per Unit: $100 × 4.2 = $420 Monthly per Unit: $420 × 4.33 = $1,818 Yearly per Unit: $420 × 52 = $21,840 For 4 units total: Weekly: $420 × 4 = $1,680 Monthly: $1,818 × 4 = $7,272 Yearly: $21,840 × 4 = $87,360 Paintball Tenancy: $1,200 per week (Consistent Income) 15 Year Lease / 12years remaining. Weekly: $1,200 Monthly: $1,200 × 4.33 = $5,196 Yearly: $1,200 × 52 = $62,40 - Total Combined Income (Including Paintball and 60% Occupancy for First, Gaming, and S
Request Details
Two Dwellings. One Exceptional Lifestyle Opportunity
View photo
House · for sale
Request Details
Two Dwellings. One Exceptional Lifestyle Opportunity
Clonbinane
· 6 Bedrooms · 3 Baths · House
· Equipped kitchen
Clonbinane · 6 Bedrooms · 3 Baths · House · Equipped kitchen
Set on a private, tree-lined allotment in a highly convenient Wallan location, this unique property delivers a rare dual-living opportunity with a character-filled main residence and a fully self-contained cottage. Offering flexibility for extended family, guest accommodation or potential additional income, this is a lifestyle property that combines warmth, space and versatility in equal measure. The main residence welcomes you with timber floors, natural light and a flowing layout designed for comfortable everyday living. A central Coonara wood fire heater creates a cosy focal point, complemented by split system heating and cooling for year-round comfort, while multiple living zones including an upstairs retreat provide space for growing families to spread out and unwind. The well-considered layout includes three bedrooms on the lower level, with one offering flexibility to be utilised as a study or work-from-home space depending on your needs. The kitchen and dining area connect seam
Request Details

Get email alerts

Don't miss out: be the first to know about new properties

The alert was correctly created

On subscribing you accept the conditions of use and the privacy policy
Alert
Receive new ads in your inbox
Save this search
Receive alerts for new listings

We'll send you an email when we have new properties for: "Properties for sale in Clonbinane with 4 bedrooms"

The alert was correctly created

Eden Park
Whittlesea
Get email alerts and be the first to see new listings
Required field
On subscribing I accept the terms of the privacy policy
Perfect! You'll soon start receiving new listings via email
Alert
Receive an email when we have new ads for Properties for sale in Clonbinane with 4 bedrooms
Save this search
Filters

Bedrooms

Size (m²)

Price

$
$

Property type

Bathrooms

Clear all filters
Receive notifications when new entries are published.