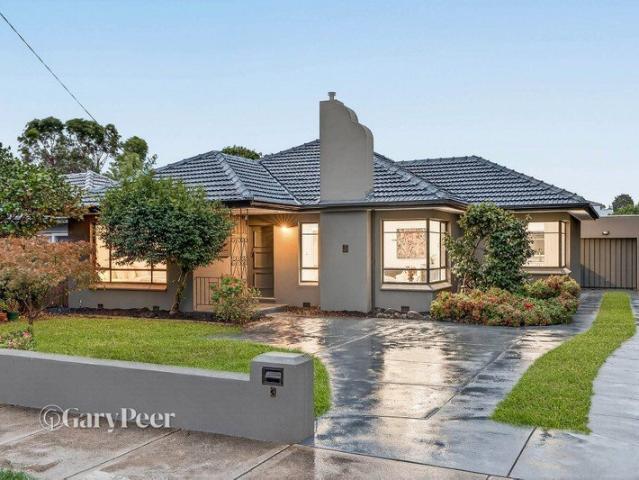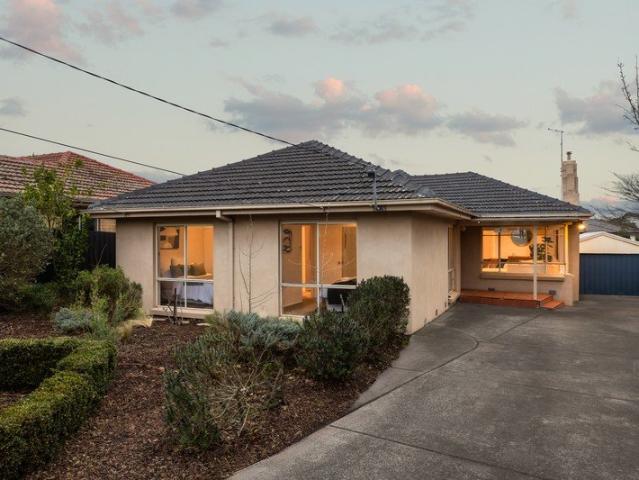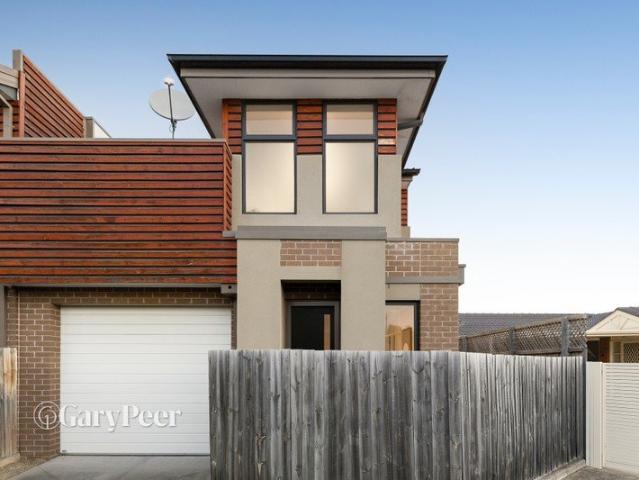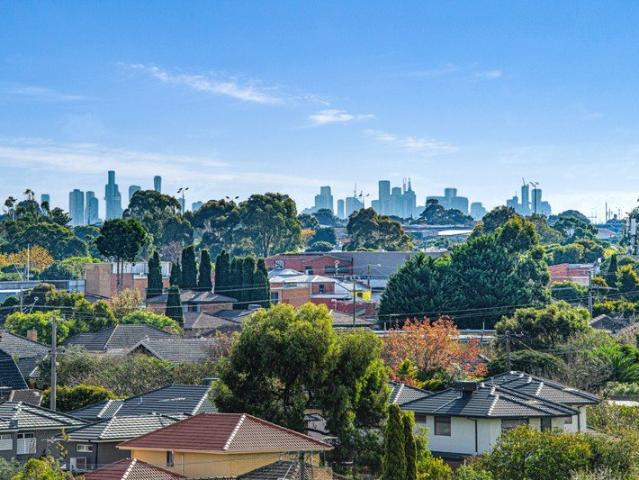
2,575 properties for sale in Clayton North

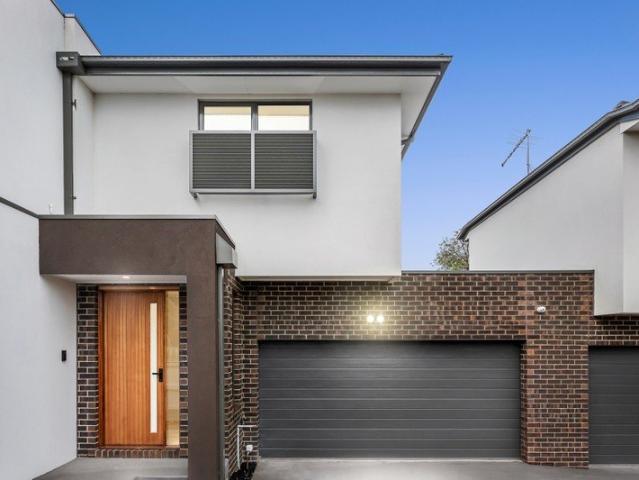
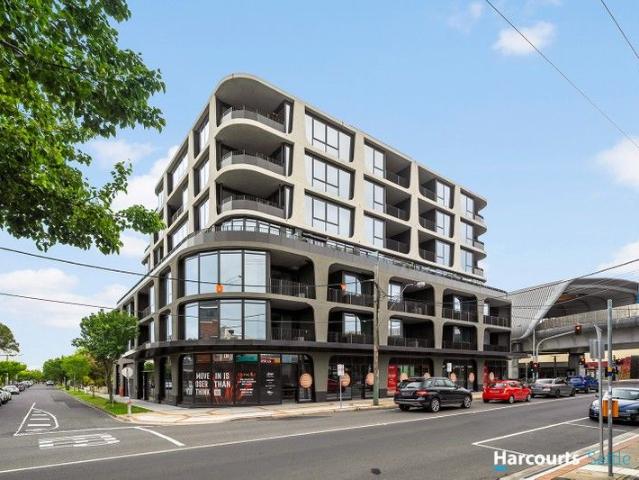
Rosella, Brand New Calm Above the Village
View photo
Apartment · for sale
Request Details
Rosella, Brand New Calm Above the Village
Clayton North
· 1 Bedroom · 1 Bath · Apartment
· Balcony · Equipped kitchen
Clayton North · 1 Bedroom · 1 Bath · Apartment · Balcony · Equipped kitchen
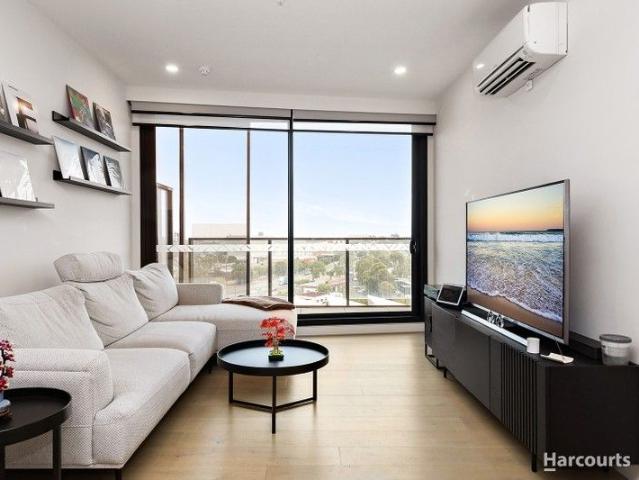
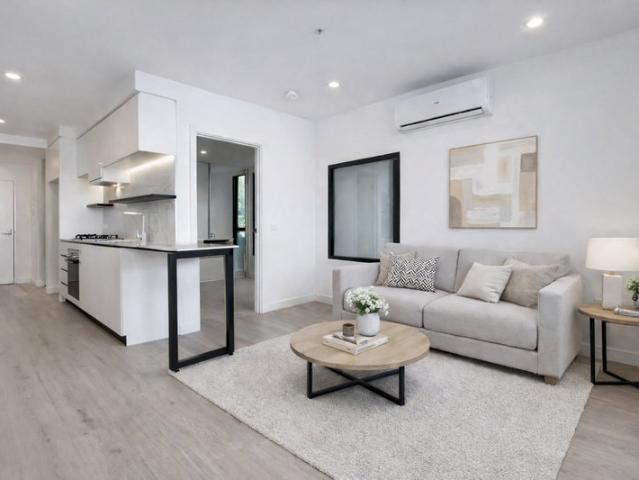
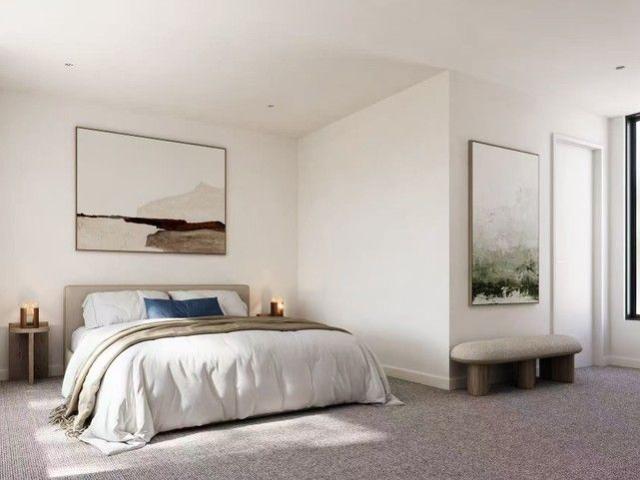
Freshly completed and move-in ready, this finely composed apartment at Rosella pairs brand-new interiors with a village-centric address. Generous glazing includes north-facing windows that draw consistent natural light across the day, while newly fitted blinds provide privacy and a tailored finish from the outset. The living and dining spaces are arranged for easy everyday flow, extending to a sheltered balcony that functions as a second living zone-equally comfortable for quiet mornings or a mid-week glass of wine. The kitchen reads clean and contemporary, with stone benchtops, quality appliances and well-resolved storage that keeps the lines uncluttered whether you're cooking for one or hosting friends. A discreet European laundry and reverse-cycle heating/cooling secure practicality and year-round comfort. The bedroom(s) retreat with full-height robes and soft finishes, and the bathroom is appointed with a walk-in shower, sleek tapware and smart cabinetry-durable, timeless choices d
Request Details
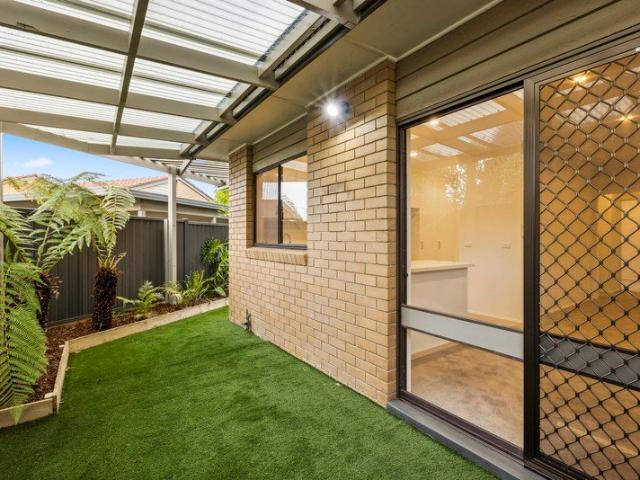
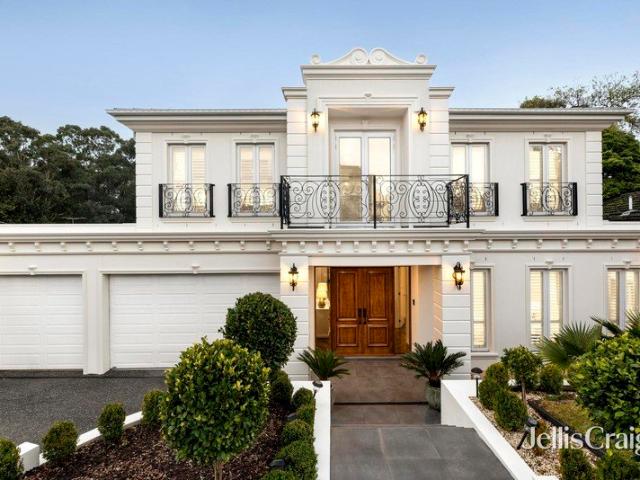
Beautiful two bed villa in a great location
View photo
Villa · for sale
Request Details
Beautiful two bed villa in a great location
Clayton North
· 2 Bedrooms · 1 Bath · Villa
· Garden · Equipped kitchen
Clayton North · 2 Bedrooms · 1 Bath · Villa · Garden · Equipped kitchen
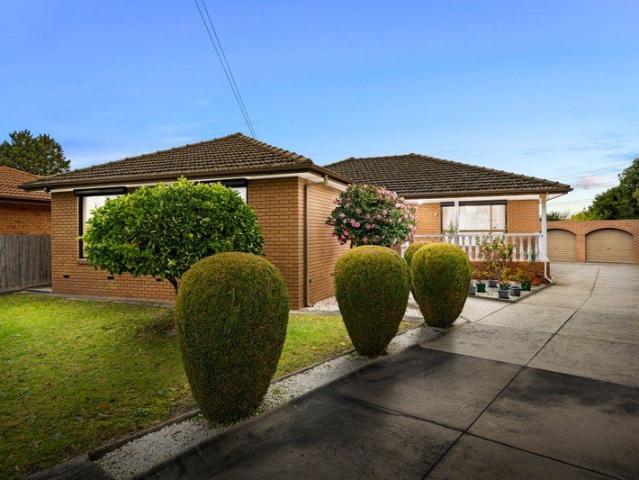
Retirement living at its best! Retiring with a furry friend? Villa 126 is the perfect place for you! This two-bedroom villa is on a large block, close to the off-leash dog park and a walking track. You'll be delighted with the large garden space and alfresco area that this villa offers. It has been completely renovated with a designer kitchen, complete with stone benchtops, soft-close cupboards and drawers, and a neat, concealed laundry space. Completing the villa is a brand new bathroom, new flooring throughout and fresh paint. Property Features: - Full refurbishment - New kitchen - Freshly painted - New carpet - Modern appliances - Dishwasher - Caesarstone benchtop - Open-plan living - Air-conditioning - European-style laundry - Spacious shower - Private garden area Community features: - BBQ area - Community garden - Library - Billiard/Snooker table - Hair and beauty salon - Doctors surgery - Community bus About Oak Tree Hill Retirement Living: Oak Tree Hill is one of Melbourne's mos
Request Details
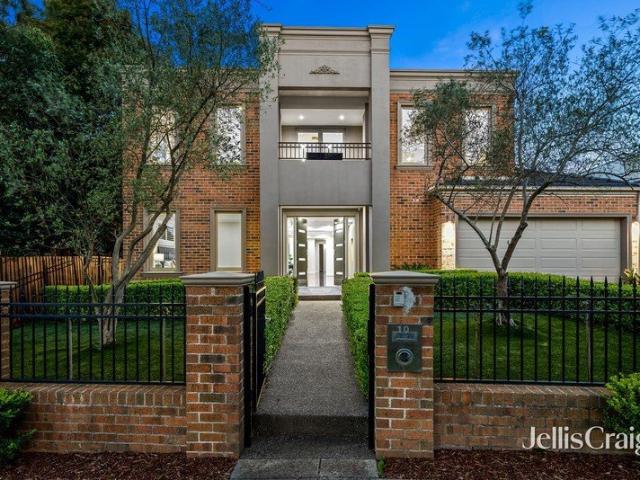
A Walk to Wesley College/Station, GWSC Zone
View photo
House · for sale
Request Details
A Walk to Wesley College/Station, GWSC Zone
Clayton North
· 4 Bedrooms · 3 Baths · House
· Equipped kitchen
Clayton North · 4 Bedrooms · 3 Baths · House · Equipped kitchen
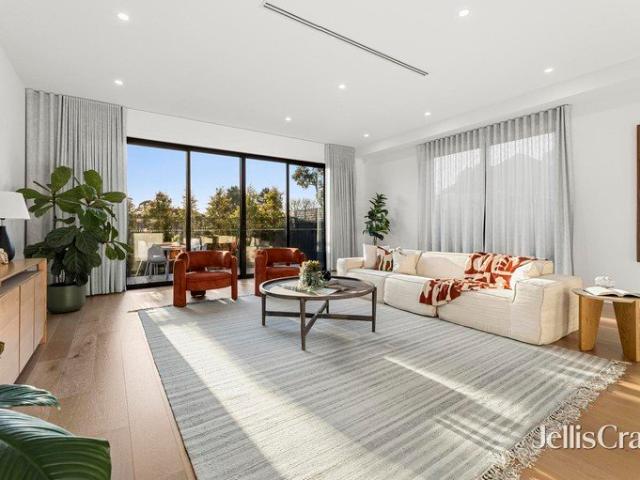
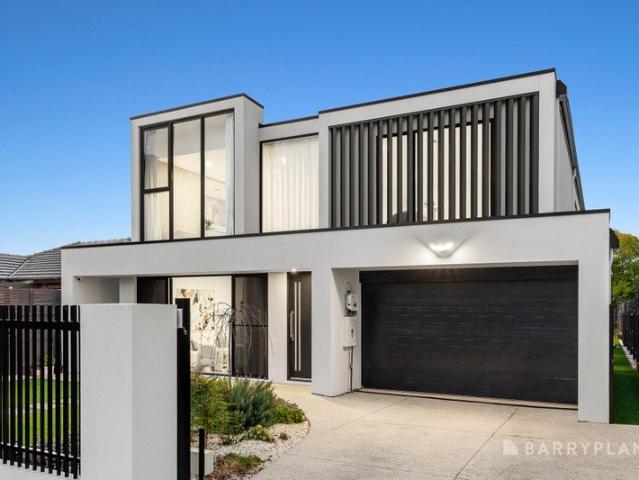
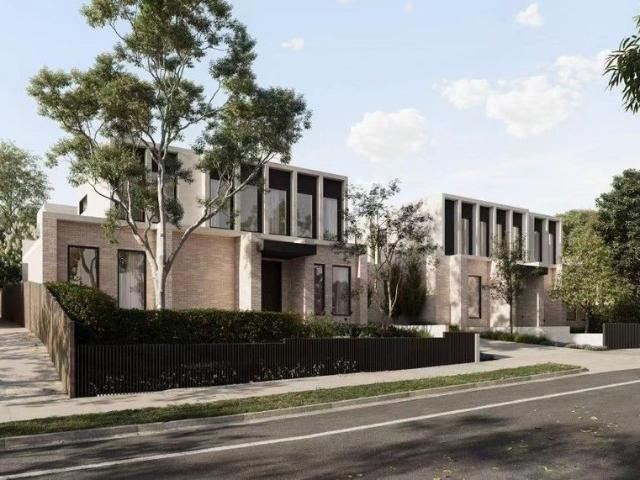
Generous proportions. Premium finishes. Designed for modern family living. Space & Layout Approx. 38 squares of spacious family living Four generous bedrooms, including two master suites Dedicated separate study / home office Three spacious bathrooms, including two with full-sized bathtubs, plus an additional separate toilet Multiple living zones, including a large upstairs retreat / family area and separate downstairs lounge Expansive open-plan kitchen, dining and living area of approx. 7m x 11.5m Light & Proportion Impressive 3.3m high ceilings, creating an exceptional sense of space and openness North west-facing main living areas Expansive 2.75m-high windows, bringing abundant natural light into the home Premium Kitchen Smeg appliances Integrated dishwasher Premium-range benchtops Matte 2-pack cabinetry Large island bench with excellent preparation and storage space Comfort & Quality Quality solid timber flooring Double-glazed windows throughout, improving insulation, comfort and e
Request Details
Resort Style Living in the Iconic M City Complex
View photo
Apartment · for sale
Request Details
Resort Style Living in the Iconic M City Complex
Clayton North
· 2 Bedrooms · 2 Baths · Apartment
· Balcony · Equipped kitchen
Clayton North · 2 Bedrooms · 2 Baths · Apartment · Balcony · Equipped kitchen
804/868 Blackburn Road, Clayton - M1 Building Please pre-register with Mohi 0420 400 834, if you will be attending the advertised open for inspection. Elevated on the 8th floor of the landmark M-City M1 building, this stylish two-bedroom, two-bathroom 6 year old apartment delivers contemporary luxury, sweeping outlooks and a true resort-style lifestyle in one of Clayton's most sought-after developments. Bathed in natural light, the spacious open-plan living and dining area creates an inviting sense of space and comfort, flowing effortlessly to a private balcony where elevated views across the vibrant M-City precinct provide the perfect backdrop for relaxing or entertaining. The sleek designer kitchen impresses with stone benchtops, mirrored splash backs and quality stainless-steel appliances, combining modern elegance with everyday practicality. Both bedrooms are generously proportioned and thoughtfully designed, with the master suite featuring a luxurious ensuite complete with vanity
Request Details
Streamlined and Stylish with Lifestyle Benefits
View photo
Apartment · for sale
Request Details
Streamlined and Stylish with Lifestyle Benefits
Clayton North
· 2 Bedrooms · 1 Bath · Apartment
· Balcony · Equipped kitchen
Clayton North · 2 Bedrooms · 1 Bath · Apartment · Balcony · Equipped kitchen
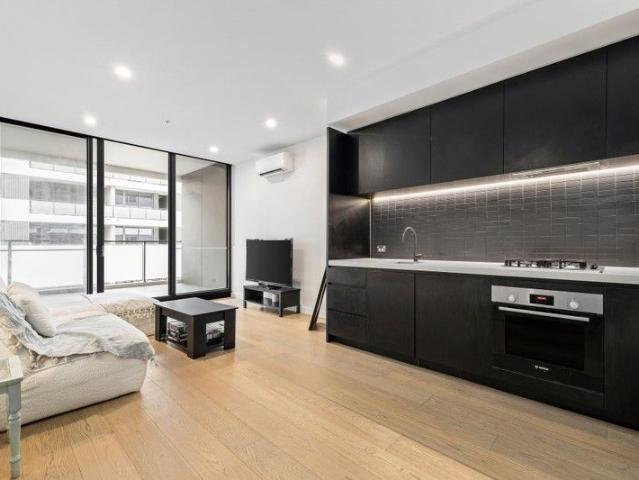
Capturing a streamlined and stylish lifestyle design that blends sophistication with luxurious lifestyle benefits, this Huntington at Jackson Green apartment conveys a carefree attitude, whilst embracing a prized position on the doorstep of bustling Clayton Road. Fashionable and filled with natural light, the apartment rests on the third floor and spoils its occupants with a fluid indoor-outdoor flow, premium appointments and enticing resident facilities. Glamorous open plan living and dining domain adorned with high square set ceilings and modern floorboards. Crisp kitchen detailed with sleek stone benches, Bosch appliances, Bosch integrated dishwasher, concealed refrigerator, undermount sink and soft close cabinetry. Large sheltered balcony with courtyard outlook providing a delightful space to enjoy a barbeque or outdoor meal. Two bedrooms benefitting from mirrored built-in-robes and serviced by a central bathroom with toilet and a European laundry. Additionally complemented with sp
Request Details
SHIMMERING STYLE STROLL TO MONASH UNI!
View photo
Townhouse · for sale
Request Details
SHIMMERING STYLE STROLL TO MONASH UNI!
Clayton North
· 4 Bedrooms · 2 Baths · Townhouse
· Equipped kitchen
Clayton North · 4 Bedrooms · 2 Baths · Townhouse · Equipped kitchen
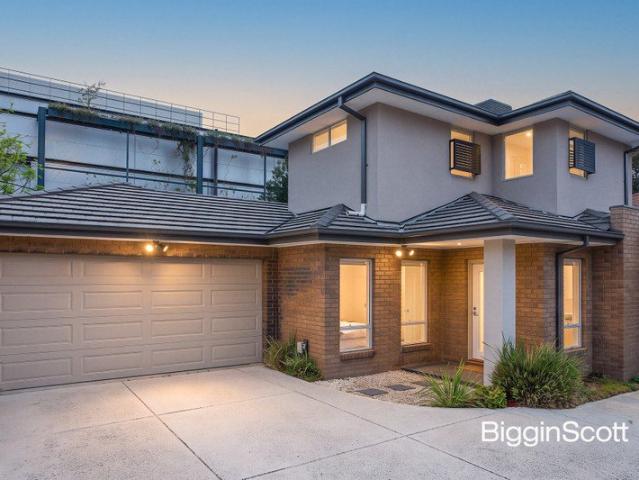
A shining example of modern design, this stylish townhouse sits at the rear of only two and offers a lifestyle of low-maintenance enjoyment that's perfect for busy families, young professionals and investors with prized placement opposite parkland, only meters from Monash Uni. Practical and perfect for everyday life, the home opens onto shimmering tiles that take you through to the expansive living, dining and kitchen. Here you'll be pleased to find plenty of stone bench space with an island breakfast bench boasting waterfall ends, accompanied by a full-complement of Fisher & Paykel appliances including a gas stove, oven and dishwasher. A doorway extends the open plan domain out directly onto a wraparound courtyard where children and pets will appreciate space to play and parents can prepare a barbeque meal during the warm summer months. Split evenly between the levels, the four bedrooms are all adorned with polished floorboards and accompanied by two bathrooms, one on each level, feat
Request Details
The Brief: Stylish & Low Maintenance Apartment Living
View photo
Apartment · for sale
Request Details
The Brief: Stylish & Low Maintenance Apartment Living
Clayton North
· 1 Bedroom · 1 Bath · Apartment
· Air conditioning
Clayton North · 1 Bedroom · 1 Bath · Apartment · Air conditioning
Its Addressed: 107/11 Renver Road combines style, practicality and convenience in the heart of Clayton. Zoned for Clayton North Primary School and Westall Secondary College, it is just minutes from M-City Shopping Centre and Cambro Road Playground. Commuters benefit from bus stops on Cambro Road and Wellington Road, with Westall Train Station and Princes Highway providing quick city connections. Nearby employment hubs further enhance lifestyle appeal. Showcasing a contemporary minimalist style, the complex features bold geometric lines, a monochromatic black and white facade and tall vertical windows that maximise natural light. The cantilevered entry canopy adds architectural depth and balance to create street presence. Inside, natural light and modern finishes create a bright, functional living space enhanced by LED downlights, ceramic floor tiles and plush carpet. Reverse cycle air conditioning ensures year-round comfort, while roller blinds provide privacy and light control. The ki
Request Details
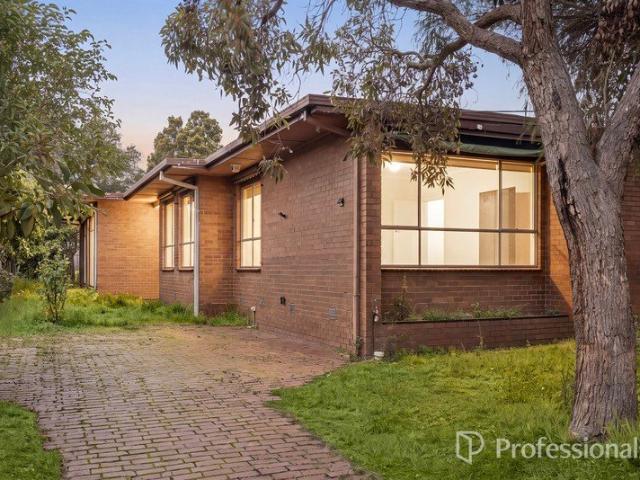
Multi Dwelling Potential On A Huge 1060sqm Allotment
View photo
House · for sale
Request Details
Multi Dwelling Potential On A Huge 1060sqm Allotment
Clayton North
· 3 Bedrooms · 1 Bath · House
· Garden · Equipped kitchen
Clayton North · 3 Bedrooms · 1 Bath · House · Garden · Equipped kitchen
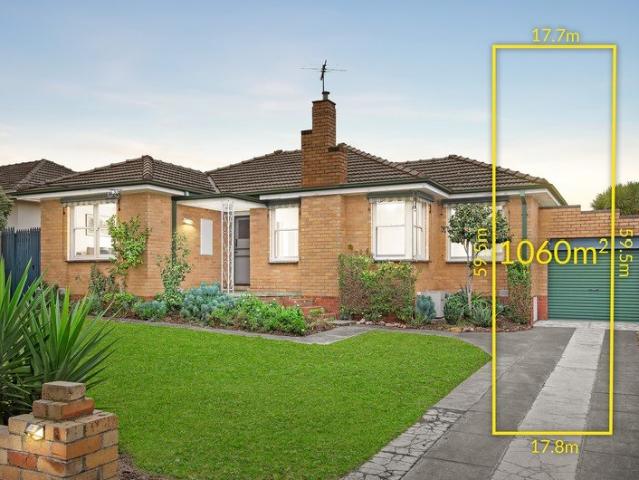
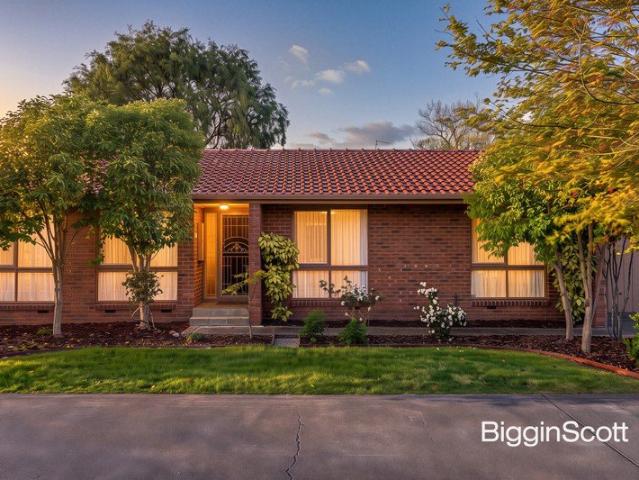
The challenge of finding the perfect starter, investment, or future development opportunity in a prized location is never easy, but this exceptional property delivers outstanding possibilities for every buyer. Set on an impressive 1060sqm (approx.) allotment, this well-maintained single-storey brick veneer home offers immediate comfort together with exciting long-term potential. Inside, you'll discover three generously sized bedrooms, a spacious light-filled living area with relaxing garden outlooks, an updated kitchen featuring stainless steel appliances, a modernised bathroom, and ducted heating throughout. The true appeal, however, lies in the incredible flexibility of the substantial landholding. Whether you're looking to move straight in, invest, renovate, explore the potential for plans and permits for multiple townhouses, or create the dream family home you've always imagined (STCA), the possibilities here are exceptionally rewarding. Families will love the expansive backyard an
Request Details
Grand Family Living with Multiple Living Zones and Designer Finishes
View photo
House · for sale
Request Details
Grand Family Living with Multiple Living Zones and Designer Finishes
Clayton North
· 5 Bedrooms · 5 Baths · House
· Equipped kitchen
Clayton North · 5 Bedrooms · 5 Baths · House · Equipped kitchen
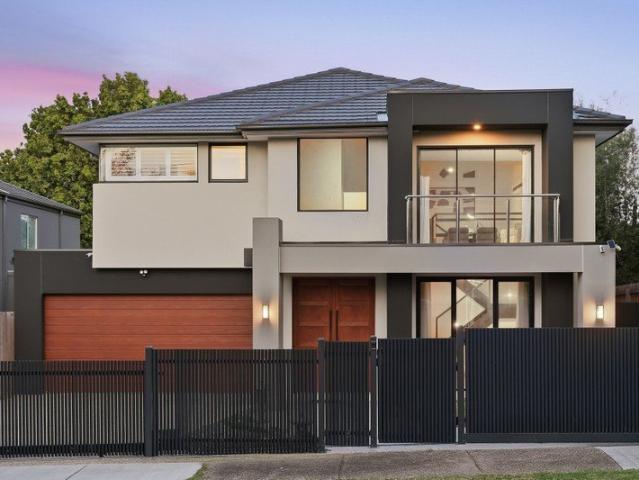
Impressive in scale and beautifully presented throughout, this substantial family residence delivers an exceptional combination of space, comfort and contemporary style. Set across two generous levels, the home offers five bedrooms, multiple living zones, a dedicated study and excellent indoor-outdoor entertaining, making it ideally suited to large, growing or multigenerational families. A welcoming entry opens to a spacious formal lounge, creating a comfortable setting for relaxed family living or entertaining guests. Further inside, the home unfolds into a bright and expansive open-plan living, dining and kitchen area, enhanced by large windows and a modern, neutral interior. At the heart of the home, the contemporary kitchen is both stylish and practical, featuring stone benchtops, a large island with breakfast seating, generous cabinetry, quality appliances and a substantial walk-in pantry. The adjoining meals and living areas provide plenty of space for everyday family life, while
Request Details
Permit Approved Medical Centre with Significant Mixed Use Redevelopment Potential STPA RGZ3
View photo
House · for sale
Request Details
Permit Approved Medical Centre with Significant Mixed Use Redevelopment Potential STPA RGZ3
Clayton North
· 9 Bedrooms · 3 Baths · House
Clayton North · 9 Bedrooms · 3 Baths · House
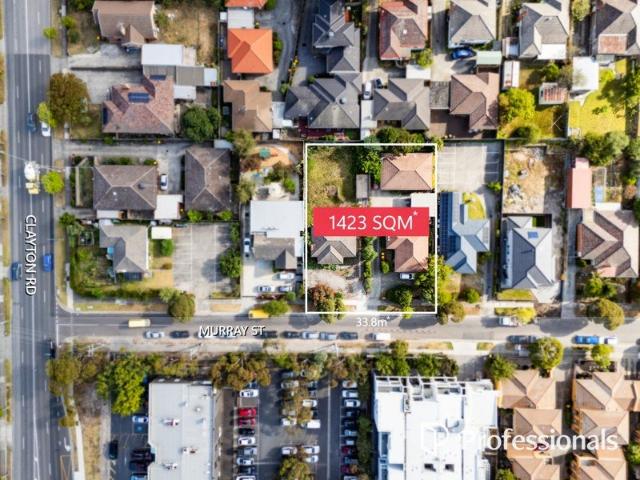
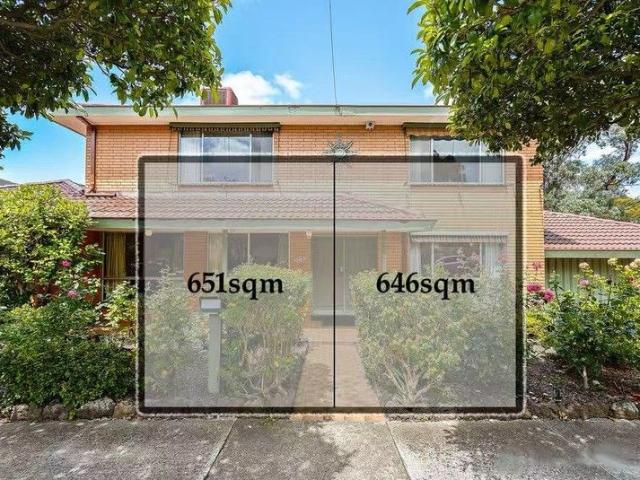
Positioned within the heart of Melbourne's internationally recognised Monash Medical Precinct and the transformative Suburban Rail Loop (SRL) Health & Innovation Precinct, 35 Murray Street, Clayton presents an exceptional opportunity to secure a landmark development site combining immediate holding income, a permit-approved medical development and significant long-term redevelopment potential. Situated within Residential Growth Zone Schedule 3 (RGZ3), the property offers outstanding planning flexibility in one of Melbourne's most strategically important healthcare, education and innovation precincts. Offered as one substantial landholding, these side-by-side properties comprise approximately 1,423sqm with an impressive 34.17m frontage, creating an outstanding development canvas within one of Melbourne's most tightly held healthcare and education precincts. Existing buildings provide valuable holding income, allowing investors and developers to generate immediate cash flow while plannin
Request Details
Designer family living in a prized College Zone
View photo
House · for sale
Request Details
Designer family living in a prized College Zone
Clayton North
· 3 Bedrooms · 2 Baths · House
· Garden · Equipped kitchen
Clayton North · 3 Bedrooms · 2 Baths · House · Garden · Equipped kitchen
Superbly positioned for family living & educational excellence, this stylishly renovated single-level home combines contemporary comfort, generous proportions & an outstanding location within the highly sought-after McKinnon Secondary College Zone. Set on 620m2 of north-facing land, between the two McKinnon Secondary College campuses & just one door from the playing fields of Valkstone Primary School, this beautifully presented three-bedroom, two-bathroom home offers an exceptional lifestyle with nothing more to do but move in & enjoy. A spacious formal living room flows through to the impressive kitchen & dining domain, where stone benchtops, quality appliances & a lovely outlook across the rear garden create an inviting heart of the home. The generous main bedroom features walk-through robes & a stylish ensuite, while two further bedrooms with built-in robes are serviced by a beautifully appointed central bathroom with freestanding bath. Adding to the flexibility is a substantial sec
Request Details
A Spacious Family Haven
View photo
House · for sale
Request Details
A Spacious Family Haven
Clayton North
· 4 Bedrooms · 2 Baths · House
· Garden · Equipped kitchen
Clayton North · 4 Bedrooms · 2 Baths · House · Garden · Equipped kitchen
Unfolding across one single level of effortless simplicity, this home provides the accommodation you need to serve for many years to come, amongst the comforts you crave. With multiple living zones, this 4 bedroom plus 2.5 bathroom residence is enriched by its absolute walkability to your daily family needs. Welcomed by a generous living room that's zoned into three areas, the home is anchored by an ample kitchen at its heart, appointed with a 900mm gas cooker and dishwasher. Complimented by an office (easily a playroom or 5th bedroom), and a large decked alfresco overlooking the grassed garden. The master bedroom is paired with a walk in robe and ensuite while the bedroom wing hosts three further bedrooms paired with a family bathroom with tub and a separate shower. This straightforward home also features a guest powder room, gas ducted heating and ducted cooling. In a family focused pocket that's spoilt for choice - walk to Bentleigh Secondary College, St Bede's and East Bentleigh Pr
Request Details
Modern living. Ultimate convenience
View photo
Townhouse · for sale
Request Details
Modern living. Ultimate convenience
Clayton North
· 3 Bedrooms · 2 Baths · Townhouse
· Balcony
Clayton North · 3 Bedrooms · 2 Baths · Townhouse · Balcony
Combining stylish low maintenance living with outstanding everyday convenience, this securely positioned townhouse, at the rear of a block of just four, offers a wonderful entry into a sought after Bentleigh East location. In fact, it's more than just a place to live, located on the cusp of all the Centre Road action, it's an amazing lifestyle opportunity too, with all the conveniences you could wish for close by. The ground level entrance hallway welcomes you & flows through to a bedroom with mirrored built-in robes, a modern ensuite & sliding doors opening out to side decked wrap around courtyard. A dedicated study/home office with a barn door provides an ideal space to work from home, while a private entry adds further flexibility. Upstairs, an expansive open plan living & dining zone takes full advantage of its northerly orientation, opening to a sun-drenched enclosed balcony that extends the living space & provides the perfect spot to relax or entertain. A well appointed stone kit
Request Details
Oversized with Views from Mountain to City !
View photo
Apartment · for sale
Request Details
Oversized with Views from Mountain to City !
Clayton North
· 2 Bedrooms · 2 Baths · Apartment
· Balcony · Gym
Clayton North · 2 Bedrooms · 2 Baths · Apartment · Balcony · Gym
Perfectly in one of Clayton South's best location, throw away your car keys as you are now within walking distance to Clayton Train Station, Bus Stations, Clayton Shopping Centre only metres from Coles Supermarkets, Monash Hospital & Medical Centres, Clayton Aquatic & Health Centre, including swimming pools & public library, gym, local schools & recreational reserves as well as only 5 minutes drive to Monash University. This near new spacious & modern two-bedroom apartment, two bathrooms with amazing panoramic Melbourne CBD views though to the Dandenong Ranges that's sure to be the envy of your friends. The apartment sits in a beautiful family-friendly estate, surrounded by lots of greenery. Displaying sophisticated bespoke architecture, these stunning apartments are set in a stylish & modern design with a practical floor plan is sure to excite with 2 spacious bedrooms with double balcony. Master bedroom with a beautiful ensuite and a large central bathroom & his & her robes. The open
Request Details
Rare 1,268 m² Allotment: The Ultimate Development or Dream Home Canvas in a Premier Education Hub
View photo
House · for sale
Request Details
Rare 1,268 m² Allotment: The Ultimate Development or Dream Home Canvas in a Premier Education Hub
Clayton North
· 3 Bedrooms · 1 Bath · House
· Swimming pool
Clayton North · 3 Bedrooms · 1 Bath · House · Swimming pool
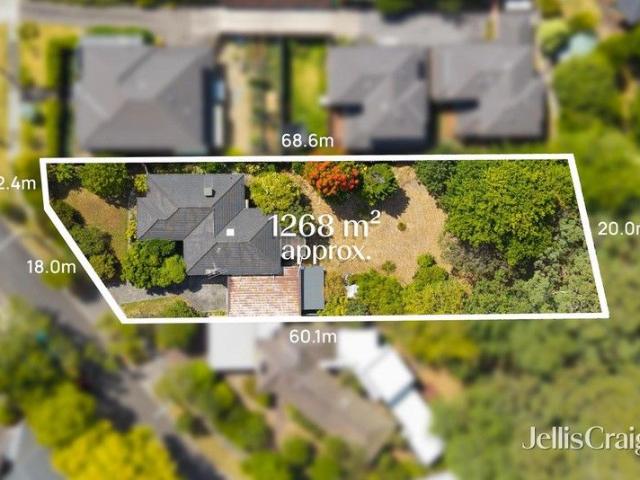
Occupying one of the largest remaining residential allotments in the heart of Glen Waverley, 8 Marbray Drive presents a monumental opportunity for the visionary buyer. Whether you are looking to develop a multi-unit luxury townhouse project (STCA), build a palatial family estate, or land-bank in a high-growth corridor, this 1,268 m² (approx.) rectangular block is a rare find that promises significant future rewards. Development Potential (STCA) with a frontage that commands attention and a depth that is seldom seen in this suburb, the site is perfectly primed for: a luxury multi-unit development, or a bespoke, high-end family masterpiece with room for a pool, tennis court, and lush gardens. Perfect location, situated in a peaceful, family-friendly pocket, the location is a major drawcard for families and investors alike. Education: Within close proximity to the elite Wesley College, Huntingtower School, and zoned for Glen Waverley Secondary and Syndal South Primary. Shopping & Lifestyl
Request Details
RENOVATED COMFORT IN BRENTWOOD SECONDARY ZONE!
View photo
Apartment · for sale
Request Details
RENOVATED COMFORT IN BRENTWOOD SECONDARY ZONE!
Clayton North
· 3 Bedrooms · 1 Bath · Apartment
· Garden · Patio · Equipped kitchen
Clayton North · 3 Bedrooms · 1 Bath · Apartment · Garden · Patio · Equipped kitchen
Low-maintenance liveability and single level ease go hand-in-hand in this beautifully renovated unit, creating an ideal lifestyle for young families, downsizers or investors in the Brentwood Secondary zone (STSA). Securely set towards the rear of a boutique ten-unit complex, the home's pleasing dimensions start with a lovely lounge room showcasing a brick feature wall and soaring cathedral ceiling. Tasmanian Oak floorboards guide you from the lounge into the separate dining zone and renovated kitchen that's detailed with stone benches, glass splashbacks, a new Westinghouse oven, Westinghouse gas cooktop, Miele dishwasher, double undermount sink and a handy breakfast bench. Extending outside via glass sliding doors, a delightful courtyard presents the perfect space for outdoor relaxation and entertaining, complete with a patio and low-maintenance garden. Built-in-robes can be found in all three bedrooms, with the master bedroom complemented by ensuite-style access to the modern, twin va
Request Details
Multi Generational, Luxury Living
View photo
House · for sale
Request Details
Multi Generational, Luxury Living
Clayton North
· 5 Bedrooms · 5 Baths · House
Clayton North · 5 Bedrooms · 5 Baths · House
Boldly designed and brilliantly accommodating, this breathtaking freestanding home sets the benchmark in multigenerational living with an unparalleled 5 bedroom, 5.5 bathroom full-suite design standing apart in sun-catching north rear approx 710sqm grounds within the Zones for two of Melbourne's most in-demand schools. Situated between high-achieving McKinnon Secondary College and popular Coatesville Primary School. Rising above the rest, a spectacular full-width master-domain stars his-and-hers walk-in robes, a dual vanity ensuite and room to retreat, while a ground-floor suite makes the home accessible for all ages. The home goes above and beyond inside and out with gracious living in a vast formal lounge and big screen entertainment in a projector-appointed media lounge. Elevating all expectations with a first floor mezzanine-lounge to give kids the ultimate breakout space (big enough to fit a billiard table), this extravagantly entertaining home extends to a fifth zone outdoors wit
Request Details
Grand Design Meets Grand Scale with Poolside Entertaining
View photo
House · for sale
Request Details
Grand Design Meets Grand Scale with Poolside Entertaining
Clayton North
· 5 Bedrooms · 5 Baths · House
· Swimming pool · Patio · Equipped kitchen
Clayton North · 5 Bedrooms · 5 Baths · House · Swimming pool · Patio · Equipped kitchen
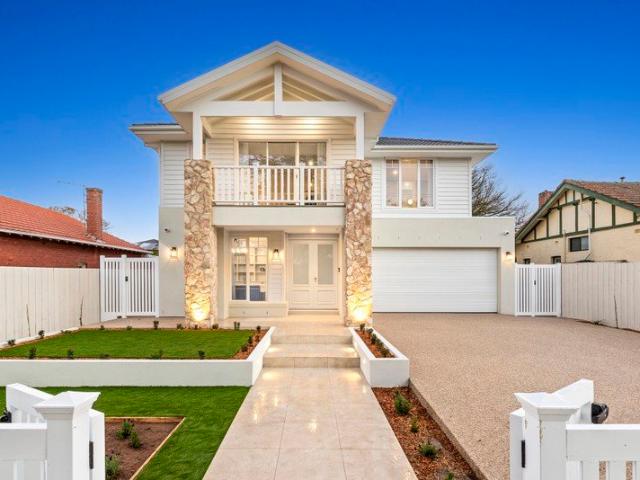
Carefully crafted with a care and calibre that's rare to see in new homes, grand design fuses with grand scale in this Hamptons style residence. Elegantly assembled with three living zones, poolside entertaining, dual kitchens and five ensuited bedrooms (incl a ground floor option), this residence needs to be experienced to be appreciated. Flaunting an enviable lifestyle with a multitude of living zones that yield the space you need to spread out in comfort or come together to celebrate, the residence boasts a formal lounge plus a bright rumpus room that surrender to an incredible family room. Radiant and inviting, the family room opens onto a paved patio overlooking a pool and firepit that will embolden you to step out in any weather. Anchored by a true entertainer's kitchen that hosts and guests will love for its vast island bench to spread out across, huge bank of storage and dual cooking zones (incl gas cooking) adjoined by a butler's pantry and a laundry. Also features a well sepa
Request Details
Brand New Five Bedroom Living with Exceptional Family Flexibility
View photo
Townhouse · for sale
Request Details
Brand New Five Bedroom Living with Exceptional Family Flexibility
Clayton North
· 5 Bedrooms · 3 Baths · Townhouse
· Garden · Parking · Equipped kitchen
Clayton North · 5 Bedrooms · 3 Baths · Townhouse · Garden · Parking · Equipped kitchen
Designed to accommodate growing and multigenerational families, this impressive five-bedroom townhouse combines generous proportions with contemporary comfort. A spacious open-plan living and dining domain, sleek island kitchen, ground-floor bedroom suite, four upstairs bedrooms, private deck and double garage create an exceptionally practical home with excellent indoor-outdoor flow. Five generously sized bedrooms with built-in robes Ground-floor bedroom with adjoining ensuite Main bedroom featuring built-in robe and private ensuite Three bathrooms plus a separate powder room Expansive open-plan living and dining areas Contemporary kitchen with island bench and ample storage Split-system heating and cooling in every bedroom and living area Sliding doors opening to a private deck and garden Separate laundry with direct household access Secure double garage with separate external access Garden shed and low-maintenance outdoor surrounds Conveniently positioned close to Clayton South Prima
Request Details
ON HOLD Spacious Family Living with Outstanding Potential
View photo
House · for sale
Request Details
ON HOLD Spacious Family Living with Outstanding Potential
Clayton North
· 4 Bedrooms · 2 Baths · House
· Garden · Parking · Air conditioning · Patio · Equipped kitchen
Clayton North · 4 Bedrooms · 2 Baths · House · Garden · Parking · Air conditioning · Patio · Equipped kitchen
Set within a peaceful Clarinda court, this beautifully maintained four-bedroom home delivers exceptional family space across an impressive 1,050sqm approximately. Multiple living zones, generous accommodation, a well-equipped timber kitchen and an enormous backyard combine with outstanding future potential, making it ideal for families, renovators or developers seeking space and flexibility. Expansive 1,050sqm approximately allotment Four generously proportioned bedrooms Main bedroom with built-in robe and ensuite Spacious formal living room with split-system air conditioning Large family and meals area opening to the rear patio Timber kitchen with breakfast bar and excellent storage Gas cooking, wall oven and dishwasher Central bathroom with bath and separate shower Wide driveway leading to a freestanding double garage Vast backyard, garden shed and outstanding future potential Conveniently positioned close to Clarinda Primary School, St Andrew's Primary School and Heatherton Christia
Request Details
Luxury Townhouses | Prime Ashwood Location
View photo
Townhouse · for sale
Request Details
Luxury Townhouses | Prime Ashwood Location
Clayton North
· 4 Bedrooms · 3 Baths · Townhouse
· Equipped kitchen
Clayton North · 4 Bedrooms · 3 Baths · Townhouse · Equipped kitchen
Price Range: $1.65M - $1.8M (Off-the-Plan, Only 6 Available) Modern Dual-Row Design | 1600sqm Land | Top School Zone Exquisite Design Spacious Living 4 Bedrooms + 3/3.5 Bathrooms + Double Car Space Each townhouse features private courtyard and multi-functional living areas Perfect for comfortable living and long-term investment Open & Bright Layout Open-plan kitchen Master suite with walk-in wardrobe Separate laundry Selected units include Rumpus Room Premium Craftsmanship Sunlit interiors with high-end finishes Paved outdoor entertainment areas Prime Location Ultimate Convenience Education: Zoned for Ashwood High School and Parkhill Primary School Lifestyle: Walking distance to Chadstone Shopping Centre (Southern Hemisphere's largest) Easy access to public transport (trains and buses) Limited Opportunity Only 6 Townhouses Available
Request Details
Luxury Townhouses | Prime Ashwood Location
View photo
Townhouse · for sale
Request Details
Luxury Townhouses | Prime Ashwood Location
Clayton North
· 4 Bedrooms · 3 Baths · Townhouse
· Equipped kitchen
Clayton North · 4 Bedrooms · 3 Baths · Townhouse · Equipped kitchen
Price Range: $1.65M - $1.8M (Off-the-Plan, Only 6 Available) Modern Dual-Row Design | 1600sqm Land | Top School Zone Exquisite Design Spacious Living 4 Bedrooms + 3/3.5 Bathrooms + Double Car Space Each townhouse features private courtyard and multi-functional living areas Perfect for comfortable living and long-term investment Open & Bright Layout Open-plan kitchen Master suite with walk-in wardrobe Separate laundry Selected units include Rumpus Room Premium Craftsmanship Sunlit interiors with high-end finishes Paved outdoor entertainment areas Prime Location Ultimate Convenience Education: Zoned for Ashwood High School and Parkhill Primary School Lifestyle: Walking distance to Chadstone Shopping Centre (Southern Hemisphere's largest) Easy access to public transport (trains and buses) Limited Opportunity Only 6 Townhouses Available
Request Details
GRAND CORNER OPPORTUNITY WITH RANGES VIEWS IN GWSC ZONE
View photo
House · for sale
Request Details
GRAND CORNER OPPORTUNITY WITH RANGES VIEWS IN GWSC ZONE
Clayton North
· 5 Bedrooms · 2 Baths · House
Clayton North · 5 Bedrooms · 2 Baths · House
A rare and remarkable offering in the heart of Glen Waverley, this expansive 1297sqm approx. combined allotment presents exceptional scope with breathtaking Dandenong Ranges views, positioned directly opposite The Glen and within the highly sought-after Glen Waverley Secondary College Zone (STSA). Offered together, 783 and 785 High Street Road deliver an outstanding opportunity for developers, investors or visionary buyers to explore redevelopment potential on a substantial corner landholding (STCA), while also offering comfortable existing accommodation for immediate use or leasing. The current residence at No. 783 showcases classic charm across a spacious double storey layout, thoughtfully designed to accommodate growing families and multigenerational living. Effectively zoned for flexibility, it includes a self-contained in-law area featuring a robed bedroom, study, semi-ensuite, separate toilet, multiple living zones and its own laundry. The main home flows effortlessly from a form
Request Details
Luxury Townhouses Grand Launch | Prime Ashwood Location
View photo
Townhouse · for sale
Request Details
Luxury Townhouses Grand Launch | Prime Ashwood Location
Clayton North
· 4 Bedrooms · 3 Baths · Townhouse
· Equipped kitchen
Clayton North · 4 Bedrooms · 3 Baths · Townhouse · Equipped kitchen
Price Range: $1.65M - $1.8M (Off-the-Plan, Only 6 Available) Modern Dual-Row Design | 1600sqm Land | Top School Zone Exquisite Design Spacious Living 4 Bedrooms + 3/3.5 Bathrooms + Double Car Space Each townhouse features private courtyard and multi-functional living areas Perfect for comfortable living and long-term investment Open & Bright Layout Open-plan kitchen Master suite with walk-in wardrobe Separate laundry Selected units include Rumpus Room Premium Craftsmanship Sunlit interiors with high-end finishes Paved outdoor entertainment areas Prime Location Ultimate Convenience Education: Zoned for Ashwood High School and Parkhill Primary School Lifestyle: Walking distance to Chadstone Shopping Centre (Southern Hemisphere's largest) Easy access to public transport (trains and buses) Limited Opportunity Only 6 Townhouses Available Contact us today
Request Details
The Brief: Near New Metricon Built Family Luxury Quality, Space & Move In Ready
View photo
House · for sale
Request Details
The Brief: Near New Metricon Built Family Luxury Quality, Space & Move In Ready
Clayton North
· 4 Bedrooms · 2 Baths · House
· Equipped kitchen
Clayton North · 4 Bedrooms · 2 Baths · House · Equipped kitchen
Its Addressed: This impressive near-new residence combines quality craftsmanship, generous proportions and contemporary finishes to create an exceptional family home in a highly convenient Chadstone location. Set on approximately 390sqm of land and presented in move-in-ready condition, the thoughtfully designed floorplan offers four generously sized bedrooms, two separate living areas, a dedicated study, two bathrooms plus a powder room, complemented by impressive 2.7m high ceilings that enhance the home's sense of space and light. From the moment you enter, quality is evident throughout. Elegant plantation shutters, high ceilings and modern finishes create a sophisticated yet welcoming interior. The generous master suite provides a private parents' retreat, featuring double-door entry, a spacious walk-in wardrobe and stylish ensuite. The remaining bedrooms are also generously proportioned, providing excellent accommodation for children, guests or extended family. A Kitchen Designed to
Request Details
SIZE, POTENTIAL & LOCATION!
View photo
House · for sale
Request Details
SIZE, POTENTIAL & LOCATION!
Clayton North
· 8 Bedrooms · 3 Baths · House
· Garden · Parking · Equipped kitchen
Clayton North · 8 Bedrooms · 3 Baths · House · Garden · Parking · Equipped kitchen
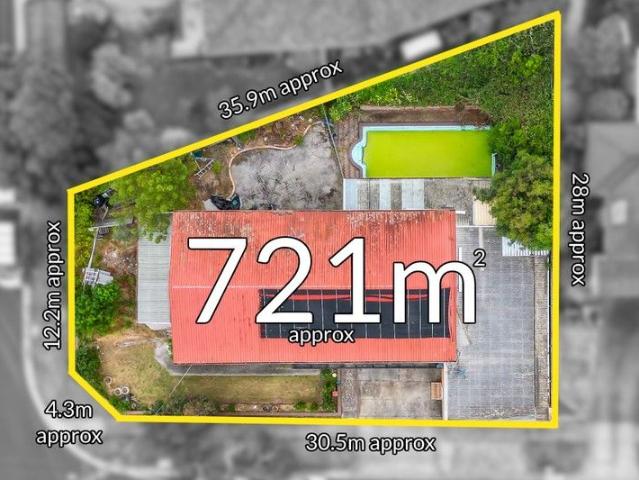
Situated on a 721sqm (approx) block and containing great views, this property presents an exciting opportunity for builders and developers. Also a great option for investors looking to secure their future, as the home has been reconfigured to suit separate leasing with a boarding house permit, which provides prospective investors the opportunity for a great return on their investment. Downstairs, there is a self-contained 2 bedroom wing and an individual bedroom, while upstairs, there are 5 bedrooms with a common living area and fully equipped kitchen. Outside, the property offers a spacious rear yard, as well as a four car, tandem garage and space in front to accommodate 2 extra cars. With easy access to the freeway and public transport, The Glen and Brandon Park Shopping Centres, as well as Monash University, this convenient property provides no shortage of options! Photo ID required at all open for inspections
Request Details
Brand New Designer Living in a Premier School Zone
View photo
Townhouse · for sale
Request Details
Brand New Designer Living in a Premier School Zone
Clayton North
· 4 Bedrooms · 3 Baths · Townhouse
· Parking · Equipped kitchen
Clayton North · 4 Bedrooms · 3 Baths · Townhouse · Parking · Equipped kitchen
Step into a life of refined luxury and sophisticated design with this newly constructed residence, perfectly positioned in a coveted and connected family-friendly neighborhood. One of just two on the block, this separate-titled home presents an exceptional opportunity for families, professionals, or investors seeking quality, comfort, and convenience. Premium Appointments & Thoughtful Design Architecturally designed with full double-brick construction for lasting quality 4 spacious bedrooms & 3.5 luxurious bathrooms ideal for growing families - Designer kitchen featuring oversized natural marble benchtops and full suite of Miele appliances, including French-door fridge, integrated dishwasher & microwave - European oak herringbone flooring and double-glazed windows throughout - Bathrooms with freestanding tubs, marble vanities, frameless glass showers & LED anti-fog mirrors - Central Daikin heating & cooling zoned for year-round comfort - Secure garage plus additional carport parking A
Request Details
French Provincial Finery in GWSC Zone, Walk to the Glen
View photo
House · for sale
Request Details
French Provincial Finery in GWSC Zone, Walk to the Glen
Clayton North
· 5 Bedrooms · 5 Baths · House
· Garden · Fireplace · Equipped kitchen
Clayton North · 5 Bedrooms · 5 Baths · House · Garden · Fireplace · Equipped kitchen
Unrivalled luxury, opulence and elegance are perfectly on show throughout this French Provincial mansion with its grand dimensions dedicated to quality and designed to promote an extravagant lifestyle just meters from The Glen, in the elite Glen Waverley Secondary Zone (STSA). Punctuated by premium appointments, the home opens onto a grand foyer with shimmering parquetry flooring and a free-flowing connection through to the formal lounge room, while the private theatre room conveys comfort with carpet and block-out curtains. Illuminated with northerly sunlight, the gourmet kitchen headlines the open plan dining and family room (electric fireplace) and showcases lavish waterfall stone benches, Siemens appliances plus an island breakfast bench, while the butler's kitchen contains a Bosch oven and Fotile gas stove. Designed for gathering friends and family for year-round entertaining, stacker doors stretch out onto a covered alfresco zone with outdoor BBQ and a north-facing backyard boast
Request Details
Luxury Family Excellence in Dual School Catchments
View photo
House · for sale
Request Details
Luxury Family Excellence in Dual School Catchments
Clayton North
· 6 Bedrooms · 4 Baths · House
· Gym · Fireplace · Equipped kitchen
Clayton North · 6 Bedrooms · 4 Baths · House · Gym · Fireplace · Equipped kitchen
A statement of luxury, space and family excellence, this exceptional residence delivers an uncompromising lifestyle of quality, comfort and year-round entertaining in one of Glen Waverley's most coveted court locations, within the sought-after Glendal Primary School and Glen Waverley Secondary College catchments (STSA). Designed to accommodate families of all sizes, the home unfolds across two expansive levels, introduced by a wide entrance hall that immediately conveys a sense of grandeur. At its heart, a stunning gourmet kitchen and dining domain showcases premium stone benchtops, quality Ilve and Bosch appliances, glass splashbacks, soft-close cabinetry and an oversized breakfast island designed for effortless everyday living and entertaining. The adjoining lounge provides an inviting space to relax or host guests, complete with built-in speakers and a gas log fireplace, while a versatile rear home office or sixth bedroom is accompanied by a dedicated gym. Seamlessly extending outdo
Request Details
A Grand 934m² Opportunity APPROVED 6 DWELLING TOWNHOUSE DEVELOPMENT
View photo
House · for sale
Request Details
A Grand 934m² Opportunity APPROVED 6 DWELLING TOWNHOUSE DEVELOPMENT
Clayton North
· 4 Bedrooms · 3 Baths · House
· Garden · Parking
Clayton North · 4 Bedrooms · 3 Baths · House · Garden · Parking
A rare opportunity to secure a substantial 934m² GRZ-zoned site in sought-after Bentleigh East, with approved plans and permits already in place for six contemporary townhouses. The existing four-bedroom residence is also suitable to retain, renovate or rent, giving buyers flexibility to generate holding income or proceed with the approved development. Set on an approximately 15.2m street frontage and close to Tucker Road Primary School, Bentleigh Secondary College, local shopping and transport, this is a versatile opportunity for developers, investors and landbankers. FEATURES OF THE APPROVED DEVELOPMENT -Six approved townhouses, comprising four 3-bedroom homes and two 2-3 bedroom homes -Approximately 960.57m² total proposed floor area -Open-plan living, master ensuites, storage and private outdoor area -Garage parking to each residence -Unit 6 includes independent access, a larger courtyard and oversized garage -Energy-efficient features including double glazing, rainwater tanks and
Request Details
View map Back to list

Get email alerts

Don't miss out: be the first to know about new properties

The alert was correctly created

On subscribing you accept the conditions of use and the privacy policy
Alert
Receive new ads in your inbox
Save this search
Receive alerts for new listings

We'll send you an email when we have new properties for: "Properties for sale in Clayton North"

The alert was correctly created

Holmesglen
Murrumbeena
Get email alerts and be the first to see new listings
Required field
On subscribing I accept the terms of the privacy policy
Perfect! You'll soon start receiving new listings via email
Alert
Receive an email when we have new ads for Properties for sale in Clayton North
Save this search
Filters

Bedrooms

Size (m²)

m²
m²

Price

$
$

Property type

Bathrooms

Clear all filters
Receive notifications when new entries are published.