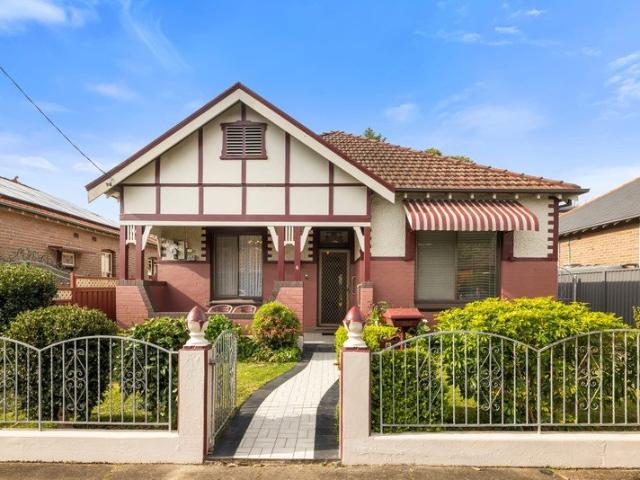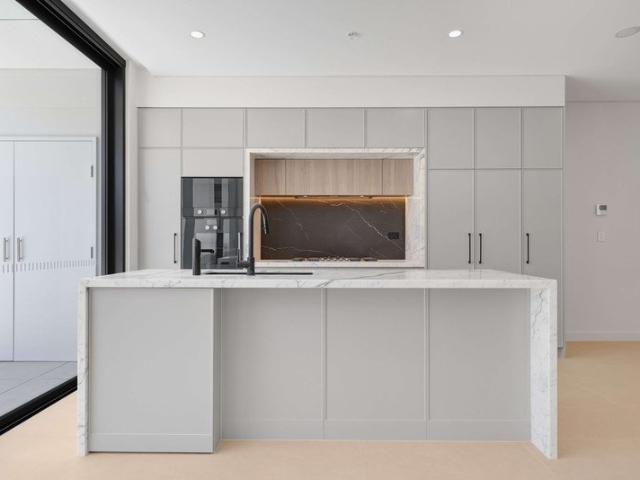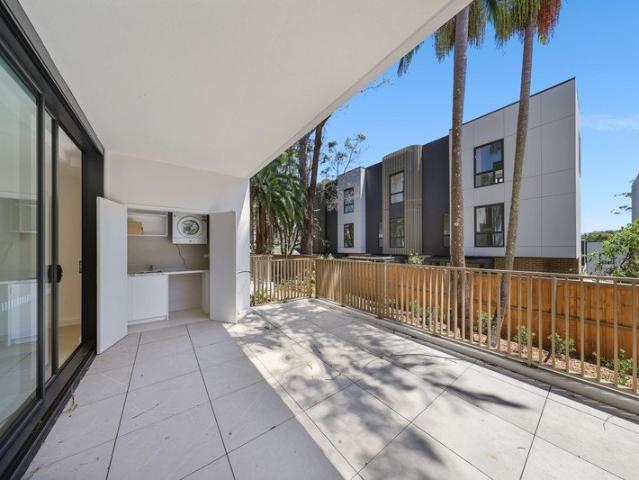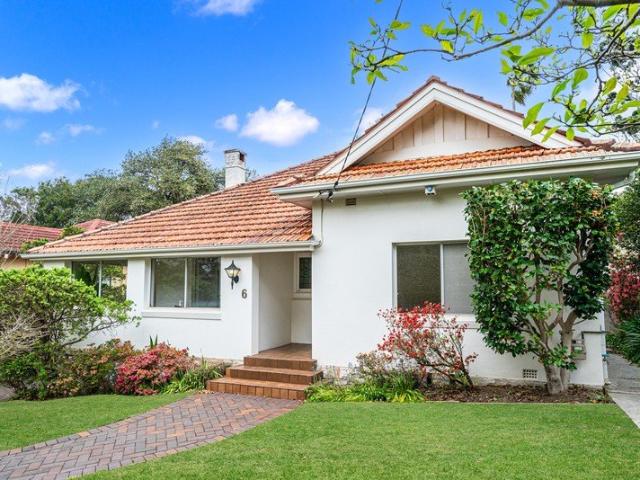
1,718 houses for sale in Chiswick

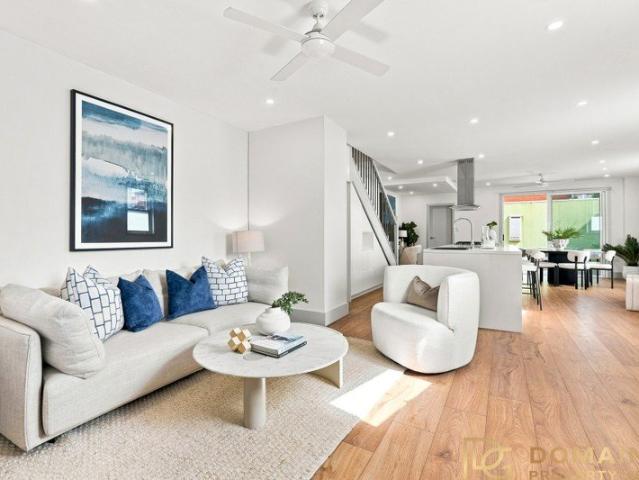
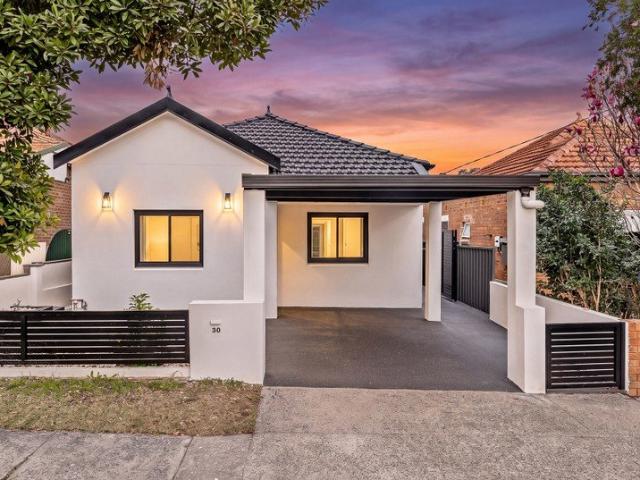
Renovators Delight!
View photo
House · for sale
Request Details
New
Renovators Delight!
Chiswick
· 4 Bedrooms · 2 Baths · House
· Parking · Equipped kitchen
Chiswick · 4 Bedrooms · 2 Baths · House · Parking · Equipped kitchen
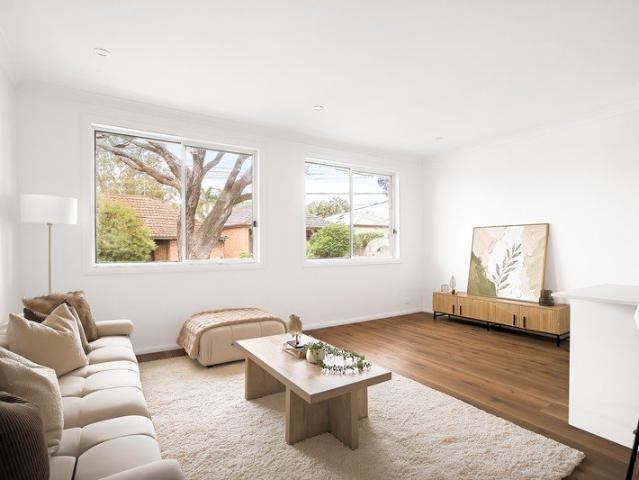
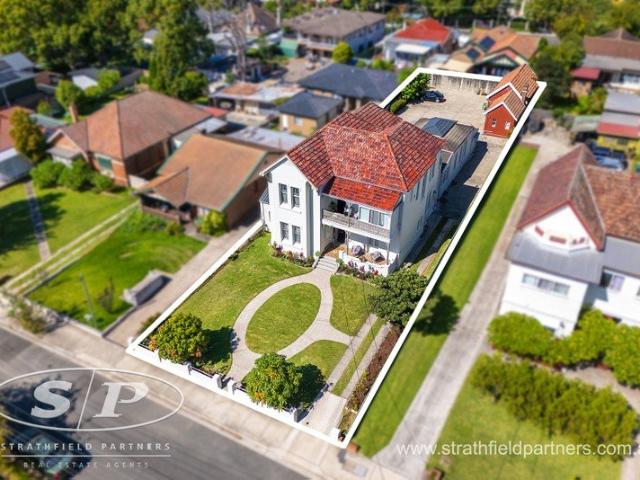
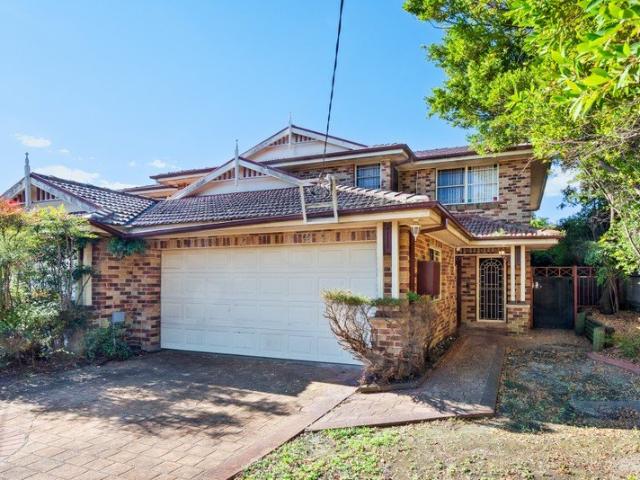
Welcome to 8A Glover Street, Greenacre, a beautifully presented four-bedroom residence offering a spacious and practical layout designed for comfortable family living. Set across two levels, this inviting home combines generous interiors, contemporary finishes and a seamless connection between indoor and outdoor spaces. Upon entry, you are welcomed by a spacious lounge and dining area that creates a warm and inviting setting for everyday living and entertaining. The well-appointed kitchen overlooks the adjoining meals area and features ample bench space and storage, while the ground floor also provides convenient access to the laundry, additional storage and the double garage. Upstairs, four well-sized bedrooms provide comfortable accommodation for the whole family, with the master bedroom offering generous proportions. Two bathrooms enhance the functionality of the home, while the thoughtfully designed floorplan provides plenty of separation between living and sleeping zones. Outside,
Request Details
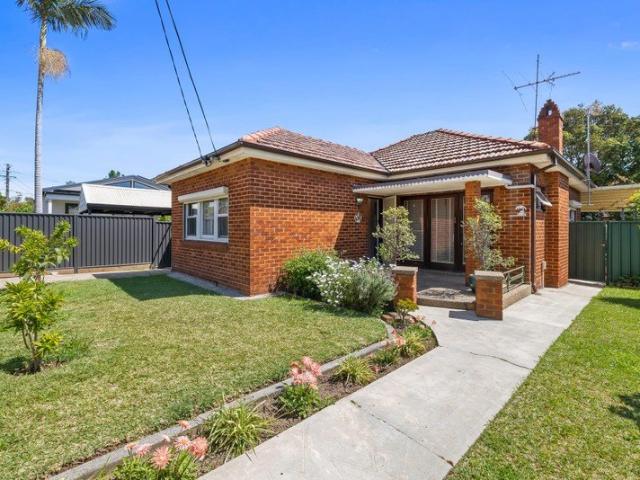
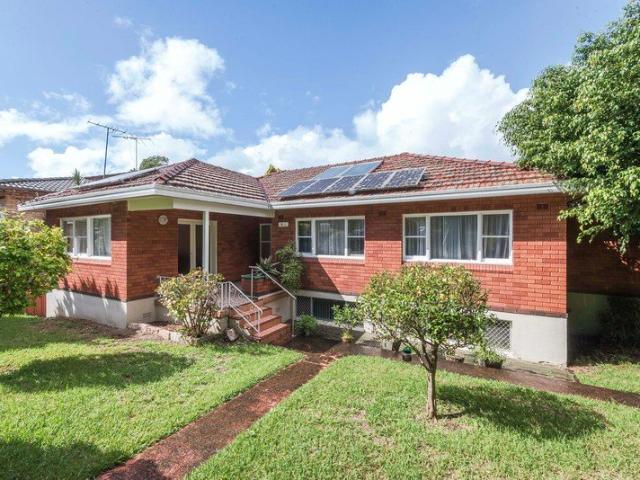
Magnificent Family Residence with Enchanted Garden Sanctuary in Premium Address
View photo
House · for sale
Request Details
New
Magnificent Family Residence with Enchanted Garden Sanctuary in Premium Address
Chiswick
· 4 Bedrooms · 3 Baths · House
· Garden · Air conditioning
Chiswick · 4 Bedrooms · 3 Baths · House · Garden · Air conditioning
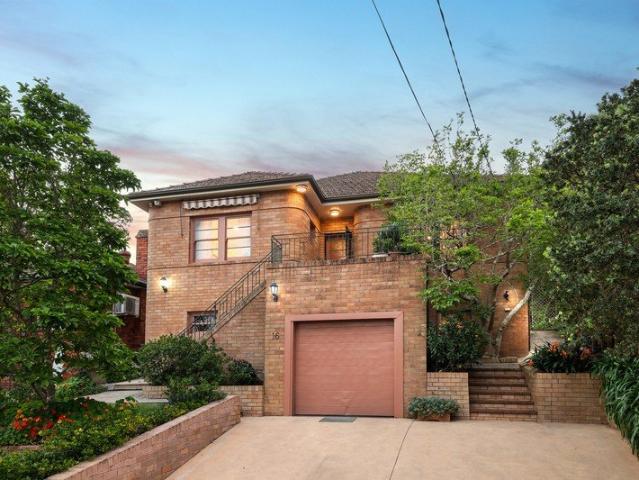
Ushered to market for the first time in 44 years, this solid full brick four-bedroom home presents an exceptional opportunity for growing families in a blue-ribbon Denistone pocket. Proudly positioned on the high side of the street for ultimate privacy and peaceful district views, its immaculate interiors brim with natural light and classical charm, enhanced by beautiful Queensland silky oak timber finishes. Multiple living zones provide ease of living for families to spread out and enjoy comfortably, while sublime outdoor entertaining extends to exquisitely manicured gardens that children will adore. Further highlights include generously scaled bedrooms, ducted air conditioning and abundant storage. Promising remarkable lifestyle convenience, this rare offering is within easy walking distance of Denistone Station and Eastwood Shopping Centre and falls into the catchments of sought-after schools that include Eastwood Public School. Impeccable interiors enjoy lofty ceilings and Tasmania
Request Details
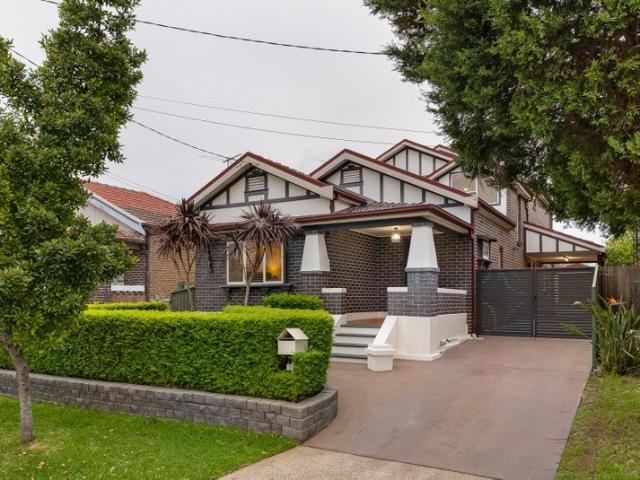
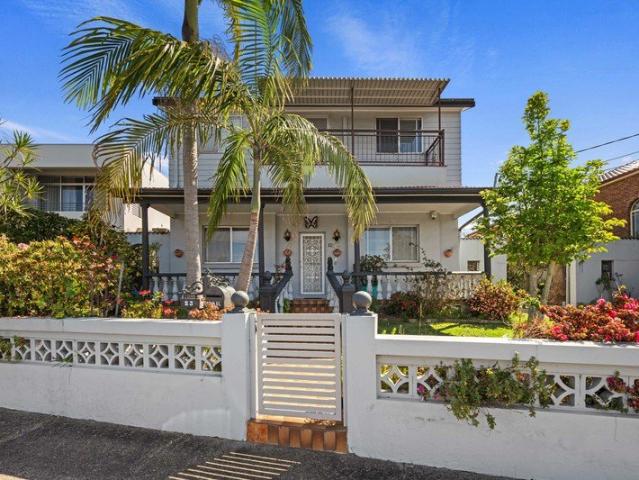
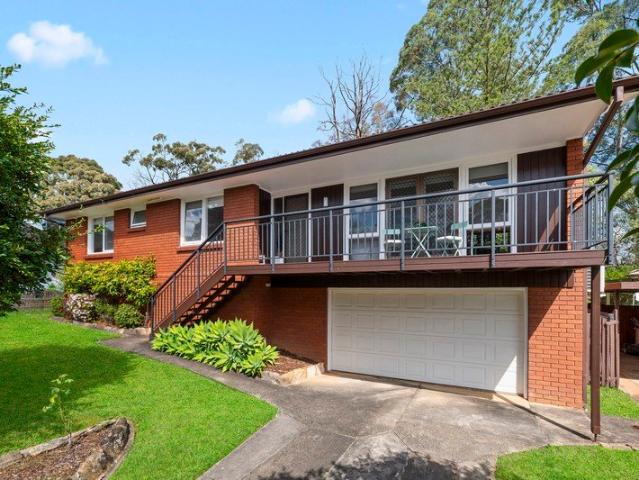
Elegant five bedroom Californian Bungalow
View photo
House · for sale
Request Details
New
Elegant five bedroom Californian Bungalow
Chiswick
· 5 Bedrooms · 2 Baths · House
· Garden · Air conditioning · Fireplace · Parking · Equipped kitchen
Chiswick · 5 Bedrooms · 2 Baths · House · Garden · Air conditioning · Fireplace · Parking · Equipped kitchen
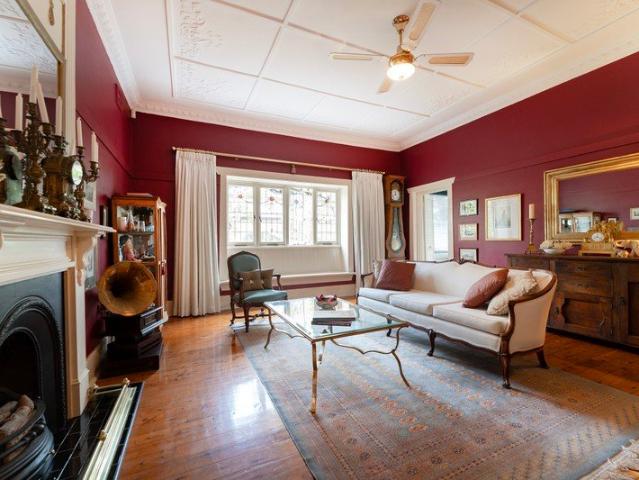
Immaculate and rich in character, this c1929 Californian Bungalow has been architecturally renovated, retaining original features and exquisite period artistry. Held by one family for nearly 40 years, it occupies a sought-after street bordering Earlwood, offering generous proportions and refined contemporary living. - c1929 Californian Bungalow on 512.2sqm lot - Beautiful original leadlight front door & window - Ornate ceilings and exquisite period features - Sun-drenched stairwell w/ highlight windows - Formal lounge w/ gas fireplace, period detail - Open living/dining flows to outdoor entertaining - Beautifully custom-designed kitchen & laundry - Premium new appliances, incl. gas cooktop - 5 generous bedrooms w/ new custom built-ins - Split system air-con in all upstairs bedrooms - 2 renovated bathrooms with walk-in showers - Manicured backyard w/ established hedging - Covered alfresco & deck, ideal for entertaining - Long driveway & carport, parking for 3+ cars - Large storage shed,
Request Details
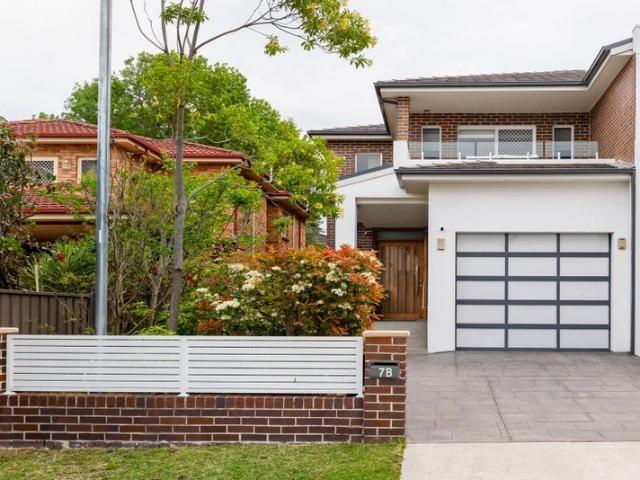
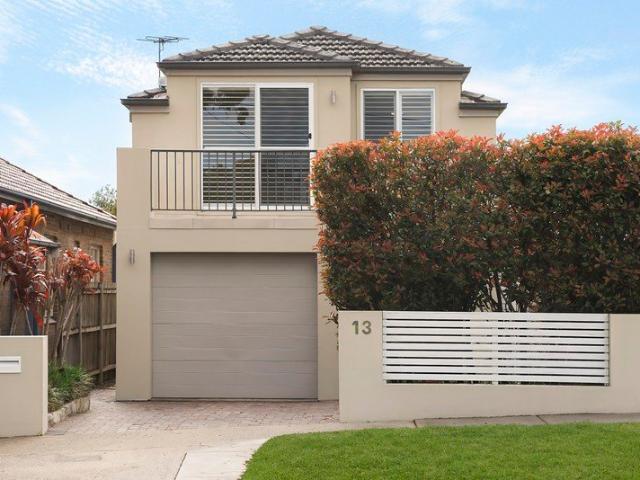
Turnkey entertainer's duplex for family life
View photo
House · for sale
Request Details
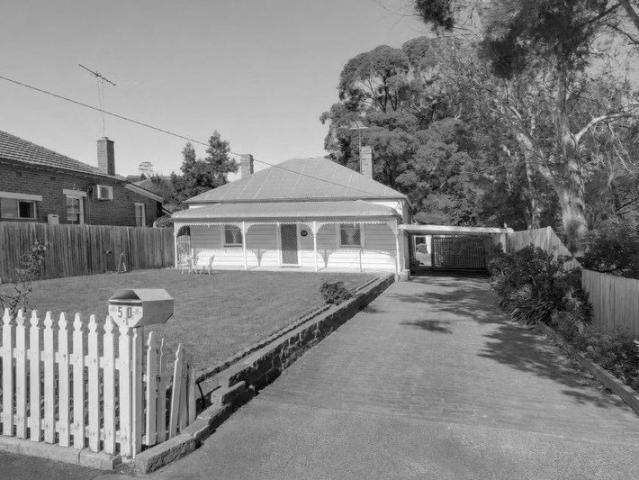
New
Turnkey entertainer's duplex for family life
Chiswick
· 4 Bedrooms · 2 Baths · House
· Balcony · Air conditioning · Parking · Equipped kitchen
Chiswick · 4 Bedrooms · 2 Baths · House · Balcony · Air conditioning · Parking · Equipped kitchen
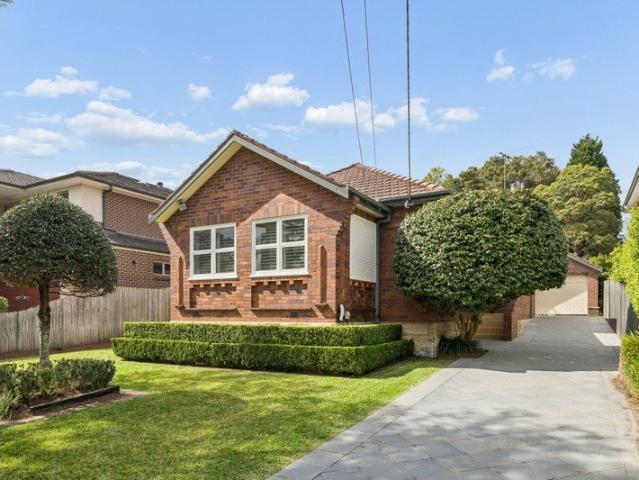
Finished with flawless attention to detail, this four-bedroom duplex is topped by an indulgent parents' retreat with an ensuite and expansive private balcony. Two covered alfrescos bookend a manicured lawn, offering an entertainer's sanctuary that comes alive in every season. - Contemporary split-level duplex on 304.9sqm - Polished hardwood floors & tiled living areas - Ducted air-con t/out, int. laundry under stairs - Skylit study/rumpus upstairs & formal theatre - Sleek Caesarstone kitchen with gas cooktop - 4 generous bedrooms upstairs with built-ins - Oversized master w/ ensuite & walk-in robe - Private balcony retreat off master bedroom - Stylish bathroom upstairs, sep. powder room - Dual outdoor alfresco areas, room for BBQ - Perfect outdoor space to entertain and host - Lock-up garage w/ internal access, driveway - 270m to C'bury Rd buses, shops & eateries - Short walk to Cooks River and Tasker Park - Close to Campsie Central and C'bury Station
Request Details
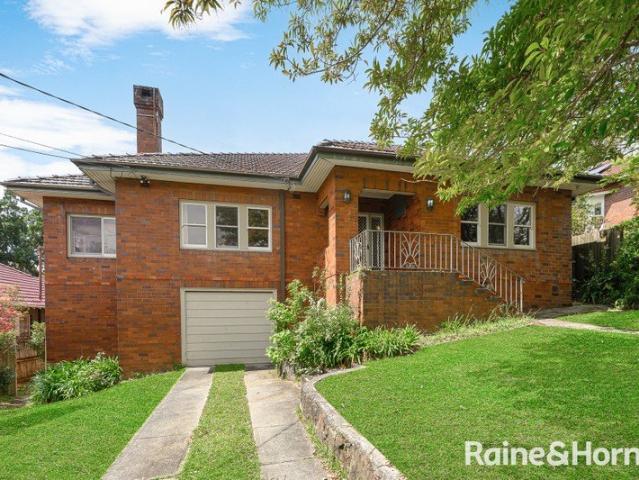
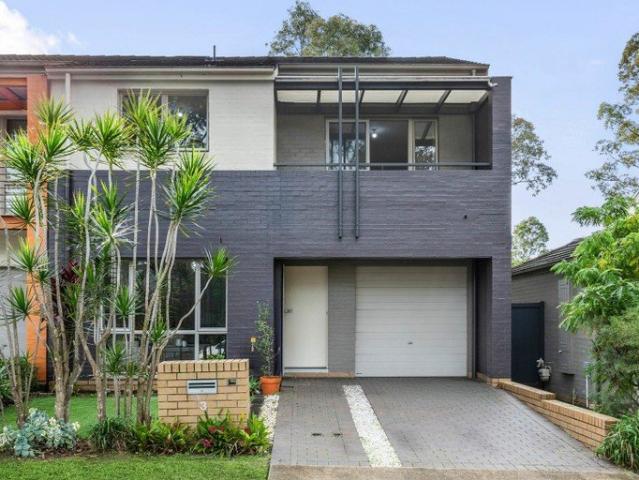
Light Filled Family Living with North Facing Garden
View photo
House · for sale
Request Details
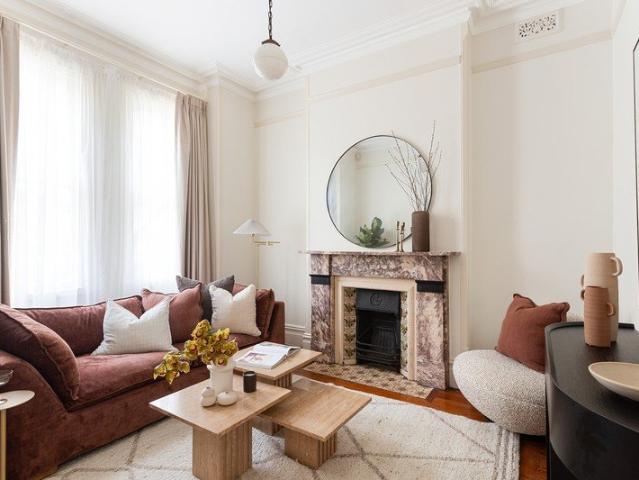
New
Light Filled Family Living with North Facing Garden
Chiswick
· 3 Bedrooms · 2 Baths · House
· Garden · Balcony · Air conditioning · Parking · Patio · Equipped kitchen
Chiswick · 3 Bedrooms · 2 Baths · House · Garden · Balcony · Air conditioning · Parking · Patio · Equipped kitchen
Set along one of Newington's most picturesque tree-lined avenues, this beautifully presented home offers a smart combination of modern comfort, generous living space and easy outdoor living. Freshly updated and designed with family life in mind, the home features a versatile two-storey layout, light-filled interiors and a private north-facing garden, all within easy reach of Newington's schools, shops, parks and transport. Light-filled living and dining with north-facing garden Freshly painted interiors with modern finishes throughout Modern kitchen with gas appliances and breakfast bar Three bedrooms with built-ins, master with ensuite Spacious master bedroom with study area and private balcony Stylish bathrooms with stone vanities and quality fixtures Private rear garden with paved patio and easy-care lawn Lock-up garage with internal access and great storage Split-system air conditioning for year-round comfort Peaceful setting within a family-friendly Newington pocket Walk to school
Request Details
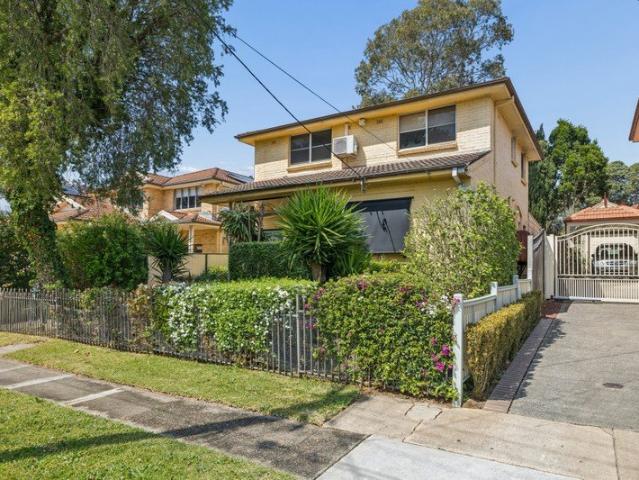
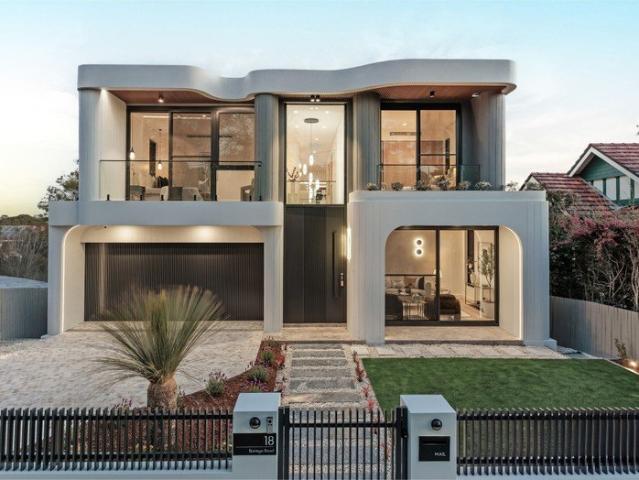
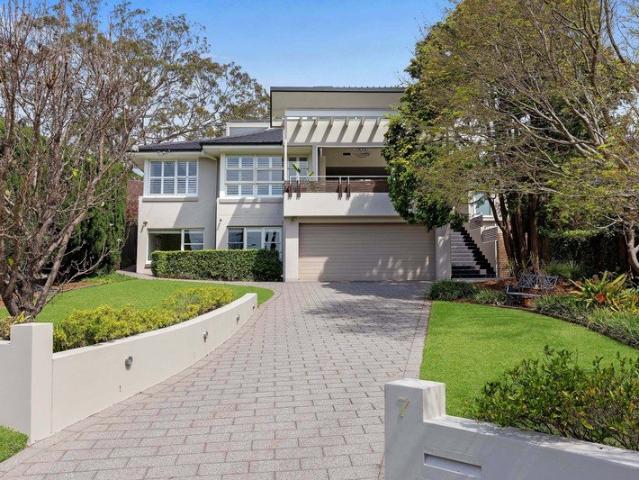
Curved Architecture, Considered for Contemporary Living
View photo
House · for sale
Request Details
New
Curved Architecture, Considered for Contemporary Living
Chiswick
· 5 Bedrooms · 5 Baths · House
· Garden · Balcony · Fireplace · Sauna · Parking · Equipped kitchen
Chiswick · 5 Bedrooms · 5 Baths · House · Garden · Balcony · Fireplace · Sauna · Parking · Equipped kitchen
An architecturally designed residence of striking curved silhouette, this Northbridge home commands its 645 square metre landholding, built in full brick and concrete slab construction with a concrete roof and double glazing throughout. Electric gates open to a lock-up garage with direct ground-floor access and storage, while a grand entry leads to light-filled, high-ceilinged interiors. Outside, a 10-metre pool, spa and sauna sit among levelled, landscaped lawns and gardens with automatic irrigation. A designer kitchen showcases a Montblanc Quartzite island, integrated Miele appliances and a Hot and Chilled Zip tap, supported by a fully fitted butler's kitchen and opening to a balcony overlooking the rear garden. Open living and dining centre on a feature fireplace and custom TV wall, with a home cinema and an upper-floor retreat with sink, suited to a home office, extending the living spaces. Five bedrooms with custom wardrobes include a ground-floor bedroom with ensuite for guests o
Request Details
A Redfern Original First Time Ever Offered
View photo
House · for sale
Request Details
New
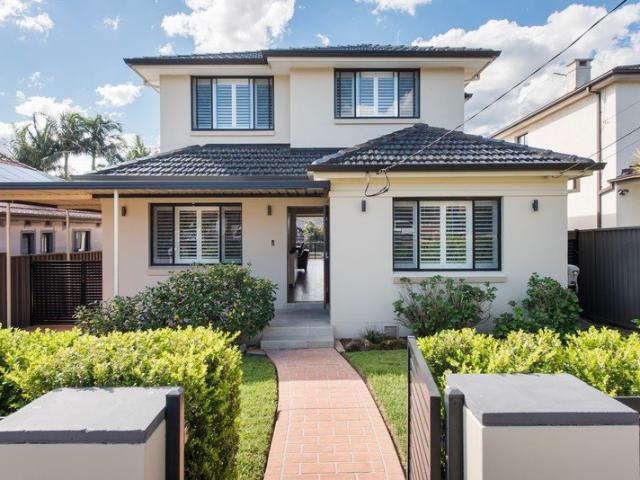
A Redfern Original First Time Ever Offered
Chiswick
· 4 Bedrooms · 2 Baths · House
· Terrace · Equipped kitchen
Chiswick · 4 Bedrooms · 2 Baths · House · Terrace · Equipped kitchen
Built circa 1900 and held within the same family for generations, 2 Walker Street, Redfern is being offered to the market for the very first time a rare opportunity to secure a beautifully updated terrace with a wonderful history and an exceptional corner position. From the moment you open the front gate, the home immediately draws you in. A leafy north-east facing front courtyard, bathed in beautiful morning sunshine, creates a private and welcoming entrance and offers the perfect spot to enjoy your morning coffee. Thanks to its prized corner position and east/north-facing aspect, natural light is one of the home's defining features. North-facing windows capture sunshine throughout the day, creating an incredible sense of light and space rarely found in a traditional inner-city terrace. Step inside and timber flooring flows through the open-plan living, kitchen and dining spaces, seamlessly combining the character of the original home with the comfort and convenience of modern living.
Request Details
Dual Living Opportunity with Modern Comfort & Flexible Family Appeal
View photo
House · for sale
Request Details
New
Dual Living Opportunity with Modern Comfort & Flexible Family Appeal
Chiswick
· 5 Bedrooms · 3 Baths · House
· Equipped kitchen
Chiswick · 5 Bedrooms · 3 Baths · House · Equipped kitchen
Offering outstanding versatility for extended family living or dual-income potential, this generously proportioned property is privately nestled in a peaceful street while enjoying easy access to Ashfield Town Centre, Croydon Village, quality schools, and popular local parks. The renovated main residence showcases three generously sized bedrooms, all fitted with built-in wardrobes, a separate formal lounge, and additional casual living and dining areas that seamlessly flow onto a timber entertaining deck, perfect for relaxed outdoor gatherings. The modern kitchen is well-appointed with gas cooking, while two refreshed bathrooms add everyday convenience. Adding exceptional flexibility, the separate teenager's retreat features two bedrooms with built-in wardrobes, a kitchenette, and a combined bathroom/laundry, making it ideal for extended family, guest accommodation, a home office, or potential supplementary income. Completing the package, a side driveway provides ample off-street parki
Request Details
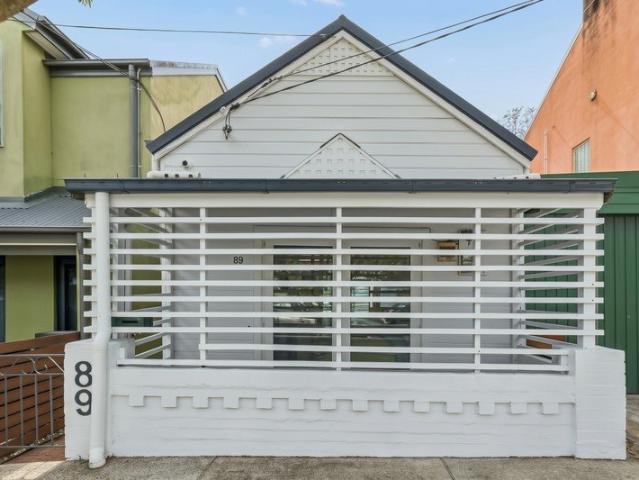
Character, Comfort & Opportunity in the Heart of Tempe
View photo
House · for sale
Request Details
New
Character, Comfort & Opportunity in the Heart of Tempe
Chiswick
· 2 Bedrooms · 1 Bath · House
· Garden · Equipped kitchen
Chiswick · 2 Bedrooms · 1 Bath · House · Garden · Equipped kitchen
Set in a peaceful and convenient pocket of Tempe, 89 Samuel Street presents an inviting opportunity to secure a charming freestanding home with character, comfort and exciting potential. Beautiful timber floors and high ceilings create a warm sense of space throughout the home, flowing seamlessly into well-proportioned living and dining areas, while a modern kitchen complete with premium appliances adds effortless practicality and style to everyday living. Outside, the open backyard offers a tranquil setting with private comfort, ideal for enjoying a morning coffee, relaxing in the sun or simply unwinding in your own outdoor space. A dedicated study area and separate shed/storage provide additional versatility, offering practical options for working from home, pursuing hobbies or securing tools and equipment. Positioned within easy reach of local shops, transport, schools, parks and the vibrant amenities of Sydney's Inner West, this property combines lifestyle convenience with genuine
Request Details
Substantial Family Home on Approx. 890sqm with 20m Frontage
View photo
House · for sale
Request Details
New
Substantial Family Home on Approx. 890sqm with 20m Frontage
Chiswick
· 5 Bedrooms · 3 Baths · House
· Balcony · Air conditioning · Parking · Equipped kitchen
Chiswick · 5 Bedrooms · 3 Baths · House · Balcony · Air conditioning · Parking · Equipped kitchen
Offered to the market for the first time in 50 years, this double-storey family home presents an exceptional opportunity in a quiet Earlwood setting, offering generous accommodation, spacious interiors and outstanding potential. - Five generous bedrooms across two spacious levels - High ceilings and tiled flooring throughout the ground floor - Spacious living area with split-system air conditioning and gas bayonet - Large kitchen with gas cooktop, ample storage and adjoining dining area - Oversized main bathroom with spa bath - Sunroom, large internal laundry and second bathroom - Three upstairs bedrooms with timber flooring and air conditioning, two with built-in wardrobes - Upstairs bathroom and balcony access - Oversized garage plus carport accommodation for two additional vehicles
Request Details
Remarkable Dream Home or Development Opportunity in Lifestyle Address
View photo
House · for sale
Request Details
New
Remarkable Dream Home or Development Opportunity in Lifestyle Address
Chiswick
· 3 Bedrooms · 1 Bath · House
· Garden · Patio
Chiswick · 3 Bedrooms · 1 Bath · House · Garden · Patio
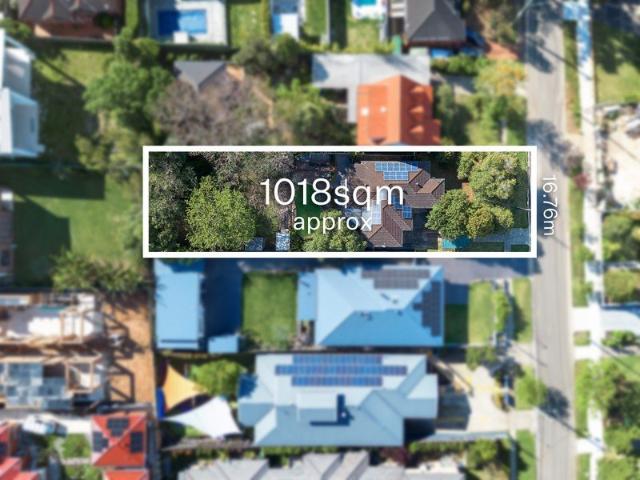
Set on the high side of the street and footsteps from the idyllic surrounds of Bell Park, this traditional three-bedroom brick home occupies a generous 1018sqm parcel with exceptional future potential. Offering a blank canvas ideal for renovating, extending, or building a new architectural residence or duplex (STCA), it presents a rare opportunity for buyers to shape their own vision. Spacious living and dining areas are complemented by sun-drenched alfresco entertaining and pool extending to a private garden with level lawns. The sought-after West Ryde address is within walking distance of Bennelong Sports Centre, Ermington Public School and Melrose Town Centre, with West Ryde Shopping Centre and Marketplace also close by. Perfect 1018sqm rectangular block of land with 16.76-metre street frontage Low maintenance single level, spacious living and separate dining areas Covered entertaining with remote controlled awning, sun drenched patio Fully fenced backyard blessed with expansive lev
Request Details
Designer Family Sanctuary with Inspired Entertaining
View photo
House · for sale
Request Details
New
Designer Family Sanctuary with Inspired Entertaining
Chiswick
· 5 Bedrooms · 3 Baths · House
· Garden · Terrace · Equipped kitchen
Chiswick · 5 Bedrooms · 3 Baths · House · Garden · Terrace · Equipped kitchen
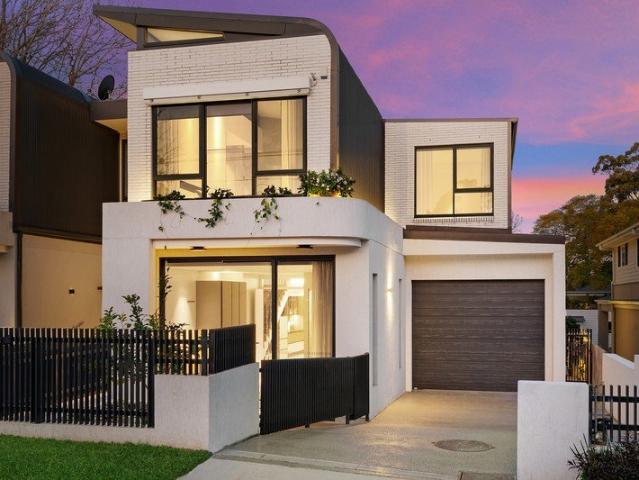
Setting the tone with its striking façade, this architectural duplex delivers remarkable luxury for large and multigenerational families. Masterfully constructed with a concrete slab and brimming with contemporary style, its expansive floor plan unfolds across two stunning levels, where bespoke appointments of the highest calibre define every space. Expansive living provides exceptional comfort, while the outdoors delight in a choice of sublime entertainment settings and a sun-drenched backyard sanctuary that kids will adore. The quiet yet incredibly central address is less than 500m from city buses and Castlecrag shopping village, and an easy walk to Willoughby Public and Willoughby Girls High Schools. Spacious open plan living and dining zone enhanced by walls of glass Interiors spill to covered entertaining appointed with deluxe BBQ kitchen Level backyard lawn and mature gardens bathed in glorious eastern sunshine Expansive upper-level terrace is the perfect setting for dining and e
Request Details
A Charming Urban Oasis Beautifully Maintained Circa 1920 California Bungalow
View photo
House · for sale
Request Details
New
A Charming Urban Oasis Beautifully Maintained Circa 1920 California Bungalow
Chiswick
· 3 Bedrooms · 2 Baths · House
· Garden · Fireplace
Chiswick · 3 Bedrooms · 2 Baths · House · Garden · Fireplace
3 big and beautiful bedrooms, 2 bathrooms, home office, sunroom, 2 living areas and 3 car accomodation are just the start to this charming home. Nestled on a large, private, sunny, and level garden block of approximately 988sqm this quality, full brick and sandstone residence is superbly refurbished and immaculately maintained. This Grand Dame of a home sits proudly behind sandstone garden walls and beautifully landscaped grounds with easy off- street car access and offers a peaceful garden oasis. Private, child and pet-friendly, safe and secure holding. A large parcel of land with easy-care rear lawns that could (subject to council approval)provide space for a an in-law or granny flat accommodation, or just enjoy as is, fully fenced with sun all day long, all year long. Accommodation: - Fully enclosed entrance foyer - Formal character- filled lounge room with character fireplace, ornate ceilings and various additional character features of the era - 3 Double sized bedrooms - Main bedr
Request Details
Smart style in a newly renovated freestander
View photo
House · for sale
Request Details
New
Smart style in a newly renovated freestander
Chiswick
· 4 Bedrooms · 2 Baths · House
· Garden · Equipped kitchen
Chiswick · 4 Bedrooms · 2 Baths · House · Garden · Equipped kitchen
Fully renovated throughout and designed to give it a fresh modern feel, this tastefully styled freestanding red brick home delivers an ideal low maintenance retreat complemented by a sunny northeast facing backyard and garden studio at the rear. Style, light and privacy are all perfectly matched by its great location that has parklands along the Cooks River, cycleways, bus connections and local schools all strolling distance away. This solid and well-appointed property offers easycare living in a quiet boutique Tempe street, and is ready now for immediate enjoyment with nothing more to do or spend. • Freshly modernised and renewed throughout with sleek finishes • A bright and engaging floorplan featuring a generous open living area • Premium kitchen with stone breakfast island, 900mm freestanding electric oven & induction cooktop • Four bedrooms include a large main with mirrored built-in robe • Private and sunny back garden including a lawn and dining space • Separate studio/home offi
Request Details
Contemporary Family Luxury Living In A Blue Ribbon Belmore Setting
View photo
House · for sale
Request Details
New
Contemporary Family Luxury Living In A Blue Ribbon Belmore Setting
Chiswick
· 4 Bedrooms · 2 Baths · House
· Garden · Equipped kitchen
Chiswick · 4 Bedrooms · 2 Baths · House · Garden · Equipped kitchen
A flawless fusion of timeless character and contemporary style, this beautifully renovated residence delivers an exceptional family lifestyle on a generous 437sqm approx. parcel in one of Belmore's most tightly held streets. Impeccably presented and ready to move straight in, the home has been thoughtfully redesigned to maximise natural light, functionality and effortless indoor-outdoor living. Showcasing four generous bedrooms, expansive open-plan living and dining spaces, and a superb oversized kitchen, this is a home designed to accommodate modern family living with ease. Stepping outside, a private sun-soaked backyard offers the perfect setting for entertaining, children at play, or future potential along with scope for granny flat opportunity (STCA), while the undercover car space and additional external bathroom enhance everyday convenience. Property Highlights: - Beautifully renovated throughout with quality contemporary finishes - Four generous sized bedrooms - Stylish main bat
Request Details
Prime Opportunity with Scale, Frontage and Future Potential in Earlwood
View photo
House · for sale
Request Details
New
Prime Opportunity with Scale, Frontage and Future Potential in Earlwood
Chiswick
· 6 Bedrooms · 2 Baths · House
· Parking · Equipped kitchen
Chiswick · 6 Bedrooms · 2 Baths · House · Parking · Equipped kitchen
Set on a substantial 758.8sqm parcel with an impressive 34m frontage, this well-scaled dual-level residence is positioned in one of Earlwood's most tightly held streets, presenting a rare opportunity to secure both immediate liveability and long-term potential in a premium Inner West setting. Defined by its generous proportions and adaptable layout, the home comfortably accommodates large or extended families, while offering clear scope to renovate, reconfigure or redevelop (STCA). This combination of scale, flexibility and future potential delivers a compelling proposition for developers and investors, alongside families seeking space and a strong lifestyle base. -Six generously proportioned bedrooms offering space and flexibility -Two well-appointed bathrooms positioned across both levels of home -Three-car accommodation including garage and driveway parking spaces -Defined living and dining zones creating a practical family layout -Well-scaled kitchen with generous proportions and a
Request Details
Ideal Family Living
View photo
House · for sale
Request Details
New
Ideal Family Living
Chiswick
· 4 Bedrooms · 2 Baths · House
· Garden · Parking · Equipped kitchen
Chiswick · 4 Bedrooms · 2 Baths · House · Garden · Parking · Equipped kitchen
Set in a quiet and family-friendly street, this bright and inviting home offers a wonderful combination of comfortable living, practical family accommodation, and exciting potential for the future. The generous lounge and dining room, complete with French doors that opens onto the front verandah - creating an ideal space for relaxed entertaining and everyday living. Perfectly positioned in a convenient with easy access to shops, transport, and everyday amenities, this is a home that combines lifestyle, convenience, and future opportunity in one highly desirable setting. • Four spacious bedrooms, main with build in robes + ensuite • Updated kitchen with gas cooking & dishwasher overlooks the rear yard • Bright lounge and dining area with timber flooring, ducted A/C throughout • Generous rear yard is fully fenced and perfect for kids or pets • Auto double lock up garage, laundry + an abundance of storage • Level block of approx. 575.4sqm with 18.99m frontage • Walk to Macquarie Universit
Request Details
Stroll to corner cafe, CBD transport and High Street shops
View photo
House · for sale
Request Details
New
Stroll to corner cafe, CBD transport and High Street shops
Chiswick
· 4 Bedrooms · 2 Baths · House
· Garden · Equipped kitchen
Chiswick · 4 Bedrooms · 2 Baths · House · Garden · Equipped kitchen
Tucked away in a pretty North Willoughby street, this well-appointed and beautifully presented family home is loaded with lifestyle appeal. Enjoying wonderful privacy and tranquillity, it offers the perfect blend of relaxed ambience and local convenience, with Ray's Place cafe and city transport links, St Thomas Catholic Primary School, the High Street village precinct and Chatswood East shops close proximity. A high-quality 2008 build, the property boasts a spacious and flexible floor plan designed to function effortlessly for today's busy household. Its flowing layout is ideal for the avid entertainer, comprising a generous family living zone extended by a grand undercover alfresco area and charming child-friendly backyard complete with cubby house, trampoline and garden shed. Interior finishes are modern and low-maintenance throughout, with tile flooring downstairs, crisp timber venetians and plantation shutters, and a cook's kitchen featuring Bosch and Smeg appliances, gas cooking,
Request Details
Peaceful Family Haven with Space, Sunshine & Future Potential
View photo
House · for sale
Request Details
New
Peaceful Family Haven with Space, Sunshine & Future Potential
Chiswick
· 4 Bedrooms · 2 Baths · House
· Garden · Parking · Equipped kitchen
Chiswick · 4 Bedrooms · 2 Baths · House · Garden · Parking · Equipped kitchen
Nestled within a tranquil cul-de-sac, this beautifully presented residence showcases generous proportions, a family-focused layout, modern comfort and timeless appeal. Positioned just moments from Ashfield Mall, vibrant shopping precincts, Ashfield Train Station, the Aquatic Centre, quality schools and Croydon Village, the home offers a lifestyle of outstanding convenience. Warm and inviting interiors feature up to four spacious bedrooms, a generous lounge room and a versatile separate dining room or home office. The modern kitchen is equipped with gas cooking, while two refreshed bathrooms ensure comfort for growing families. Enjoy a prized north-to-rear aspect with a sun-drenched level backyard, perfect for entertaining. A side driveway provides secure and ample off-street parking, leading to a double garage and workshop. Ready to move straight in and enjoy, this attractive residence also presents excellent scope for future enhancement or expansion (STCA)
Request Details
Display now open. Expecting move in by Q2 2026
View photo
Townhouse · for sale
Request Details
New
Display now open. Expecting move in by Q2 2026
Chiswick
· 4 Bedrooms · 3 Baths · Townhouse
· Lift · Parking · Equipped kitchen
Chiswick · 4 Bedrooms · 3 Baths · Townhouse · Lift · Parking · Equipped kitchen
Intuitively designed town homes, inspired by the ever-changing seasons of nature. Carmine, is the first stage of The Lindfield Collection. Featuring 18 x 3 or 4 bedroom town homes. Nestled on Gladstone Parade and within reach of all essential amenities. Quiet and tranquil Carmine is located just moments from Schools, retail and lifestyle. From the lush landscaped gardens, to its expansive proportions and fine finishes. Every corner of Carmine is designed to delight. These luxurious town homes were designed by Chrofi and Archer Design and feature: Double Lock up garage with direct Lift or Stair access Gourmet Kitchen Options including Marble benchtops, Miele or Gaggenau Appliances. A mix of indoor-outdoor living with bi-fold doors and featured outdoor entertainment spaces Tailored Living with multiple upgrade options available to enhance your living experiences. To discover more about the Lindfield Collection and the Carmine Townhomes phone 1800 858 896 or visit Lindfield.truslan.com.au
Request Details
Display now open. Expecting move in by Q2 2026
View photo
Townhouse · for sale
Request Details
New
Display now open. Expecting move in by Q2 2026
Chiswick
· 4 Bedrooms · 3 Baths · Townhouse
· Lift · Parking · Equipped kitchen
Chiswick · 4 Bedrooms · 3 Baths · Townhouse · Lift · Parking · Equipped kitchen
Intuitively designed town homes, inspired by the ever-changing seasons of nature. Carmine, is the first stage of The Lindfield Collection. Featuring 18 x 3 or 4 bedroom town homes. Nestled on Gladstone Parade and within reach of all essential amenities. Quiet and tranquil Carmine is located just moments from Schools, retail and lifestyle. From the lush landscaped gardens, to its expansive proportions and fine finishes. Every corner of Carmine is designed to delight. These luxurious town homes were designed by Chrofi and Archer Design and feature: Double Lock up garage with direct Lift or Stair access Gourmet Kitchen Options including Marble benchtops, Miele or Gaggenau Appliances. A mix of indoor-outdoor living with bi-fold doors and featured outdoor entertainment spaces Tailored Living with multiple upgrade options available to enhance your living experiences. To discover more about the Lindfield Collection and the Carmine Townhomes phone 1800 858 896 or visit Lindfield.truslan.com.au
Request Details
CHARMING FULL BRICK HIGH CEILING FAMILY HOME, EAST SIDE WALK TO STATION
View photo
House · for sale
Request Details
New
CHARMING FULL BRICK HIGH CEILING FAMILY HOME, EAST SIDE WALK TO STATION
Chiswick
· 3 Bedrooms · 1 Bath · House
· Balcony · Equipped kitchen
Chiswick · 3 Bedrooms · 1 Bath · House · Balcony · Equipped kitchen
For families who want it all space, character and genuine walkability this full brick home on Lindfield's coveted east side delivers on every count. Freshly painted from top to bottom and finished with beautifully polished timber floorboards, the home has a crisp, light feel that's ready to move straight into. High, ceilings and generous room proportions run throughout, lending the floor-plan a genuine sense of space and grandeur, while classic period details sit comfortably alongside the fresh, contemporary finish. Elegant chandeliers feature adding a touch of timeless glamour to the formal living spaces. The layout offers a rare degree of flexibility for family life. At the front, a formal lounge and formal dining room provide an elegant space for entertaining, complemented by a sunroom/study that adapts easily to a home office or playroom. A separate casual wing centres on a generous family room that flows out to its own balcony, alongside a well-appointed kitchen and dining area th
Request Details
Rare Boarding House Opportunity in the Heart of Burwood!
View photo
House · for sale
Request Details
New
Rare Boarding House Opportunity in the Heart of Burwood!
Chiswick
· 12 Bedrooms · 6 Baths · House
Chiswick · 12 Bedrooms · 6 Baths · House
Offered to the market for the first time in 62 years, this property presents a rare and exceptional opportunity in Sydney's Inner West, an investor's dream! Currently operating as a licensed boarding house with eleven (11) separate lettings, the residence offers both functionality and potential. Set on a generous 1,138.2m² parcel of land with an impressive 17.68m street frontage, this grand Federation home exudes classical charm and heritage character throughout. Conveniently located just 650m from Burwood Train Station, it offers quick access to Central Station and Parramatta CBD, with the upcoming North Burwood Metro further enhancing its connectivity. This area is highly sought after for co-living accommodations, attracting overseas students, young couples, and white-collar professionals alike. Prime Burwood location on a grand 1,138.2 sqm block with a 17.68 m frontage. Licensed boarding house with eleven (11) separate lettings across two levels. Self-contained 2-bedroom granny flat
Request Details
Park Avenue: an iconic name and an incredible lifestyle
View photo
House · for sale
Request Details
New
Park Avenue: an iconic name and an incredible lifestyle
Chiswick
· 4 Bedrooms · 3 Baths · House
· Swimming pool · Equipped kitchen
Chiswick · 4 Bedrooms · 3 Baths · House · Swimming pool · Equipped kitchen
Set on a generous 929sqm approx. parcel of land, on the high side of the street, this rare single level, full brick home offers you the enduring comfort, flexibility and scope to experience family life the way you want it. Positioned within two of NSW's top public school catchments, it is ready to move in and enjoy, while no heritage and no conservation restrictions offer potential to add or rebuild STCA. Light-filled living flows to outdoor entertaining and the pool, wreathed in landscaped gardens. The family-sized eat-in kitchen showcases gas cooking and European appliances. Four bedrooms are matched to three beautifully styled bathrooms including an on-trend master ensuite. Stroll to Roseville Public School and Roseville College. Set in Killara High zone. 270m to City express bus and 650m to Chatswood express for Metro. Walk to Roseville rail. - Two of NSW's top public school zones: Roseville Public (2nd) and Killara High - 921sqm of high side land, rare single level, no heritage, n
Request Details
IVY COTTAGE A Rare 626sqm Opportunity First Time Offered in Nearly 95 Years
View photo
House · for sale
Request Details
New
IVY COTTAGE A Rare 626sqm Opportunity First Time Offered in Nearly 95 Years
Chiswick
· 3 Bedrooms · 1 Bath · House
· Equipped kitchen
Chiswick · 3 Bedrooms · 1 Bath · House · Equipped kitchen
Style & Location: Space, Position & Opportunity. Offered to the market for the first time in nearly 95 years, Ivy Cottage presents a rare opportunity to secure approximately 626sqm in one of Bardwell Valley's most tightly held cul-de-sacs. Set on a generous parcel of land with over 13 meters of frontage, a sought-after north-facing aspect and directly adjoining Coolibah Reserve, this circa-1920s residence combines immediate comfort with exciting possibilities for the future. Well maintained and filled with original character, the home offers three generous bedrooms, a modern kitchen, updated bathroom and comfortable living spaces. Move straight in and enjoy, renovate and add your own style, rebuild your dream home, or explore the property's future development potential (STCA). With approximately 626sqm of land and a generous frontage, the property also offers potential for duplex development (STCA under current State legislation), adding another dimension to its appeal for homeowners,
Request Details
Character Filled Full Brick Family Home in a Prime Roseville Setting
View photo
House · for sale
Request Details
New
Character Filled Full Brick Family Home in a Prime Roseville Setting
Chiswick
· 3 Bedrooms · 2 Baths · House
· Garden · Swimming pool · Equipped kitchen
Chiswick · 3 Bedrooms · 2 Baths · House · Garden · Swimming pool · Equipped kitchen
Set on the high side of the street in a peaceful Roseville setting, this charming full-brick home combines comfortable family living with timeless character. Polished timber floors, high ceilings and beautiful leadlight windows and doors create a warm and welcoming feel, while the property also offers potential to knock down and rebuild your dream home, subject to council approval (STCA). A versatile floorplan offers multiple living and dining zones, including a welcoming lounge, formal dining, light-filled living and casual dining, with a flexible sunroom/study providing additional space for work or relaxation. The living areas flow naturally to a spacious covered entertaining deck, creating an easy connection to the northeast-facing rear garden and inground swimming pool. The kitchen is equipped with generous storage, gas cooking, a walk-in pantry and Miele dishwasher, while three bedrooms include two with built-in robes and a leafy outlook from the master. A character-filled bathroo
Request Details
Timeless Village Charm
View photo
House · for sale
Request Details
New
Timeless Village Charm
Chiswick
· 2 Bedrooms · 1 Bath · House
· Fireplace · Equipped kitchen
Chiswick · 2 Bedrooms · 1 Bath · House · Fireplace · Equipped kitchen
Brimming with character and natural light, this freestanding home blends timeless period charm with tasteful contemporary updates. Beautifully renovated and presented, its inviting interiors showcase intricate decorative ceilings, warm timber floors and original marble feature fireplace. Set on a quiet, tree-lined street moments from Annandale village, local cafés, parks and dining, it offers a relaxed Inner West lifestyle, complemented by a private alfresco retreat framed by lush greenery. - Quiet, tree-lined setting moments from Annandale village, cafés and parks - High decorative ceilings, timber floors and beautifully retained period details - Bright, welcoming lounge room featuring an ornate fireplace - Modern kitchen with stainless steel appliances, dishwasher and gas cooking - Private timber-decked alfresco entertaining area surrounded by lush greenery - Charming master bedroom featuring an original fireplace - Spacious, beautifully renovated bathroom with internal laundry facil
Request Details
Prime Position. Generous Land. Endless Potential
View photo
House · for sale
Request Details
New
Prime Position. Generous Land. Endless Potential
Chiswick
· 7 Bedrooms · 2 Baths · House
Chiswick · 7 Bedrooms · 2 Baths · House
Positioned in a tightly held Concord West pocket, this substantial property presents a rare opportunity to secure approximately 620sqm of land with a 13.72m frontage, offering outstanding scope for those looking to renovate, rebuild or explore the possibilities for the future (STCA). Currently comprising of a substantial seven bedroom, two storey residence, allowing the next owner to determine its next chapter. Whether you're a builder searching for your next project, a family looking to design and create a dream home, or a buyer seeking a sizeable landholding with future potential, this is an opportunity with plenty of possibilities. With approximately 45m of depth, the block provides an appealing foundation for a knockdown and rebuild or potential redevelopment, subject to the relevant council approvals. Key Features • 619.7 sqm parcel of land and 13.72m frontage • Generous block depth of approximately 45.5m • Clear block with no easements running through the property • Existing seve
Request Details
Architecturally designed in a rare east side setting non conservation
View photo
House · for sale
Request Details
New
Architecturally designed in a rare east side setting non conservation
Chiswick
· 5 Bedrooms · 3 Baths · House
· Garden
Chiswick · 5 Bedrooms · 3 Baths · House · Garden
Occupying a rare and highly sought-after position on Roseville's prime east side, this high-side, architect-designed residence combines substantial double-brick construction, generous proportions and exceptional future flexibility. Designed to adapt to family and multi-generational living, the light-filled home offers spacious interiors across two levels, with a private rear garden, entertaining deck and provisions for a pool or spa. Its generous accommodation also provides scope for self-contained living, while the property's rare freedom from conservation constraints creates exciting possibilities for future enhancement, extension or redevelopment (STCA). Quietly positioned within one of Roseville's most desirable cul-de-sacs, the home is moments from Roseville Park and tennis courts, transport, prestigious schools and the centre of Chatswood. Accommodation Features: • Architect-designed home, original home constructed of quality double brick and a solid foundation • Broad appeal for
Request Details
Renovated family home with a relaxed outdoor lifestyle
View photo
House · for sale
Request Details
New
Renovated family home with a relaxed outdoor lifestyle
Chiswick
· 4 Bedrooms · 4 Baths · House
· Swimming pool
Chiswick · 4 Bedrooms · 4 Baths · House · Swimming pool
Renovated with an emphasis on comfort, flexibility and easy family living, this inviting residence creates a peaceful retreat in a quiet Earlwood cul-de-sac. With a park at the end of the street and a private mineral pool at home, there are plenty of ways for the family to enjoy the outdoors, while two living areas provide space to come together or retreat. Set on a low-maintenance 417sqm parcel, the home combines generous proportions with a relaxed sense of privacy, while four bedrooms plus a fifth bedroom/home office offer flexibility as family needs change. Conveniently placed for transport, local shops, parks and schools, it delivers a rare balance of tranquillity and everyday connectivity. - Four generous bedrooms plus versatile fifth bedroom or home office - Spacious main bedroom with walk-in robe and private ensuite - Two separate living areas offering flexibility for family life - Renovated interiors with contemporary finishes and easy-care appeal - Heated flooring to all bathr
Request Details

Get email alerts

Don't miss out: be the first to know about new properties

The alert was correctly created

On subscribing you accept the conditions of use and the privacy policy
Alert
Receive new ads in your inbox
Save this search
Receive alerts for new listings

We'll send you an email when we have new properties for: "Houses for sale in Chiswick"

The alert was correctly created

Cabarita, Sydney
Abbotsford, Sydney
Get email alerts and be the first to see new listings
Required field
On subscribing I accept the terms of the privacy policy
Perfect! You'll soon start receiving new listings via email
Alert
Receive an email when we have new ads for Houses for sale in Chiswick
Save this search
Filters

Bedrooms

Size (m²)

m²
m²

Price

$
$

Property type

Bathrooms

Clear all filters
Receive notifications when new entries are published.