1,718 houses for sale in Chiswick

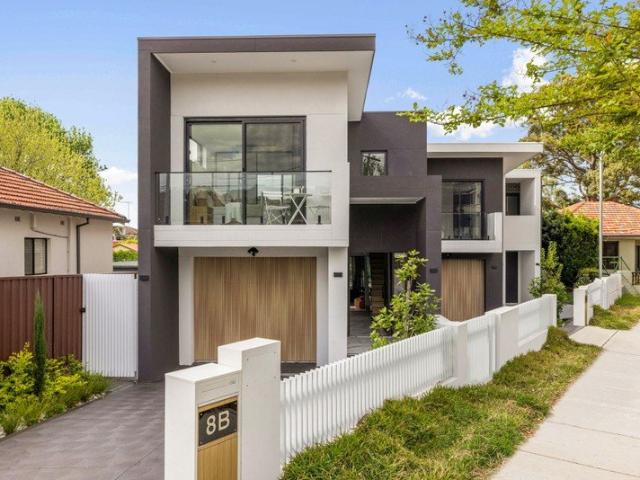
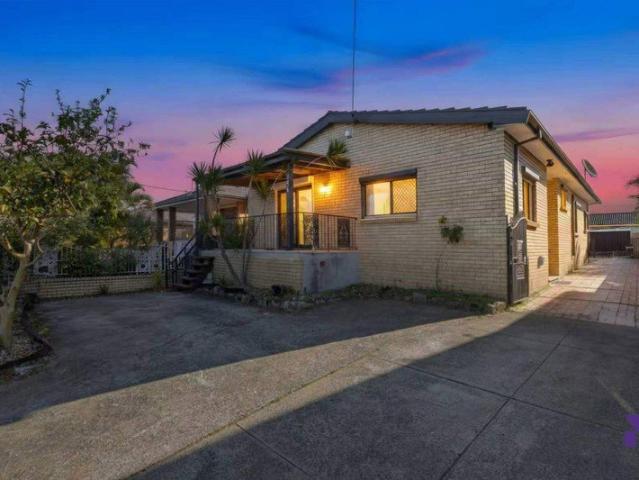
A Grand Family Sanctuary with Resort Style Entertaining
View photo
House · for sale
Request Details
New
A Grand Family Sanctuary with Resort Style Entertaining
Chiswick
· 5 Bedrooms · 2 Baths · House
· Air conditioning · Swimming pool · Equipped kitchen
Chiswick · 5 Bedrooms · 2 Baths · House · Air conditioning · Swimming pool · Equipped kitchen
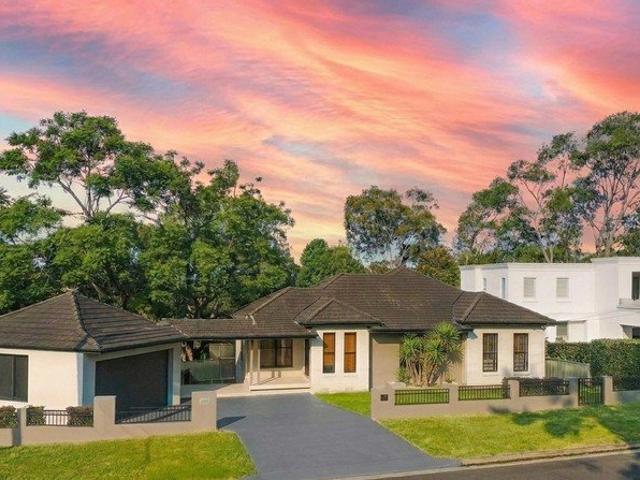
Privately set within a peaceful and community-minded pocket of Killara, this substantial five-bedroom residence offers generous proportions, exceptional privacy and effortless indoor-outdoor living. Surrounded by established gardens and expansive lawns, with a pool, spa and impressive entertaining pavilion, it provides an idyllic family lifestyle with leading schools, convenient transport and local amenities all within easy reach. - Spacious five-bedroom residence with generous proportions - Sophisticated stone kitchen with European appliances and ample storage - Seamless connection between open-plan living, dining and outdoor entertaining - Entertaining pavilion with insulated roof, motorised louvred shutters and smart lighting - Private master retreat with ensuite and oversized walk-in robe - Swimming pool and spa surrounded by landscaped gardens and poolside entertaining - Flexible teen retreat, media room/study and additional living spaces - Ducted air conditioning, substantial roo
Request Details
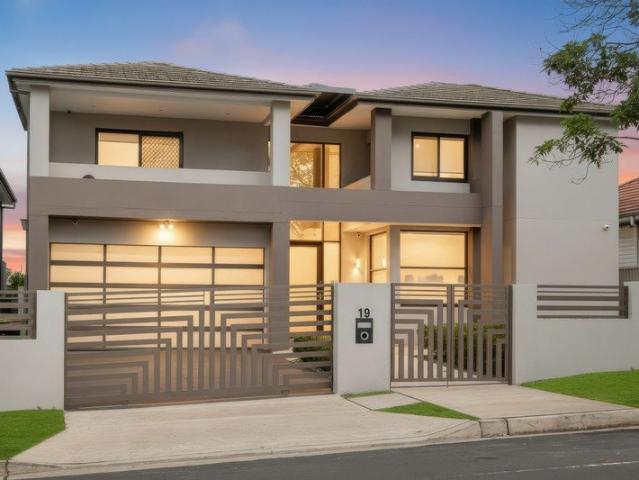
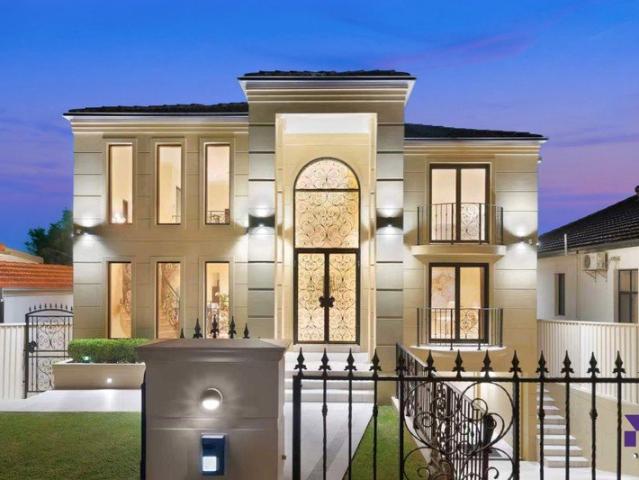
Renovated family bungalow for entertaining splendour
View photo
House · for sale
Request Details
New
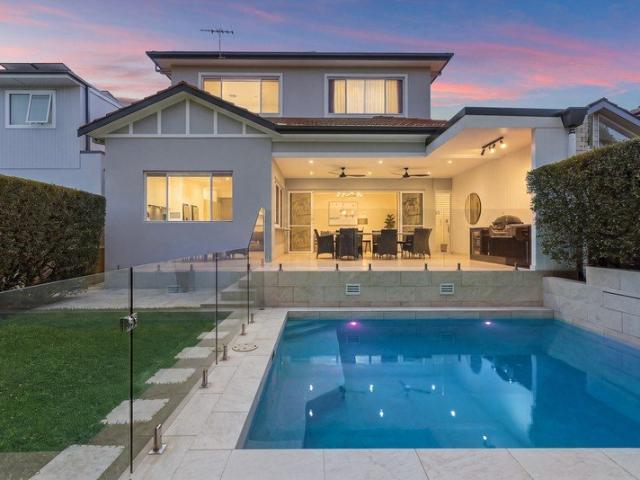
Renovated family bungalow for entertaining splendour
Chiswick
· 6 Bedrooms · 3 Baths · House
· Garden · Terrace · Air conditioning · Fireplace · Swimming pool · Parking · Equipped kitchen
Chiswick · 6 Bedrooms · 3 Baths · House · Garden · Terrace · Air conditioning · Fireplace · Swimming pool · Parking · Equipped kitchen
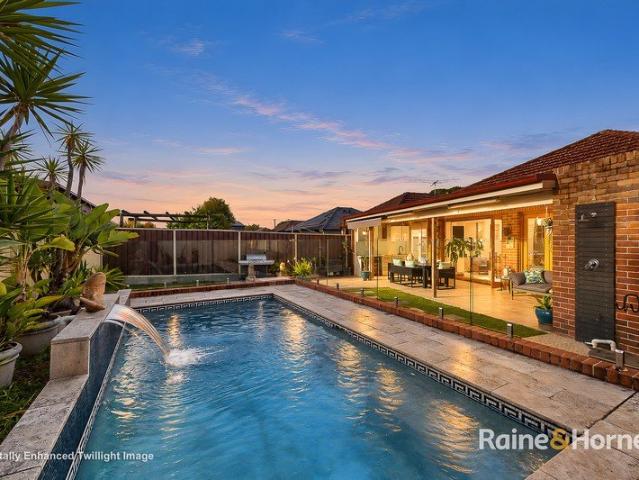
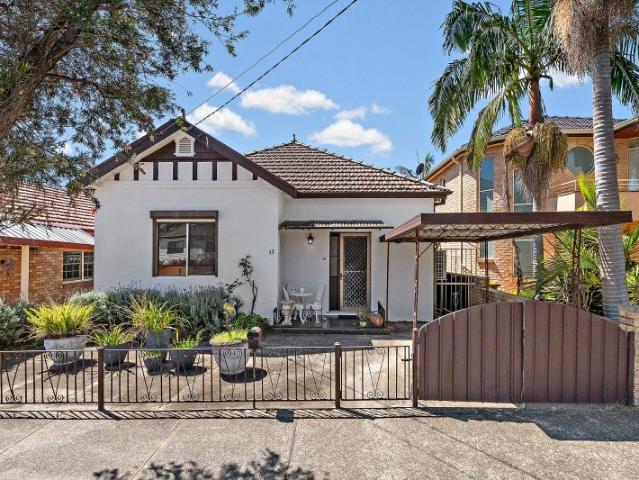
Designed for entertaining splendour, this classic Californian bungalow reveals beautifully renovated interiors fusing its original vintage character with elegant modern refinements. Its premier location is a walk to High Street shops, city buses and schools. - Capacious open plan living/dining room offers soaring ceilings - Undercover entertainers' terrace and in-built Weber barbecue - Level yard and azure private pool with sun trap paved deck - Spacious upper living area/6th bedroom has outlooks to greenery - Chefs' stone and gas kitchen boasts Smeg and Miele appliances - Elegant generous bedrooms providing built-in or walk-in robes - Skylit ensuite, stylish bathrooms feature luxury bath tubs - Hardwood floors, ornate ceilings and leadlight windows - Ducted air conditioning, gas fireplace and lock-up garage - Steps to Willoughby Park, walk to cafés and Harris Farm Markets
Request Details
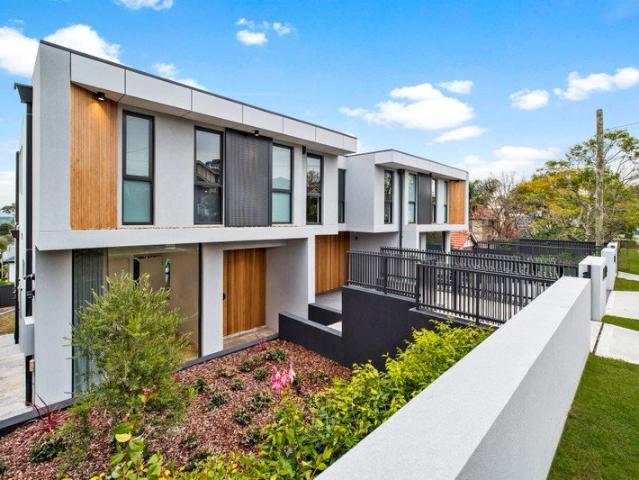
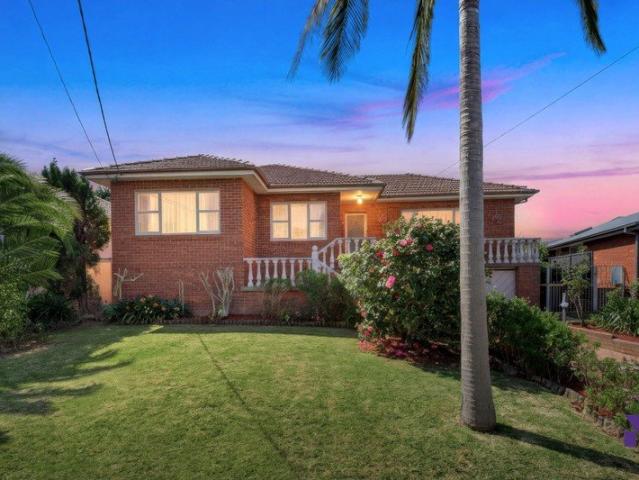
Brand new luxury home of flawless craftsmanship and design
View photo
House · for sale
Request Details
New
Brand new luxury home of flawless craftsmanship and design
Chiswick
· 5 Bedrooms · 3 Baths · House
· Air conditioning · Swimming pool · Parking · Equipped kitchen
Chiswick · 5 Bedrooms · 3 Baths · House · Air conditioning · Swimming pool · Parking · Equipped kitchen
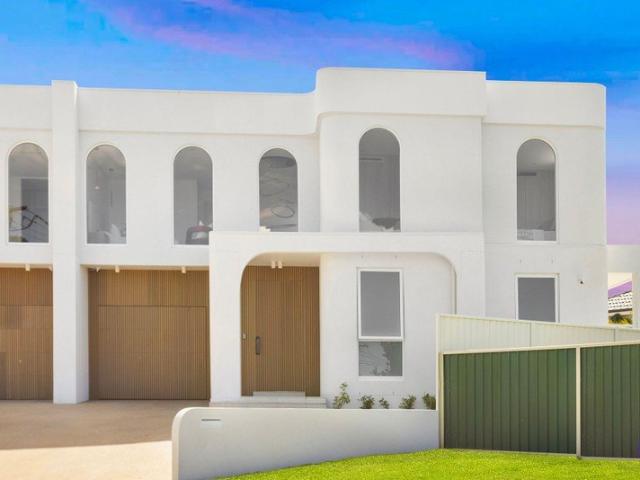
Showcasing impeccable craftsmanship, stylish bespoke detailing and meticulously considered design elements, this brand-new luxury residence pairs impressive scale, refined sophistication and contemporary family functionality in a prime Earlwood address. - Perfect north east aspect allows abundant natural light - Generous living enhanced by soaring double-height ceiling - Gourmet chef's kitchen with premium Bosch gas appliances - Effortless transition to alfresco entertaining with int. BBQ - Sparkling infinity swimming pool overlooks large timber deck - Well-sized bedrooms, master sanctuary with WIR and ensuite - Deluxe bathrooms, internal laundry, ducted air conditioning - Two custom study areas, cocktail bar, engineered oak floors - Keyless entry, internal access to lock-up garage, car space - Minutes to Earlwood Public School, shops, cafés, station
Request Details
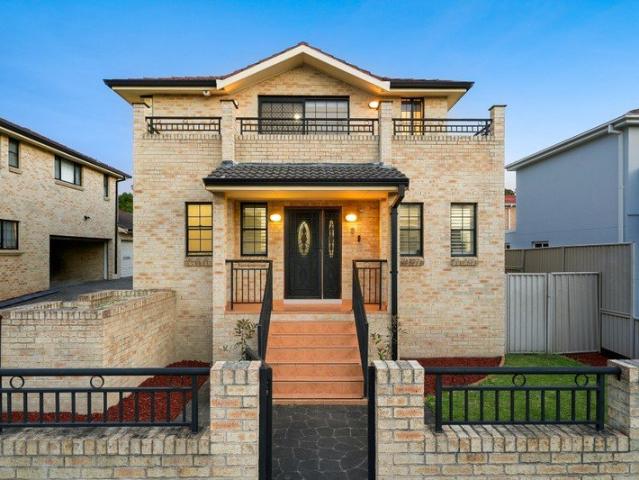
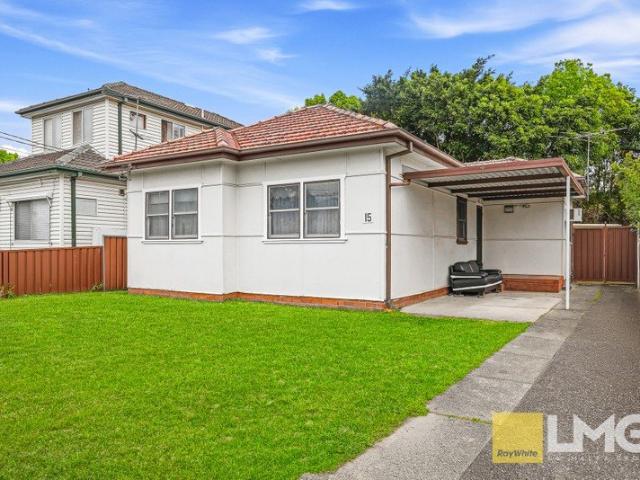
Grand Scale Family Luxury | Six Bedrooms, Six Bathrooms, Uncompromising Quality
View photo
House · for sale
Request Details
New
Grand Scale Family Luxury | Six Bedrooms, Six Bathrooms, Uncompromising Quality
Chiswick
· 6 Bedrooms · 6 Baths · House
· Equipped kitchen
Chiswick · 6 Bedrooms · 6 Baths · House · Equipped kitchen
A statement in contemporary luxury, this grand residence has been masterfully crafted to deliver exceptional space, premium finishes and effortless family living. Showcasing an expansive floorplan with six oversized bedrooms, six luxurious bathrooms and multiple living zones, this is a home designed for those who refuse to compromise on quality, comfort or functionality. From the moment you enter, the breathtaking marble flooring, flowing seamlessly throughout the home and continuing up the feature staircase, creates an immediate sense of elegance. Multiple living and dining areas provide versatility for growing families, while the designer kitchen forms the true heart of the home, complete with quality appliances, an abundance of cabinetry, stone benchtops and a fully appointed butler's pantry to keep everyday living beautifully organised. The indoor and outdoor spaces blend effortlessly, opening onto an enclosed alfresco entertaining area with built-in BBQ facilities, creating the pe
Request Details
BRAND NEW 4 BEDROOM RESIDENCE
View photo
House · for sale
Request Details
BRAND NEW 4 BEDROOM RESIDENCE
Chiswick
· 4 Bedrooms · 4 Baths · House
· Garden · Terrace · Fireplace · Equipped kitchen
Chiswick · 4 Bedrooms · 4 Baths · House · Garden · Terrace · Fireplace · Equipped kitchen
Built with the utmost of quality and luxury living this 4 bedroom full brick designer home boasts multiple living areas, entertaining areas, 4 bathrooms (en suites to every bedroom), custom joinery and cabinetry, high end Miele appliances. Highrise views from all levels with glimpses over Parramatta River. Conveniently located within walking distance to Putney Park, Putney Public School, Top Ryde Shopping Centre, 1.3kms walk to Meadowbank Station. Highlights Include 4 Bedrooms all with Ensuites Multiple Living Areas High End Cabinetry and Finishing Ducted Daikin air-conditioning with separate zoning throughout Built In BBQ in Alfresco Area Main Living area with Gas Fireplace Designer Kitchen with Butler's Pantry & Miele Appliances Huge Terrace on 2nd Level with Views Family Sized Backyard CCTV Security cameras, alarm system & Video intercom
Request Details
Street Fronting Three Bedroom Townhouse On 246 sqm
View photo
Townhouse · for sale
Request Details
New
Street Fronting Three Bedroom Townhouse On 246 sqm
Chiswick
· 3 Bedrooms · 2 Baths · Townhouse
· Garden · Balcony · Parking · Equipped kitchen
Chiswick · 3 Bedrooms · 2 Baths · Townhouse · Garden · Balcony · Parking · Equipped kitchen
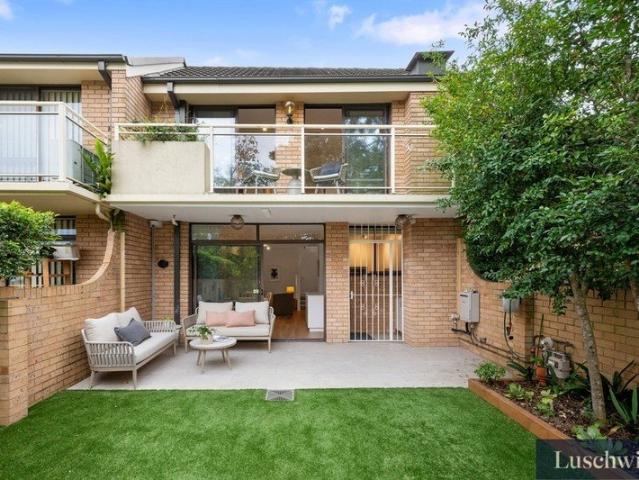
Enjoying its own street frontage within a tightly held complex of just six, this spacious three bedroom townhouse combines generous proportions, modern updates and excellent indoor outdoor flow across two well appointed levels. Bright open living and dining connects with a contemporary stone kitchen and covered alfresco, while three oversized upstairs bedrooms, a private master balcony, sunlit backyard and substantial double garage create an inviting family setting close to Belmore conveniences. ESSENTIALS & INCLUSIONS: - Positioned on approximately 246sqm with its own street frontage, the two level brick townhouse presents an attractive gabled facade, private entry and landscaped front garden within a boutique complex of only six residences - A welcoming entry opens to generous living and dining with polished tiled flooring, contemporary LED lighting, plantation shutters and abundant natural light, flowing directly to the rear alfresco and backyard - The modern kitchen features dark s
Request Details
Must see! 2 bedroom gardenside alfresco
View photo
House · for sale
Request Details
New
Must see! 2 bedroom gardenside alfresco
Chiswick
· 2 Bedrooms · 1 Bath · House
· Garden · Air conditioning · Equipped kitchen
Chiswick · 2 Bedrooms · 1 Bath · House · Garden · Air conditioning · Equipped kitchen
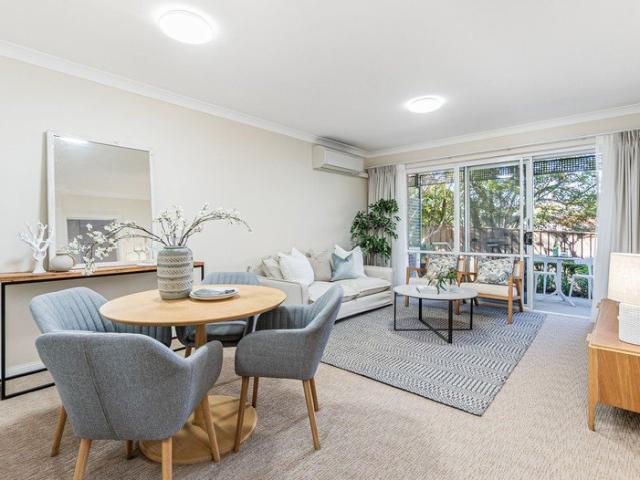
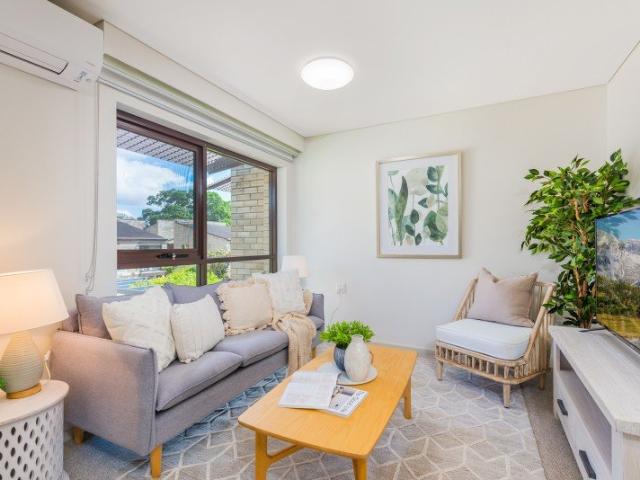
Nestled in the gardens, 4/1 Dalmar place is a 2-bedroom retirement living unit in the heart of our safe, secure and thriving community. Enjoy modern features including open plan living/dining room, master and second bedroom with built in robes, ample storage, kitchen with modern finishes (including dishwasher) and spacious bathroom with internal laundry. Split cycle air conditioning is available for your comfort, and an outside alfresco perfect for relaxation or entertaining. Enjoy socialising with friends and new neighbours from your garden side alfresco. The ground floor location offers convenience and ease of access to the village and friendly neighbourhood. At Alan Walker Village you can live independently while enjoying being part of an active and connective community. Connect with friends and neighbours at The Village Café, enjoy five acres of picturesque gardens (we take care of the lawns and garden maintenance for you) or be pampered at our onsite hairdresser. Our personalised
Request Details
Beautiful sunlit 1 bedroom with bay window
View photo
House · for sale
Request Details
New
Beautiful sunlit 1 bedroom with bay window
Chiswick
· 1 Bedroom · 1 Bath · House
· Balcony · Equipped kitchen
Chiswick · 1 Bedroom · 1 Bath · House · Balcony · Equipped kitchen
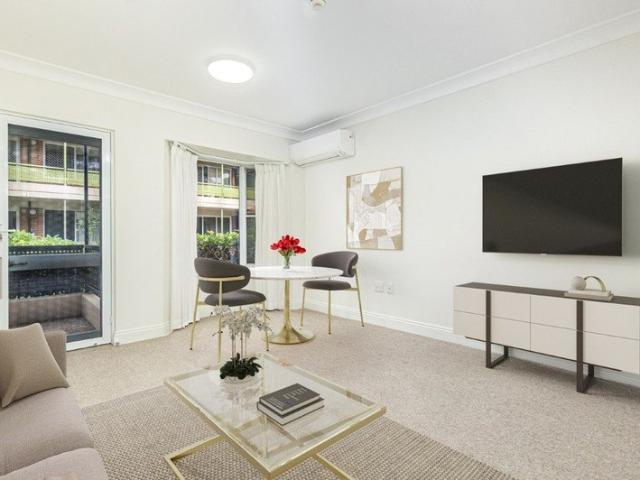
Discover affordable retirement living in our vibrant community! Safe, secure independent living with amenities, including wellness support, 24/7 staff onsite for peace of mind, social activities and a low-maintenance lifestyle. Unit 300 Dalmar is a lovely, light-filled unit with open plan living and bay window aspect nestled in the gardens. Enjoy master bedroom with robes, ample storage, kitchen with modern appliances, bathroom with internal wardrobe, and sunny balcony alfresco, perfect for reading and relaxation! We care about your wellbeing, and a team is onsite 24/7 in case of emergency. Discover village life: As a resident you can enjoy all the village features & amenities, including the dining café serving hot & nutritious meals, five acres of picturesque gardens, onsite hairdresser, clinic rooms with visiting wellness practitioners and a village bus with regular shopping trips to the local shopping precincts. Features include: one-bedroom with robe private balcony combined living
Request Details
A Hidden Oasis in the City Exceptional Space and Resort Style Living
View photo
House · for sale
Request Details
New
A Hidden Oasis in the City Exceptional Space and Resort Style Living
Chiswick
· 3 Bedrooms · 2 Baths · House
· Air conditioning · Equipped kitchen
Chiswick · 3 Bedrooms · 2 Baths · House · Air conditioning · Equipped kitchen
Welcome to 3 Marcella Street, Kingsgrove Positioned proudly on the high side of sought-after Marcella Street, this beautifully renovated and extended double-brick residence delivers the space, flexibility and lifestyle qualities today's families desire. Behind established gardens and a welcoming landscaped frontage, this impressive home offers a private sanctuary where relaxed everyday living meets effortless entertaining. Expanded to approximately double its original footprint, the home blends timeless character with contemporary comfort. Original timber floorboards, decorative details and quality finishes create a warm sense of style, while ducted air conditioning ensures year-round comfort across the generous interiors. At the centre of the home is a spectacular open-plan kitchen, living and dining zone designed for connection. An impressive 10-metre span of cedar bi-fold doors seamlessly extends the living space outdoors, opening onto a beautifully appointed travertine alfresco are
Request Details
A Rare Roseville Townhouse with Space, Privacy and East Side Convenience
View photo
Townhouse · for sale
Request Details
New
A Rare Roseville Townhouse with Space, Privacy and East Side Convenience
Chiswick
· 3 Bedrooms · 2 Baths · Townhouse
· Garden · Balcony · Terrace · Air conditioning · Equipped kitchen
Chiswick · 3 Bedrooms · 2 Baths · Townhouse · Garden · Balcony · Terrace · Air conditioning · Equipped kitchen
Set within Parkville, a boutique collection of townhouses in peaceful east-side Roseville, this beautifully presented, three bedroom residence offers space, privacy and convenience. Designed for a low-maintenance lifestyle, the home opens to a generous living and dining area that flows to a private courtyard and garden terrace. An ideal space for year-round entertaining or relaxed, everyday living. The recently renovated kitchen is finished with stainless steel benchtops, quality appliances and excellent storage, while a motorised skylight above the stairwell brings natural light deep into the home. The accommodation, located upstairs, includes three bedrooms all featuring built-in robes. The main bedroom is generously proportioned and features an ensuite and balcony overlooking the front gardens, while the third bedroom, complete with opening motorised skylight, would be an ideal home office, nursery or guest room. Practical inclusions add further appeal, with ducted air conditioning
Request Details
Newly renovated apartments just released!
View photo
House · for sale
Request Details
Newly renovated apartments just released!
Chiswick
· 1 Bedroom · 1 Bath · House
· Terrace · Equipped kitchen
Chiswick · 1 Bedroom · 1 Bath · House · Terrace · Equipped kitchen
Fully renovated one-bedroom apartments are now available at St John's Village! These one-bedroom apartments have been thoughtfully renovated to feel bright, open and airy and feature: Air-conditioning Modern kitchen New bathroom Built-in wardrobe Double blinds Lovely Northerly aspects available Downsize in style close to everything you need. Located in historic, cosmopolitan Glebe, Anglicare St John's Village is a stroll away from the bustling Glebe Point Road with its old terrace houses and magnificent sandstone buildings, eclectic restaurants, bookshops, boutiques, galleries and cafes. A winner of the Sir John Sulman Architectural Design award and heritage listed, St John's is a special place to live. The outdoor entertaining area and BBQ facilities offer a great place to catch up with family and friends. Have peace of mind knowing support is available, freeing you to really enjoy your new independent urban lifestyle. Your apartment also has a 24-hour emergency call system. A vibrant
Request Details
Location meets potential
View photo
House · for sale
Request Details
New
Location meets potential
Chiswick
· 3 Bedrooms · 2 Baths · House
· Air conditioning · Parking · Equipped kitchen
Chiswick · 3 Bedrooms · 2 Baths · House · Air conditioning · Parking · Equipped kitchen
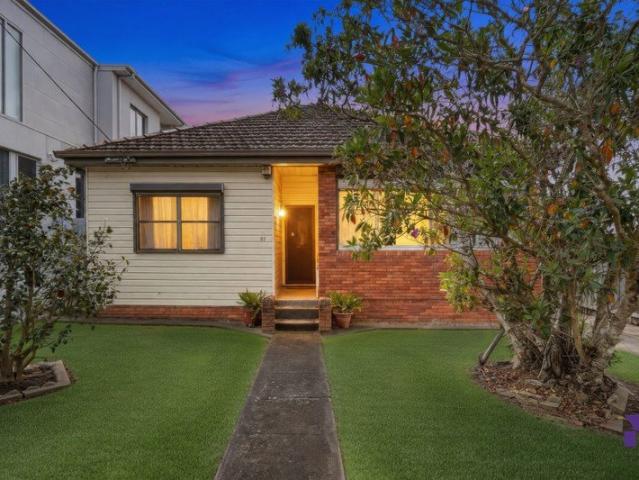
A perfect first step onto the property ladder, this freestanding double-brick home is move-in ready, with potential to improve and capitalise over time. Well-maintained throughout, it offers three bedrooms on one side, and an interconnecting lounge, dining and kitchen on the other. Positioned in quiet street near Arncliffe Park, it's a short stroll to shops, trains, schools and cafes. Unbeatable value meets village character, a short drive from inner-west attractions and less than 10km from the CBD. Three bedrooms with built-ins Double-brick construction and ornate high ceilings Interconnecting lounge, dining and kitchen Well-presented bathroom; separate laundry with bathroom facilities Carport, lawn and sheds Floating floorboards and air conditioning Short stroll to trains, shops and cafes
Request Details
Comfortable family home set on a 626sqm block with a north to rear aspect
View photo
House · for sale
Request Details
New
Comfortable family home set on a 626sqm block with a north to rear aspect
Chiswick
· 3 Bedrooms · 1 Bath · House
· Garden · Equipped kitchen
Chiswick · 3 Bedrooms · 1 Bath · House · Garden · Equipped kitchen
Showcasing retro character, this single-level residence offers a comfortable opportunity to live, renovate and create a tailored family home. Detailed cornices, vintage accents, wallpaper and original carpet give the interiors a sense of era, while separate living/dining spaces, a sunroom and three built-in bedrooms provide a practical design. Set on a 626sqm block with a north-to-rear aspect, the property is located just 600m from Northcote Park. - Separate living/dining areas plus a formal dining offer a traditional family layout - Bright sunroom overlooking the front lawns, tidy and well-manicured frontage - Enclosed outdoor area creates a private space for entertaining and recreation - Landscaped gardens and a child-friendly yard, prime foundation for enhancement - North-to-rear aspect brings abundant natural sunlight across the single-level home - Original timber kitchen provides ample storage alongside stainless steel appliances - Three good-sized bedrooms, the master bedroom is
Request Details
Brand new contemporary home reveals a resort like Scandinavian aesthetic
View photo
House · for sale
Request Details
New
Brand new contemporary home reveals a resort like Scandinavian aesthetic
Chiswick
· 5 Bedrooms · 3 Baths · House
· Fireplace · Equipped kitchen
Chiswick · 5 Bedrooms · 3 Baths · House · Fireplace · Equipped kitchen
A relaxed Scandinavian aesthetic gives this contemporary residence a distinctive sense of warmth, pairing natural light with modern finishes across a thoughtfully designed layout. Floor-to-ceiling glass illuminates the spacious living and dining area, where a feature fireplace and detailed ceilings create a striking focal point. There is a north-facing alfresco pavilion and mosaic-tiled swimming pool, plus five bedrooms, a substantial master suite and upstairs family room. The property is positioned within 1.4km of Greenacre shops, village dining, parks and schools. - Spacious living/dining area centres around a feature fireplace and flows outdoors - Alfresco pavilion with built-in barbecue overlooks the mosaic-tiled swimming pool - Child-friendly grassed lawns and spaces, forming a private resort-style setting - North-facing rear captures natural light while extending the living space outside - Island kitchen features stone benchtops, steel gas appliances and a walk-in pantry - Five b
Request Details
Well presented single level family home with inground swimming pool
View photo
House · for sale
Request Details
New
Well presented single level family home with inground swimming pool
Chiswick
· 4 Bedrooms · 1 Bath · House
· Swimming pool · Parking · Equipped kitchen
Chiswick · 4 Bedrooms · 1 Bath · House · Swimming pool · Parking · Equipped kitchen
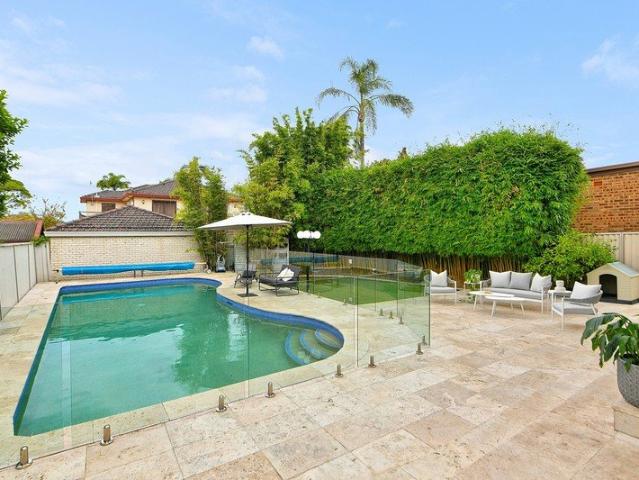
Enjoying a desirable aspect and a practical low-maintenance setting, this well-presented single-level residence blends an inviting combination of family comfort and outdoor appeal. Its interiors are bright and functional, with distinct lounge/dining areas, polished tiles and four double bedrooms. At the rear, a gated swimming pool and cabana create a private setting for entertaining, complemented by extensive concrete surrounds and a 6m storage shed. With off-street parking for up to seven vehicles, the property is 1km from Greenacre shops and 1.3km from Wiley Park metro train station plus daily amenities. - Spacious lounge/separate dining room provide distinct yet comfortable living zones - A poolside cabana and sitting area create an inviting space for outdoor entertaining - Swimming pool adjoins the predominantly concrete and low-maintenance surrounds - Well-maintained kitchen offers storage and a dishwasher alongside its appliances - Four generous bedrooms each fitted with mirrored
Request Details
Double brick residence sets a new benchmark in architectural design and luxury living
View photo
House · for sale
Request Details
New
Double brick residence sets a new benchmark in architectural design and luxury living
Chiswick
· 5 Bedrooms · 3 Baths · House
· Terrace · Swimming pool · Parking · Cellar · Equipped kitchen
Chiswick · 5 Bedrooms · 3 Baths · House · Terrace · Swimming pool · Parking · Cellar · Equipped kitchen
Framed by manicured hedging and a leafy tree-lined setting, this double-brick residence sets a new benchmark in architectural design while offering an incredibly versatile family layout. A grand collection of lounge, dining and sitting areas unfolds across both levels, with three sets of doors extending to an elevated pavilion and open-air swimming pool. Five bedrooms, a circular-bar kitchen and a six-car basement garage are complemented by a full master suite with bespoke fittings. - Chic collection of lounge, dining and sitting areas reveal multiple spaces to entertain - Three sets of doors extend the interiors out for an immersive in/outdoor experience - Gated, open-air swimming pool with sun-bathing terrace and surrounding greenery - Statement kitchen features a circular breakfast bar, stone benchtops, gas cooking - Five bedrooms, four fitted with built-ins and the fifth offering the option of a study - Master suite features a bespoke fitted walk-in robe, full ensuite and private b
Request Details
Elevated family home on a generous 701.9sqm parcel with duplex site potential STCA
View photo
House · for sale
Request Details
New
Elevated family home on a generous 701.9sqm parcel with duplex site potential STCA
Chiswick
· 4 Bedrooms · 1 Bath · House
· Equipped kitchen
Chiswick · 4 Bedrooms · 1 Bath · House · Equipped kitchen
Welcoming a bright, airy ambience throughout, this beautifully kept quality brick veneer residence offers a functional family layout across a generous 701.9sqm parcel with 15.54m frontage offering duplex site potential subject to council approval. Thoughtfully designed for everyday comfort, it showcases multiple living/dining zones, four well scaled bedrooms and a selection of outdoor spaces ideal for year round enjoyment. Immaculately presented and ready to move straight in, the home also provides exciting scope to personalise, enhance or further capitalise, subject to council approval, within a tightly held pocket of Greenacre, moments from schools, parks and shopping. - Generous 701.9sqm parcel with 15.54m frontage offering duplex site potential STCA - Sunlit living and dining zones with large windows and timber flooring - Immaculate kitchen with abundant storage, quality appliances and a breakfast nook - Four well proportioned bedrooms, bathed in natural light; master with built in
Request Details
FAMILY RESIDENCE SET IN A PRIME LOCATION
View photo
House · for sale
Request Details
New
FAMILY RESIDENCE SET IN A PRIME LOCATION
Chiswick
· 3 Bedrooms · 1 Bath · House
· Garden · Equipped kitchen
Chiswick · 3 Bedrooms · 1 Bath · House · Garden · Equipped kitchen
Frank La Malfa and the team from Ray White La Malfa Group are pleased to present this tidy family home, located just meters from Berala station and CBD. Set in a prime, in-demand location, this modest home suits families, first-time buyers, and investors seeking a ready-to-move-in opportunity. Features include: - 3 spacious bedrooms - Timber flooring throughout - Kitchen with an electric cooktop and plenty of cupboard space - Separate lounge and dining room - Fully functional main bathroom - Internal laundry - Large backyard with plenty of entertaining area - Just minutes from Berala CBD, shops, cafes, train station, and within the Berala Public School catchment - Rental potential $850 per week (approx.) Inspect: As Advertised Or By Appointment Contact Frank La Malfa | Available 7 days on 0401 316 877 Follow our socials #raywhitelmg #franklamalfarealestateagent Contact your leading number 1 real estate agent - agency in Berala, Lidcombe, Auburn, Regents Park and western sydney. Ray Whi
Request Details
Federation Elegance & A Private Poolside Oasis 240m From The Village
View photo
House · for sale
Request Details
New
Federation Elegance & A Private Poolside Oasis 240m From The Village
Chiswick
· 5 Bedrooms · 3 Baths · House
· Sauna · Equipped kitchen
Chiswick · 5 Bedrooms · 3 Baths · House · Sauna · Equipped kitchen
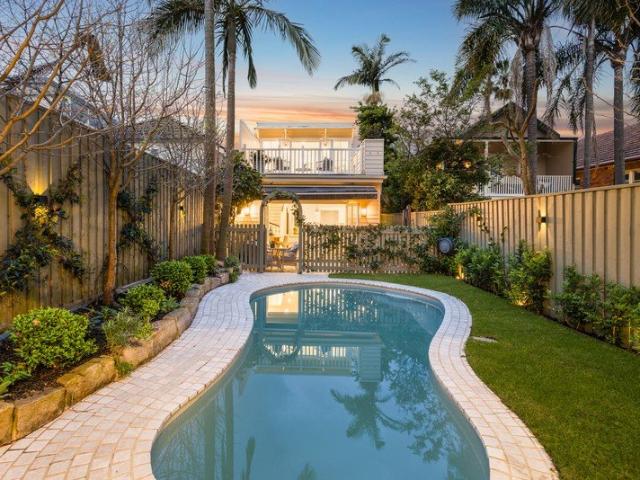
Combining the best of resort-style living and classic Mosman Federation architecture, this artfully renovated five-bedroom semi-detached home is enviably set within a picturesque strip of character homes positioned just 240 metres from village life. Landscaped to create a private oasis at the rear, clever design provides for an organic shaped swimming pool, pool house with sauna and ambient alfresco dining. Maintaining a seamless connection between inside and out, a wall of bi-fold doors retracts to reveal the magnetic appeal of the great outdoors. Reinvented with much respect to the home's history, shaker joinery in the entertainer's kitchen is complemented by stone benchtops and Carrara marble splashbacks. Centred around a social island bench, the kitchen is luxuriously appointed with Miele appliances and sits next to the family-friendly dining space personalised by chic wallpaper and wall lighting. Stemming off a traditional hallway grounded by dark timber floorboards, the living ro
Request Details
Stunningly crafted two storey residence for tranquil resort inspired living
View photo
House · for sale
Request Details
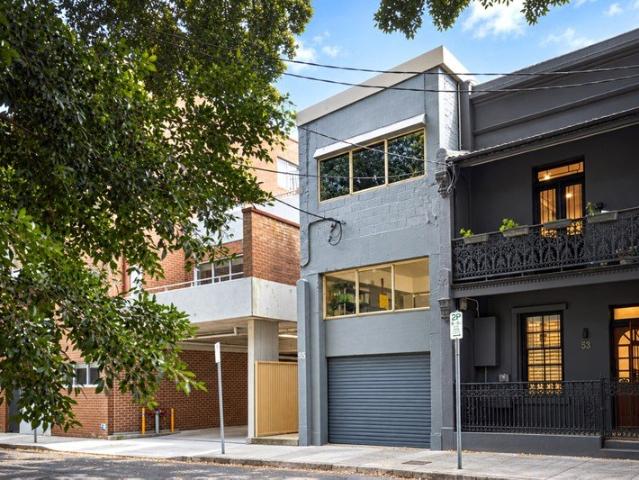
Stunningly crafted two storey residence for tranquil resort inspired living
Chiswick
· 5 Bedrooms · 2 Baths · House
· Swimming pool · Equipped kitchen
Chiswick · 5 Bedrooms · 2 Baths · House · Swimming pool · Equipped kitchen
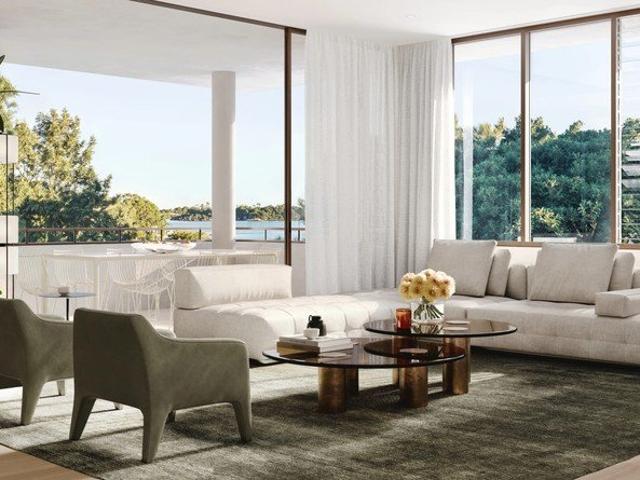
Imbued with a relaxing ambiance of resort style sophistication, this meticulously renovated double brick home captures your imagination with its beautifully curated interiors showcasing high end finishes and attention to detail. Like a private holiday escape on a low maintenance 526sqm block, the design focusses on thoughtfully conceived indoor and outdoor living spaces set amidst tranquil tropical surrounds and landscaped gardens with a sparkling in-ground pool. Residing on the prized Rodd Point peninsula, the lifestyle retreat is only 7 km to the CBD, 400 metres to the famed Bay Run, water's edge and Timbrell Park, while being moments to schools and city transport. - Open living/dining room of modern refinement with parquetry timber floors - Flow to covered alfresco entertaining area and azure gas heated pool - Gourmet gas kitchen has waterfall stone island, Ilve and Miele appliances - Entertainers' wet bar, carrara marble penny round feature, 200 bottle display - Family room, serene
Request Details
SPACIOUS FAMILY OASIS IN A SERENE CUL DE SAC SETTING
View photo
House · for sale
Request Details
SPACIOUS FAMILY OASIS IN A SERENE CUL DE SAC SETTING
Chiswick
· 4 Bedrooms · 2 Baths · House
· Garden · Parking · Equipped kitchen
Chiswick · 4 Bedrooms · 2 Baths · House · Garden · Parking · Equipped kitchen
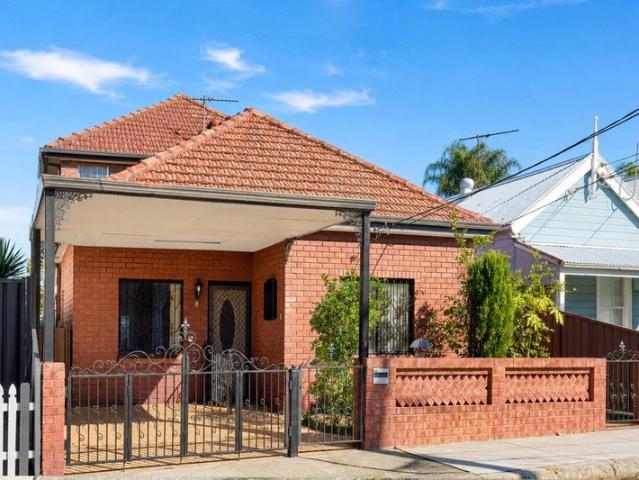
Boasting a desirable cul-de-sac location, this four-bedroom single-level family home is surrounded by lush gardens, offering the utmost of privacy. Offering modern interiors throughout with a fantastic entertainer's yard, this property is perfect for the growing family. No Stairs, Potential Duplex/Dual occupancy site STCA. Property Features • Open-plan kitchen with breakfast bar, wide s/steel appliances & dishwasher • Combined living & dining area with plenty of natural light, opening to an alfresco entertaining area • Paved, completely private rear yard with landscaped gardens • Four large bedrooms, three with built-in robes, main with en-suite bathroom • Stylish main bathroom with separate spa bathtub & shower, separate w/c • Internal laundry with access to yard, double automatic lock-up garage with additional driveway parking • Other featured ducted air-conditioning, floating floorboards, plenty of linen storage, security alarm system & under-house storage. Location Highlights • 270
Request Details
Contemporary designer home of effortless luxury with City and Harbour Bridge views
View photo
House · for sale
Request Details
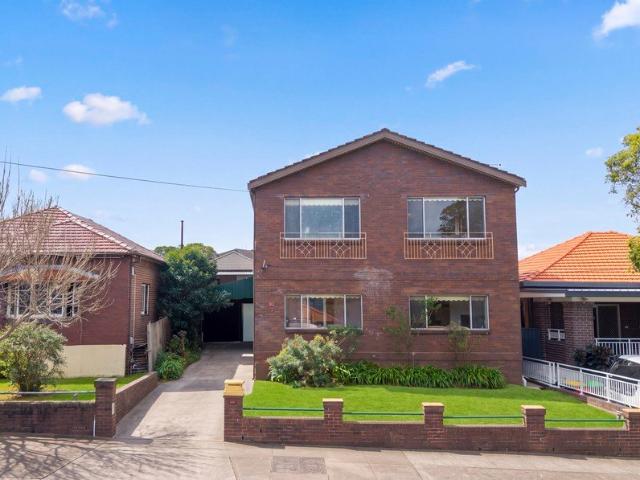
Contemporary designer home of effortless luxury with City and Harbour Bridge views
Chiswick
· 4 Bedrooms · 2 Baths · House
· Terrace · Equipped kitchen
Chiswick · 4 Bedrooms · 2 Baths · House · Terrace · Equipped kitchen
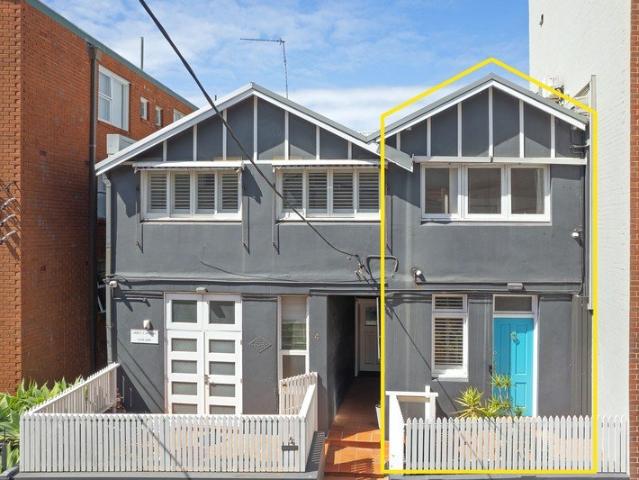
An expression of effortless sophistication and bespoke designer flair, this private contemporary home is set to enthrall offering thoughtful luxury finishes and stunning elevated views taking in the City skyline and Harbour Bridge for a mesmerising backdrop. The creative two level design unveils a striking foyer with soaring void ceiling and staircase unfolding to vast centrepiece open plan living zones, outdoor entertaining and lush level lawns washed in north easterly sunshine. Embraced in one of Lilyfield's best streets, its charming peaceful pocket is 450 metres to city buses and Callan Park, 600 metres to the light rail and delivers easy access to the famed The Bay Run, Rozelle and Balmain villages. - Fluid living and dining rooms with Travertine floors exude modern elegance - Stacker doors seamlessly connect to wide undercover terrace for all occasions - Stone and gas kitchen flaunts European appliances and integrated Gorenje fridge - Four generous bedrooms have substantial built
Request Details
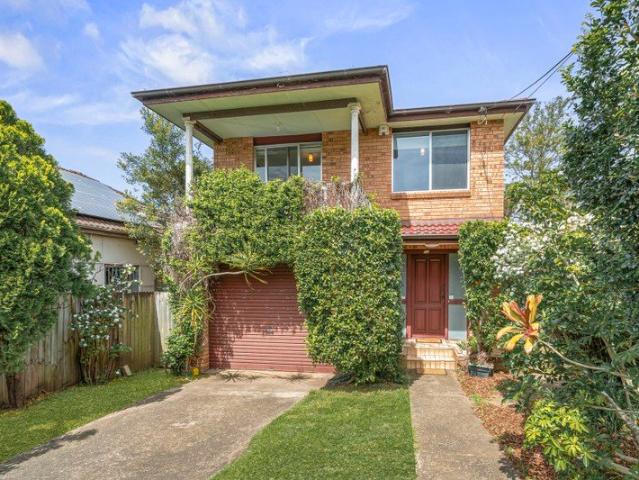
Estate Finalisation Classic Terrace with exciting potential
View photo
House · for sale
Request Details
Estate Finalisation Classic Terrace with exciting potential
Chiswick
· 3 Bedrooms · 1 Bath · House
· Terrace · Patio
Chiswick · 3 Bedrooms · 1 Bath · House · Terrace · Patio
Set on a wide, tree-lined street in a coveted Balmain address, this character-filled terrace offers generous proportions and effortless village appeal. Two oversized bedrooms are complemented by a flexible study or third bedroom opening to a large private patio, creating graceful indoor/outdoor flow. A spacious living and dining area anchors the home, while a choice of outdoor entertaining zones enhance the layout. Benefitting from great natural light, the property presents exciting scope to capitalise on the impressive foundations with a stylish contemporary update. From this prime city-fringe pocket, you'll be surrounded by boutique cafés, shops and express city transport
Request Details
Expression of Interest Close 21st of October
View photo
House · for sale
Request Details
Expression of Interest Close 21st of October
Chiswick
· 4 Bedrooms · 3 Baths · House
· Equipped kitchen
Chiswick · 4 Bedrooms · 3 Baths · House · Equipped kitchen
A truly distinctive residence, blending warehouse-inspired character with contemporary family living, this impressive multi-level home delivers an abundance of space, flexibility and privacy across three thoughtfully designed levels. Designed with versatility in mind, the home offers the choice of four bedrooms or three bedrooms plus a dedicated studio/home office level, making it exceptionally well suited to large or inter-generational families seeking space to live, work and grow. The main living level forms the heart of the home, featuring a generous open-plan kitchen, living and dining area that flows seamlessly to the outdoor entertaining space creating an ideal setting for everyday family living and entertaining. Spacious master bedroom with ensuite and walk-in robe Flexible configuration of four bedrooms or three bedrooms plus dedicated studio/home office level Multiple living zones providing space and privacy for the whole family Multiple bathrooms and additional outdoor entert
Request Details
Rare opportunity to further capitalise over 2,530sqm
View photo
House · for sale
Request Details
Rare opportunity to further capitalise over 2,530sqm
Chiswick
· 5 Bedrooms · 3 Baths · House
· Parking · Swimming pool
Chiswick · 5 Bedrooms · 3 Baths · House · Parking · Swimming pool
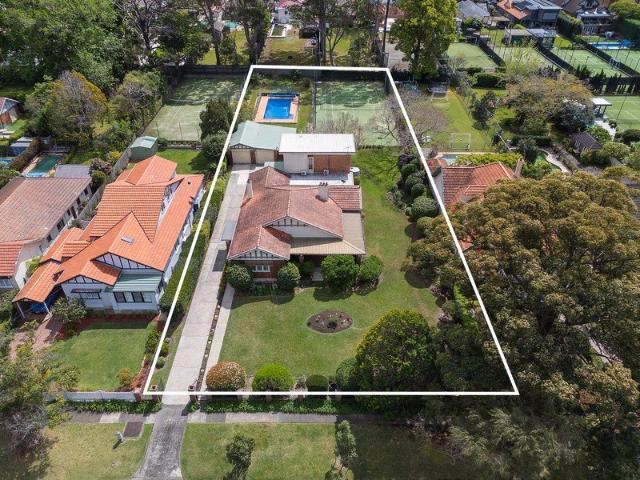
A truly rare offering, 'Homelands' is a tightly-held c1917 Californian bungalow sprawling over a significant 2,530sqm north to rear block with over 30m frontage. Its sought-after address is handy to Chatswood CBD and in the catchment for a selection of prized local schools. - Much loved family home offered for the first time in 49 years - Retains original character facade, picture rails, skirtings - Generous formal lounge, formal dining, family living and meals - Expansive park-like grounds with wraparound lawns and gardens - Features championship sized tennis court, in-ground swimming pool - Five oversized bedrooms, two ensuite, plus upper level study - Immense potential to renovate, extend and recreate (STCA) - Long side driveway to rear double garage, storage, workshop - Zoned for Roseville Public, Killara High and Willoughby Girls - Metres to Chatswood buses, close to Roseville/Willoughby shops
Request Details
Waterview Terraces Refined Harbourside Living at Putney Wharf
View photo
Townhouse · for sale
Request Details
Waterview Terraces Refined Harbourside Living at Putney Wharf
Chiswick
· 4 Bedrooms · 3 Baths · Townhouse
· Garden · Terrace · Equipped kitchen
Chiswick · 4 Bedrooms · 3 Baths · Townhouse · Garden · Terrace · Equipped kitchen
Set within the prestigious Putney Wharf enclave, Waterview Terraces presents a sophisticated collection of contemporary homes where elegant architecture, lush native landscaping and relaxed harbourside living come together seamlessly. Designed by renowned architects SJB, the north-facing terraces embody refined simplicity. Thoughtfully set back among layered greenery, each residence offers an inviting sense of arrival, enhanced privacy and an effortless connection to its leafy surroundings. The terrace delivers an exceptional 391sqm of total living and entertaining space across multiple levels. The intelligent layout provides a distinct separation between the private bedroom accommodation and the generous open-plan living areas, creating a home that is both functional and beautifully suited to modern family life. At the heart of the residence, the kitchen, dining and living spaces flow naturally onto a substantial outdoor terrace and landscaped garden, blurring the boundaries between i
Request Details
5 Bedroom Home with Endless Potential Live In & Renovate at Your Own Pace
View photo
House · for sale
Request Details
5 Bedroom Home with Endless Potential Live In & Renovate at Your Own Pace
Chiswick
· 5 Bedrooms · 1 Bath · House
Chiswick · 5 Bedrooms · 1 Bath · House
Looking for a property with space, character, and the opportunity to add value? This solid 5 bedroom home offers the perfect chance to move straight in while transforming it into your dream home over time. The house is comfortably livable as it is, allowing you to renovate room by room without the pressure of completing everything at once. Whether you're a first home buyer, investor, or renovator, this property offers outstanding potential. Features include: Spacious 5-bedroom home Comfortable and fully functional to live in immediately Excellent opportunity to renovate and add value over time Multiple outbuildings providing abundant storage, workshop space, or room for hobbies Generous outdoor space with plenty of possibilities If you've been searching for an affordable property with great bones, loads of storage, and the freedom to renovate at your own pace, this could be the one. Don't miss this opportunity to secure a home with endless potential and make it your own
Request Details
'Ormond Cottage' A Multi Level Paddington Home with Rooftop Entertaining
View photo
Townhouse · for sale
Request Details
'Ormond Cottage' A Multi Level Paddington Home with Rooftop Entertaining
Chiswick
· 2 Bedrooms · 2 Baths · Townhouse
· Terrace
Chiswick · 2 Bedrooms · 2 Baths · Townhouse · Terrace
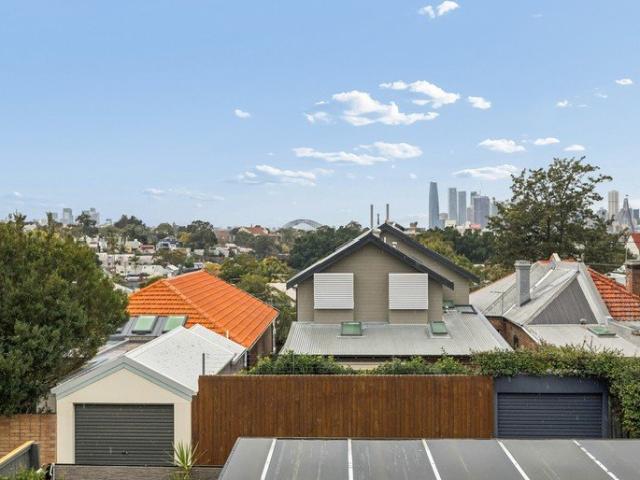
'Ormond Cottage' is a rare terrace-style residence tucked within a boutique collection of just four homes in one of Paddington's original Victorian residences. Spanning three spacious levels, this charming home offers the feel and functionality of a traditional Paddington terrace, paired with the ease of apartment living. Beautifully presented and rich in character, the home features two generous bedrooms, two bathrooms and multiple outdoor entertaining spaces including a sun-soaked front courtyard and private rooftop terrace enjoying elevated district outlooks with glimpses of the Harbour Bridge and Sydney Tower. Positioned in the very heart of Paddington, just footsteps from Oxford Street and moments to Five Ways village, this is an exceptional lifestyle opportunity within one of the suburb's most tightly held pockets. Features: • Boutique block of only four residences • Terrace-style apartment spanning three generous levels • Two bedrooms, two bathrooms and multiple living zones • S
Request Details
Don't Miss this Opportunity!
View photo
House · for sale
Request Details
Don't Miss this Opportunity!
Chiswick
· 5 Bedrooms · 2 Baths · House
· Garden · Swimming pool · Parking · Equipped kitchen
Chiswick · 5 Bedrooms · 2 Baths · House · Garden · Swimming pool · Parking · Equipped kitchen
This spacious 2-storey family home on approx. 420 sqm of land presents an outstanding opportunity to renovate or transform (STCA) in one of the Inner West's most tightly held suburbs. Property Features: • 5/6 well-proportioned bedrooms, including two on the ground floor; main with a sunroom. • Formal living and dining areas, plus two rumpus rooms, including an upstairs retreat with city views. • Period-style low maintenance kitchen and an internal laundry. • Two well-maintained bathrooms, main upstairs with separate shower and bathtub. • Sundrenched backyard with an inground pool, with garden surrounds. • Easy access driveway to a tandem carport with parking for two vehicles. • Ideally located close to Five Dock Park, The Bay Run, quality schools, cafés and local amenities. Every care has been taken to verify the accuracy of the information contained in this advert, but no warranty (either express or implied) is given by Raine & Horne or its agent, as to the accuracy of the contents. P
Request Details
Rare gem, 4 bedroom family home oozing charm and character
View photo
House · for sale
Request Details
Rare gem, 4 bedroom family home oozing charm and character
Chiswick
· 4 Bedrooms · 2 Baths · House
· Garden · Balcony · Air conditioning · Parking · Patio · Equipped kitchen
Chiswick · 4 Bedrooms · 2 Baths · House · Garden · Balcony · Air conditioning · Parking · Patio · Equipped kitchen
Tightly held & first time ever offered to the open market, rarely will you find such a unique offering. Spanning over 2 levels, this charming brick home is something special and would suit the larger family looking to make it their forever home for the kids to grow up and create memories that will last a lifetime. Some standout features include: - 4 bedrooms - Main with walk in robe & 2nd with built-ins - Separate Formal living & dining area - Near new, well-appointed kitchen - Second dining area located off the kitchen - 2 bathrooms (one located on each level) - Downstairs offers original timber flooring & new carpet - Rear covered alfresco dining patio leads to large rear garden with established garden - Large storage areas, with under rear roofing storage as well as walk-in cupboard and separate linen closet - Front balcony off main bedroom - Lock up garage with internal access plus additional off-street car space - Split system air conditioning - Located opposite St Therese's Catho
Request Details

Get email alerts

Don't miss out: be the first to know about new properties

The alert was correctly created

On subscribing you accept the conditions of use and the privacy policy
Alert
Receive new ads in your inbox
Save this search
Receive alerts for new listings

We'll send you an email when we have new properties for: "Houses for sale in Chiswick"

The alert was correctly created

Cabarita, Sydney
Abbotsford, Sydney
Get email alerts and be the first to see new listings
Required field
On subscribing I accept the terms of the privacy policy
Perfect! You'll soon start receiving new listings via email
Alert
Receive an email when we have new ads for Houses for sale in Chiswick
Save this search
Filters

Bedrooms

Size (m²)

m²
m²

Price

$
$

Property type

Bathrooms

Clear all filters
Receive notifications when new entries are published.