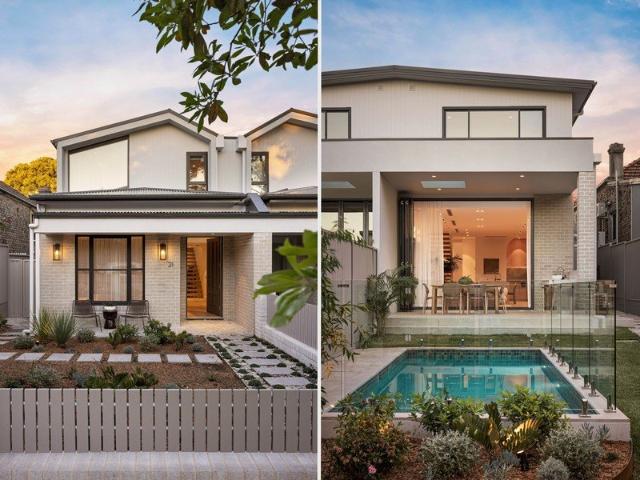
1,718 houses for sale in Chiswick

Location! Location! Location!
View photo
House · for sale
Request Details
New
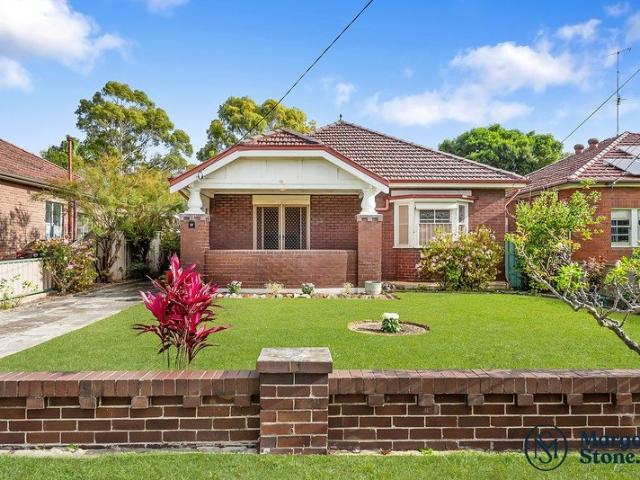
Location! Location! Location!
Chiswick
· 3 Bedrooms · 1 Bath · House
· Garden
Chiswick · 3 Bedrooms · 1 Bath · House · Garden
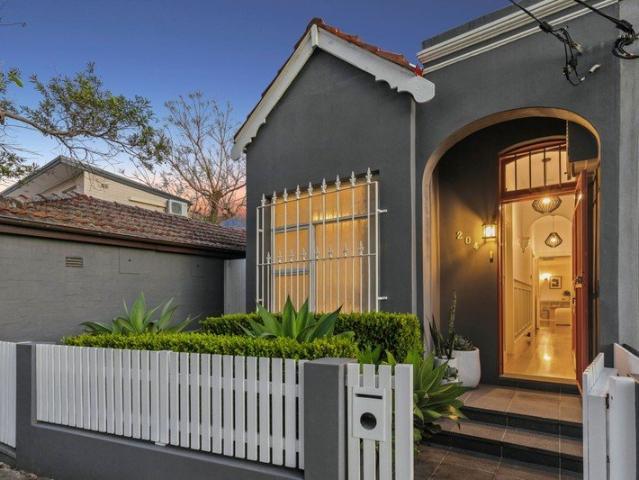
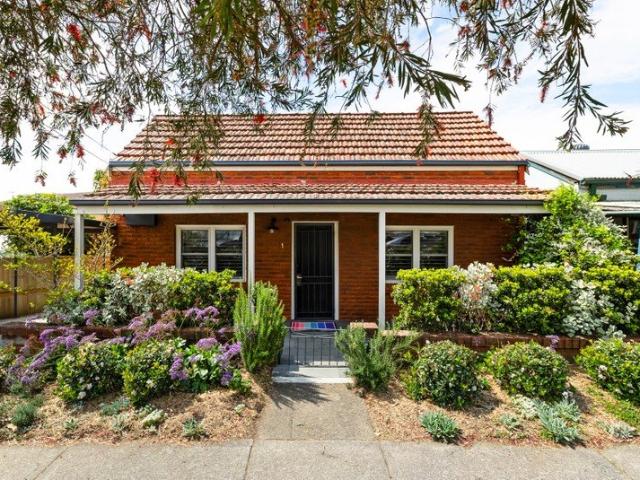
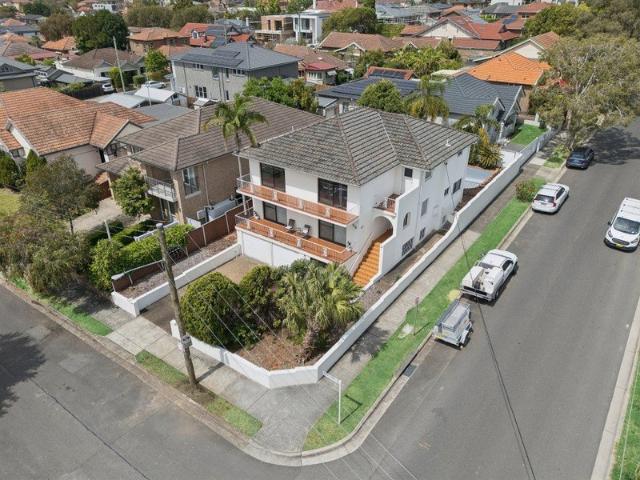
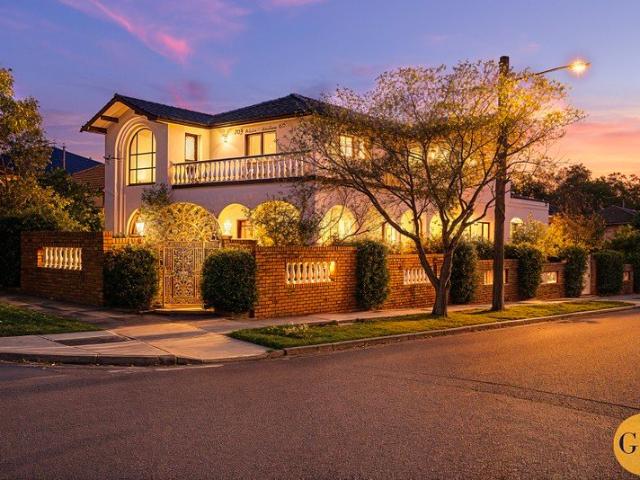
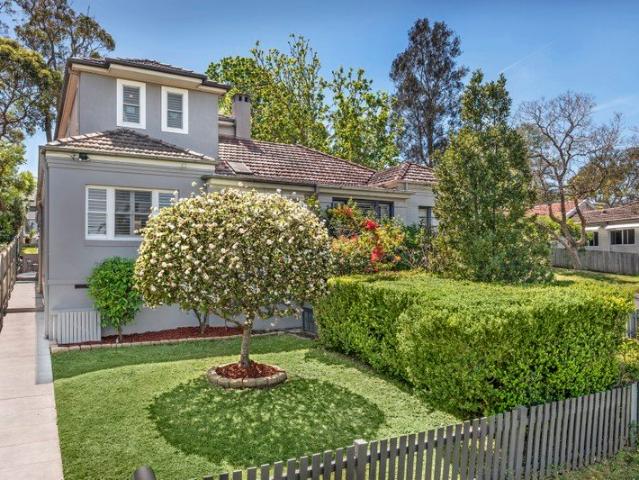
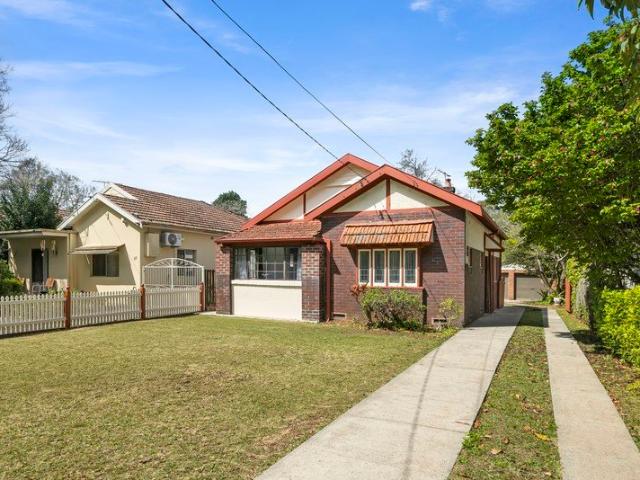
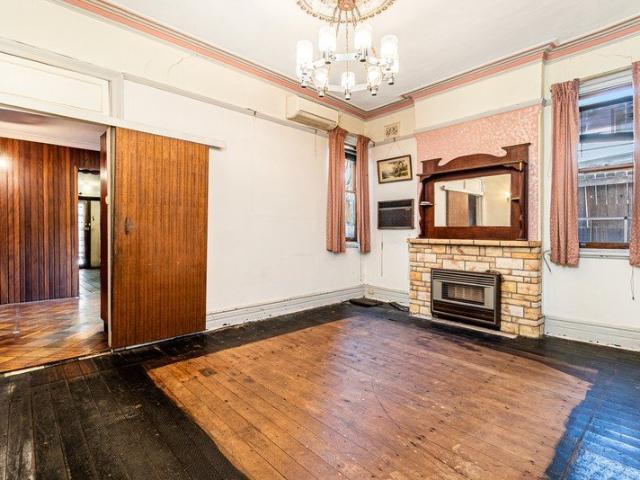
Set in a quiet cul-de-sac street, with a sunny north facing aspect, this solid full brick home is set in a great location within 5 minutes' walk to Rhodes Waterside Shopping and 8 mins walk to Rhodes Train Station. Built of double brick and immaculately kept, this solid home is a delight, filled with original features of high ornate ceilings, picture rails, leadlight windows, timber trimmings and wide entrance hall. The home is set on an approximate 752.5sqm easement free block of land with an expansive backyard opening onto Mutton Reserve. - Three generous bedrooms, main with bay window and leadlight glass - Sundrenched formal lounge with domed ceiling, double doors open onto verandah - Cosy formal dining room with ornate ceiling, gas heating, solar hot water - Short stroll to Rhodes Waterside and Shopping Complex, Rhodes Business Park - Close to schools, Concord Hospital, Bicentennial and Olympic Parks, train station Furniture Virtually Staged Land Size: 752.5sqm approx. Council Rate
Request Details
Mid Century 'Beachcomber' home by architect Nino Sydney
View photo
House · for sale
Request Details
New
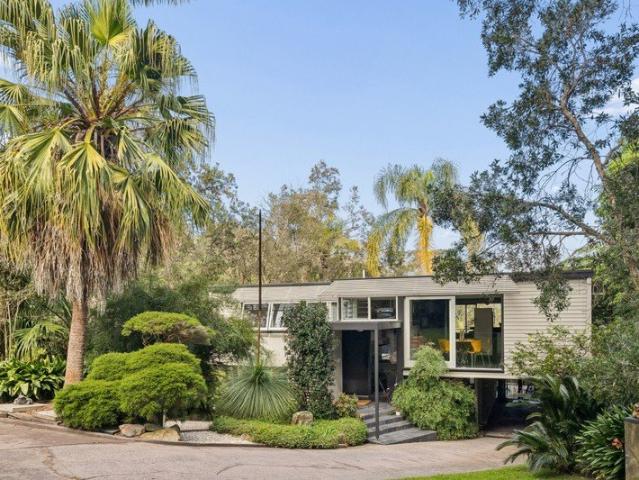
Mid Century 'Beachcomber' home by architect Nino Sydney
Chiswick
· 4 Bedrooms · 2 Baths · House
· Fireplace
Chiswick · 4 Bedrooms · 2 Baths · House · Fireplace
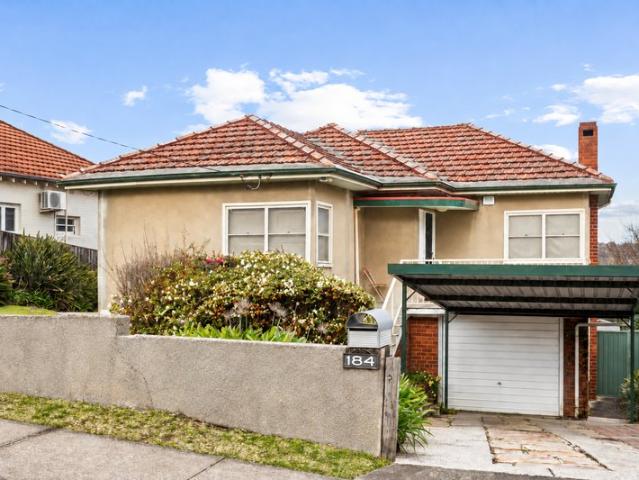
An iconic 'Beachcomber Mk2' home by modernist architect Nino Sydney, this remarkable residence is defined by mid-century design cues, sculptural form and a beautiful connection to its natural surrounds. Set well back from the street, the two-level home offers exceptional privacy and seclusion, immersed in lush bushland with very few other homes visible. Its cascading layout moves from elevated living and alfresco spaces to a relaxed lower family zone, outdoor deck and swimming pool. Oversized sliding doors, exposed timber beams and considered architectural details draw natural light and the landscape inside, while a feature fireplace with floating hearth forms a striking centrepiece. Close to Greenwich village, harbour foreshore, bushwalking trails and local parks, with a selection of highly regarded private and public schools within easy reach. Highlights Nino Sydney's iconic 'Beachcomber Mk2' design A celebrated example of Australian modernism Unique sculptural forms and mid-century
Request Details
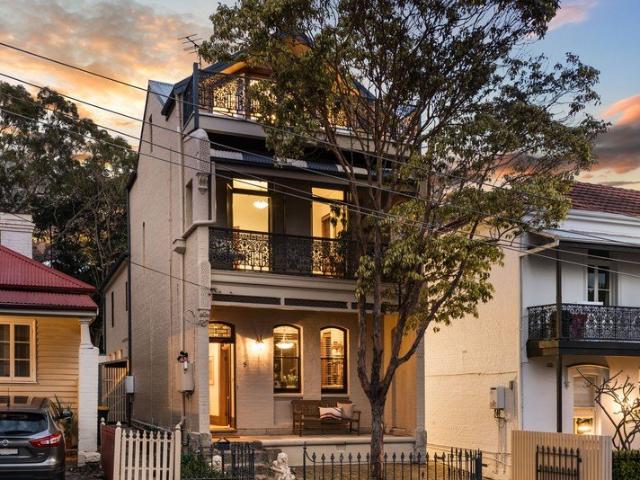
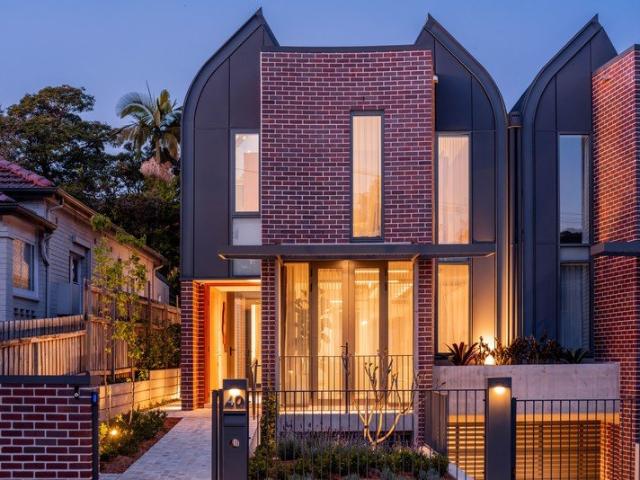
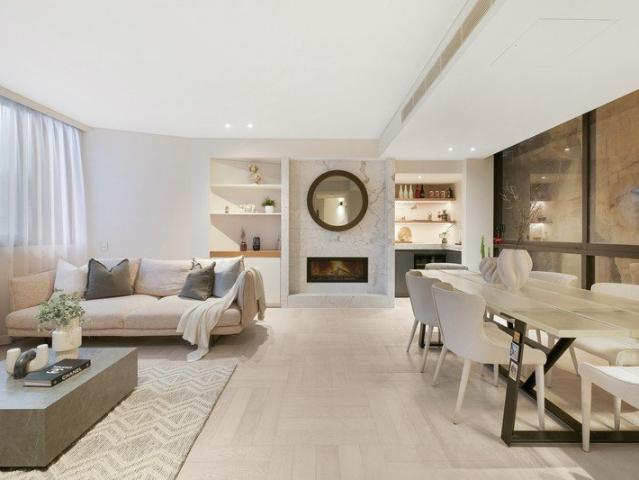
Hunter House: Bold, beautiful & bespoke
View photo
House · for sale
Request Details
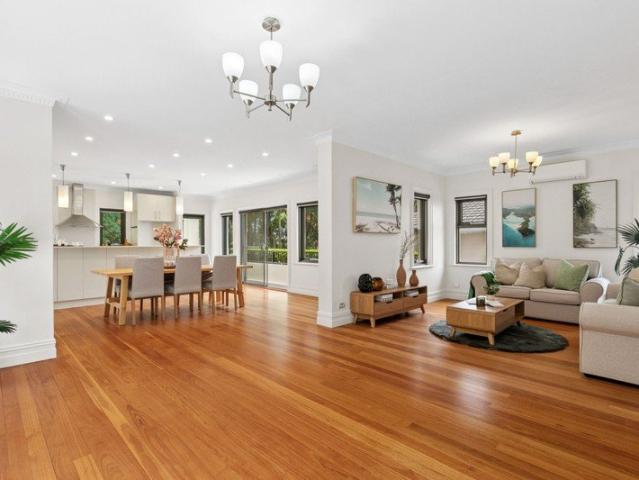
New
Hunter House: Bold, beautiful & bespoke
Chiswick
· 4 Bedrooms · 3 Baths · House
· Garden · Gym · Equipped kitchen
Chiswick · 4 Bedrooms · 3 Baths · House · Garden · Gym · Equipped kitchen
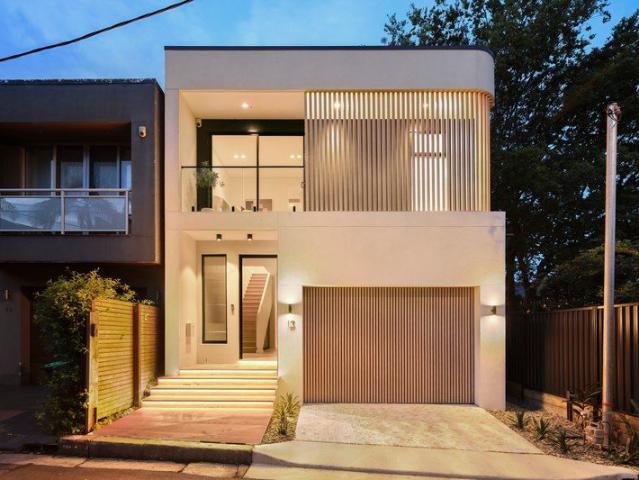
A contemporary landmark inspired by the Gothic beauty of its historic neighbour, this extraordinary new residence makes a bold architectural statement at the gateway to Annandale village. Opposite the heritage-listed Hunter Baillie Memorial Church, Hunter House reinterprets its soaring arches through symmetrical curves, pointed roof forms, dramatic glazing and epic 6m ceilings. Engineered for permanence in double brick, concrete and steel, the robust structure is softened by walnut joinery, marble, terrazzo and luminous Venetian plaster. A whole-floor living and entertaining domain centres on a streamlined kitchen with a monolithic 4m marble island, flowing to a landscaped garden and heated pool with a glass wall that brings light, colour and movement indoors. Four generous bedrooms include a primary suite overlooking the church, complemented by three terrazzo bathrooms and a wellness room or gym. Complete with Control4 automation, extensive storage and internal access to four-car gara
Request Details
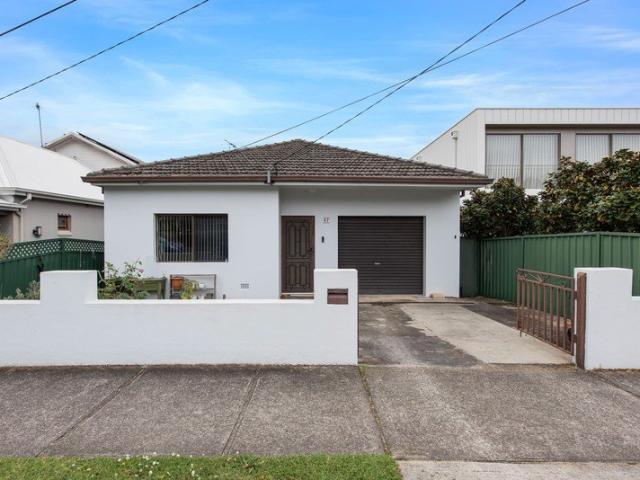
Beautifully Renovated Period Home with Attic Study and Secure Parking
View photo
House · for sale
Request Details
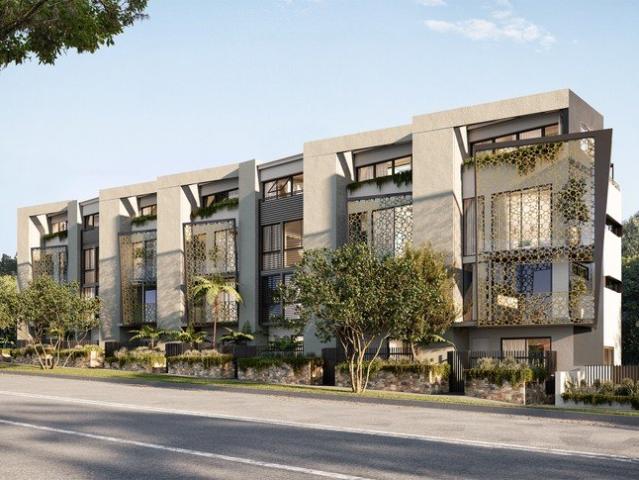
New
Beautifully Renovated Period Home with Attic Study and Secure Parking
Chiswick
· 3 Bedrooms · 1 Bath · House
· Parking · Equipped kitchen
Chiswick · 3 Bedrooms · 1 Bath · House · Parking · Equipped kitchen
Beautifully renovated to blend period charm with contemporary comfort, this inviting Annandale home showcases solid QLD Spotted Gum hardwood flooring, an upgraded kitchen and bathroom, and fresh interiors enhanced by five skylights. Its versatile three-bedroom layout offers multiple living spaces and level/step-free living on the main level, complemented by an air-conditioned attic study with ladder access. A leafy entertaining courtyard, secure rear lane parking and walking distance to cafés, shops, schools and parks complete this appealing lifestyle package. Solid QLD Spotted Gum hardwood flooring complements charming period details Step-free throughout the main home, offering comfort and downsizer appeal Three bedrooms, two with floor-to-ceiling wardrobes, ceiling fans and air-conditioning Two separate living zones provide flexibility for relaxing and dining Five skylights brighten interiors, complemented by comfortable multi-zoned air-conditioning Upgraded kitchen features Bosch in
Request Details
Space, Light & Location
View photo
House · for sale
Request Details
New
Space, Light & Location
Chiswick
· 4 Bedrooms · 2 Baths · House
· Garden · Parking · Terrace · Air conditioning · Equipped kitchen
Chiswick · 4 Bedrooms · 2 Baths · House · Garden · Parking · Terrace · Air conditioning · Equipped kitchen
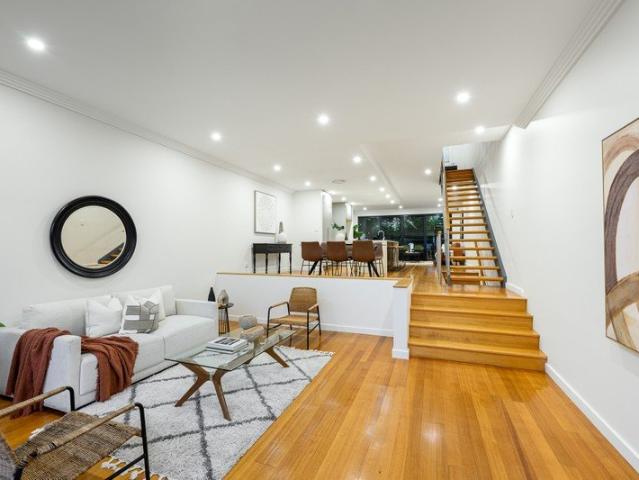
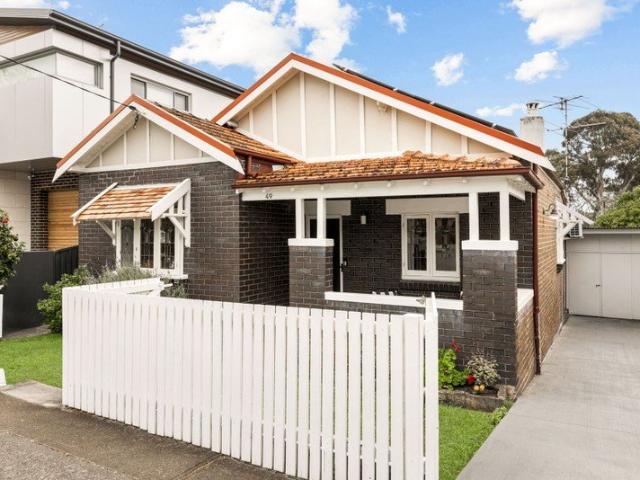
Modern & Spacious family domain with northern sunlight, space and privacy. Generous proportions comprising of 401sqm on title. Light filled interiors and private outdoor spaces combine to create a superb residence in this deluxe family home. Designed to embrace easy living and entertaining, it enjoys a quiet cul-de-sac setting close to Sydney Uni, parks and village life. - Flowing open design with split level lounge and dining areas - Hardwood floors, high ceilings, quality finishes throughout - Sunlit entertainers' courtyards and landscaped rear gardens - Designer island kitchen with stone benches - Double bedrooms with built-in robes plus full main bathroom - Upper level master retreat with ensuite and garden terrace - Elevated district views from two upper level terraces - Large downstairs fourth bedroom with private access - Double garage and storage space with internal access - Ducted air conditioning, alarm security, guest powder room. -850m to Jubilee Park Light Rail and Supamar
Request Details
Luxury Family Living with a Fully Self Contained Granny Flat
View photo
House · for sale
Request Details
New
Luxury Family Living with a Fully Self Contained Granny Flat
Chiswick
· 6 Bedrooms · 5 Baths · House
· Equipped kitchen
Chiswick · 6 Bedrooms · 5 Baths · House · Equipped kitchen
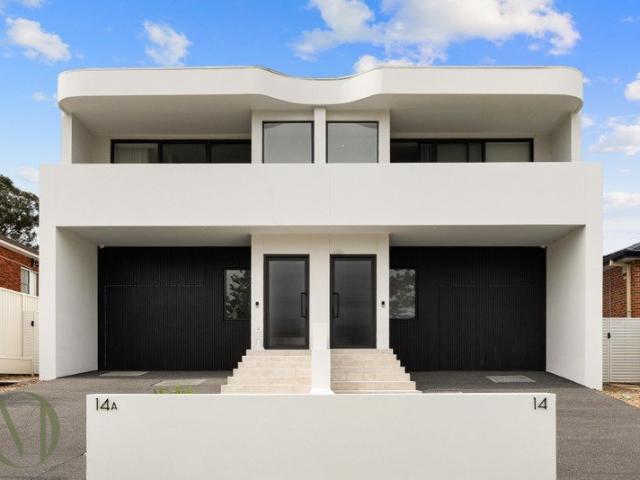
Showcasing an impressive combination of scale, style and flexibility, 14A Tunks Street, Ryde delivers an exceptional family lifestyle in a tightly held and highly convenient pocket. Set across two generous levels, the main residence offers five bedrooms, multiple living zones, premium entertaining spaces and a sophisticated kitchen with a dedicated butler's kitchen, while the separate one-bedroom granny flat provides outstanding flexibility for extended family, guests or additional rental income. Designed with contemporary family living in mind, the ground floor welcomes you with a spacious open-plan living and dining area that flows seamlessly to the expansive alfresco entertaining area. The gourmet kitchen forms the centrepiece of the home, featuring quality appliances, generous preparation space and a separate butler's kitchen/kitchenette, providing excellent functionality while keeping the main entertaining area beautifully streamlined. A ground-floor fifth bedroom with its own ens
Request Details
Sub Zero & Wolf Kitchen Elite | Exclusive Rooftop Terrace with BBQ | A Trophy Home Without Equal
View photo
House · for sale
Request Details
New
Sub Zero & Wolf Kitchen Elite | Exclusive Rooftop Terrace with BBQ | A Trophy Home Without Equal
Chiswick
· 4 Bedrooms · 4 Baths · House
· Terrace · Equipped kitchen
Chiswick · 4 Bedrooms · 4 Baths · House · Terrace · Equipped kitchen
Introducing the Crown Jewel of 'Paragon' A Masterpiece of Scale, Architectural Pedigree, and World-Class Luxury. Brought to life by the powerhouse collaboration of visionary developer Thirdi Group and world-renowned, award-winning architects SJB, the 'Paragon' precinct is celebrated as an architectural icon. Within this highly acclaimed development, Unit 5/54 Mount Street stands in a league of its own. Representing the absolute pinnacle of the entire complex, this world-class residence has been meticulously customized and upgraded far beyond standard specifications. Offering an expansive 4-bedroom, 4.5-bathroom floorplan, it delivers unprecedented scale, state-of-the-art green technology, and a culinary setup designed for the most discerning connoisseurs. The Ultimate Culinary Sanctuary At the heart of the home lies a breathtaking chef's kitchen that redefines contemporary opulence. Anchored by a monolithic, premium natural marble island benchtop, the space seamlessly integrates profes
Request Details
Architect designed residence with panoramic city views
View photo
House · for sale
Request Details
New
Architect designed residence with panoramic city views
Chiswick
· 3 Bedrooms · 3 Baths · House
· Balcony · Equipped kitchen
Chiswick · 3 Bedrooms · 3 Baths · House · Balcony · Equipped kitchen
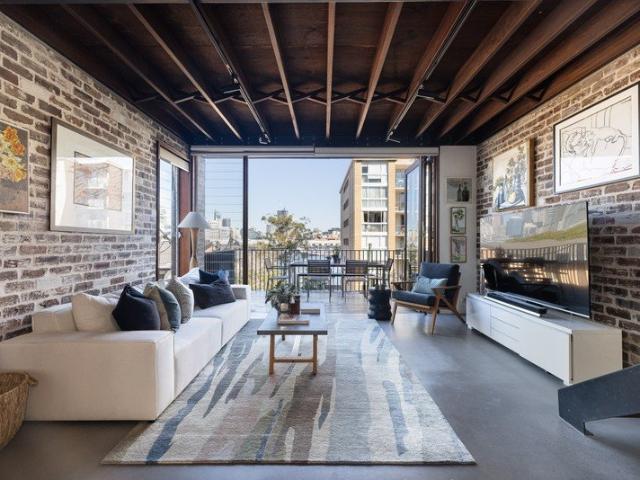
A highly considered architectural residence by renowned architect Nicholas Tang brings sculptural design and exceptional materiality to one of Sydney's most tightly held harbourside enclaves. Framed by panoramic views across Anzac Bridge, Jones Bay Wharf and the city skyline, it pairs refined interiors with an effortless connection between living and entertaining spaces, complemented by alfresco balcony decks and premium finishes throughout. With the ferry, cafés, schools and parks all close by, this is sophisticated harbour-side living with the CBD moments away. Highlights One of Balmain East's tightly held enclaves Modern residence by architect Nicholas Tang Panoramic Anzac Bridge, harbour/city views Separate living and north-facing dining space Timber island kitchen with Ilve gas cooking 3 generous beds with BIRs, 2 with balconies 3 full bathrooms, main tub, hidden laundry Alfresco terraces with seamless outdoor flow U/floor heat, reclaimed timber, recycled brick Tandem lock-up gara
Request Details
Family Living Meets Lifestyle Convenience
View photo
House · for sale
Request Details
New
Family Living Meets Lifestyle Convenience
Chiswick
· 3 Bedrooms · 2 Baths · House
· Garden · Air conditioning · Swimming pool · Equipped kitchen
Chiswick · 3 Bedrooms · 2 Baths · House · Garden · Air conditioning · Swimming pool · Equipped kitchen
Nestled in a thriving pocket of Ryde and filled with natural light, this well-maintained three-bedroom home presents an inviting opportunity for families seeking comfort, space and a convenient lifestyle. The property combines a practical layout with a generous outdoor area, including a swimming pool that provides an ideal setting for entertaining and relaxed family living. The home features comfortable living and dining areas, well-proportioned bedrooms and a practical floorplan suited to everyday family living. Thoughtfully maintained and updated over time, it offers a great balance of character, comfort and functionality, with scope to further personalise as desired. Features You'll Love: • Three well-proportioned bedrooms • Comfortable living and dining area • Functional kitchen with ample storage • Dedicated family room • Swimming pool and covered outdoor entertaining deck • Two bathrooms plus an additional toilet • Internal laundry • Reverse-cycle air conditioning • Lock-up garag
Request Details
Freestanding family home at end of cul de sac
View photo
House · for sale
Request Details
New
Freestanding family home at end of cul de sac
Chiswick
· 4 Bedrooms · 1 Bath · House
· Garden · Air conditioning · Parking · Equipped kitchen
Chiswick · 4 Bedrooms · 1 Bath · House · Garden · Air conditioning · Parking · Equipped kitchen
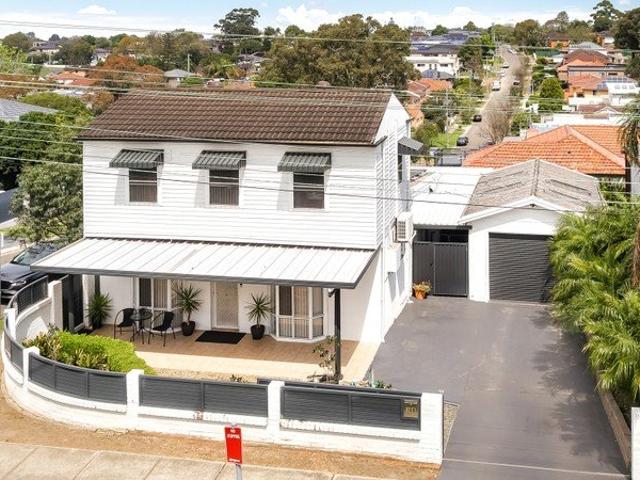
Ready to welcome a growing family, this four-bedroom freestanding home has been freshly updated, spilling onto a sunny north-easterly deck built for lively gatherings. It's tucked at the end of a quiet cul-de-sac, while Peace Park at the other end becomes your extended backyard. - Freshly updated freestanding brick house - 214.9sqm block with north-easterly aspect - Timber floorboards and plantation shutters - Open living/dining zone w/ flow to rear deck - Stylish gas kitchen w/ luxe stone benchtop - 4 good-size beds front of house, 2 w/ robes - Split system air-con in 2 bedrooms & living - Sleek fully-tiled bath w/ sep. tub & shower - Separate internal l'ndry w/ storage & toilet - Rear entertainer's deck w/ shaded pergola - Low-maintenance garden w/ avocado tree - Covered carport, large under-deck storage - 250m to Peace Park, close to Ashfield Mall - 150m to Palace St buses, near Ashfield Stn - Walk to cafes and Sydney Private Hospital - In Ashbury Public School catchment zone
Request Details
Sprawling Family Residence Near Central Burwood
View photo
House · for sale
Request Details
New
Sprawling Family Residence Near Central Burwood
Chiswick
· 4 Bedrooms · 4 Baths · House
· Swimming pool · Parking
Chiswick · 4 Bedrooms · 4 Baths · House · Swimming pool · Parking
Set in a highly sought-after position near the heart of Burwood, this impressive family residence delivers exceptional proportions, timeless character and an abundance of versatile living space across a substantial triple-level layout. Beautifully maintained and designed for comfortable family living and entertaining, the home offers multiple living zones, generous outdoor areas, a private swimming pool and spa, and secure parking for up to four cars. Conveniently located close to Burwood Station, Burwood Plaza, Strathfield's vibrant shopping and dining precinct, local transport and a selection of highly regarded schools, the property combines lifestyle convenience with outstanding family appeal. Adding further value is the property's strong future potential, offering an exciting opportunity for those looking to renovate, modernise or explore redevelopment possibilities (STCA), subject to the relevant planning and council approvals. Key Selling Points - Expansive triple-level family re
Request Details
THE HENLEY
View photo
Townhouse · for sale
Request Details
New
THE HENLEY
Chiswick
· 2 Bedrooms · 2 Baths · Townhouse
· Terrace
Chiswick · 2 Bedrooms · 2 Baths · Townhouse · Terrace
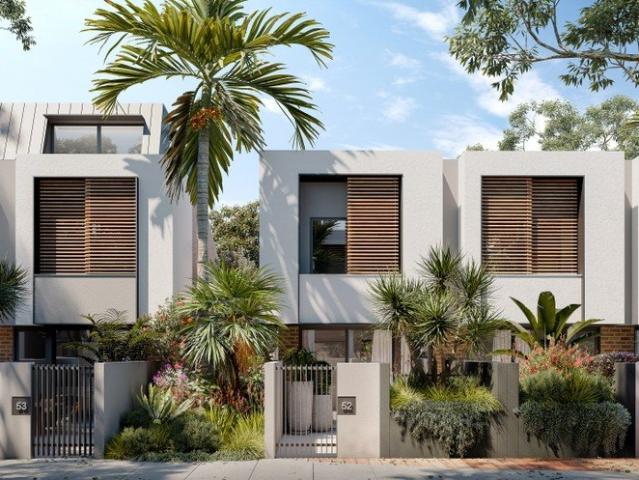
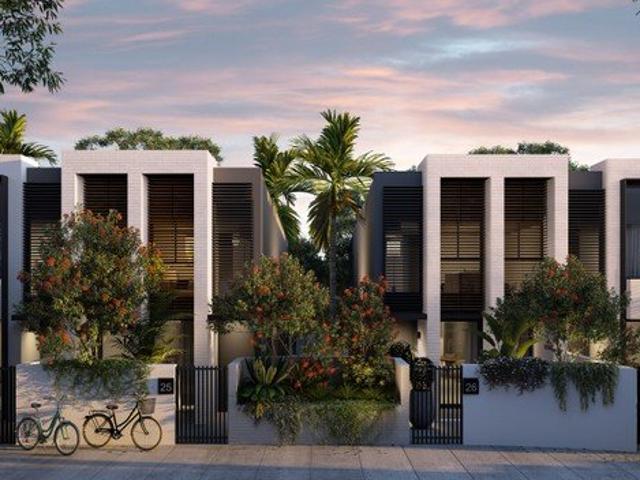
A new build of luxurious terrace residences nestled on the edge of sprawling parkland, 'The Henley' is a masterpiece of modern living. With a selection floorplan options, 'The Henley' allows you to live in your personalised dream home. With direct access to the magnificent 12 hectare Henley Park, private outdoor entertaining areas and landscaped gardens, your wellness is assured. Light-filled and calm, The Henley's park locale belies the fact that the CBD is just 10 kms away. Each terrace home features grand spaces complemented by quality finishes and appliances. All residences have private terraces and rear gardens. Boasting large picture windows that fill the spaces with natural light and an open plan that highlights the serene location. 'The Henley' is pet friendly, comes with dedicated security systems, and environmental touches such as EV charging stations. With a limited number of residences available, this is your chance to make 'The Henley' your forever home. Brand new designer
Request Details
THE HENLEY
View photo
Townhouse · for sale
Request Details
New
THE HENLEY
Chiswick
· 4 Bedrooms · 2 Baths · Townhouse
· Terrace
Chiswick · 4 Bedrooms · 2 Baths · Townhouse · Terrace
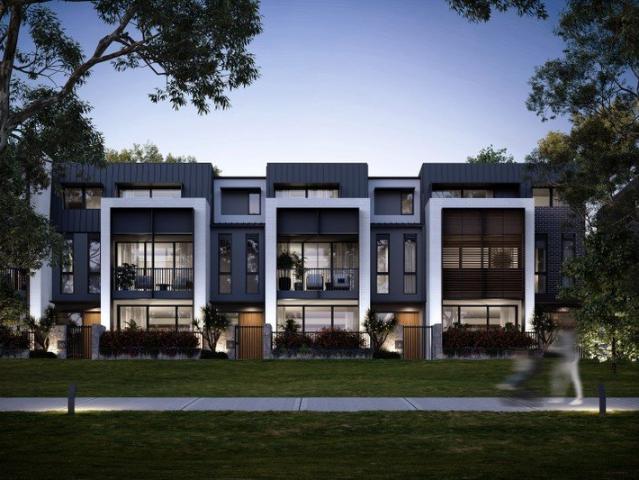
A new build of luxurious terrace residences nestled on the edge of sprawling parkland, 'The Henley' is a masterpiece of modern living. With a selection floorplan options, 'The Henley' allows you to live in your personalised dream home. With direct access to the magnificent 12 hectare Henley Park, private outdoor entertaining areas and landscaped gardens, your wellness is assured. Light-filled and calm, The Henley's park locale belies the fact that the CBD is just 10 kms away. Each terrace home features grand spaces complemented by quality finishes and appliances. All residences have private, terraces and rear gardens. Boasting large picture windows that fill the spaces with natural light and an open plan that highlights the serene location. 'The Henley' is pet friendly, comes with dedicated security systems, and environmental touches such as EV charging stations. With a limited number of residences available, this is your chance to make 'The Henley' your forever home. Brand new designe
Request Details
THE HENLEY
View photo
Townhouse · for sale
Request Details
New
THE HENLEY
Chiswick
· 2 Bedrooms · 2 Baths · Townhouse
· Terrace
Chiswick · 2 Bedrooms · 2 Baths · Townhouse · Terrace
A new build of luxurious terrace residences nestled on the edge of sprawling parkland, 'The Henley' is a masterpiece of modern living. With a selection floorplan options, 'The Henley' allows you to live in your personalised dream home. With direct access to the magnificent 12 hectare Henley Park, private outdoor entertaining areas and landscaped gardens, your wellness is assured. Light-filled and calm, The Henley's park locale belies the fact that the CBD is just 10 kms away. Each terrace home features grand spaces complemented by quality finishes and appliances. All residences have private terraces and rear gardens. Boasting large picture windows that fill the spaces with natural light and an open plan that highlights the serene location. 'The Henley' is pet friendly, comes with dedicated security systems, and environmental touches such as EV charging stations. With a limited number of residences available, this is your chance to make 'The Henley' your forever home. Brand new designer
Request Details
THE HENLEY
View photo
Townhouse · for sale
Request Details
New
THE HENLEY
Chiswick
· 3 Bedrooms · 2 Baths · Townhouse
· Terrace
Chiswick · 3 Bedrooms · 2 Baths · Townhouse · Terrace
A new build of luxurious terrace residences nestled on the edge of sprawling parkland, 'The Henley' is a masterpiece of modern living. With a selection floorplan options, 'The Henley' allows you to live in your personalised dream home. With direct access to the magnificent 12 hectare Henley Park, private outdoor entertaining areas and landscaped gardens, your wellness is assured. Light-filled and calm, The Henley's park locale belies the fact that the CBD is just 10 kms away. Each terrace home features grand spaces complemented by quality finishes and appliances. All residences have private, terraces and rear gardens. Boasting large picture windows that fill the spaces with natural light and an open plan that highlights the serene location. 'The Henley' is pet friendly, comes with dedicated security systems, and environmental touches such as EV charging stations. With a limited number of residences available, this is your chance to make 'The Henley' your forever home. Brand new designe
Request Details
Golden Mile Opportunity with Unlimited Potential Corner of Fairholm St & Cotswold Rd
View photo
House · for sale
Request Details
New
Golden Mile Opportunity with Unlimited Potential Corner of Fairholm St & Cotswold Rd
Chiswick
· 5 Bedrooms · 5 Baths · House
· Parking · Swimming pool · Equipped kitchen
Chiswick · 5 Bedrooms · 5 Baths · House · Parking · Swimming pool · Equipped kitchen
Enjoying an elevated Golden Mile position is this substantial residence, offering an exceptional opportunity in a tightly held setting, just moments from Strathfield Park. With generous accommodation and a prominent north-facing position, the home offers unlimited potential to renovate or rebuild (STCA). Five bedrooms, including two with ensuites Three bathrooms plus additional powder room Separate lounge and dining rooms Large granite-appointed eat-in kitchen Separate family room Expansive undercover alfresco entertaining area Swimming pool and billiard/rumpus room Double garage plus double carport Ideally positioned close to Strathfield Park, Trinity Grammar, Santa Sabina, Strathfield Station, shops and cafés, this is a rare opportunity to secure a substantial property in one of Strathfield's most sought-after locations
Request Details
Flawless Sophistication
View photo
House · for sale
Request Details
New
Flawless Sophistication
Chiswick
· 4 Bedrooms · 2 Baths · House
· Terrace · Fireplace · Equipped kitchen
Chiswick · 4 Bedrooms · 2 Baths · House · Terrace · Fireplace · Equipped kitchen
Architectural pizzazz meets family function in this Palm Springs-inspired, brand-new residence that takes its place in a whisper-quiet cul-de-sac on the cusp of Newtown & Enmore. It's a sumptuous display in style and luxury, showcasing lavish marble finishes, sublime custom cabinetry, two fireplaces, a state-of-the-art kitchen, indulgent master and wide array of extras. Alfresco entertaining is a breeze on the north-east to rear site with an outdoor kitchen, skylight-lit terrace and level lawn. Easy-care in a coveted address, Enmore Road shops, Newington College and King Street are minutes away. Inclusions - Architectural triumph of the highest calibre, quiet easy-care lot - Perfect north-east to rear, freestanding, striking street presence and air-conditioning - Cobblestone drive, high ceilings, subtle curves and powder room - Marble island kitchen, integrated fridge/freezer and Smeg appliances - Living and dining with fireplace, side terrace, rear alfresco terrace, outdoor kitchen, l
Request Details
Modern family living with a sunny north facing aspect
View photo
House · for sale
Request Details
New
Modern family living with a sunny north facing aspect
Chiswick
· 4 Bedrooms · 3 Baths · House
· Garden · Air conditioning · Swimming pool · Equipped kitchen
Chiswick · 4 Bedrooms · 3 Baths · House · Garden · Air conditioning · Swimming pool · Equipped kitchen
With its perfect blend of contemporary elegance, timeless charm and flowing entertainers' design, this quality home provides a tranquil retreat where family life can flourish. Wonderfully low-maintenance with polished timber flooring over both levels, it also features a flowing open-plan concept plus a versatile second lounge, a gourmet kitchen complete with breakfast island, ducted air throughout and sun-kissed poolside entertaining. Enjoy relaxed living of utmost ease and convenience, minutes from top schools, Metro rail and Chatswood CBD. - Solid family home of impressive space and style - High ceilings, plantation shutters, floorboards and ducted air-con - Wall-to-wall bifolds to north-facing alfresco, yard and heated swimming pool - 40mm stone kitchen benchtops, 5-burner gas hob and dishwasher - Oversized master quarters with walk-in robe and couple's ensuite - 21 solar panels complemented by a Tesla Powerwall 2 battery - Mechanical ventilation system installed throughout the subf
Request Details
Classic California bungalow, premium location
View photo
House · for sale
Request Details
New
Classic California bungalow, premium location
Chiswick
· 3 Bedrooms · 1 Bath · House
· Fireplace · Equipped kitchen
Chiswick · 3 Bedrooms · 1 Bath · House · Fireplace · Equipped kitchen
Lovingly held within the same family since the 1960s, this charming 1920s California bungalow sits wrapped in a large level plot with sundrenched east to rear orientation. Brimming with stunning vintage features including leadlight windows and soaring pressed ceilings, the home presents a flexible, family-friendly layout including three bright bedrooms, separate kitchen and sunroom. Revealing remarkable potential for the future, the home's prime location in a quiet suburban pocket offers exceptional convenience, situated opposite leafy Lowanna Park and within walking distance to village shops, Chatswood CBD, Interchange and leading schools. - Expansive plot measures approximately 734sqm, solid double brick build - Versatile floor plan to suit couples or young families, open living/dining - Separate kitchen with timber cabinetry and functional Chef appliances - Three well-appointed bedrooms, original tiled bathroom with bathtub - Exquisite period features, fireplace and brand-new carpet
Request Details
Endless Potential in a Prized Chatswood Setting
View photo
House · for sale
Request Details
New
Endless Potential in a Prized Chatswood Setting
Chiswick
· 3 Bedrooms · 1 Bath · House
· Parking
Chiswick · 3 Bedrooms · 1 Bath · House · Parking
Offering exceptional potential in a sought-after Chatswood setting, this spacious family home presents an exciting opportunity to renovate and create a contemporary residence tailored to your lifestyle (STCA). Comfortable as is, the versatile layout provides three bedrooms, separate living and dining areas, a family room and generous under-house storage, while the existing garage and carport add valuable off-street parking. Set on an established 695.7sqm parcel with a practical family-friendly layout, it offers the perfect foundation for a stylish renovation and an exciting next chapter. Enjoy convenient access to Chatswood CBD, with its vibrant dining scene, extensive shopping and everyday amenities. Nearby schools and public transport connections further enhance the location's appeal, offering convenience for families and commuters alike. • Spacious layout featuring three bedrooms, including a generous main bedroom • Separate living and dining areas complemented by a light-filled fam
Request Details
Full Brick on 708sqm
View photo
House · for sale
Request Details
New
Full Brick on 708sqm
Chiswick
· 4 Bedrooms · 2 Baths · House
· Fireplace · Parking · Cellar
Chiswick · 4 Bedrooms · 2 Baths · House · Fireplace · Parking · Cellar
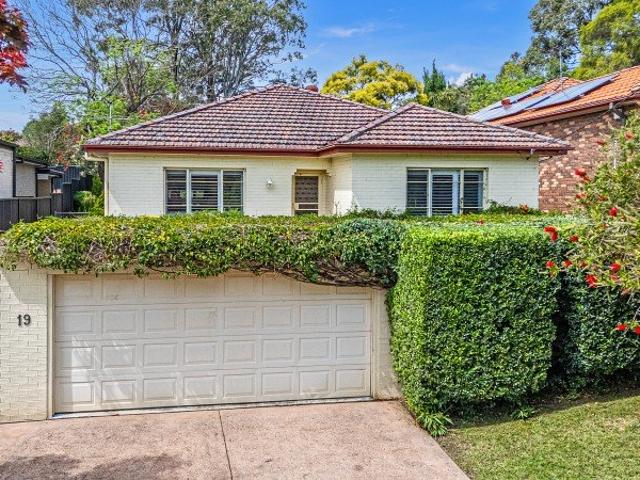
One owner of 50 years is downsizing and must sell quickly. 19 Birdwood Street, Denistone East, is a charming family home that offers both comfort and potential. This delightful residence features 4 well appointed bedrooms and 2 bathrooms, perfect for families seeking room to grow. Boasting an expansive land area it presents an exciting opportunity for landscaping, gardening, or land banking for future development potential. Bonus features: - Full brick - Wine cellar - High ceilings - Gas fireplace - Built in wardrobes - Land area 708 sqm - Sunny conservatory - 2 Car garage with workshop Location - Bus stop: 200m - Top Ryde: 1.8km - Ryde TAFE: 1.2km - Santa Rosa Park: 800m - Midway local shops: 500m - Marsden High School: 2.4km - Denistone train station: 1.6km - Smalls Road Public School: 1.4km Comfortably move in immediately while you enjoy the exciting possibilities for the future. Must and will be SOLD. Our recommended and award-winning broker: Thep Sylaprany | 0432 933 370 |
Request Details
CREATE YOUR DREAM HOME IN THE HEART OF CROWS NEST
View photo
House · for sale
Request Details
New
CREATE YOUR DREAM HOME IN THE HEART OF CROWS NEST
Chiswick
· 2 Bedrooms · 1 Bath · House
Chiswick · 2 Bedrooms · 1 Bath · House
If you've been waiting for the chance to create a home that's truly your own in Crows Nest, this could be it. Set on 208.7sqm, this 2-bedroom, 1-bathroom home with a car space is ready for a full renovation giving you the chance to rethink the interiors, rework the spaces and shape a home around the way you actually want to live. There's also scope to explore bigger plans, subject to council approval. You'll be doing it in an established, tree-lined streetscape, too. Mature plane trees line Chandos Street alongside period homes, giving you an appealing setting for whatever you create here. What makes the opportunity particularly appealing is the location. You're close enough to leave the car at home for much of everyday life, with Crows Nest Metro 700m away and St Leonards station 850m from your door. When it's time for coffee, dinner or a catch-up with friends, the cafés and restaurants of Willoughby Road are 500m from home. Woolworths is 650m away, and when you want space, St Thomas
Request Details
Bold by design, bespoke by nature
View photo
House · for sale
Request Details
New
Bold by design, bespoke by nature
Chiswick
· 5 Bedrooms · 4 Baths · House
· Garden · Terrace · Swimming pool · Equipped kitchen
Chiswick · 5 Bedrooms · 4 Baths · House · Garden · Terrace · Swimming pool · Equipped kitchen
A joyful expression of contemporary design, this newly built residence reveals the magic that happens when you dare to be bold. Carefully crafted interiors and a playful design deliver an uplifting take on luxury living designed to adapt to the changing rhythms of family life. Drawing on the Australian landscape using engineered oak, quartzite and tumbled marble to create a home full of warmth and personality. Freestanding to the north on a dual-access 420sqm approx block, the sunny four-bedroom home is paired with a colour-drenched self-contained two-storey studio with a separate street address ideal for a home office or guest accommodation. A dream kitchen with a 3m quartzite island, Smeg appliances and a scullery anchors the sunlit living space, with bi-folds opening to an entertainer's terrace, landscaped garden and mineral pool. Walking distance to both Hurlstone Park and Dulwich Hill's upcoming metro stations and with Cooks River parklands at the end of the street, this is a home
Request Details
Flexible Family Living, Dual Income Potential on 530sqm
View photo
House · for sale
Request Details
New
Flexible Family Living, Dual Income Potential on 530sqm
Chiswick
· 4 Bedrooms · 3 Baths · House
Chiswick · 4 Bedrooms · 3 Baths · House
Positioned in one of Dulwich Hill's most sought-after pockets, this unique property presents an exceptional opportunity for homeowners, investors and multi-generational families alike. Set on a generous 530sqm parcel of land and currently configured as two self-contained residences, it offers outstanding flexibility with multiple options to suit your lifestyle or investment strategy. Live in one residence and lease the other for additional income, retain both as separate tenancies to maximise returns, rent as one large home, or explore the potential to create a substantial freestanding family residence (STCA). Adding further appeal, the property is located within the NSW Government's Transport Oriented Development (TOD) precinct, offering future planning and redevelopment potential, subject to council and statutory approvals. Conveniently located within walking distance of Dulwich Hill Light Rail and Metro station, village shops, cafes, schools and transport, this is a rare opportunity
Request Details
Camden House, Victorian grandeur with harbour views
View photo
House · for sale
Request Details
New
Camden House, Victorian grandeur with harbour views
Chiswick
· 5 Bedrooms · 3 Baths · House
· Garden · Parking
Chiswick · 5 Bedrooms · 3 Baths · House · Garden · Parking
A landmark of Balmain's Victorian past, Camden House is a freestanding Italianate beauty c1892, offered for the first time since 1973. Resting on a rare 363sqm approx parcel with a 9m wide frontage, the historic residence retains all the romance and grandeur of its era, from soaring 3.4m ceilings and ornate fireplaces to polished hardwood floors and finely crafted detailing. A substantial three-storey layout offers five bedrooms including a master suite, with formal and casual living spaces providing flexibility for contemporary family life. Crowning the home, a private top-floor retreat captures alluring views across the harbour to Cockatoo Island creating a captivating outlook that brings the peninsula setting vividly to life. Beyond the interiors, a large garden with level lawn creates a wonderful setting for entertaining and family play, while a side driveway provides valuable double parking. Hidden within a quiet enclave, this storied Balmain treasure is just 300m to Balmain West
Request Details
Impressive Family Residence
View photo
House · for sale
Request Details
New
Impressive Family Residence
Chiswick
· 4 Bedrooms · 2 Baths · House
· Balcony · Terrace
Chiswick · 4 Bedrooms · 2 Baths · House · Balcony · Terrace
Showcasing exceptional craftsmanship and timeless elegance, this luxury family home occupies a commanding 537sqm elevated parcel of land with sweeping district vistas and glimpses of the city skyline. Designed for effortless living and entertaining, it features sun-drenched interiors, multiple outdoor spaces, and beautifully landscaped low-maintenance gardens. Perfectly positioned just metres from Willoughby Leisure Centre and only 10 minutes from the Sydney CBD, you'll also enjoy easy walks to local cafés, shops, Willoughby Public School and city-bound buses-making this an unbeatable lifestyle address. Highlights: Prime location close to highly regarded schools and local shopping Refined formal lounge opening to an alfresco terrace Grand open-plan family and dining area, ideal for entertaining Luxurious marble bathroom, ensuite, and convenient guest powder room Sunlit upstairs balcony capturing expansive district views Four generous bedrooms, all fitted with built-in robes Double gara
Request Details
Rare riverside setting with endless potential
View photo
House · for sale
Request Details
New
Rare riverside setting with endless potential
Chiswick
· 4 Bedrooms · 2 Baths · House
· Garden · Terrace · Equipped kitchen
Chiswick · 4 Bedrooms · 2 Baths · House · Garden · Terrace · Equipped kitchen
Set within one of Earlwood's most tightly held riverside pockets, this solid double-brick home offers a rare combination of space, privacy and direct connection to nature. The existing residence provides comfortable family accommodation across two levels, with three bedrooms, generous living and dining areas, a main kitchen and a versatile lower level with its own kitchenette and bathroom, ideal as a studio, retreat or fourth bedroom. A large entertaining terrace captures peaceful views across the Cooks River and surrounding greenery, while the expansive rear yard opens directly onto the river's walking and cycling trails. Ready to live in while you consider its future, the 746sqm parcel offers exceptional scope to renovate, extend or create a new contemporary residence that makes the most of this extraordinary setting (STCA). - Solid double-brick home across two flexible levels - Three bedrooms plus versatile downstairs studio - Generous living and dining with main kitchen - Lower-lev
Request Details
A Masterpiece of Luxury Living, Unrivalled
View photo
Townhouse · for sale
Request Details
New
A Masterpiece of Luxury Living, Unrivalled
Chiswick
· 4 Bedrooms · 4 Baths · Townhouse
· Lift · Parking · Equipped kitchen
Chiswick · 4 Bedrooms · 4 Baths · Townhouse · Lift · Parking · Equipped kitchen
Introducing Sapphire Chatswood - an urban oasis at the heart of Chatswood! you're mere moments away from a world of excitement. From a thriving shopping mecca to an array of entertainment options and a well-connected transportation network, it's all at your doorstep. Feature highlights - Experience the Prime Location: Just a 10-Minute Stroll to Station, Westfield, and All Your Local Must-Haves! - Spacious and Oversized Layout, Indulge in 3 Luxe Master Suites, a Multi-purpose Room, and 2 Living Areas. - Gaggenau Luxury Kitchen Appliances, Featuring Elegant Natural Stone Finishes! - Smart toilet, Luxuriate in Modern Comfort - Private Internal Lift to All Levels - Lock up garage with EV Charger provision Experience a lifestyle that seamlessly marries luxury and accessibility at Chatswood Central. With its unbeatable location and meticulously designed spaces, this project offers a living experience that's nothing short of extraordinary. Seize the opportunity to be part of this exceptional
Request Details
'Four Waters' Architectural triumph with river and city skyline views
View photo
House · for sale
Request Details
New
'Four Waters' Architectural triumph with river and city skyline views
Chiswick
· 3 Bedrooms · 3 Baths · House
· Air conditioning
Chiswick · 3 Bedrooms · 3 Baths · House · Air conditioning
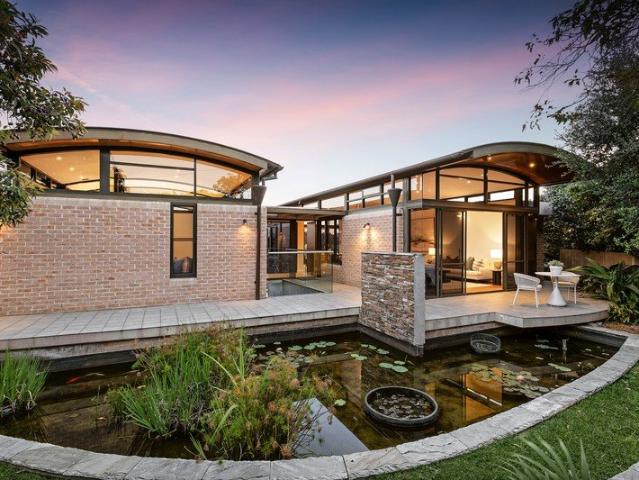
Showcasing a visionary design where the intention was for everything to be surrounded by water, aptly named 'Four Waters' is a one-of-a-kind residence where water is not only an integral architectural component but shapes the experience of living in the home. A swimming pool forms the centrepiece, complemented by a spa, koi pond and wide river views to the city skyline and featuring two distinct wings linked by an internal 'bridge' traversing the pool. This creates a sense of movement and connection between the spaces. Offered for the very first time, it presents a rare and unique opportunity of impressive proportions, refined materiality and quality craftsmanship in a blue ribbon peninsula setting. - Elevated aspect to the rear capturing the never-to-be-built-out views - Curved glass, clerestory windows and fully ducted r/c air conditioning - Open living/dining has barrel ceiling and newly polished timber parquetry floors - Versatile study or library and home office/4th bed with separ
Request Details
Meticulously renovated family home with sunlit gardens
View photo
House · for sale
Request Details
New
Meticulously renovated family home with sunlit gardens
Chiswick
· 3 Bedrooms · 1 Bath · House
· Air conditioning · Fireplace · Parking
Chiswick · 3 Bedrooms · 1 Bath · House · Air conditioning · Fireplace · Parking
A comprehensive renovation has revitalised this gorgeous home, creating a harmonious blend of ornate character and considered modern updates. Surrounded by lush parkland, it's within walking distance of Earlwood Village, Canterbury Station and Cooks River Loop Walk. - Comprehensive renovation with new electricals and plumbing - Beautifully retained character and a generous family layout - High ornate ceilings, timber floors and timber floorboards - Original leadlight and fireplace mantel add timeless charm - Separate lounge and dining rooms, both with air conditioning - Bosch gas cooktop, Asko dishwasher, Tasmanian oak cabinetry - Sheltered alfresco deck with retractable awning, BBQ gas outlet and solar panels - Beautifully renovated bathroom with elegant traditional styling - Garage, extensive storage and ample off-street parking - Direct 491 bus service to Canterbury Metro Station footstep away
Request Details

Get email alerts

Don't miss out: be the first to know about new properties

The alert was correctly created

On subscribing you accept the conditions of use and the privacy policy
Alert
Receive new ads in your inbox
Save this search
Receive alerts for new listings

We'll send you an email when we have new properties for: "Houses for sale in Chiswick"

The alert was correctly created

Cabarita, Sydney
Abbotsford, Sydney
Get email alerts and be the first to see new listings
Required field
On subscribing I accept the terms of the privacy policy
Perfect! You'll soon start receiving new listings via email
Alert
Receive an email when we have new ads for Houses for sale in Chiswick
Save this search
Filters

Bedrooms

Size (m²)

m²
m²

Price

$
$

Property type

Bathrooms

Clear all filters
Receive notifications when new entries are published.