2,025 houses for sale in Caulfield East

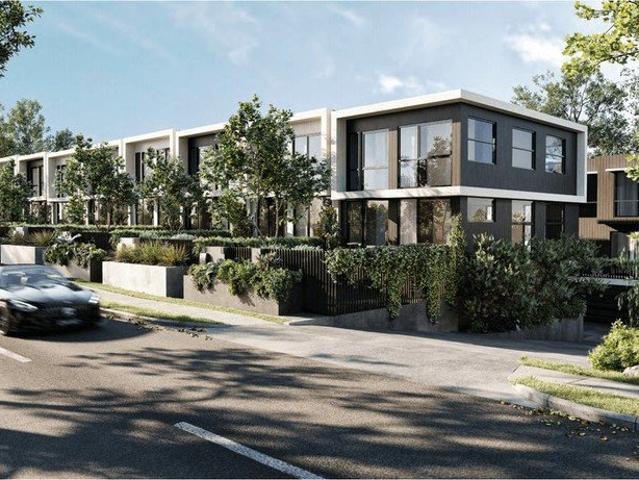
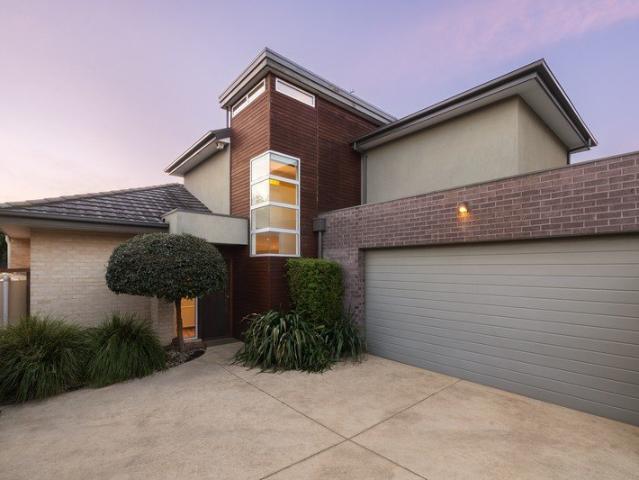
Luxury Townhouse and huge Stamp Duty Saving Residential Home Buyers
View photo
Townhouse · for sale
Request Details
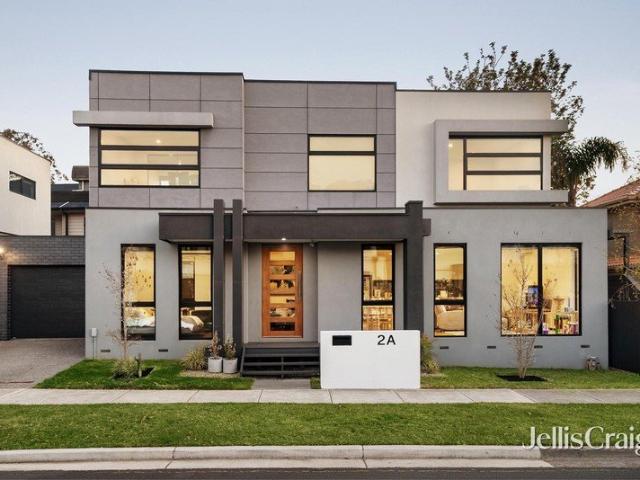
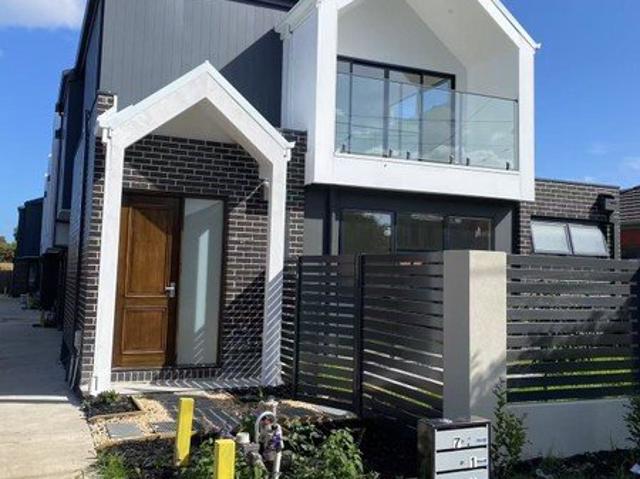
Luxury Townhouse and huge Stamp Duty Saving Residential Home Buyers
Caulfield East
· 3 Bedrooms · 3 Baths · Townhouse
· Balcony
Caulfield East · 3 Bedrooms · 3 Baths · Townhouse · Balcony
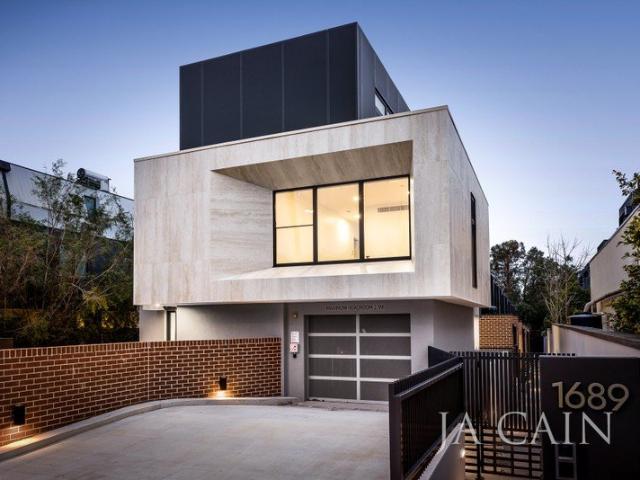
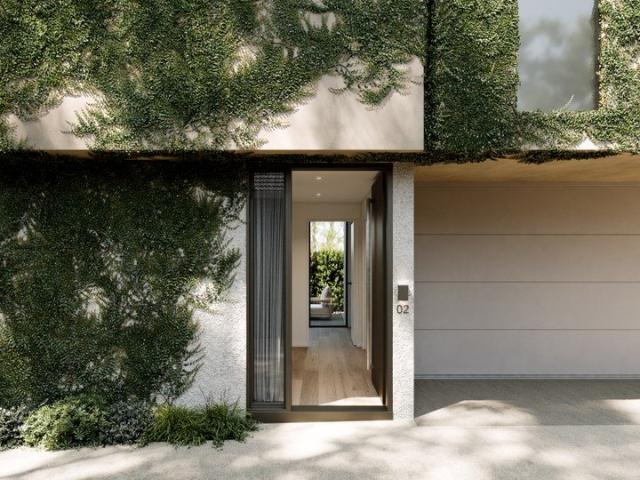
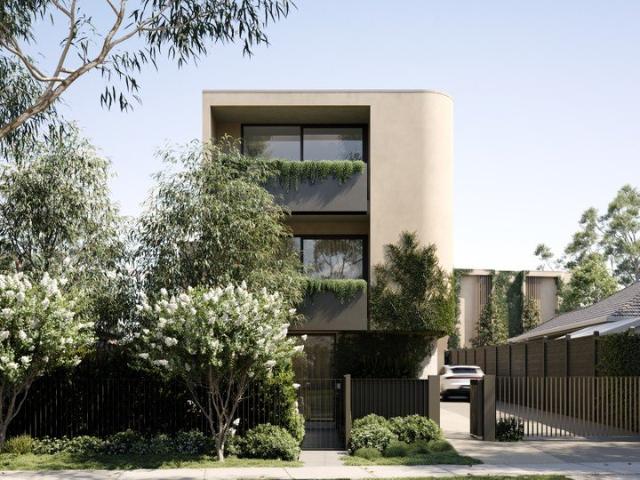
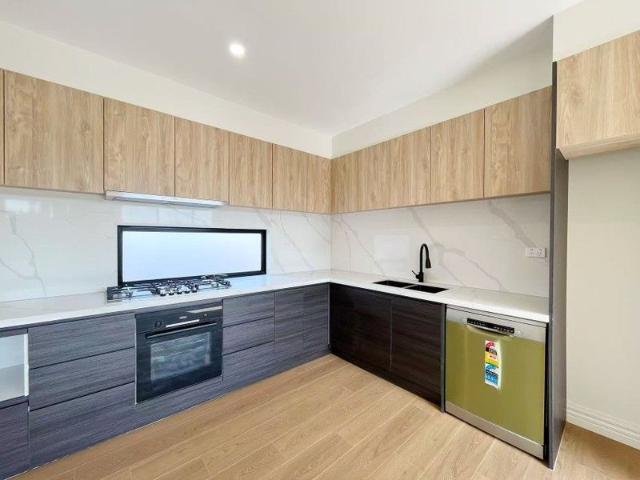
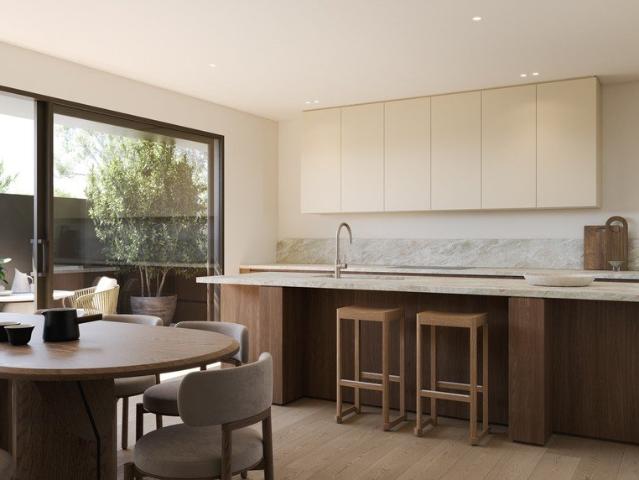
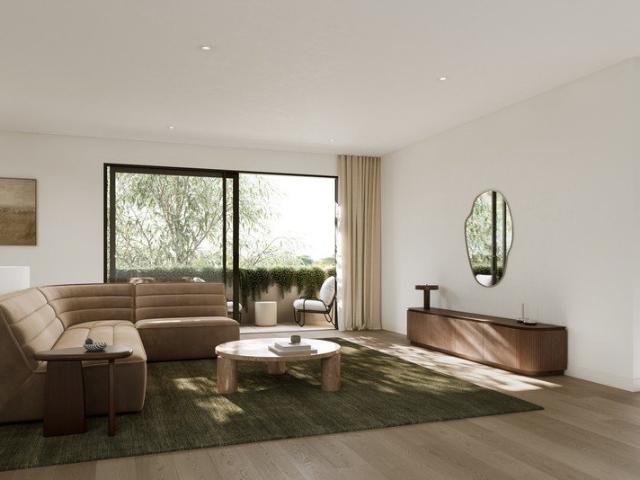
First class from start to finish, this luxury home with 3 bedrooms that you could chose, exude unrivalled character, warmth and architectural refinement. Luxuriant with their exceptional attention to detail, from the marble waterfall edged bench-tops in the kitchens, to the soft hotel-style finishes in the bathrooms, beautiful living area, fully tiled bathrooms, big-size courtyards and balcony and auto double garages. Fully appointed with European appliances, Oak floorboards, high square set ceilings and a list of standard inclusions that surpass excellence. School: Carnegie Primary School just opposite the Project with one step distance. Carnegie Primary400m away, walking distance 4 mins. Monash University Caulfield Campus just 2km away you can with walking distance or you can take both Carnegie and Glen Huntly train to approach with 1 stop. Glen Huntly Primary school 1km away with walking distance Glen Eira College 1.8km away Shopping and Restaurant: Woolworths Supermarket 500m away
Request Details
All Offers Invited
View photo
House · for sale
Request Details
All Offers Invited
Caulfield East
· 4 Bedrooms · 3 Baths · House
Caulfield East · 4 Bedrooms · 3 Baths · House
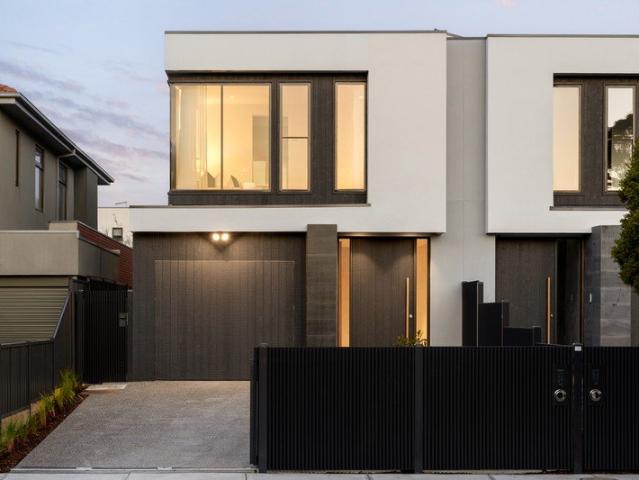
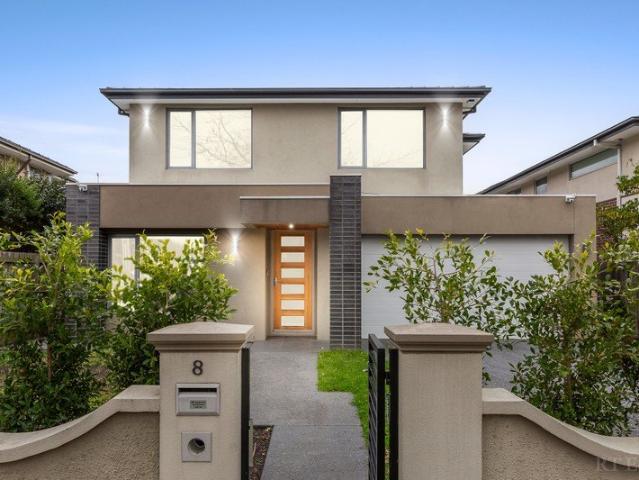
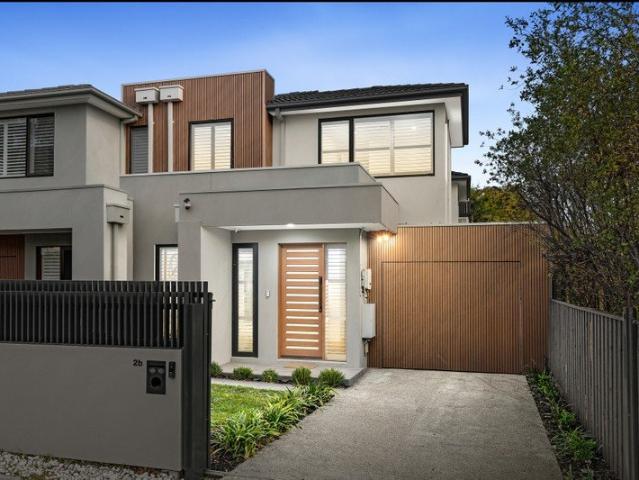
Bathed in natural light and positioned within the tightly held Ardrie Estate, this beautifully appointed family residence delivers an exceptional blend of contemporary design, refined finishes and effortless indoor-outdoor living. Generously proportioned and thoughtfully designed for family life and entertaining, it presents a turnkey opportunity with low-maintenance surrounds in one of Malvern East's most sought-after neighbourhoods. Ideally positioned just moments from Ardrie Park, cafés, restaurants and boutiques, it is also conveniently close to Monash University's Caulfield campus, Chadstone Shopping Centre, Carnegie Station, Central Park, leading private schools including Sacre Coeur, Korowa and Caulfield Grammar Malvern campus, and Monash Freeway access. Comprising a welcoming entrance hallway, four generous bedrooms including a main suite with walk-through robes and ensuite, plus a ground-floor bedroom with adjacent bathroom, the home features multiple living zones and a spacio
Request Details
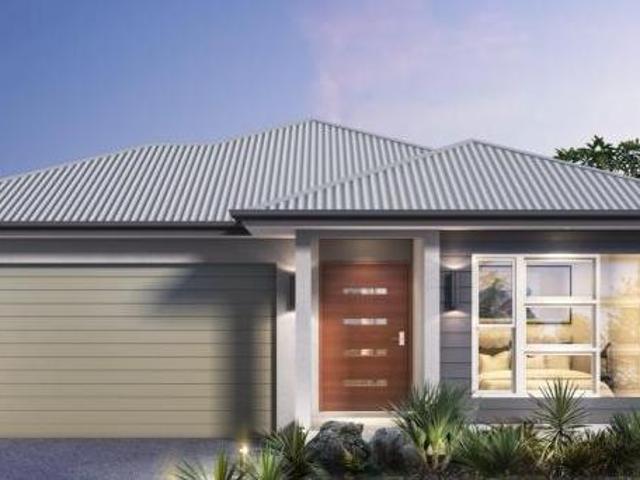
Effortless and light contemporary family living
View photo
Townhouse · for sale
Request Details
Effortless and light contemporary family living
Caulfield East
· 4 Bedrooms · 2 Baths · Townhouse
· Garden · Air conditioning · Equipped kitchen
Caulfield East · 4 Bedrooms · 2 Baths · Townhouse · Garden · Air conditioning · Equipped kitchen
Full of natural light, this awe inspiring four bedroom, two bathroom standalone town residence shines in a quiet court. Taking full advantage of its northern aspect, this spacious home features generous sun filled living and dining areas, along with a spectacular kitchen equipped with Bosch appliances, a deep island bench and walk in pantry. The kitchen opens to a covered, west facing alfresco deck. The ground floor also includes a sought after bedroom with built in robes, a concealed powder room and a family sized laundry with access to the utility courtyard garden. A concealed staircase leads upstairs to three further sun filled bedrooms with built in robes, including the main bedroom with an additional walk in robe and stylish ensuite. A central family bathroom includes black tapware and a full sized bath. Packed with storage across both levels, this low maintenance home features polished hardwood floorboards, high ceilings, double blinds, zoned ducted heating and air conditioning,
Request Details
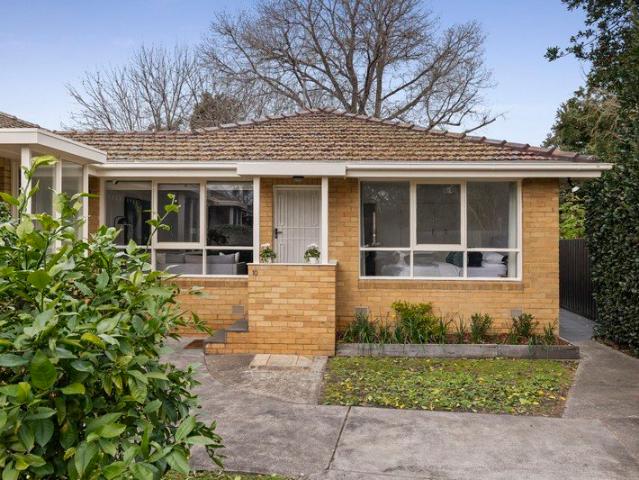
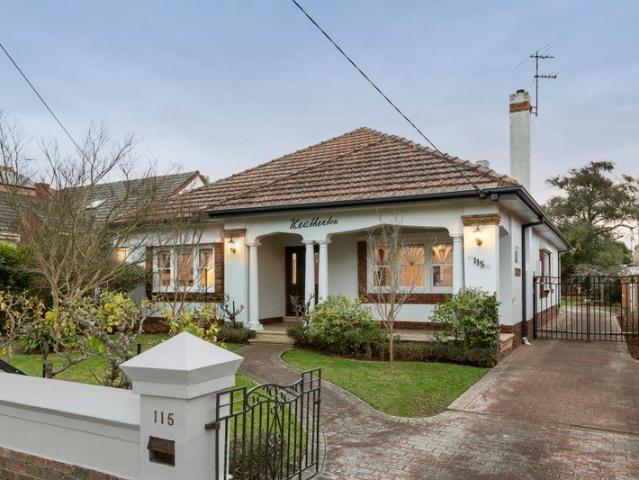
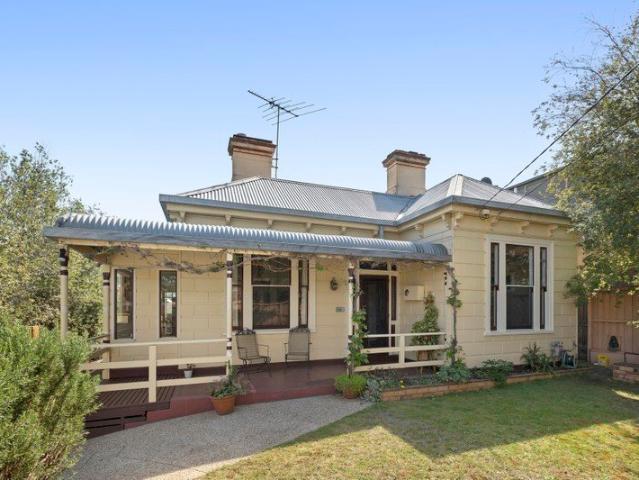
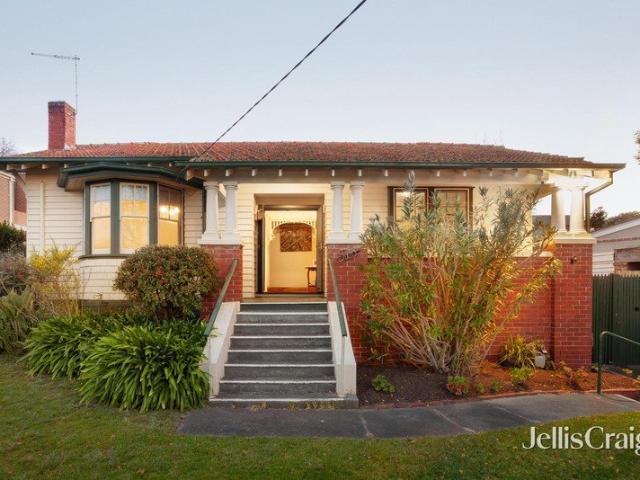
Blend of Period Grandeur, Ornate ceiling, Big family house NO HERITAGE Overlays
View photo
House · for sale
Request Details
New
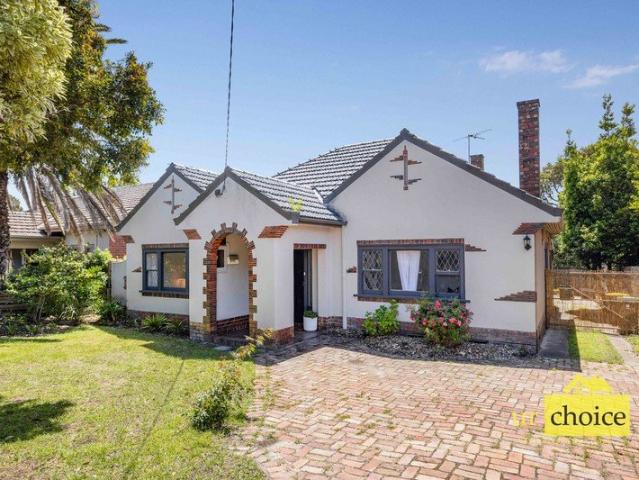
Blend of Period Grandeur, Ornate ceiling, Big family house NO HERITAGE Overlays
Caulfield East
· 5 Bedrooms · 2 Baths · House
· Equipped kitchen
Caulfield East · 5 Bedrooms · 2 Baths · House · Equipped kitchen
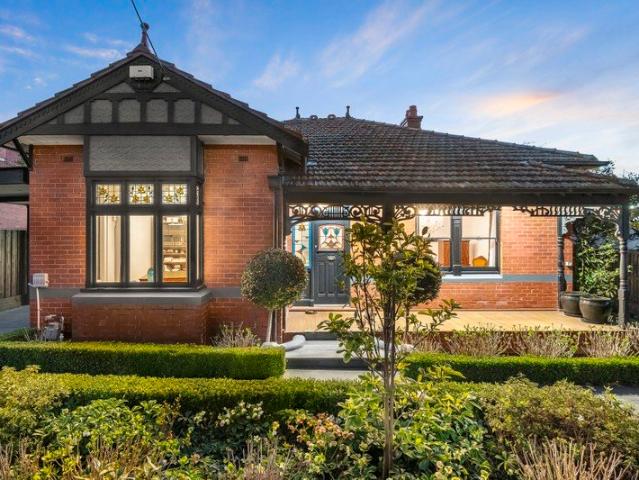
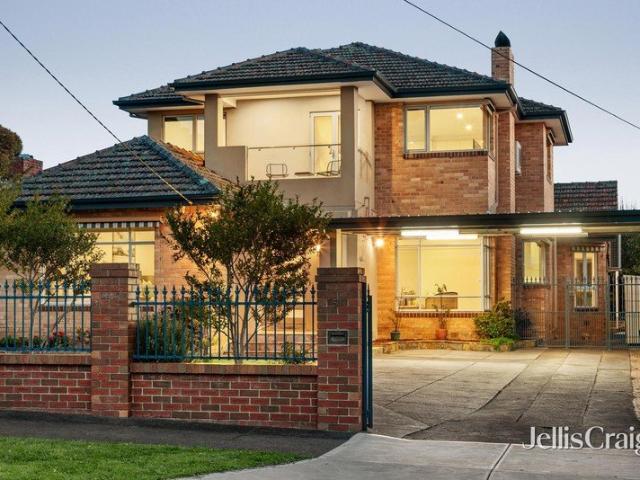
URCHOICE Real Estate proudly presents this immaculately presented and rich in character, this elegant residence blends timeless period charm with modern sophistication. Set on a generous block, this stunning five-bedroom home offers space, comfort, and an exceptional lifestyle opportunity. Ornate plaster ceilings, two open fireplaces, freshly painted interiors, and brand-new floorboards create a warm and inviting atmosphere throughout. Currently leased at $4,560 per month, this property also presents an attractive opportunity for investors seeking an established rental income while benefiting from the property's future potential. Offering five generous bedrooms and two beautifully appointed bathrooms, the flexible floorplan is ideal for families. Multiple living zonesincluding a grand formal lounge (or fifth bedroom) and a spacious open-plan living and dining areaprovide comfort and versatility. The renovated kitchen features premium Miele appliances, quality benchtops, and ample stora
Request Details
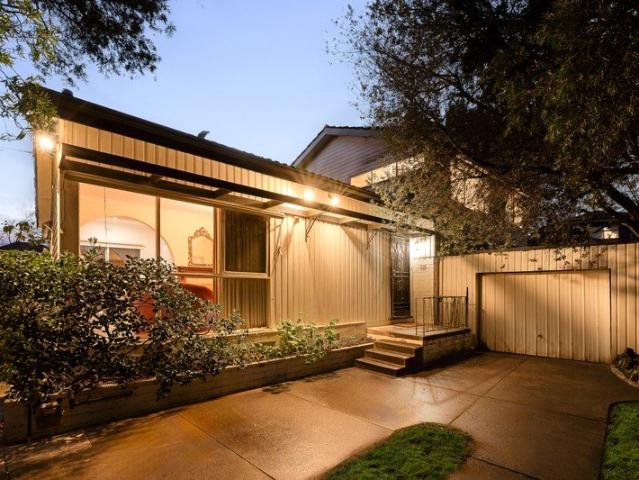
3 Bedroom Carnegie Townhouse with Garden, Modern Design, Premium Finishes!
View photo
Townhouse · for sale
Request Details
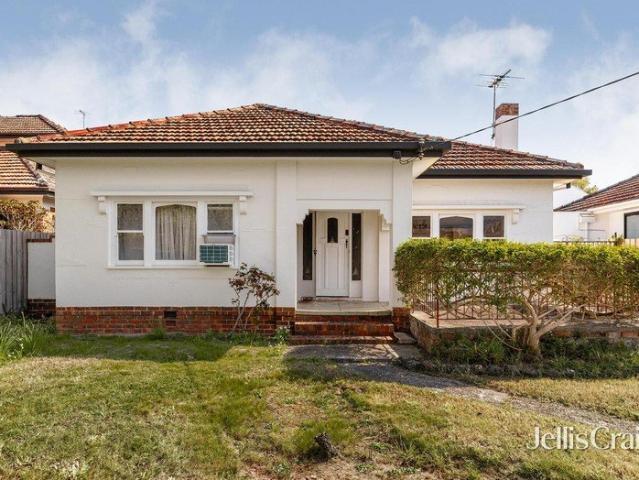
3 Bedroom Carnegie Townhouse with Garden, Modern Design, Premium Finishes!
Caulfield East
· 3 Bedrooms · 3 Baths · Townhouse
· Garden
Caulfield East · 3 Bedrooms · 3 Baths · Townhouse · Garden
Book an inspection now. Introducing a stunning, ready-to-move townhouse at 76 Truganini Road, Carnegie, thoughtfully designed for modern living. Spanning an internal area of 137 sqm, with an additional 10 sqm of external space and a 21 sqm private garden, this residence combines comfort, style, and functionality. Featuring 3 generously sized bedrooms, 3 contemporary bathrooms, and a secure carpark, it is perfectly suited for families, professionals, or investors seeking a premium address. Part of an exclusive boutique development of just five residences, this home reflects the highest standards of craftsmanship and design. Bright, open-plan living areas seamlessly connect to private outdoor spaces, offering the perfect environment for entertaining or quiet retreat. Quality finishes, natural light, and elegant detailing create an atmosphere of timeless sophistication. Located in the heart of Carnegie, the townhouse enjoys a prime position within walking distance of schools, shopping, an
Request Details
For Rent 4 Bedroom House HUNTLY VIC DS104893834
View photo
House · for sale
$ 590,000
For Rent 4 Bedroom House HUNTLY VIC DS104893834
Caulfield East
· 4 Bedrooms · 2 Baths · House
Caulfield East · 4 Bedrooms · 2 Baths · House
Explore this exciting real estate opportunity located in the vibrant area of HUNTLY. This property is currently priced at AUD590000. A fantastic chance to acquire property in a sought-after location. Whether you are looking for a new location or a significant acquisition, this listing warrants serious consideration. Review all the details and imagine the possibilities. Contact us today for more information!
$ 590,000
Luxurious 4 Bedroom Townhouse in Carnegie Offering Space, Style, Garden Living!
View photo
Townhouse · for sale
Request Details
Luxurious 4 Bedroom Townhouse in Carnegie Offering Space, Style, Garden Living!
Caulfield East
· 4 Bedrooms · 3 Baths · Townhouse
· Garden · Parking
Caulfield East · 4 Bedrooms · 3 Baths · Townhouse · Garden · Parking
Book an inspection now. Nestled in the prestigious heart of Carnegie, this brand-new townhouse at 76 Truganini Road offers the perfect blend of luxury, convenience, and lifestyle. Ready to move in, the residence spans an internal area of 164 sqm, complemented by 8 sqm of external space and a generous 46 sqm gardenideal for entertaining or relaxing outdoors. Designed with sophistication in mind, this home boasts 4 spacious bedrooms, 3 modern bathrooms, and secure parking for 2 cars. Part of an exclusive boutique development of just five residences, this townhouse reflects exceptional craftsmanship and contemporary design across multiple levels of spacious living. The interiors are bright and thoughtfully planned, creating a seamless balance between functionality and elegance. Perfectly positioned, the property offers immediate access to top schools, including Carnegie Primary directly opposite, as well as Glen Eira College and Monash University's Caulfield Campus. Daily convenience is u
Request Details
For Rent 4 Bedroom House HUNTLY VIC DS104893833
View photo
House · for sale
$ 592,000
For Rent 4 Bedroom House HUNTLY VIC DS104893833
Caulfield East
· 4 Bedrooms · 2 Baths · House
Caulfield East · 4 Bedrooms · 2 Baths · House
Explore this exciting real estate opportunity located in the vibrant area of HUNTLY. This property is currently priced at AUD592000. A fantastic chance to acquire property in a sought-after location. Whether you are looking for a new location or a significant acquisition, this listing warrants serious consideration. Review all the details and imagine the possibilities. Contact us today for more information!
$ 592,000
Bespoke luxury on the park
View photo
House · for sale
Request Details
Bespoke luxury on the park
Caulfield East
· 4 Bedrooms · 3 Baths · House
· Equipped kitchen
Caulfield East · 4 Bedrooms · 3 Baths · House · Equipped kitchen
Serenely positioned opposite the beautiful Marara Reserve, this incredible Justin Architecture designed residence blends bespoke style with exceptional functionality in a prime location. Beyond its striking façade, meticulously crafted interiorsshowcasethoughtful detailing and a curatedselectionof premium finishes, creatingatranquilhome of understated elegance and refined luxury. Entering the residence, one isimmediatelygreeted with natural light, spacious proportions.high ceilingsand European oak flooring, all culminating in an elegant, future-proof floorplan with flawless attention to detail. At the rear, the stone kitchen makes a statement with anArabescatoGrigio marble island, 2Pac cabinetry and premium Miele appliances, including a 94cm induction cooktop, dual pyrolytic ovens, integrated dishwasher as well as fully integrated German made fridge and freezer perfect for daily living or entertaining. A butler's pantry with service sink, anadditionalintegrated Miele dishwasher,Vintecw
Request Details
Serenely set at the back of the block
View photo
Townhouse · for sale
Request Details
Serenely set at the back of the block
Caulfield East
· 2 Bedrooms · 1 Bath · Townhouse
· Garden · Air conditioning · Equipped kitchen
Caulfield East · 2 Bedrooms · 1 Bath · Townhouse · Garden · Air conditioning · Equipped kitchen
Privately positioned as only one of two at the rear of a boutique garden complex, this beautifully renovated two-bedroom unit offers spacious, light-filled and low-maintenance living in one of Malvern's most sought-after pockets. It is the little things you only discover once you live here that make this home so special. A secure rear gate provides direct access to the hidden gem of Milton Gray Reserve - a peaceful, leafy park with mature trees, an off-leash area and a children's playground. This is the best position in the block, adjacent to the rest; set to the side. Inside, the open-plan living and dining area features polished timber floors and large windows that capture abundant natural light and tranquil garden outlooks. The well-appointed kitchen includes stainless-steel appliances, while the fully renovated bathroom services two generously proportioned bedrooms, both with built-in wardrobes. Reverse-cycle air conditioning and ducted heating ensure year-round comfort. Outside, a
Request Details
Epic Family Opportunity in the McKinnon Zone
View photo
House · for sale
Request Details
Epic Family Opportunity in the McKinnon Zone
Caulfield East
· 3 Bedrooms · 3 Baths · House
· Garden · Equipped kitchen
Caulfield East · 3 Bedrooms · 3 Baths · House · Garden · Equipped kitchen
A warm and welcoming family hideaway in the zone for both McKinnon Secondary College and McKinnon Primary School, this charming 3 bedroom, 3 bathroom residence has been variously refurbished and extended to merge an appealing current day comfort with the opportunity to plan boldly for tomorrow. Set on a peaceful, north-facing garden parcel of 631 sqm (approx.), the home evokes a genuine sense of sanctuary, while the scope to cosmetically improve, eventually extend or even start a fresh (all STCA) are all rewarding options in this location of enduring market appeal. Set well back from the street and nestled within secure, established gardens, the home opens to reveal the warmth of rich polished hardwood flooring, a sunny north-facing alfresco flow and lush leafy outlooks to soothe the senses. At its heart, a renovated kitchen with Bosch induction cooking steps down to informal family meals / living and outdoors to a paved entertaining area that captures plenty of sunshine, while at the
Request Details
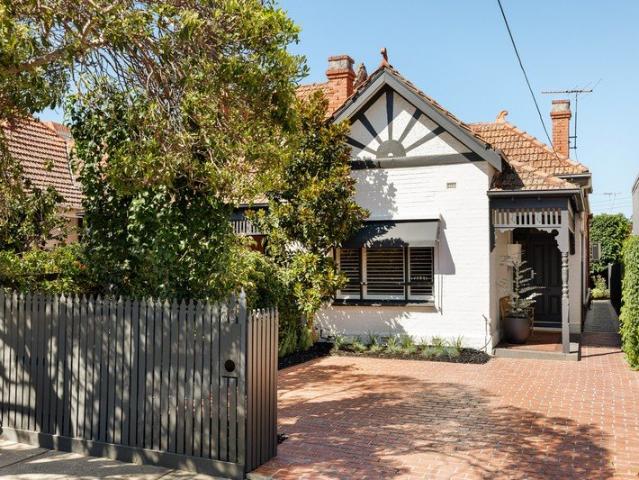
Art Deco Elegance Meets Sun Filled Modernity
View photo
House · for sale
Request Details
Art Deco Elegance Meets Sun Filled Modernity
Caulfield East
· 4 Bedrooms · 2 Baths · House
· Garden · Equipped kitchen
Caulfield East · 4 Bedrooms · 2 Baths · House · Garden · Equipped kitchen
Unfolding behind the truly beautiful façade of this Art Deco home are warm, sun-filled interiors that perfectly marry timeless elegance with contemporary space and style. Enriched with period features such as exquisite leadlight windows & doors, textured walls, decorative ceilings, ornate fireplaces and classic timber accents, the home's traditional layout has been reimagined to meet the demands of modern family living. Offering both formal and casual living/dining areas plus a fully fitted home theatre, the accommodation is extremely flexible and includes a gracious garden-view lounge, a relaxed meals area and a sunny family/sitting room. The formal dining room makes a comfortable fourth bedroom, while a dedicated home office will shout out to students or those working remotely. Looking out to the deep back yard and filled with abundant northerly sunlight, the entertainer's kitchen impresses with quality appointments, including a 900mm gas cooktop, integrated Miele dishwasher and Fran
Request Details
Edwardian Charm with Modern Elegance
View photo
House · for sale
Request Details
Edwardian Charm with Modern Elegance
Caulfield East
· 3 Bedrooms · 2 Baths · House
Caulfield East · 3 Bedrooms · 2 Baths · House
Sovereignly positioned on a serene, prestige cul-de-sac of unparalleled urban convenience, this masterfully renovated three-bedroom, two-bathroom Edwardian residence delivers a refined fusion of period beauty and contemporary brilliance, where timeless period grandeur is seamlessly married to inspired contemporary design and modern functionality. Graced by the sweeping greenery of Caulfield Park, the curated energy of Glenferrie Road and the effortless luxury of Malvern Central and High St Armadale, this is an extraordinary sanctuary within one of Melbourne's most coveted addresses. A soaring vaulted ceiling commands the breathtaking open-plan living domain, bathed in glorious northern light, designed for a life of enrichment and simplicity. Magnificent concertina doors dissolve the boundary between indoors and out, opening to a generous sheltered alfresco deck, an exquisite backdrop for intimate sun-drenched lunches, candlelit evening gatherings and the graceful rhythms of distinguish
Request Details
An Exclusive Collection Luxury Residences Townhouse
View photo
Townhouse · for sale
Request Details
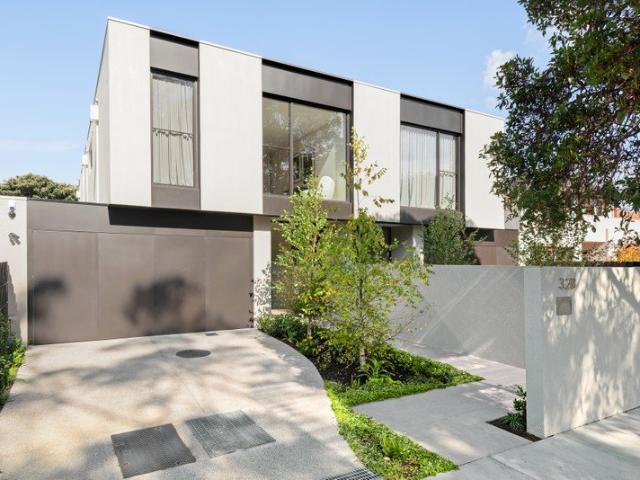
An Exclusive Collection Luxury Residences Townhouse
Caulfield East
· 3 Bedrooms · 3 Baths · Townhouse
Caulfield East · 3 Bedrooms · 3 Baths · Townhouse
Set within one of Melbourne's tightly held residential enclaves, 326 High Street presents a limited release of 18 architecturally crafted townhomeswhere timeless design meets contemporary sophistication. Defined by elegant proportions, refined materiality, and meticulous attention to detail, each residence has been thoughtfully curated to deliver an exceptional standard of living. Expansive interiors, abundant natural light, and seamless indoor-outdoor integration create a sense of space, comfort, and understated luxury. Positioned for absolute convenience, the development is just a short stroll to Ashburton Train Station, offering direct access to Melbourne CBD in approximately 20 minutes. Immediate connectivity to the Monash Freeway further enhances accessibility, placing the city within an effortless 11.5km commute. Surrounded by established lifestyle amenities, residents will enjoy proximity to Woolworths Ashwood, an array of boutique retail and dining options, as well as some of t
Request Details
Architectural Sanctuary in a Coveted Cul de Sac
View photo
House · for sale
Request Details
Updated
Architectural Sanctuary in a Coveted Cul de Sac
Caulfield East
· 5 Bedrooms · 4 Baths · House
· Equipped kitchen
Caulfield East · 5 Bedrooms · 4 Baths · House · Equipped kitchen
Privately positioned at the rear of one of Glen Iris' most tightly held cul-de-sacs, this exceptional family sanctuary presents a masterful architectural renovation where c1910 Edwardian grandeur is seamlessly united with a bold contemporary and alfresco sensibility. Oriented to capture abundant northern and western light, its remarkable proportions, refined detailing and flexible four-to-five bedroom, four-bathroom configuration create an outstanding generational residence in a privileged setting near Malvern Village, transport, parkland and elite schools. Securely gated behind beautifully landscaped formal gardens, the home immediately reveals a deep respect for its heritage, with a grand entrance hall showcasing soaring pressed-metal ceilings and original leadlight. Beyond, a spectacular open-plan living and dining domain forms the heart of the home, centred around a sophisticated stone kitchen complemented by a fully appointed Butler's Kitchen and premium European appliances includ
Request Details
Unique Gascoigne Estate Opportunity
View photo
House · for sale
Request Details
Unique Gascoigne Estate Opportunity
Caulfield East
· 5 Bedrooms · 3 Baths · House
· Gym · Cellar
Caulfield East · 5 Bedrooms · 3 Baths · House · Gym · Cellar
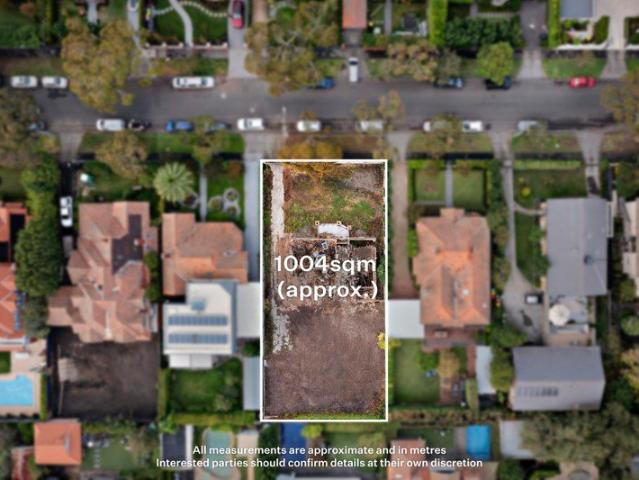
One of the rarest opportunities in decades exists to build a modern masterpiece in the heart of the Gascoigne Estate. Set behind a remaining heritage façade on an envious north-facing 1,004sqm (approx.) allotment, this offering includes plans and permits seven years in the making. The existing permit allows for a grand 811sqm (approx.) five-bedroom, three-level residence complete with a six-car basement, theatre, gym, and wine cellar. Designed for high-energy efficiency and a maintenance-free lifestyle, the layout remains open to personalization (STCA. Perfectly positioned within walking distance to Central Park, Wattletree Road shops, and Caulfield Station, the location provides effortless access to the Monash Freeway, Chadstone, and Melbourne's premier schools. This is a rare invitation to skip the planning queues and immediately commence construction on a family home of immense proportions and prestige
Request Details
Brand New Excellence
View photo
Townhouse · for sale
Request Details
Brand New Excellence
Caulfield East
· 3 Bedrooms · 2 Baths · Townhouse
· Balcony · Lift · Equipped kitchen
Caulfield East · 3 Bedrooms · 2 Baths · Townhouse · Balcony · Lift · Equipped kitchen
Designed and delivered to the highest standard, this stunning brand-new residence has been expertly crafted to cater for every lifestyle in one of the most convenient locations of Glen Iris. Focused on light filled living and luxurious open spaces, the high-end interior is surrounded by quality and is set across three exemplary levels which all can be easily accessed by private elevator. The Gaggenau kitchen utilises extensive Baasar New York Marble, integrated fridge and freezer, fine joinery and fixtures to create a delightful culinary experience whilst overlooking the deep dining and living areas in an open setting - all of which receive an abundance of natural northern sunlight. The informal living zones is complemented by open fire place and full height sliding doors. Three generous bedrooms feature master domain complete with ensuite, walk in robe and personal balcony. Further bedrooms include robes and are serviced by main bathroom and separate powder room. Designated study area
Request Details
Brand New Excellence In The McK SC Zone!
View photo
Townhouse · for sale
Request Details
Brand New Excellence In The McK SC Zone!
Caulfield East
· 4 Bedrooms · 4 Baths · Townhouse
· Fireplace · Equipped kitchen
Caulfield East · 4 Bedrooms · 4 Baths · Townhouse · Fireplace · Equipped kitchen
Underpinned by its parkside family pocket and Mck SC zoning, this residence has been architecturally designed by Thomas Archer with a vision that yields a luxurious living experience. Precision built with a level of care and standard of finish that's rare to see in brand new homes, this dual living plus dual master residence, delivers versatility for your family in a setting that seamlessly blends relaxed modernity and thoughtful functionality. With the solace of tall secured gates, the home comprises an open plan living zone anchored by a fireplace and illuminated by vast glazing that harnesses light from north and east before opening onto the alfresco. Overlooked by a robust kitchen that successfully fuses form with function including 900mm gas cooking, butler's pantry and laundry. Connected by a sculptural like solid oak staircase, the first floor hosts a rumpus room with integrated entertainment. As well as a private master suite that's opulently pampered by an extensive bank of st
Request Details
Private, Peaceful & Perfectly Positioned
View photo
Townhouse · for sale
Request Details
Private, Peaceful & Perfectly Positioned
Caulfield East
· 3 Bedrooms · 2 Baths · Townhouse
· Garden · Parking · Equipped kitchen
Caulfield East · 3 Bedrooms · 2 Baths · Townhouse · Garden · Parking · Equipped kitchen
Zoned for Murrumbeena Primary School and tucked peacefully at the rear of a boutique set of 4, this thoughtfully laid out townhouse has been built with enduring quality. With carefully positioned windows that draw natural light and views of the established wraparound gardens into every room, this dual living, 3 generous bedrooms (ground floor master), 2.5 bath plus double garage home makes everyday living, relaxation and entertaining feel effortless in this quiet and secure residence. Alluring with its rich character, the home boasts a lounge and dining room that opens wide with bifold doors onto the decked alfresco for a seamless extension of the living zone. Overlooked by a stone kitchen with 900mm gas cooker, dishwasher and terrific storage. The ground floor also hosts a guest powder room, dedicated laundry room with garden and garage access as well as the master suite paired with a walk in robe and bathroom with a walk in rainfall shower. While the first floor hosts a rumpus room a
Request Details
Timeless Charm Meets Future Potential
View photo
House · for sale
Request Details
Timeless Charm Meets Future Potential
Caulfield East
· 4 Bedrooms · 2 Baths · House
· Fireplace · Equipped kitchen
Caulfield East · 4 Bedrooms · 2 Baths · House · Fireplace · Equipped kitchen
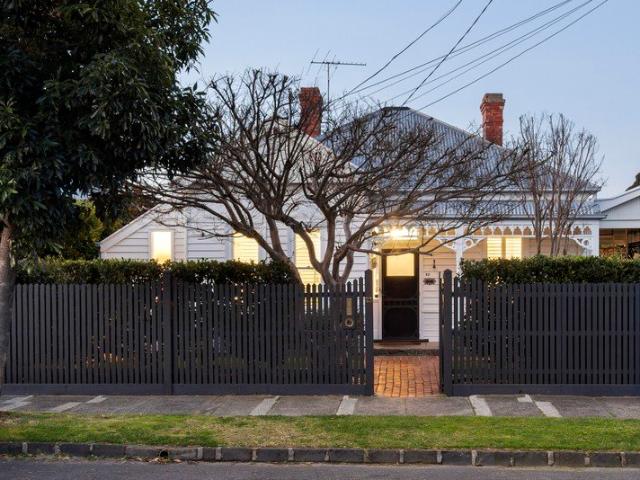
Filled with character and charm on its broad yet easy-to-maintain allotment of approx. 484sqm, this timelessly appealing block-fronted Victorian is ready to welcome its next custodians. On a beautiful, wide and tree-lined street close to a host of essential amenities and attractions, the much-loved 4-bedroom, 2-bathroom residence has changed hands just once since it was built don't wonder why, come and see for yourself! Crowned by soaring ceilings, with original hardwood floors, textured walls and an ornate working fireplace among the period highlights, the home is perfectly suited to growing families, especially those who love to entertain. Centred around an open plan, heart-of-the-home living/dining and kitchen area with space for even the largest of gatherings - accommodation also includes a peaceful sitting/music room along with a rear family room, giving children/teens somewhere to breakaway with their friends. The primary bedroom has the luxury of a private ensuite & walk-in robe
Request Details
Stunning Family Haven with Poolside Oasis
View photo
House · for sale
Request Details
Stunning Family Haven with Poolside Oasis
Caulfield East
· 4 Bedrooms · 2 Baths · House
· Garden · Swimming pool · Equipped kitchen
Caulfield East · 4 Bedrooms · 2 Baths · House · Garden · Swimming pool · Equipped kitchen
Beyond this picture-perfect Edwardian facade, discover a truly stunning family sanctuary perfectly complemented by a sundrenched pool-side oasis in idyllic garden surrounds. Elevated by a desired northerly orientation, a new kitchen and a host of thoughtful inclusions, the renovated home is ready to be enjoyed. Many of its original features have been retained and celebrated - intricate external timber fretwork, soaring ceilings and ornate fireplaces are all reminders of a bygone era, and elements that sit harmoniously alongside more recent additions and comforts. Among the accommodation highlights are a vast open plan living zone and separate dining area both with alfresco access and views of the sparkling solar-heated pool. A huge stone-topped island anchors the Epicurean kitchen, which is equipped with quality appliances including an induction cooktop, along with shaker-style cabinetry and an auto-lit walk-in pantry. Extensive storage and a stylish skylit ensuite are highlights of th
Request Details
A Thoughtfully Designed Residence in Leafy East Malvern
View photo
Townhouse · for sale
Request Details
A Thoughtfully Designed Residence in Leafy East Malvern
Caulfield East
· 3 Bedrooms · 3 Baths · Townhouse
· Equipped kitchen
Caulfield East · 3 Bedrooms · 3 Baths · Townhouse · Equipped kitchen
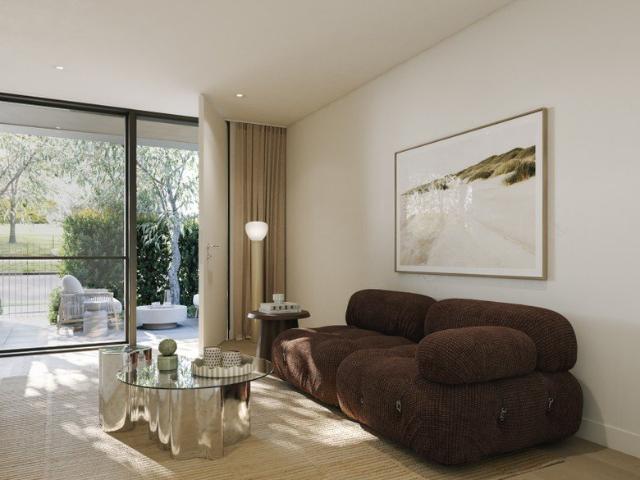
Save up to $57,000 on Stamp Duty A composed response to modern living, this thoughtfully designed residence at 50 Sycamore redefines townhome living through its eclectic blend of architectural finesse, sustainable materiality and nature-leaning design. Prioritising long-term liveability and design integrity over overt luxury, the home has been crafted to support evolving household needs through intelligent planning, durability and comfort. Day-round access to sunlight, cross-ventilation and a meticulous floorplan create a refined yet highly functional everyday living experience. Inside, warm timber, stone and porcelain finishes blend with like-minded joinery and soft paint tones to present a consistent and inviting palette throughout. Open, flow-conscious living and dining zones connect seamlessly to private outdoor spaces through floor-to-ceiling sliding doors, creating a natural rhythm between indoor and outdoor living. The kitchen operates as the centrepiece of the home, featuring a
Request Details
A Residence Shaped by Its Natural Setting
View photo
Townhouse · for sale
Request Details
A Residence Shaped by Its Natural Setting
Caulfield East
· 3 Bedrooms · 3 Baths · Townhouse
Caulfield East · 3 Bedrooms · 3 Baths · Townhouse
Save up to $57,000 on Stamp Duty Influenced by East Malvern's established rooflines, native flora and inherently Australian palette, this residence presents a contemporary expression that sits comfortably within its leafy surroundings. The façade combines earthy tonality, render and brushed metal finishes to create a steady rhythm between architecture and landscape. Hardy planting and lush greenery act as both an expressive and functional layer, enhancing privacy, outlook and wellbeing year-round. Inside, a meticulous approach to planning creates a home that feels generous, flexible and highly liveable. Open living and dining areas are flooded with natural light, while thoughtfully zoned spaces allow residents to enjoy both connection and privacy throughout the day. A commitment to design-first thinking over superficial luxury ensures lasting appeal, with every detail carefully considered to support comfort, efficiency and enduring quality. The result is a residence that balances calm
Request Details
Designed with a Commitment to Efficiency, Stability and Impact
View photo
Townhouse · for sale
Request Details
Designed with a Commitment to Efficiency, Stability and Impact
Caulfield East
· 3 Bedrooms · 3 Baths · Townhouse
Caulfield East · 3 Bedrooms · 3 Baths · Townhouse
Save up to $57,000 on Stamp Duty Set comfortably within the established East Malvern fabric, this contemporary residence delivers a striking yet understated identity inspired by the suburb's verdant tree canopy and relaxed streetscape. Designed with a commitment to efficiency, stability and impact, the home utilises intelligent arrangement and thoughtful execution to maximise functionality without compromising warmth or character. Flexible multi-zoned living spaces accommodate work, play and rest with ease, supporting modern day-to-day living at every stage of life. Material selection throughout the interiors reflects a conscious focus on impact and longevity, with timber, porcelain and stone finishes creating a calm and enduring atmosphere. Stretching sightlines and abundant natural light imbue the residence with a sense of continuity and openness throughout. Thoughtful landscaping softens the built form, while private outdoor spaces provide room for congregation, recreation and refle
Request Details
Everyday Elegance Designed for Long Term Living
View photo
Townhouse · for sale
Request Details
Everyday Elegance Designed for Long Term Living
Caulfield East
· 3 Bedrooms · 2 Baths · Townhouse
· Equipped kitchen
Caulfield East · 3 Bedrooms · 2 Baths · Townhouse · Equipped kitchen
Save up to $57,000 on Stamp Duty Crafted around the principles of liveability, flexibility and comfort, this beautifully resolved residence at 50 Sycamore offers an inviting retreat within Melbourne's leafy inner south-east. A considered balance between utility and aesthetic impact defines the interiors, where open-plan living spaces, natural light and carefully curated materiality combine to create a calm and enduring home environment. Floor-to-ceiling sliding doors encourage seamless interaction between indoor and outdoor areas, allowing the residence to adapt effortlessly to the season, mood or occasion. The kitchen has been thoughtfully designed as a functional and social centrepiece, complemented by warm timber finishes, intuitive storage and expansive stone surfaces. Dedicated quiet zones, including study and lounge spaces, support both focused work and moments of pause throughout the day. The master suite extends the home's sense of personal retreat through soft finishes, genero
Request Details
Premium North & West Facing Residence with Spacious Garden
View photo
Townhouse · for sale
Request Details
Premium North & West Facing Residence with Spacious Garden
Caulfield East
· 3 Bedrooms · 3 Baths · Townhouse
· Garden · Equipped kitchen
Caulfield East · 3 Bedrooms · 3 Baths · Townhouse · Garden · Equipped kitchen
Save up to $57,000 on Stamp Duty Occupying a prized North and West facing position within 50 Sycamore, this premium residence represents the pinnacle of the collection through its expansive proportions, exceptional natural light and refined contemporary character. Designed to maximise sunlight throughout the day, the home embraces a seamless connection between indoor and outdoor living, with generous glazing, stretching sightlines and open, flow-conscious interiors creating an uplifting sense of space and continuity. Every element has been carefully curated to prioritise long-term liveability and design integrity. Timber, stone and porcelain finishes establish a warm and enduring palette throughout, while intelligent zoning allows the home to effortlessly support entertaining, quiet retreat and evolving family life. The kitchen stands as a sculptural yet highly functional centrepiece, appointed with a sprawling marble benchtop, extensive storage and sophisticated material detailing. Pr
Request Details
Two Master Suites, One Beautifully Big & Bright Home
View photo
Townhouse · for sale
Request Details
Two Master Suites, One Beautifully Big & Bright Home
Caulfield East
· 4 Bedrooms · 3 Baths · Townhouse
· Patio · Equipped kitchen
Caulfield East · 4 Bedrooms · 3 Baths · Townhouse · Patio · Equipped kitchen
With its own street frontage and private driveway, this independent residence instantly impresses with light-filled living, two sunny all-weather decks, a flexible rumpus and office, and dual master suites designed for easy family living, entertaining and everyday retreat. Distinguished by a generous and radiant living zone that's animated by two sunny all-weather decked sunroom and a patio that yield a seamless indoor-outdoor flow, this home will embolden you to entertain in any weather. Supported by a stone kitchen that hosts will love to entertain with Smeg appliances and a butler's pantry, as well as a first floor rumpus and an inviting fitted office. The main master suite sits privately at the helm of the home, pampered by a lavishly large walk in robe, fitted dressing table and a twin ensuite with a rainfall shower that's lined with full height tiles. While three further bedrooms, each with their own utility, are spread across both levels and served by two further generously size
Request Details
A family home with rare flexibility
View photo
House · for sale
Request Details
A family home with rare flexibility
Caulfield East
· 5 Bedrooms · 3 Baths · House
· Fireplace · Equipped kitchen
Caulfield East · 5 Bedrooms · 3 Baths · House · Fireplace · Equipped kitchen
Rarely does a family residence offer such exceptional flexibility as this extensively renovated home in a prized parkland pocket minutes from village shopping, transport and sought-after schools. Positioned on a generous 622 sqm parcel, its substantial proportions include a self-contained two-bedroom upper level with the option of its own entrance. Equally effective as one expansive family home or two largely independent living environments, the adaptable five-bedroom, three-bathroom design provides an outstanding solution for multigenerational households, extended family, adult children, regular guests or those seeking significant work-from-home flexibility. Parquetry floors add warmth and refinement to the ground floor, flowing through an elegant formal living room with open fireplace, generous family living and dining areas and a substantial lounge/retreat featuring extensive built-in storage. At the heart of the home, a large custom-designed contemporary kitchen combines stone benc
Request Details
Period Charm, Northern Light & Endless Potential
View photo
House · for sale
Request Details
Period Charm, Northern Light & Endless Potential
Caulfield East
· 3 Bedrooms · 1 Bath · House
· Garden · Fireplace
Caulfield East · 3 Bedrooms · 1 Bath · House · Garden · Fireplace
There is something truly enchanting about a home that welcomes you so warmly. Bay windows, original brickwork and a unique north facing elevated orientation ensure this Glen Iris home makes an immediate impression. From the front door, a vista across the tree lined street captures the quiet energy of its setting, while inside, ornate ceilings, picture rails and timber floors celebrate its period character, with every room offering inspiration to restore, renovate or reimagine entirely with no heritage overlay. Anchoring the front living room, an open brick fireplace and north facing bay windows create a natural gathering place, filling the sun soaked setting with warmth and light. High ceilings, original floorboards and intricate fretwork continue the home's charm, while three well proportioned bedrooms are privately positioned within a floorplan that flows naturally towards the established garden beyond. The second living area, with direct outdoor access, creates an inviting setting f
Request Details
Original Elegance with Exceptional Scope
View photo
House · for sale
Request Details
Original Elegance with Exceptional Scope
Caulfield East
· 3 Bedrooms · 2 Baths · House
· Garden · Terrace · Fireplace · Equipped kitchen
Caulfield East · 3 Bedrooms · 2 Baths · House · Garden · Terrace · Fireplace · Equipped kitchen
Nestled in the sought-after locale of Ashburton, this delightful residence offers a unique blend of classic charm and modern potential. Set on a substantial 869 sqm (approx.) allotment, the property presents an exceptional opportunity to renovate or restore, creating a beautiful family home. The home's heritage frontage exudes character, welcoming you into a spacious interior filled with natural light. The living area, adorned with a classic fireplace and ornate ceiling details, flows seamlessly into a formal dining room, perfect for entertaining. The well-appointed kitchen, complete with a butler's pantry, opens to a family meals area, providing a functional space for everyday living. Three generously sized bedrooms offer ample storage, while a versatile rumpus room adds additional living space, ideal for a growing family. Two bathrooms, including a combined bath/laundry, enhance convenience. Outside, the property features a generous terrace and a beautifully landscaped garden, perfec
Request Details

Get email alerts

Don't miss out: be the first to know about new properties

The alert was correctly created

On subscribing you accept the conditions of use and the privacy policy
Alert
Receive new ads in your inbox
Save this search
Receive alerts for new listings

We'll send you an email when we have new properties for: "Houses for sale in Caulfield East"

The alert was correctly created

Glen Iris, Melbourne
Ashburton, Melbourne
Get email alerts and be the first to see new listings
Required field
On subscribing I accept the terms of the privacy policy
Perfect! You'll soon start receiving new listings via email
Alert
Receive an email when we have new ads for Houses for sale in Caulfield East
Save this search
Filters

Bedrooms

Size (m²)

m²
m²

Price

$
$

Property type

Bathrooms

Clear all filters
Receive notifications when new entries are published.