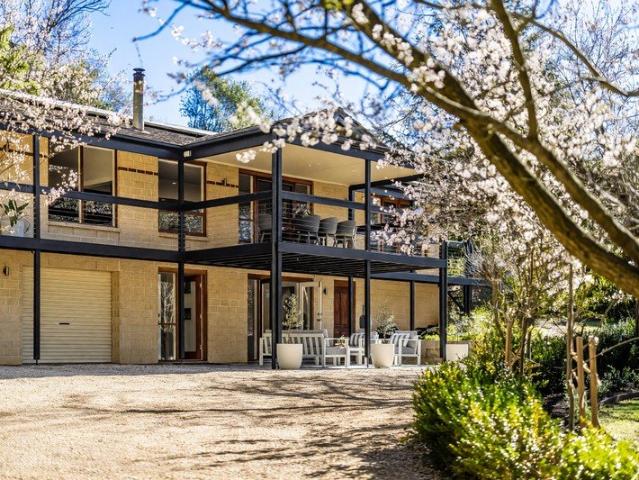
2,322 properties for sale in Carripook

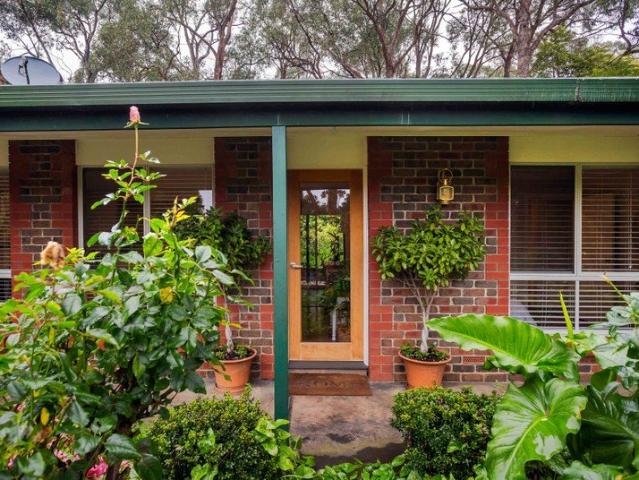
A Hills Haven Recalibrated in a Lush No Through Avenue
View photo
House · for sale
Request Details
A Hills Haven Recalibrated in a Lush No Through Avenue
Carripook
· 4 Bedrooms · 2 Baths · House
· Patio · Equipped kitchen
Carripook · 4 Bedrooms · 2 Baths · House · Patio · Equipped kitchen
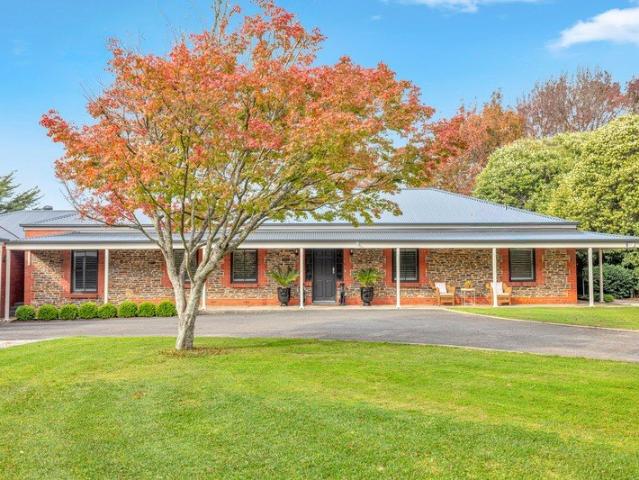
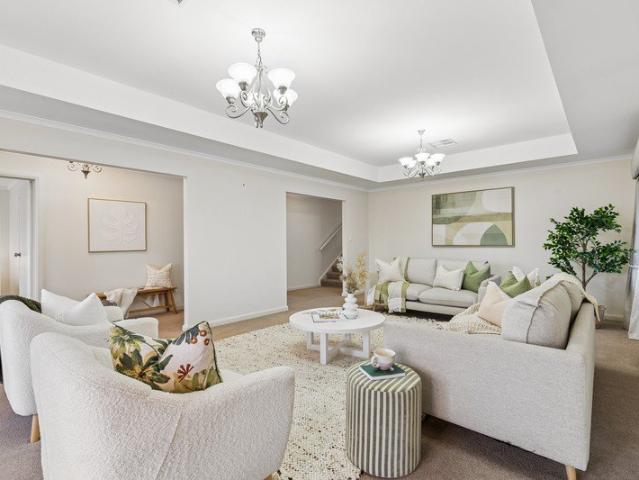
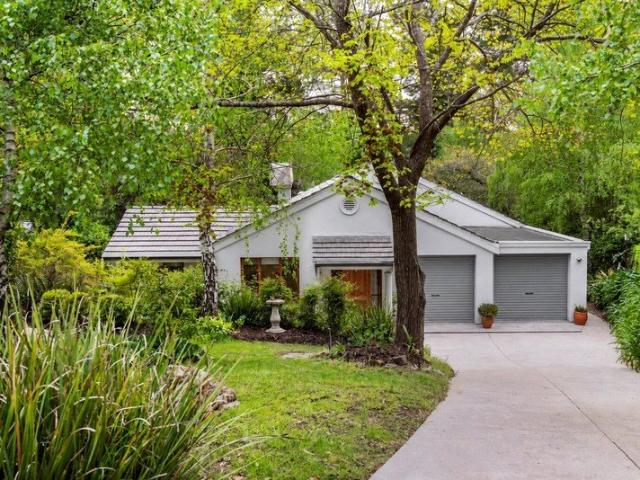
Best Offers By 12noon Wednesday 23rd September (unless sold prior) The magic starts on locals-only Bradshaw; and #38 arrives like a double-storey mirage on a manicured 1998sqm allotment, with a leafy outlet into Crafers via the Evelyn Halliday Reserve. Built from limestone brick, the boutique home's beginnings may belong to a c.1998 Beechwood Homes design, yet every re-considered inch of this four-bedroom, two-bathroom footprint knows the part it plays. Where life centres around the central living zone and sleek, custom kitchen remodel featuring double Miele ovens, an induction cooktop and semi-integrated dishwasher and a concealed butler's pantry behind a jarrah-clad door. From entry, a third living zone at ground level is the perfect space for games or staying guests, offering a cocktail zone (or future kitchen) comforting separation, and an undercover patio. Triple side-by-side garaging a rarity anywhere delivers internal entry into the home and the guest wing, while the foyer stair
Request Details
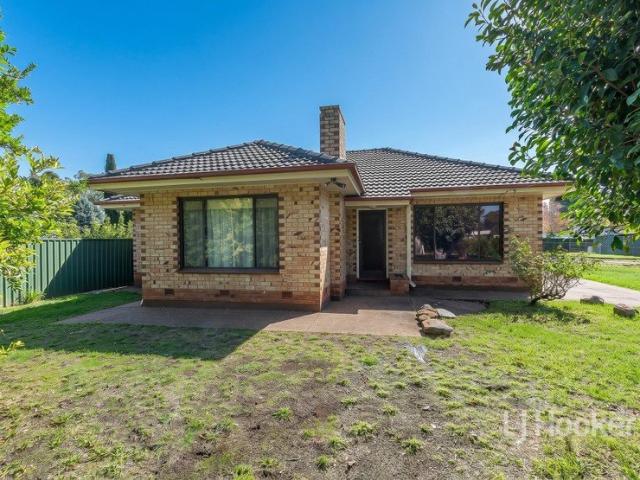
Hahndorf Corner: Renovated Brick Home With Serious Upside
View photo
House · for sale
Request Details
Hahndorf Corner: Renovated Brick Home With Serious Upside
Carripook
· 3 Bedrooms · 2 Baths · House
· Equipped kitchen
Carripook · 3 Bedrooms · 2 Baths · House · Equipped kitchen
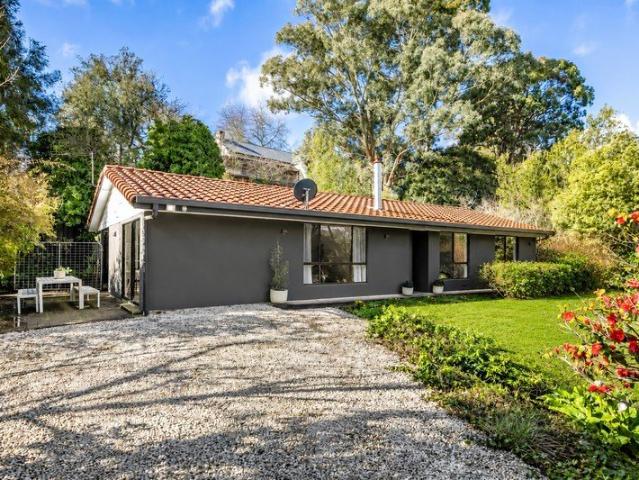
Corner blocks with dual street frontage on 1,273 sqm do not come up often in Hahndorf, and this elevated late-1970s home on the Collins Street and Bernhardt Crescent corner has the kind of bones that make buyers stop and think twice. The roof is new, the kitchen is new, the ensuite is renovated, and there is still room to subdivide the rear portion (subject to council consents) and do something genuinely ambitious. This is a property that works today and has a clear next chapter. The kitchen has been comprehensively rebuilt: new cabinetry, a Westinghouse ceramic cooktop, a Westinghouse double wall oven, a walk-in pantry, and rainwater plumbed directly to the cold water tap. There is also a cavity provision for a dishwasher when the buyer is ready, as well as handy walk in pantry for extra storage. Living is anchored by a Eureka combustion wood heater, and a split system air conditioner in the main living area keeps the temperature dialled in year-round. When the season is right, the ne
Request Details
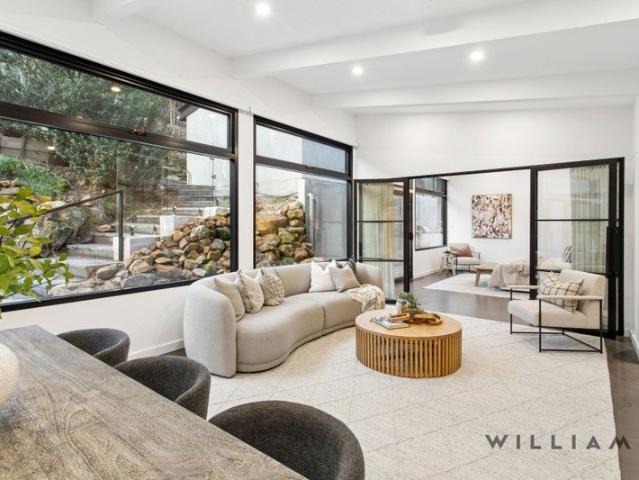
A Large Block With Elevated Views and Approved Plans
View photo
House · for sale
Request Details
A Large Block With Elevated Views and Approved Plans
Carripook
· 4 Bedrooms · 4 Baths · House
Carripook · 4 Bedrooms · 4 Baths · House
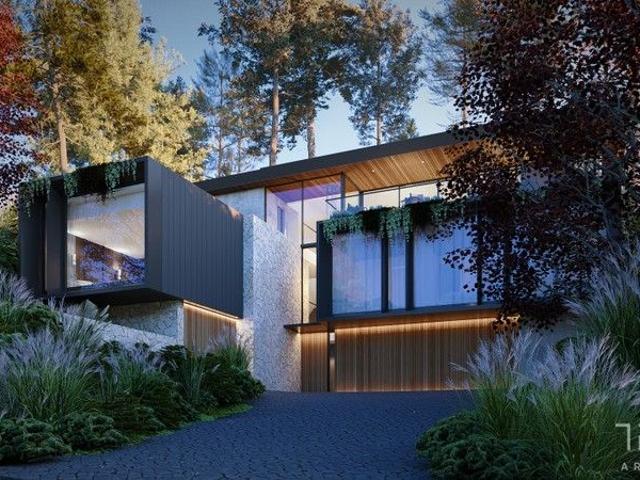
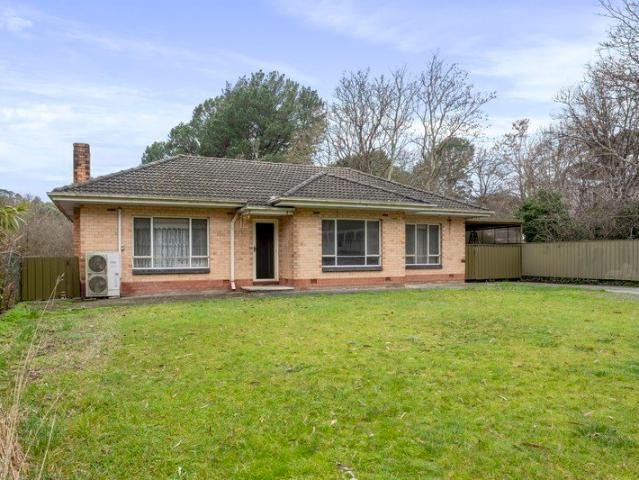
Representing incredible value, this expansive block is to be sold with accompanying documentation such as Planning Approval, Architectural Plans, Site Survey, Native Vegetation Report, Landscaping Design and BAL Rating. As to the design, ideally positioned high atop a striking mountainous ridgeline framed by towering trees, is an architectural masterpiece that is soon set to become Stirling's newest residential icon. Manifest into reality via a dynamic collaboration between Zybek Developments, Think Architects, this special project already has Council Approval and is entirely ready for the discerning purchaser seeking solitude, tranquillity and an unsurpassed standard of living reminiscent of Scandinavia's famed fusion of pristine environs and sophisticated architecture. Think Architects have curated this paragon of luxury nestled into the hillside of Stirling. With three floors of tranquil living, surrounded and enveloped by nature, capturing panoramic views from every private room wh
Request Details
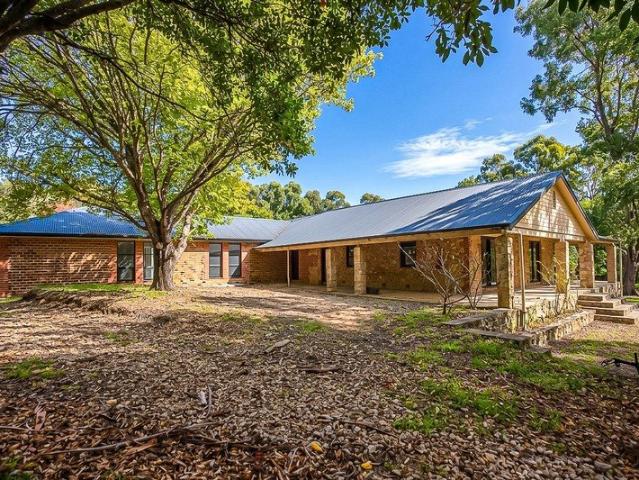
An Exceptional Family Entertainer with 5 Beds, Swimming Pool and Tennis Court, Walking Distance to Stirling Village
View photo
House · for sale
Request Details
An Exceptional Family Entertainer with 5 Beds, Swimming Pool and Tennis Court, Walking Distance to Stirling Village
Carripook
· 5 Bedrooms · 2 Baths · House
· Swimming pool
Carripook · 5 Bedrooms · 2 Baths · House · Swimming pool
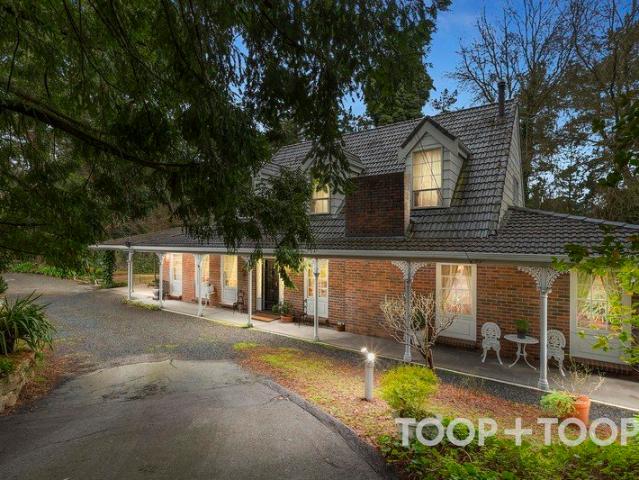
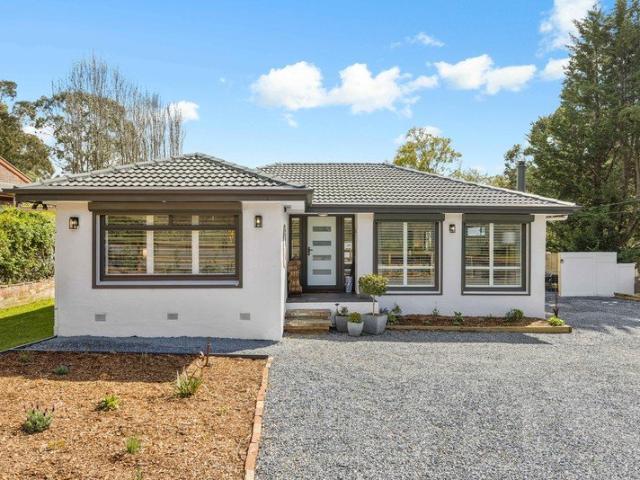
Lovingly designed and built by its original owners in collaboration with Ian Wood Homes, Braemanor is an exceptional five-bedroom, two-bathroom double-brick residence created with family life, entertaining and togetherness at its heart. Set amongst magnificent established gardens in one of the Adelaide Hills' most coveted locations, this is a home where children can grow, families can gather and generations can come together. With three distinct living areas, generous bedrooms, a swimming pool, tennis court and extraordinary entertaining spaces, there is room here for everyone to find their own place. And perhaps best of all, the heart of Stirling village is just a short stroll away. A Beautiful Family Home From the moment you step onto the striking black and white tiled entrance, you'll appreciate the attention to detail that defines every room. Elegant plantation shutters, ornate ceilings, charming cottage windows framing leafy outlooks, and beautiful design features throughout creat
Request Details
A Hills homestead worth the reinvention…with a view worth the wait
View photo
House · for sale
Request Details
A Hills homestead worth the reinvention…with a view worth the wait
Carripook
· 4 Bedrooms · 2 Baths · House
· Equipped kitchen
Carripook · 4 Bedrooms · 2 Baths · House · Equipped kitchen
Borrowing its stone-etched charm from another time and its sense of wonder from a view you never see coming, this comprehensively reinvented Aldgate home brings generous family living, garden-to-table pleasures and poolside summers to a private setting that feels entirely removed from the world you know. With a distant Mylor unfolding on the horizon beyond, this 1984-built homestead basks in its full-scale C2021 reinvention, set back on its park-like grounds to leave your troubles on Holborn Hill Road. Formal lounge and dining zones bring range to a home equally at ease with a full guest list or a quiet night in, while the combustion-heated family living zone and spotted gum deck beyond ensures every season has its moment. The kitchen keeps that rear outlook close, pairing the classic lines of shaker cabinetry with 2-pack finishes, Caesarstone benchtops, marble splashbacks, Smeg appliances and a vast island with room for the cook, the company and whatever has just come in from the gard
Request Details
'Nara Cottage'  A Rare Stirling Story Written Across Eight Magical Acres
View photo
Terraced House · for sale
Request Details
'Nara Cottage' A Rare Stirling Story Written Across Eight Magical Acres
Carripook
· 4 Bedrooms · 3 Baths · Terraced House
· Garden · Fireplace
Carripook · 4 Bedrooms · 3 Baths · Terraced House · Garden · Fireplace
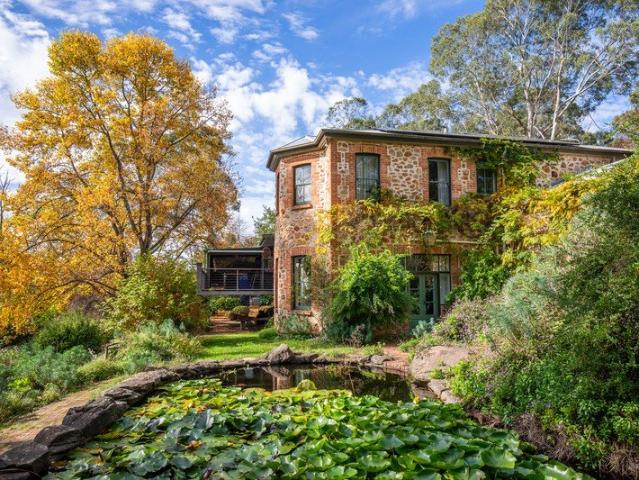
Only one of a handful of Stirling holdings of this scale, almost eight acres give one of the townships oldest homes the room to be something much more compelling than a character cottage, creating a private country holding shaped by water, horses, and bore-fed gardens, an inspired addition and 36 years in the same adoring hands. This is a legacy property of calibre seldom offered in the Adelaide Hills. A series of considered updates culminated in a beautifully resolved Hughes Construction addition, pairing the weight of the original stone-and-brick home with a sympathetic expansion that looks, lives and feels like it's always belonged. The resulting four-bedroom floorplan moves dynamically across several levels, creating grand shared rooms and genuine places to retreat, work, dine or just be; often with a garden view in tow. The immense family room is its grandest gesture, drawing tall windows, built-in shelving and an active fireplace into a formal yet highly usable space, while the l
Request Details
A Grand Hills Estate of Unrivalled Space & Serenity | 7,034m² of Private Hills Living
View photo
House · for sale
Request Details
A Grand Hills Estate of Unrivalled Space & Serenity | 7,034m² of Private Hills Living
Carripook
· 4 Bedrooms · 3 Baths · House
Carripook · 4 Bedrooms · 3 Baths · House
Set amongst the natural beauty of the Adelaide Hills, this exceptional four-bedroom, three-bathroom Crafers Estate presents a rare combination of scale, privacy, lifestyle and future potential. Set on an impressive 7,034m² allotment, the substantial residence offers approximately 285m² of internal living, quality updates with soaring raked ceilings, beautiful solid oak floors, multiple living zones and expansive feature windows framing the surrounding natural landscape. From the moment you enter, there is an unmistakable sense of space and connection to nature. Capturing both refined living and the freedom of a Hills lifestyle, the character home effortlessly caters to families, entertainers, professionals working from home, multigenerational families or those seeking a true private retreat. Multiple living areas flow beautifully throughout the home, while the downstairs level provides self-contained secondary living arrangement with its own living, bedroom, kitchenette, bathroom, saun
Request Details
Elevated Hahndorf Living
View photo
House · for sale
Request Details
New
Elevated Hahndorf Living
Carripook
· 4 Bedrooms · 2 Baths · House
Carripook · 4 Bedrooms · 2 Baths · House
In addition to the advertised open inspection times, this home can also be viewed by appointment. Please contact Nina at 0419 201 600 to arrange a suitable time. Perched high above the township of Hahndorf in a peaceful cul-de-sac, where you'll enjoy picturesque views every time you step out the front door, this large family residence is being offered to the market for the very first time since its construction in 2012. Quality built, impeccably maintained and thoughtfully designed, this is a home where generous proportions and family functionality combine to create an outstanding lifestyle opportunity. From the moment you step inside, the scale of the home is immediately apparent. A magnificent formal living room greets you with vaulted ceilings, an abundance of natural light and is a room to make your statement to set the tone for the rest of the home. The entrance level has been cleverly designed with the parents wing in mind, where the master bedroom enjoys a generous walk-in robe,
Request Details
An Aldgate Half Acre Where Cosy Winters Meet Poolside Summers
View photo
House · for sale
Request Details
An Aldgate Half Acre Where Cosy Winters Meet Poolside Summers
Carripook
· 4 Bedrooms · 2 Baths · House
· Parking · Equipped kitchen
Carripook · 4 Bedrooms · 2 Baths · House · Parking · Equipped kitchen
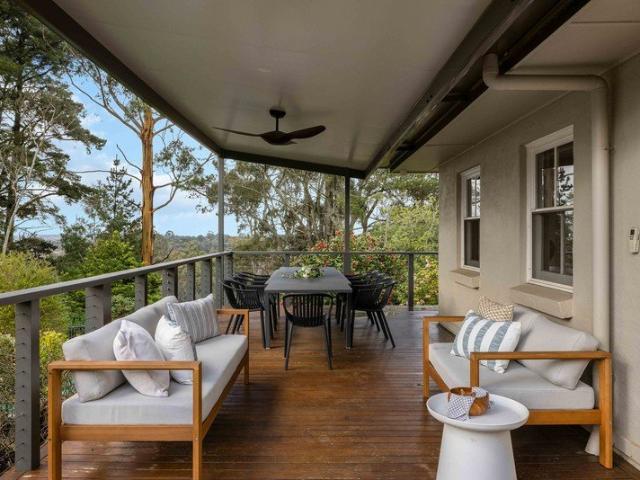
Set over half a picturesque acre, this four-bedroom home delivers the epitome of hills privacy, its multiple living zones flowing through a beautifully refreshed, neutral interior palette that spill out onto lush, established gardens in every direction. Nestled at the end of a gravel driveway and set behind a handcrafted Victorian ash entry door, the home is serviced by a double carport and split thoughtfully across two distinct wings that considerately separate entertaining from downtime. At its centre, the stone-topped kitchen forms a common thread between the many living spaces - a social hub kept warm through winter by wood-burning fireplaces, while underfloor heating to the main lounge and bathroom ensures comfort follows you from room to room, even on the chilliest of hills mornings. The bedroom wing is headlined by a generous primary suite and orbits yet another retreat, the perfect breakout space for family to come together from their own respective quarters, or work from the c
Request Details
A Rare Adelaide Hills Opportunity
View photo
House · for sale
Request Details
A Rare Adelaide Hills Opportunity
Carripook
· 4 Bedrooms · 2 Baths · House
Carripook · 4 Bedrooms · 2 Baths · House
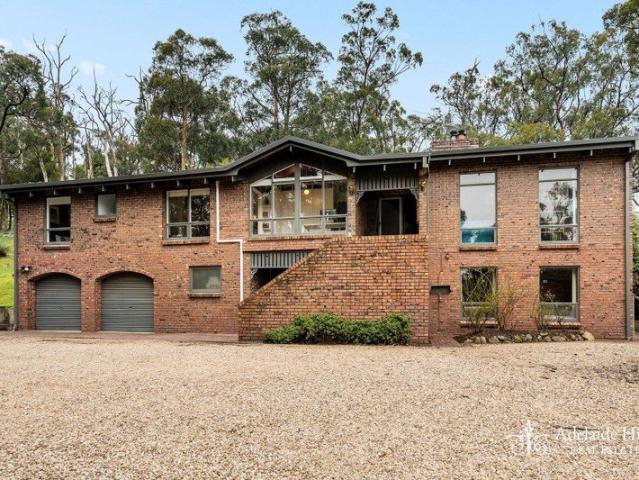
Contact Agent for an Open Inspection Positioned on over 2 acres of peaceful Adelaide Hills beauty, this one of a kind lifestyle property delivers the perfect blend of serenity, space and everyday convenience. Built in 1981 and surrounded by mature trees and natural beauty, the home offers a rare opportunity to embrace peaceful hills living with endless space, privacy and future potential, all just a short drive from the vibrant township of Stirling. Filled with an abundance of natural light, the home centres around a spacious open plan living and meals area that captures calming views across the established gardens. A combustion heater creates a warm and inviting atmosphere through winter, while glass doors open seamlessly to the outdoor entertaining area, allowing you to fully embrace the surrounding landscape year round. Accommodation is provided by four generously sized bedrooms, including a main suite with double doors opening directly onto a tranquil lawn area, creating a peaceful
Request Details
Bandicoot Lodge | A Landmark Aldgate Estate | 583m² of Living, Historic Church & Guest House
View photo
House · for sale
Request Details
Bandicoot Lodge | A Landmark Aldgate Estate | 583m² of Living, Historic Church & Guest House
Carripook
· 6 Bedrooms · 3 Baths · House
Carripook · 6 Bedrooms · 3 Baths · House
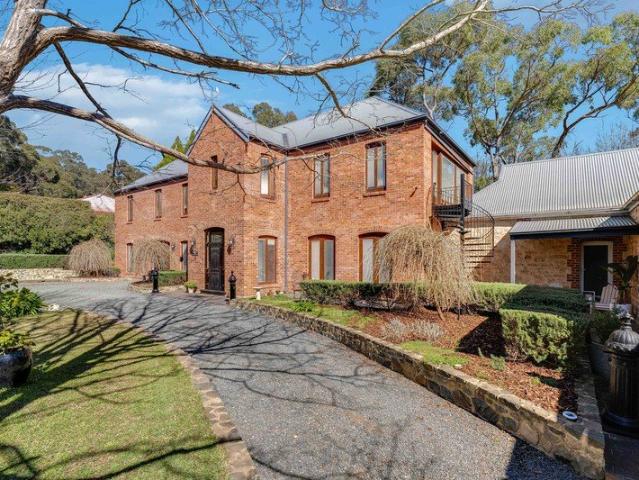
Some homes are impressive. Others are unforgettable. Set behind a commanding red-brick façade and framed by sweeping valley views, this remarkable Aldgate estate delivers a peaceful lifestyle rarely found and almost impossible to recreate. A grand Georgian-inspired residence, a beautifully restored heritage church, and a separate self-contained guest house come together to form one of the Adelaide Hills' most unique family offerings. Originally commenced by its owner-builder in 2008 and completed in 2019, the home has since been thoughtfully refined by its current custodians, blending timeless architecture with a private and secure lifestyle. At its heart lies an extraordinary surprise. Connected to the main residence by a library that feels lifted from the pages of a novel, the original C. 1888 stone church has been transformed into a breathtaking living and entertaining space. Soaring above original Baltic pine floors, the space offers endless possibilities as a gallery, studio, musi
Request Details
A Long Loved Cottage Shaped by Time, Stone and its Storybook Setting
View photo
House · for sale
Request Details
A Long Loved Cottage Shaped by Time, Stone and its Storybook Setting
Carripook
· 3 Bedrooms · 1 Bath · House
· Garden
Carripook · 3 Bedrooms · 1 Bath · House · Garden
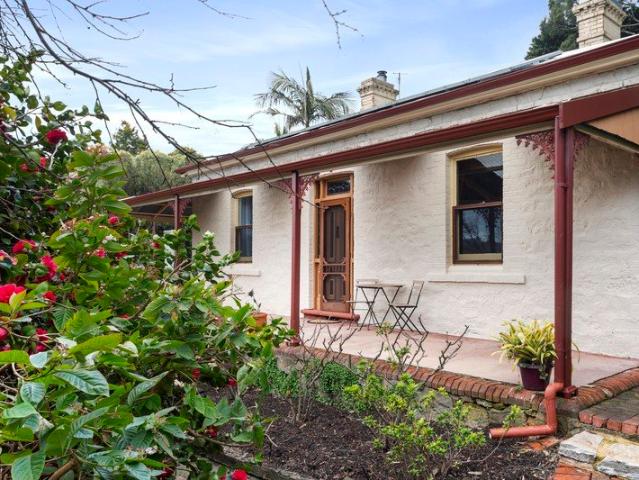
A deeply evocative expression of Adelaide Hills living, this private Uraidla retreat brings together the romance of a C1910 cottage, the generosity of an established garden and the far-reaching beauty of the surrounding countryside in a home that feels inseparable from the land beneath it. Held by the same owners for 32 years, its enduring original section has been carefully expanded and periodically updated, pairing its thick stone with an architectural corrugated iron-clad addition that feels both bold and part of the original story. Inside, jarrah floors, timber-lined ceilings, broad skirtings and active fireplaces give three generous bedrooms and the central living room the weight and warmth of a now solar-powered home shaped long before plasterboard became the default. The main bedroom adds a substantial walk-in robe, while the remaining rooms hold onto their cast-iron fireplaces, tall proportions and the useful separation only a traditional cottage plan can deliver. A slow-combus
Request Details
A Hills hideaway with a studio and a country mile of sky
View photo
House · for sale
Request Details
A Hills hideaway with a studio and a country mile of sky
Carripook
· 5 Bedrooms · 3 Baths · House
· Equipped kitchen
Carripook · 5 Bedrooms · 3 Baths · House · Equipped kitchen
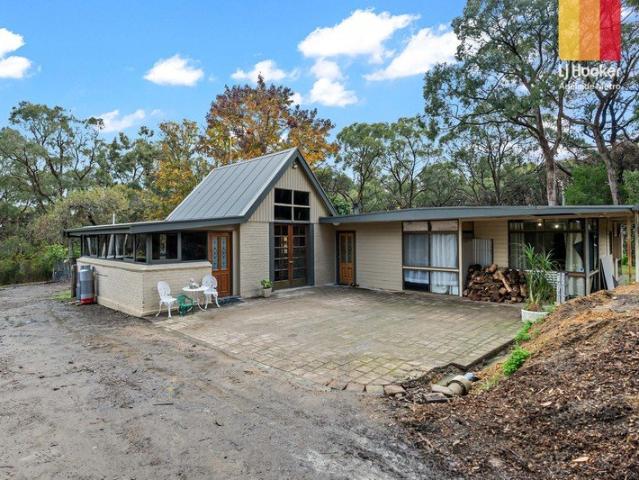
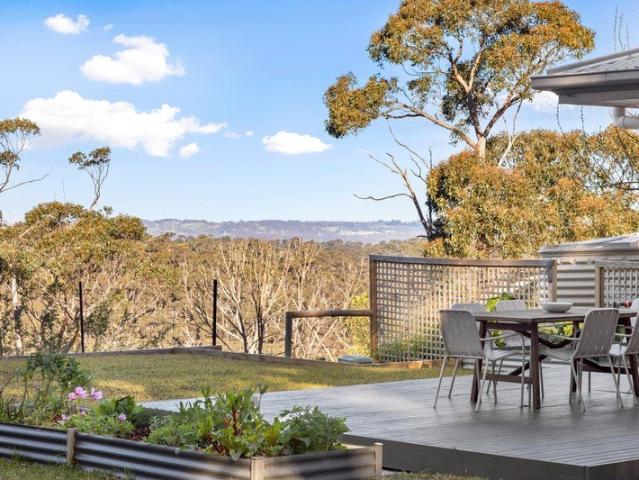
Best offers by 10am Tuesday the 22nd September (unless sold prior) Set on the rise of its vast plot to serve a sweeping panorama from both its main residence and separate self-contained studio, 37 Walker Avenue gives little away until it gives you so much more than you ever expected. Built of strong stuff in the 1970s and periodically updated since, the main home has kept the earthy appeal of its era intact, bringing exposed brick, polished timber and a certain come-as-you-are spirit to its elevated patch of the Hills. Some 1500sqm, four bedrooms and multiple living zones give that spirit room to spread out, finding an equally endearing counterpart in a converted studio with its own kitchen, bedroom, bathroom and elevated outlook. There's more than one way to make yourself at home. Two living zones give the main residence room for competing tastes in television and differing definitions of downtime, while adjoining bedroom retreats offer somewhere to disappear into a book and the main
Request Details
CEDARS' RISE | Federation Charm with Dual Street Frontages and Heysen's History in Frame
View photo
House · for sale
Request Details
CEDARS' RISE | Federation Charm with Dual Street Frontages and Heysen's History in Frame
Carripook
· 4 Bedrooms · 2 Baths · House
· Garden · Fireplace · Parking · Equipped kitchen
Carripook · 4 Bedrooms · 2 Baths · House · Garden · Fireplace · Parking · Equipped kitchen
Best Offers By 12noon Wednesday 30th September (unless sold prior) For those who can't resist a country view or a curated garden this quiet, no-through rise brings both. And the four-bedroom (plus study) reproduction villa gets the balance just right: modern classic interiors, charming exteriors, a family-ready floorplan and always something beautiful in sight - including The Cedars. The home's meticulous existence also brings dual-street benefits. Its Selma Avenue flipside reveals a secure rear garage, carport and gated garden access; and aside from the two-step carport connection, the landscaped 667sqm grounds create single-level ease for the downsizer to live and thrive in. From entry, the floorplan flows into a formal lounge, framed by a feature gas fireplace, while neutral tones and hardwearing floors underline the adjacent dining room and custom-designed kitchen. The well-appointed cooks' zone is anchored by sweeping stone benchtops, a Miele dishwasher, walk-in pantry and splashb
Request Details
Give your grand plan somewhere to land in Stirling
View photo
House · for sale
Request Details
Give your grand plan somewhere to land in Stirling
Carripook
· 5 Bedrooms · 4 Baths · House
· Balcony · Fireplace · Equipped kitchen
Carripook · 5 Bedrooms · 4 Baths · House · Balcony · Fireplace · Equipped kitchen
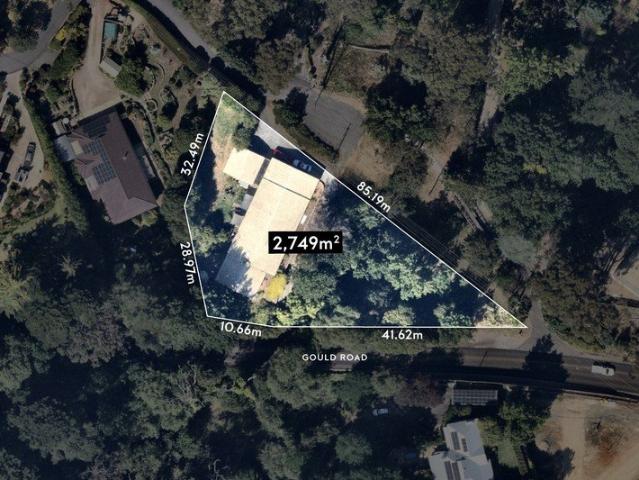
Best offers by 10:00am Tuesday the 29th September (unless sold prior) Forget thinking outside the box. On 2,749sqm with two street frontages, there's barely a box to begin with. Keep the C1975 original and make it brilliant. Renovate, extend, and settle in. Start again with the kind of forever home only an allotment this big can entertain. Invest for the long haul. Or put those two street frontages to work and investigate the redevelopment potential (STCC). Decisions, decisions. Should the house stay, there's a whole lot of it to play with. Cork floors, big picture windows, and all the unmistakable confidence of the '70s kick things off, with a wide entry hall splitting a front bedroom suite with walk-in robe and ensuite from an elevated sunroom. Then things spread out. A combustion fireplace takes centre stage a spacious family zone, while an open-plan kitchen keeps everyday life moving. Connected formal and dining areas add another place to break away, with a wide front balcony frami
Request Details
A Tranquil Hillside Haven
View photo
House · for sale
Request Details
A Tranquil Hillside Haven
Carripook
· 3 Bedrooms · 1 Bath · House
· Equipped kitchen
Carripook · 3 Bedrooms · 1 Bath · House · Equipped kitchen
Best Offers by 12pm, Tuesday 22nd September (Unless Sold Prior) There are homes that simply provide a place to live, and then there are homes that make you slow down, breathe a little deeper and appreciate the beauty of everyday life. Tucked away in the peaceful surrounds of Upper Sturt, 31 Wychwood Grove is one of those homes. Set on an impressive 1,860sqm parcel, this is a property where the connection to nature is unmistakable. From the moment you arrive, there is an incredible sense of peace and tranquillity, surrounded by established gardens, birdsong and the beauty of the Adelaide Hills. It is immediately evident that this home has been deeply loved. Beautifully maintained and thoughtfully renovated, every detail reflects the pride and care of its owners, while the gardens have been lovingly nurtured to create something truly special. Inside feels warm, welcoming and wonderfully homely. First impressions are met with a spacious open-plan kitchen and dining area, designed for ever
Request Details
Break into the Hahndorf Market!
View photo
House · for sale
Request Details
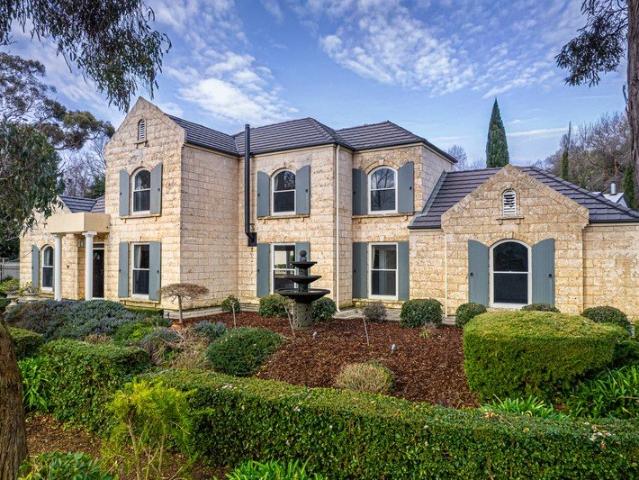
Break into the Hahndorf Market!
Carripook
· 3 Bedrooms · 1 Bath · House
· Parking · Equipped kitchen
Carripook · 3 Bedrooms · 1 Bath · House · Parking · Equipped kitchen
Nestled on the peaceful outskirts of the ever-popular Hahndorf, is an opportunity to buy within this tightly held area close to the heart of the vibrant Main Street. Within walking distance to Ambleside Distillers and Hahndorf Hill Winery and easy access to the SE Freeway, the Hahndorf Fruit and Veg Market and everything the main street has to offer. Set on a generous 706sqm allotment, this home provides the opportunity for someone with vision to break into the Hahndorf market at an entry level price. Just roll up your sleeve's for a freshen up, modernise or even extend this solid three-bedroom home which includes built-in robes to bedrooms one and three, ducted heating and cooling throughout to ensure year-round comfort, formal lounge, separate meals area adjacent to the kitchen, and good storage and cupboard space. Outside, the generous allotment offers plenty of room to enjoy, complemented by a double carport, shed/garage and established surrounds. Whether you're looking to embrace
Request Details
AN EXCEPTIONAL STATEMENT OF LUXURY, DESIGN AND ADELAIDE HILLS LIFESTYLE
View photo
House · for sale
Request Details
AN EXCEPTIONAL STATEMENT OF LUXURY, DESIGN AND ADELAIDE HILLS LIFESTYLE
Carripook
· 5 Bedrooms · 4 Baths · House
Carripook · 5 Bedrooms · 4 Baths · House
Energy Efficient Smart Home, Up to 5 Bedrooms, 4 Bathrooms, Multiple Living Areas, Separate Studio/Retreat, Under Floor Heating, Double side-by-side Garaging, Solar Panels, Tesla Charger, Tree Top Views, An Unparalleled Adelaide Hills Lifestyle WILLIAMS LUXURY proudly present, this exceptional multi-level residence, architecturally designed and built by DeZine by Bao nestled within the picturesque Adelaide Hills and as seen and featured in SA Life. Presenting a rare combination of architectural excellence, Smart Home integration, generous accommodation and an enviable connection to its tranquil natural surroundings. Designed for sophisticated family living and effortless entertaining, the home offers an abundance of space, privacy and versatility across its thoughtfully considered floorplan. The main level forms the social heart of the home, centred around expansive open-plan living and dining spaces that capture the surrounding outlook. Bathed in natural light, the beautifully appoint
Request Details
An Epic Masterpiece In The Making
View photo
House · for sale
Request Details
An Epic Masterpiece In The Making
Carripook
· 4 Bedrooms · 3 Baths · House
Carripook · 4 Bedrooms · 3 Baths · House
Please contact agent to organise a private inspection. Step into the realm of potential and possibility with this epic masterpiece, where the charm of a 1935 stone bungalow intertwines with the excitement of modern luxury. Currently in the process of being transformed into a grand 4-bedroom, 3-bathroom residence, this property beckons with the promise of your own custom masterpiece. The hard work has been done for you, from meticulous planning to inspired design, offering plenty of room to infuse your personal touch and make it your own. The home itself, currently at lock-up stage, offers a unique opportunity for those with a vision to infuse their personal style onto its canvas, sculpting a bespoke masterpiece tailored precisely to their desires. Boasting remarkable features including expansive glazing and soaring 3m ceilings, this residence holds the promise of becoming a sanctuary where modern comfort meets timeless elegance. With over 400sqm of living space, the vision for function
Request Details
An Immersive Stirling Sanctuary With Nature In Every Frame
View photo
House · for sale
Request Details
An Immersive Stirling Sanctuary With Nature In Every Frame
Carripook
· 4 Bedrooms · 3 Baths · House
· Garden · Equipped kitchen
Carripook · 4 Bedrooms · 3 Baths · House · Garden · Equipped kitchen
Set below Ethel Street to hide from the passing world, this substantial home turns every light-grabbing window, open door and sprawling deck into another soul-soothing encounter with the natural beauty that rises, falls, curls and changes colour around it. What began as a solid family home now basks in a recent, far-reaching reimagining, leaving its next custodians with a light, bright and beautifully resolved home of two levels, four bedrooms, three bathrooms, study and dual living zones. Home and garden have the deepest conversation on the upper level, where the vast family room pairs its rich timber floors and high ceilings with prolific glazing and instant access to a deck that turns the surrounding canopy into both backdrop and good company. Once a compact galley, the kitchen has evolved into a much more confident centrepiece, with banks of white cabinetry, breakfast bar, stone tops, twin ovens and an oversized island gathered beneath a pair of architectural skylights. Three bedro
Request Details
A Prized Stirling Pocket Ready to Reach its Peak
View photo
House · for sale
Request Details
Updated
A Prized Stirling Pocket Ready to Reach its Peak
Carripook
· 3 Bedrooms · 1 Bath · House
· Terrace · Air conditioning · Patio · Equipped kitchen
Carripook · 3 Bedrooms · 1 Bath · House · Terrace · Air conditioning · Patio · Equipped kitchen
With its glorious set back, framed by stunning sequoia and oak trees on a pin-drop quiet no-through road, if there was ever a chance to enter Stirling at promising family scale, this would be it. And the 1980s home comes with every essential Hill's comfort. A combustion fire, ceiling fans, ducted reverse cycle air conditioning, generous solar allowance, plus battery providing a semi green existence. Deeply set and elevated, the 1,170sqm (approx.) block is less about manicured perfection and more about what's taken decades to mature - towering shade and flowering seasonal colour adding the magic to its creek-side setting. Extended in 2016, the traditional floorplan now offers four-bedroom flexibility - the fourth just as suitable as a second living zone or home office, offering plenty of sunlight and practical indoor-outdoor flow to and from the paved patio terrace. The laminate kitchen is straightforward and functional hosting electric appliances and a Miele dishwasher, while floating
Request Details
Think big with 1117sqm in Stirling's leafy heart
View photo
House · for sale
Request Details
Think big with 1117sqm in Stirling's leafy heart
Carripook
· 3 Bedrooms · 1 Bath · House
· Garden · Balcony · Fireplace · Equipped kitchen
Carripook · 3 Bedrooms · 1 Bath · House · Garden · Balcony · Fireplace · Equipped kitchen
Some homes tell you exactly what they want to be - 125 Mount Barker Road is happy to let you decide. Holding its ground in the leafy heart of Stirling, this C1964 character home makes a compelling case for thinking bigger - revive its original footprint, extend into the substantial backyard, invest with an eye on the future, start fresh with your forever home on this generous parcel (STCC). For those keen to work with what's already here, there's character worth keeping. Timber floors and wide picture windows set the tone, with a broad entry hall connecting three generously scaled bedrooms before leading into the home's main living spaces. Anchored by a brick fireplace, the lounge brings plenty of room to spread out, flowing through to a sit-in kitchen and adjoining meals area. A central bathroom keeps the essentials covered, while an oversized laundry doubles as a mudroom. And beyond the back door, the possibilities only get bigger. An enclosed rear veranda gives way to a seriously su
Request Details
Relaxed Elegance in a Prime Hills Setting
View photo
House · for sale
Request Details
Relaxed Elegance in a Prime Hills Setting
Carripook
· 4 Bedrooms · 2 Baths · House
· Equipped kitchen
Carripook · 4 Bedrooms · 2 Baths · House · Equipped kitchen
A beautifully transformed sanctuary designed to offer the ultimate Adelaide Hills lifestyle. Set across a manicured 995sqm allotment, this fully renovated residence effortlessly pairs timeless character with high-end modern comforts. From the moment you enter, impressive high ceilings, bright interiors, and an expansive layout invite you to unwind. Thoughtfully tailored for both relaxed daily living and vibrant entertaining, the home features dual living zones that flow seamlessly out to an enviable outdoor entertaining space. Complete with a versatile detached studio, expansive shedding, and an incredible location, this property delivers a rare standard of living where everything has been done for you. Internal Features: • Central, light-filled open plan living and dining area crafted for family gatherings • Stylishly renovated kitchen boasting premium appliances, gas cooking, dishwasher, and abundant cabinetry • Flexible floor plan incorporating two distinct living spaces with effort
Request Details
A Manor of Exceptional Presence, Made for the Modern Adelaide Hills Family…
View photo
House · for sale
Request Details
A Manor of Exceptional Presence, Made for the Modern Adelaide Hills Family…
Carripook
· 4 Bedrooms · 3 Baths · House
· Equipped kitchen
Carripook · 4 Bedrooms · 3 Baths · House · Equipped kitchen
As if taken from another time and place, this substantial French Provincial revival evokes the romance of a distant country estate while remaining entirely attuned to the Australian habits of flexible living, outdoor entertaining, family life on a generous scale and a deep connection to nature. Built in 2004 and set high on a sweeping corner parcel, the home rises through mature gardens with the presence of a European country manor, its Western Australian limestone stone, arched openings, shuttered windows and elevated stance establishing the illusion that Adelaide is worlds away. It is not. Inside, newly laid Tasmanian oak floors cut a warm, contemporary line through a substantial, flexible plan with a procession of living zones, including a formal lounge and dining room and an entry hall centred on the sweep of its grand staircase. A classically detailed kitchen keeps close company with those formal zones and the family room at its feet, pairing stone benchtops, abundant cabinetry an
Request Details
Open the Door to Rossini's c1935
View photo
House · for sale
Request Details
Open the Door to Rossini's c1935
Carripook
· 2 Bedrooms · 1 Bath · House
· Garden · Equipped kitchen
Carripook · 2 Bedrooms · 1 Bath · House · Garden · Equipped kitchen
Auction Sat, 19th Sep - 10:30am (USP) In a moment of stillness and presence you can feel it. The years of work, culture, and family. The sense of place created by hard working migrants, forging a future on the foundation of the slow life. Located on a stunning 4,777m² north facing allotment, Rossini's is the original Italian peasant style cottage that was built by the family to oversee their apple orchard. Built from local freestone, the property will suit those who understand the intrinsic value of time, essence, and history. Things we love: Located to oversee the orchard, the views and vistas are all encompassing. Stop and be still, take in the Wedge Tail Eagles soaring over the valley or be entertained by the Kangaroos in the back yard Enticing character of original two-bedroom freestone cottage Fabulously located amid high-quality luxury builds Well maintained original condition Replumbed, rewired and re-roofed in 2014 Bathroom and kitchen updated 2022 Slow combustion added in 2024
Request Details

Get email alerts

Don't miss out: be the first to know about new properties

The alert was correctly created

On subscribing you accept the conditions of use and the privacy policy
Alert
Receive new ads in your inbox
Save this search
Receive alerts for new listings

We'll send you an email when we have new properties for: "Properties for sale in Carripook"

The alert was correctly created

Crafers West
Uraidla
Get email alerts and be the first to see new listings
Required field
On subscribing I accept the terms of the privacy policy
Perfect! You'll soon start receiving new listings via email
Alert
Receive an email when we have new ads for Properties for sale in Carripook
Save this search
Filters

Bedrooms

Size (m²)

Price

$
$

Property type

Bathrooms

Clear all filters
Receive notifications when new entries are published.