2,182 properties for sale in Ironbank

Spectacular Historical & Contemporary Flexible Multi Generational Accommodation On Private Mylor Acreage!
View photo
Terraced House · for sale
Request Details
Spectacular Historical & Contemporary Flexible Multi Generational Accommodation On Private Mylor Acreage!
Ironbank
· 9 Bedrooms · 5 Baths · Terraced House
· Fireplace
Ironbank · 9 Bedrooms · 5 Baths · Terraced House · Fireplace
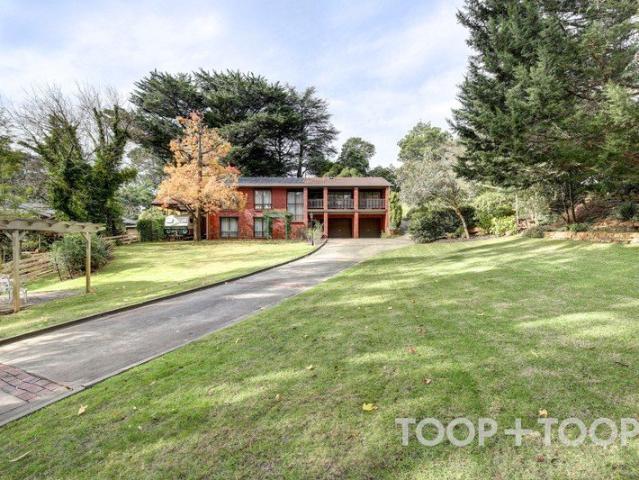
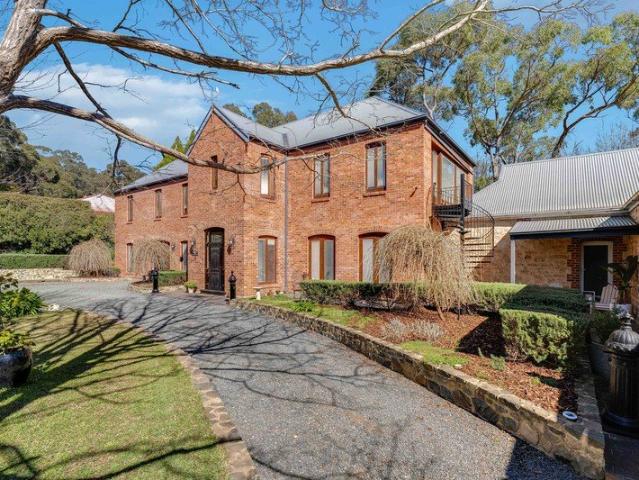
Set across approximately 6.2 hectares of gently undulating Adelaide Hills countryside, this is a property that redefines versatility. Comprising three separate accommodation spaces across one remarkable estate, 151 Stock Road presents an opportunity rarely encounteredwhether you're seeking an exceptional family sanctuary, a multi-generational lifestyle, an income-producing investment or a private Hills retreat with established accommodation potential. Framed by established gardens, sweeping lawns and picturesque rural surrounds, the estate unfolds with a sense of privacy and scale, while remaining just moments from the heart of Mylor. The principal residence is a contemporary country home where warm textures, natural materials and generous proportions create an inviting family environment. At its centre, expansive open-plan living flows effortlessly around a striking sandstone feature fireplace, while oak-look flooring, abundant natural light and quality finishes deliver timeless appea
Request Details
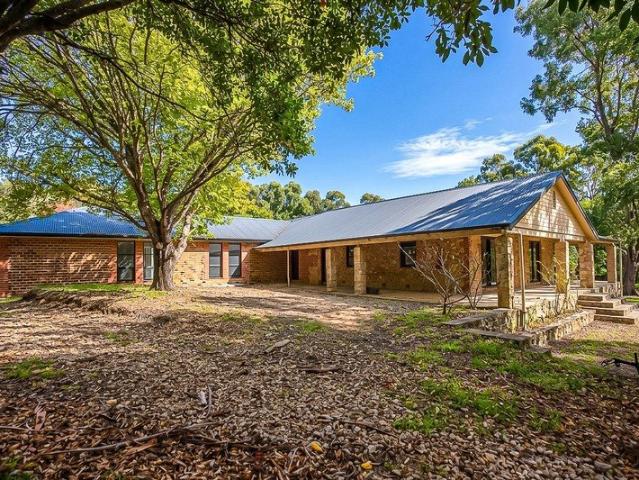
Assembled Over a Lifetime
View photo
House · for sale
Request Details
Assembled Over a Lifetime
Ironbank
· 4 Bedrooms · 2 Baths · House
Ironbank · 4 Bedrooms · 2 Baths · House
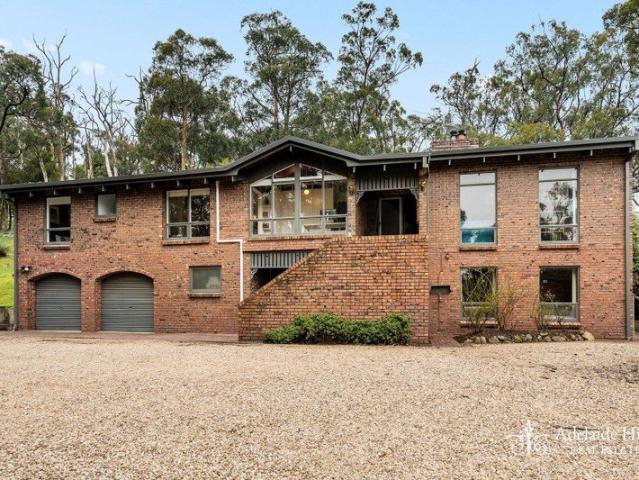
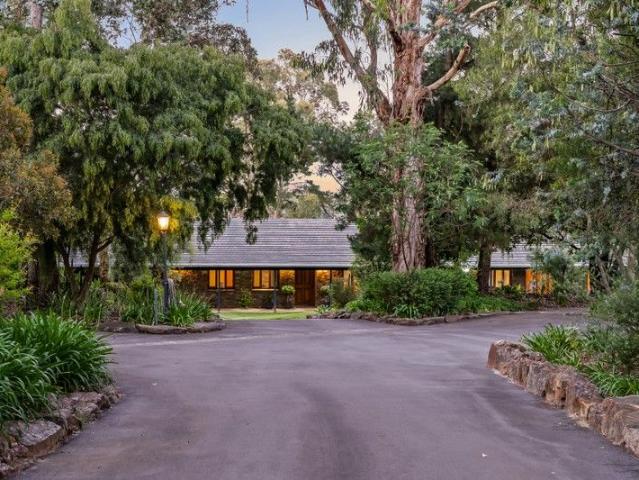
Some homes are built. Others are assembled over a lifetime. Set quietly at the end of a no-through road on approximately half an acre, this extraordinary Hills residence is a collection of stories, craftsmanship and salvaged history brought together to create something truly one of a kind. Constructed in 1988, the home has been thoughtfully pieced together using reclaimed materials sourced from across South Australia and beyond. Hand-chiselled sandstone from one of South Australia's earliest buildings, Oregon beams rescued from an old wool mill, church windows, Jarrah flooring crafted from former wine barrels and a staircase formed from teak salvaged from a beached Thai fishing vessel all combine to create a home unlike anything else in the Adelaide Hills. Etched into the natural slope of its 1,850sqm allotment, the striking combination of rammed earth, sandstone and soaring gabled rooflines creates an unforgettable first impression. Inside, exposed stone walls, warm timber finishes an
Request Details
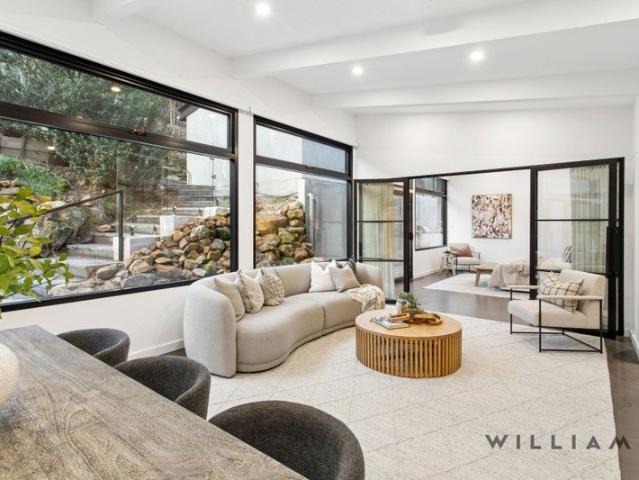
A Large Block With Elevated Views and Approved Plans
View photo
House · for sale
Request Details
A Large Block With Elevated Views and Approved Plans
Ironbank
· 4 Bedrooms · 4 Baths · House
Ironbank · 4 Bedrooms · 4 Baths · House
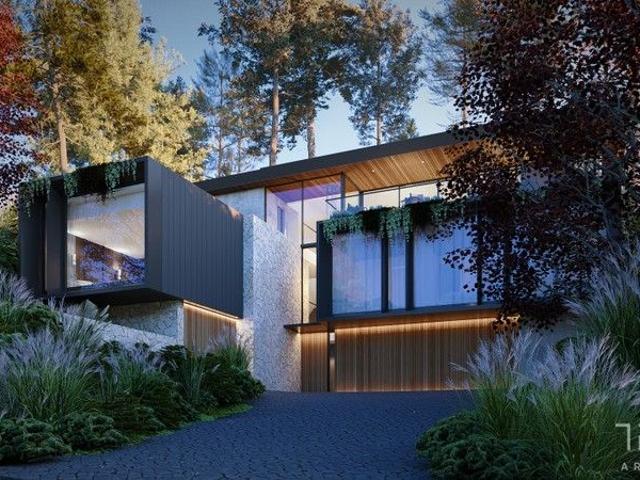
Representing incredible value, this expansive block is to be sold with accompanying documentation such as Planning Approval, Architectural Plans, Site Survey, Native Vegetation Report, Landscaping Design and BAL Rating. As to the design, ideally positioned high atop a striking mountainous ridgeline framed by towering trees, is an architectural masterpiece that is soon set to become Stirling's newest residential icon. Manifest into reality via a dynamic collaboration between Zybek Developments, Think Architects, this special project already has Council Approval and is entirely ready for the discerning purchaser seeking solitude, tranquillity and an unsurpassed standard of living reminiscent of Scandinavia's famed fusion of pristine environs and sophisticated architecture. Think Architects have curated this paragon of luxury nestled into the hillside of Stirling. With three floors of tranquil living, surrounded and enveloped by nature, capturing panoramic views from every private room wh
Request Details
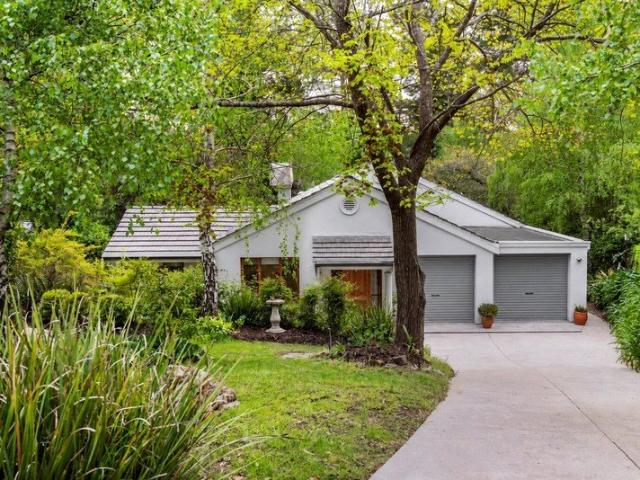
Garden Hideaway, Dual Living
View photo
House · for sale
Request Details
Garden Hideaway, Dual Living
Ironbank
· 4 Bedrooms · 3 Baths · House
· Garden
Ironbank · 4 Bedrooms · 3 Baths · House · Garden
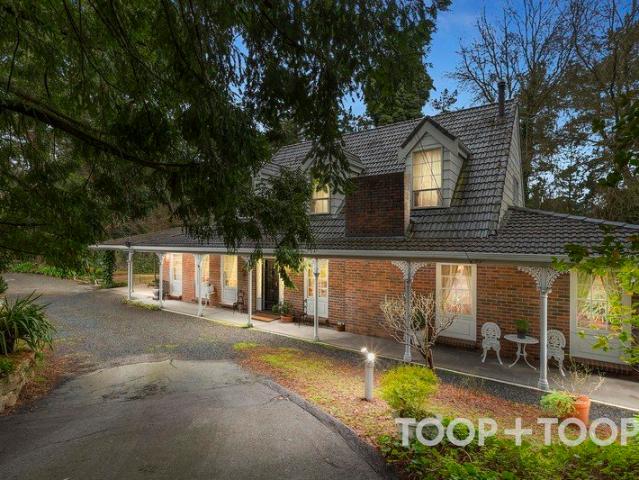
Set back from and above Edgeware Road, Braidwood carves out a serene pocket of Aldgate where birdsong replaces bustle and every window looks out to green. This character-filled cottage circa 1935 sits in an elevated position overlooking an established private garden, wrapping you in rustic charm from the moment you arrive. A circular driveway sets the scene, flanked by prolific pin oaks, azaleas and rhododendrons that make even a casual stroll feel like a Hills retreat. It's a rambling Adelaide Hills garden in the truest sense layered, leafy, and lovingly immersive. Inside, the home wears its era beautifully. Polished timber floors, leadlight windows and lofty decorative ceilings create instant warmth, while cosy fireplaces invite slow mornings and lingering evenings. It's also a solar-powered haven that's ready for modern life without losing its soul. The floorplan offers multiple places to settle in and unwind, each with a garden outlook. Choose the rear lounge, the sunroom that conn
Request Details
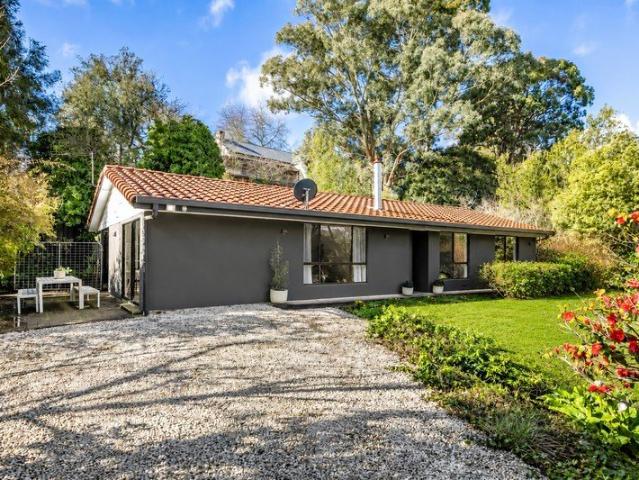
A RARE STIRLING OPPORTUNITY RESTORE, RENOVATE OR REIMAGINE
View photo
House · for sale
Request Details
A RARE STIRLING OPPORTUNITY RESTORE, RENOVATE OR REIMAGINE
Ironbank
· 4 Bedrooms · 2 Baths · House
Ironbank · 4 Bedrooms · 2 Baths · House
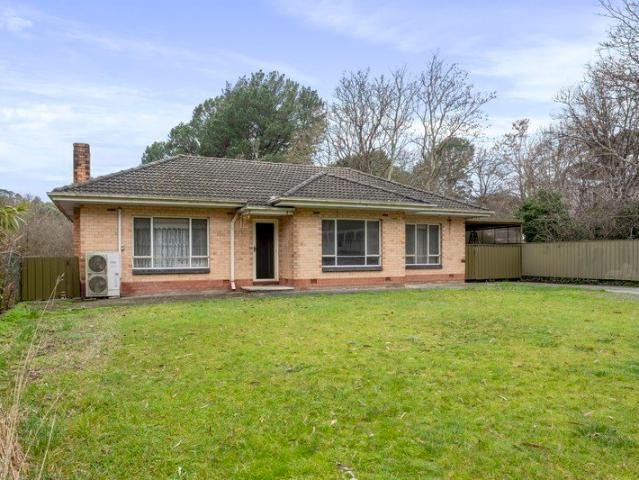
WILLIAMS LUXURY are delighted to be representing and showcasing this unique opportunity to secure this solid brick home with endless potential on a quiet no through road. Positioned in one of Stirling's most tightly held and picturesque pockets and sited on a highly prized allotment of 2000sqm approx. Set amongst the established gardens and leafy surrounds that make Stirling so highly sought after, this original home is ready for its next chapter. Whether you're looking to lovingly restore the existing residence, undertake a considered renovation, or create your dream new home from the ground up (STNPC), opportunities like this are becoming increasingly rare. Full of charm and lovingly held in the same family for over 30 years, the existing home offers a wonderful foundation for those with vision and a passion for transformation. The character, setting and location provide the perfect canvas to create something truly special. Surrounded by some of Stirling's finest homes and within wal
Request Details
Spacious Family Living in a Prestigious Aldgate Setting
View photo
House · for sale
Request Details
New
Spacious Family Living in a Prestigious Aldgate Setting
Ironbank
· 4 Bedrooms · 2 Baths · House
· Garden · Balcony · Swimming pool
Ironbank · 4 Bedrooms · 2 Baths · House · Garden · Balcony · Swimming pool
Nestled in one of Aldgate's most sought-after pockets, this solid brick family residence offers an exceptional opportunity to secure a substantial home on a beautifully established allotment in the heart of the Adelaide Hills. Surrounded by immaculate gardens and mature trees, the home boasts a generous floorplan designed for growing families, featuring four bedrooms, two bathrooms, and three separate living areas. The generous living and dining areas are bathed in natural light and framed by large windows that capture picturesque garden outlooks from every angle. A wide elevated balcony spans the front of the home, providing the perfect setting to relax, entertain, and take in the serene surroundings. The versatile layout also includes a spacious downstairs games room complete with pool table space and the pool table will remain with the property, creating the ideal retreat for teenagers, entertaining guests, or family fun. Step outside to enjoy the sparkling in-ground swimming pool,
Request Details
Open the Door to Storybook Acreage, Close the Door on Ordinary Hills Living
View photo
Terraced House · for sale
Request Details
Open the Door to Storybook Acreage, Close the Door on Ordinary Hills Living
Ironbank
· 4 Bedrooms · 2 Baths · Terraced House
· Air conditioning · Swimming pool
Ironbank · 4 Bedrooms · 2 Baths · Terraced House · Air conditioning · Swimming pool
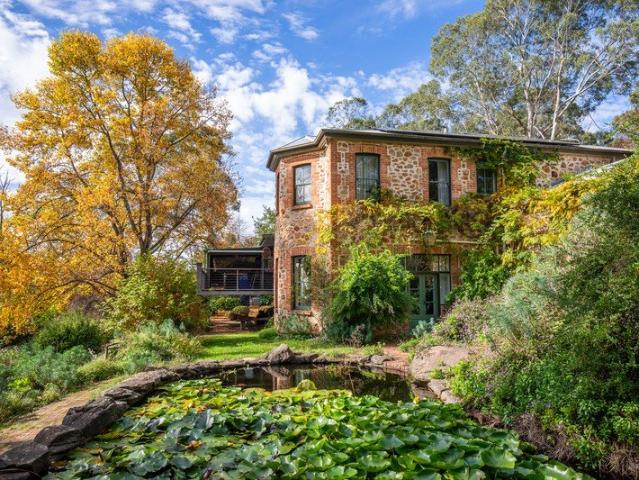
Set in the tightly held Cherry Gardens community, 74 Mahar Road is a rare chance to secure just under 5 acres (approx. 4.69 acres) of usable land wrapped around a muchloved character homestead. Only the second owners since the original Jacob family, this is a property with a genuine story layers of history from the 1880s, 1920s, 1950s and 1970s, now ready for its next custodians. With a large dam, established trees and sweeping views from the elevated deck, it delivers the kind of lifestyle that's increasingly hard to find this close to town. The home itself blends rustic charm with modern comfort, offering three bedrooms plus a study, two bathrooms and two living areas, all kept comfortable yearround with ducted reversecycle air conditioning and evaporative cooling. An aboveground heated pool sits just off the expansive deck, creating an easy, everyday resort feel with the hills as your backdrop. A substantial shed opens up exciting options for surprise guest quarters, hobby space or
Request Details
Country Luxury in Breathtaking Lifestyle Setting
View photo
House · for sale
Request Details
Country Luxury in Breathtaking Lifestyle Setting
Ironbank
· 4 Bedrooms · 3 Baths · House
· Equipped kitchen
Ironbank · 4 Bedrooms · 3 Baths · House · Equipped kitchen
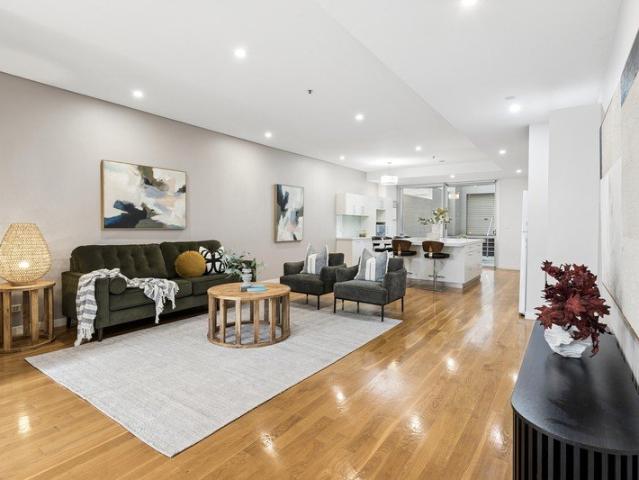
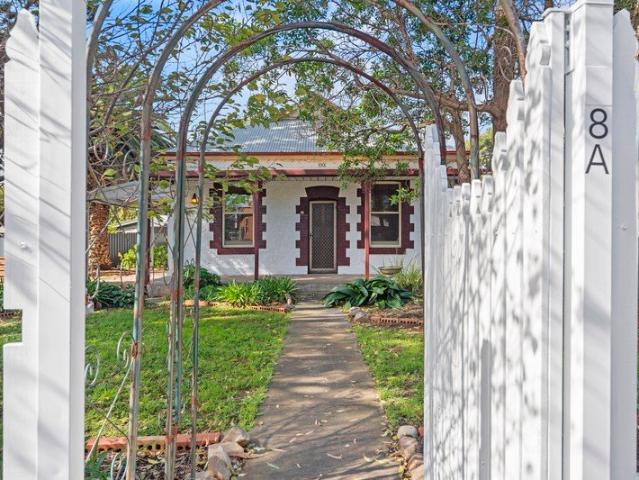
INSPECTIONS VIA APPOINTMENT ONLY. Set against a breathtaking backdrop of rolling green pastures and spanning almost 14-acres of pristine Adelaide Hills countryside, 740 Mount Barker Road delivers an incredible lifestyle opportunity where scale, serenity and scope seamlessly converge. At its heart sits a beautifully updated c.1940 character residence balancing timeless charm with bespoke updates and thoughtful contemporary refinement. Whether you're seeking a permanent tree-change, a weekend retreat, boutique accommodation venture or an idyllic Airbnb destination, this remarkable property presents endless avenues to explore. Inside, soaring ceilings, feature fireplaces and multiple living zones create an inviting atmosphere, while open-plan spaces flow effortlessly to a sweeping deck ready to sit back and watch the seasons change. The spacious central kitchen is poised to wine and dine loved ones before unwinding across the fire-helmed lounge and living, or retreat to the enclosed sunro
Request Details
Exceptional Adelaide Hills living with flexible family spaces, a self contained granny flat, separate studio and superb entertaining areas
View photo
House · for sale
Request Details
Exceptional Adelaide Hills living with flexible family spaces, a self contained granny flat, separate studio and superb entertaining areas
Ironbank
· 4 Bedrooms · 3 Baths · House
· Garden · Gym · Fireplace · Parking · Equipped kitchen
Ironbank · 4 Bedrooms · 3 Baths · House · Garden · Gym · Fireplace · Parking · Equipped kitchen
Offers Closing Tuesday 4th August. 2026 - 10am (Unless Sold Prior) Flexible family living with space to grow. Set on a beautifully landscaped 1,220sqm allotment in the heart of Bridgewater, 66 Osterley Avenue offers the perfect blend of space, flexibility and relaxed Adelaide Hills living. Featuring a light-filled three-bedroom home, self-contained granny flat, separate studio and exceptional outdoor entertaining, this is a property designed to adapt to every stage of life. Property Highlights - Landscaped 1,220sqm allotment with established gardens and irrigation - Three-bedroom home plus self-contained granny flat - Separate studio ideal for a home office, gym or hobby space - Expansive alfresco deck with heaters, fans and garden views - Open-plan living with timber floors and combustion fireplace - Updated kitchen and modern bathrooms - NBN fibre to the premises - Double-length carport and additional off-street parking - Quiet location close to Stirling, schools and freeway access T
Request Details
A Rare Adelaide Hills Opportunity
View photo
House · for sale
Request Details
A Rare Adelaide Hills Opportunity
Ironbank
· 4 Bedrooms · 2 Baths · House
Ironbank · 4 Bedrooms · 2 Baths · House
Contact Agent for an Open Inspection Positioned on over 2 acres of peaceful Adelaide Hills beauty, this one of a kind lifestyle property delivers the perfect blend of serenity, space and everyday convenience. Built in 1981 and surrounded by mature trees and natural beauty, the home offers a rare opportunity to embrace peaceful hills living with endless space, privacy and future potential, all just a short drive from the vibrant township of Stirling. Filled with an abundance of natural light, the home centres around a spacious open plan living and meals area that captures calming views across the established gardens. A combustion heater creates a warm and inviting atmosphere through winter, while glass doors open seamlessly to the outdoor entertaining area, allowing you to fully embrace the surrounding landscape year round. Accommodation is provided by four generously sized bedrooms, including a main suite with double doors opening directly onto a tranquil lawn area, creating a peaceful
Request Details
Value Rich Tudor Charm on the Respected Edge of Stirling Village
View photo
House · for sale
Request Details
Value Rich Tudor Charm on the Respected Edge of Stirling Village
Ironbank
· 3 Bedrooms · 2 Baths · House
· Equipped kitchen
Ironbank · 3 Bedrooms · 2 Baths · House · Equipped kitchen
Robust and a little rustic - this solid 1930s Tudor, commanding a stunning leafy stage just a stroll from Steamroller Park, makes its sound family start even stronger with the prestige of village proximity. Facing the natural sanctuary of the Service Women's War Memorial Reserve, Stirling Bike Park, and a 2km school run to zoned Stirling East Primary, the location alone will have young families paying attention. Cool whites, polished timber floors, captivating outlooks and a few valuable upgrades spell instant easy living - or investment magic - on a mature and established 925m2 Stirling canvas. With three generous front bedrooms, two versatile living zones and two bathrooms - one modest, one newly remodelled the home is already something special; and every improvement to date earns its keep. Double-glazing for sound and insulation benefits, a shaker-style wall of cabinetry and new electric stove that awakens the eat-in kitchen, and a revised open plan dining room that doubles as a sec
Request Details
Disappear into design led Hills living where a stunning reinvention rewrites the rulebook
View photo
House · for sale
Request Details
Disappear into design led Hills living where a stunning reinvention rewrites the rulebook
Ironbank
· 3 Bedrooms · 1 Bath · House
· Equipped kitchen
Ironbank · 3 Bedrooms · 1 Bath · House · Equipped kitchen
Offers Closing Tuesday 5th August, 2026 - 10am (Unless Sold Prior) Forget what the record books say. While the bones might date back to C1977, 102 Onkaparinga Road has been transformed into something altogether different - a boldly reimagined Hills retreat that feels every bit as luminous, refined, and contemporary as a brand-new build. Holding a generous corner parcel in one of Bridgewater's most peaceful pockets, this is a home that knows exactly where it belongs. High ceilings and picture windows work in harmony with a calming neutral palette and timber-look floors to blur the lines between indoors and the leafy landscape beyond. A series of beautifully connected living zones give the layout its rhythm. An entry hall sets the tone, unfolding to a generous lounge that basks in northern light and a central dining zone that brings everyone together, ensuring there's always somewhere to gather, entertain, or retreat. The kitchen takes centre stage, combining timber-look benchtops, contr
Request Details
Contemporary Hills Living in a Peaceful Bushland Setting
View photo
House · for sale
Request Details
Contemporary Hills Living in a Peaceful Bushland Setting
Ironbank
· 5 Bedrooms · 2 Baths · House
· Equipped kitchen
Ironbank · 5 Bedrooms · 2 Baths · House · Equipped kitchen
Nestled amongst the natural beauty of tightly held Sheoak Road, this spacious and beautifully presented home offers an enviable lifestyle of tranquility, privacy and breathtaking surrounds. Set on approximately 2,114m², with sensational views and the sounds of nature as your backdrop, this is a rare opportunity to secure your own peaceful retreat in sought-after Crafers West. Designed to embrace its stunning environment, the home is bathed in natural light, with expansive picture windows framing the picturesque outlook and seamlessly connecting the indoors with the surrounding landscape. A generous separate living room flows through to the formal dining room, both enjoying an abundance of natural light and providing elegant spaces for entertaining family and friends. At the heart of the home is the sparkling, kitchen overlooking the open plan family area. A slow combustion heater creates a warm and inviting atmosphere during the cooler months, while a split system air conditioner ensur
Request Details
An Epic Masterpiece In The Making
View photo
House · for sale
Request Details
An Epic Masterpiece In The Making
Ironbank
· 4 Bedrooms · 3 Baths · House
Ironbank · 4 Bedrooms · 3 Baths · House
Step into the realm of potential and possibility with this epic masterpiece, where the charm of a 1935 stone bungalow intertwines with the excitement of modern luxury. Currently in the process of being transformed into a grand 4-bedroom, 3-bathroom residence, this property beckons with the promise of your own custom masterpiece. The hard work has been done for you, from meticulous planning to inspired design, offering plenty of room to infuse your personal touch and make it your own. The home itself, currently at lock-up stage, offers a unique opportunity for those with a vision to infuse their personal style onto its canvas, sculpting a bespoke masterpiece tailored precisely to their desires. Boasting remarkable features including expansive glazing and soaring 3m ceilings, this residence holds the promise of becoming a sanctuary where modern comfort meets timeless elegance. With over 400sqm of living space, the vision for functionality, convenience, and luxury comes to life effortless
Request Details
A Bridgewater landmark with the freedom to evolve
View photo
House · for sale
Request Details
New
A Bridgewater landmark with the freedom to evolve
Ironbank
· 1 Bedroom · 1 Bath · House
· Parking · Equipped kitchen · Concierge
Ironbank · 1 Bedroom · 1 Bath · House · Parking · Equipped kitchen · Concierge
Best Offers By 10am Tuesday 18th August (unless sold prior) Built C1960, 435 Mount Barker Road presents the kind of opportunity that comes along once in a generation - rich in character, remarkable in scale, and ready for an entirely new future. Set on a substantial 1,437sqm parcel in the heart of Bridgewater, this former church pairs soaring architectural character with extraordinary flexibility. Whether your vision is community-focused, commercially driven, residentially minded, or entirely transformational (STCC), the canvas is already here. Inside, the soaring main hall steals the show. Breathtaking timber raked ceilings rise above floor-to-ceiling glazing, flooding the space with natural light and creating a sense of scale few buildings can match. An entrance foyer, reception room, kitchen, and dual bathrooms provide the practical foundations, while extensive grounds, a secure garage, generous off-street parking, and sweeping gravel driveway ensure the scope extends well beyond th
Request Details
'Elenby' Where every season, every gathering, and every chapter feels right at home
View photo
House · for sale
Request Details
New
'Elenby' Where every season, every gathering, and every chapter feels right at home
Ironbank
· 3 Bedrooms · 2 Baths · House
· Equipped kitchen
Ironbank · 3 Bedrooms · 2 Baths · House · Equipped kitchen
Offers Close Tuesday 11th August - 10am (Unless Sold Prior) Elevated from its C1992 beginnings, 'Elenby' is the kind of Bridgewater home that feels as though it's always belonged - timeless, beautifully considered, and perfectly at ease across its sprawling 1,061sqm parcel. Behind a classic red-brick façade, rich timber and tiled floors, and free flowing interiors create instant calm. French doors and natural light pours through an expansive open-plan living domain where the combustion fire flickers through winter, conversations drift long into the evening, and every gathering finds its place. The kitchen sits proudly at the heart of it all. Timber benchtops, subway-tiled splashbacks, and quality stainless-steel appliances wrap around a generous servery island that keeps family and friends connected, before flowing effortlessly to a second rear living room that knows exactly when to step in. Three generous bedrooms provide peaceful retreat, headlined by a privately positioned main with
Request Details
INSPECT BY APPOINTMENT. PLEASE PHONE JAMIE BROWN ON 0413 000 887 FOR INSPECTION OPPORTUNITIES
View photo
House · for sale
Request Details
INSPECT BY APPOINTMENT. PLEASE PHONE JAMIE BROWN ON 0413 000 887 FOR INSPECTION OPPORTUNITIES
Ironbank
· 4 Bedrooms · 2 Baths · House
Ironbank · 4 Bedrooms · 2 Baths · House
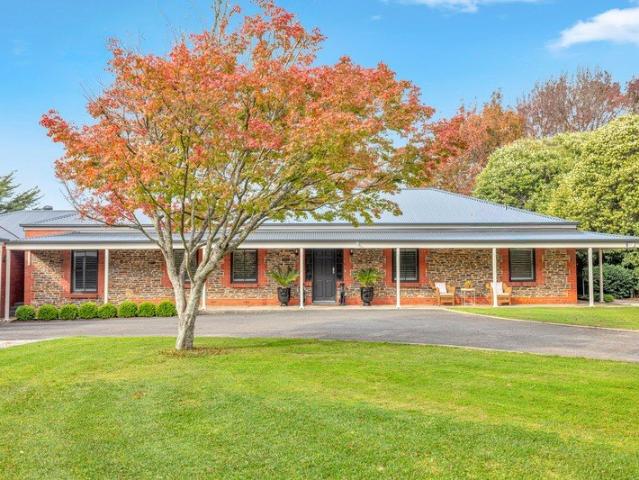
'Ponderosa at Coromandel East' A most commanding lifestyle sanctuary of approximately three acres, where country resort living seamlessly interacts with city fringe cosmopolitan attractions and convenience. Sprawling lawns encompass this glorious estate, including floodlit synthetic tennis court, separate studio/office, extensive shedding, and comprehensive irrigated gardens. Presenting an impressive street presence, including grand stone-walled entrance, meandering driveways, and beautifully landscaped gardens. The stately bluestone (Australiana) homestead, with slate roof and feature western red cedar windows, are surrounded by sweeping verandahs, which keep the residence cool in the summer, and perfect for entertaining all year round. Majestically set within the estate, this family home offers extensive living and entertaining throughout, with virtually every room showcasing picturesque views over the surrounding lawns and gardens, and the natural bushland in the distance. The very
Request Details
Open the Door to a Hills Homestead Dream Wrapped in Horizon
View photo
House · for sale
Request Details
Open the Door to a Hills Homestead Dream Wrapped in Horizon
Ironbank
· 6 Bedrooms · 2 Baths · House
Ironbank · 6 Bedrooms · 2 Baths · House
Perched at the crest of its 9.75-acre, bore-fed property to cast a panorama of the Bugle Ranges; the only thing more beautiful than this Medallion-made 6-bedroom homestead is the lens it looks through. Masterfully built in 2005, this immaculate and far-reaching home is defined by its enduring quality, versatile layout, creature comforts, classical styling and vast windows that capture that view over a property with bird-drawing natives, livestock-ready paddocks and the shedding of your dreams. The sum of its solar-powered parts is a lifestyle property with utility and luxury in equal measure, just a pause from Mylor's quaint township, Stirling and the CBD itself. Open the Door to: A flawless Medallion-built homestead that sits high on its 9.75 acres Up to six bedrooms, or five plus a study, giving large families, intergenerational households and work-from-home professionals rare flexibility A true master wing that wakes with the outlook, pairing privacy, scale, walk-in storage and an e
Request Details
Timeless Cottage Charm with a Story to Tell
View photo
House · for sale
Request Details
Timeless Cottage Charm with a Story to Tell
Ironbank
· 3 Bedrooms · 2 Baths · House
Ironbank · 3 Bedrooms · 2 Baths · House
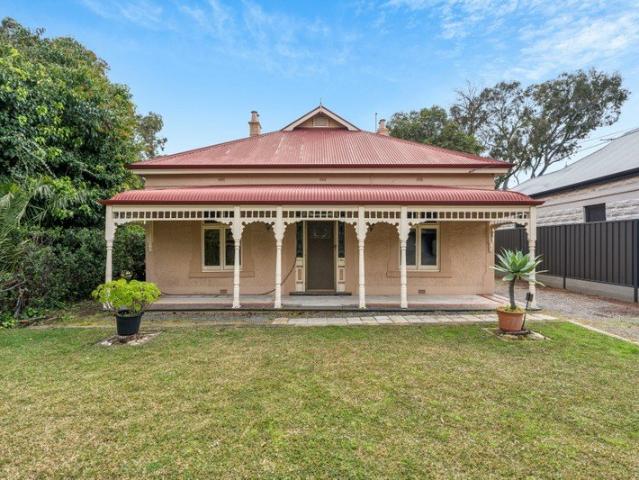
There is something undeniably special about a home with character-and 59 Pomona Road is no exception. Full of warmth, charm and authenticity, this delightful cottage offers an inviting retreat in the heart of Stirling. Beautifully proportioned and rich in personality, it captures the essence of Adelaide Hills living while providing the comfort and functionality of a home designed to be enjoyed every day. Natural light spills through the interiors, creating welcoming spaces that feel both cosy and connected. Every room has a sense of purpose, balancing classic cottage appeal with modern-day ease, while the thoughtful floorplan provides flexibility for families, couples or those seeking a peaceful Hills escape. Whether you're curling up with a book, hosting friends, or simply enjoying the quiet surroundings, this is a home that encourages you to slow down and savour life's simple pleasures. Positioned just moments from Stirling's vibrant village, cafés, schools and walking trails, you'll
Request Details
A Manor of Exceptional Presence, Made for the Modern Adelaide Hills Family
View photo
House · for sale
Request Details
Updated
A Manor of Exceptional Presence, Made for the Modern Adelaide Hills Family
Ironbank
· 4 Bedrooms · 3 Baths · House
· Equipped kitchen
Ironbank · 4 Bedrooms · 3 Baths · House · Equipped kitchen
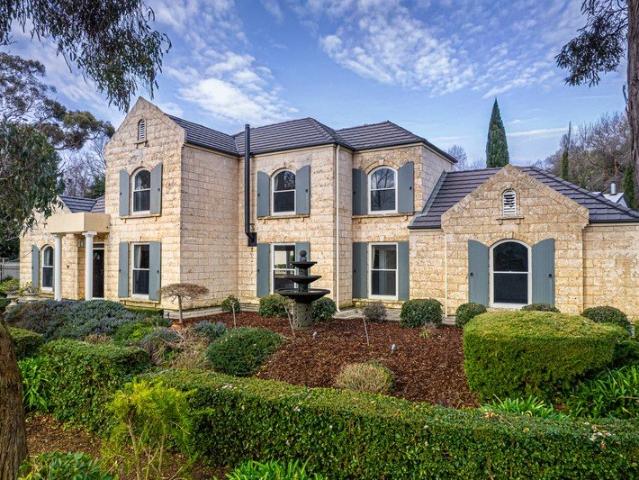
As if taken from another time and place, this substantial French Provincial revival evokes the romance of a distant country estate while remaining entirely attuned to the Australian habits of flexible living, outdoor entertaining, family life on a generous scale and a deep connection to nature. Built in 2004 and set high on a sweeping corner parcel, the home rises through mature gardens with the presence of a European country manor, its Western Australian limestone stone, arched openings, shuttered windows and elevated stance establishing the illusion that Adelaide is worlds away. It is not. Inside, newly laid Tasmanian oak floors cut a warm, contemporary line through a substantial, flexible plan with a procession of living zones, including a formal lounge and dining room and an entry hall centred on the sweep of its grand staircase. A classically detailed kitchen keeps close company with those formal zones and the family room at its feet, pairing stone benchtops, abundant cabinetry an
Request Details
Escape to a Garden Wrapped Colonial with Stirling Close By
House · for sale
Request Details
New
Escape to a Garden Wrapped Colonial with Stirling Close By
Ironbank
· 3 Bedrooms · 2 Baths · House
· Garden · Fireplace
Ironbank · 3 Bedrooms · 2 Baths · House · Garden · Fireplace
Set below street level to carve out a largely level Hills escape framed in freeing lawns and English cottage gardens, this character-rich colonial-style home leaves your troubles at Lesley Crescent and keeps you immersed in Mother Nature, just a 3-minute drive from Stirling's vibrant village. Behind the rich red brick, sweeping bullnose verandah and shuttered sash windows waits a generous family home that ushers peaceful bedrooms to one wing and a procession of living zones to the other. Parquetry floors add warmth and longevity to a formal lounge that curls up to a feature fireplace and gives family games night, Netflix binges and a date with a good book somewhere cosy to land. The long lost art of eating dinner together without an iPhone in sight is rediscovered in an adjacent dining zone with a big, bay-windowed inhale of those sprawling gardens, ensuring every meal comes with an outlook that changes by the hour. When warm weather arrives, only a set of French doors stand between yo
Request Details
For Rent 5 Bedroom House Mount Barker South Australia DS104257780
View photo
House · for sale
$ 799,000
$ 3,995/m²
New
For Rent 5 Bedroom House Mount Barker South Australia DS104257780
Ironbank
· 200 · 5 Bedrooms · 4 Baths · House
Ironbank · 200 · 5 Bedrooms · 4 Baths · House
Luxury 5 Bed Home in Mount Barker AustraliaEs Property ID: es55541447 Hallmark CourtMount BarkerSA 5251South AustraliaAUSTRALIAPrice in Aus Dollars 1.3 million2015-built 5 bedroom, 3.5 bathroom home, situated on a generous 799 sqm allotment.Prepare to embark on an exciting journey as we introduce you to your new home sweet home! With a call to action that beckons, 'Pack your bags and move straight in,' this property promises a lifestyle of comfort and luxury.Step into the realm of luxury with five generously proportioned bedrooms, each offering a sanctuary of privacy and convenience. Ascend to the upper floor where the majestic Master bedroom awaits, boasting its own private ensuite and a capacious walk-in robe to neatly stow away your treasures. Bedrooms 2 and 3 echo this luxury with their own walk-in robes, while bedroom 4 offers a built-in robe, ensuring ample storage for all.Venture further into the upper floor and discover a haven for relaxation - a retreat area where parents can
$ 799,000
5 Bedroom House Mount Barker South Australia 104603169
View photo
House · for sale
$ 799,000
$ 3,995/m²
5 Bedroom House Mount Barker South Australia 104603169
Ironbank
· 200 · 5 Bedrooms · 4 Baths · House
Ironbank · 200 · 5 Bedrooms · 4 Baths · House
Luxury 5 Bed Home in Mount Barker AustraliaEs Property ID: es55541447 Hallmark CourtMount BarkerSA 5251South AustraliaAUSTRALIAPrice in Aus Dollars 1.3 million2015-built 5 bedroom, 3.5 bathroom home, situated on a generous 799 sqm allotment.Prepare to embark on an exciting journey as we introduce you to your new home sweet home! With a call to action that beckons, 'Pack your bags and move straight in,' this property promises a lifestyle of comfort and luxury.Step into the realm of luxury with five generously proportioned bedrooms, each offering a sanctuary of privacy and convenience. Ascend to the upper floor where the majestic Master bedroom awaits, boasting its own private ensuite and a capacious walk-in robe to neatly stow away your treasures. Bedrooms 2 and 3 echo this luxury with their own walk-in robes, while bedroom 4 offers a built-in robe, ensuring ample storage for all.Venture further into the upper floor and discover a haven for relaxation - a retreat area where parents can
$ 799,000
Open the Door to Elevated Views and Family Space
View photo
House · for sale
Request Details
New
Open the Door to Elevated Views and Family Space
Ironbank
· 4 Bedrooms · 2 Baths · House
· Equipped kitchen
Ironbank · 4 Bedrooms · 2 Baths · House · Equipped kitchen
Tucked at the closed end of a quiet cul-de-sac, this striking split-level, 2 story home is the kind of property that stops you in your tracks. Its eye-catching facade and elevated, tranquil outlook set the tone for a family life built on space, privacy and genuine character - all in one of Coromandel Valley's most sought-after pockets. Open the Door To: Four bedrooms across two levels - main bedroom downstairs with WIR and dual-access ensuite, plus three upstairs bedrooms all with BIRs Two separate living zones, including the large sunken family room that's the true hub of the home A separate formal lounge, separate dining and an additional meals space A beautifully laid out kitchen with country-inspired cabinetry, dishwasher and gas cooking Quality timber woodwork throughout, including a standout staircase Two bathrooms, ducted air throughout, ceiling fans in every room, and two heaters (including combustion) in the family room Character touches - decorative moldings, ceiling roses, a
Request Details
Historic Clarendon Landmark Ready for Its Next Chapter
View photo
House · for sale
Request Details
New
Historic Clarendon Landmark Ready for Its Next Chapter
Ironbank
· 1 Bedroom · 1 Bath · House
Ironbank · 1 Bedroom · 1 Bath · House
A rare and exciting opportunity awaits at 74 Grants Gully Road, Clarendon - a truly unique property rich in local history and offering endless potential for restoration, renovation or an inspired future project. Originally opened in 1873 as the Oddfellows Hall and former Clarendon Institute, the building has long held a significant place within the township, standing proudly as part of Clarendon's historic streetscape for more than 150 years. Today, its striking bluestone façade, church-inspired design and timeless character create an unforgettable presence within one of the Adelaide Hills' most charming townships. Constructed using locally sourced bluestone with cement dressings and a new corrugated iron roof, the property showcases craftsmanship and architectural detail rarely found today. Inside, beautiful character features add warmth and atmosphere throughout, including soaring high ceilings, intricate ceiling roses, stunning dome windows and an abundance of natural light that fil
Request Details

Get email alerts

Don't miss out: be the first to know about new properties

The alert was correctly created

On subscribing you accept the conditions of use and the privacy policy
Alert
Receive new ads in your inbox
Save this search
Receive alerts for new listings

We'll send you an email when we have new properties for: "Properties for sale in Ironbank"

The alert was correctly created

Leawood Gardens
Brown Hill Creek
Get email alerts and be the first to see new listings
Required field
On subscribing I accept the terms of the privacy policy
Perfect! You'll soon start receiving new listings via email
Alert
Receive an email when we have new ads for Properties for sale in Ironbank
Save this search
Filters

Bedrooms

Size (m²)

Price

$
$

Property type

Bathrooms

Clear all filters
Receive notifications when new entries are published.