1,448 properties for sale in Biggs Flat

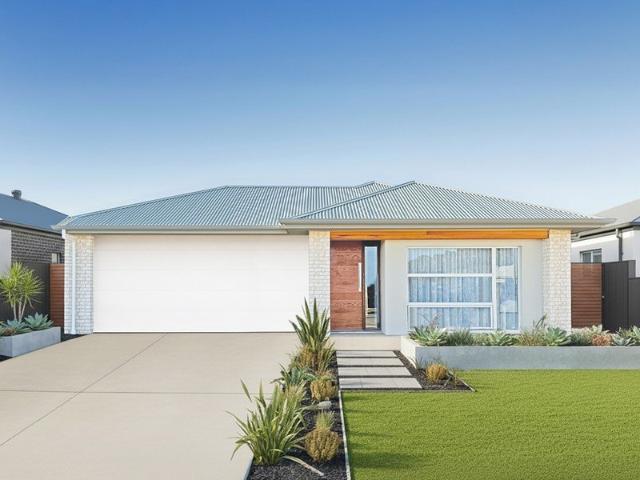
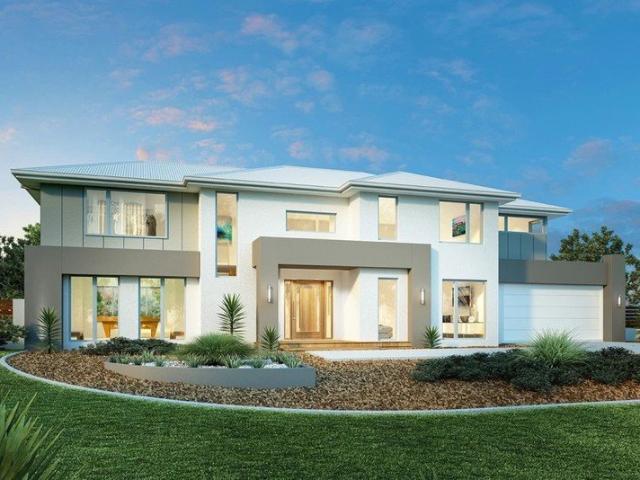
Greenbay 274
View photo
Terraced House · for sale
Request Details
Greenbay 274
Biggs Flat
· 5 Bedrooms · 2 Baths · Terraced House
· Equipped kitchen
Biggs Flat · 5 Bedrooms · 2 Baths · Terraced House · Equipped kitchen
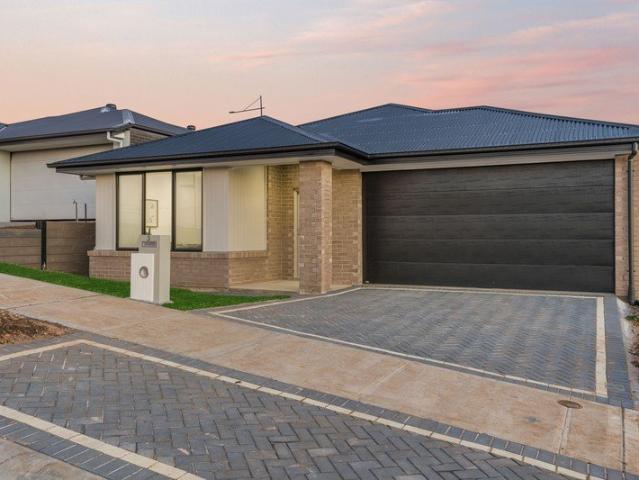
Enjoy absolute water frontage, reserve views and tree-lined streets in Springbrook Estate. The delightful Greenbay design is a family home set to impress. This clever two-storey design with an impressive wide frontage has been carefully tailored to suit wide and corner sites. On the ground floor, a welcoming foyer leads to an open-plan main living area with entertainer’s kitchen, butler’s pantry, spacious dining and a covered alfresco. Packed full of features including games room, formal lounge or study and guest bedroom complete with ensuite makes this perfect for entertaining and retreat for guests. Upstairs you’ll find no shortage of space including four bedrooms, bathrooms, an activity room, and a study making it easy to find private space to relax and unwind. A generous master bedroom offers a private sanctuary with a spacious ensuite and walk in robe
Request Details
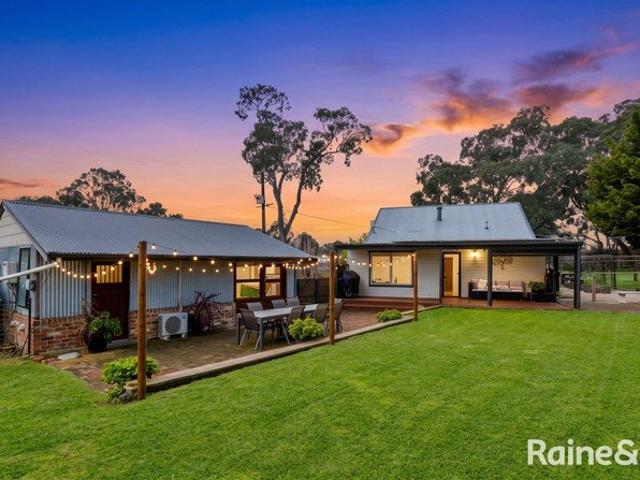
222 Sherbrooke Loop, Clover Wood, Mount Barker
View photo
Terraced House · for sale
Request Details
222 Sherbrooke Loop, Clover Wood, Mount Barker
Biggs Flat
· 4 Bedrooms · 2 Baths · Terraced House
· Parking · Air conditioning · Equipped kitchen
Biggs Flat · 4 Bedrooms · 2 Baths · Terraced House · Parking · Air conditioning · Equipped kitchen
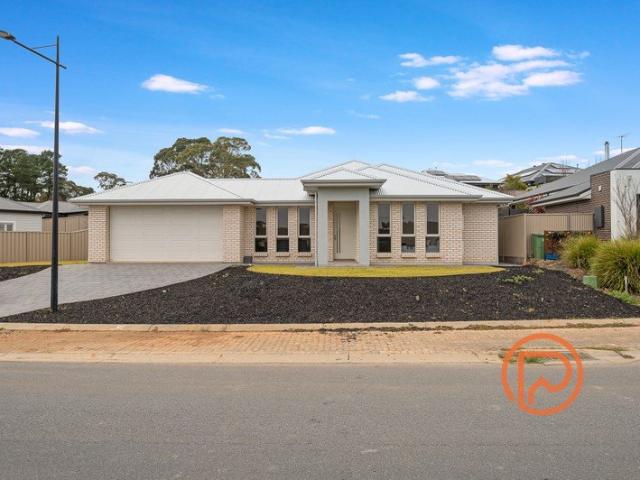
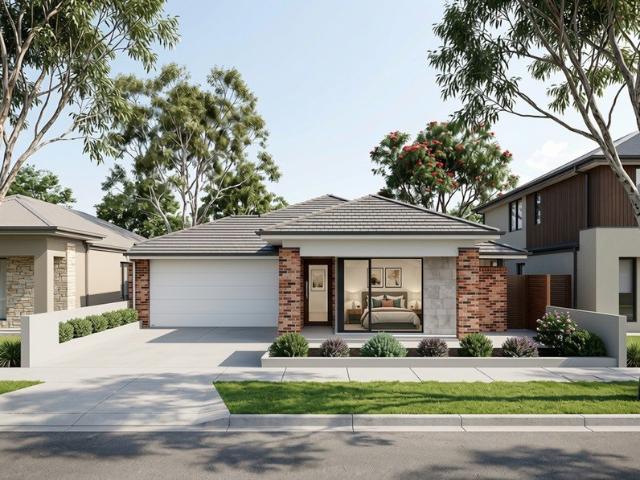
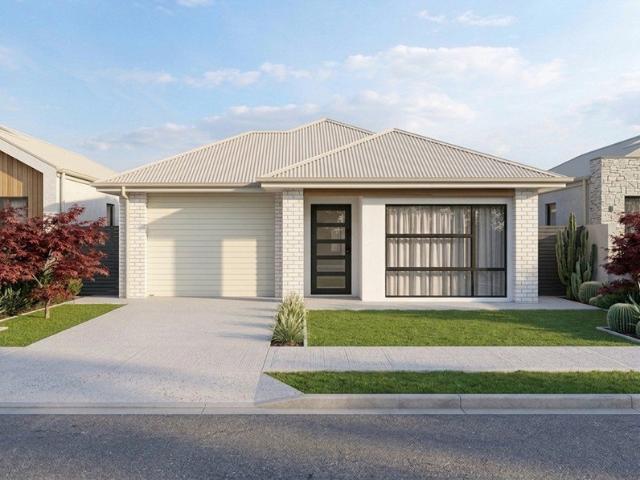
This house & land package is to be constructed. Zephyr 3.5 Included in this house and land package, you will also find: INCLUDES $10,000 AUGUST PROMOTIONAL DISCOUNT Contemporary home design with modern facade and carefully curated street appeal in line with estate requirements Elevated 2700mm high ceilings complemented by 2340mm high internal doors creating a light, open feel Functional kitchen with premium 900mm appliances, stone benchtops & soft-close cabinetry Walk-in pantry with ample storage Spacious master bedroom with ensuite and walk-in robe; built-in mirrored robes to additional bedrooms Ducted & zoned reverse cycle air conditioning with smart Wi-Fi control for ultimate year-round comfort 6.6kW Solar system to support energy efficiency High-end flooring throughout, with plush carpets to bedrooms and timber-look flooring to living areas Stylish bathrooms with full-heigh tiling, tiled niches, quality fittings and semi-frameless shower screens Double garage with automatic panel l
Request Details
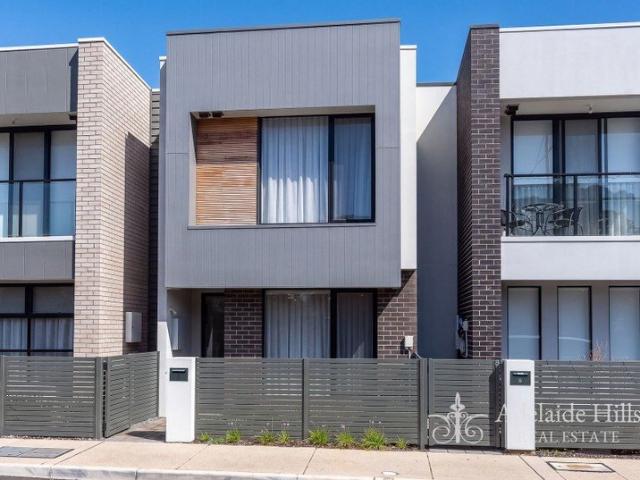
Live, Invest, Develop A Prime Mount Barker Location with Dual Frontages
View photo
House · for sale
Request Details
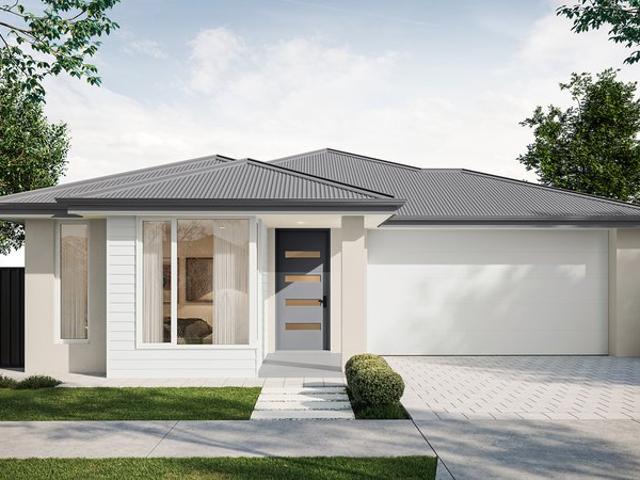
Live, Invest, Develop A Prime Mount Barker Location with Dual Frontages
Biggs Flat
· 4 Bedrooms · 2 Baths · House
· Balcony · Parking · Terrace · Equipped kitchen
Biggs Flat · 4 Bedrooms · 2 Baths · House · Balcony · Parking · Terrace · Equipped kitchen
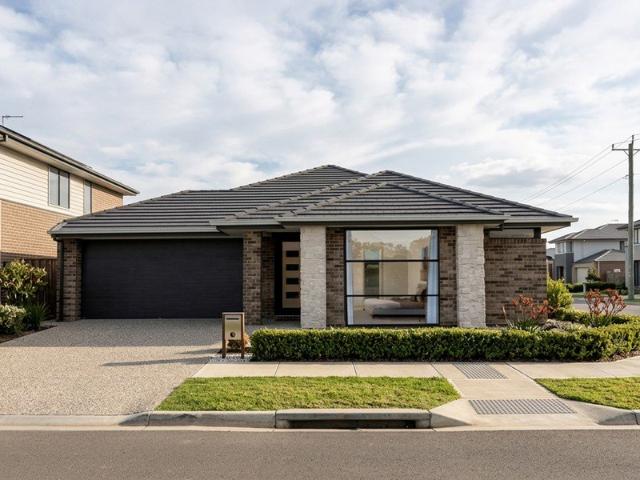
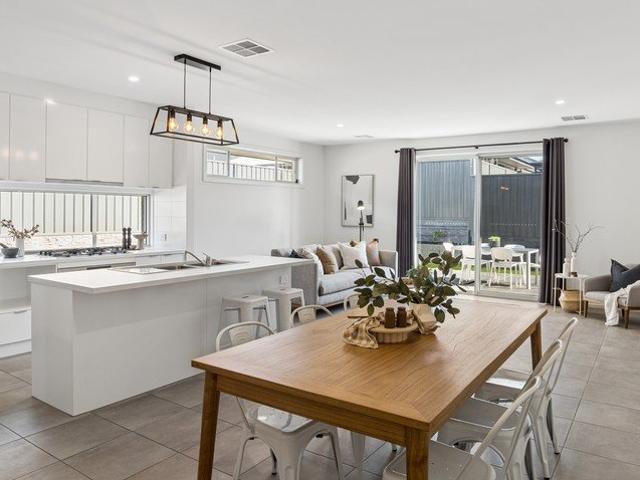
2 Pridmore Terrace, Mount Barker step into a property that offers the best of both worlds. A spacious family home with rare commercial usage (STCC) in one of South Australia's fastest-growing regions. On arrival, the charm of this four-bedroom residence welcomes you. A front veranda and porch set the tone for relaxed living, while inside, high ceilings and 192m² (approx.) of designed space create a sense of openness and comfort. The heart of the home is its open-plan kitchen, dining, and living area, perfect for family gatherings or entertaining friends. Practicality shines through with a utility room, laundry and abundant storage, complemented by a double carport, double garage, for all your needs. But beyond the home lies something extraordinary an expansive 2,857sqm (approx.) corner allotment with dual street frontages 42.52m (approx.) to Adelaide Road and 70.1m (approx.) to Pridmore Terrace. This prime position at the gateway to Mount Barker offers unmatched visibility and connecti
Request Details
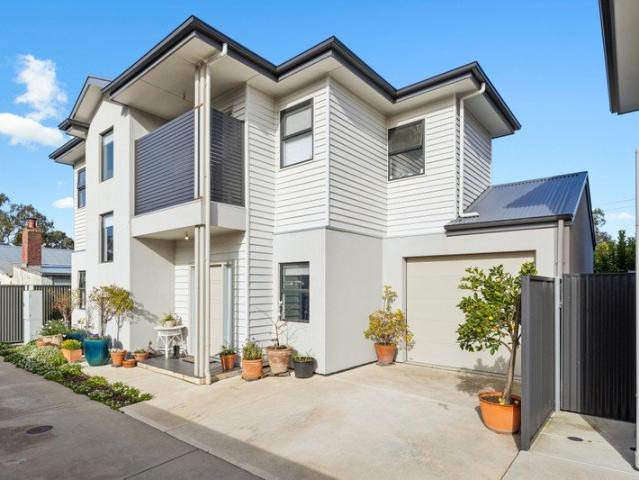
Rustic hills charm with a self contained studio on 835sqm of country gardens!
View photo
House · for sale
Request Details
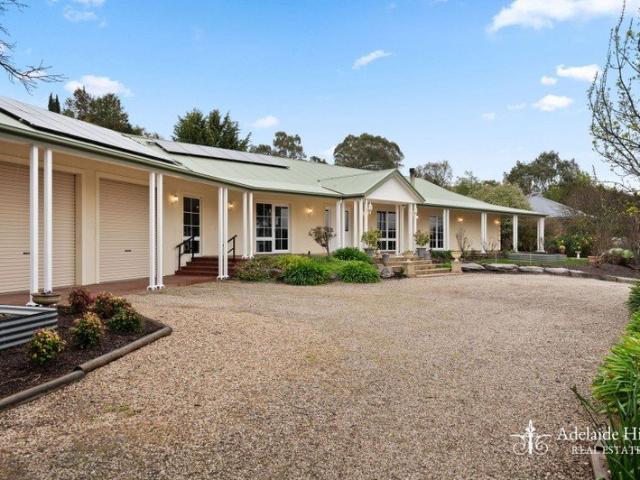
Rustic hills charm with a self contained studio on 835sqm of country gardens!
Biggs Flat
· 4 Bedrooms · 2 Baths · House
· Garden · Balcony · Equipped kitchen
Biggs Flat · 4 Bedrooms · 2 Baths · House · Garden · Balcony · Equipped kitchen
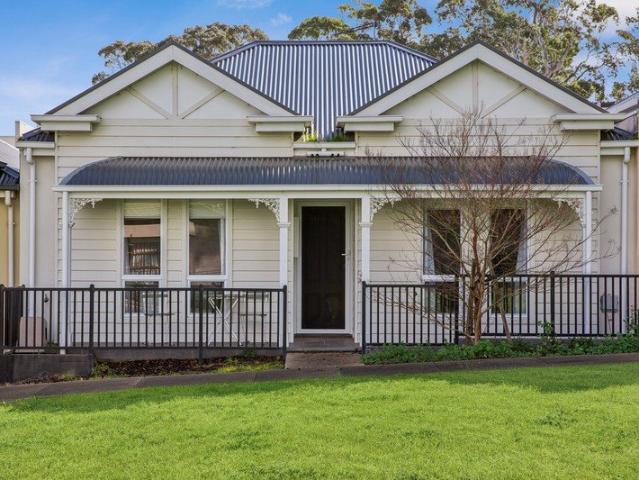
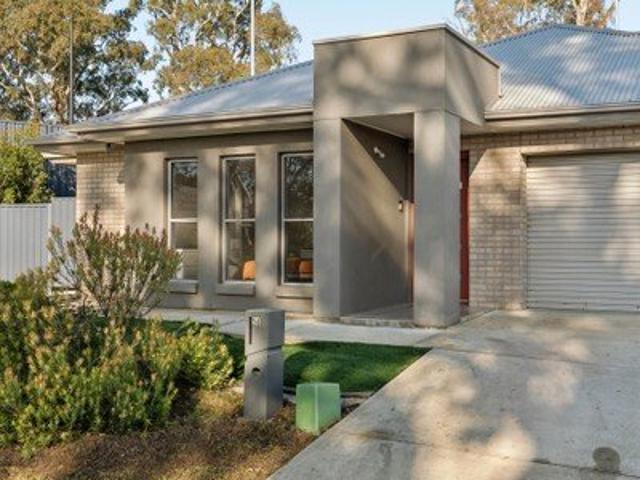
Solidly built and beautifully remodelled, this farmhouse-style three-bedroom home sits on an 835sqm block with dual side access and future development opportunity (STCC), directly opposite lush greenspace and just footsteps from town. Inside, the thoughtful layout heroes three generous bedrooms headlined by a large master with built in robe and sage green feature wall, its colour echoed in the updated tiles of the main bathroom. Open-plan living and dining is warmed by a cosy combustion fire and framed by picture windows that pull in plenty of natural light. The kitchen leads the way, adorned in timber benchtops and stainless-steel appliances for a look that feels properly rustic but operates in a conveniently modern manner. Step outside to a veranda overlooking generous lawns, with plenty of room to indulge any green thumb's dream garden, and a chicken coop to collect fresh eggs each morning - and with development potential on offer (STCC), there's scope to make even more of this size
Request Details
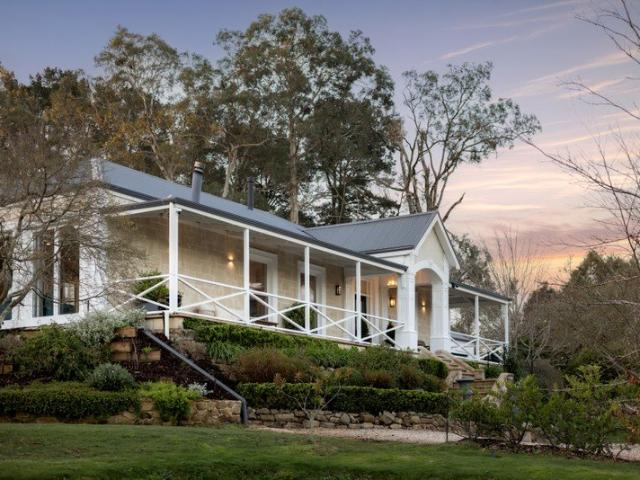
Immaculate Family Living with Premium Upgrades Tucked Quietly Within Bluestone
View photo
House · for sale
Request Details
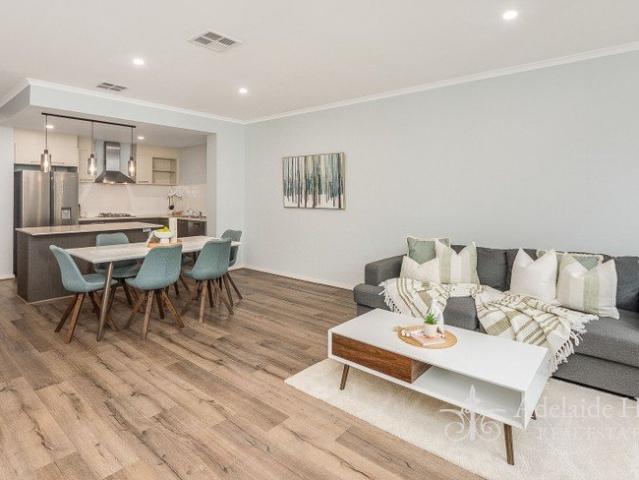
Immaculate Family Living with Premium Upgrades Tucked Quietly Within Bluestone
Biggs Flat
· 4 Bedrooms · 2 Baths · House
· Equipped kitchen
Biggs Flat · 4 Bedrooms · 2 Baths · House · Equipped kitchen
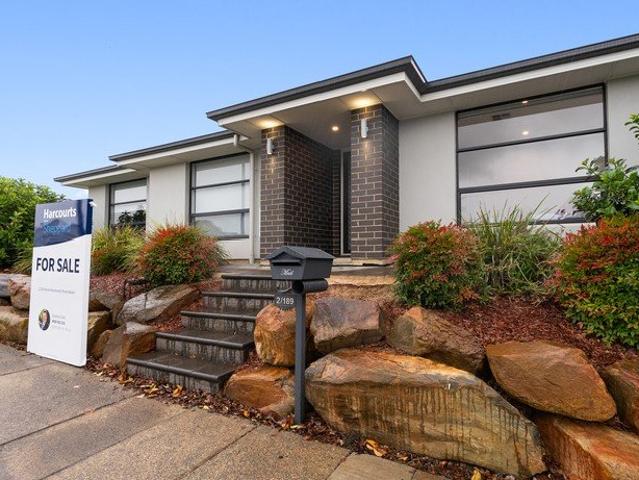
Designed for low maintenance modern family living, this beautifully presented Henley Built residence offers the perfect combination of style, comfort and outstanding energy efficiency. The home features four-bedrooms, two bathrooms, multiple living spaces and high-quality finishes throughout. The heart of the home is the impressive open plan kitchen, living and dining area that flows seamlessly to the entertaining alfresco, while the quality inclusions are designed to deliver year-round comfort while significantly reducing running costs. Perfectly suited to families, first home buyers, downsizers seeking a quality low-maintenance home or investors looking for a near-new property with quality finishes, this is an opportunity not to be missed. Internal Features you'll love: - Spacious master suite featuring sheer curtains, walk-in robe and private ensuite with double vanity - Bedrooms two, three and four all equipped with built-in robes, while bedroom three also offers a built-in study n
Request Details
Brand New, Turnkey Home by Weeks. Move in October!
View photo
House · for sale
Request Details
Brand New, Turnkey Home by Weeks. Move in October!
Biggs Flat
· 4 Bedrooms · 2 Baths · House
· Garden · Air conditioning
Biggs Flat · 4 Bedrooms · 2 Baths · House · Garden · Air conditioning
Matt Sergeant and Adam Mitchell are proud to present 11 Hirono Close, Mount Barker - a brand-new Weeks home nearing completion on a 414sqm allotment in the sought-after Pine Valley precinct of Aston Hills. With anticipated October settlement, this is a rare chance to secure a move-in-ready, high-quality build without the long wait, build-stage uncertainty, or the spreadsheet full of variations. Designed across approximately 219sqm, the home delivers four generous bedrooms, multiple living zones and a seamless connection to the alfresco and rear yard. Outside, get ready to fall in love with location, as the home enjoys a quiet, elevated cul-de-sac position with master planned green spaces only steps away (in progress). As can be expected from Weeks Homes, the finish is polished, practical, and well-optioned, with stone benchtops, 2.7m ceilings, Fisher & Paykel appliances, blackout Zen roller blinds, ducted zoned reverse-cycle air conditioning, solar, landscaping, irrigation, driveway, a
Request Details
Brand New Family Entertainer in the Prestigious Clover Park Estate
View photo
House · for sale
Request Details
Brand New Family Entertainer in the Prestigious Clover Park Estate
Biggs Flat
· 5 Bedrooms · 2 Baths · House
· Equipped kitchen
Biggs Flat · 5 Bedrooms · 2 Baths · House · Equipped kitchen
Experience contemporary family living at its finest with this exceptional brand-new Torrens Title residence, perfectly positioned in the highly sought-after Clover Park Estate, Mount Barker. Showcasing quality craftsmanship, generous proportions and a versatile floorplan, this impressive home is ready for you to move straight in and enjoy. Designed to accommodate modern family living, this beautifully appointed home offers five spacious bedrooms, multiple living areas and premium finishes throughout. Whether you're a growing family, first home buyer or savvy investor, this is an outstanding opportunity to secure a quality home in one of Mount Barker's most desirable communities. At the heart of the home, the light-filled open-plan living and dining area seamlessly connects to a stylish designer kitchen featuring a walk-in pantry, 900mm gas cooktop, quality stainless-steel appliances and ample storage. Flowing effortlessly to the covered alfresco, the home provides the perfect setting f
Request Details
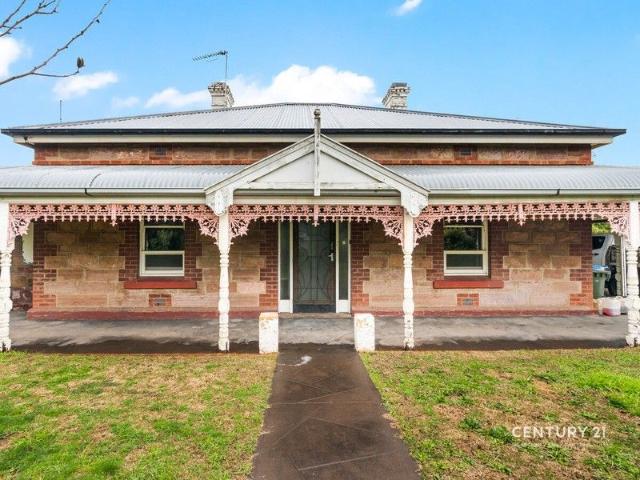
A beautifully revived c.1915 Hills homestead on 15 breathtaking acres
View photo
Terraced House · for sale
Request Details
A beautifully revived c.1915 Hills homestead on 15 breathtaking acres
Biggs Flat
· 3 Bedrooms · 1 Bath · Terraced House
· Equipped kitchen
Biggs Flat · 3 Bedrooms · 1 Bath · Terraced House · Equipped kitchen
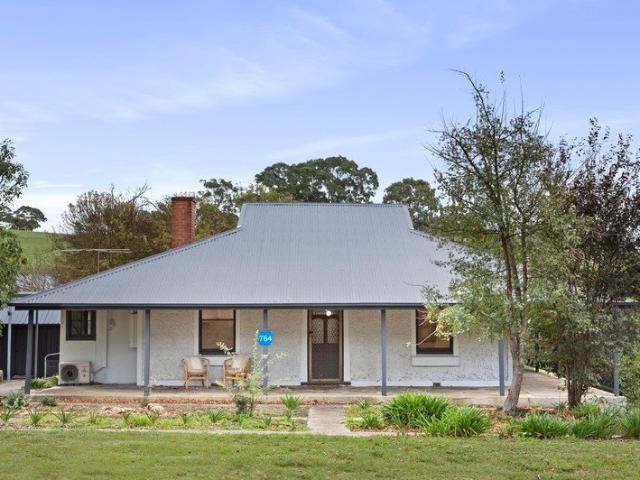
Set amongst the gently rolling countryside of Flaxley, this circa 1915 home captures the quiet romance of a simpler way of life - where wide open skies, space to roam, and the rhythm of the land shape each day. Privately positioned across approximately 15.65 acres, the home rests comfortably within its surrounds, framed by open paddocks, mature trees, and peaceful rural outlooks. It's the kind of place that immediately slows the pace - where the air feels fresher, the nights quieter, and the landscape endlessly calming. Thoughtfully renovated, the home beautifully balances its original character with fresh contemporary comfort. Newly painted interiors and soft new carpets bring warmth and refinement, while the soul of the home remains firmly intact. At its heart, the cosy lounge gathers around a slow combustion fire - an inviting space for long winter evenings and quiet moments as the seasons shift outside. The updated kitchen and bathroom introduce modern ease without compromising the
Request Details
Brand New, Turnkey Home by Weeks. Move in October!
View photo
House · for sale
Request Details
Brand New, Turnkey Home by Weeks. Move in October!
Biggs Flat
· 4 Bedrooms · 2 Baths · House
· Garden · Air conditioning
Biggs Flat · 4 Bedrooms · 2 Baths · House · Garden · Air conditioning
Matt Sergeant and Adam Mitchell are proud to present 105 Aston Parade, Mount Barker - a brand-new Weeks home nearing completion on a generous 803sqm allotment in the sought-after Maplewood release of Aston Hills. With anticipated September settlement, this is a rare chance to secure a premium new build without the long wait, the build-stage uncertainty, or the spreadsheet full of extras. Designed across approximately 246sqm, the home delivers four generous bedrooms, a dedicated study, multiple living zones and a seamless connection to the alfresco and expansive rear yard. The block size is a genuine point of difference, offering space to entertain, play, garden or simply enjoy a little more privacy - with a treescape outlook to the rear bringing that unmistakable Hills lifestyle feel. The finish is polished, practical and pleasingly complete, with stone benchtops, 2.7m ceilings, Fisher & Paykel appliances, blackout Zen roller blinds, ducted zoned reverse-cycle air conditioning, solar,
Request Details
Brand new Hickinbotham family home of grand proportions on a spacious 600m2 allotment.
View photo
House · for sale
Request Details
Brand new Hickinbotham family home of grand proportions on a spacious 600m2 allotment.
Biggs Flat
· 4 Bedrooms · 2 Baths · House
· Equipped kitchen
Biggs Flat · 4 Bedrooms · 2 Baths · House · Equipped kitchen
This brand-new luxury residence, just completed in April this year, is a stunning showcase of sophisticated design, expansive proportions, and premium-quality finishes, delivering an exceptional lifestyle of comfort, elegance, and modern family living. From the moment you enter, the home immediately impresses with its grand sense of scale, enhanced by soaring 2.7-metre high ceilings, wide hallways, and beautifully appointed interiors. Thoughtfully designed to maximise both space and functionality, this residence offers an effortless balance of luxury and practicality for growing families and diserning buyers alike. At the heart of the home is an expansive open-plan living and dining domain, creating a breathtaking central hub ideal for both relaxed everyday living and large-scale entertaining. The generous proportions and seamless indoor-outdoor integration provide a true sense of openness and sophistication rarely found in new builds. The designer kitchen is a statement in contemporar
Request Details
Spring Park Estate Gem: Low Maintenance Courtyard Living
View photo
House · for sale
Request Details
Spring Park Estate Gem: Low Maintenance Courtyard Living
Biggs Flat
· 3 Bedrooms · 2 Baths · House
· Garden · Fireplace · Patio · Equipped kitchen
Biggs Flat · 3 Bedrooms · 2 Baths · House · Garden · Fireplace · Patio · Equipped kitchen
Nestled in Spring Park Estate, opposite a picturesque park and overlooking a beautiful winter creek setting, this meticulously presented 1993 architecturally designed custom home offers a serene Hills lifestyle with the convenience of city access. Perfect for downsizers, savvy investors, or first home buyers, it's a rare opportunity to move into a quality residence that combines tranquillity, comfort, and an easy-care way of living. Internal features: • Single level home with wide open internal spaces • 2700mm to 3000mm high ceilings throughout • Master bedroom with WIR and large ensuite • Bedrooms 2 and 3 with floor-to-ceiling BIRs • Large bathroom with bath • Separate toilet • Separate vanity • Open plan kitchen/living with open plan dining and a second living space plus study nook • Panasonic reverse cycle A/C • Combustion fireplace • Freshly refurbished throughout External features: • Spacious undercover semi-enclosed patio area for year-round use • Courtyard garden with shaded per
Request Details
Brand New Simonds Excellence: Turn Key Family Living
View photo
House · for sale
Request Details
Brand New Simonds Excellence: Turn Key Family Living
Biggs Flat
· 4 Bedrooms · 2 Baths · House
· Equipped kitchen
Biggs Flat · 4 Bedrooms · 2 Baths · House · Equipped kitchen
Presenting a remarkable opportunity to secure a brand-new, masterfully built residence without the typical stress, delays, or uncertainty of the construction process. Crafted to an exacting standard by the highly regarded Simonds Homes, this turn-key property is eligible for both the First Home Owners Grant (FHOG) and Stamp Duty Exemption (subject to eligibility), making it an unparalleled prospect for first-time buyers, new investors and growing families looking to step straight into a premium home. Beautifully showcased, the intelligent layout has been meticulously designed to cater to effortless modern family living. Welcomed by a neat, tiled front porch, the home opens to reveal a highly versatile dual-living floor plan. A dedicated formal lounge near the entry provides a peaceful retreat or ideal media room, while the central hallway flows seamlessly into the expansive open-plan living and dining domain. At the heart of this space is a sleek, contemporary two-tone kitchen featurin
Request Details
102 Waratah Crescent, The Grange, Mount Barker
View photo
Terraced House · for sale
Request Details
102 Waratah Crescent, The Grange, Mount Barker
Biggs Flat
· 3 Bedrooms · 2 Baths · Terraced House
· Air conditioning · Lift · Parking · Equipped kitchen
Biggs Flat · 3 Bedrooms · 2 Baths · Terraced House · Air conditioning · Lift · Parking · Equipped kitchen
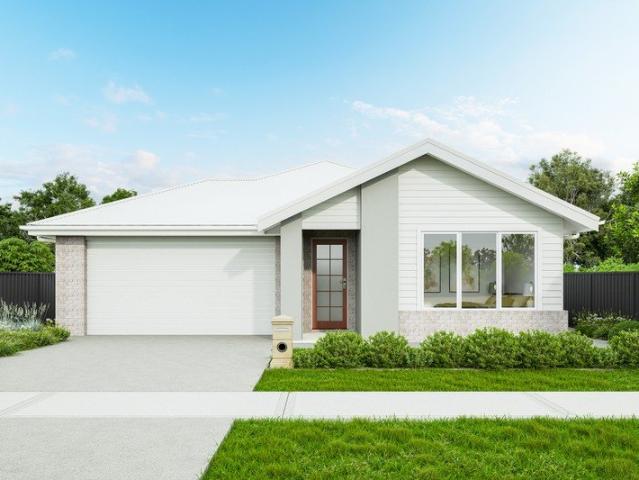
This house & land package is to be constructed. Aliro 3.5 Included in this house and land package, you will also find: 24 WEEKS BUILD GURANTEE Luxury upgrades & Premium designer color schemes 6.6kW Solar system 20mm Premium Zenith stone kitchen benches & 900mm Westinghouse Appliances/Dishwasher Full-height wall Tiling to Wet areas with shower ledges & floating vanities Ducted reverse cycle air conditioning with Wi-Fi controller High-grade Insulation to ceiling & internal/external walls &MANY MORE INCLUSIONS! DRIVEWAY/PERIMETER PATH/CROSS OVER & STORM WATER INCLUDED ALL ENCUMBRANCES, FOOTINGS & SITEWORKS INCLUDED! START TO FINISH! Garage with automated panel lift door Doorbell with chime 2700mm Ceiling height & 2340mm high internal/external doors Attractive house facade (as per Estate Encumbrance) Clipsal Iconic light switches, data points & double power points throughout house TV Points with built-in studs to wall for TV hang (stress free for kids) Water point to fridge provision (can
Request Details
Aston Hills Estate House And Land Package
View photo
Terraced House · for sale
Request Details
Aston Hills Estate House And Land Package
Biggs Flat
· 4 Bedrooms · 2 Baths · Terraced House
· Parking
Biggs Flat · 4 Bedrooms · 2 Baths · Terraced House · Parking
Brand New House & Land Package | Aston Hills, Mount Barker Build with confidence in the award-winning Aston Hills community at Mount Barker, one of South Australia's most sought-after locations. Surrounded by parks, walking trails, schools, shopping and everyday conveniences, this House & Land Package offers exceptional quality, comfort and flexibility. Every Sterling Home is built with premium inclusions and can be fully customised to suit your lifestyle, family and budget. Premium Inclusions: • 25-year structural warranty • Footings and siteworks allowance included • Termite barrier system • External tapware to the front and rear of the home • External clay brick construction with timber framing designed for Adelaide Hills conditions • 25-degree roof pitch • Colorbond roof with reflective foil sarking • Full insulation to ceilings, external walls, internal walls, garage walls and garage ceiling for superior thermal performance • Metal flyscreens to all windows and sliding doors • Sec
Request Details
Larkview Estate House And Land Package
View photo
Terraced House · for sale
Request Details
Larkview Estate House And Land Package
Biggs Flat
· 4 Bedrooms · 2 Baths · Terraced House
· Parking
Biggs Flat · 4 Bedrooms · 2 Baths · Terraced House · Parking
Brand New House & Land Package | Larkview Estate, Mount Barker Build with confidence in the growing Larkview Estate, Mount Barker, one of the Adelaide Hills' most exciting new communities. Surrounded by open space, parks, walking trails and everyday conveniences, this House & Land Package offers exceptional quality, comfort and flexibility. Every Sterling Home is built with premium inclusions and can be fully customised to suit your lifestyle, family and budget. Premium Inclusions: • 25-year structural warranty • Footings and siteworks allowance included • Termite barrier system • External tapware to the front and rear of the home • External clay brick construction with timber framing designed for Adelaide Hills conditions • 25-degree roof pitch • Colorbond roof with reflective foil sarking • Full insulation to ceilings, external walls, internal walls, garage walls and garage ceiling for superior thermal performance • Metal flyscreens to all windows and sliding doors • Sectional panel
Request Details
Easy Living in a Thriving Mount Barker Location
View photo
House · for sale
Request Details
Easy Living in a Thriving Mount Barker Location
Biggs Flat
· 2 Bedrooms · 1 Bath · House
· Air conditioning · Equipped kitchen
Biggs Flat · 2 Bedrooms · 1 Bath · House · Air conditioning · Equipped kitchen
Positioned in a quiet and tightly held pocket, a beautifully presented home offering low-maintenance living is set within a family friendly neighbourhood close to parks, schools & Parkindula Park. Combining comfort, practicality, and modern convenience, this charming two-bedroom residence is perfectly suited to first-home buyers, downsizers, or savvy investors. With an open-plan design and an easy-care lifestyle, this home is ready to move in and enjoy. Internal Features: • Two well-sized bedrooms, both complete with built-in robes and plush carpeting • Bedroom one featuring split-system air conditioning for added comfort • Light-filled open-plan kitchen and living area, creating the perfect space for everyday living and entertaining • Stylish timber flooring throughout the main living areas • Functional kitchen with dual stainless-steel sink, gas cooktop, rangehood, and oven • Central bathroom featuring both a bath and shower External Features: • Sliding doors leading out to the backy
Request Details
Hills Living, Minus The Hard Work
View photo
House · for sale
Request Details
Hills Living, Minus The Hard Work
Biggs Flat
· 3 Bedrooms · 2 Baths · House
· Equipped kitchen
Biggs Flat · 3 Bedrooms · 2 Baths · House · Equipped kitchen
Set within the neat and quietly growing Amblemead Estate, this modern three-bedroom home brings together low-maintenance living, everyday comfort and a location that keeps life nicely within reach. Built circa 2023, the home offers a fresh, functional layout with open-plan living, a well-appointed kitchen, two bathrooms and easy-care outdoor space - all without asking your weekends to become a full-time gardening apprenticeship. The position adds plenty of lifestyle appeal, with Mount Barker's shops, cafés, schools, services and medical facilities all close by, including the local hospital just down the road and Mount Barker Waldorf School only minutes away. You are also well placed to enjoy the best of the Adelaide Hills lifestyle. Weekend markets, wineries, walking trails, good coffee, fresh air and the occasional smug feeling that you live somewhere people visit on purpose. Key features Modern three-bedroom, two-bathroom home built circa 2023 Positioned within the quaint and establi
Request Details
Larkview Estate House And Land Package
View photo
Terraced House · for sale
Request Details
Larkview Estate House And Land Package
Biggs Flat
· 3 Bedrooms · 2 Baths · Terraced House
· Parking
Biggs Flat · 3 Bedrooms · 2 Baths · Terraced House · Parking
Brand New House & Land Package | Larkview Estate, Mount Barker Build with confidence in the growing Larkview Estate, Mount Barker, one of the Adelaide Hills' most exciting new communities. Surrounded by open space, parks, walking trails and everyday conveniences, this House & Land Package offers exceptional quality, comfort and flexibility. Every Sterling Home is built with premium inclusions and can be fully customised to suit your lifestyle, family and budget. Premium Inclusions: • 25-year structural warranty • Footings and siteworks allowance included • Termite barrier system • External tapware to the front and rear of the home • External clay brick construction with timber framing designed for Adelaide Hills conditions • 25-degree roof pitch • Colorbond roof with reflective foil sarking • Full insulation to ceilings, external walls, internal walls, garage walls and garage ceiling for superior thermal performance • Metal flyscreens to all windows and sliding doors • Sectional panel
Request Details
Aston Hills Estate House And Land Package
View photo
Terraced House · for sale
Request Details
Aston Hills Estate House And Land Package
Biggs Flat
· 3 Bedrooms · 2 Baths · Terraced House
· Parking
Biggs Flat · 3 Bedrooms · 2 Baths · Terraced House · Parking
Brand New House & Land Package | Aston Hills, Mount Barker Build with confidence in the award-winning Aston Hills community at Mount Barker, one of South Australia's most sought-after locations. Surrounded by parks, walking trails, schools, shopping and everyday conveniences, this House & Land Package offers exceptional quality, comfort and flexibility. Every Sterling Home is built with premium inclusions and can be fully customised to suit your lifestyle, family and budget. Premium Inclusions: • 25-year structural warranty • Footings and siteworks allowance included • Termite barrier system • External tapware to the front and rear of the home • External clay brick construction with timber framing designed for Adelaide Hills conditions • 25-degree roof pitch • Colorbond roof with reflective foil sarking • Full insulation to ceilings, external walls, internal walls, garage walls and garage ceiling for superior thermal performance • Metal flyscreens to all windows and sliding doors • Sec
Request Details
Corner Block Convenience with Side Access & Great Shedding
View photo
House · for sale
Request Details
Corner Block Convenience with Side Access & Great Shedding
Biggs Flat
· 3 Bedrooms · 1 Bath · House
· Equipped kitchen
Biggs Flat · 3 Bedrooms · 1 Bath · House · Equipped kitchen
Positioned on a secure corner allotment within the highly sought after Flaxley Estate this well presented three bedroom 1981 solid built home offers an outstanding opportunity for first home buyers, downsizers and savvy investors alike. Combining comfortable living with practical features, this home delivers the lifestyle so many buyers are searching for. Step inside to discover a light filled and functional floorplan, complete with spacious living areas, a well appointed kitchen and three comfortable bedrooms. Outside is where this property really shines, with valuable side access leading through to the impressive shed, which provides the perfect space for tradies, hobbyists or those needing secure storage for a caravan, boat, trailer or additional vehicles. Adding even more convenience, a public bus service passes directly by the property, making commuting and accessing local amenities easier than ever. What you'll love: • Secure 824m2 corner allotment with side and shed access on bo
Request Details
134 Adina Way, The Grange, Mount Barker
View photo
Terraced House · for sale
Request Details
134 Adina Way, The Grange, Mount Barker
Biggs Flat
· 3 Bedrooms · 2 Baths · Terraced House
· Air conditioning · Lift · Parking · Equipped kitchen
Biggs Flat · 3 Bedrooms · 2 Baths · Terraced House · Air conditioning · Lift · Parking · Equipped kitchen
This house & land package is to be constructed. Gossamer 3.5 Included in this house and land package, you will also find: Contemporary home design with modern facade and carefully curated street appeal in line with estate requirements Elevated 2700mm high ceilings complemented by 2340mm high internal doors creating a light, open feel Functional kitchen with premium 900mm appliances, stone benchtops & soft-close cabinetry Walk-in pantry with ample storage Spacious master bedroom with ensuite and walk-in robe; built-in mirrored robes to additional bedrooms Ducted & zoned reverse cycle air conditioning with smart Wi-Fi control for ultimate year-round comfort 6.6kW Solar system to support energy efficiency High-end flooring throughout, with plush carpets to bedrooms and timber-look flooring to living areas Stylish bathrooms with full-heigh tiling, tiled niches, quality fittings and semi-frameless shower screens Single garage with automatic panel lift door Paved driveway, perimeter paving,
Request Details
251 Acadia Court, Clover Wood, Mount Barker
View photo
Terraced House · for sale
Request Details
251 Acadia Court, Clover Wood, Mount Barker
Biggs Flat
· 3 Bedrooms · 2 Baths · Terraced House
· Air conditioning
Biggs Flat · 3 Bedrooms · 2 Baths · Terraced House · Air conditioning
This house & land package is to be constructed. Sanctuary 3.5 Included in this house and land package, you will also find: Cloverwood Estate Mount Barker, the place to live Build with the best 71 years of helping South Australians The number one builder for over 20 years LIMITED TIME $15K DISCOUNT APPLYS Genuine ALL INCLUSIVE pricing 5 Month Build Time (from foundation pour) - fast & efficient Transparent & Comprehensive - no surprises, no hidden costs Stress-Free Building Experience - streamlined from start to finish Thoughtfully Designed Home - created to enhance everyday living Choice of Premium Facades - elevate your street appeal Upgrade Option to Aspire Inclusions - premium luxury at your fingertips Hebel AAC External Walls - enhanced energy efficiency & acoustic comfort Colorbond Roofing & 6.6kW Solar System - long-lasting and sustainable Air con, flooring, 900mm appliances, floor-to-ceiling tiling just to name a few inclusions Comprehensive Insulation - superior year-round clim
Request Details
Family Living with Spectacular Summit Views, Ready Now !
View photo
Terraced House · for sale
Request Details
Family Living with Spectacular Summit Views, Ready Now !
Biggs Flat
· 4 Bedrooms · 2 Baths · Terraced House
· Garden · Parking · Equipped kitchen
Biggs Flat · 4 Bedrooms · 2 Baths · Terraced House · Garden · Parking · Equipped kitchen
Positioned in one of Aston Hills' most desirable elevated locations, this impressive family residence offers the perfect combination of space, lifestyle and breathtaking scenery. Set on a generous 525m² allotment with approximately 269m² of living under the main roof, this is a home designed for growing families who refuse to compromise. Taking full advantage of this properties position, the home enjoys stunning views across Mount Barker and towards the iconic Mount Barker Summit, creating a picturesque backdrop that can be enjoyed from both the living areas and rear yard. Designed with modern family living in mind, the home offers: 4 generous bedrooms 2 stylish bathrooms Double garage 3 separate living areas Approximately 269m² 525m² allotment At the heart of the home is a spacious open-plan kitchen, family and meals area that seamlessly connects to the outdoor entertaining space, allowing you to enjoy the spectacular outlook year-round. The thoughtfully designed floorplan provides ex
Request Details
Brand New Home Ready Now!
View photo
House · for sale
Request Details
Brand New Home Ready Now!
Biggs Flat
· 4 Bedrooms · 2 Baths · House
· Equipped kitchen
Biggs Flat · 4 Bedrooms · 2 Baths · House · Equipped kitchen
Positioned in the highly sought-after Bluestone Estate, this brand-new Henley built residence delivers the perfect blend of modern style, quality craftsmanship and low-maintenance living in one of Mount Barker's fastest-growing communities. Showcasing the impressive Sabrina 229 design, this beautifully finished home offers four spacious bedrooms, multiple living zones and a functional floorplan designed to suit families, first home buyers, downsizers and investors alike. From the moment you enter, the home impresses with its warm coastal-inspired colour palette, soaring 2720mm ceilings and light-filled open-plan living spaces. At the centre of the home, the stunning designer kitchen features premium stone benchtops, timber-look cabinetry, a 900mm Technika freestanding cooker, walk-in pantry and a large island bench overlooking the spacious living and dining area. A separate theatre room provides the perfect second living space, while the privately positioned master suite offers a gener
Request Details
First Home Buyers & Downsizers Take Note Brand New & Ready Now
View photo
House · for sale
Request Details
First Home Buyers & Downsizers Take Note Brand New & Ready Now
Biggs Flat
· 4 Bedrooms · 2 Baths · House
· Equipped kitchen
Biggs Flat · 4 Bedrooms · 2 Baths · House · Equipped kitchen
Positioned in the highly sought-after Bluestone Estate, this brand-new Henley built residence delivers the perfect blend of modern style, quality craftsmanship and low-maintenance living in one of Mount Barker's fastest-growing communities. Showcasing the impressive Sabrina 229 design, this beautifully finished home offers four spacious bedrooms, multiple living zones and a functional floorplan designed to suit families, first home buyers, downsizers and investors alike. From the moment you enter, the home impresses with its warm coastal-inspired colour palette, soaring 2720mm ceilings and light-filled open-plan living spaces. At the centre of the home, the stunning designer kitchen features premium stone benchtops, timber-look cabinetry, a 900mm Technika freestanding cooker, walk-in pantry and a large island bench overlooking the spacious living and dining area. A separate theatre room provides the perfect second living space, while the privately positioned master suite offers a gener
Request Details

Get email alerts

Don't miss out: be the first to know about new properties

The alert was correctly created

On subscribing you accept the conditions of use and the privacy policy
Alert
Receive new ads in your inbox
Save this search
Receive alerts for new listings

We'll send you an email when we have new properties for: "Properties for sale in Biggs Flat"

The alert was correctly created

Heathfield, Adelaide Hills
Ironbank
Get email alerts and be the first to see new listings
Required field
On subscribing I accept the terms of the privacy policy
Perfect! You'll soon start receiving new listings via email
Alert
Receive an email when we have new ads for Properties for sale in Biggs Flat
Save this search
Filters

Bedrooms

Size (m²)

Price

$
$

Property type

Bathrooms

Clear all filters
Receive notifications when new entries are published.